Leave a Message

Thank you for your message. We will be in touch with you shortly.

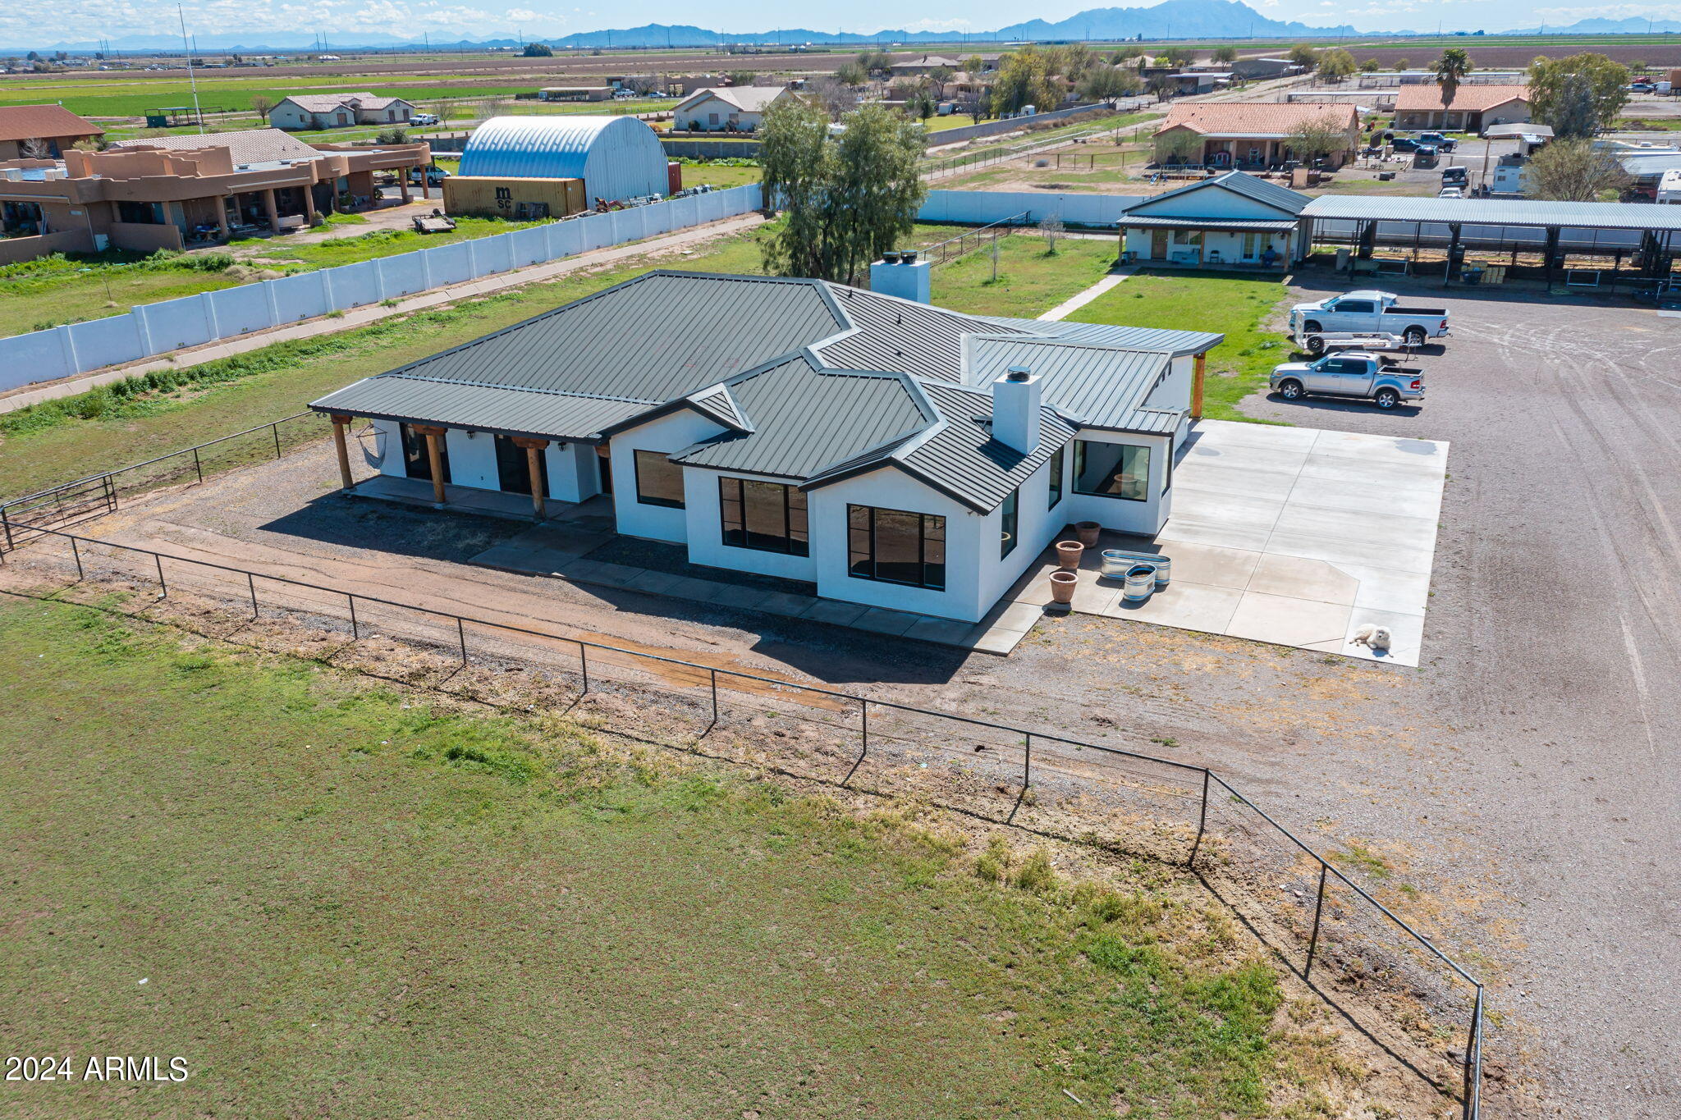
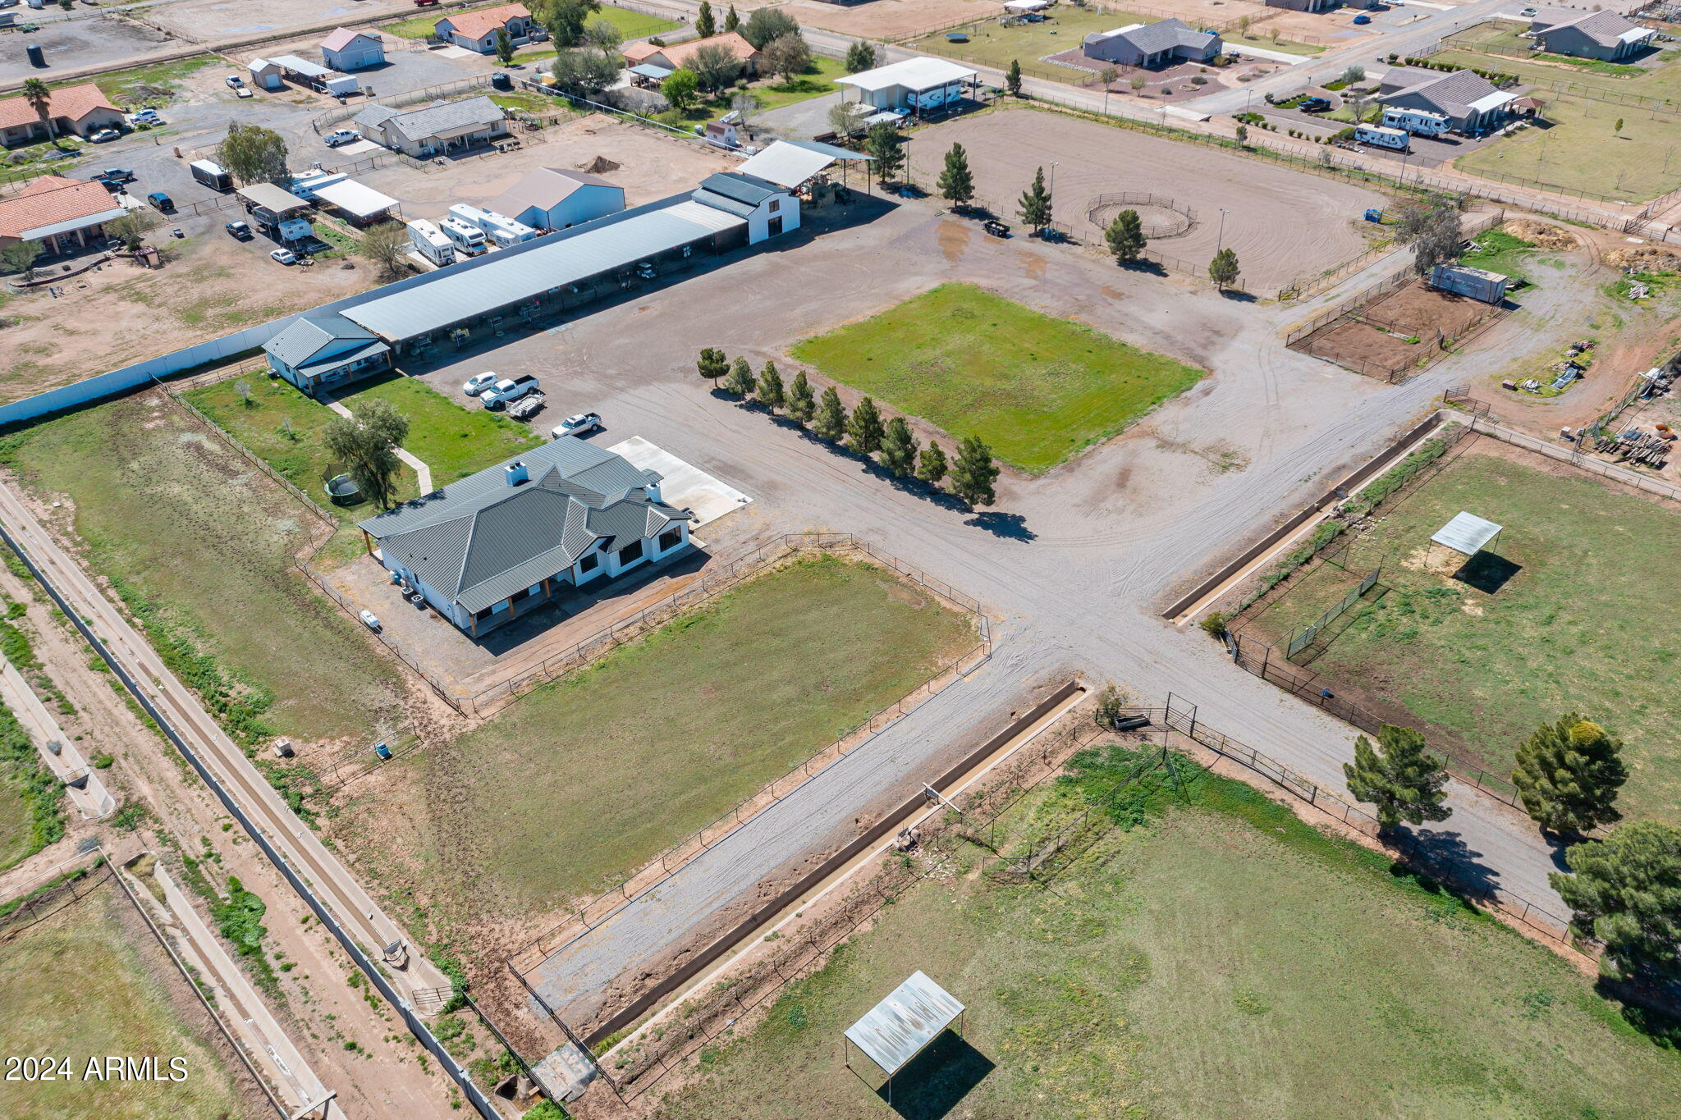
Aerial view of a white home with a dark metal roof, fenced yard, and concrete driveway.
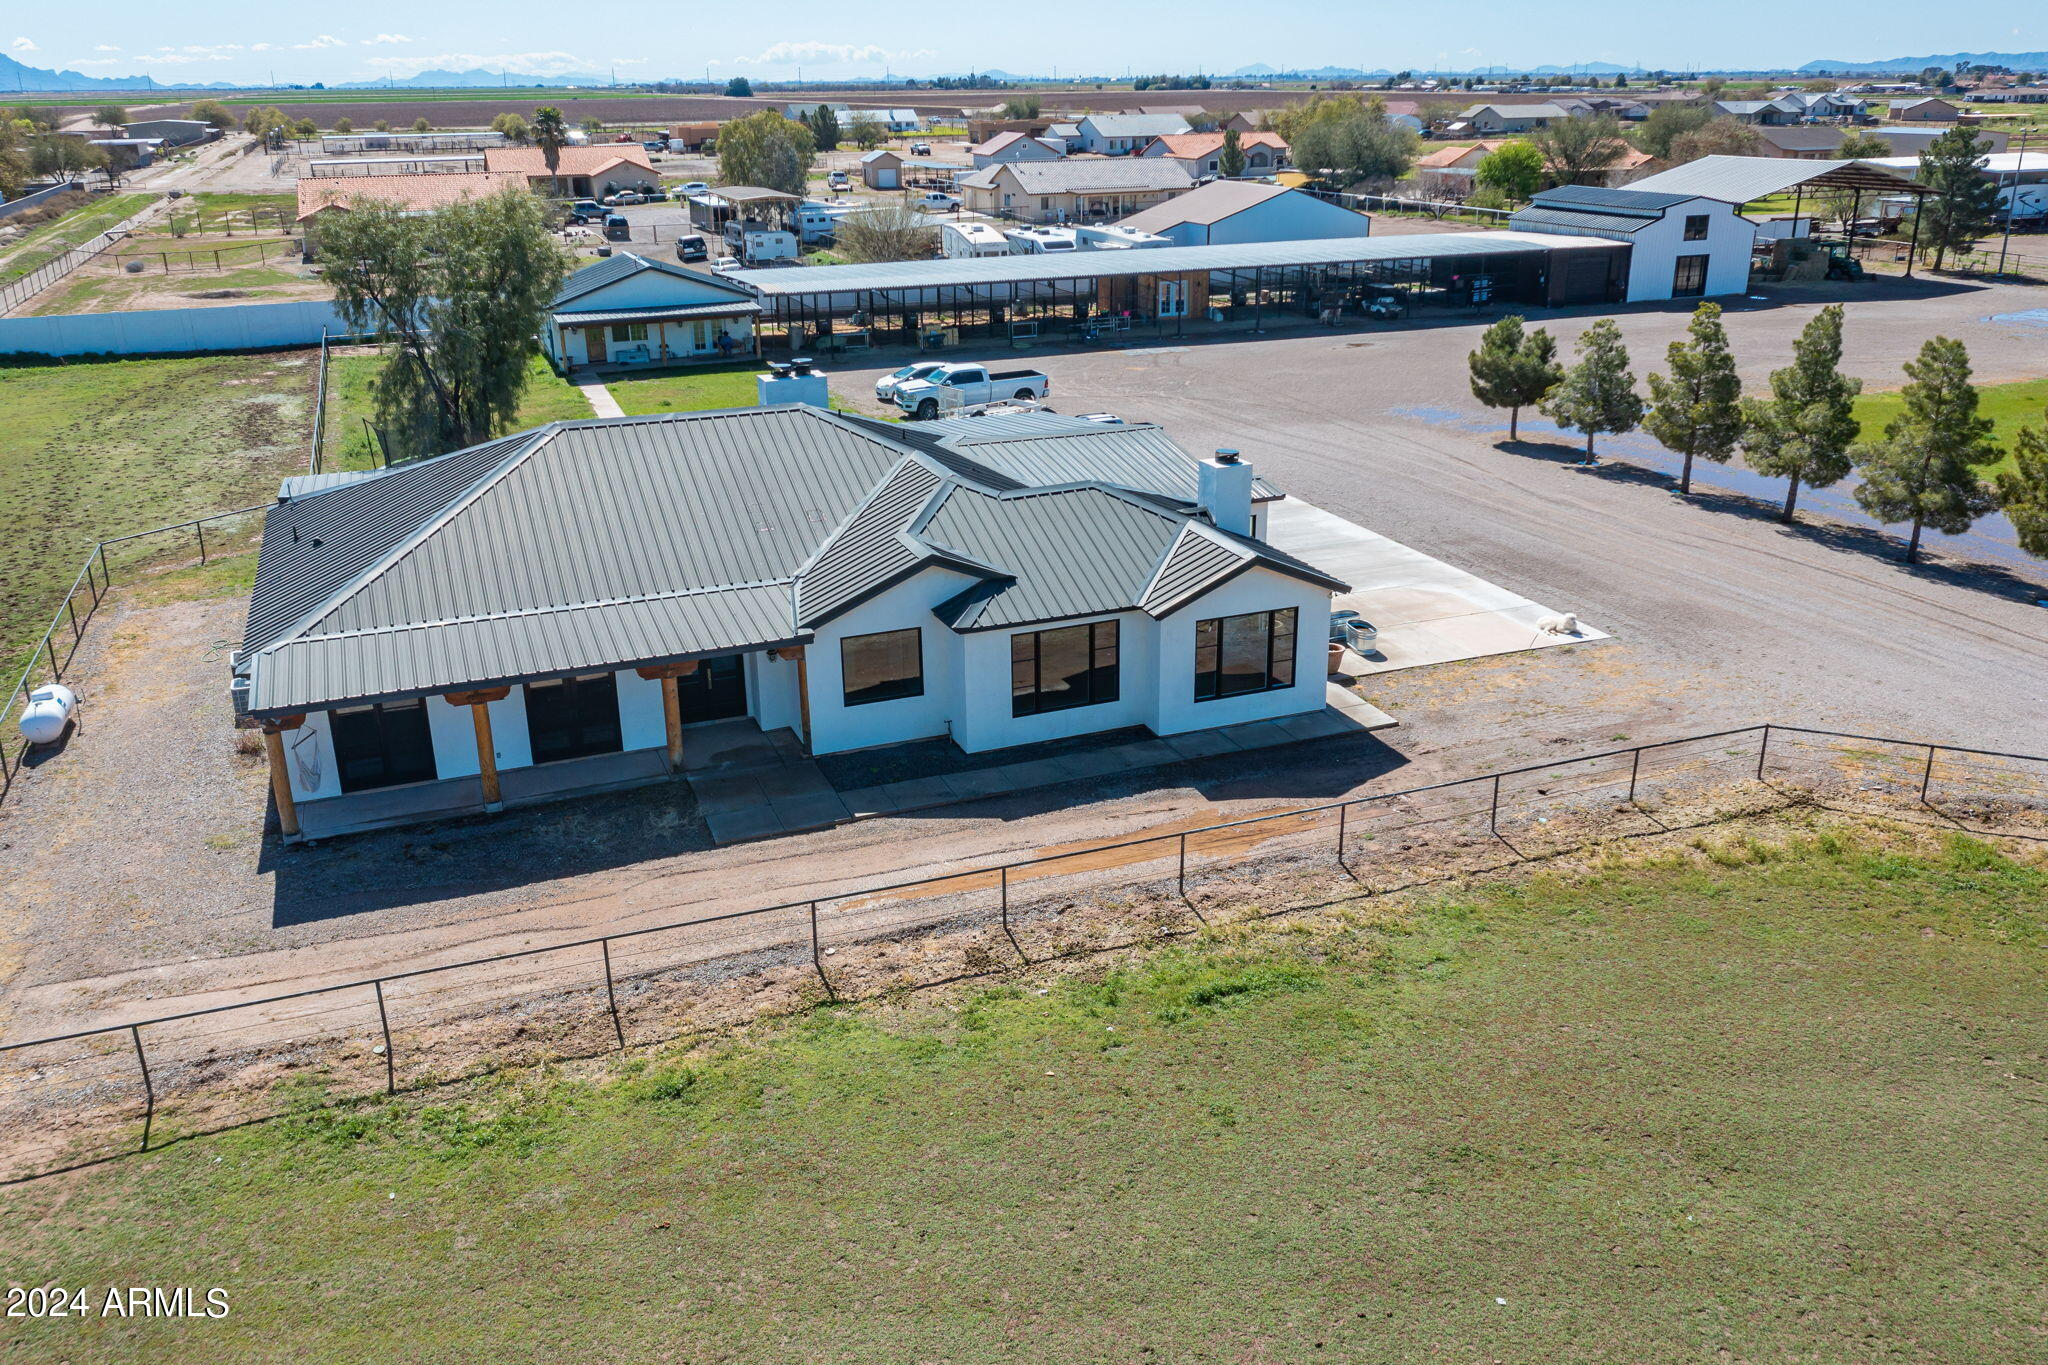
Aerial view of a metal-roofed home beside fenced grassy land and a long covered outbuilding.
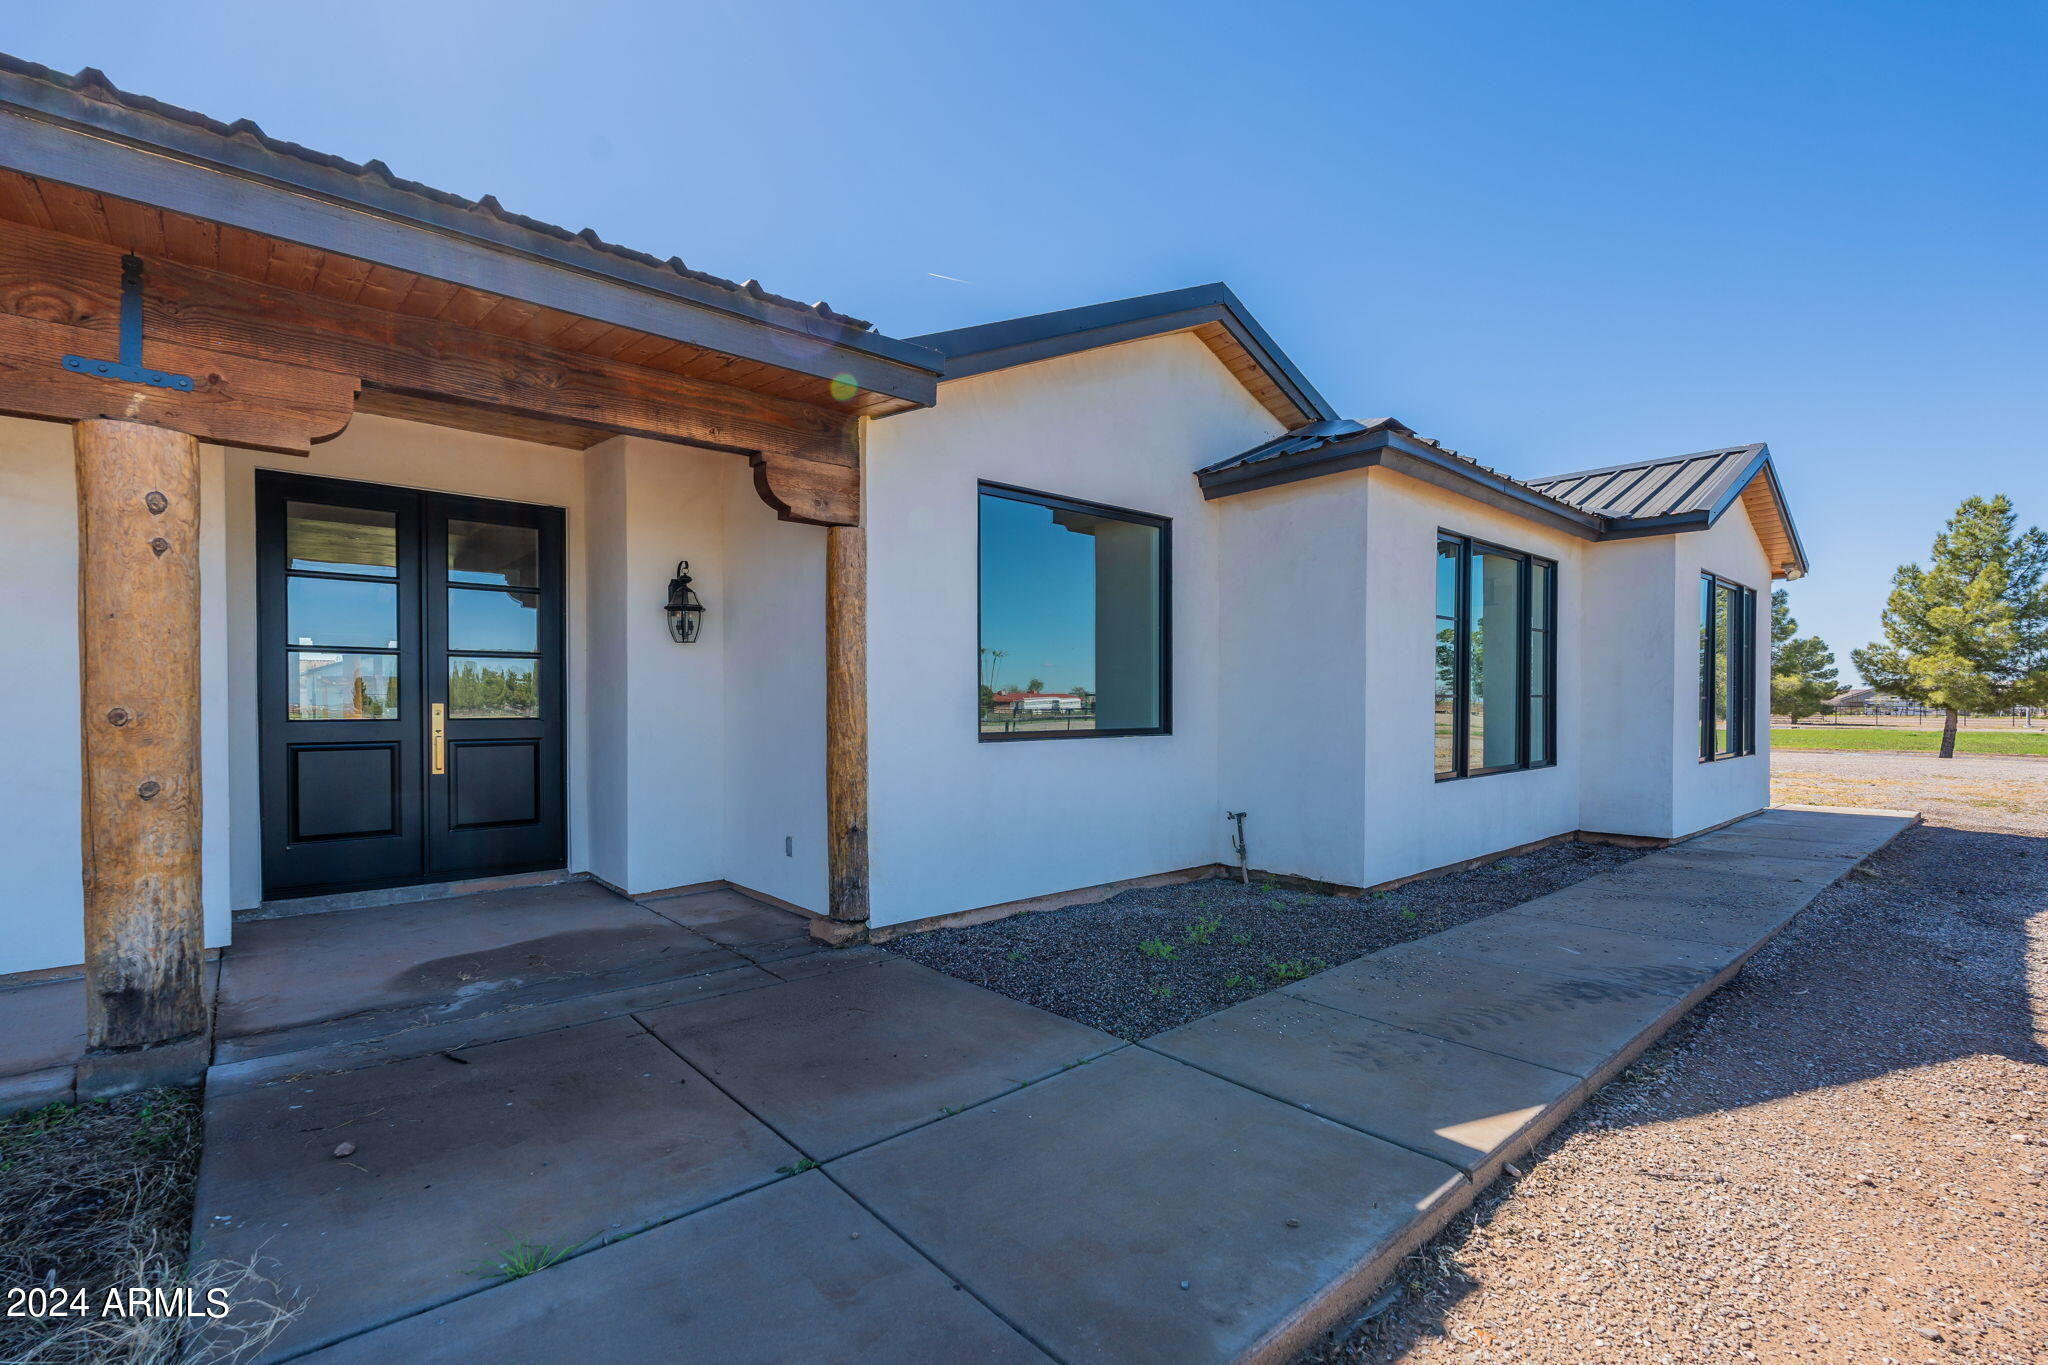
White stucco home with black double doors, timber porch beams, and a concrete walkway.
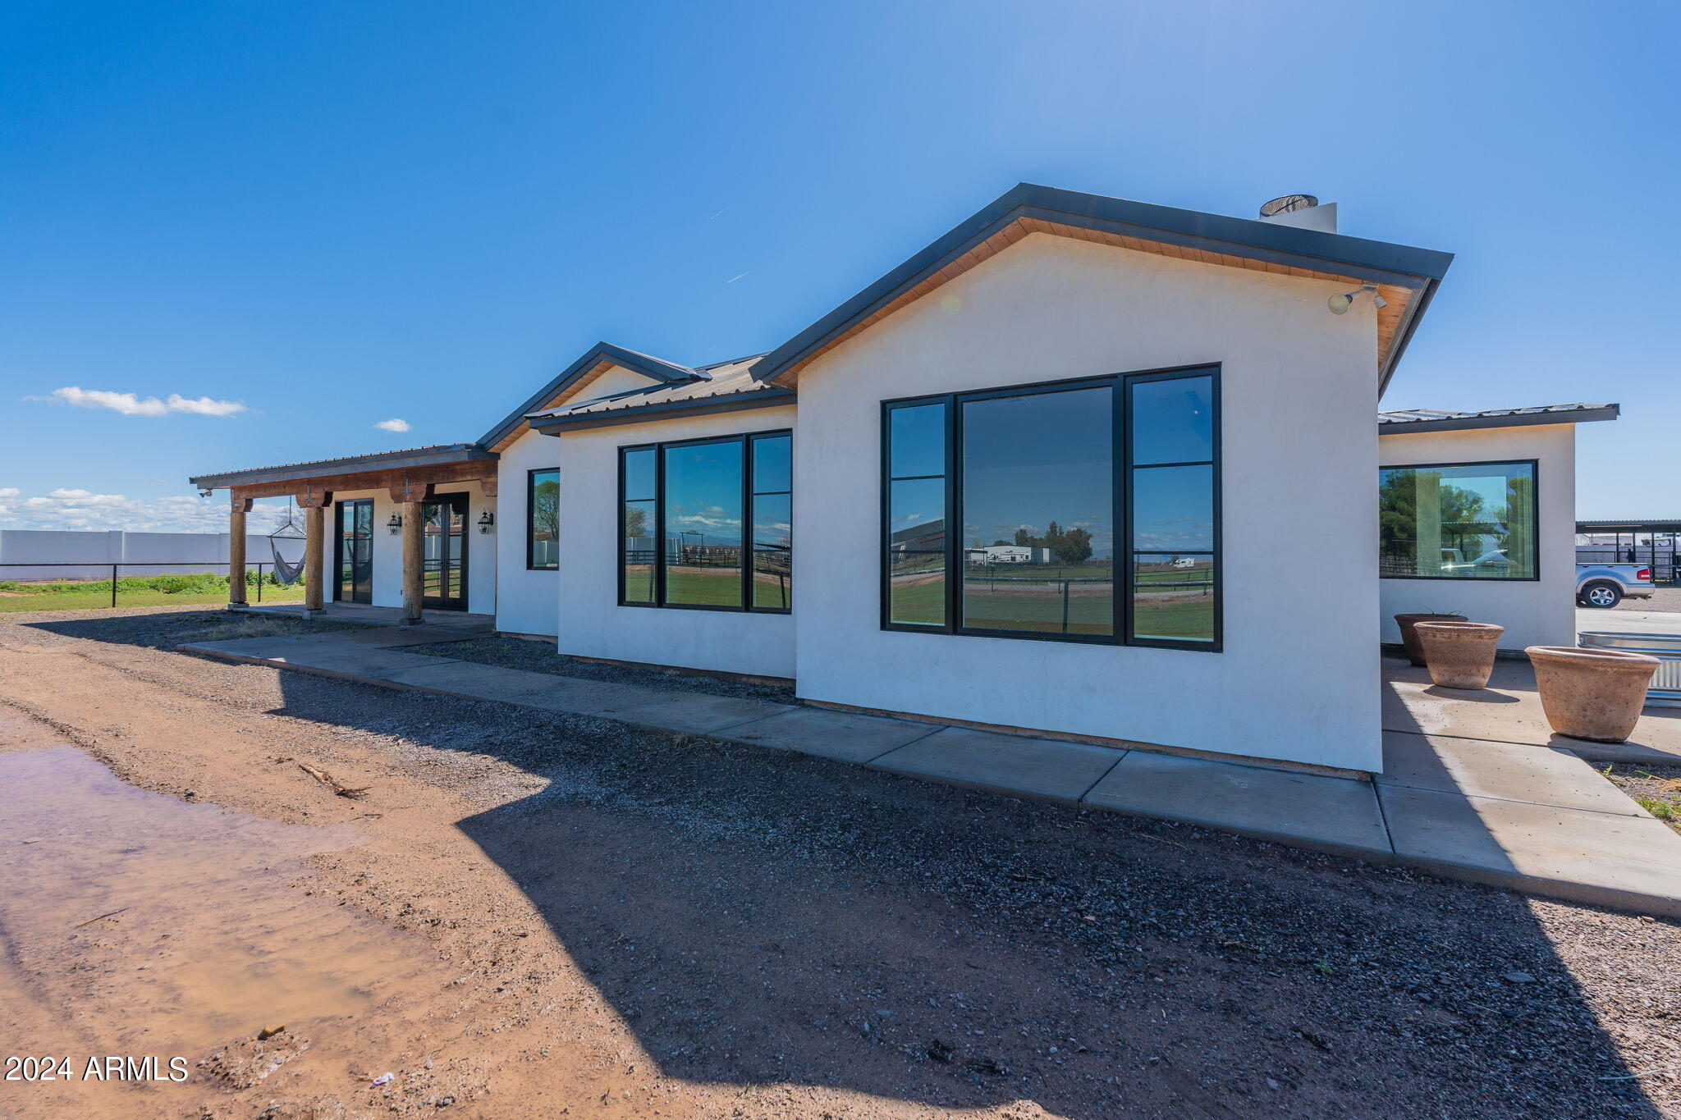
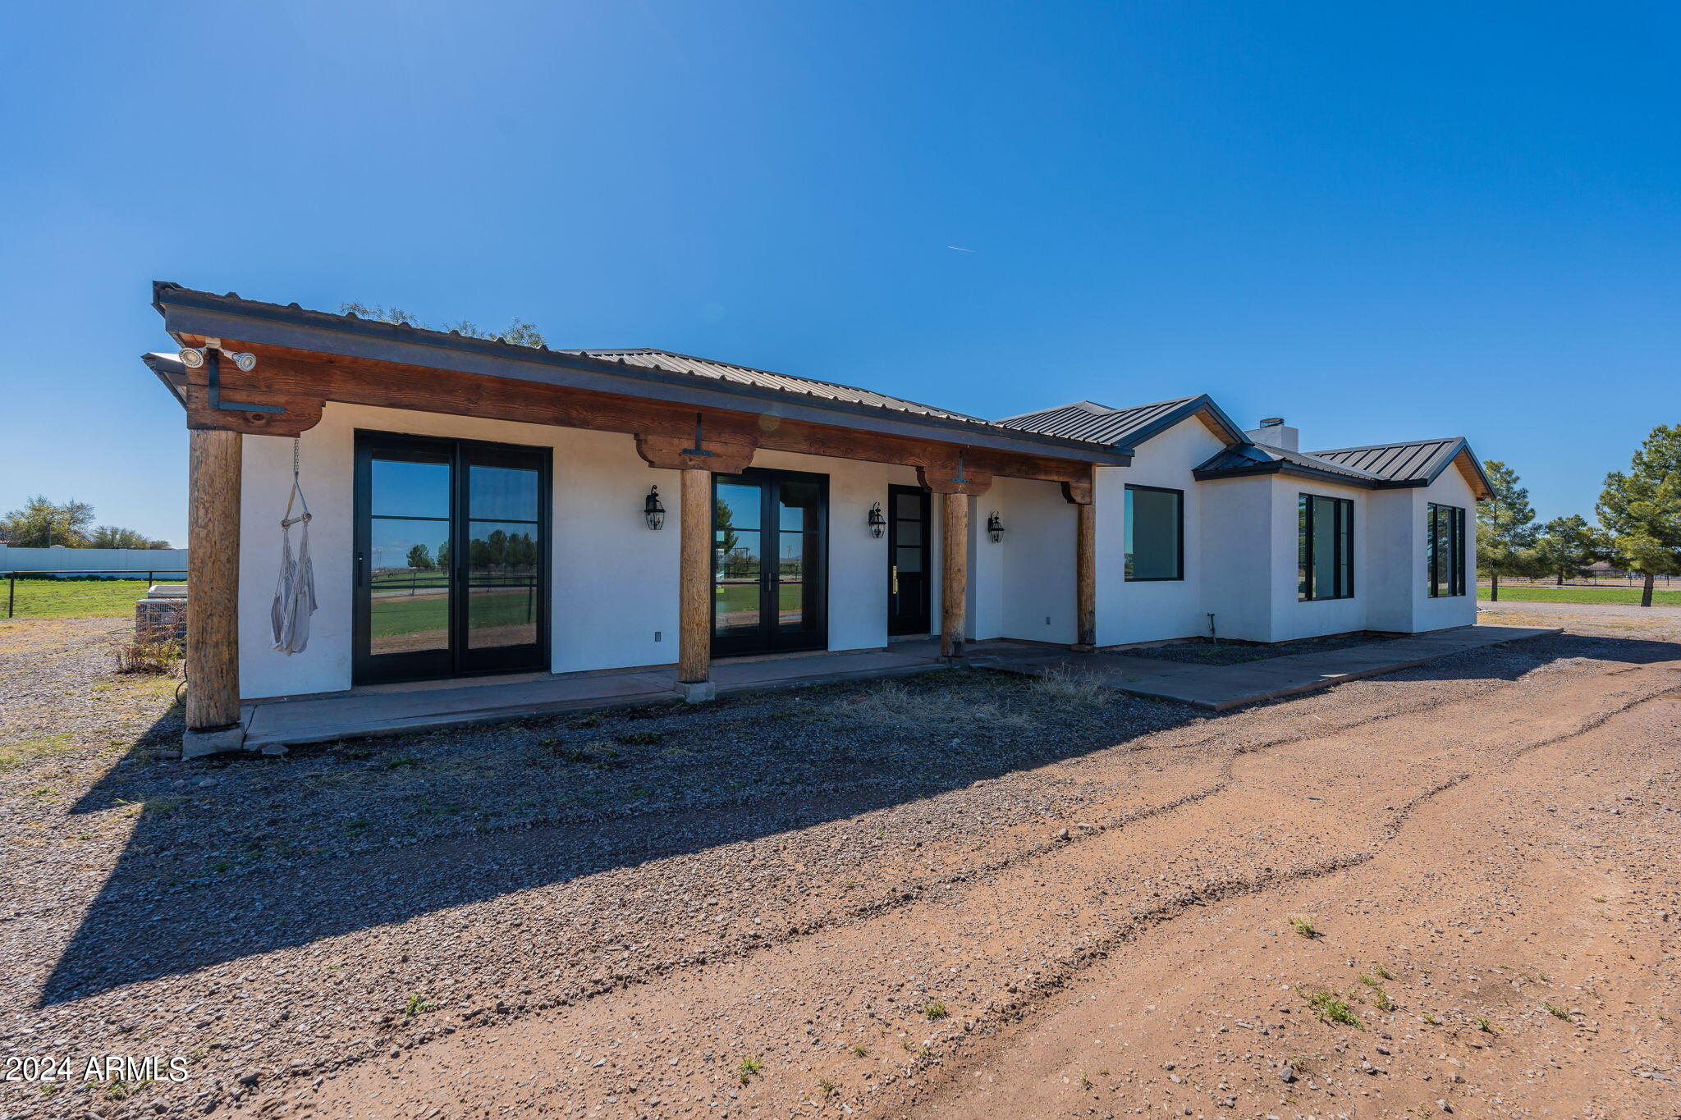
Modern white home with dark-framed windows and a timber-covered porch beside a gravel drive.
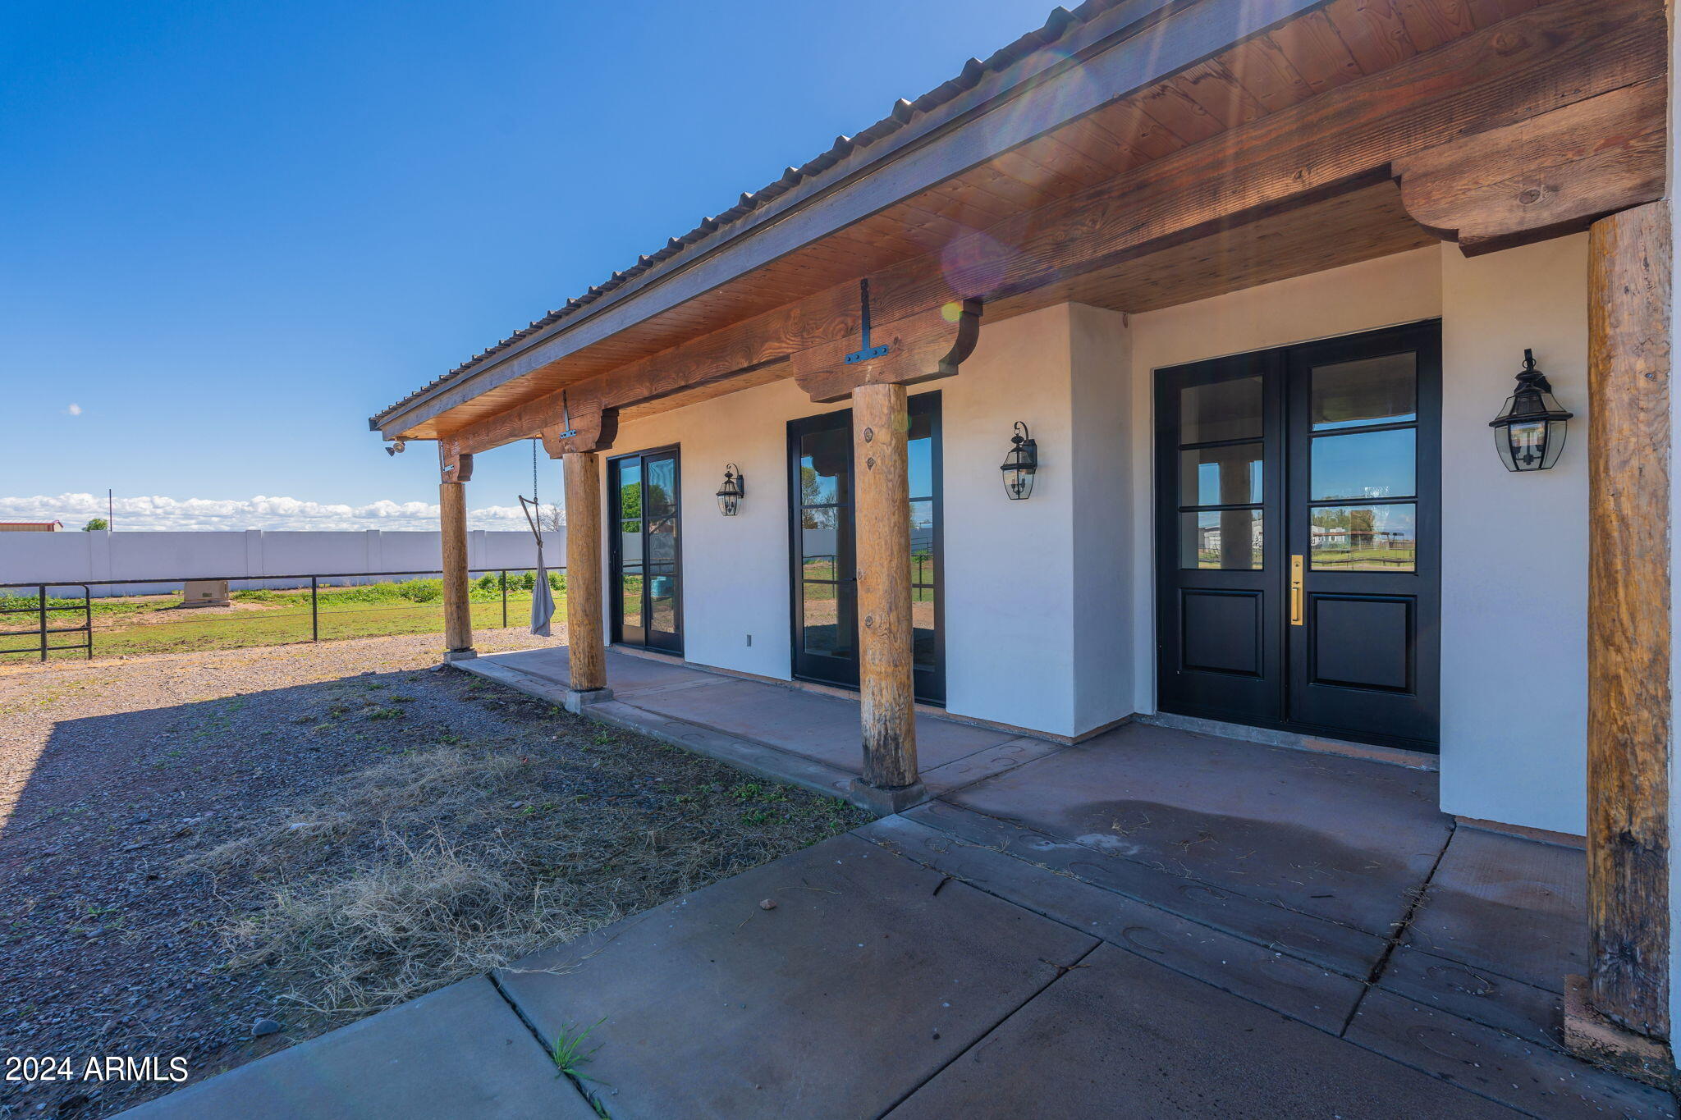
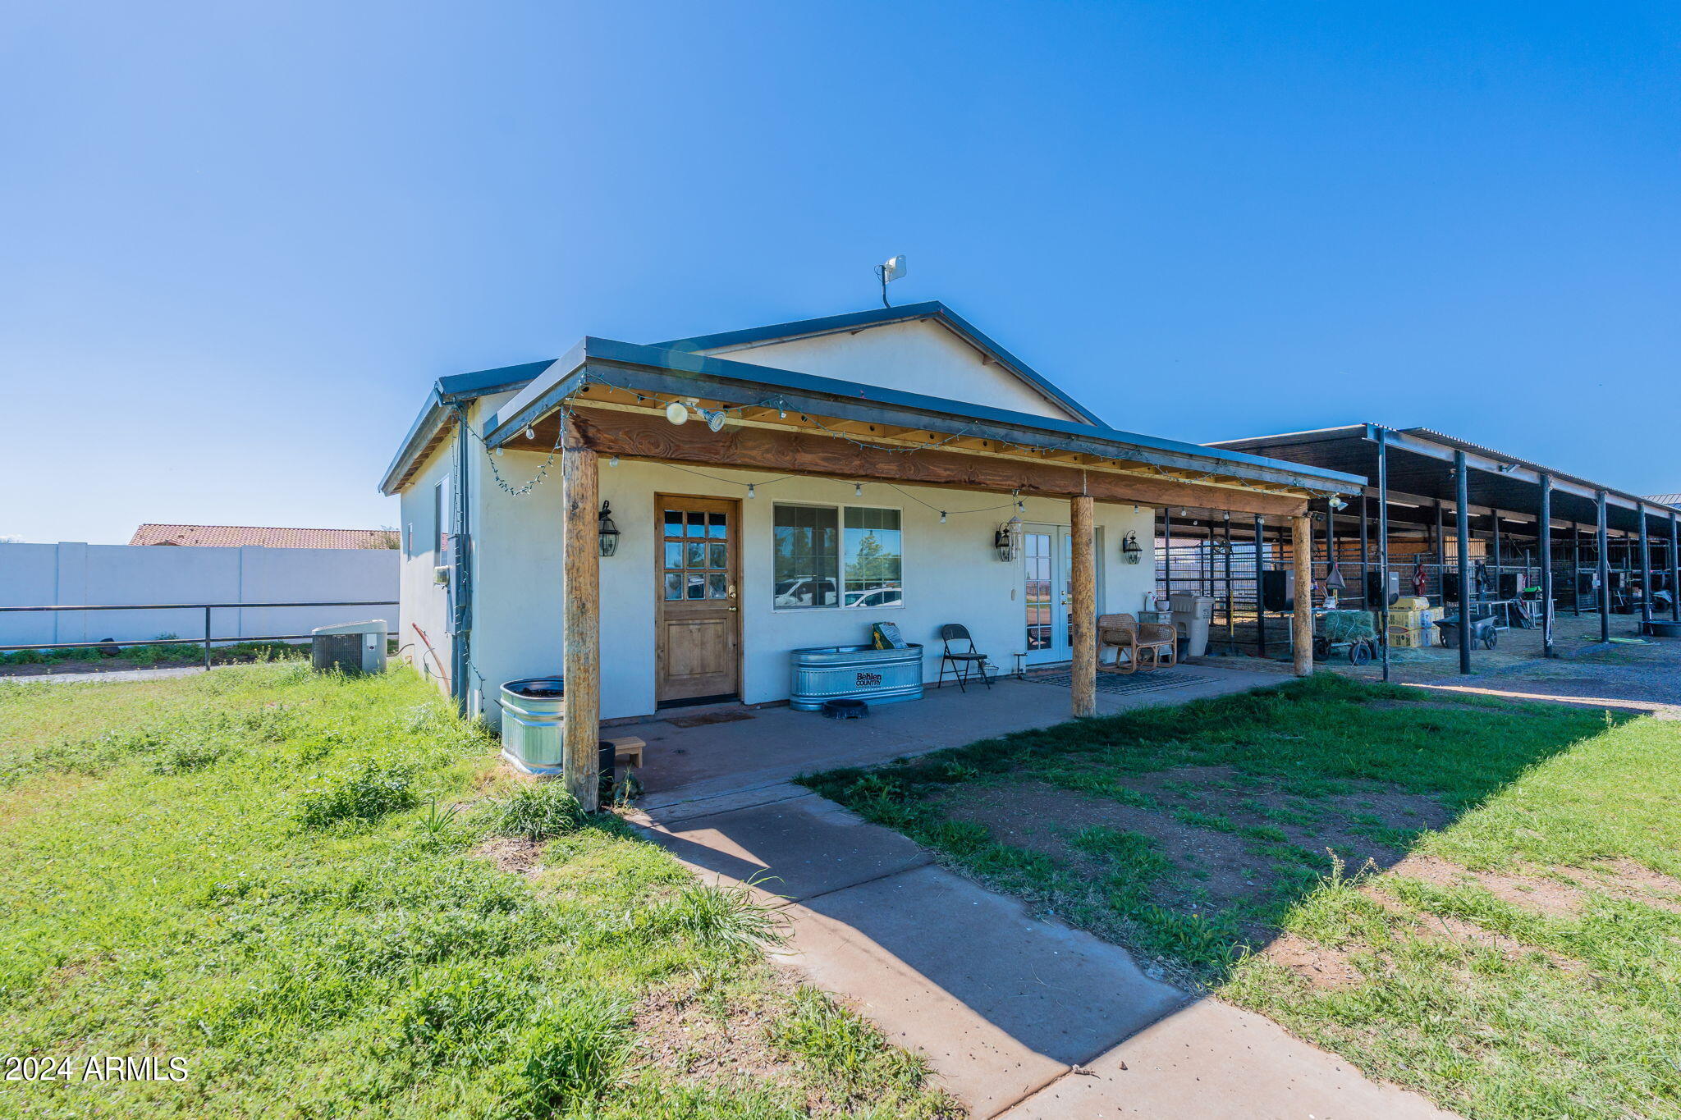
White single-story home with a metal roof and deep covered porch supported by wood posts.
Home exterior with a deep timber-post porch, black double doors, and fenced yard.
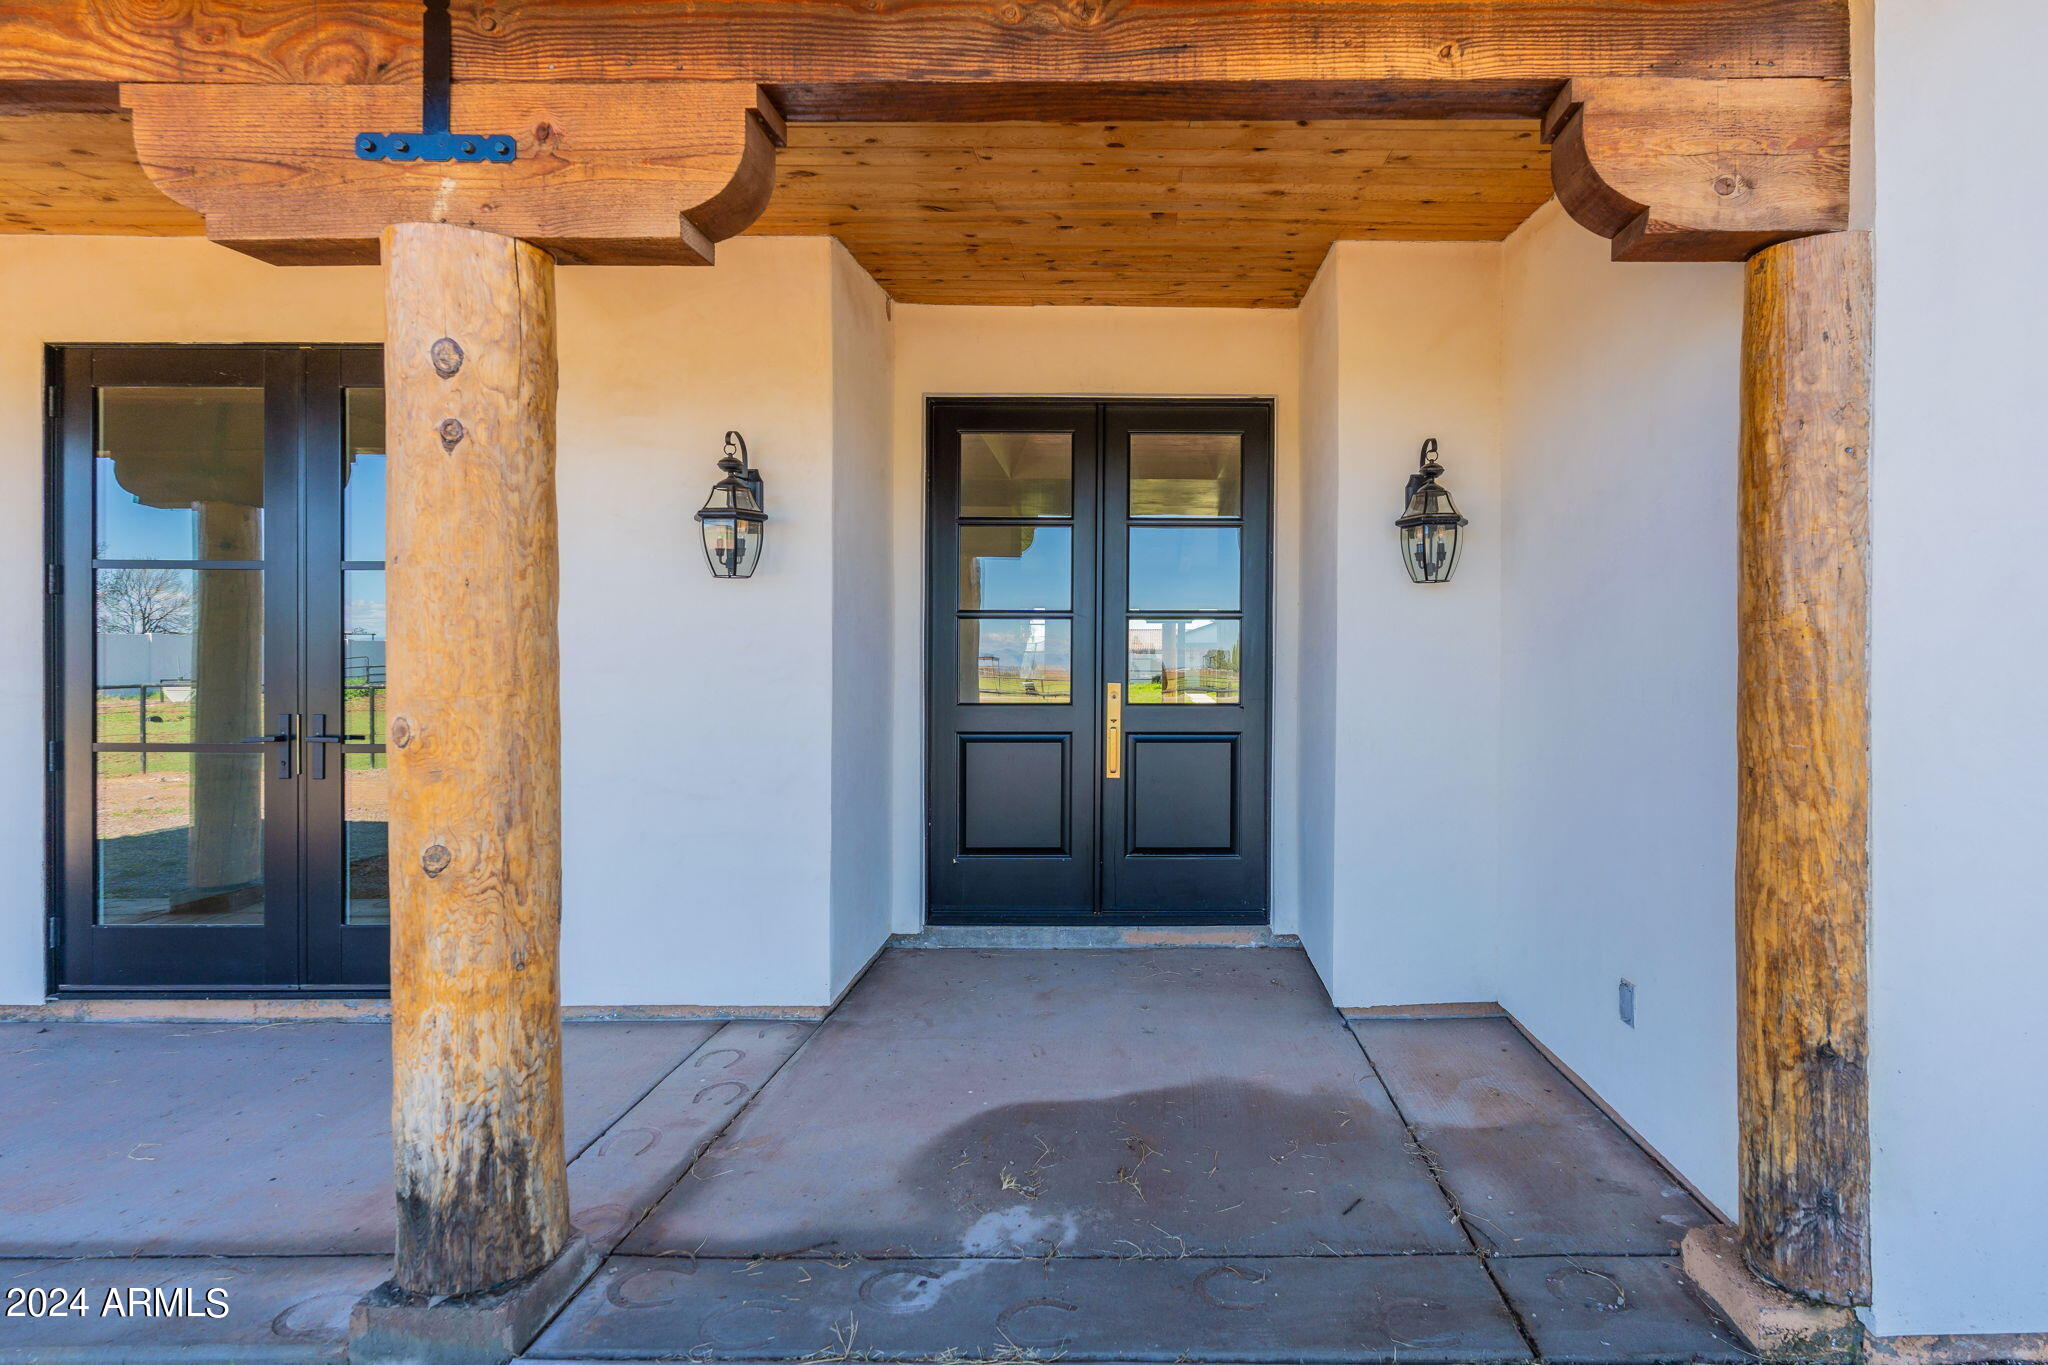
Covered front entry with black double doors, rustic log posts, and exposed timber beams.
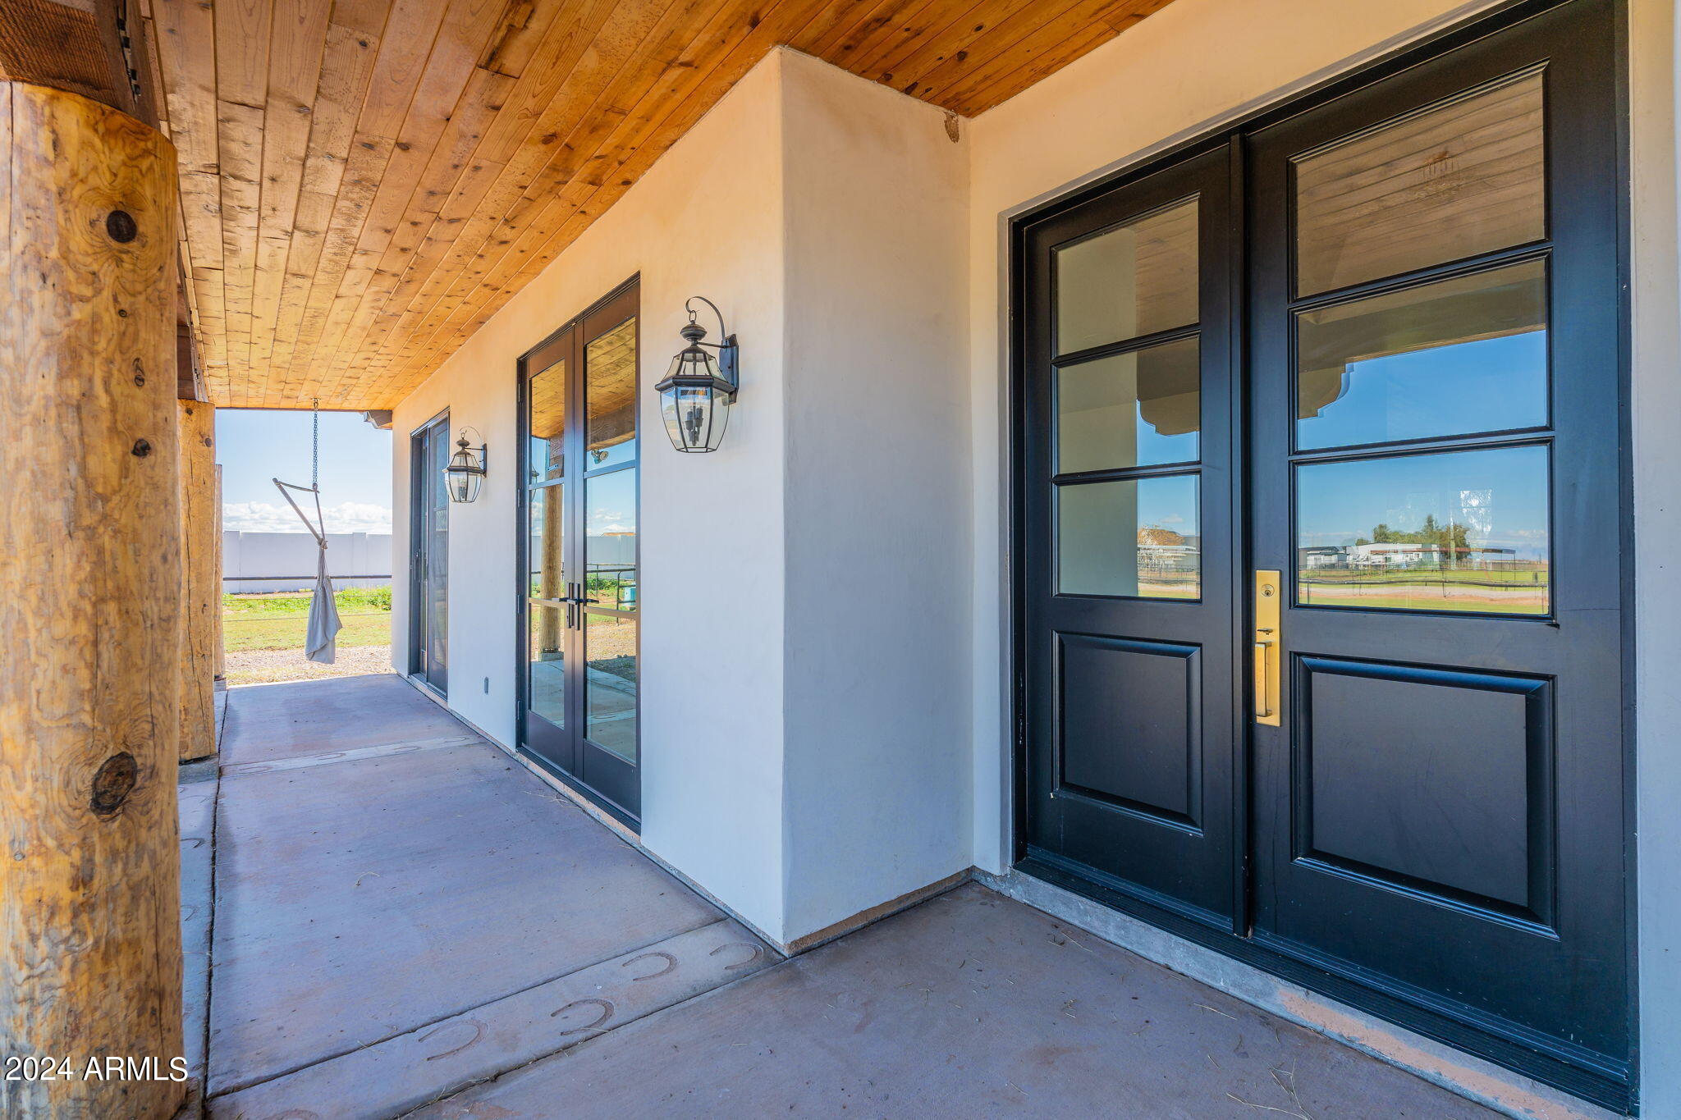
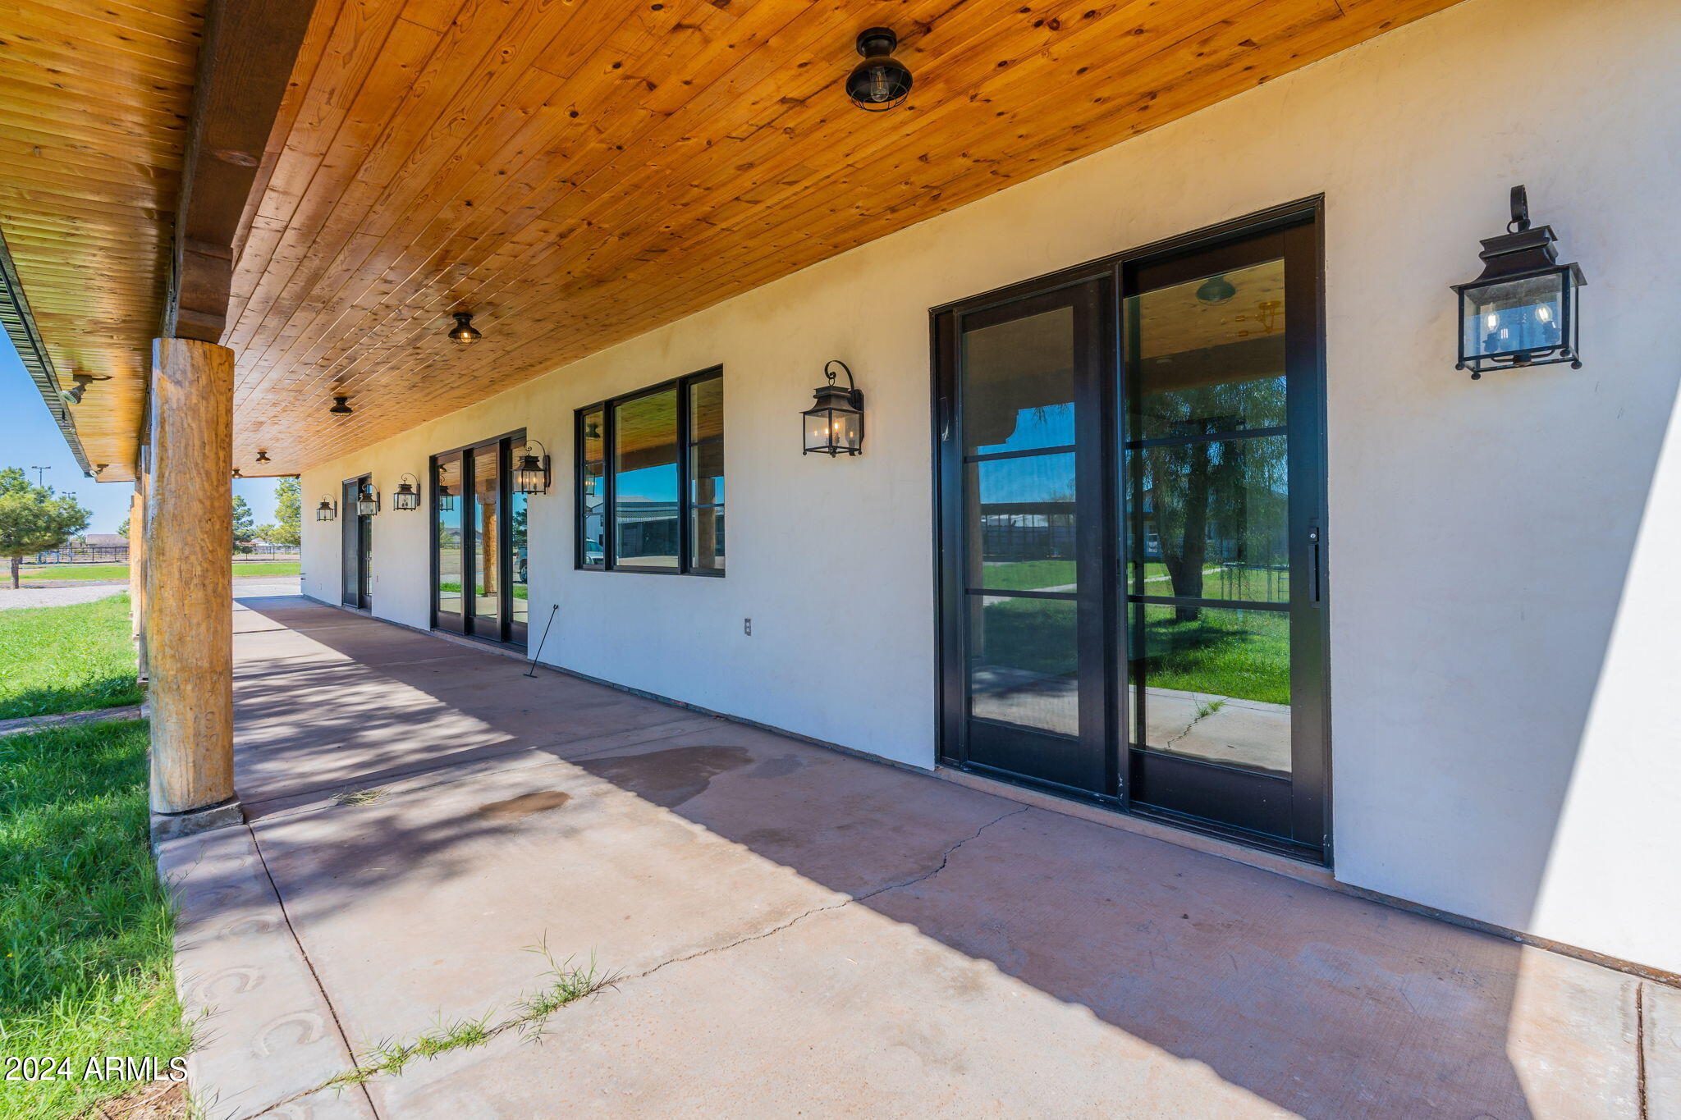
Covered porch with black double doors, rustic timber posts, and horseshoe impressions in the concrete.
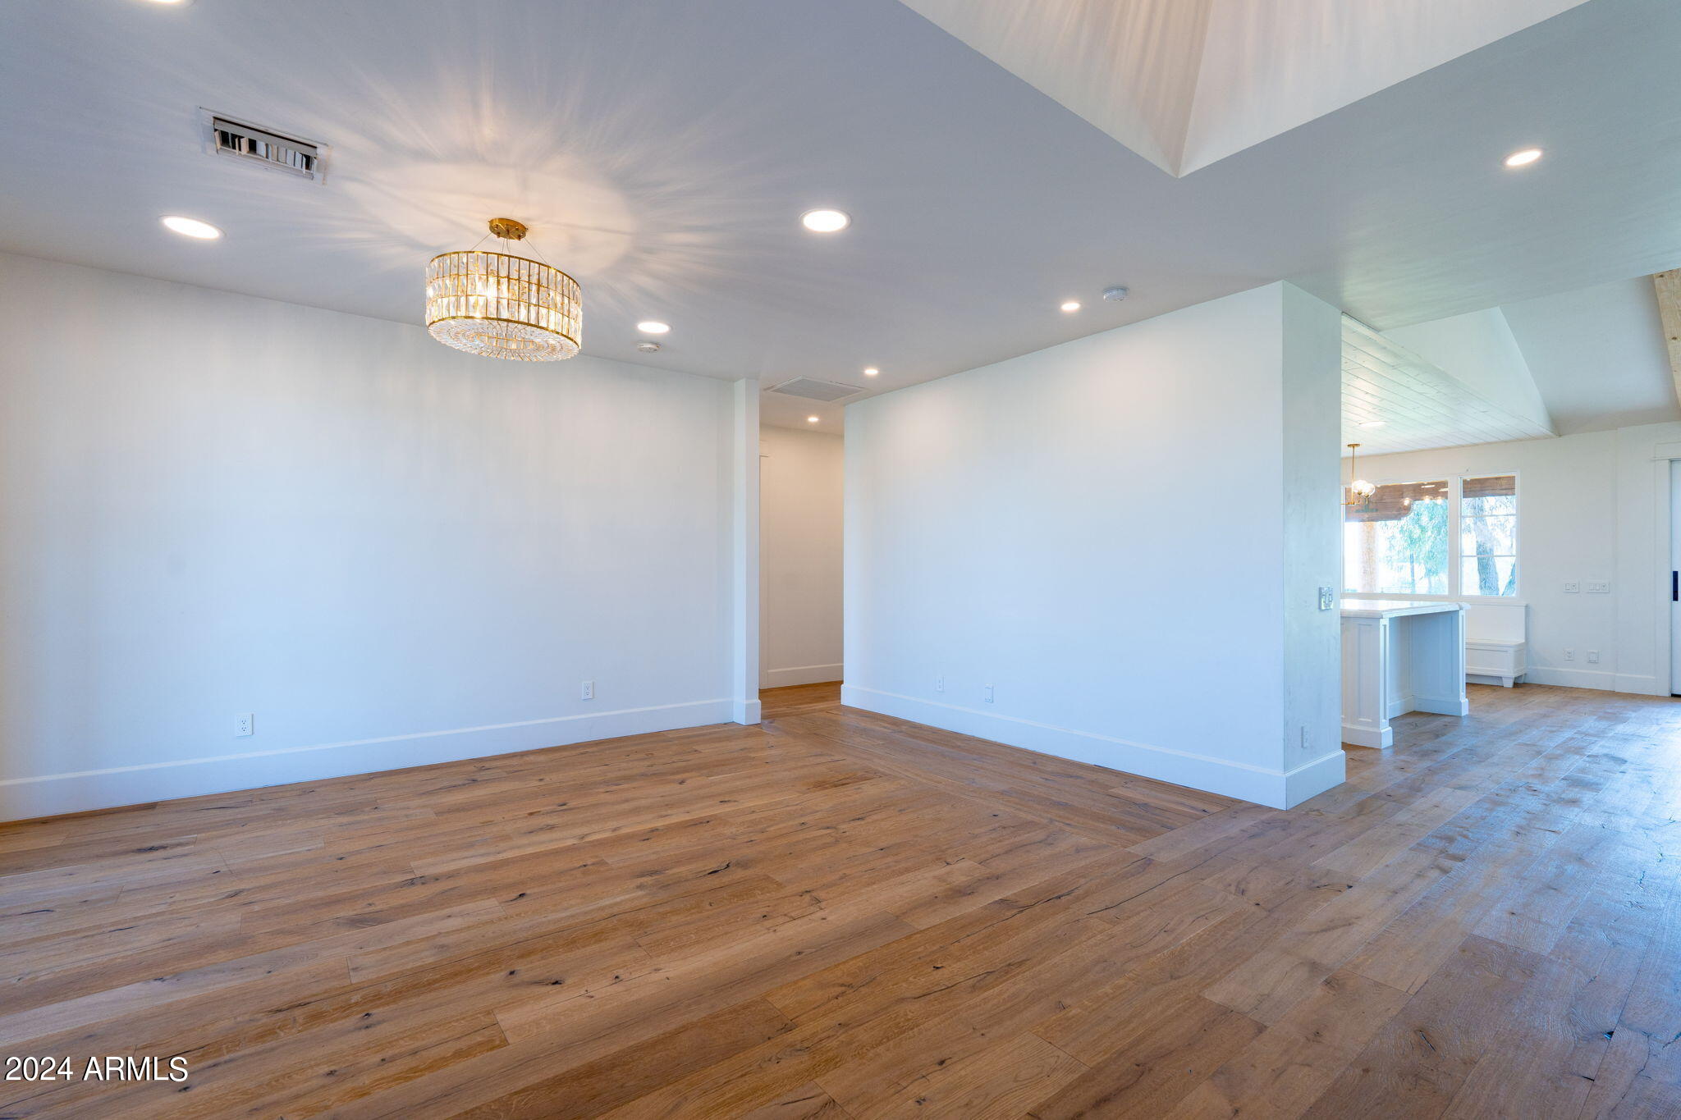
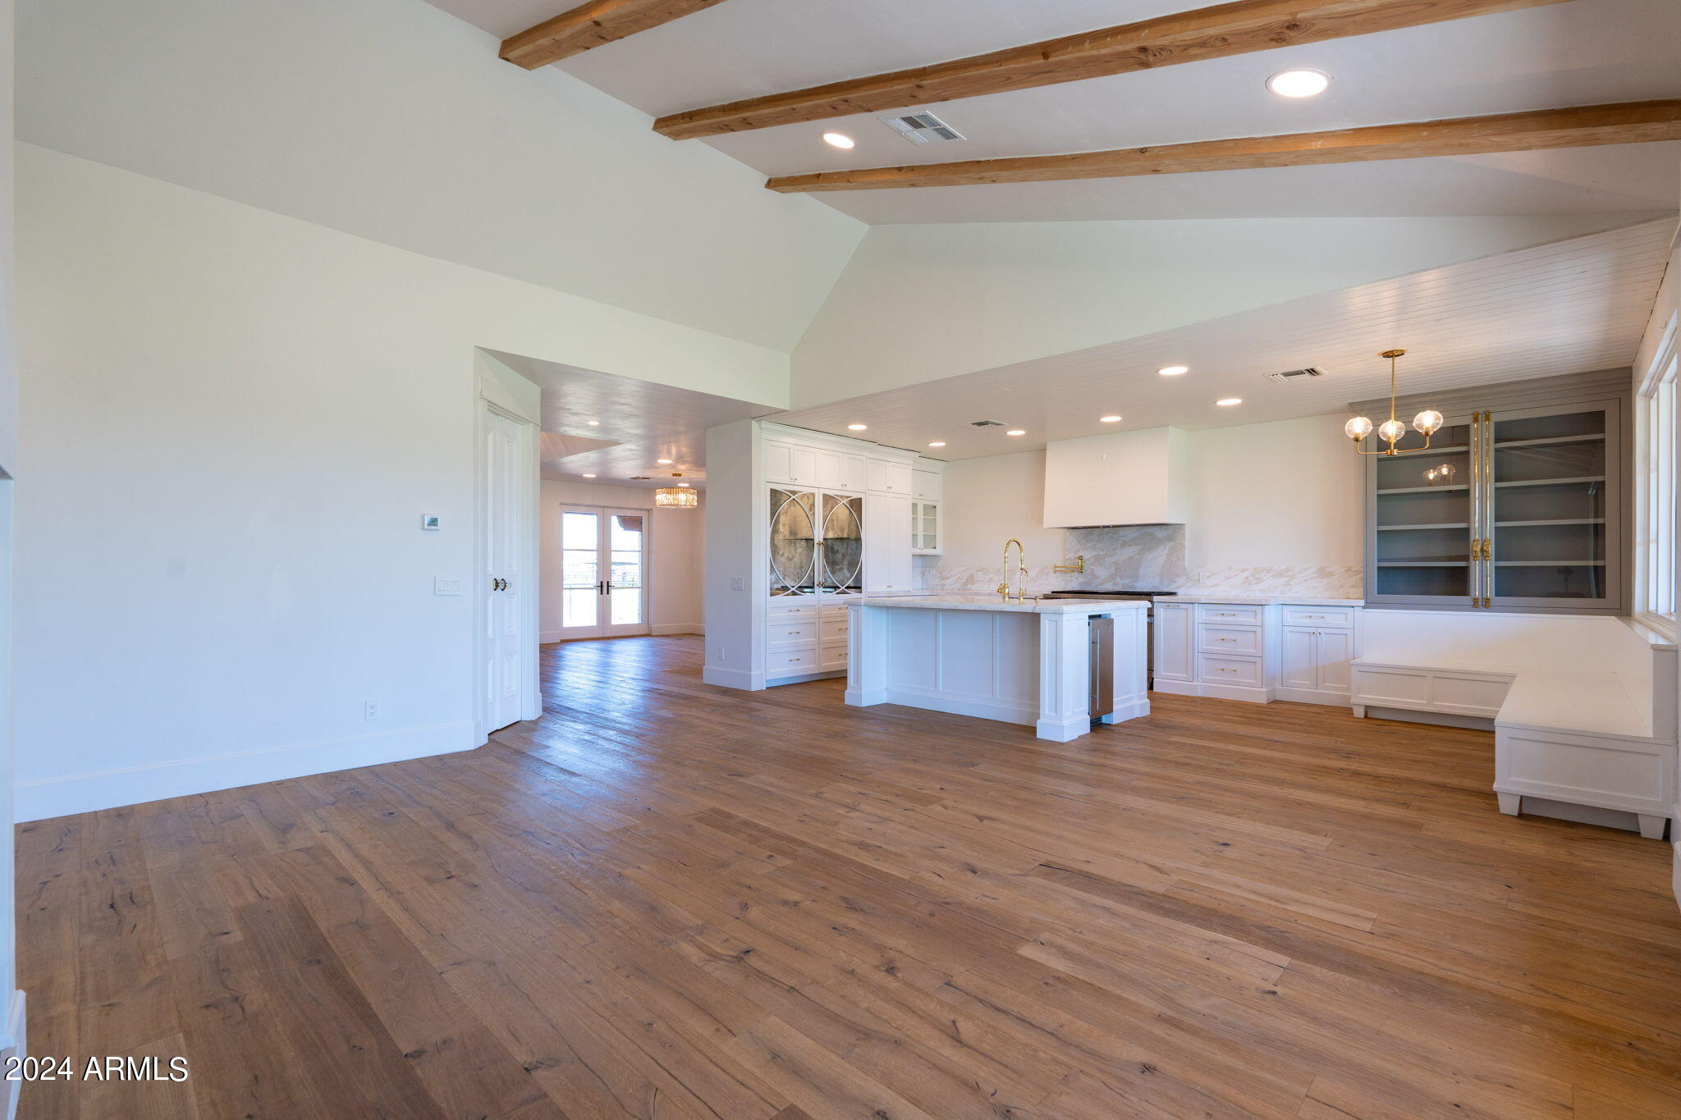
Open-plan living area with wood floors and a gold chandelier, opening to a kitchen with an island.
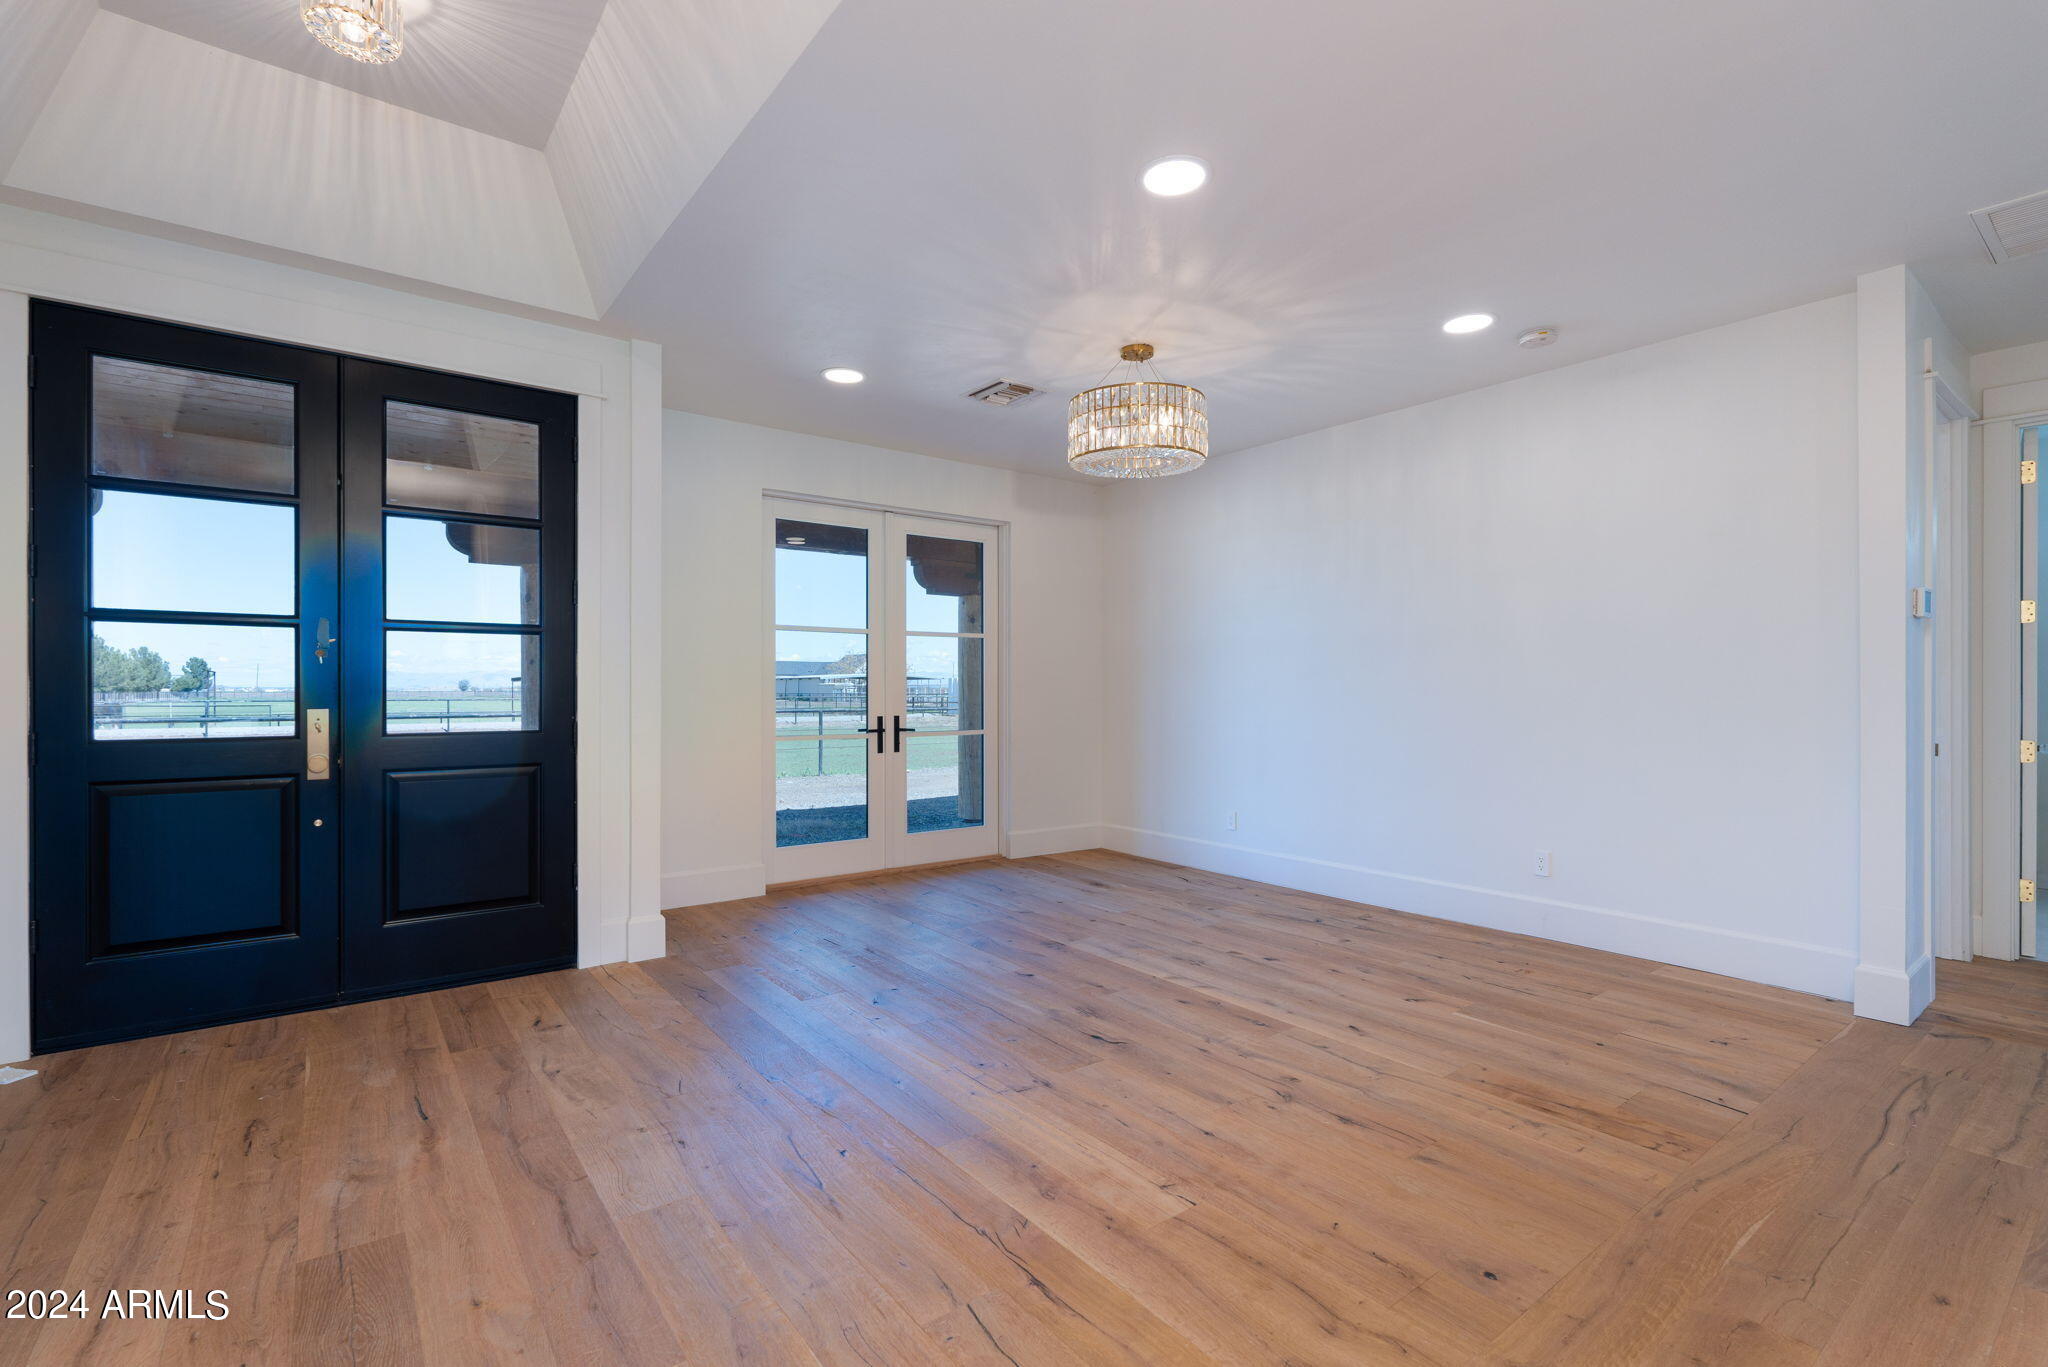
Empty room with wood floors, a vaulted ceiling, black entry doors, and glass doors to fenced grounds.
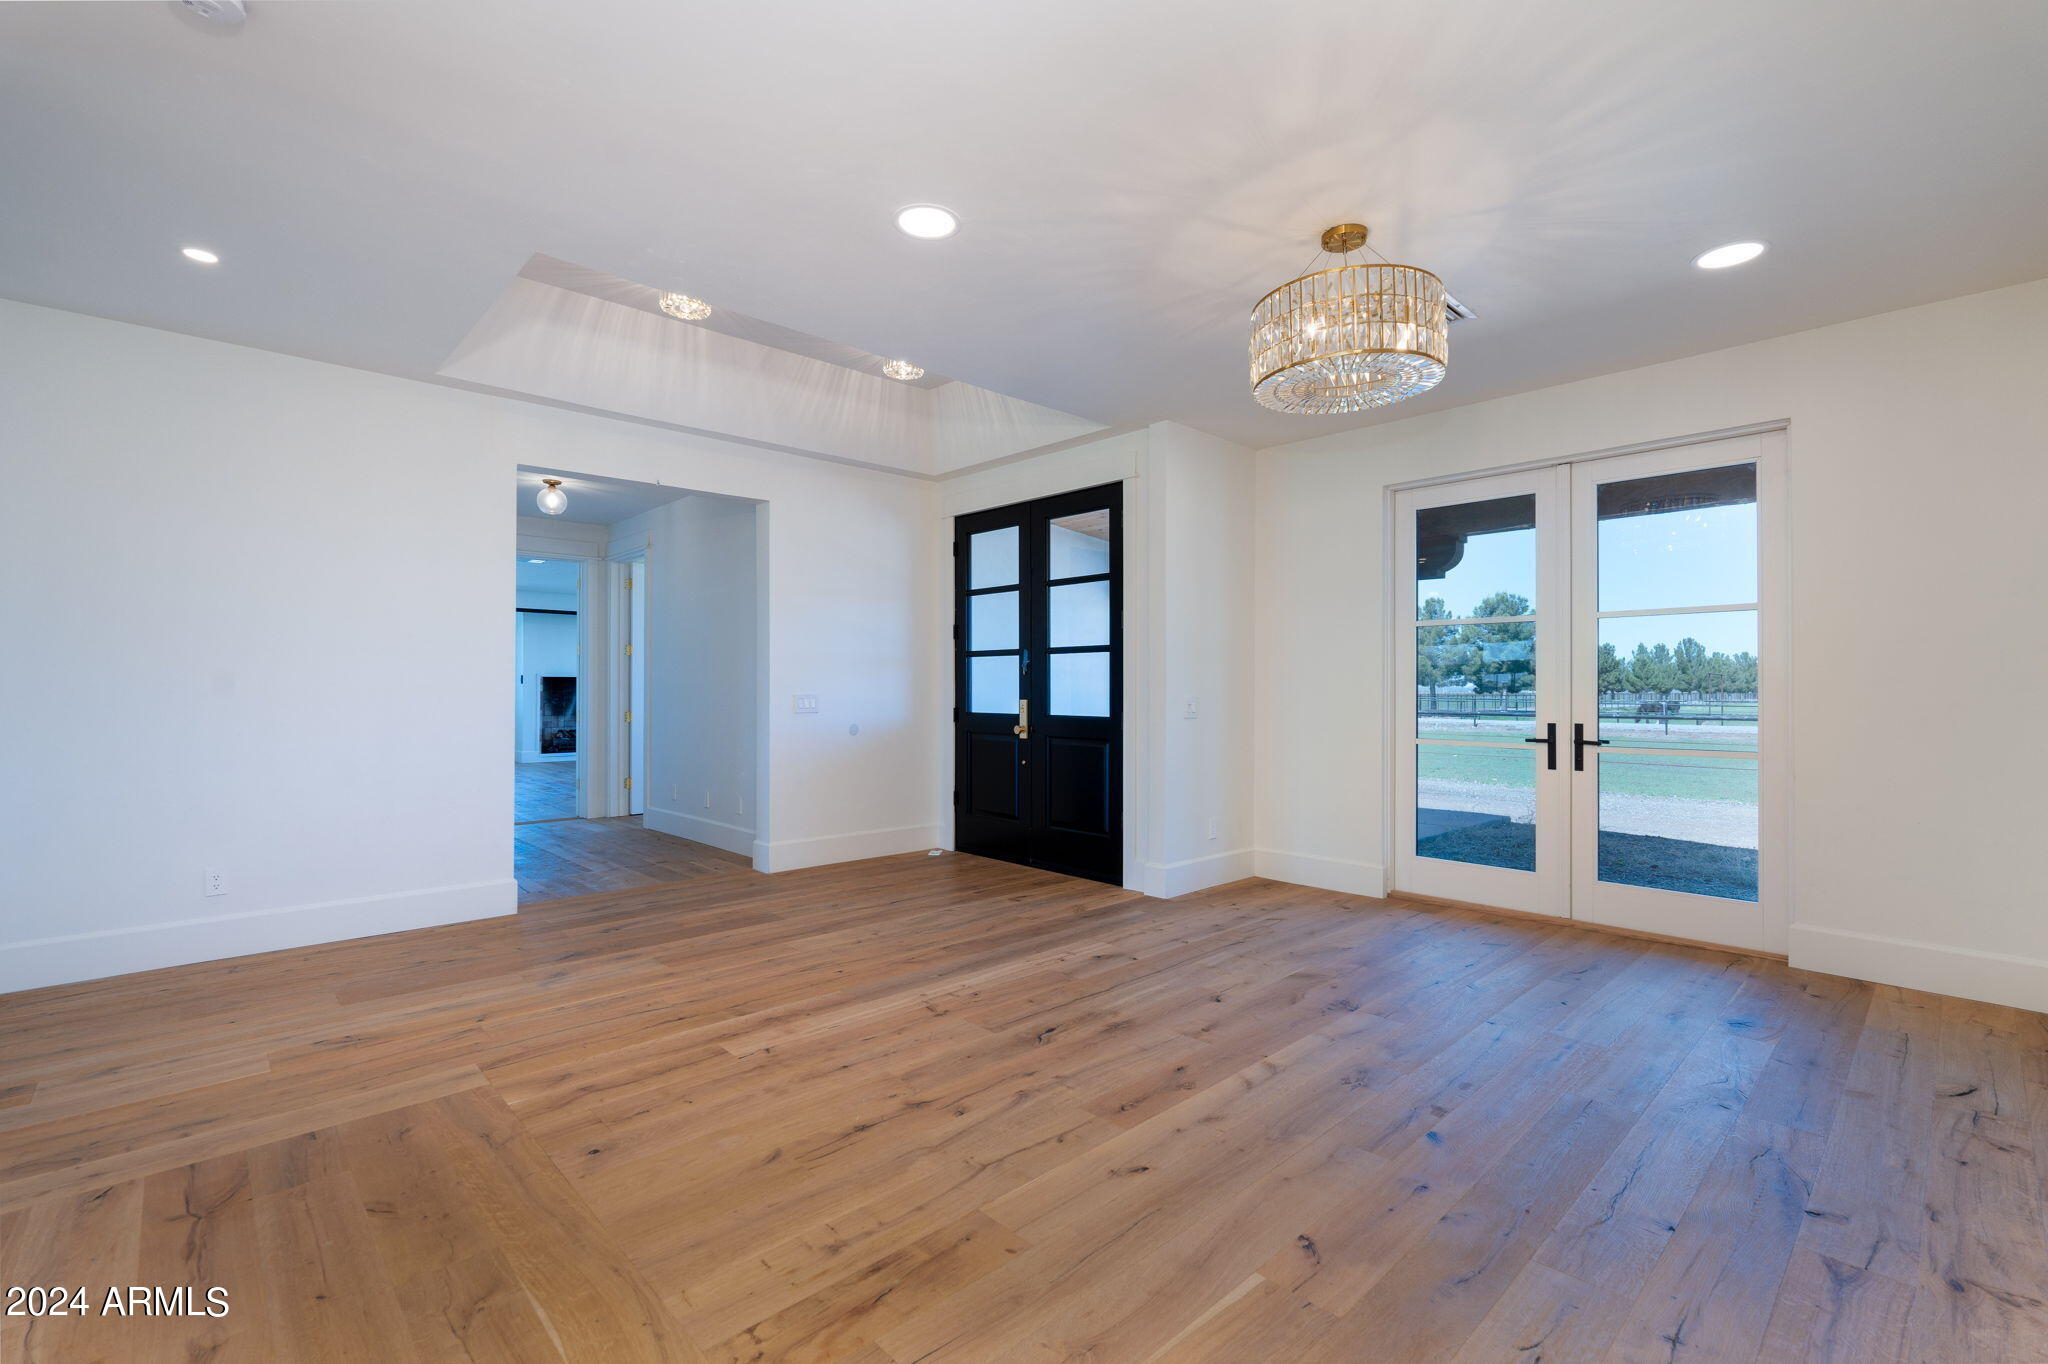
Unfurnished room with wide-plank wood floors, a crystal chandelier, and French doors overlooking fenced grounds.
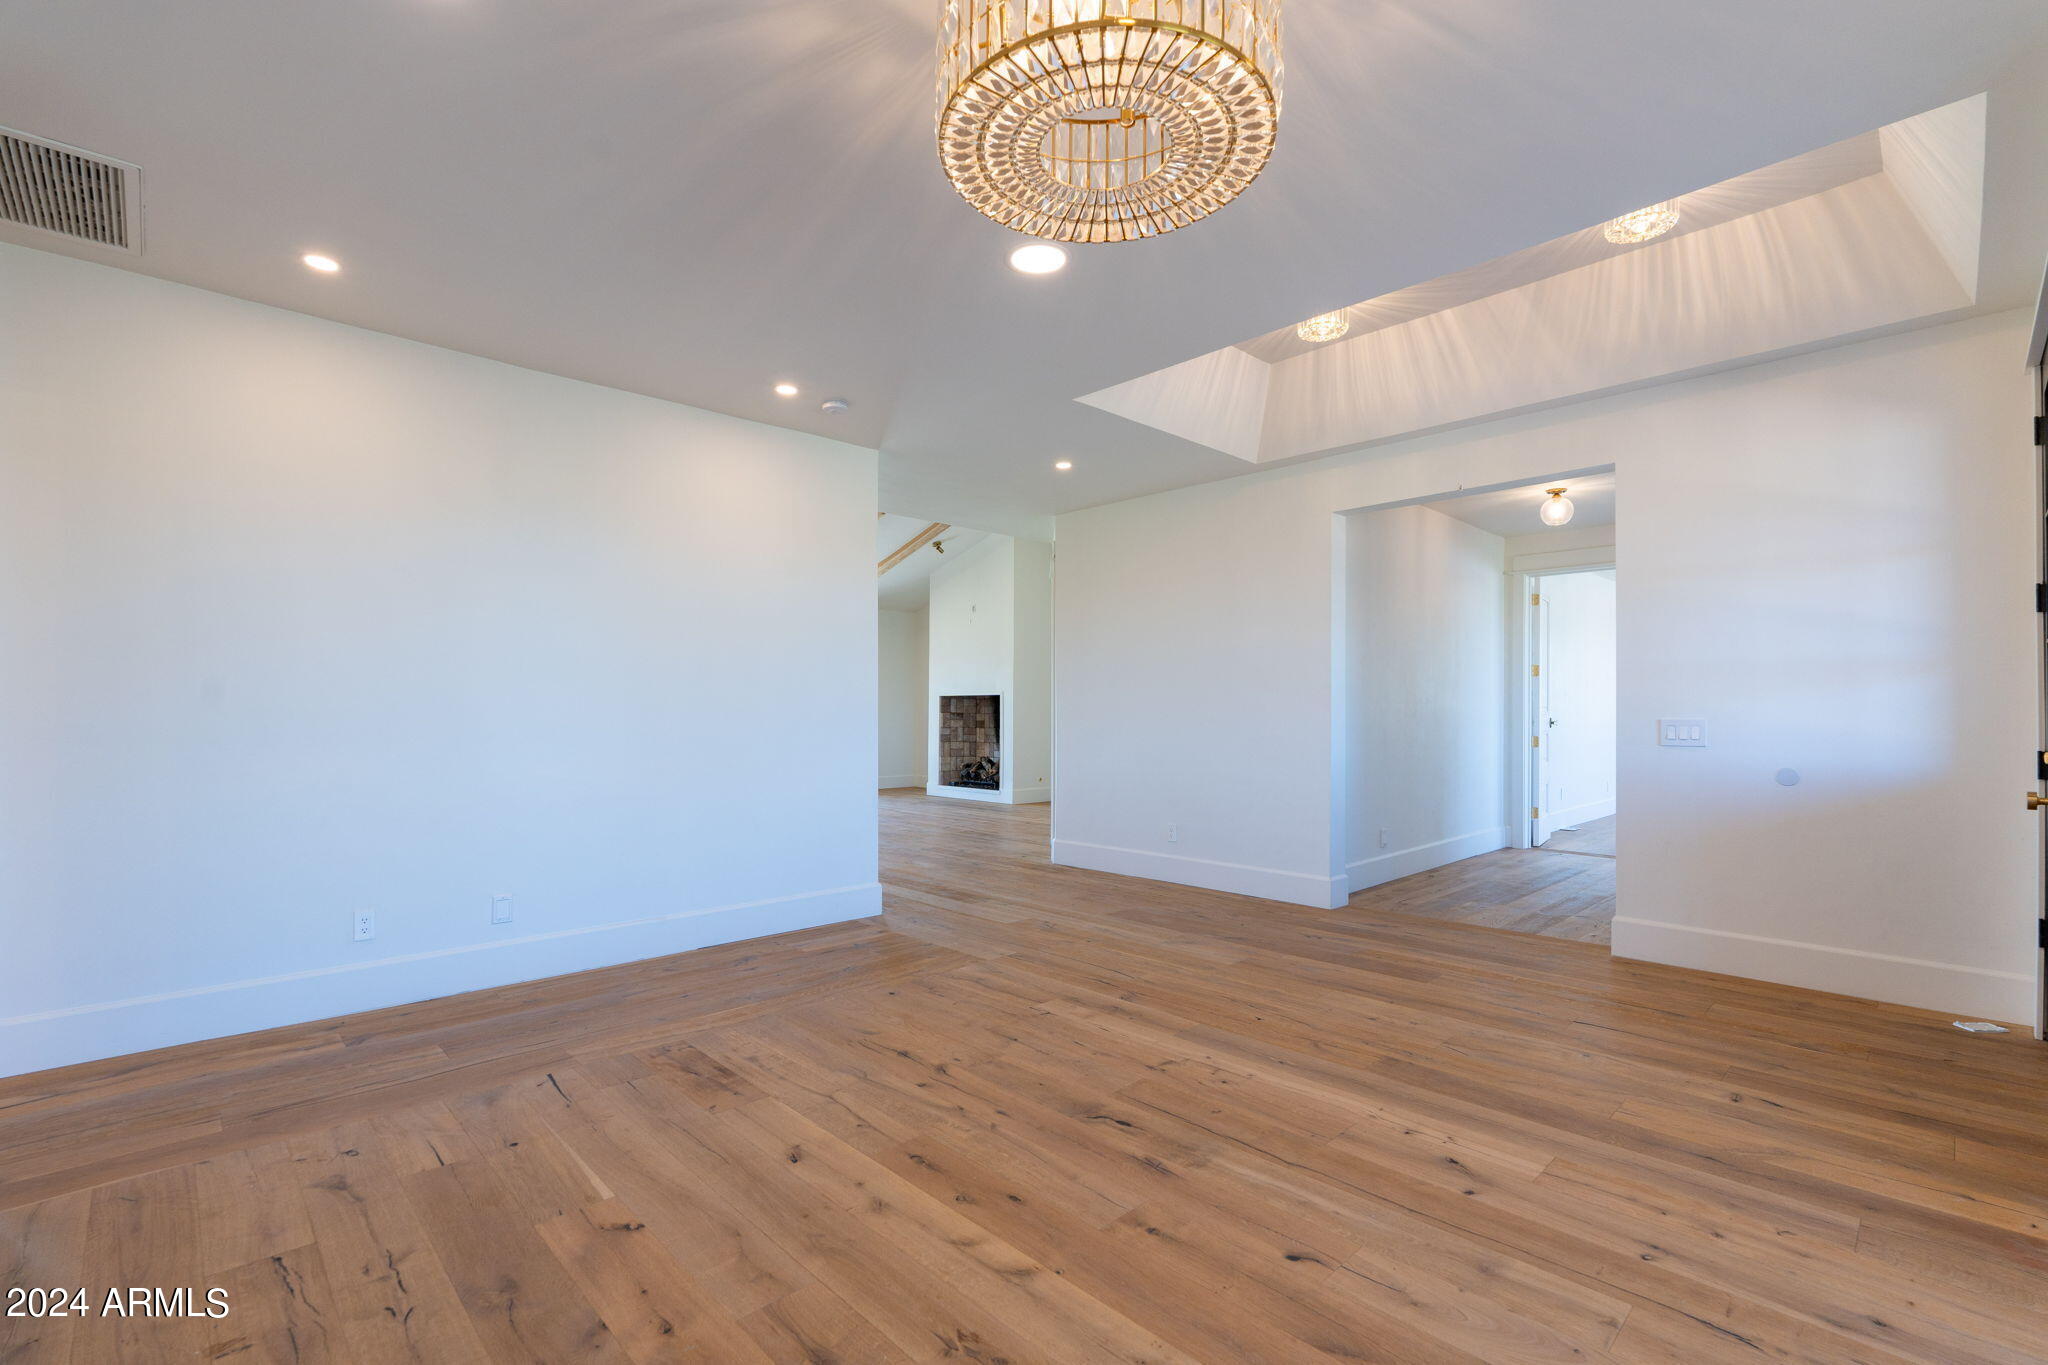
Empty room with wide-plank wood floors, a chandelier, recessed ceiling feature, and fireplace beyond.
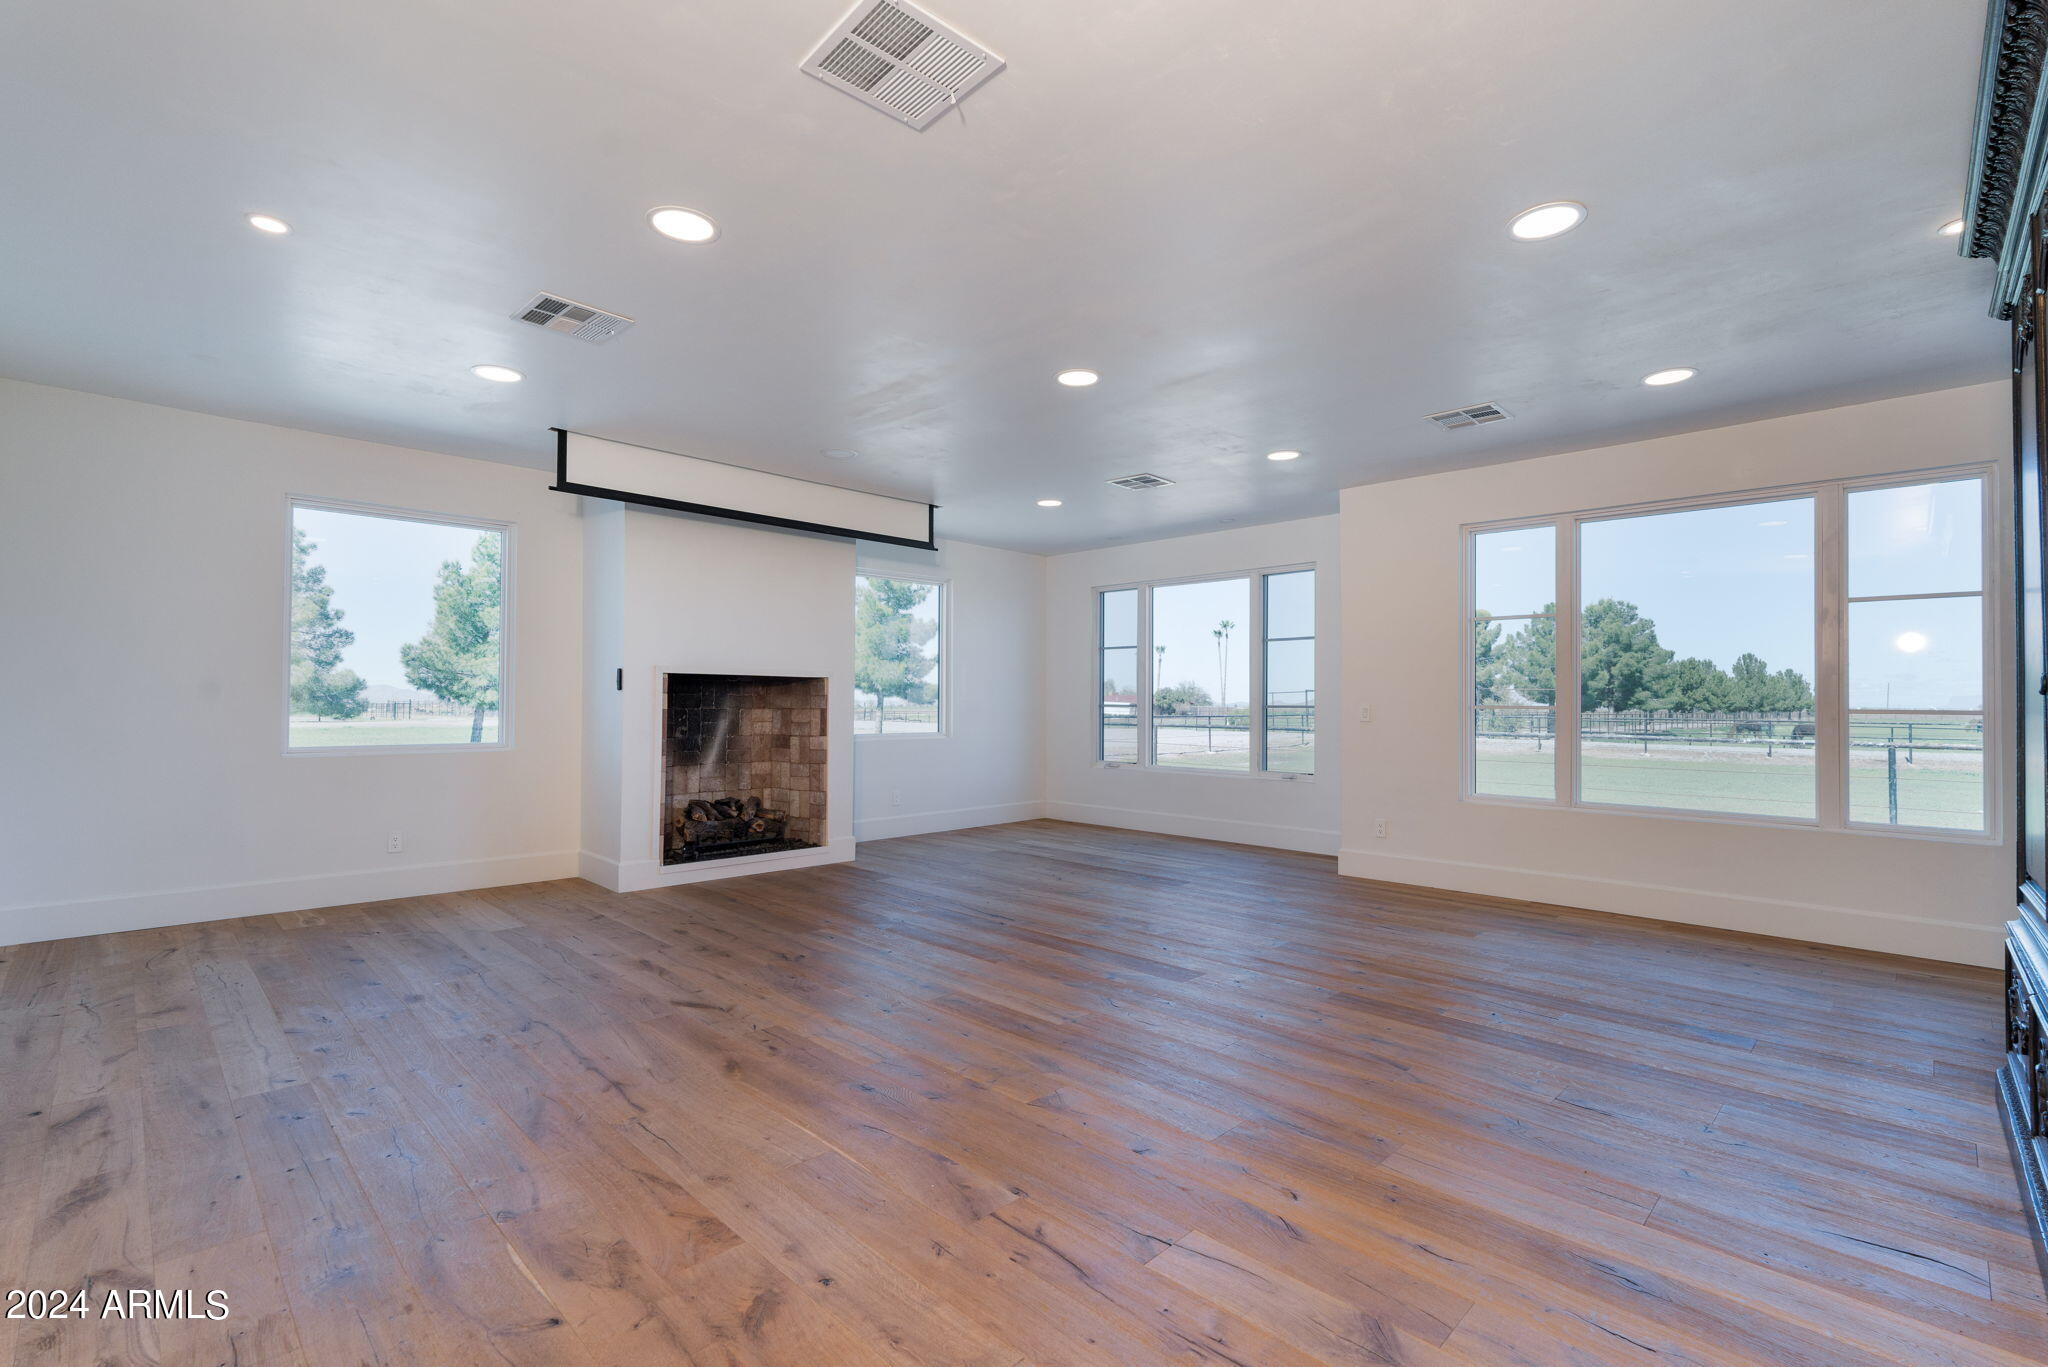
Vacant living room with a tiled fireplace, wide-plank floors, and large windows overlooking fenced grounds.
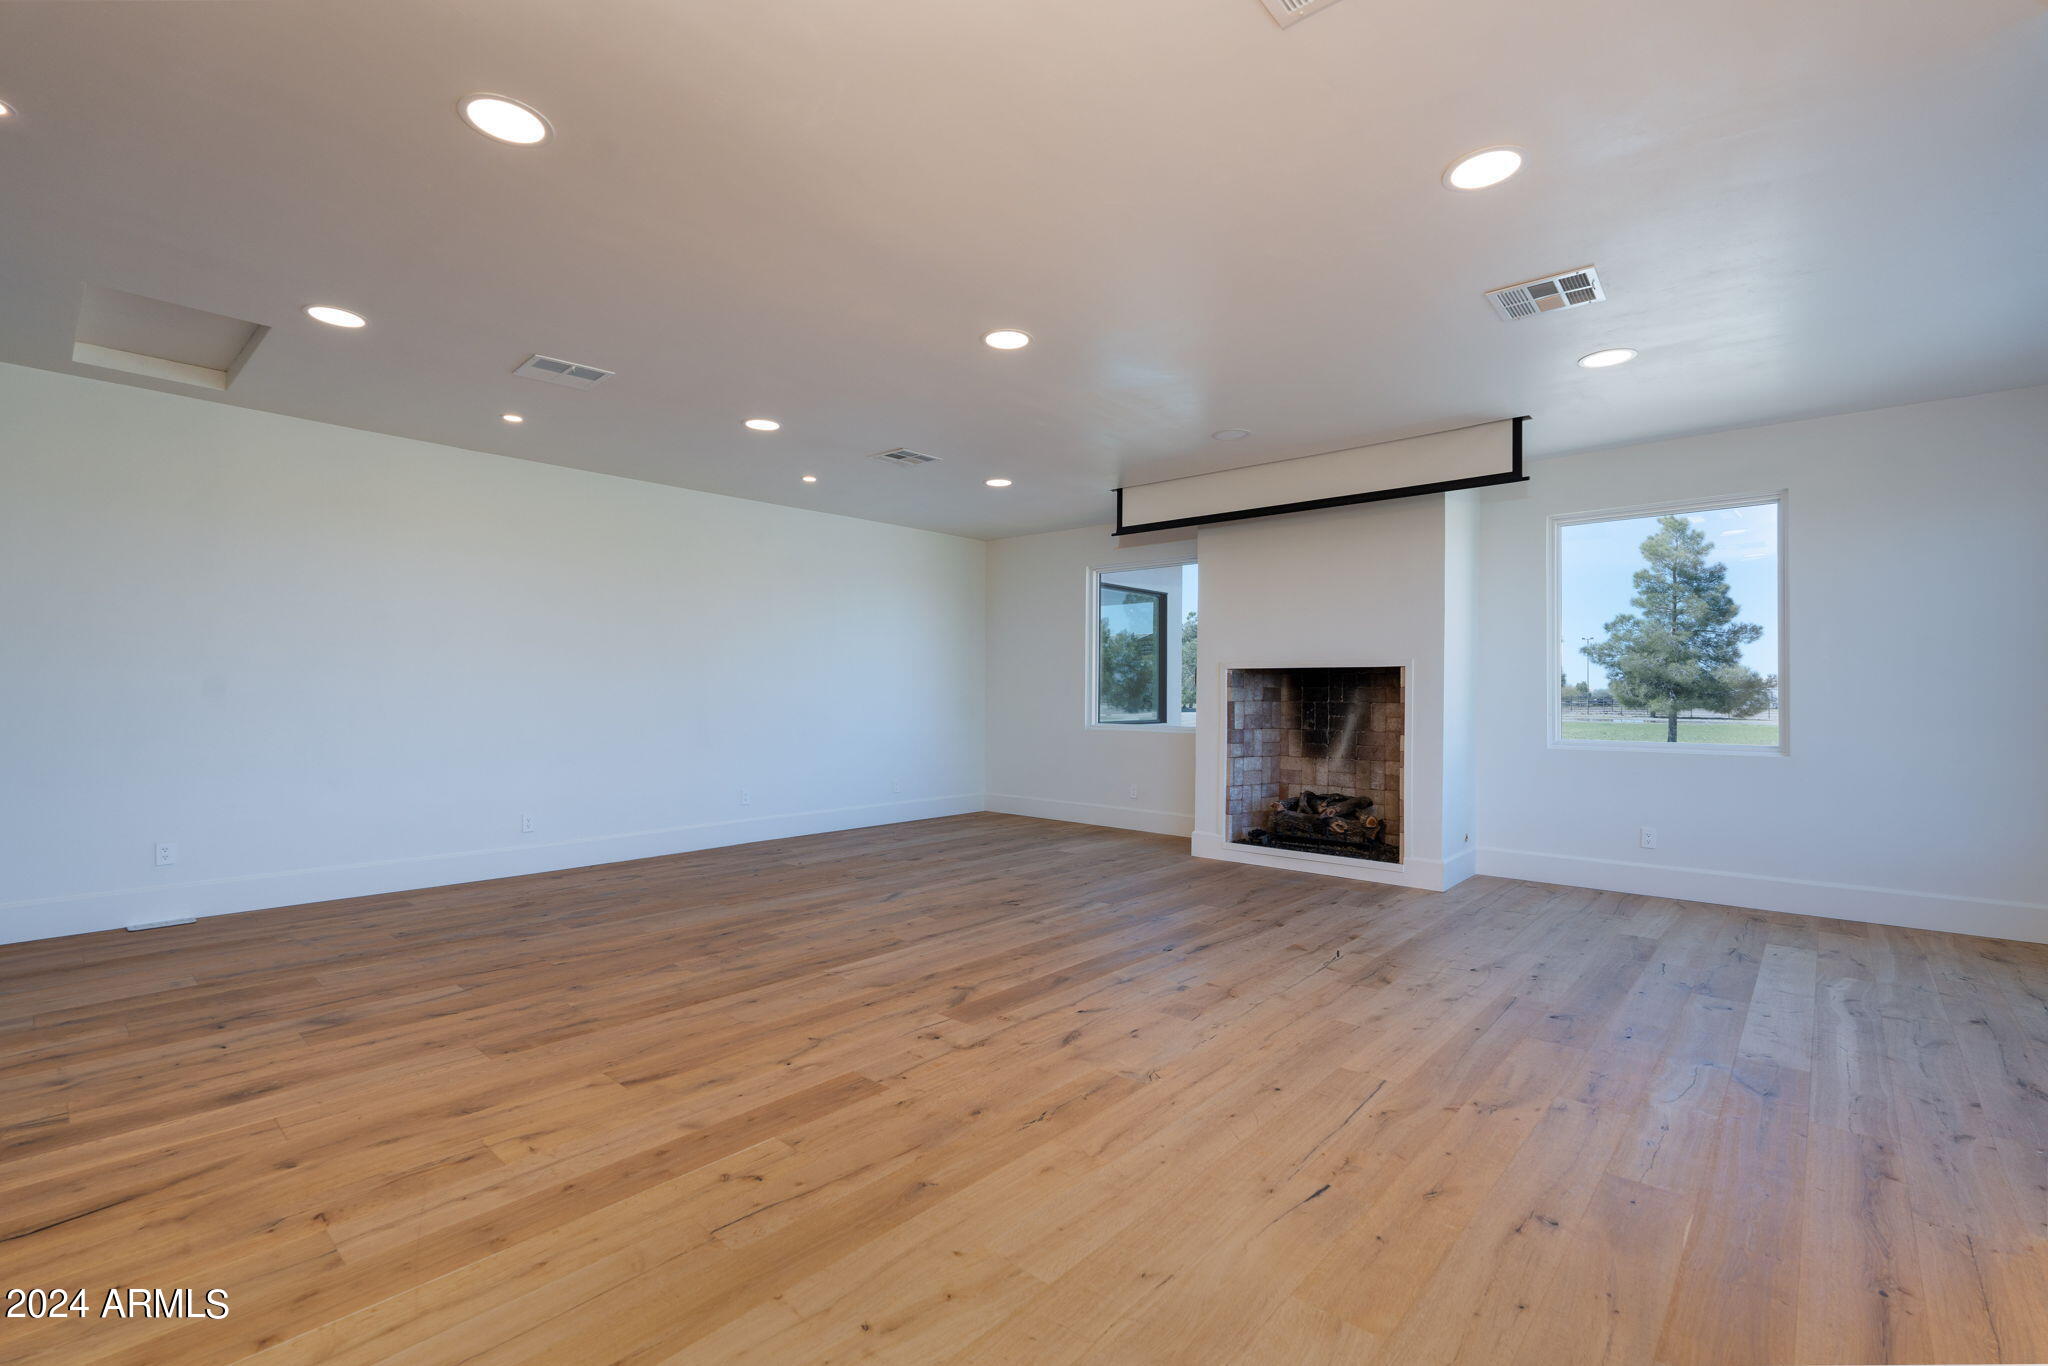
Vacant living room with wood plank floors, a fireplace, and a retractable projection screen.
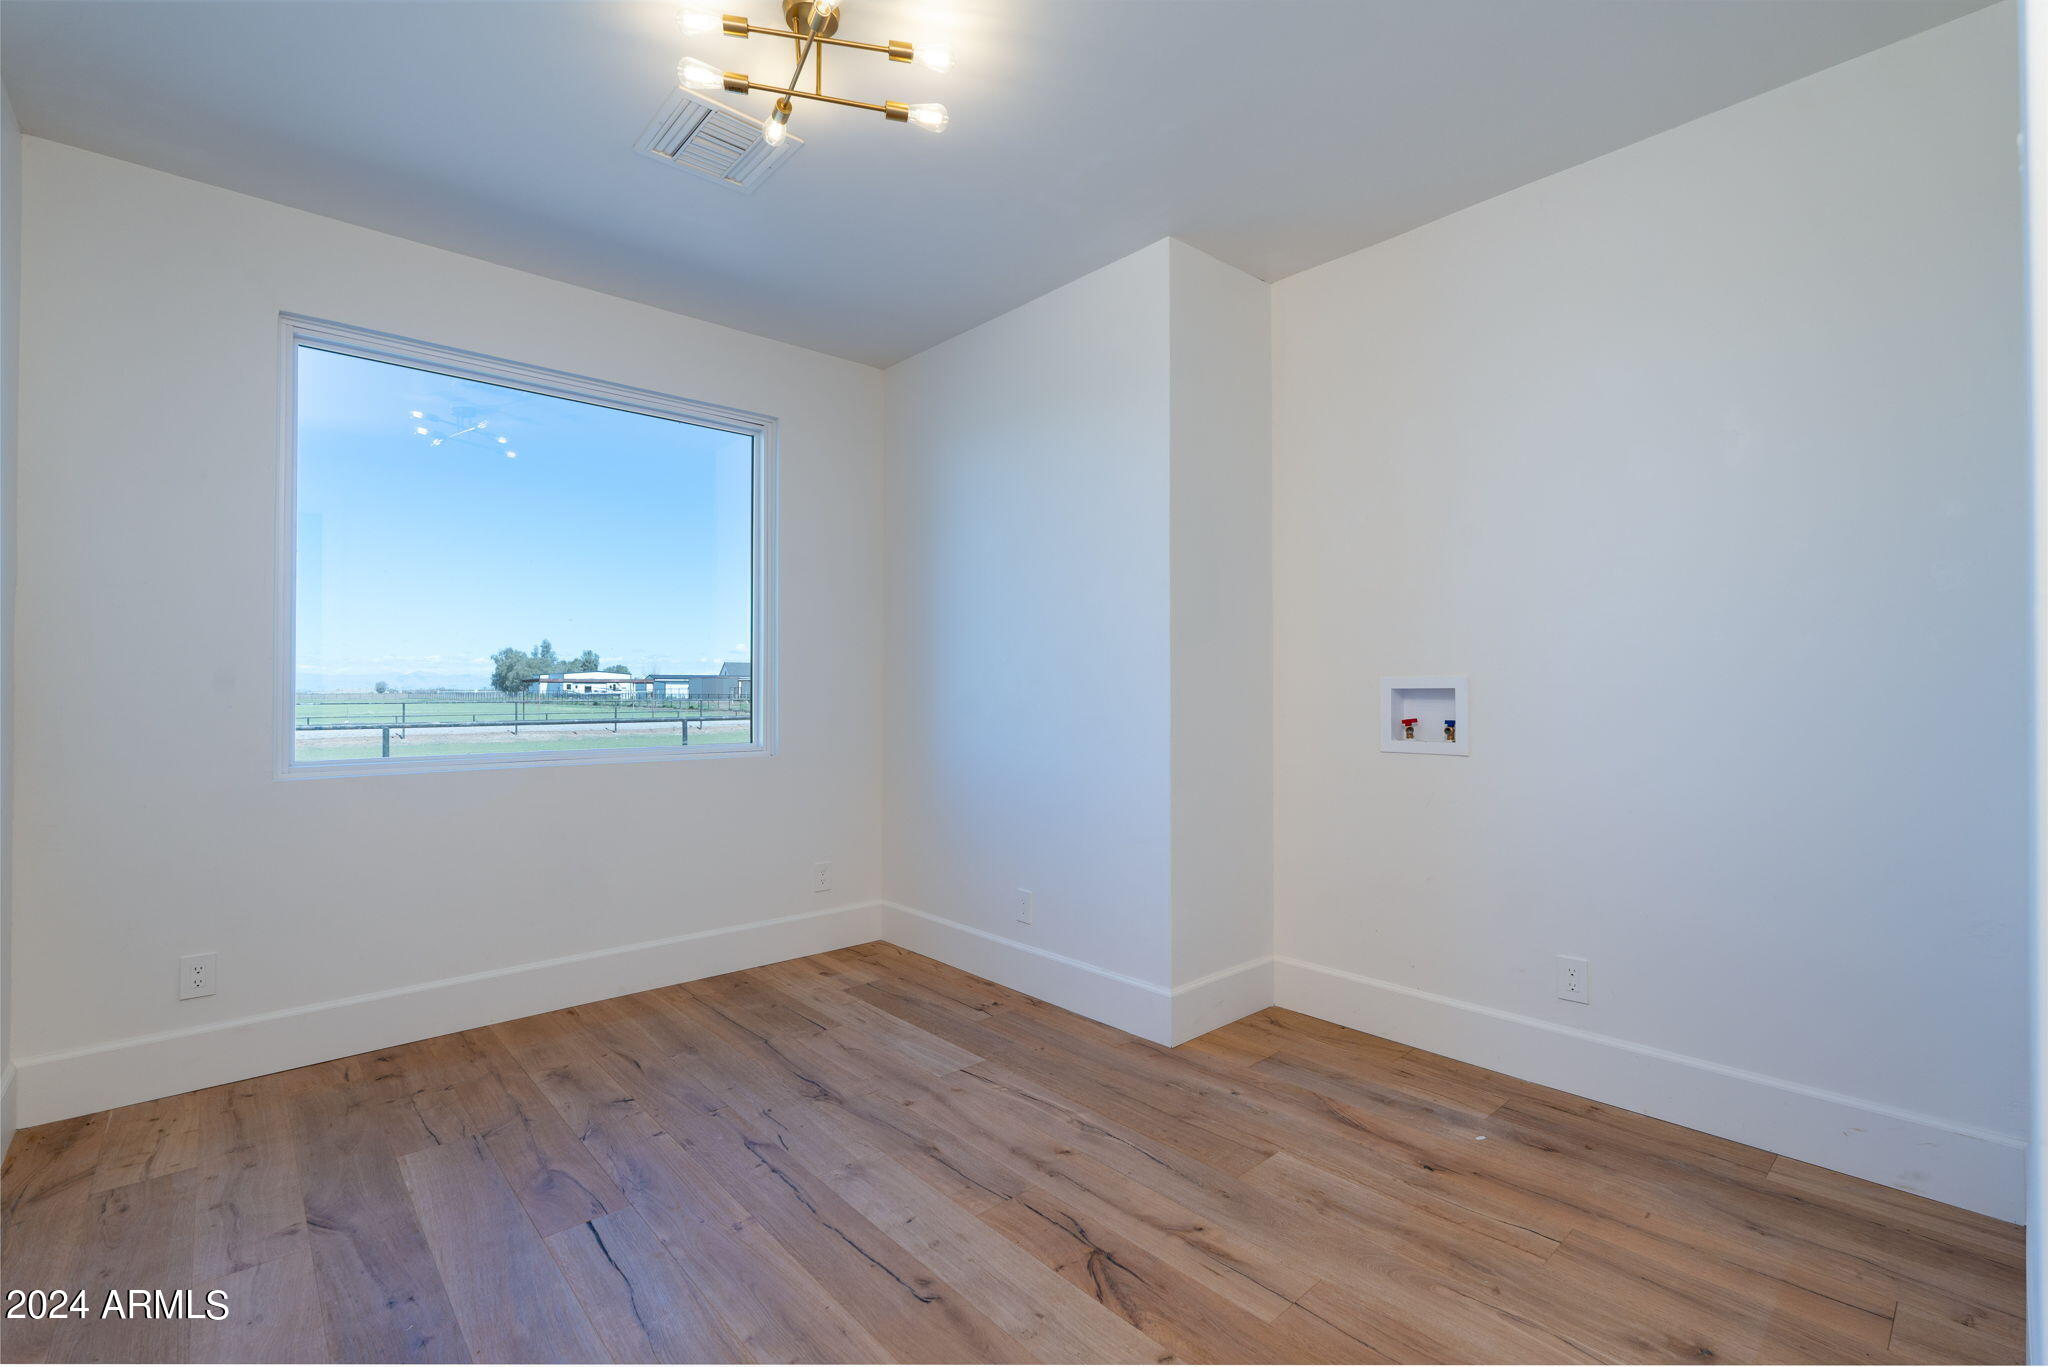
Empty room with wood flooring, laundry hookups, and a large window overlooking fenced land.
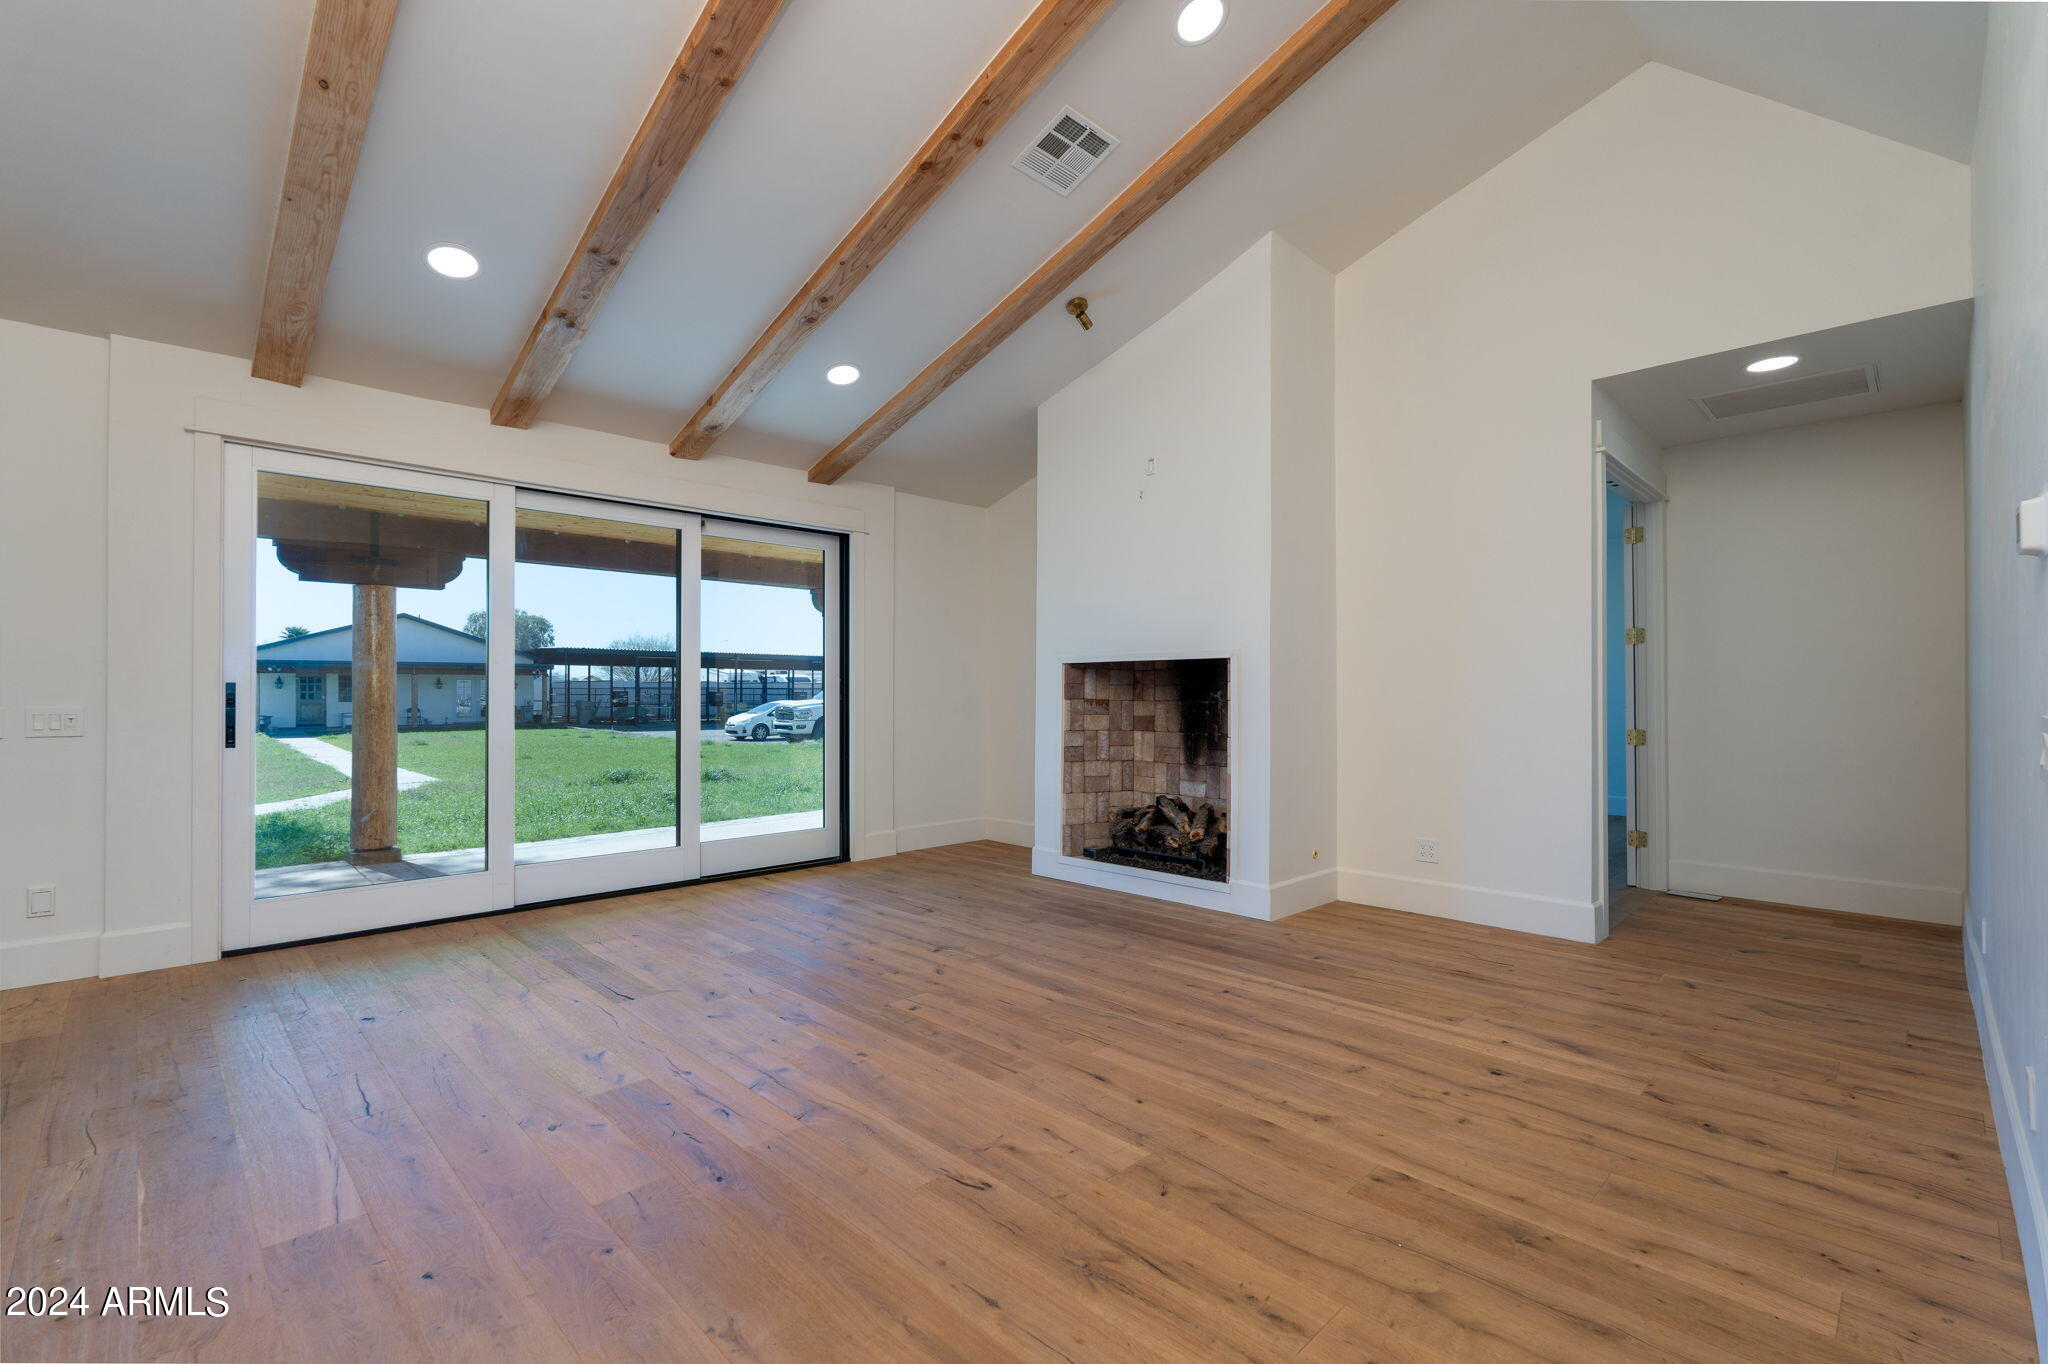
Vacant living room with exposed ceiling beams, wood floors, fireplace, and sliding glass doors.
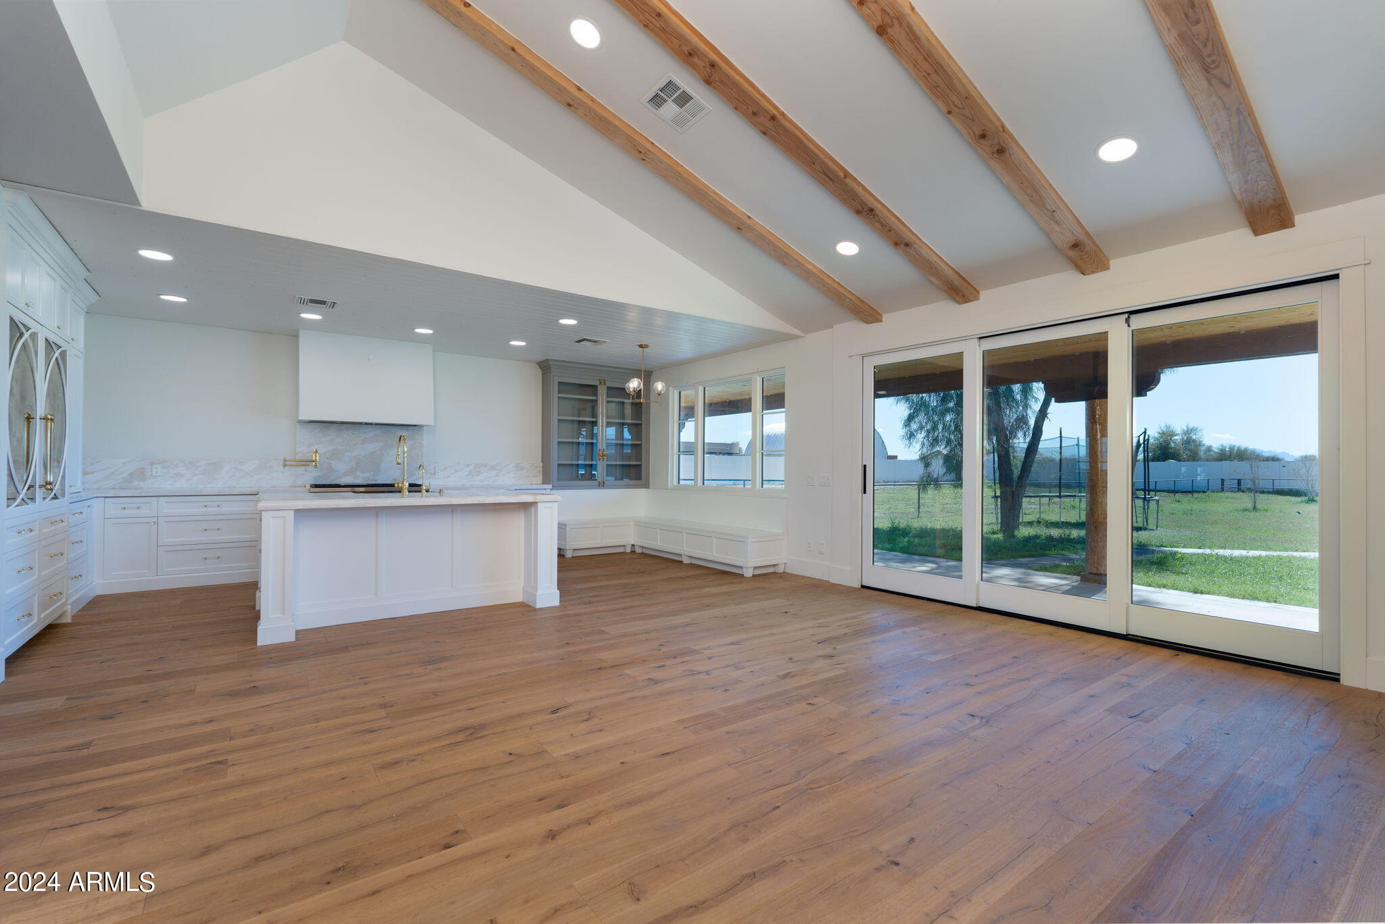
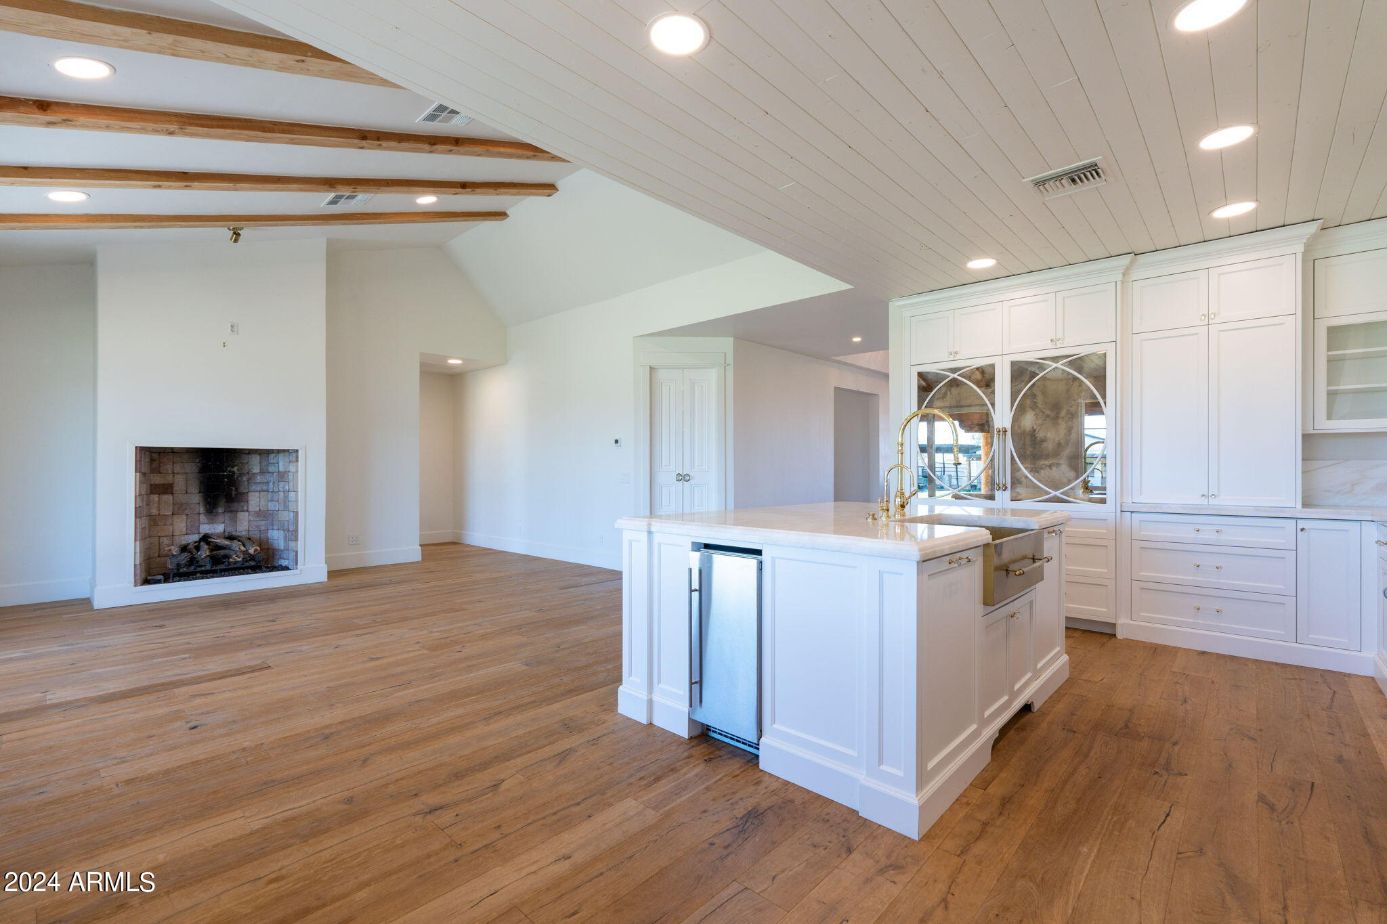
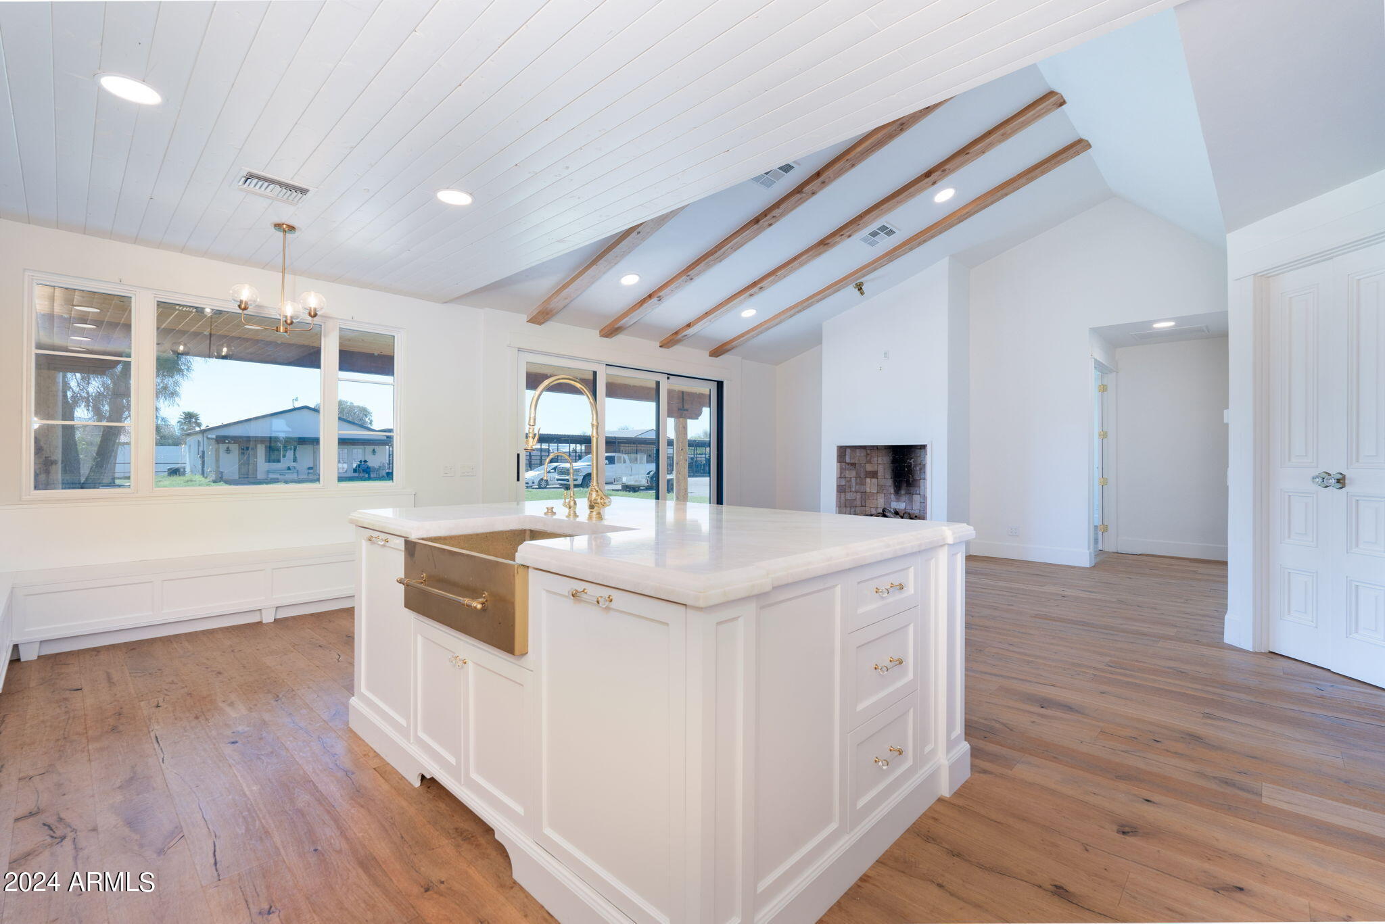
Vacant kitchen with a large white island, exposed wood ceiling beams, and sliding doors to the yard.
Unfurnished kitchen with a large white island, exposed wood beams, and wide-plank floors.
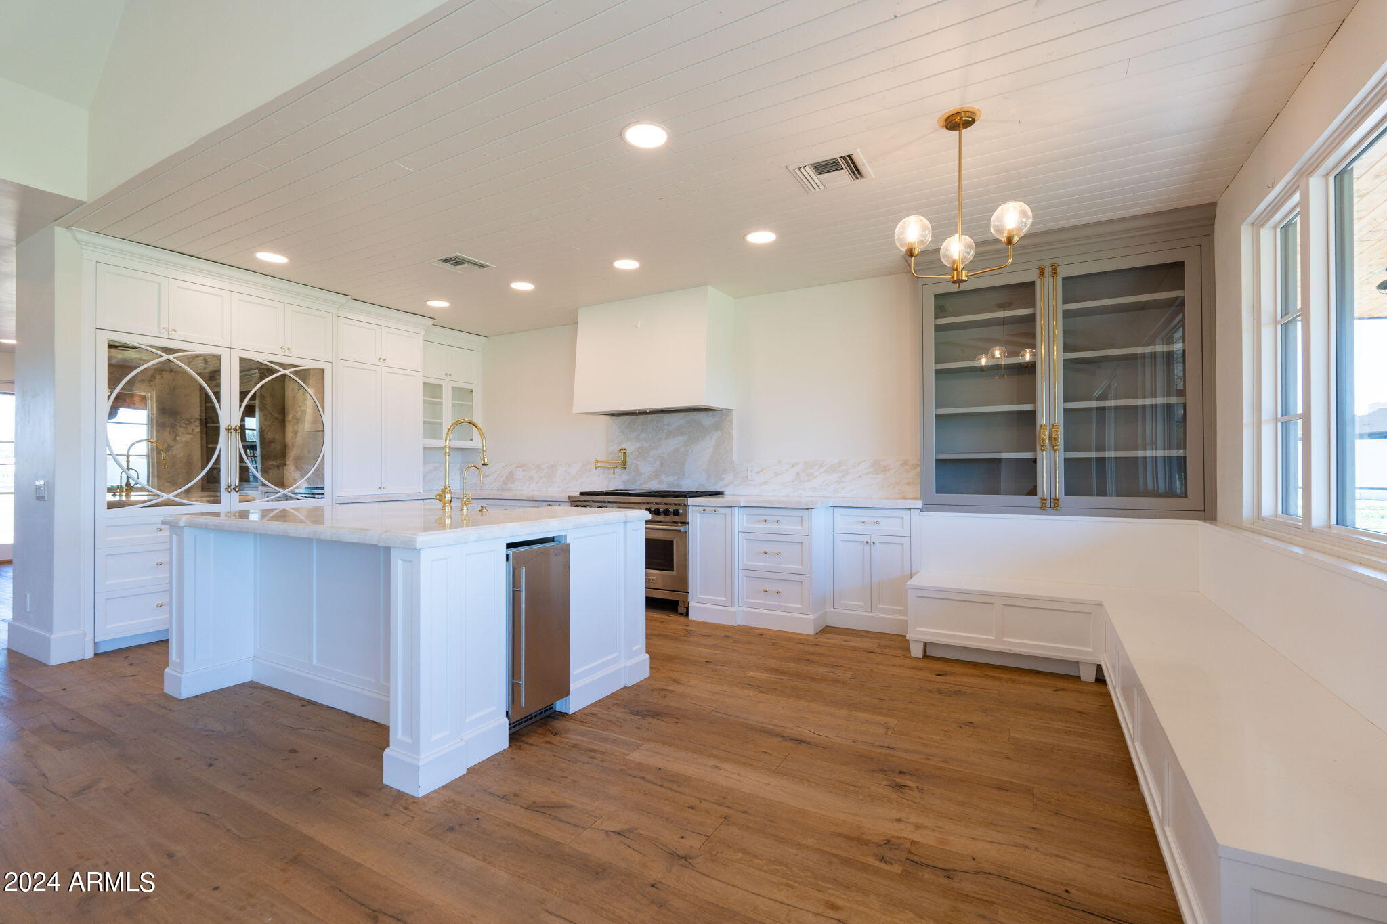
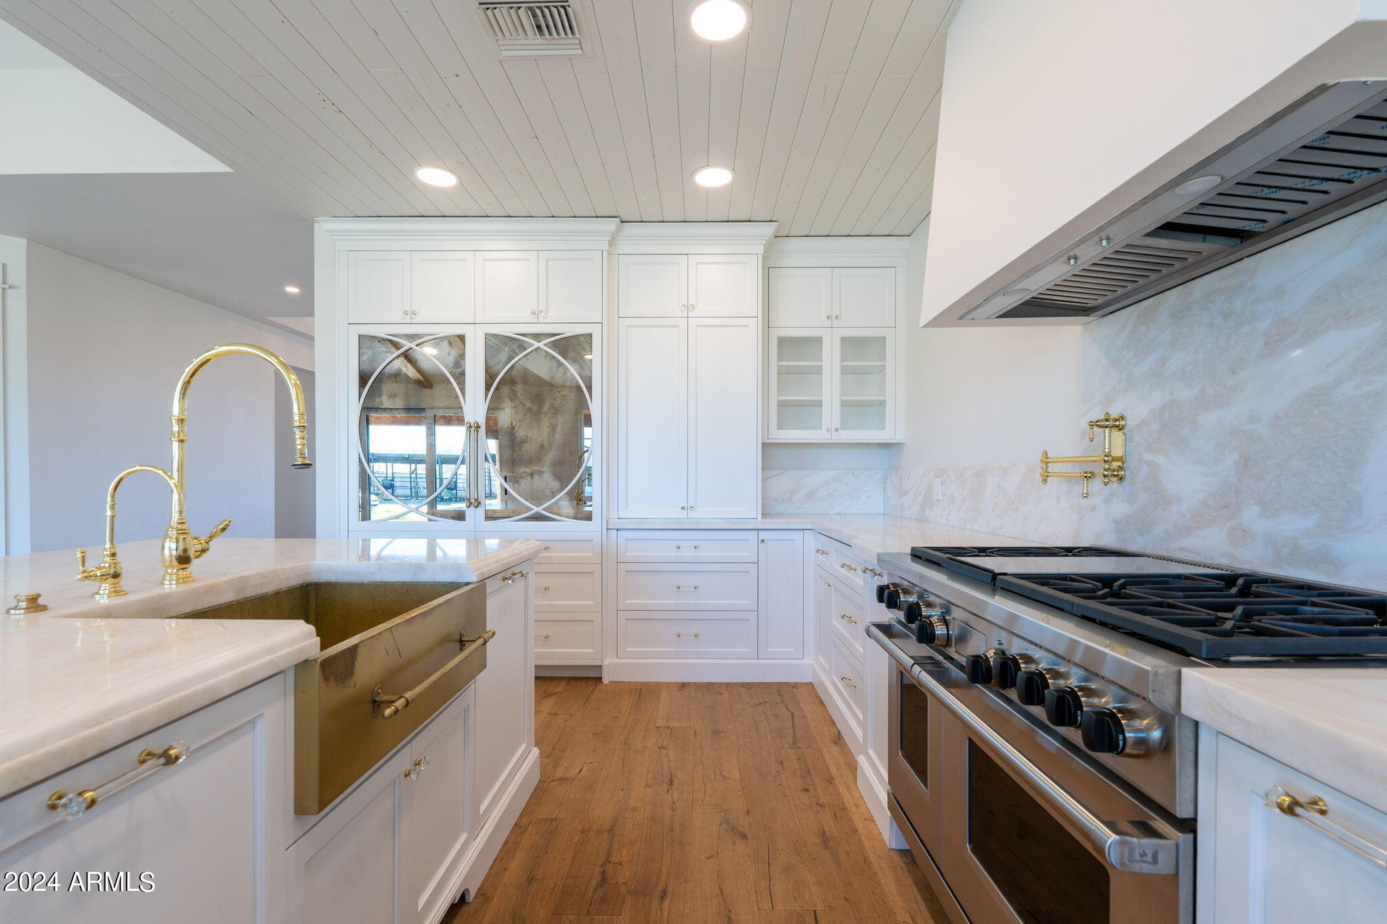
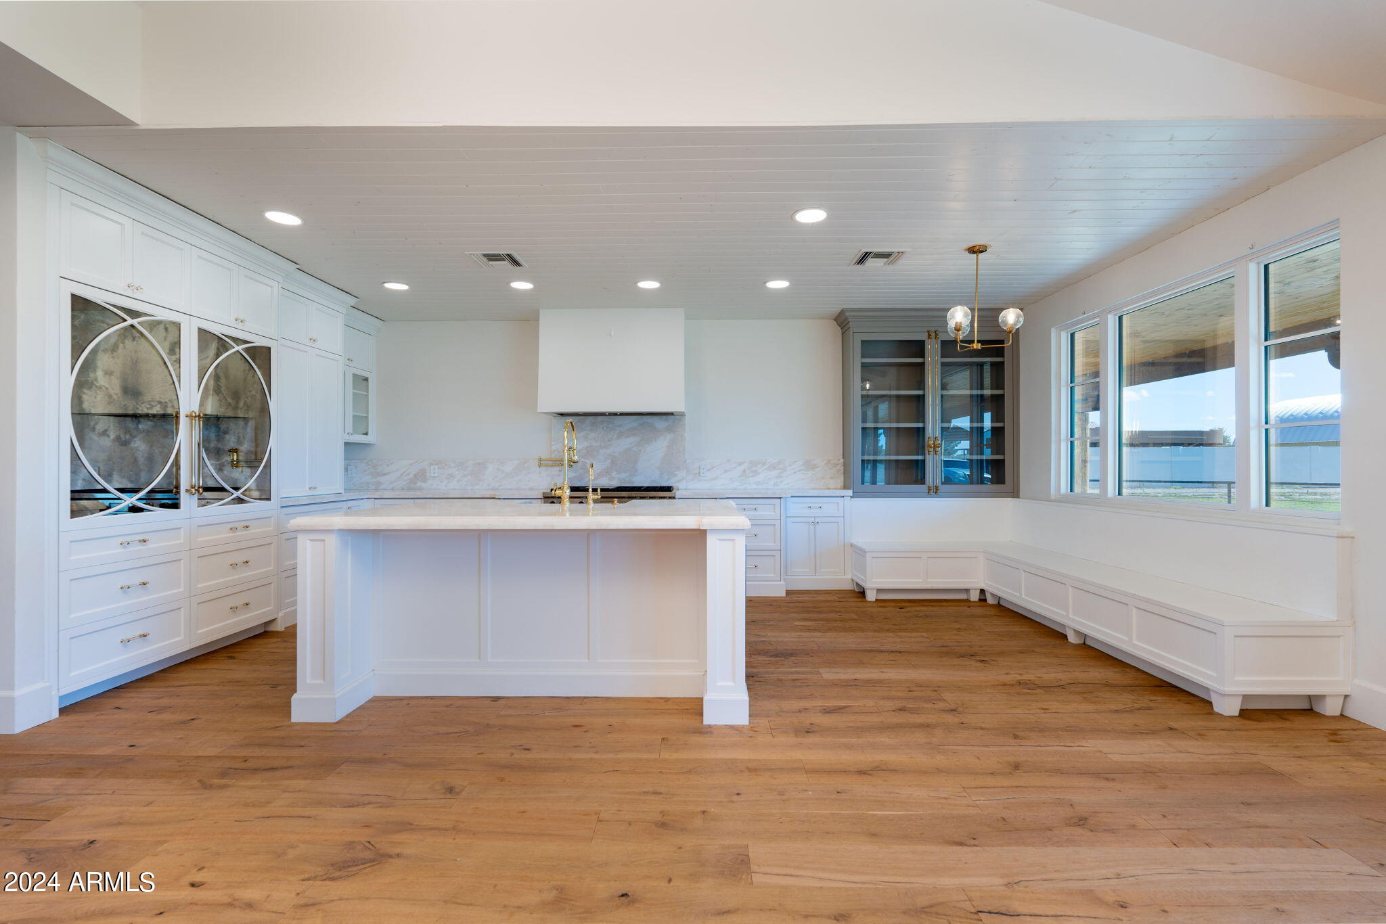
Bright white kitchen with a large island, gold fixtures, marble backsplash, and built-in window-side banquette.
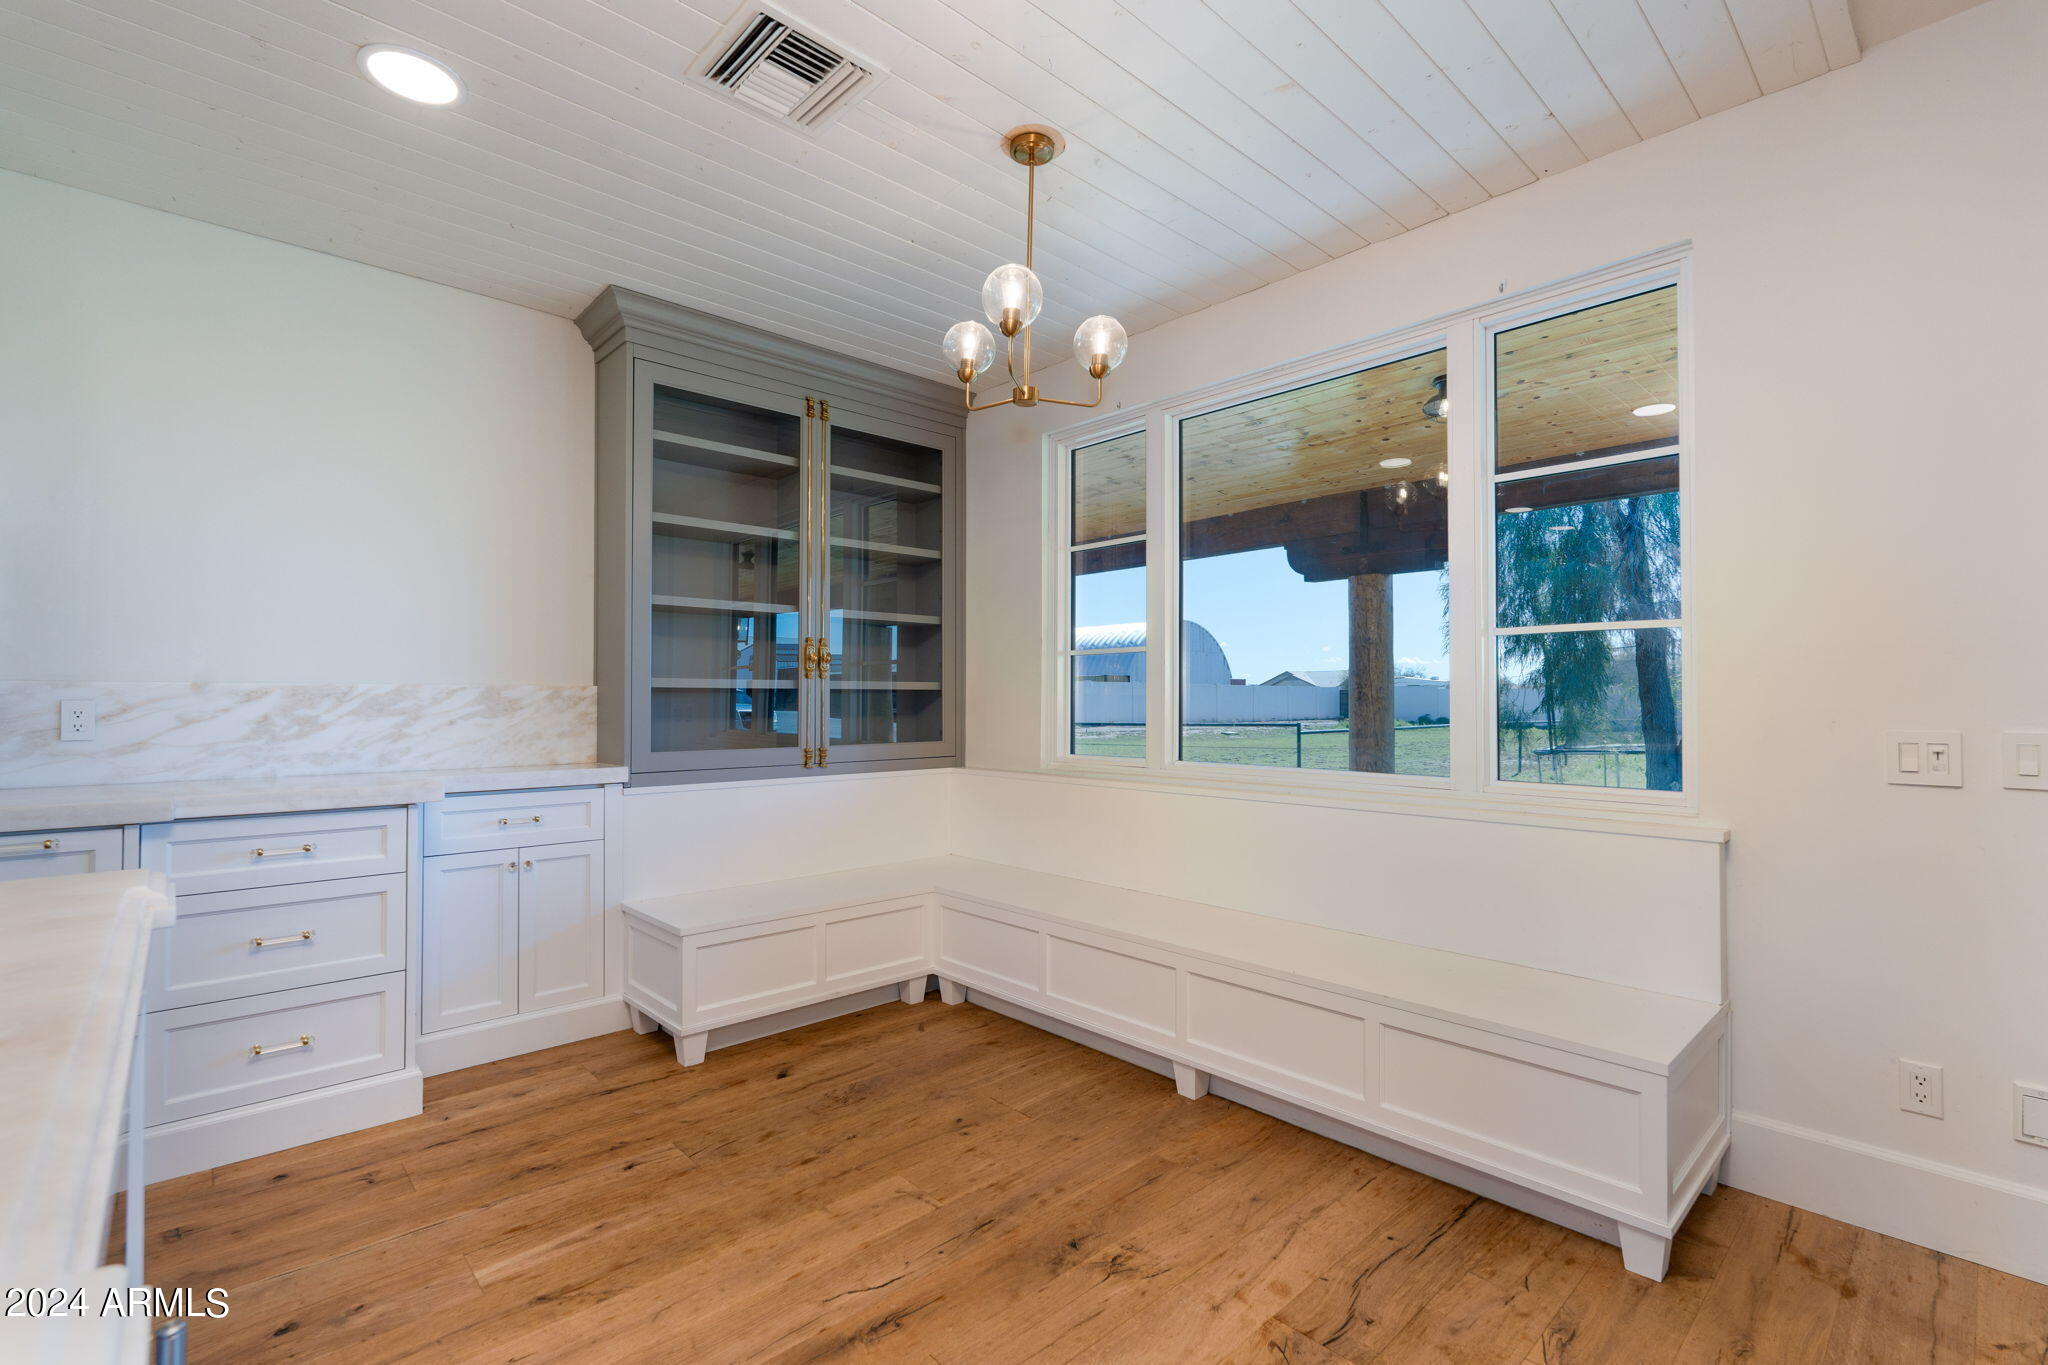
Bright built-in dining nook with white bench seating, large windows, cabinetry, and warm wood flooring.
Bright kitchen and living area with a white island, wood floors, and stone fireplace.
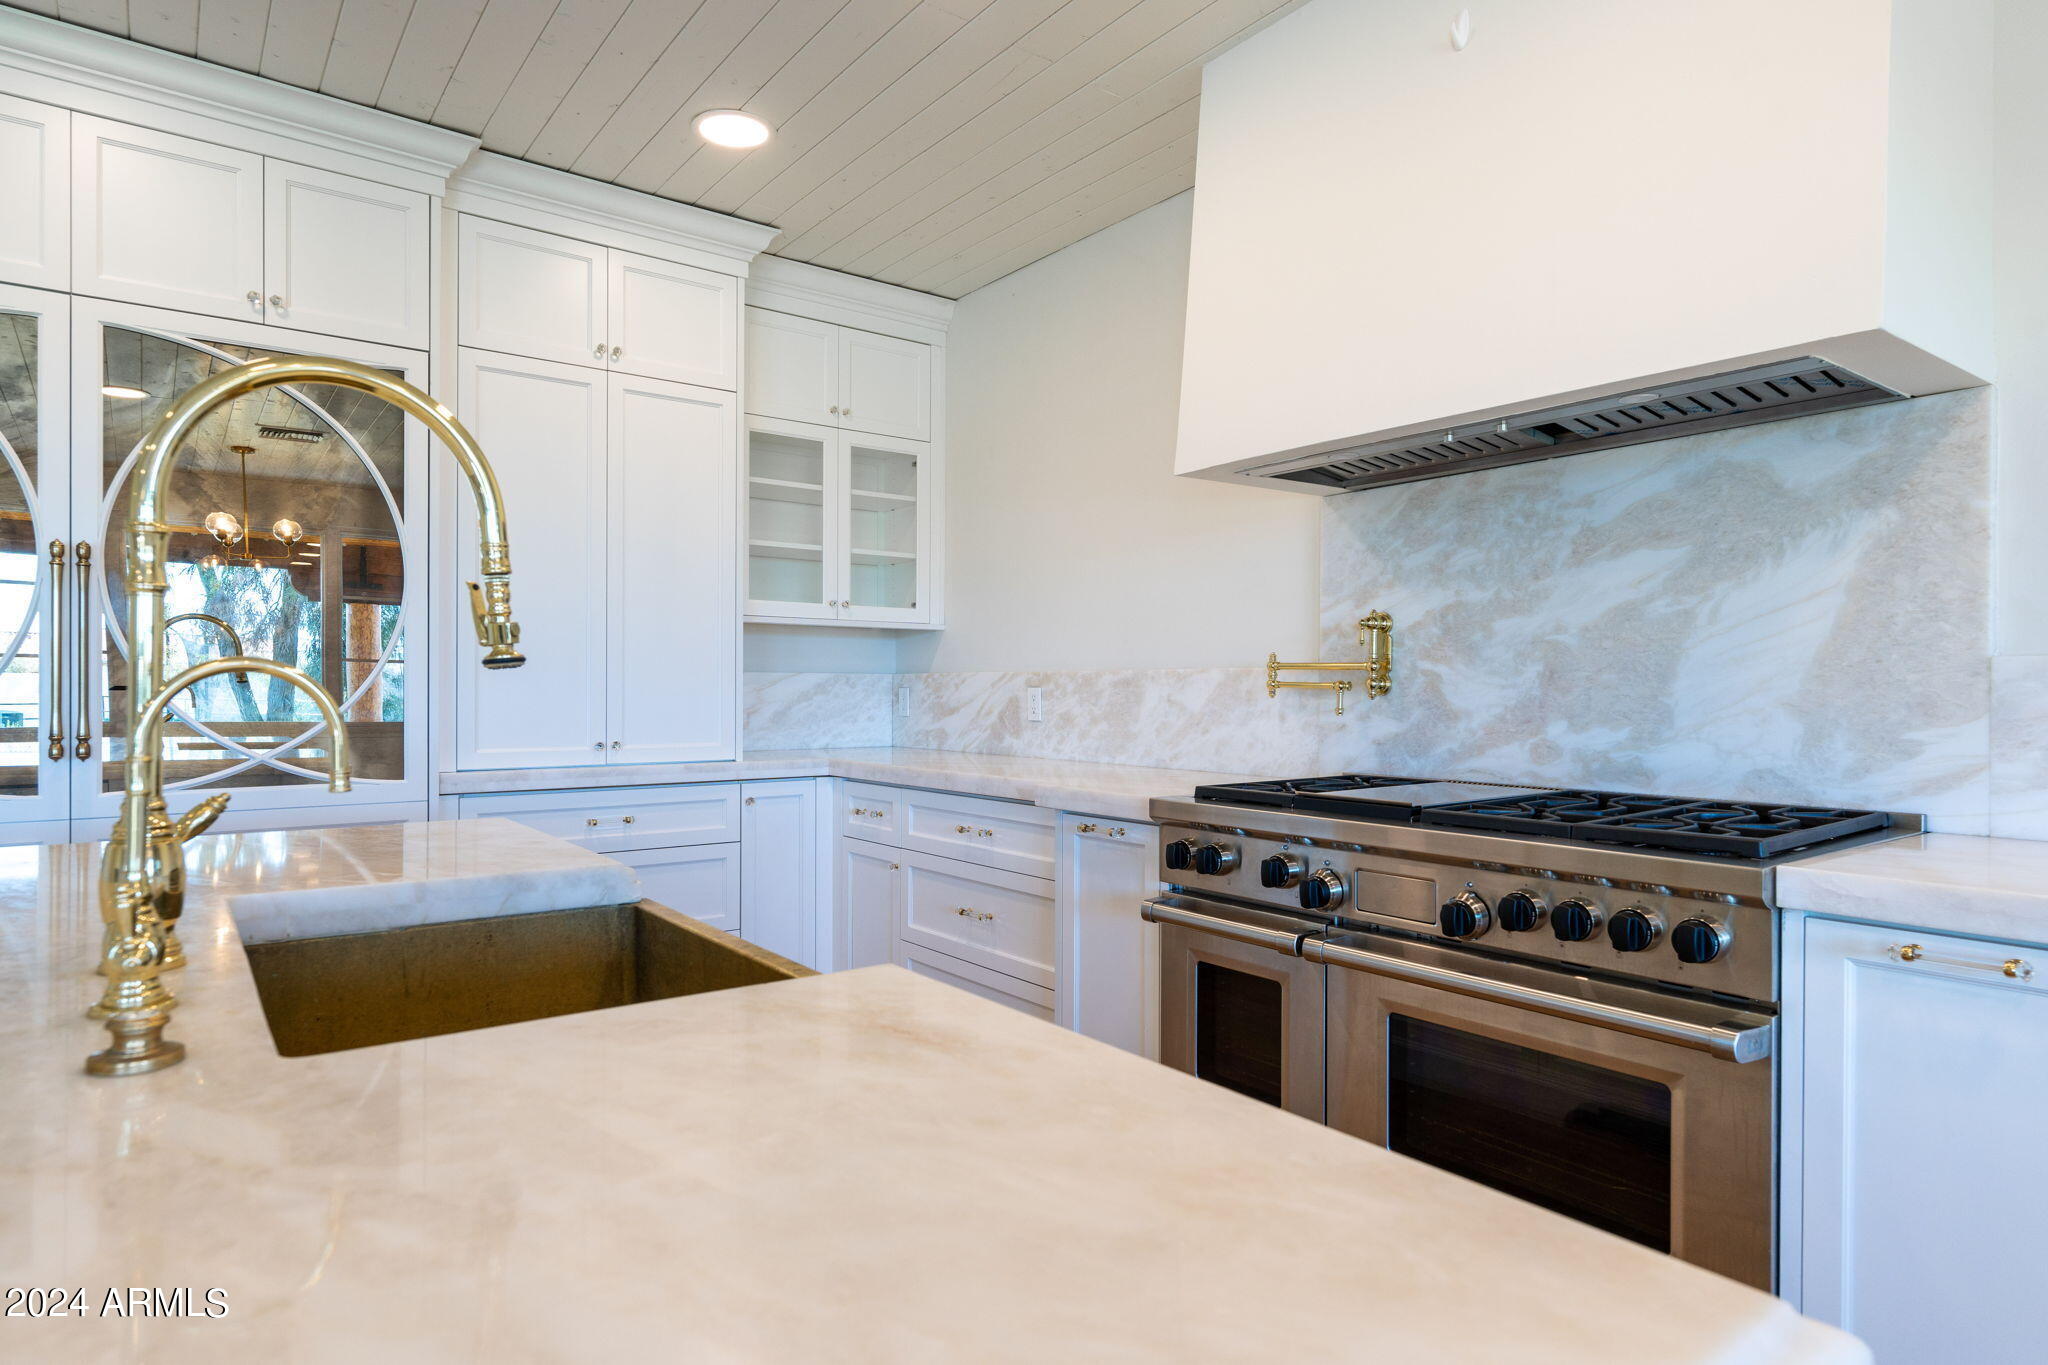
White kitchen with a brass farmhouse sink, marble counters, glass-front cabinets, and a commercial-style range.
White kitchen with a large stainless-steel range, pale stone counters, and brass fixtures.
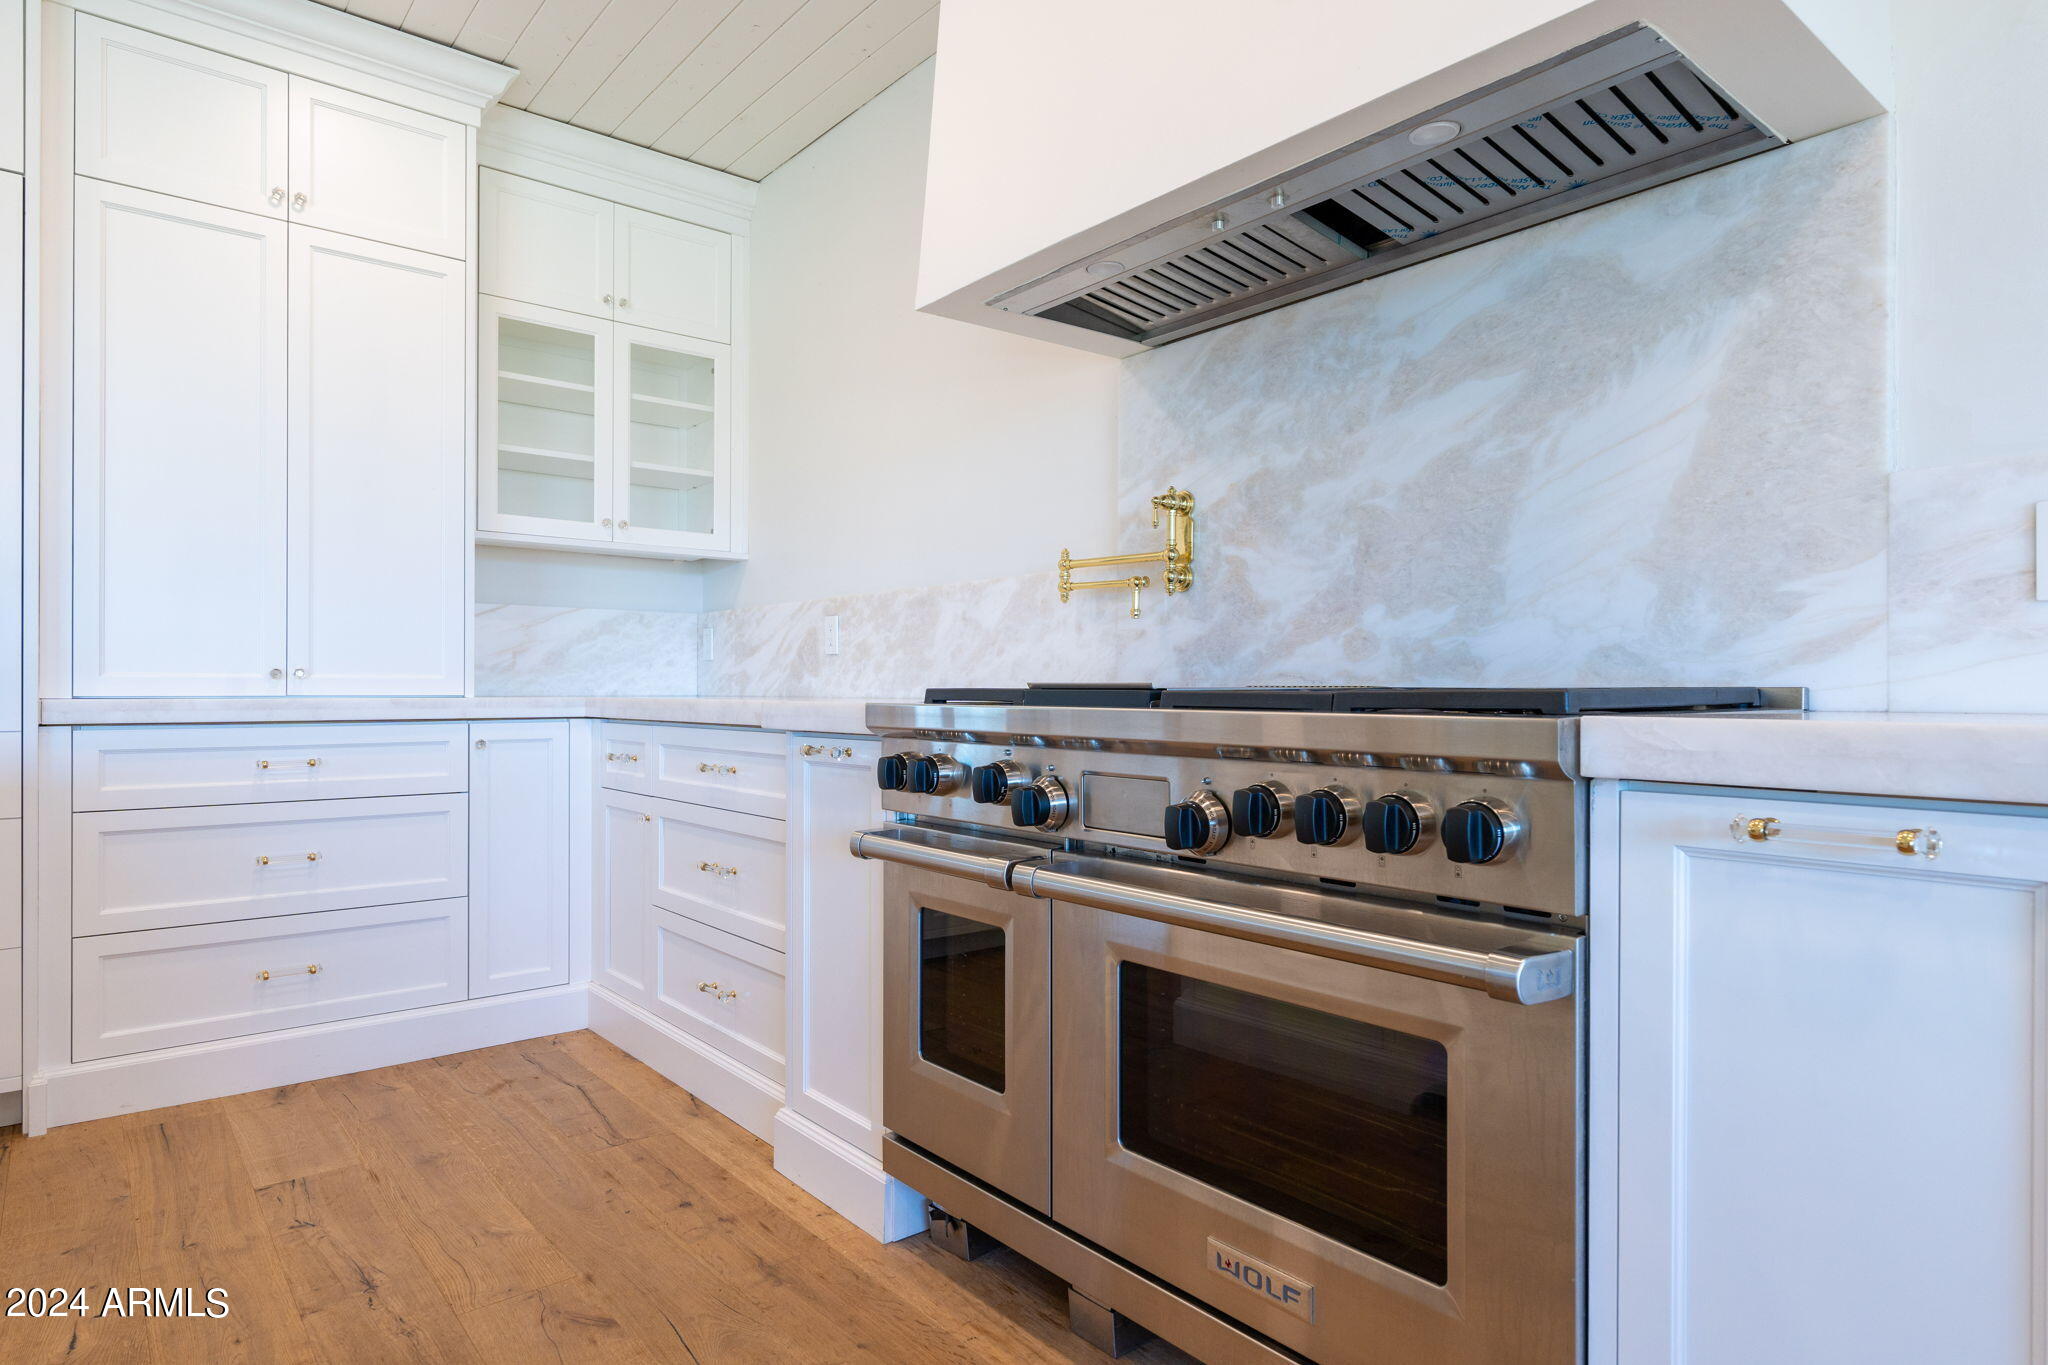
Kitchen with a stainless-steel Wolf range, white cabinets, marble backsplash, and brass pot filler.
Kitchen with a large white island, brass sink fixtures, exposed ceiling beams, and a fireplace.
Bright white kitchen with a large island, gold fixtures, wood floors, and a built-in window bench.
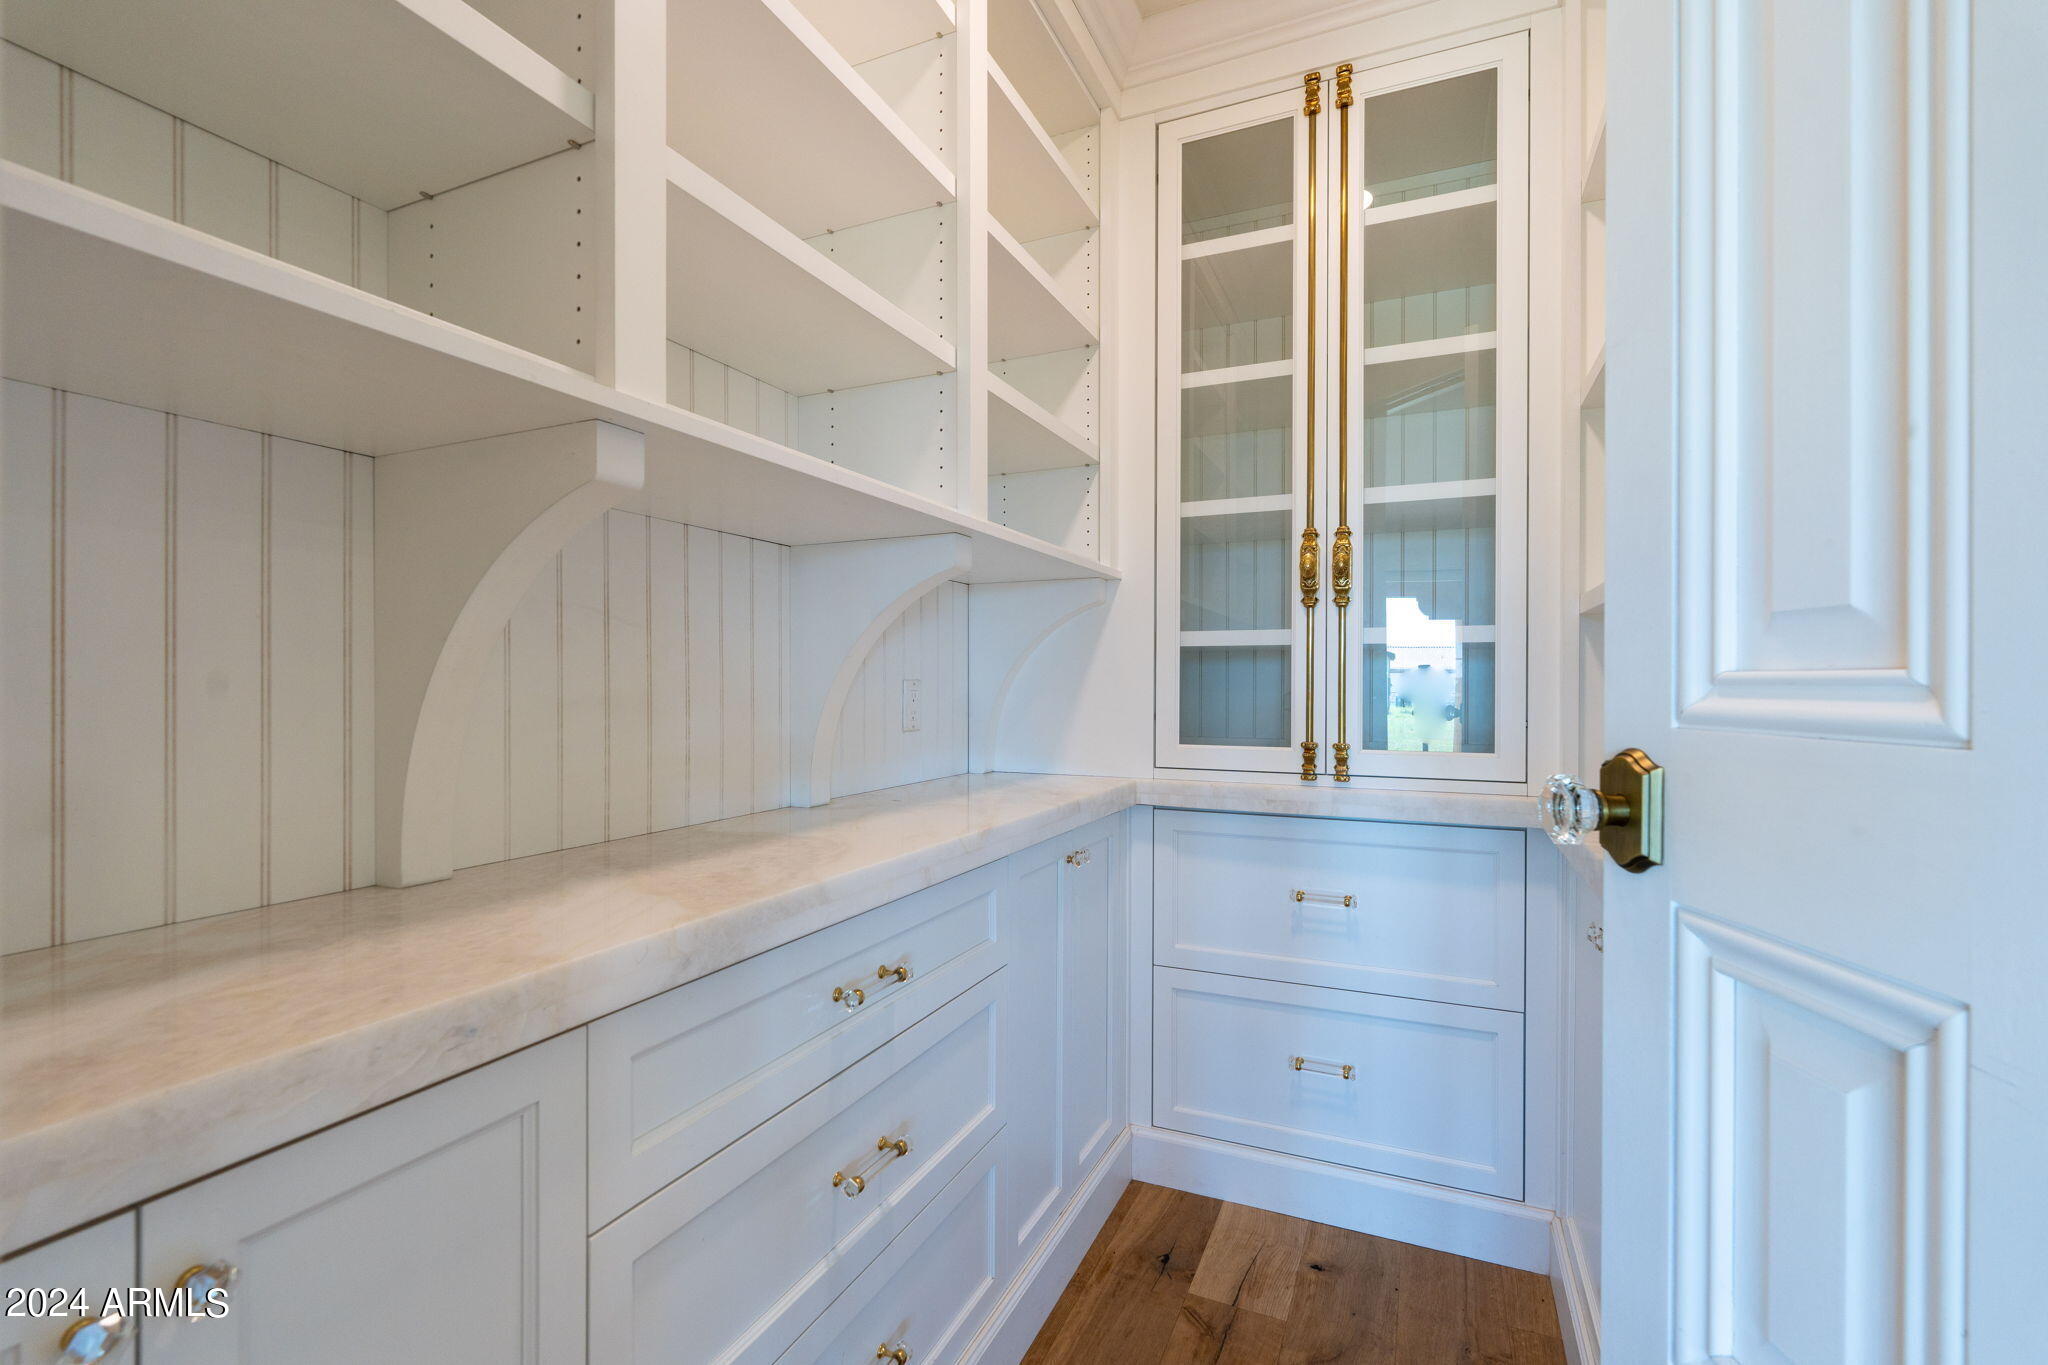
Walk-in pantry with white built-in shelves, glass-front cabinets, brass hardware, and wood flooring.
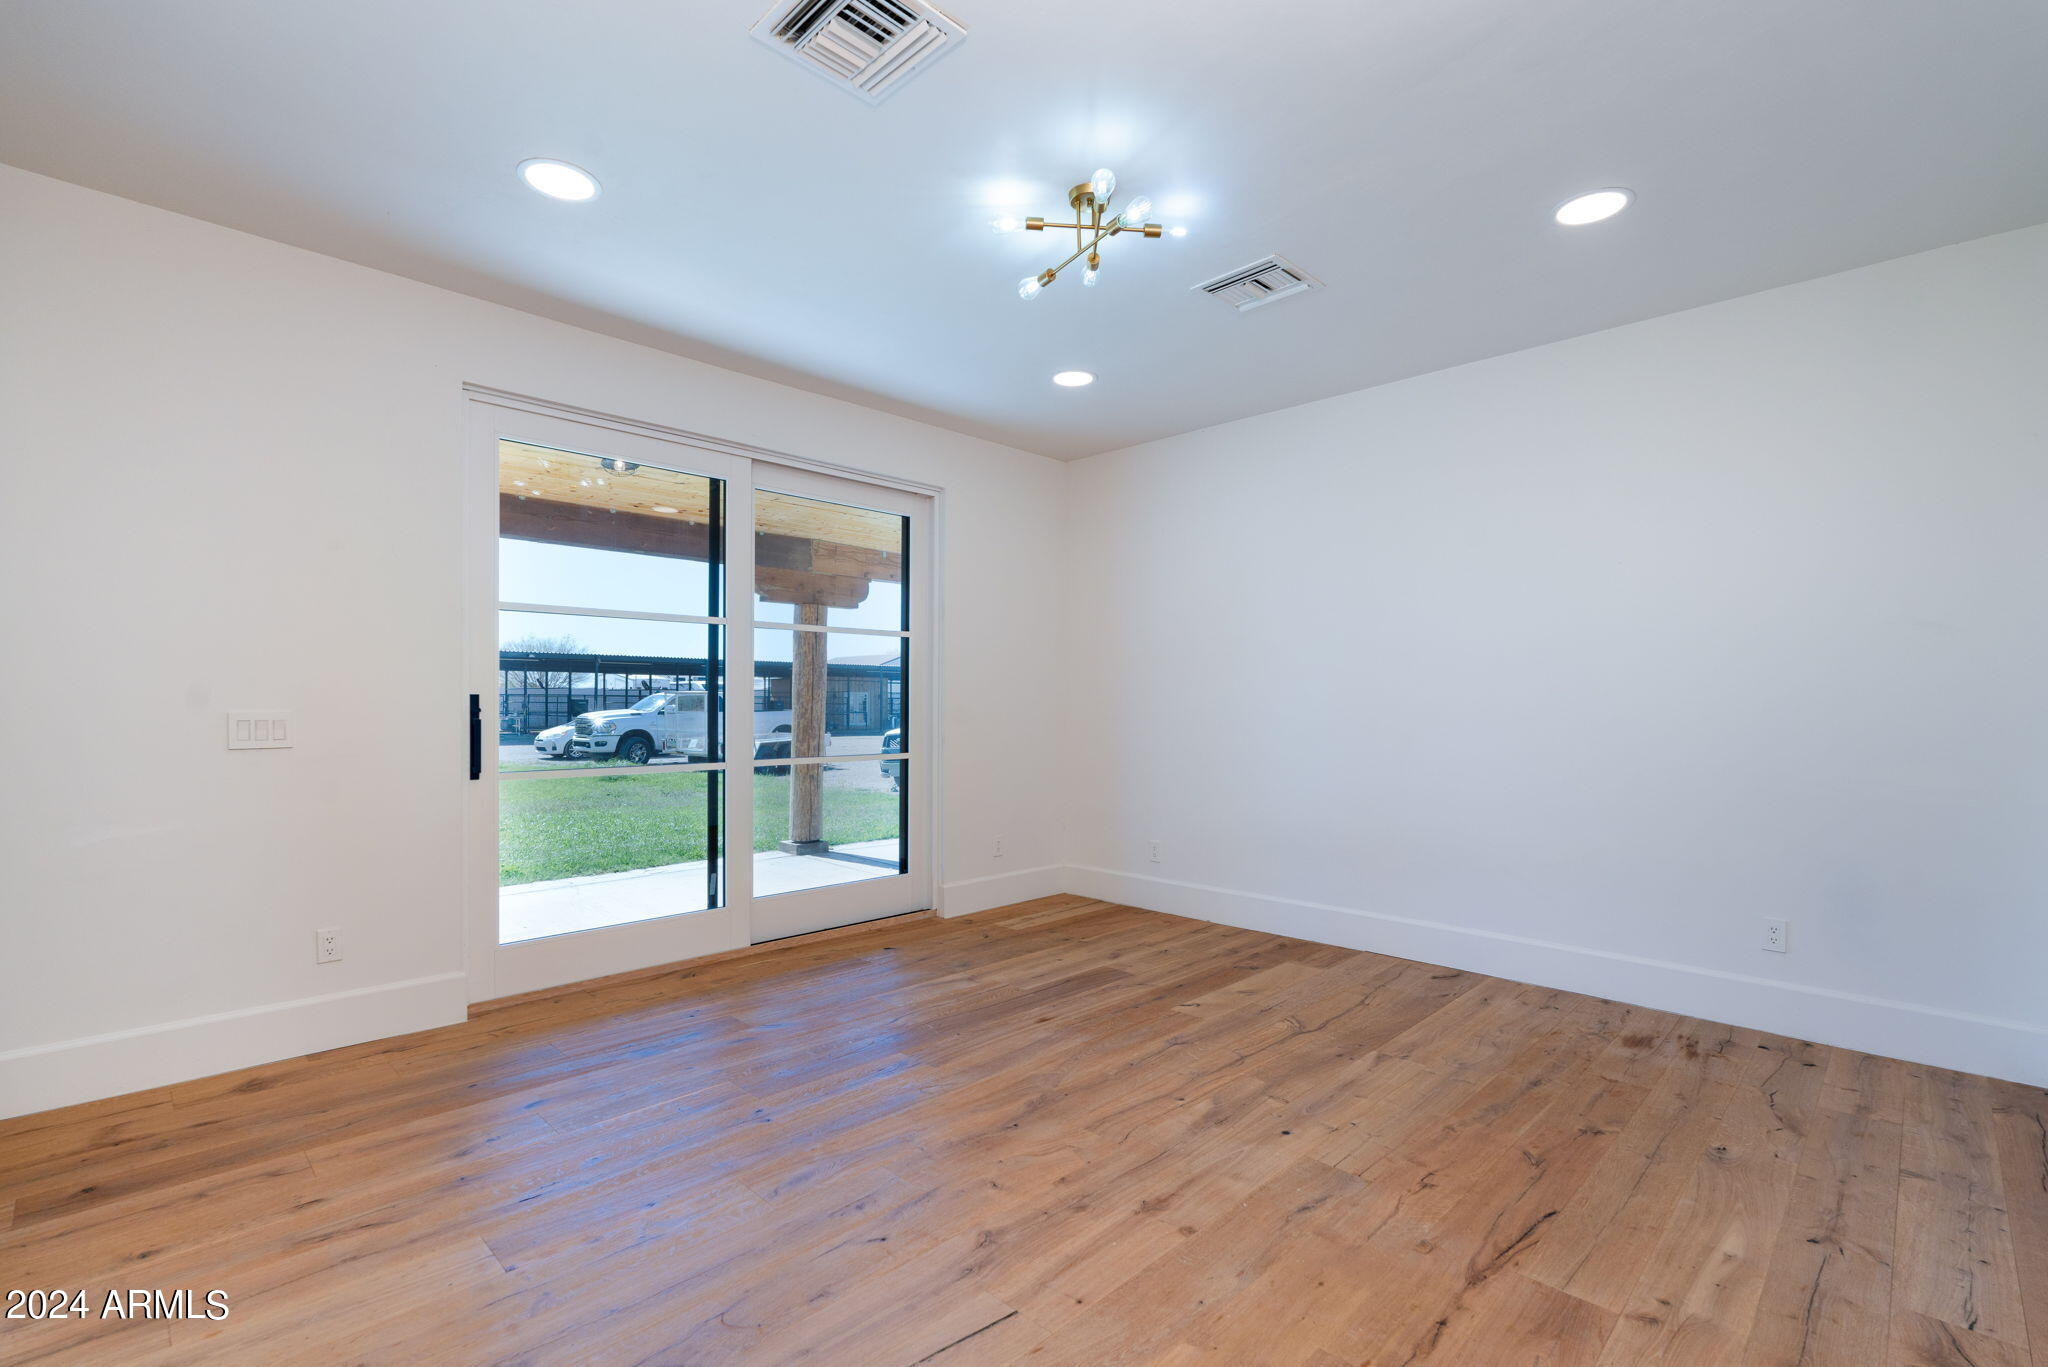
Empty room with wide-plank wood floors, a brass ceiling light, and sliding glass doors to a covered patio.
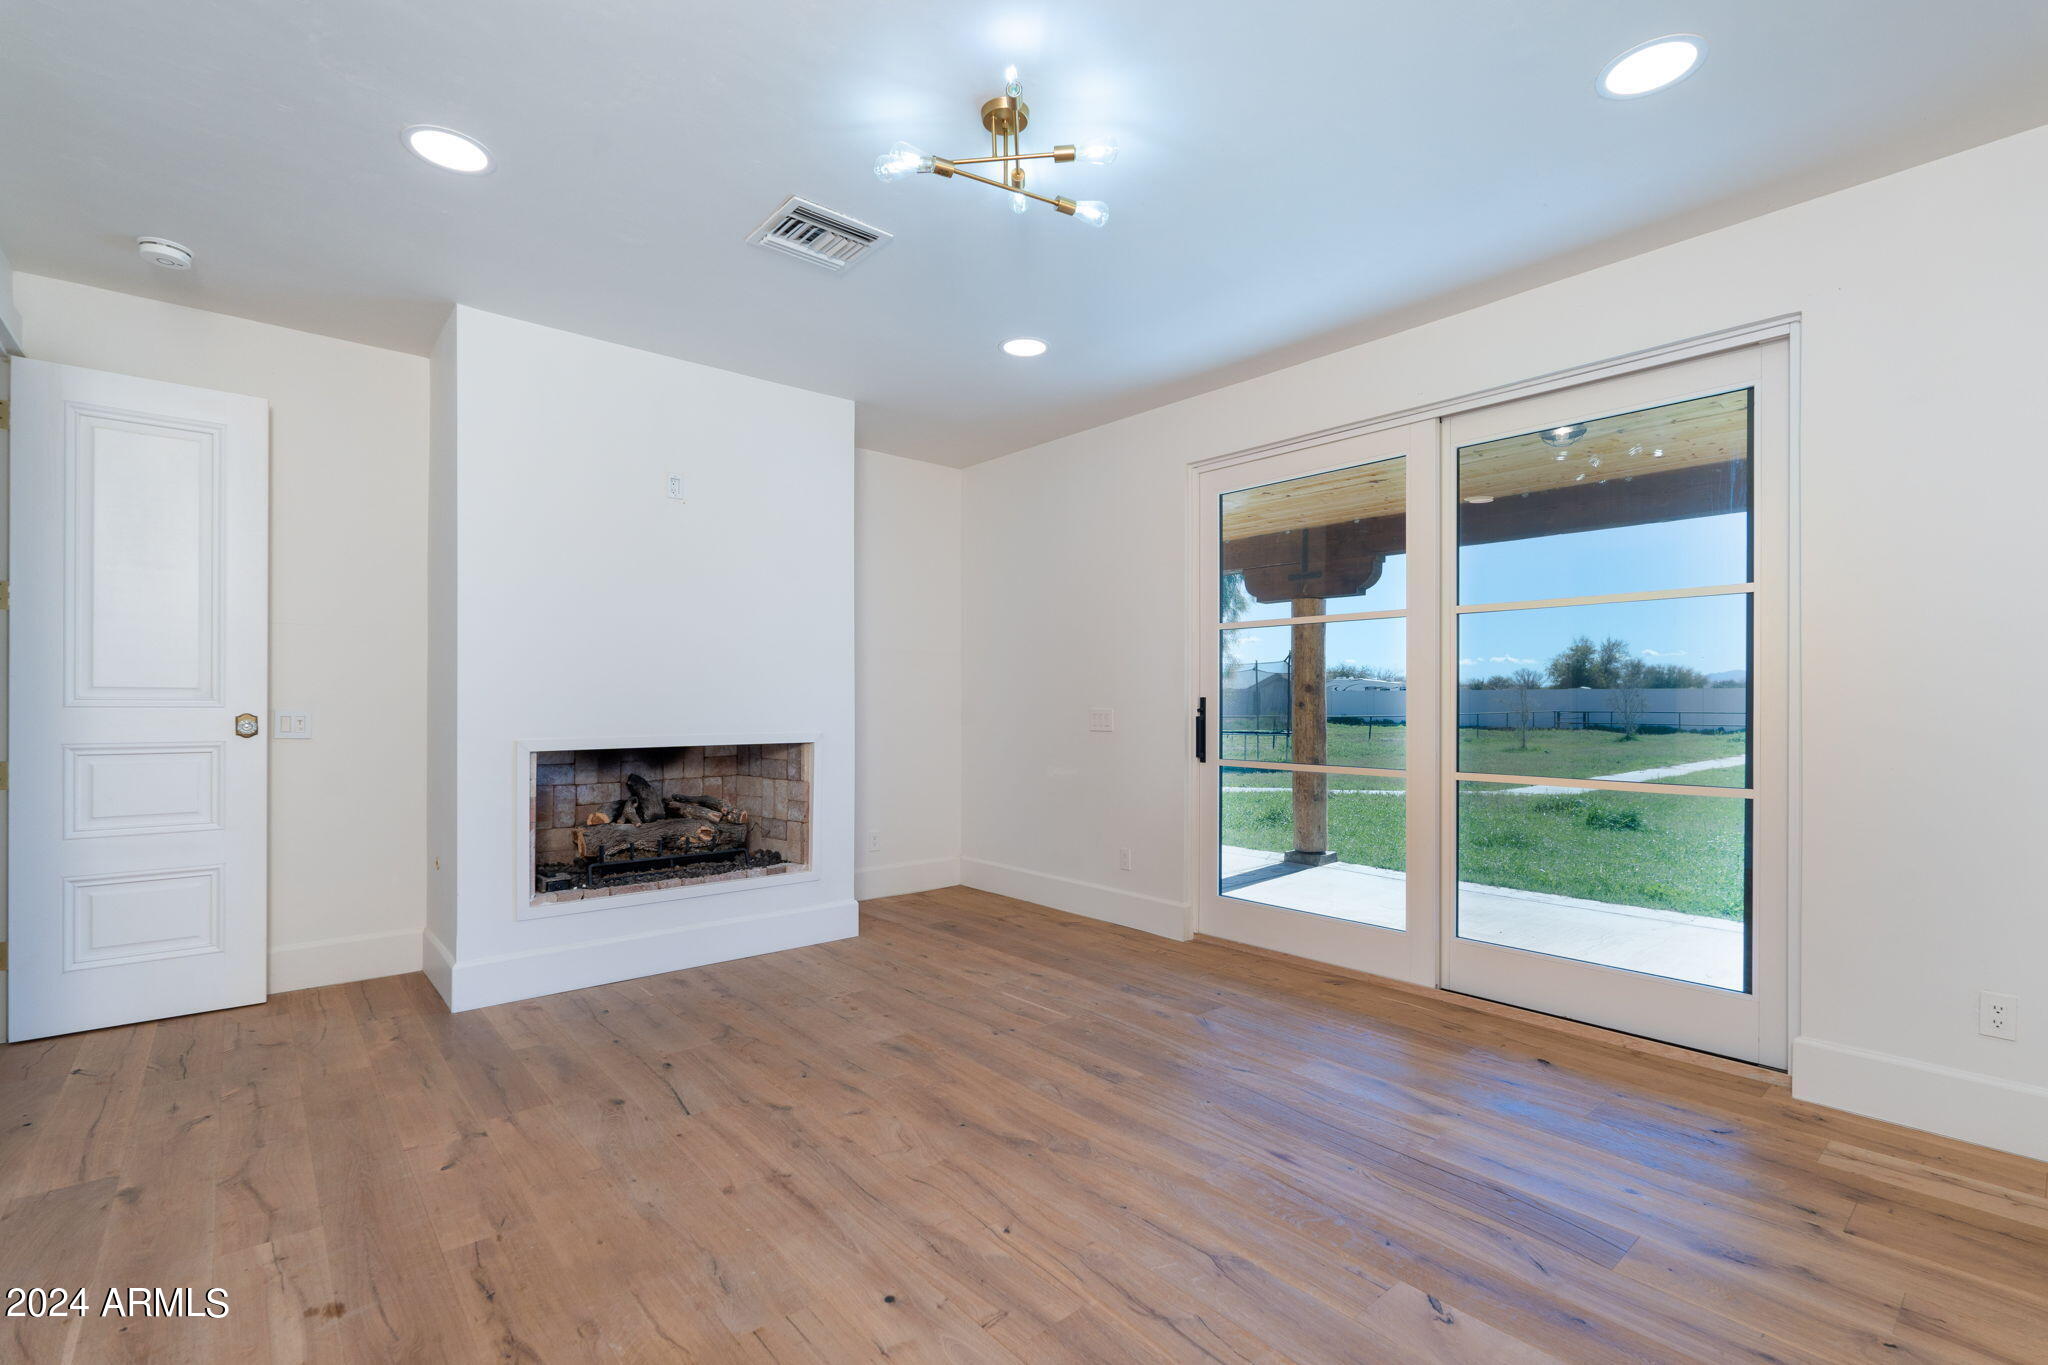
Unfurnished living room with a fireplace, wood plank floors, and sliding glass doors to a grassy yard.
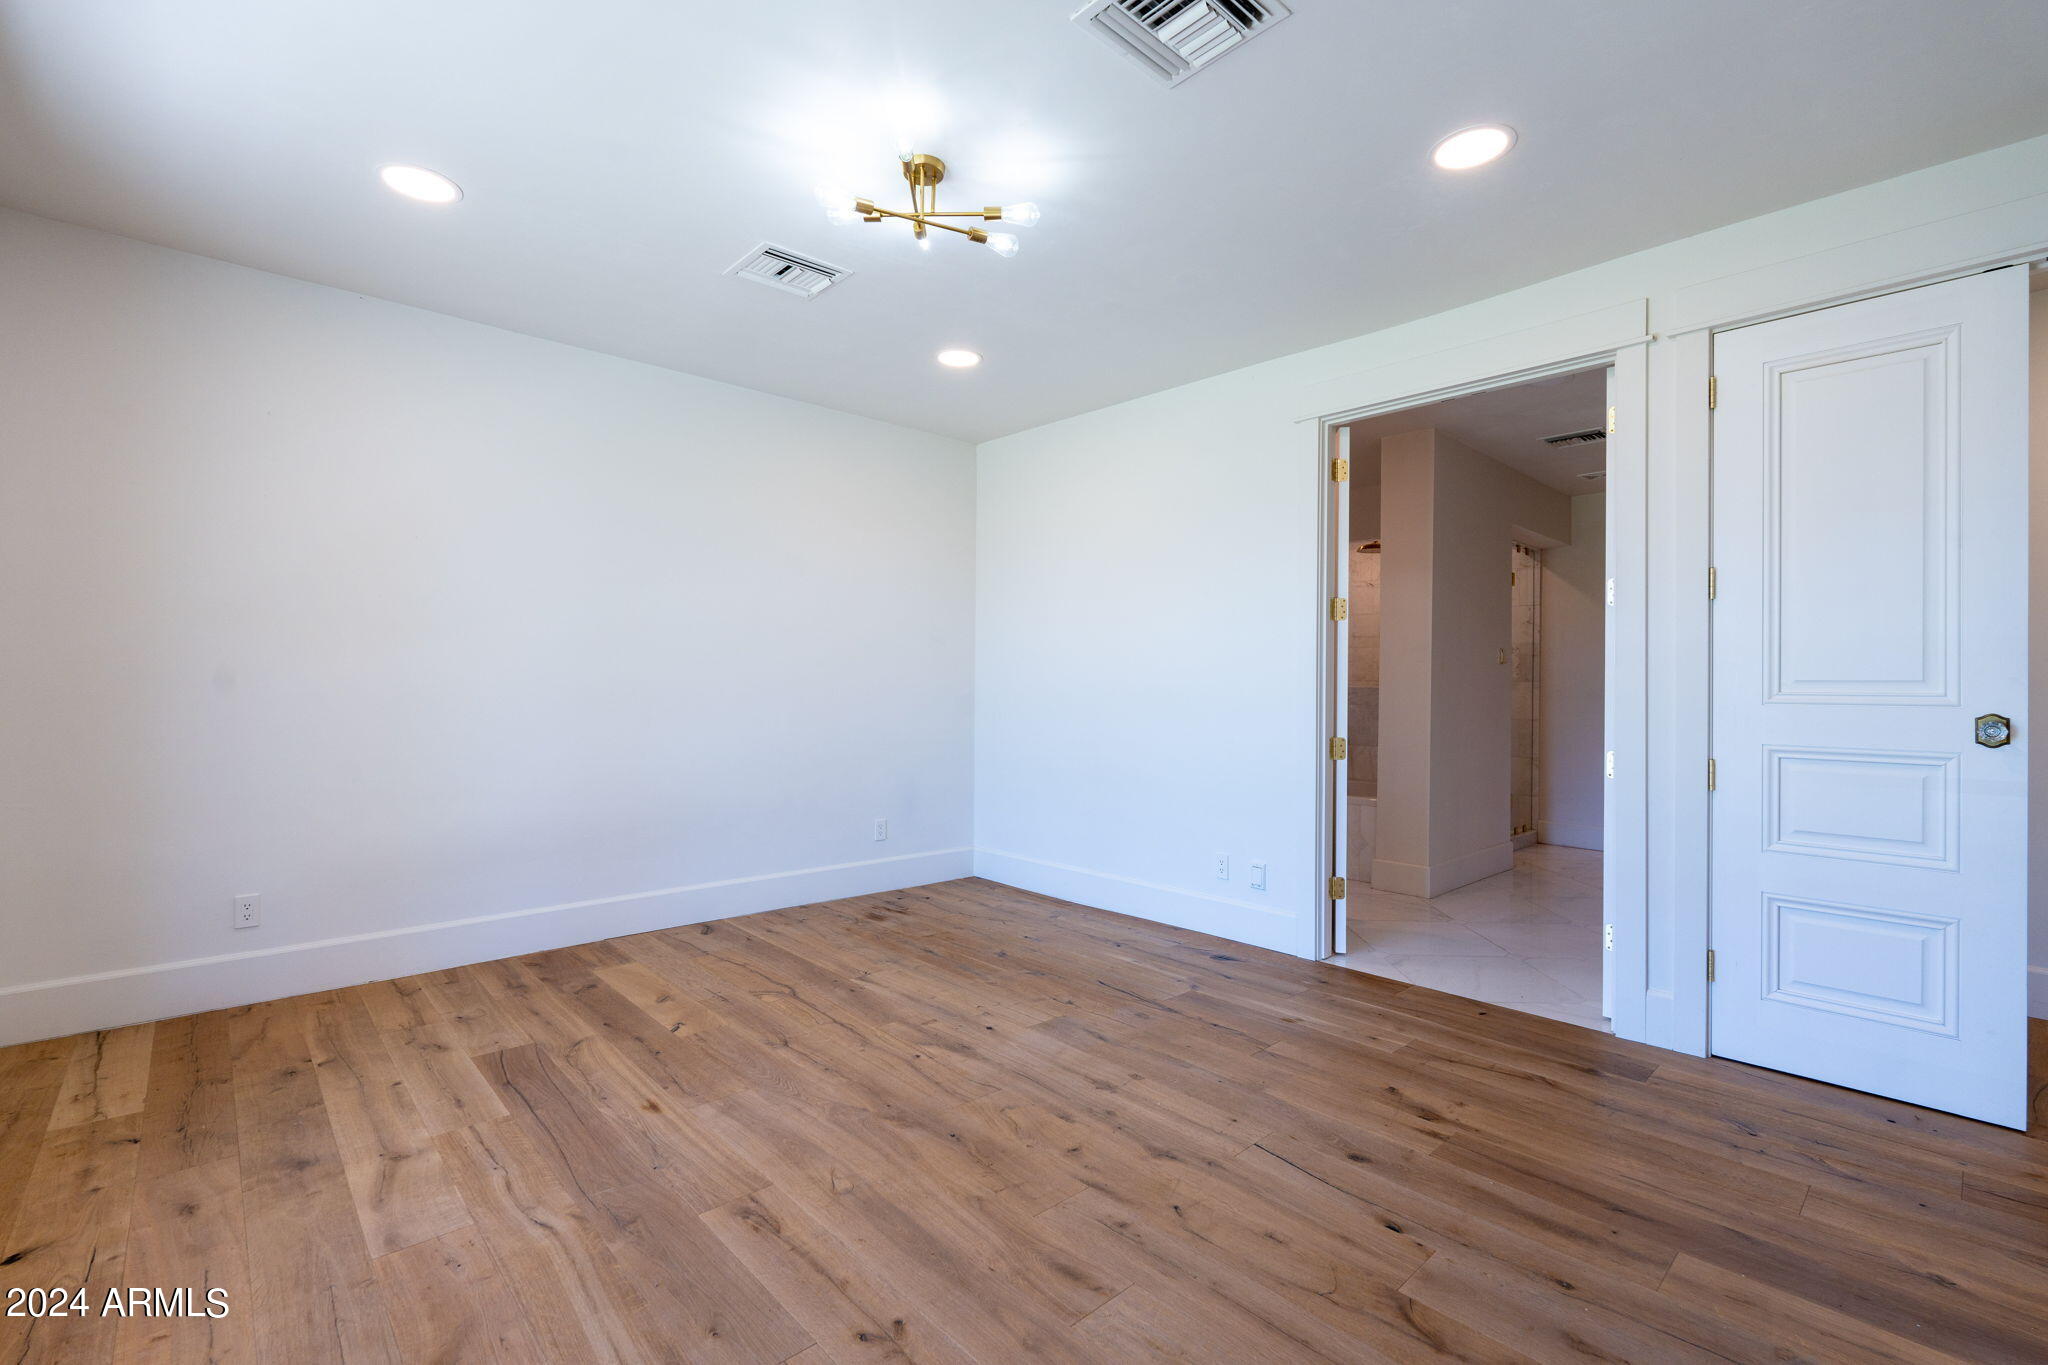
Empty bedroom with wide-plank wood flooring and an open doorway to the adjoining bathroom.
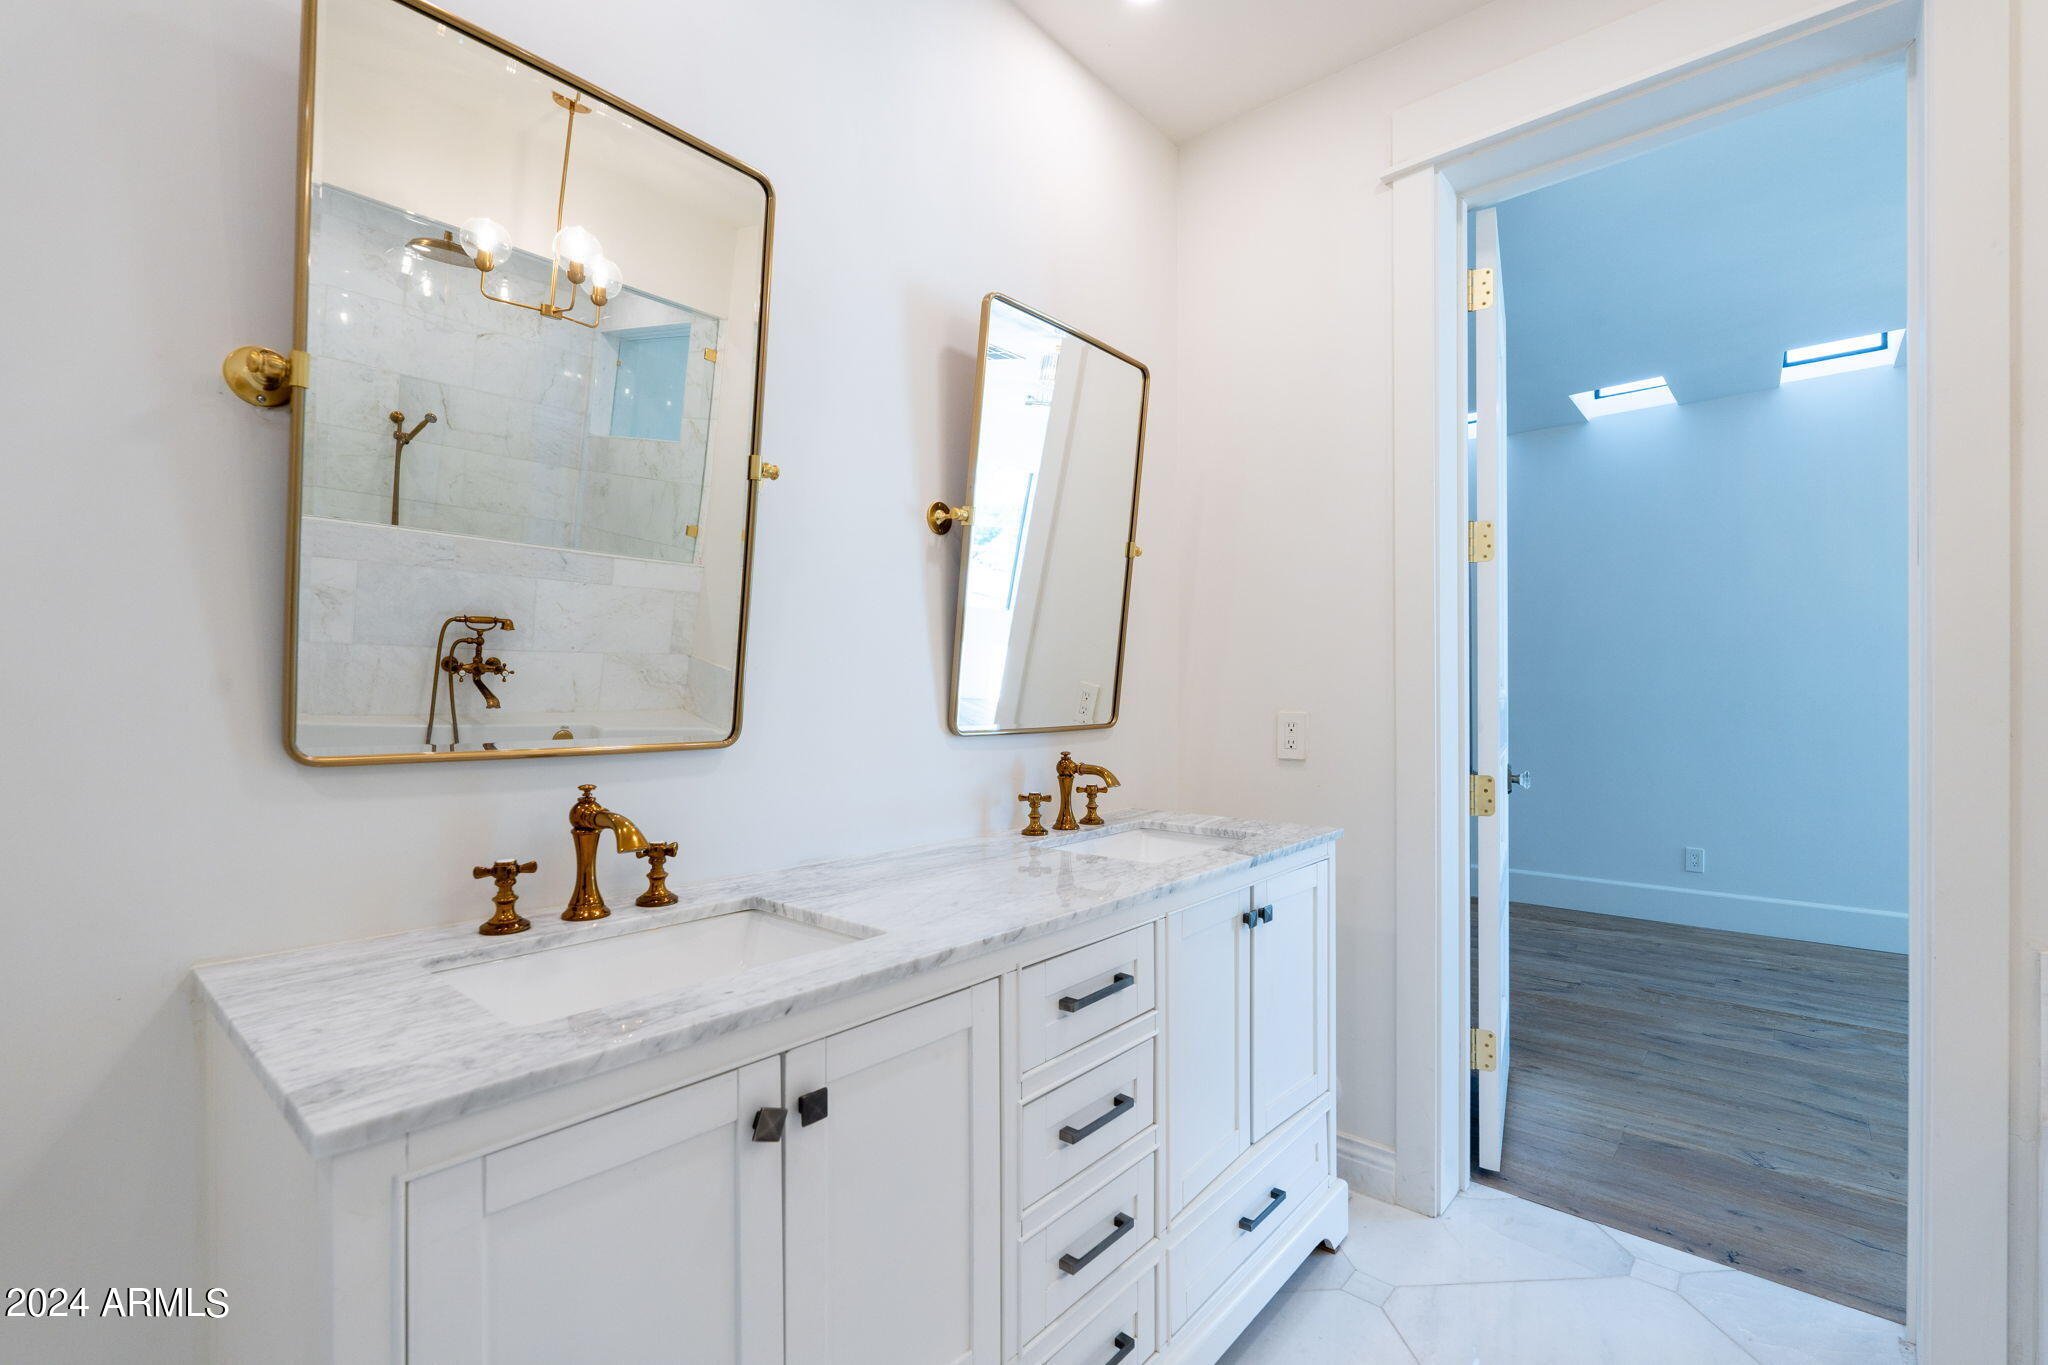
Bathroom vanity with marble countertop, brass faucets, and framed mirrors reflecting a tiled shower.
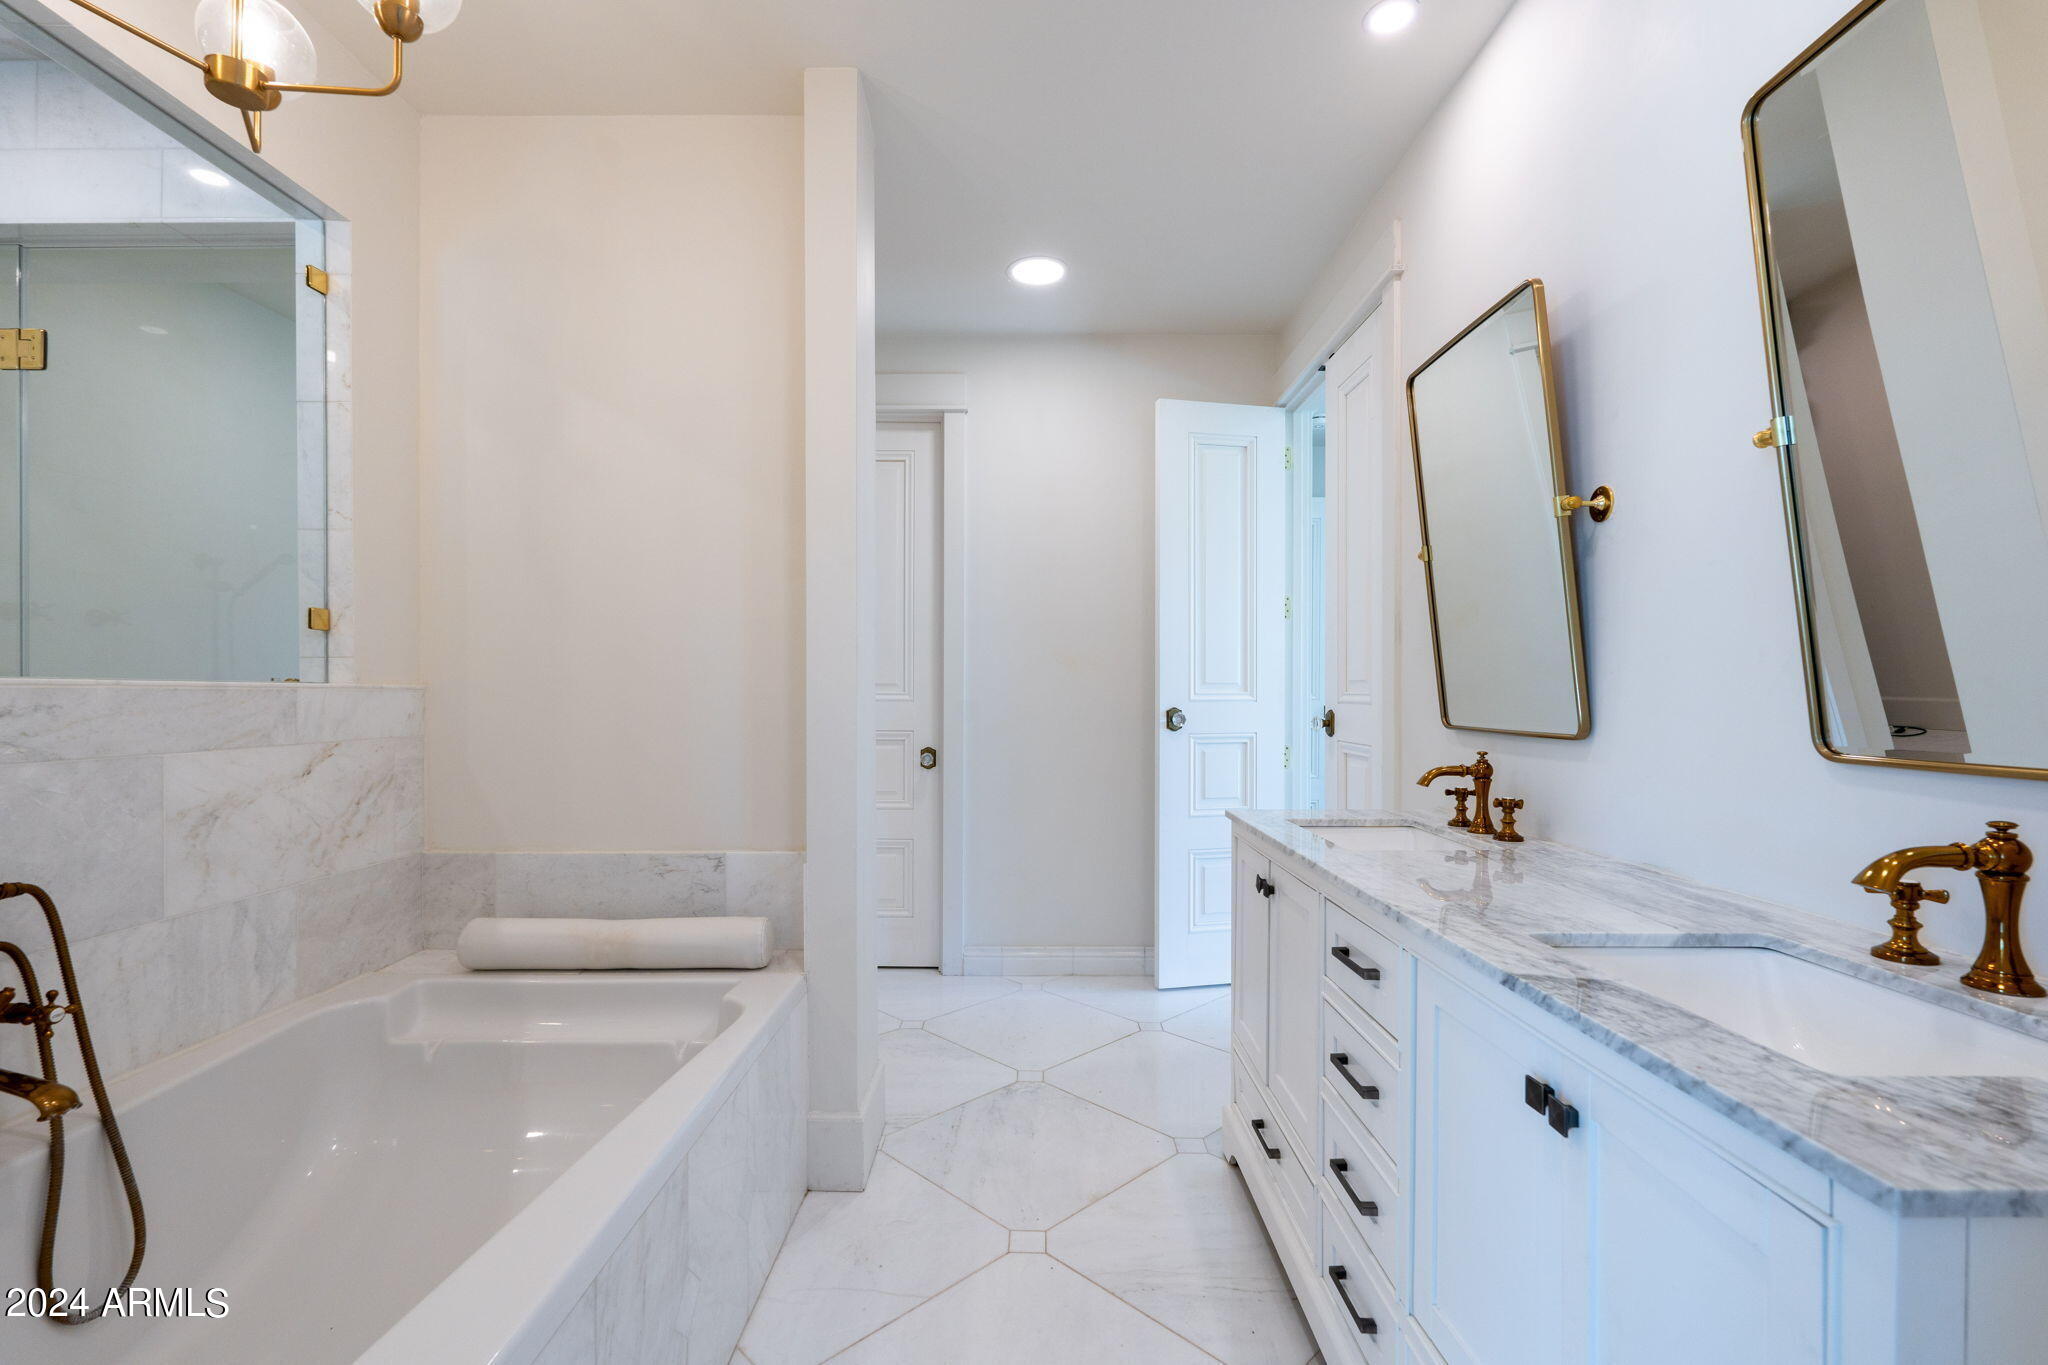
Bright marble bathroom with a soaking tub, glass shower, and long vanity with gold fixtures.
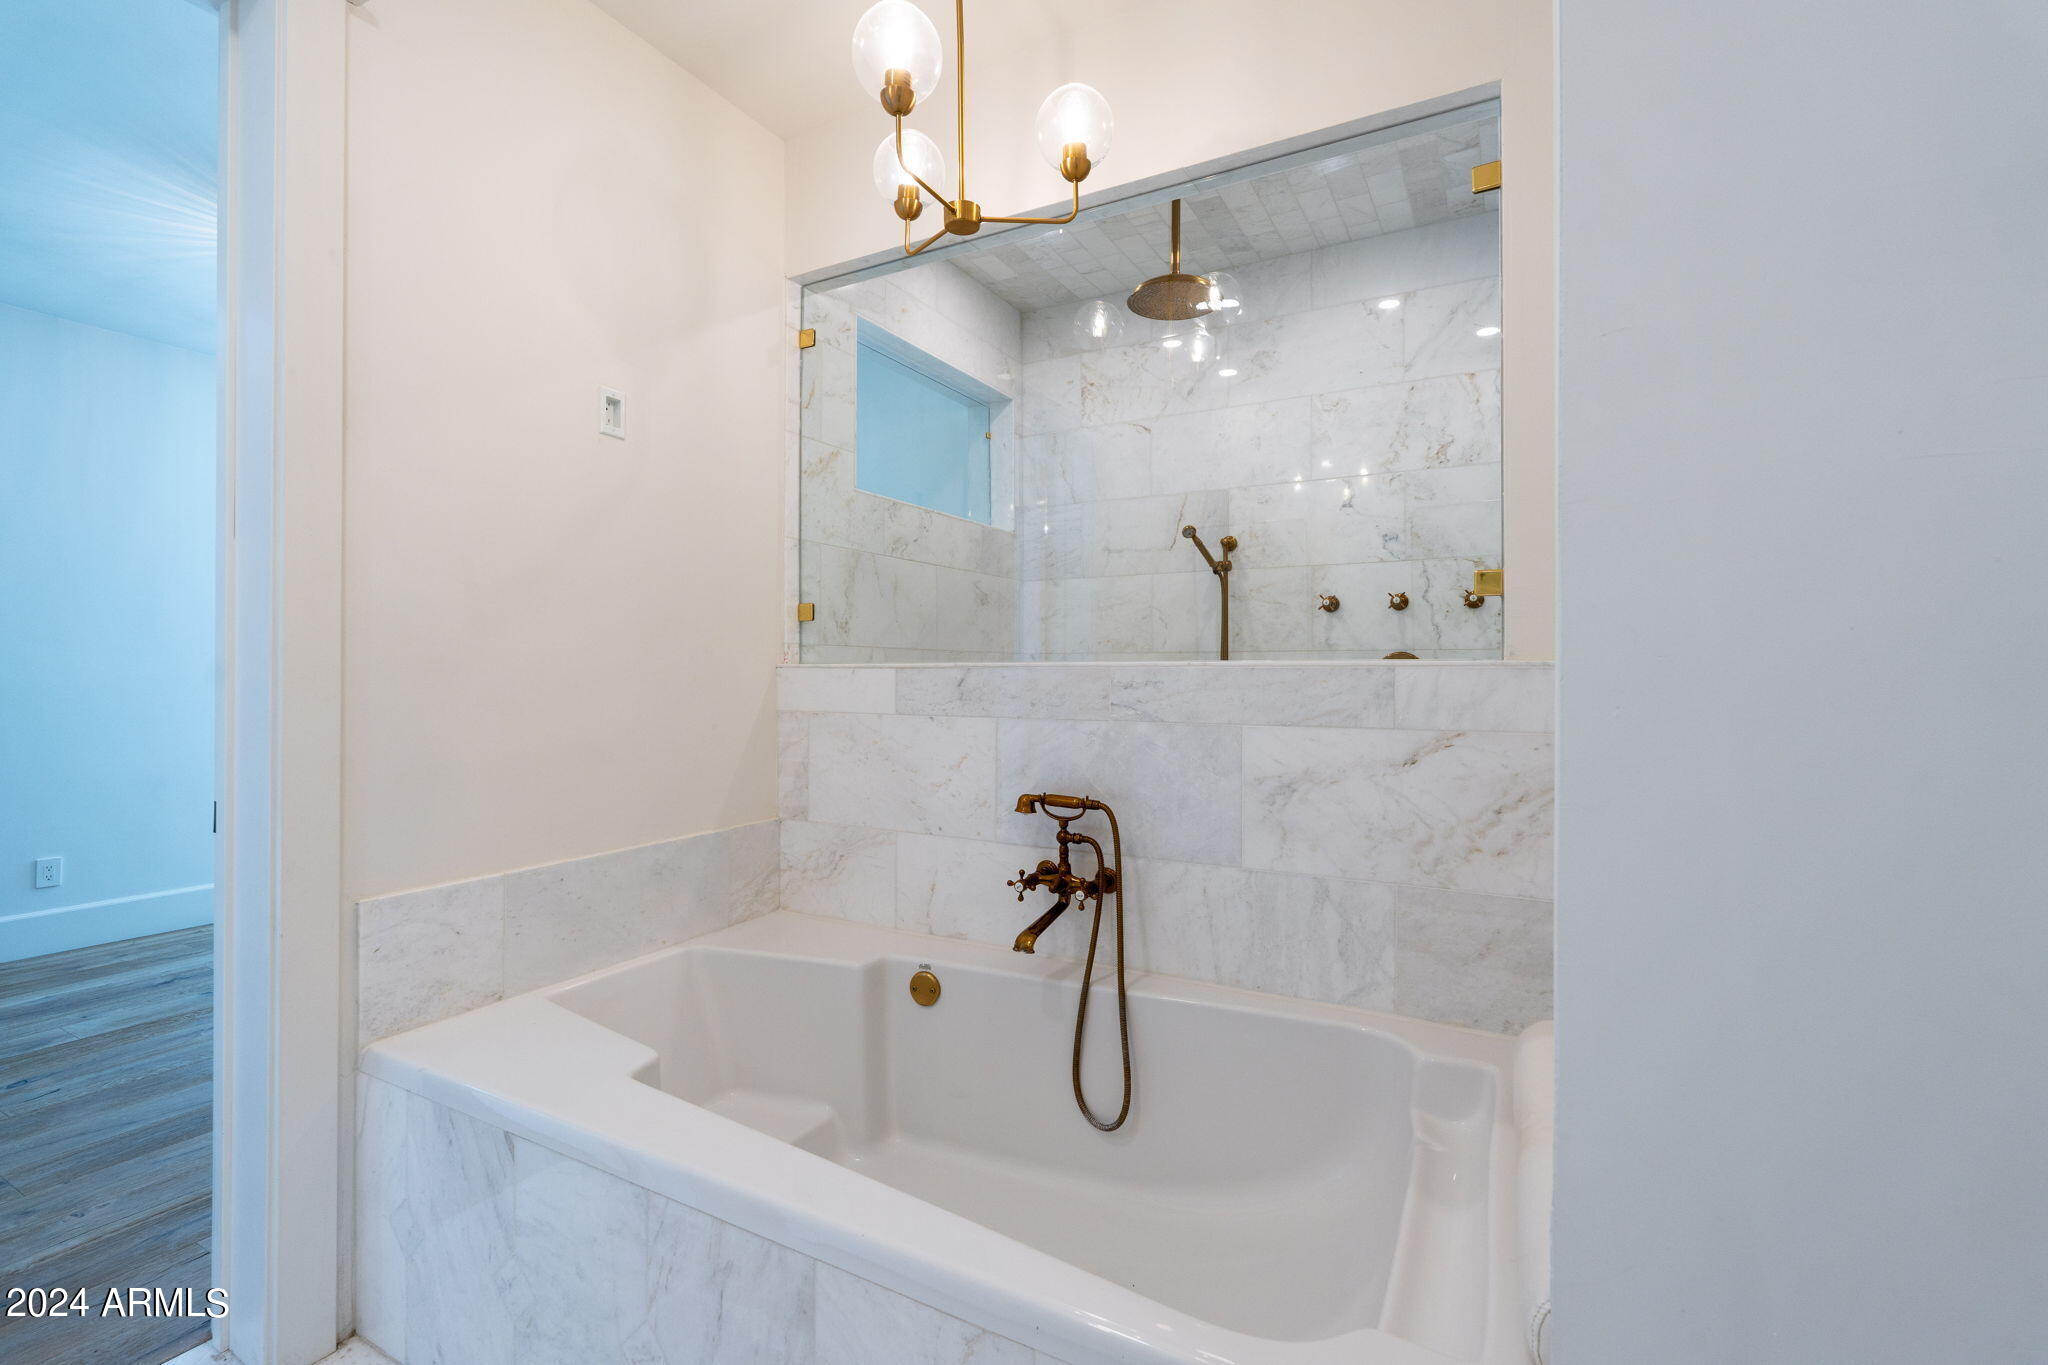
Bathroom with a marble-tiled tub, glass shower enclosure, and brass fixtures.
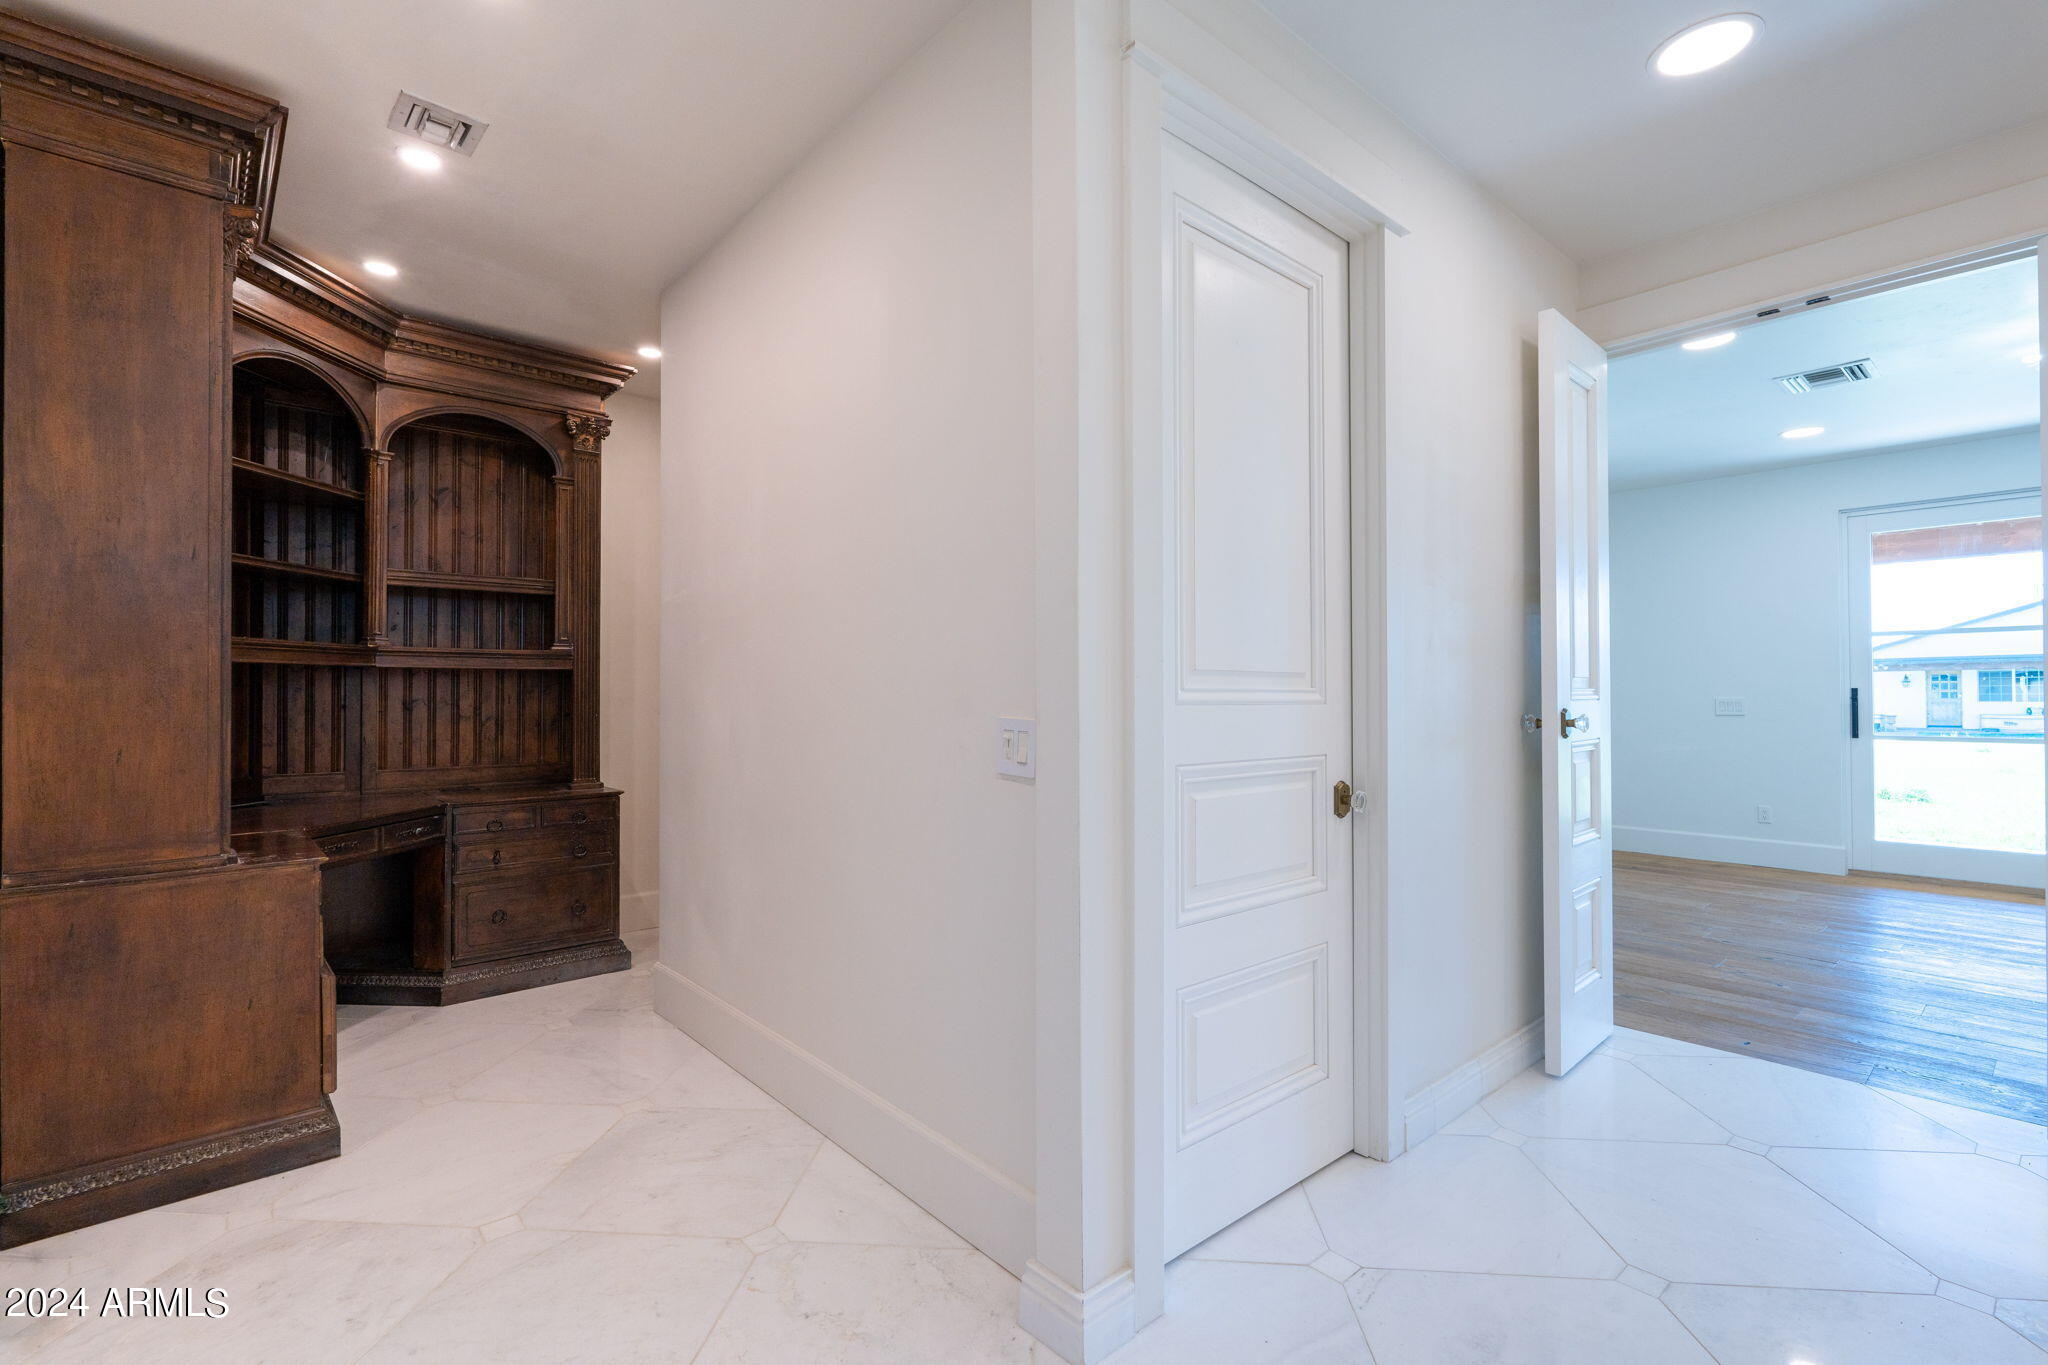
Room with dark wood built-in bookcase, white tile floors, and an open doorway to a wood-floored room.
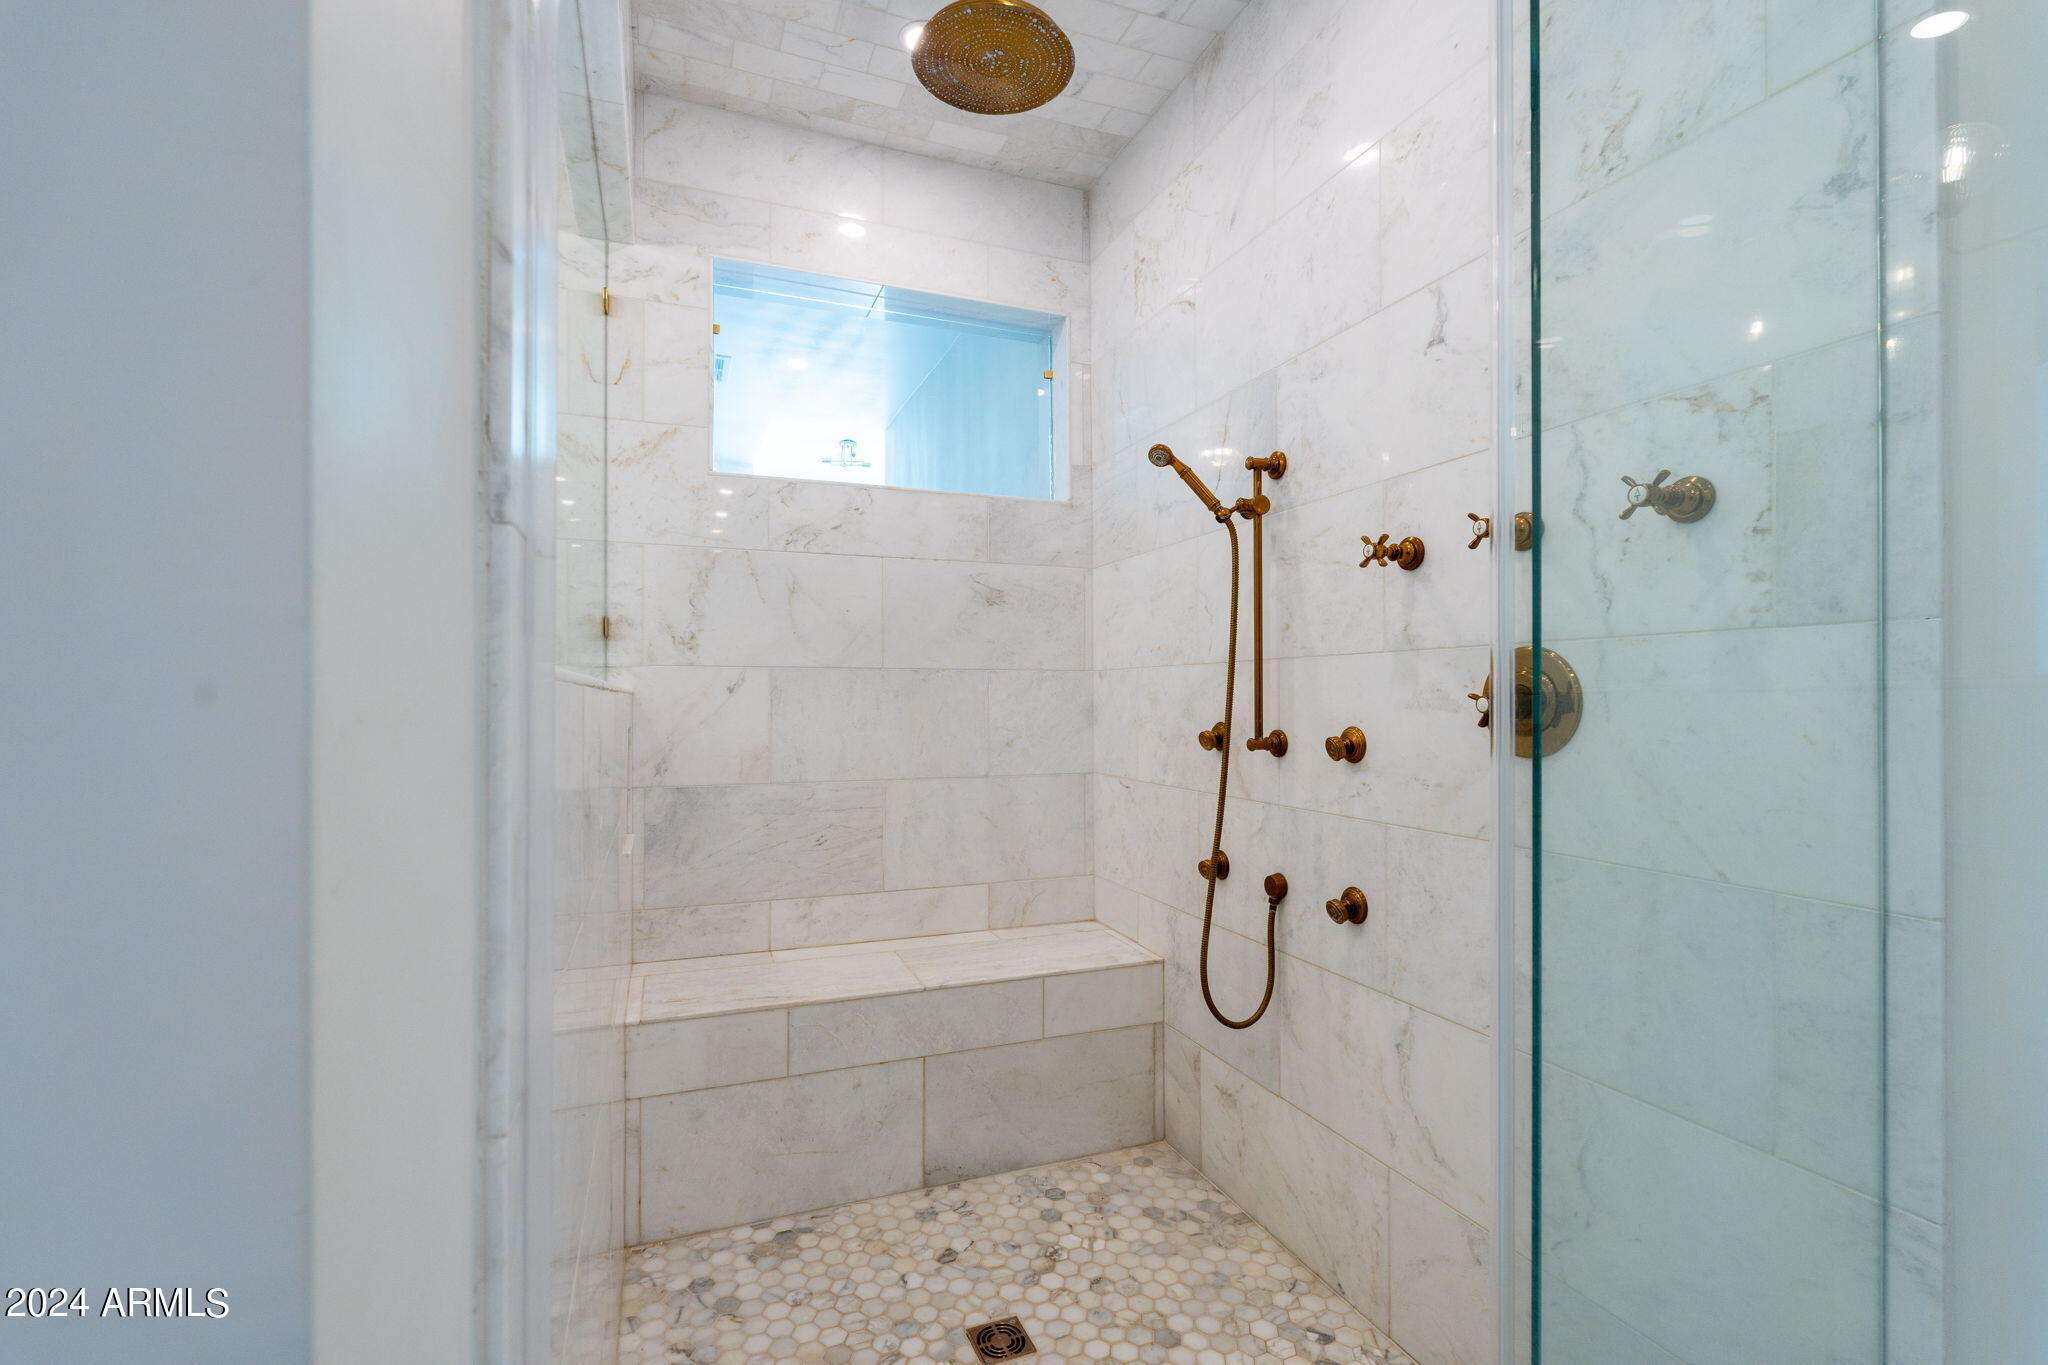
Marble-tiled walk-in shower with a built-in bench, brass fixtures, and hexagonal mosaic floor.
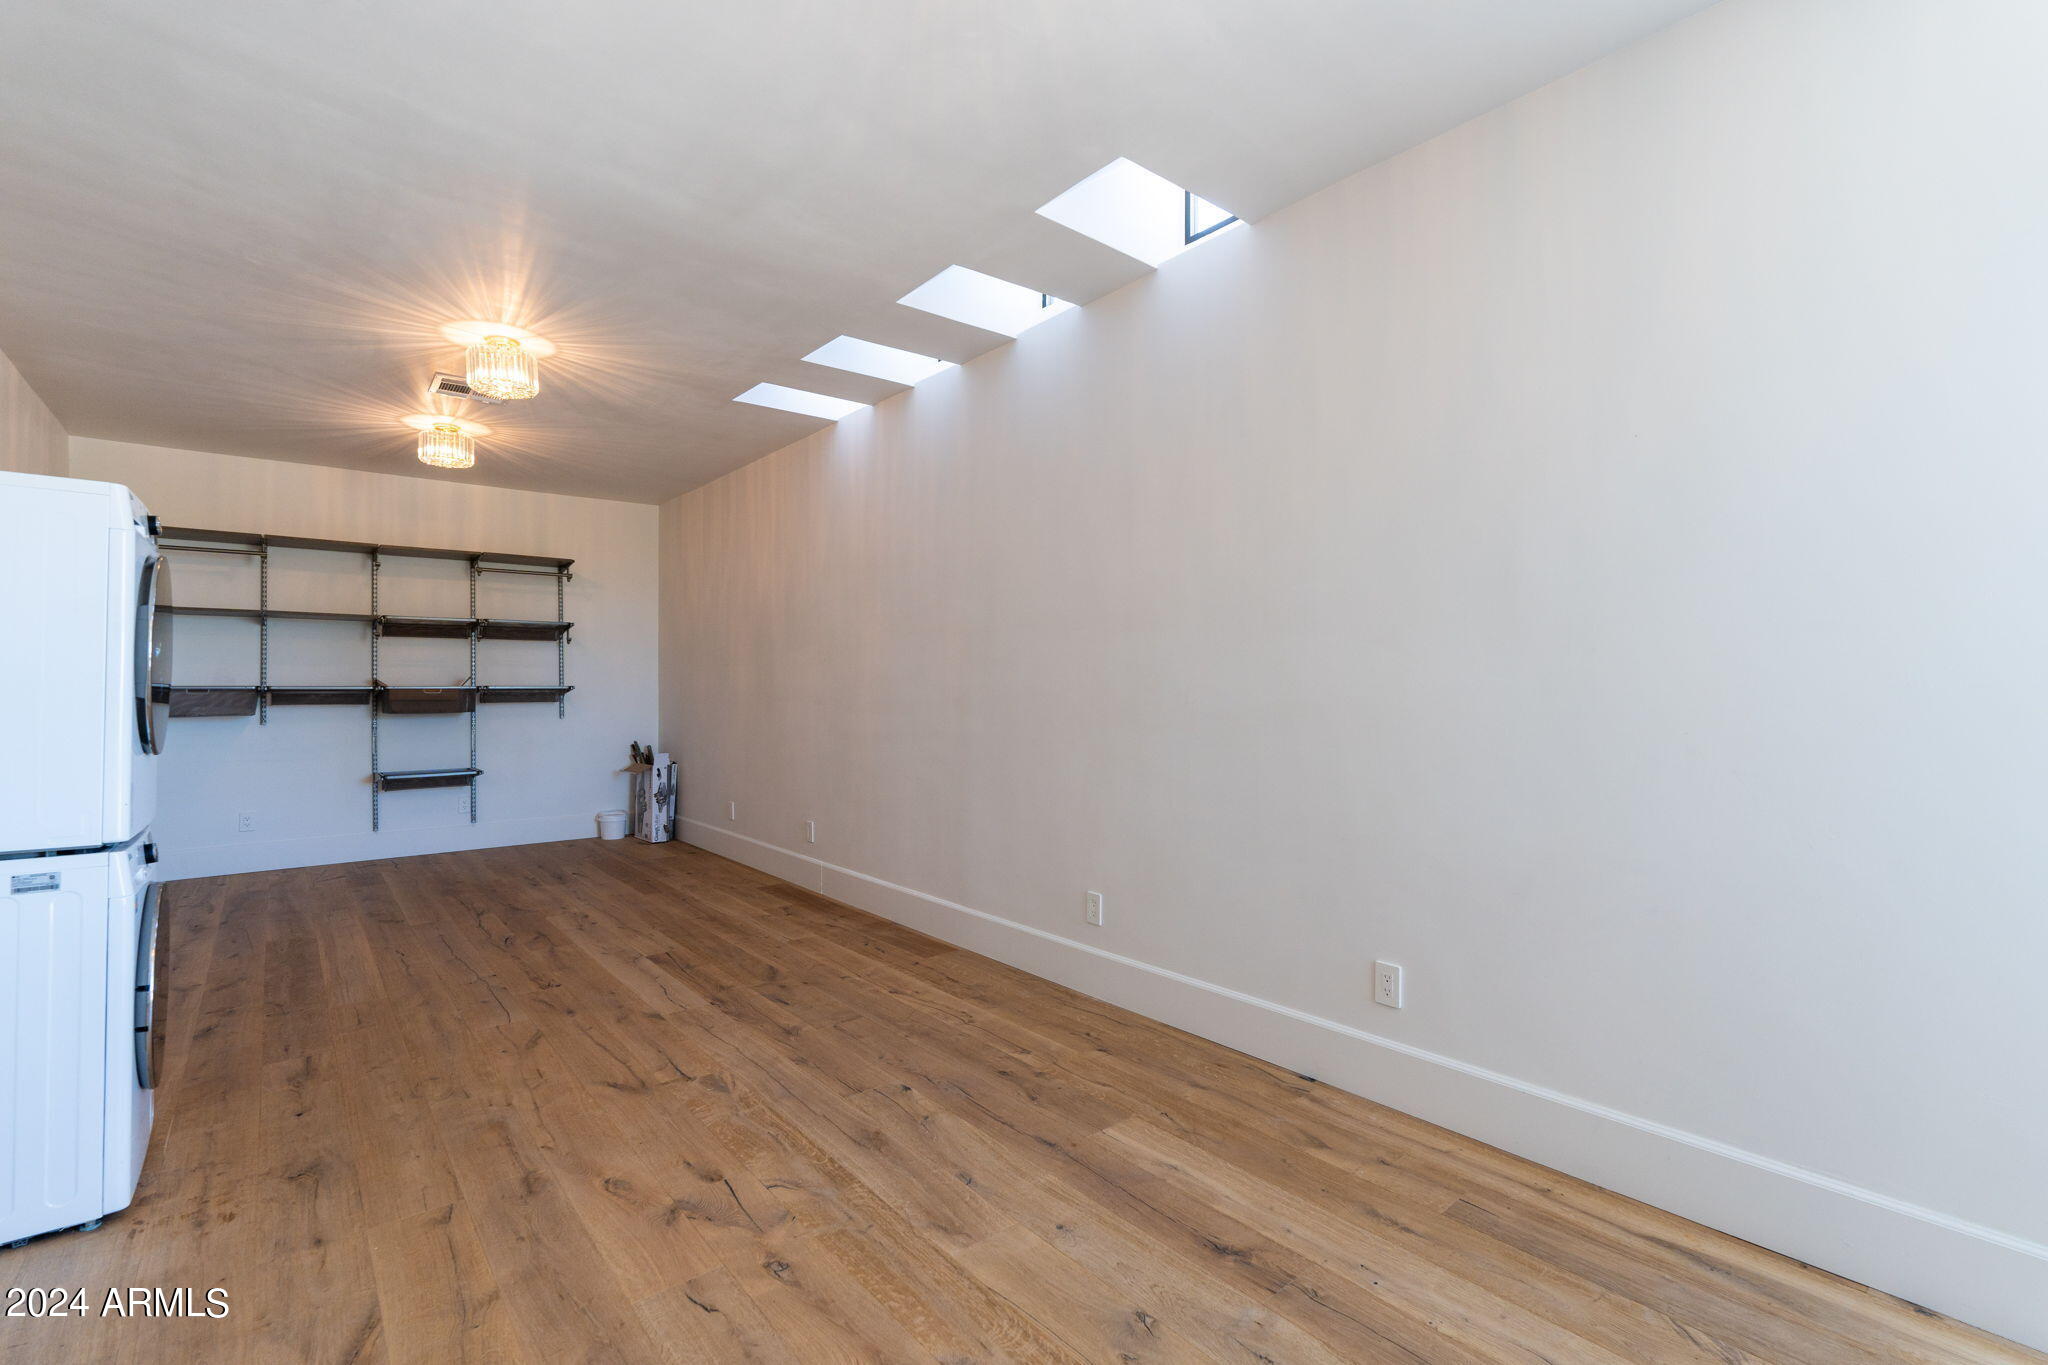
Laundry room with stacked white appliances, wall shelves, wood-look flooring, and skylights.
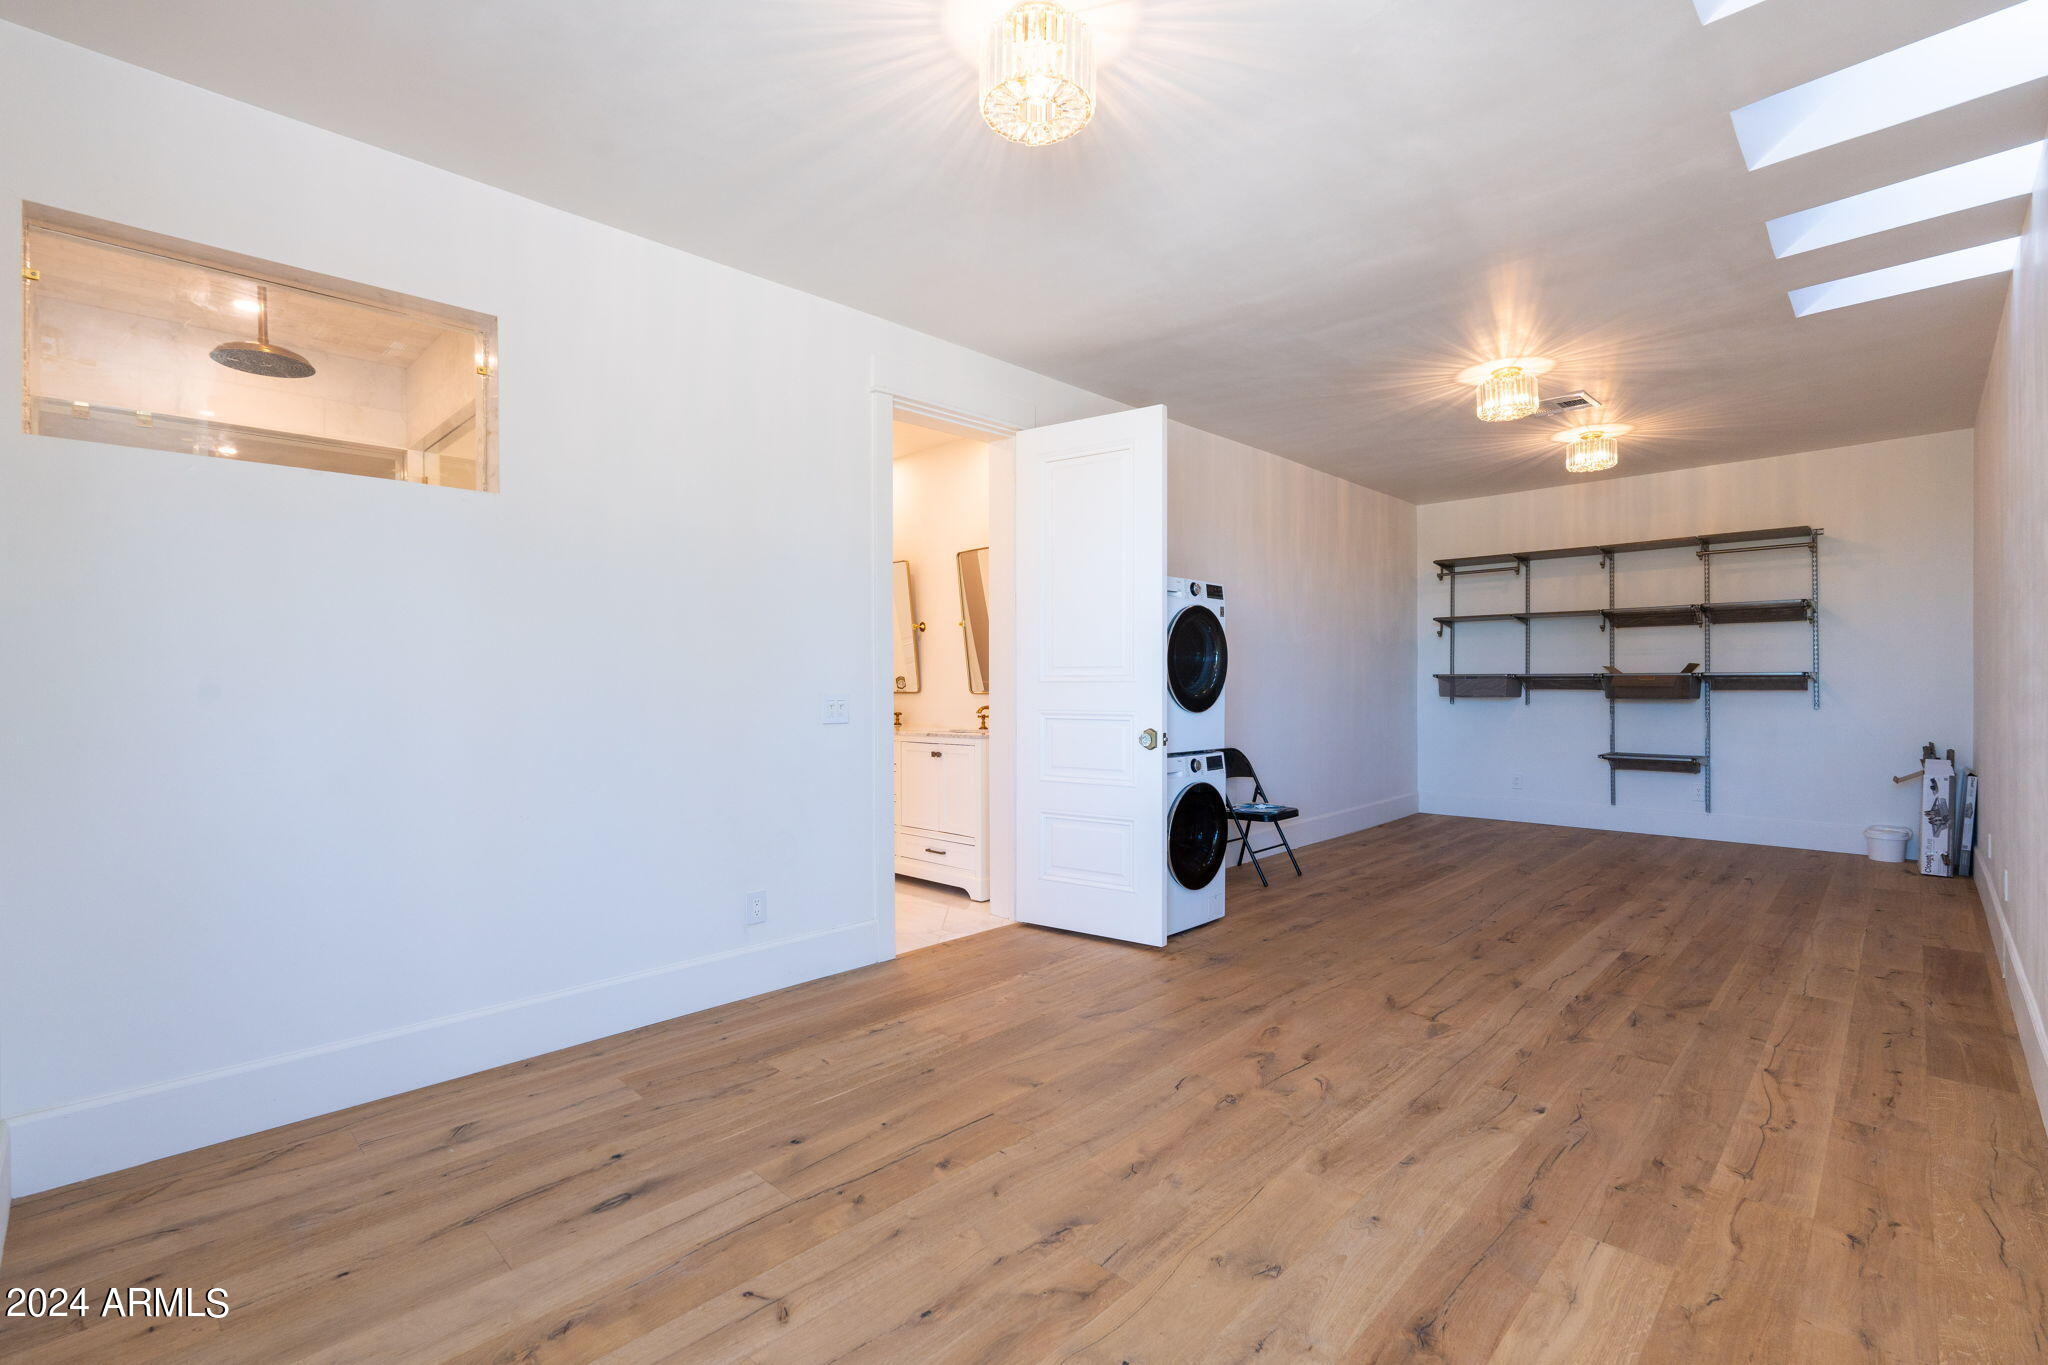
Bright room with stacked washer and dryer, wall shelving, skylights, and a bathroom doorway.
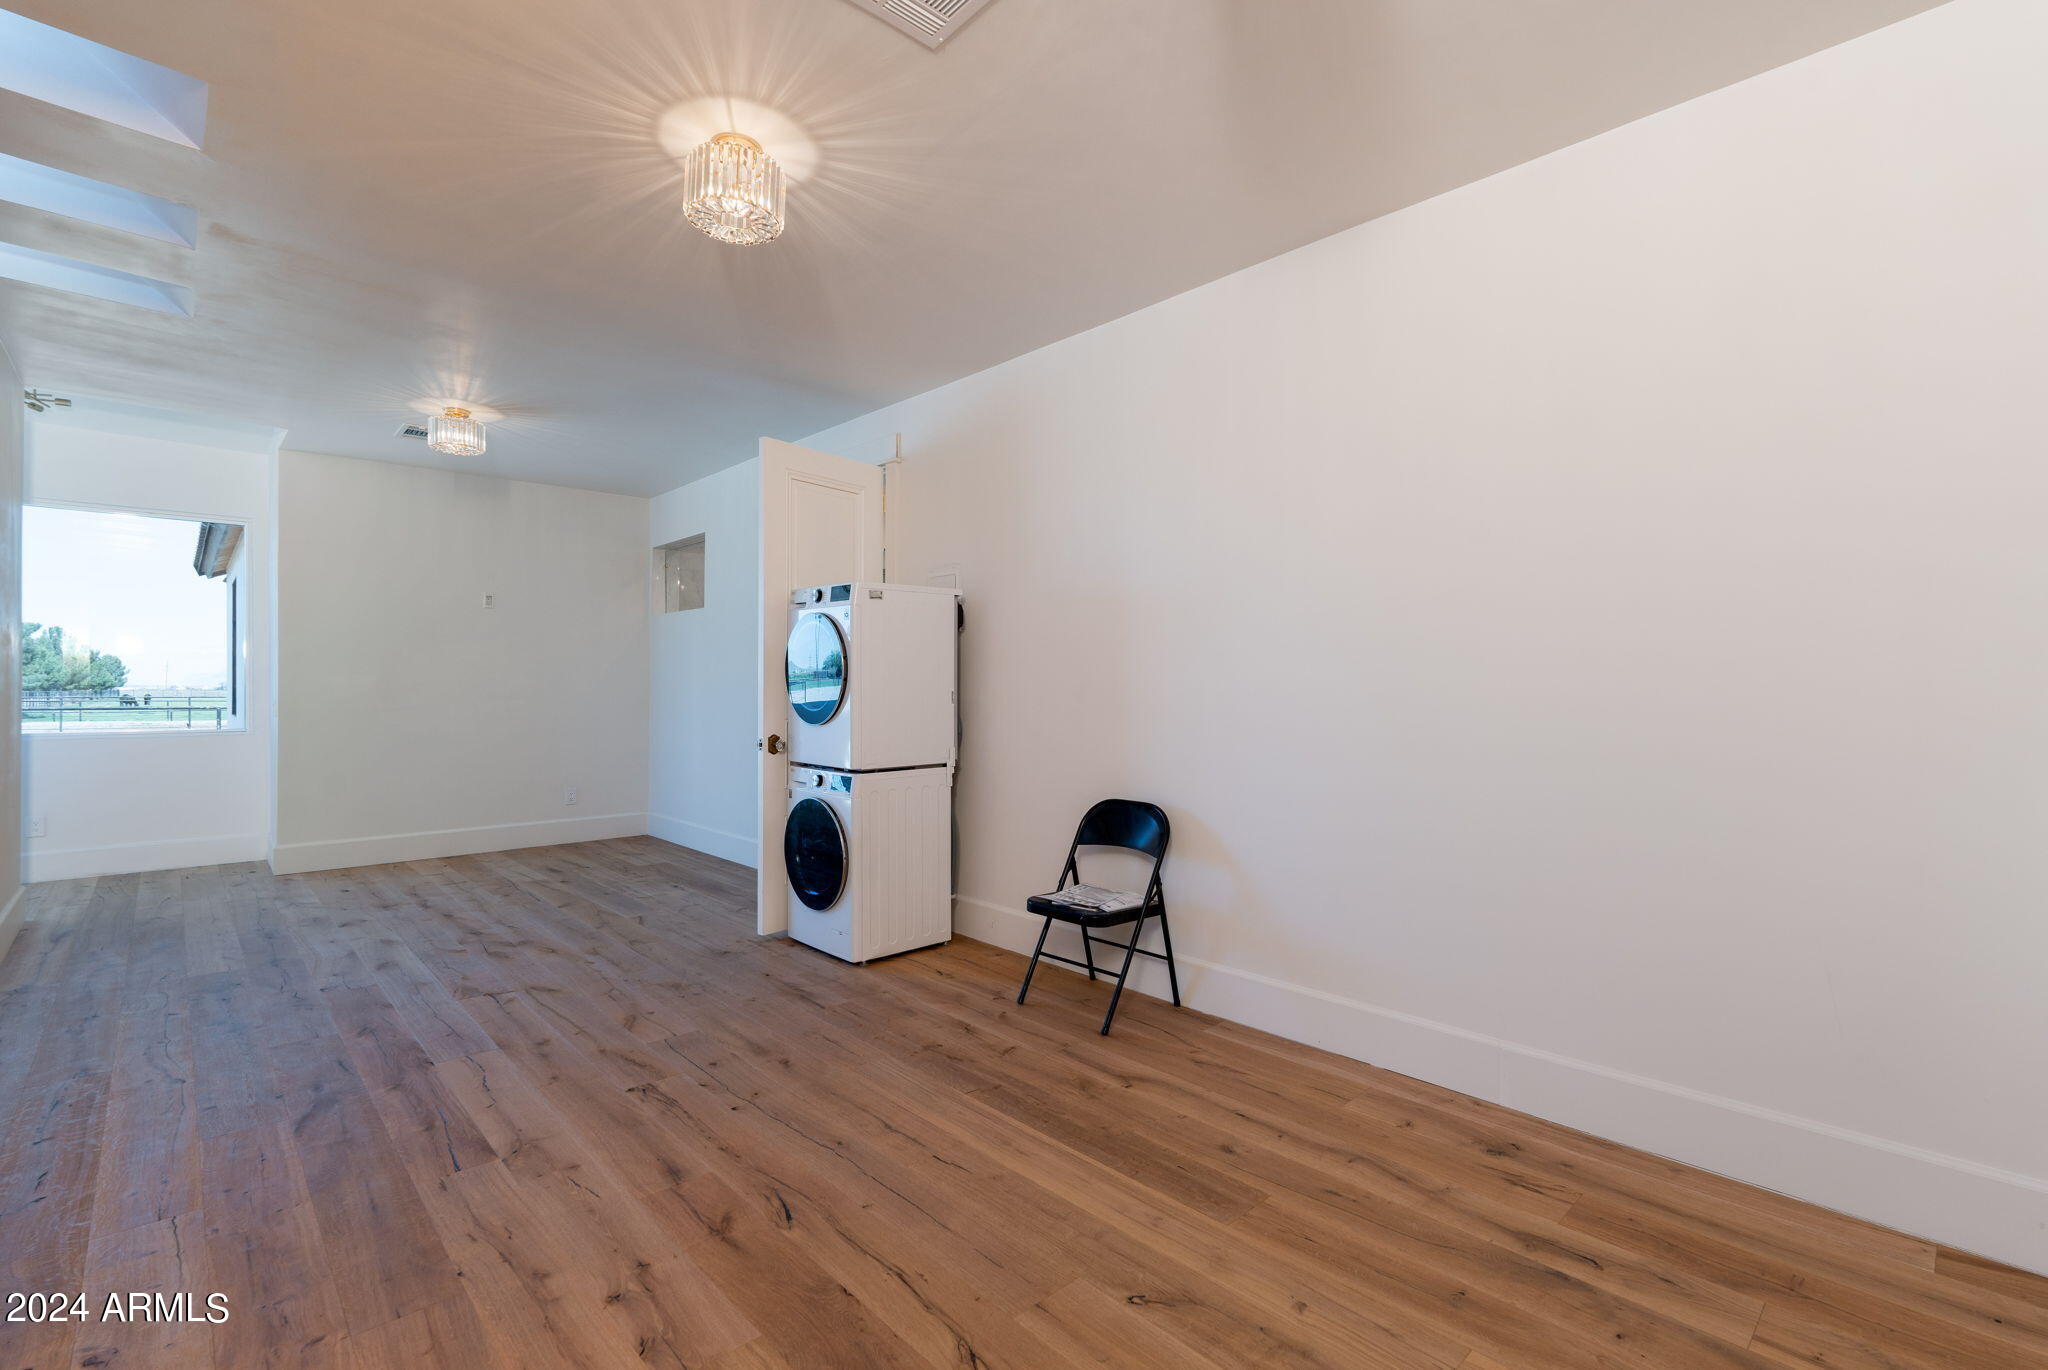
Laundry room with stacked washer and dryer, wood-look floors, and a window overlooking a fenced area.
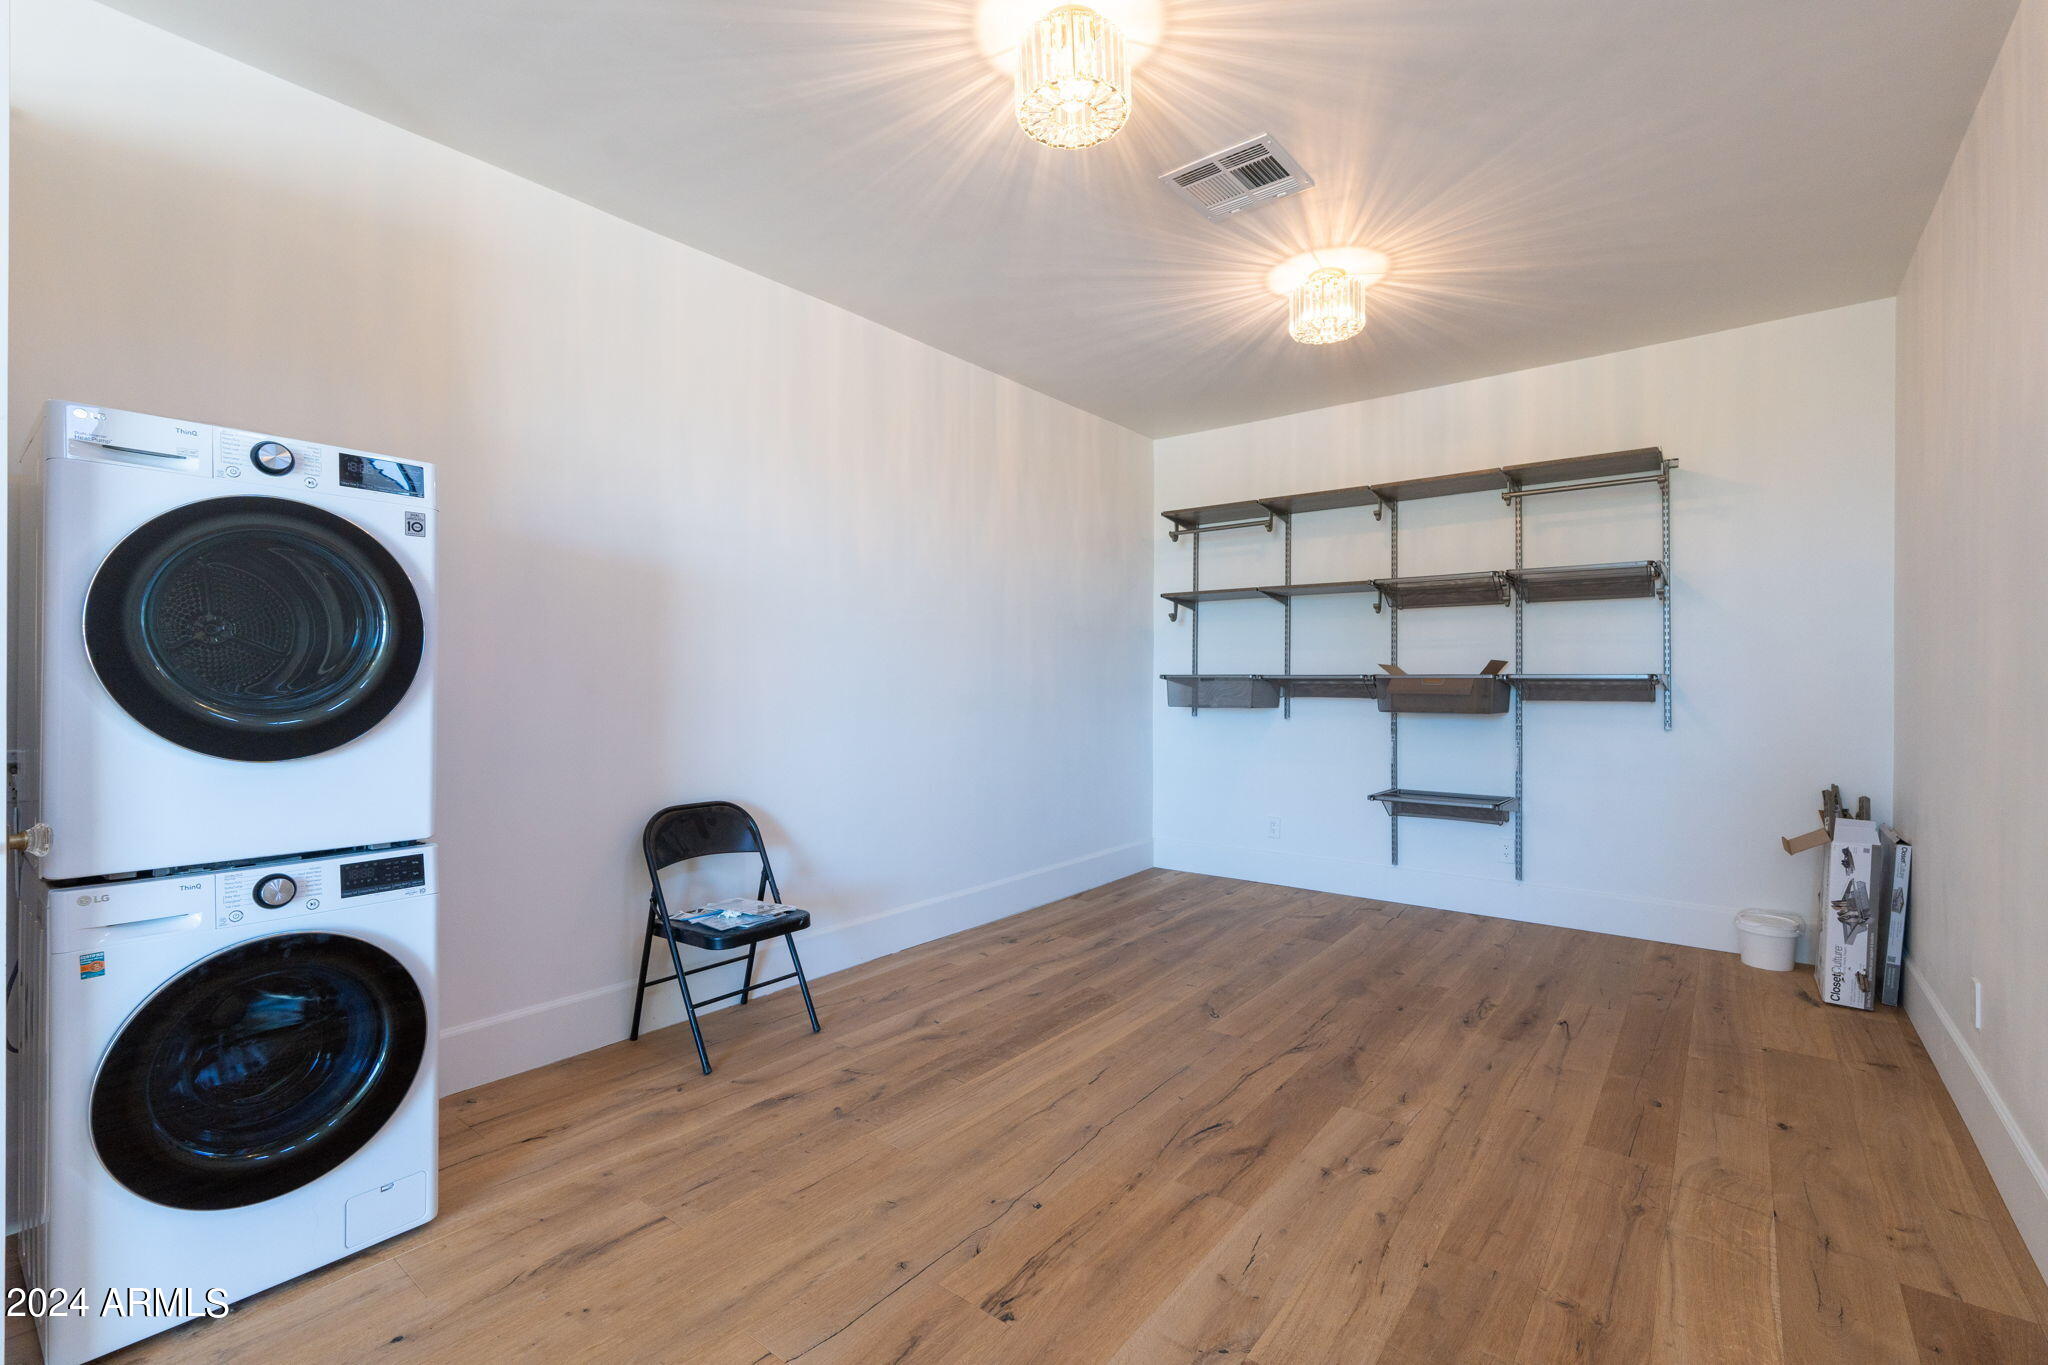
Laundry room with stacked front-load washer and dryer, wall storage shelves, and wood-look flooring.
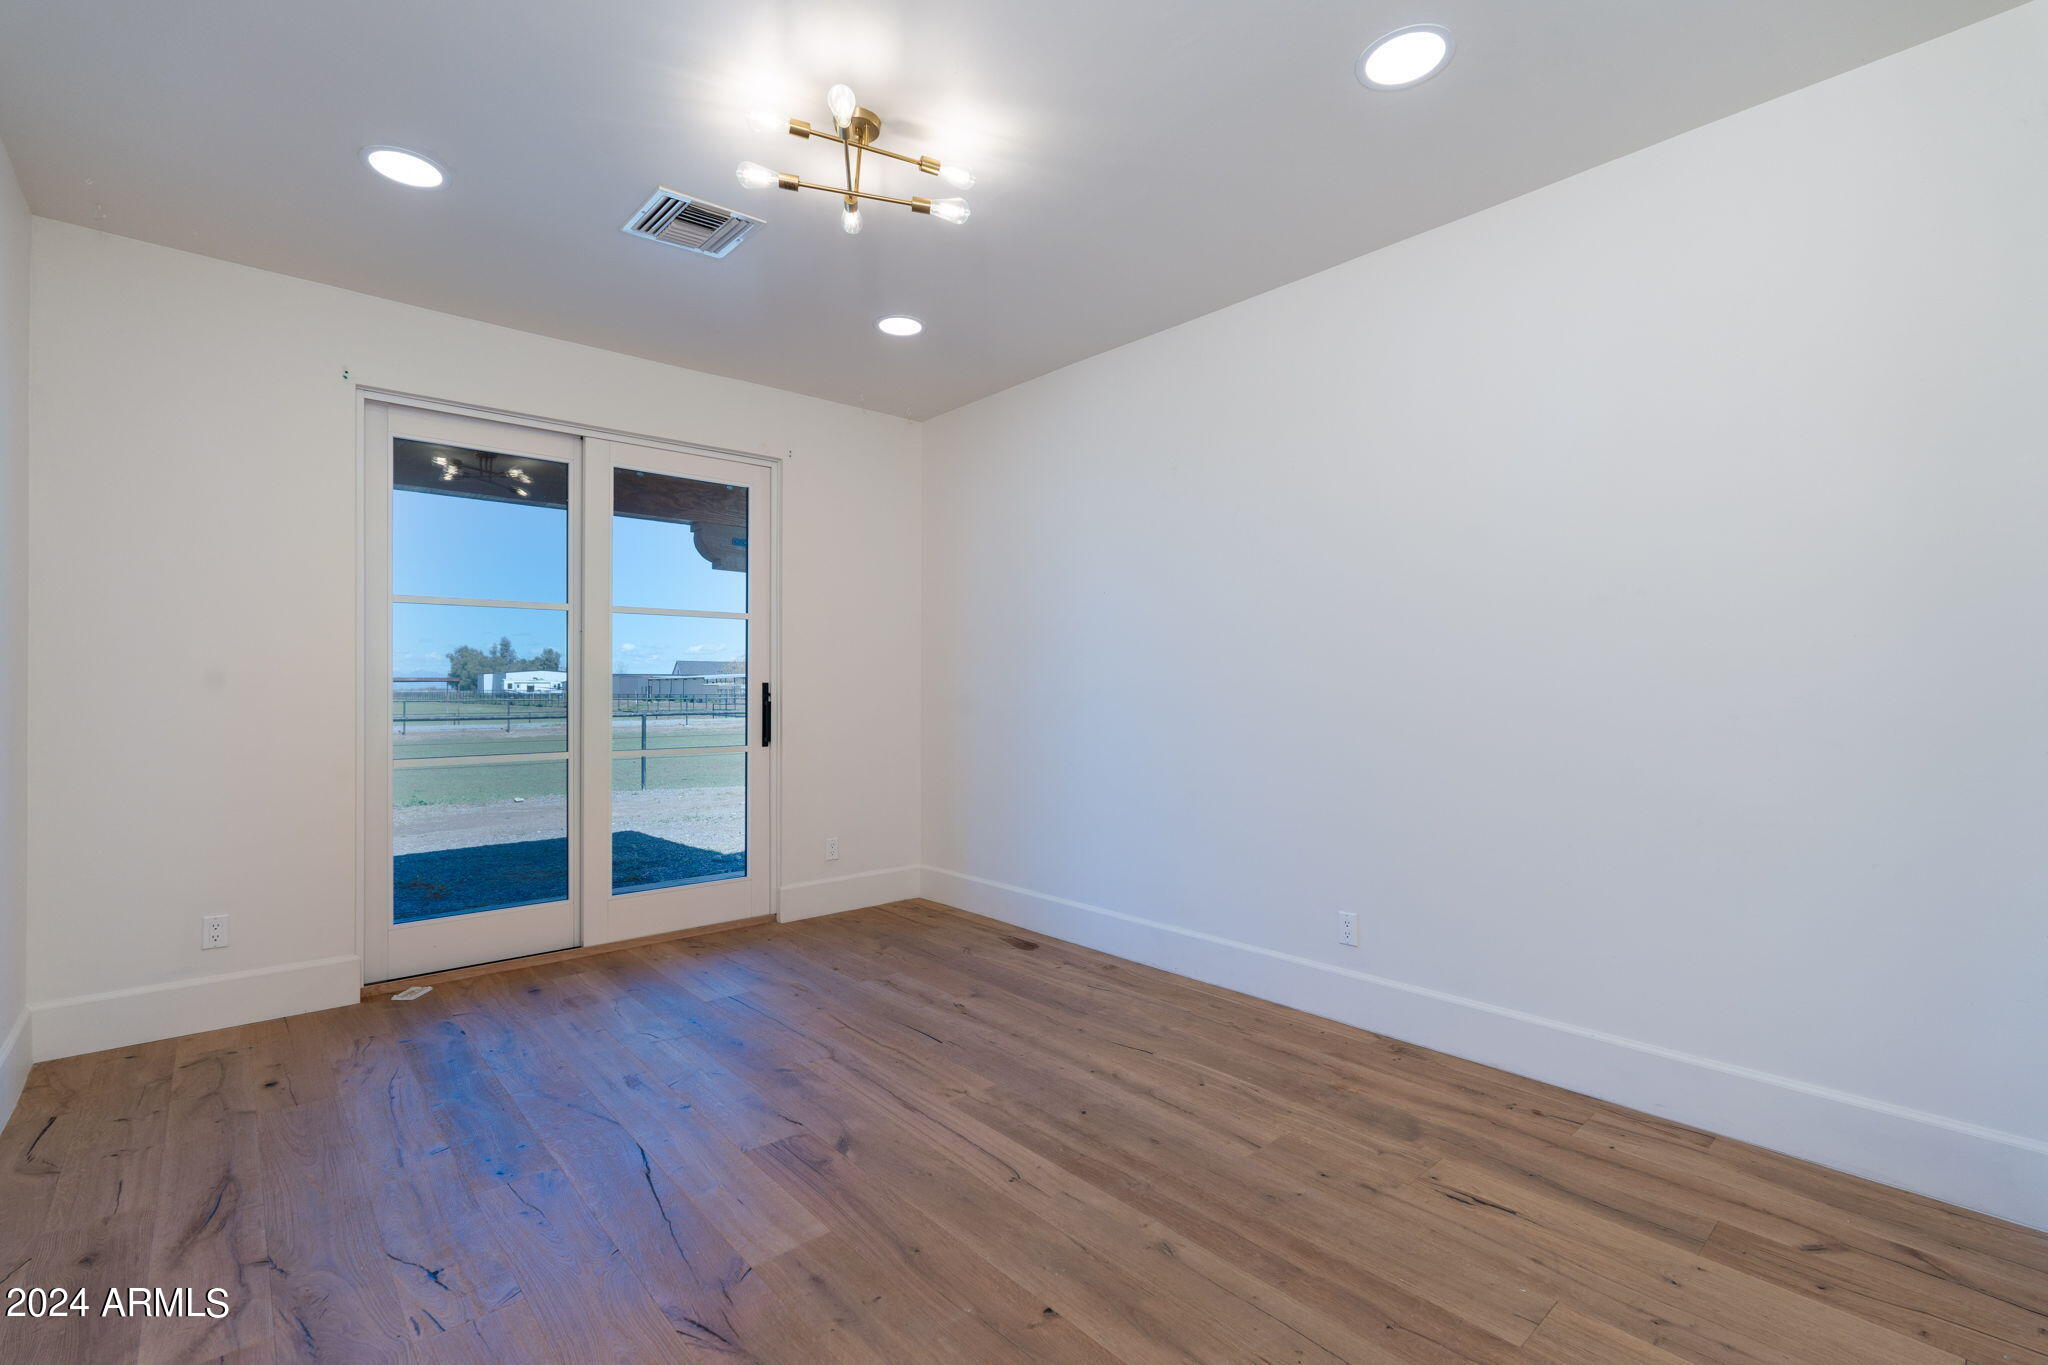
Vacant room with wide-plank wood floors and glass doors overlooking a fenced paddock.
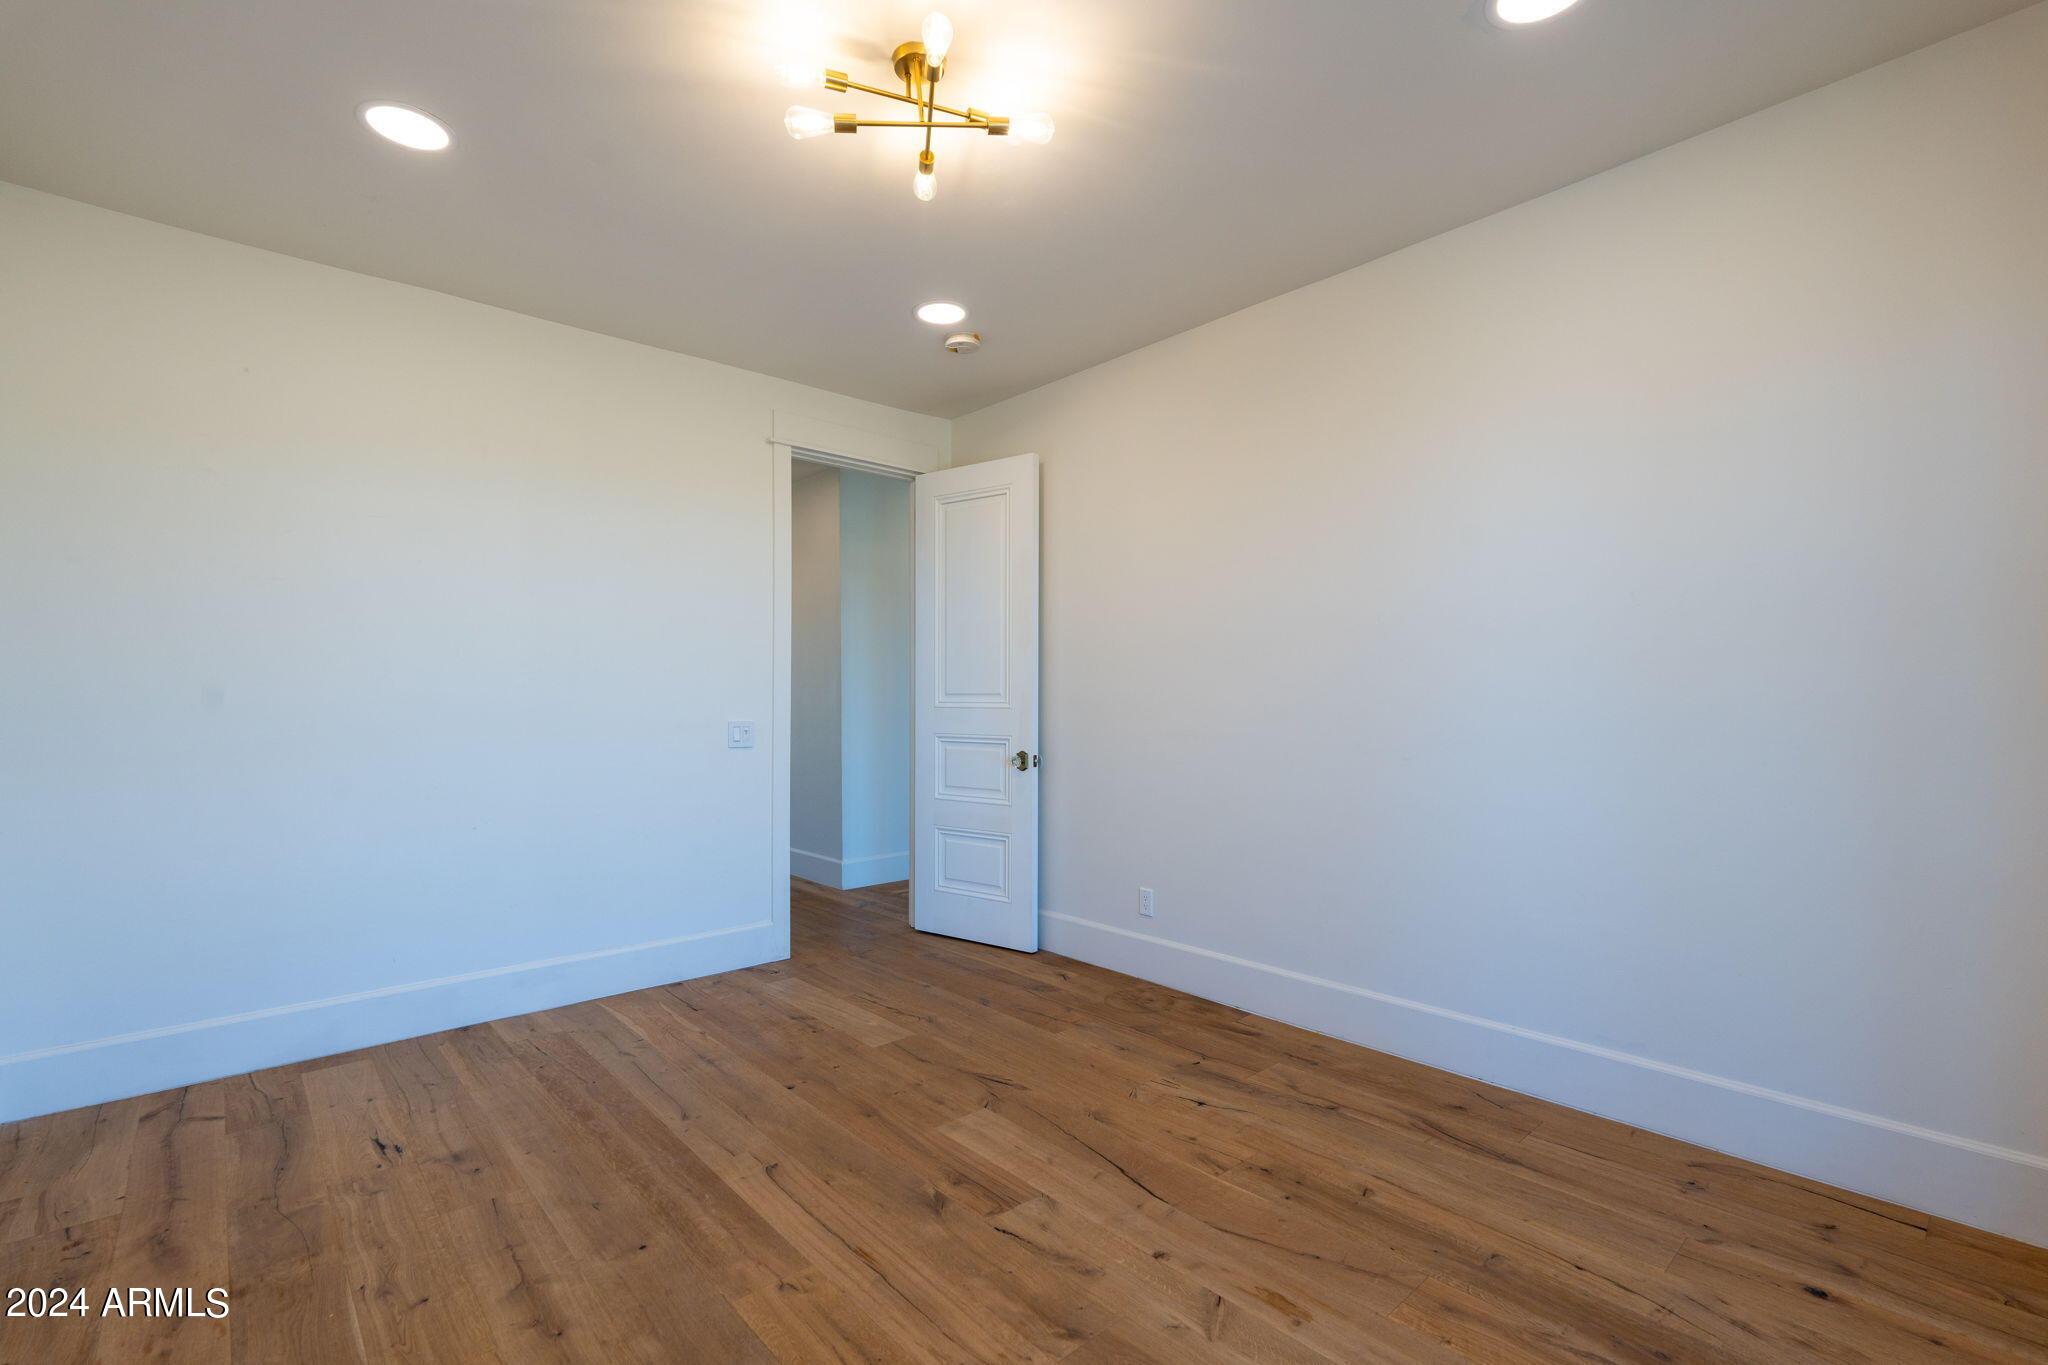
Vacant room with wood plank flooring, white walls, and an open paneled door.
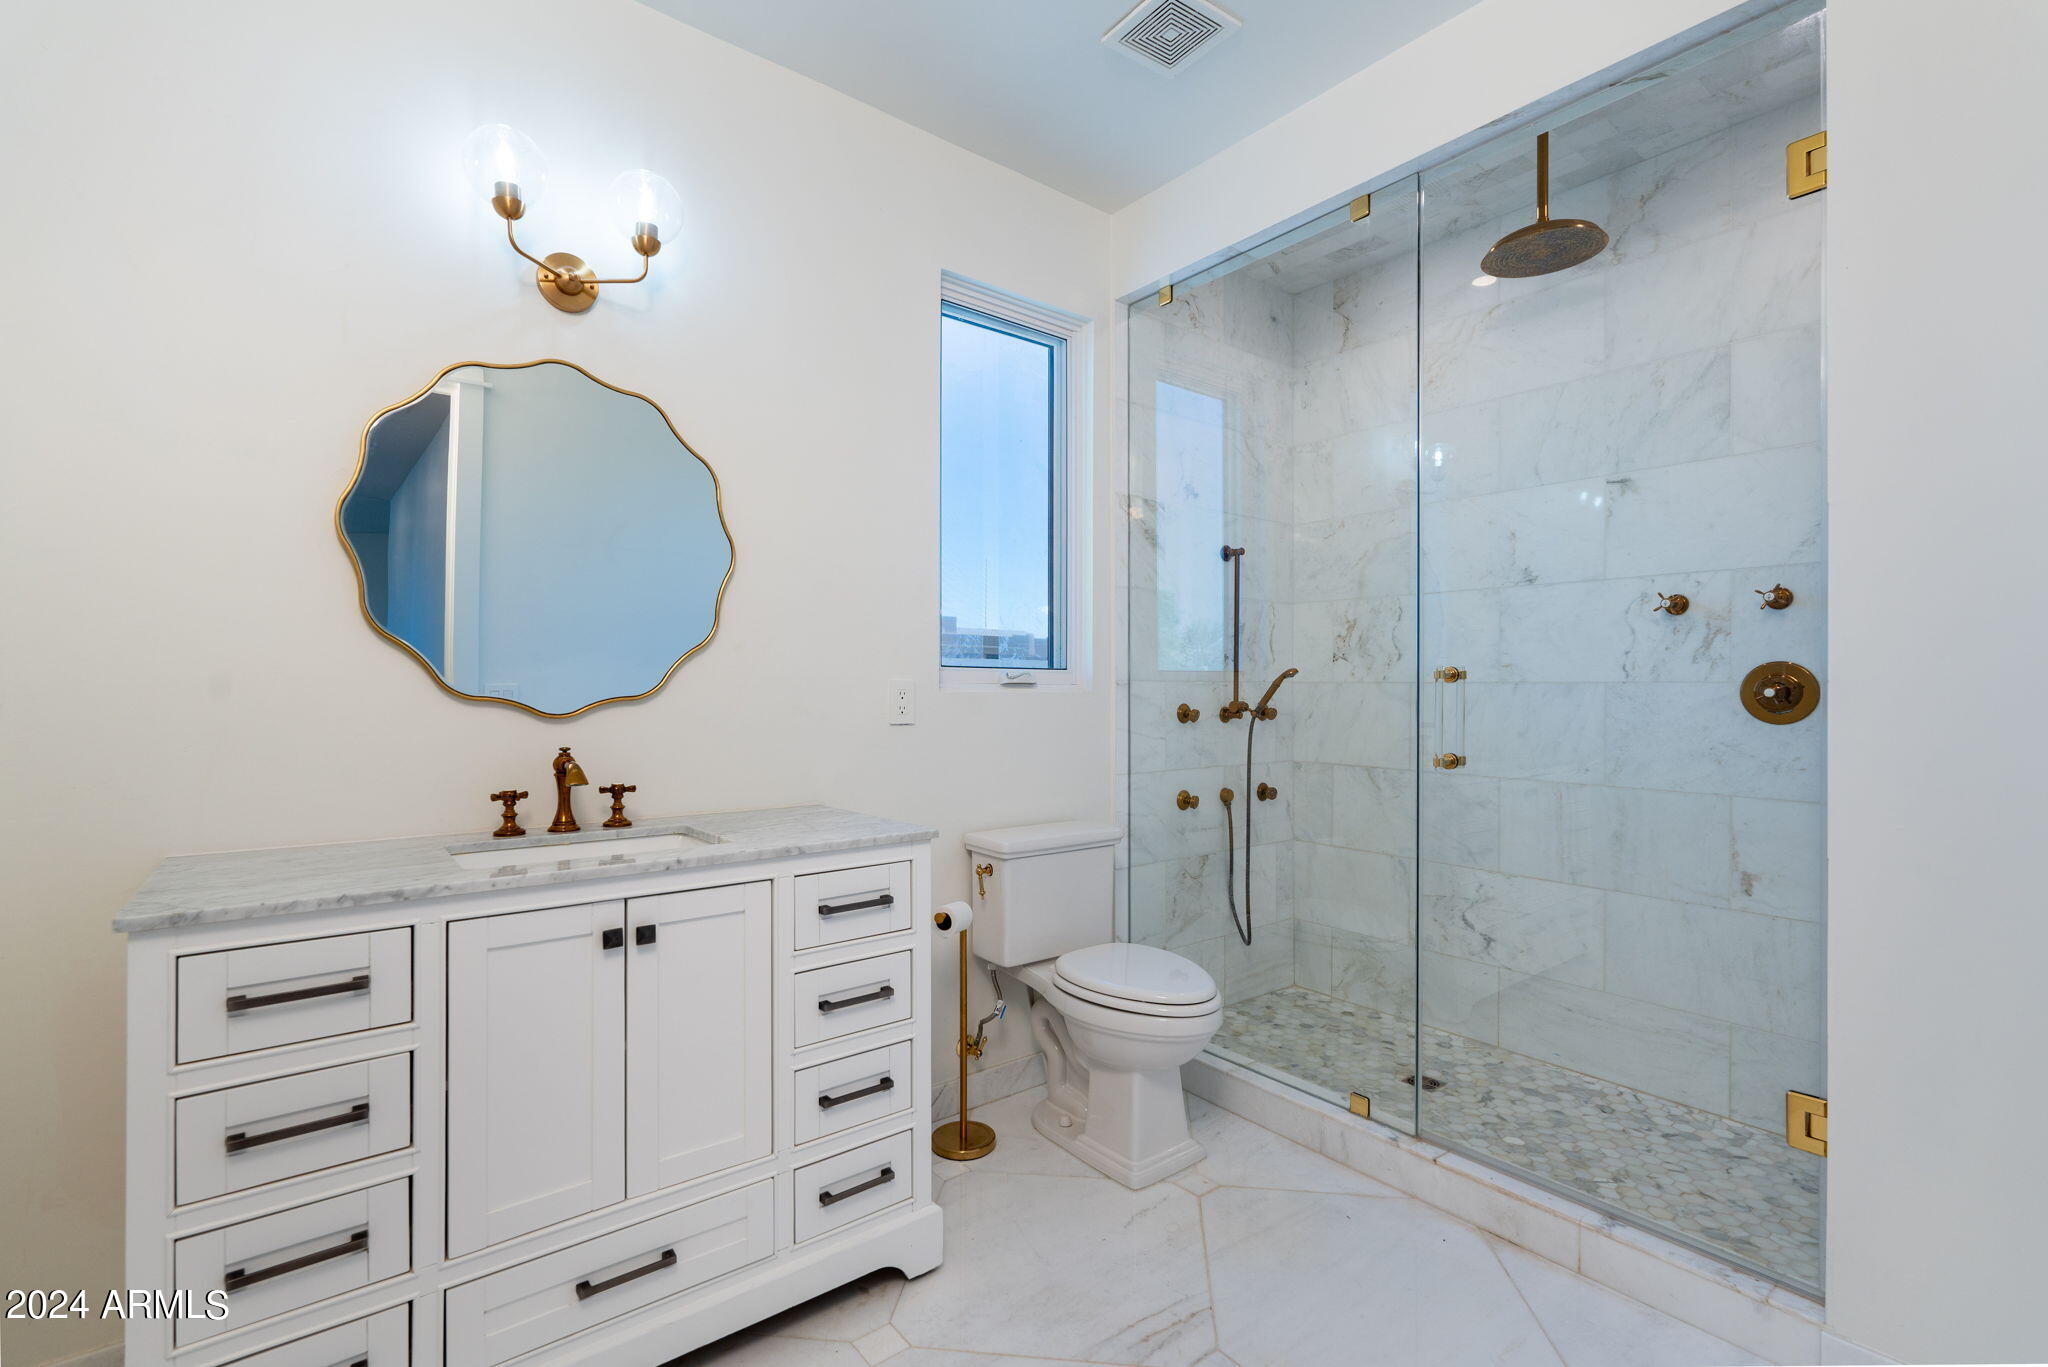
Bathroom with a marble shower, white vanity, scalloped mirror, and brass fixtures.
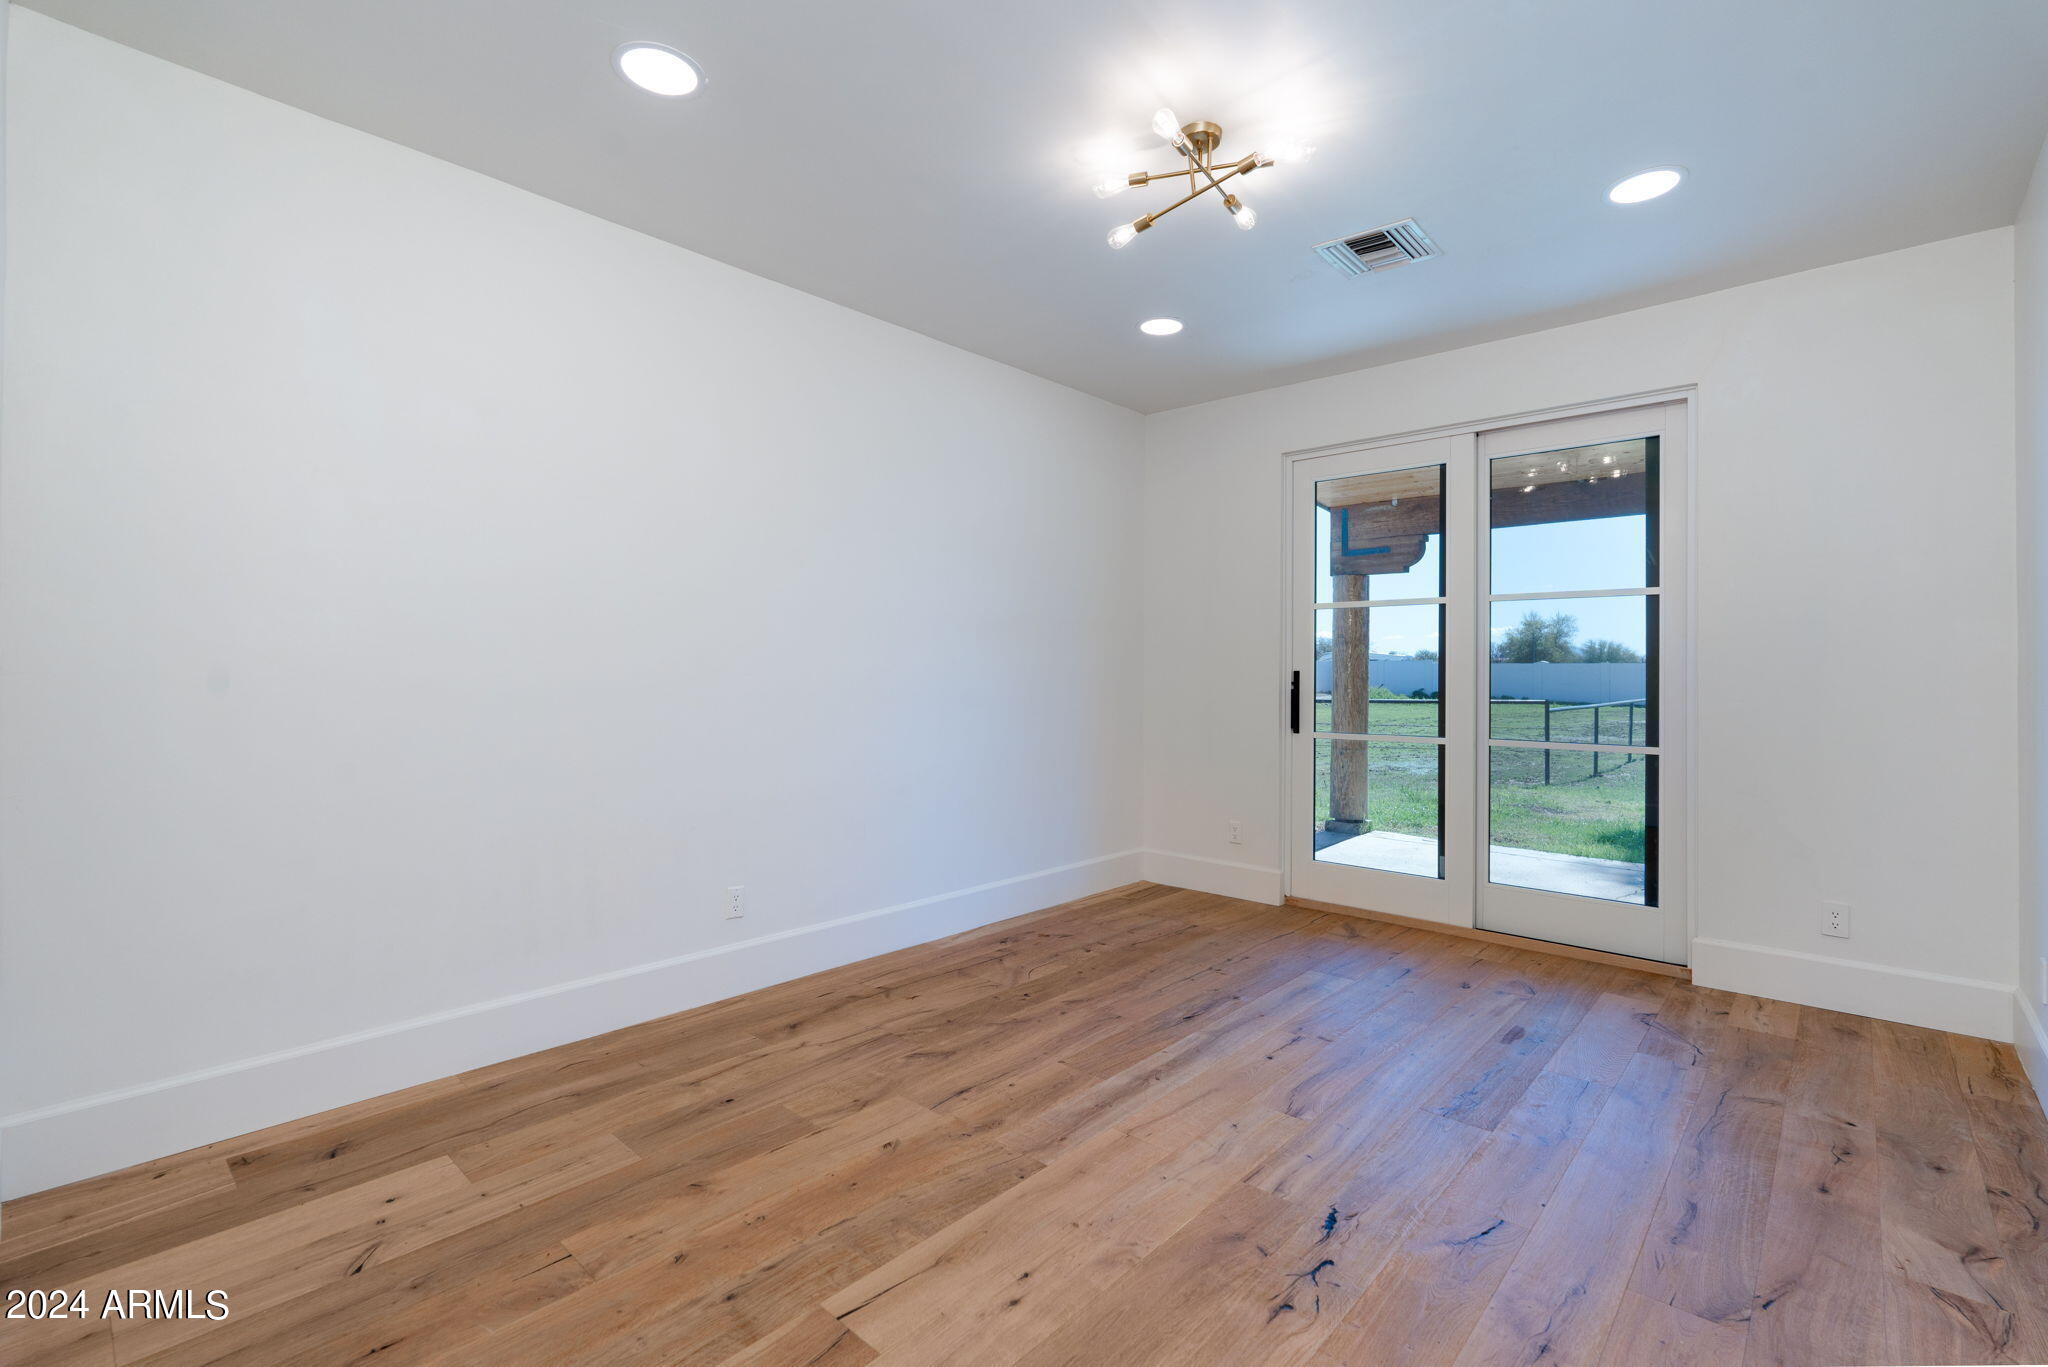
Empty room with wood-plank flooring and glass doors opening onto a grassy yard.
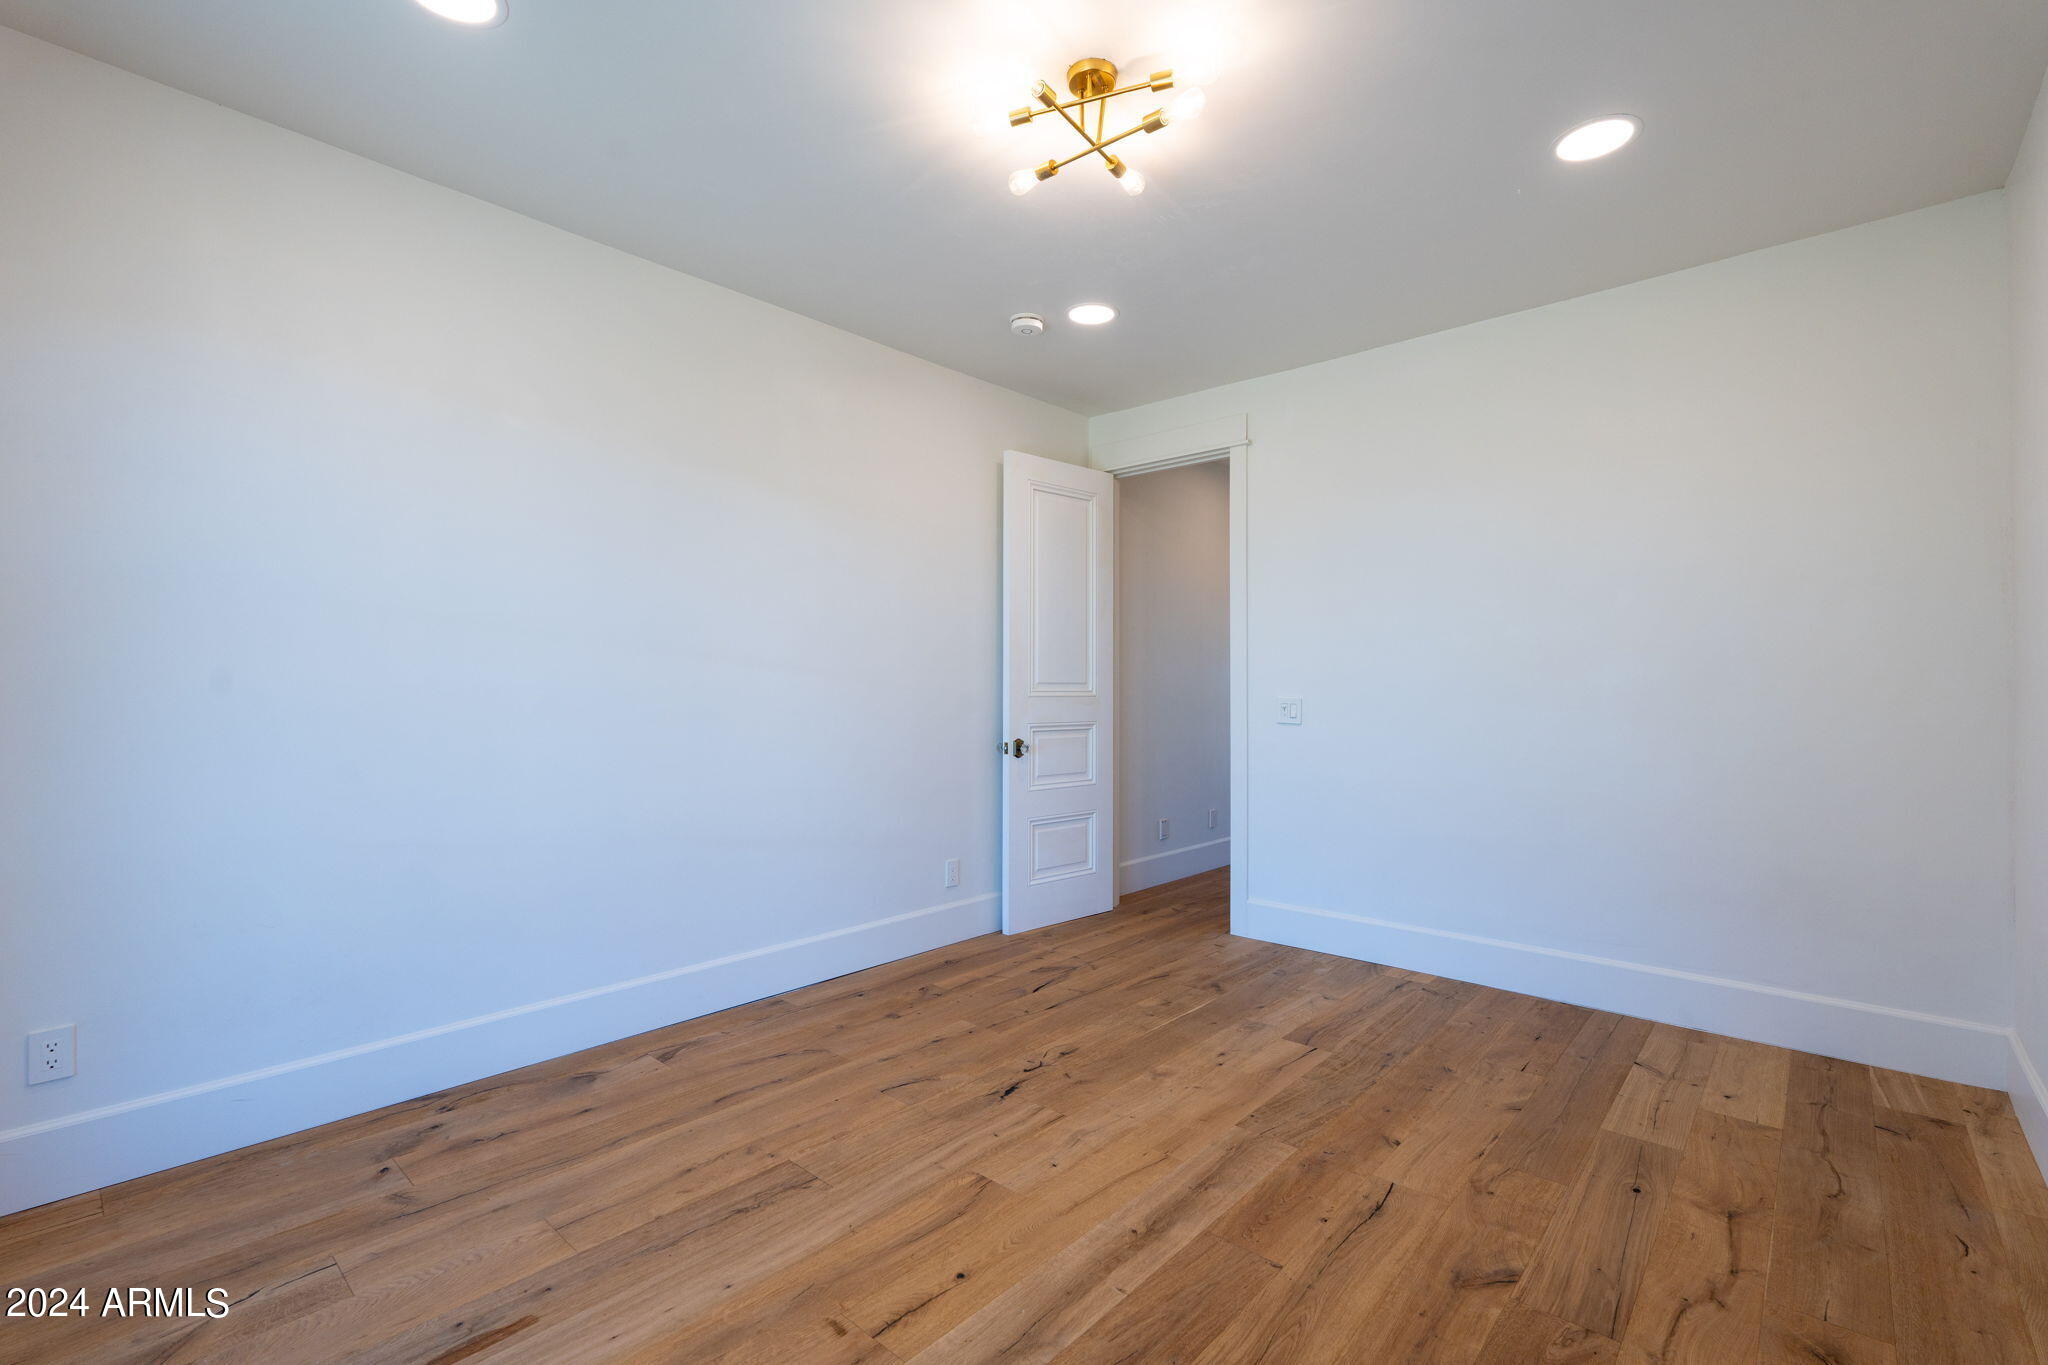
Empty room with wide-plank wood floors, white walls, and a gold-toned ceiling light.
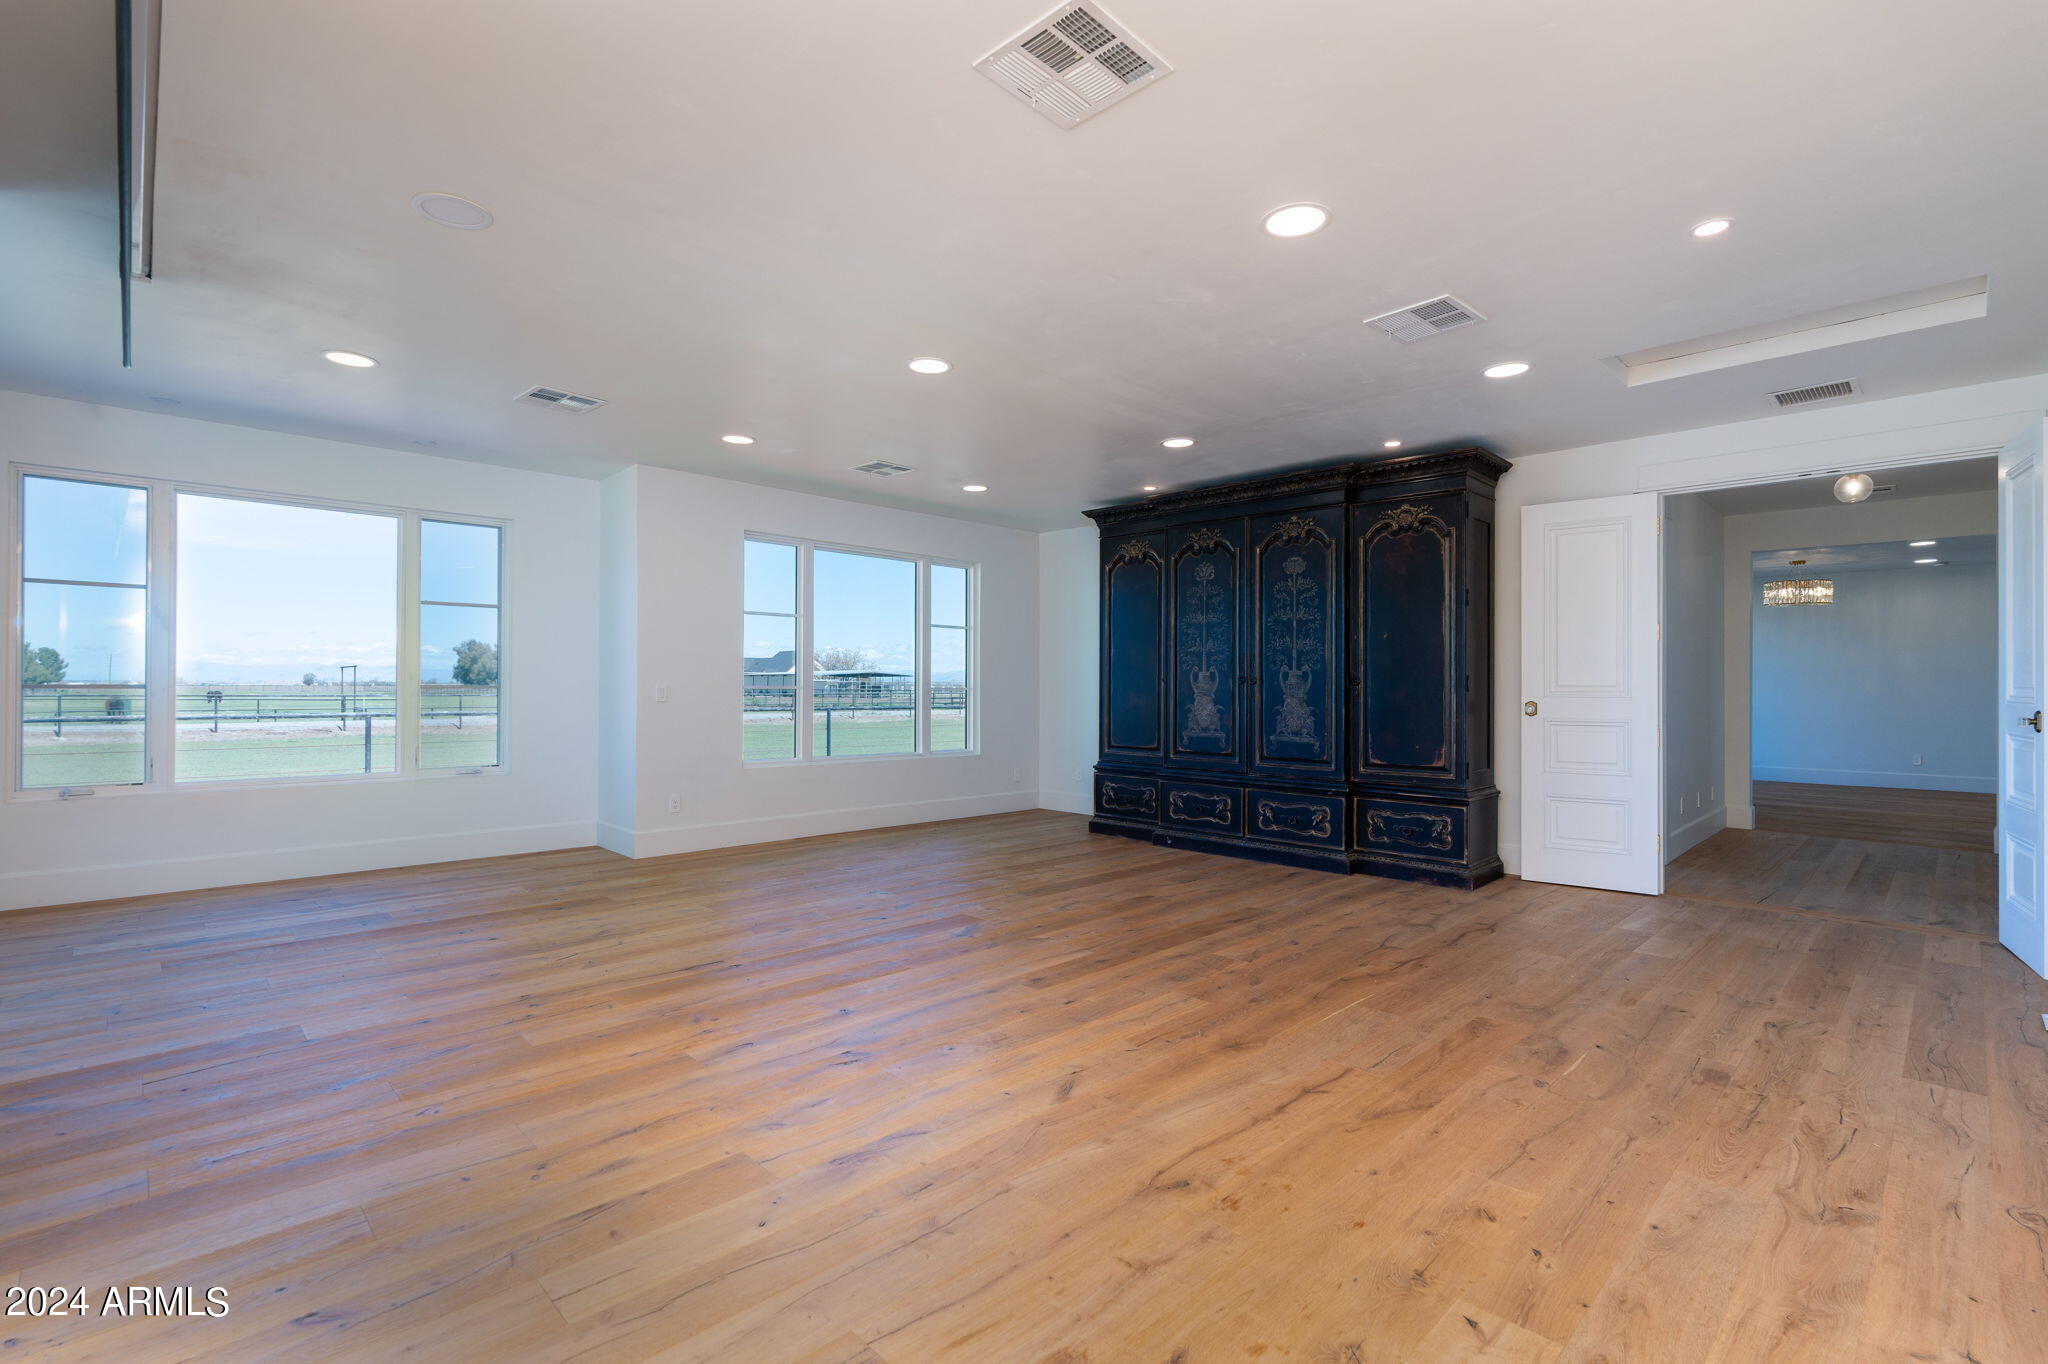
Spacious room with wide-plank wood floors, pasture-view windows, and a tall ornate dark armoire.
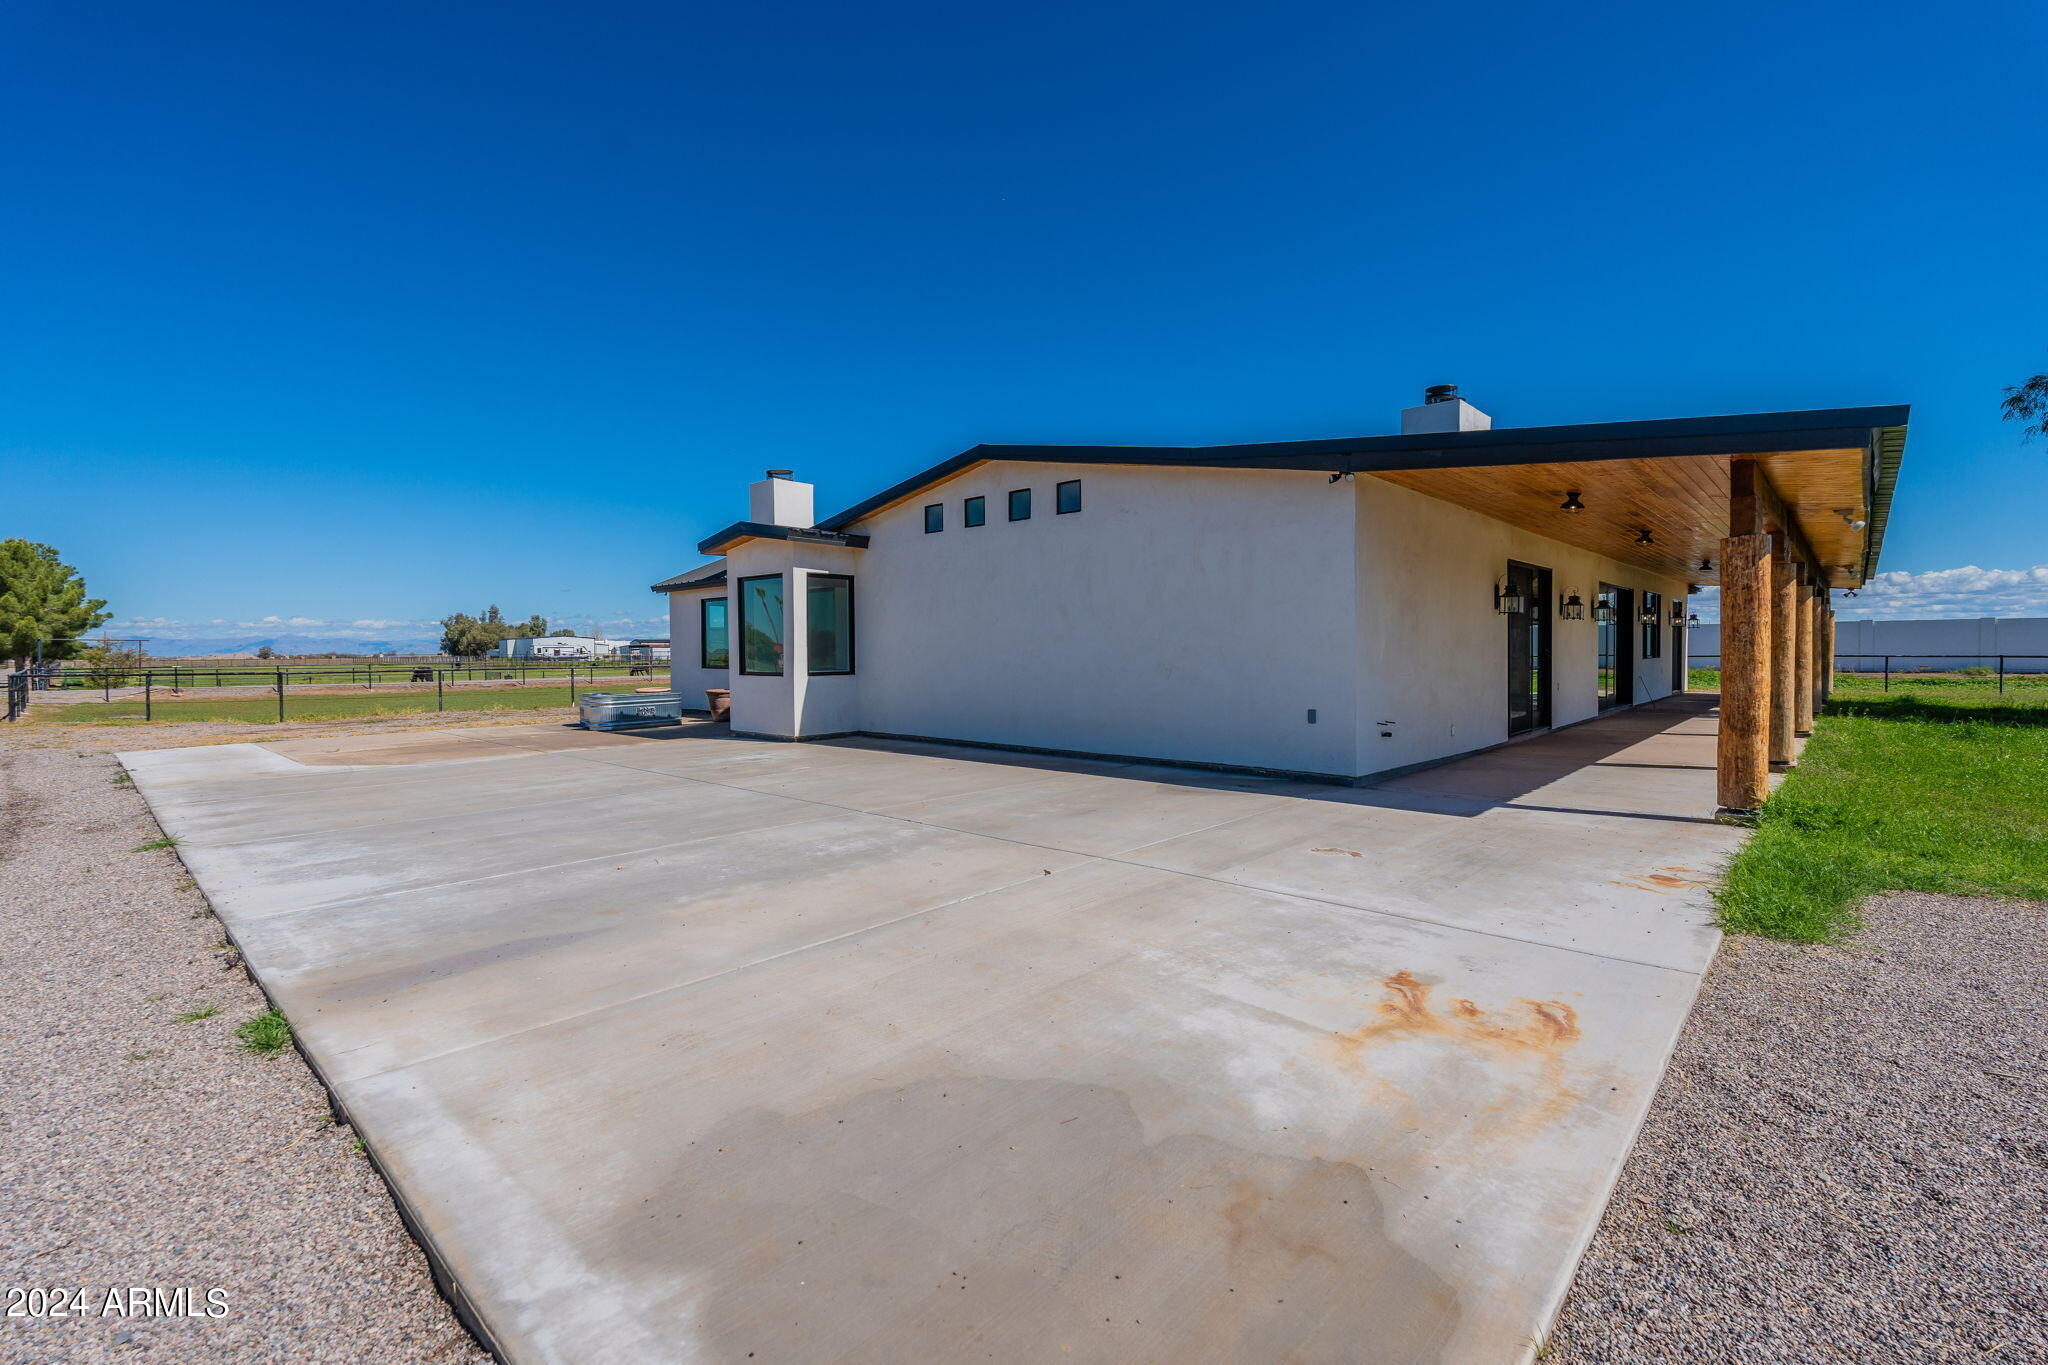
Modern white home with a timber-post covered patio beside a broad concrete driveway.
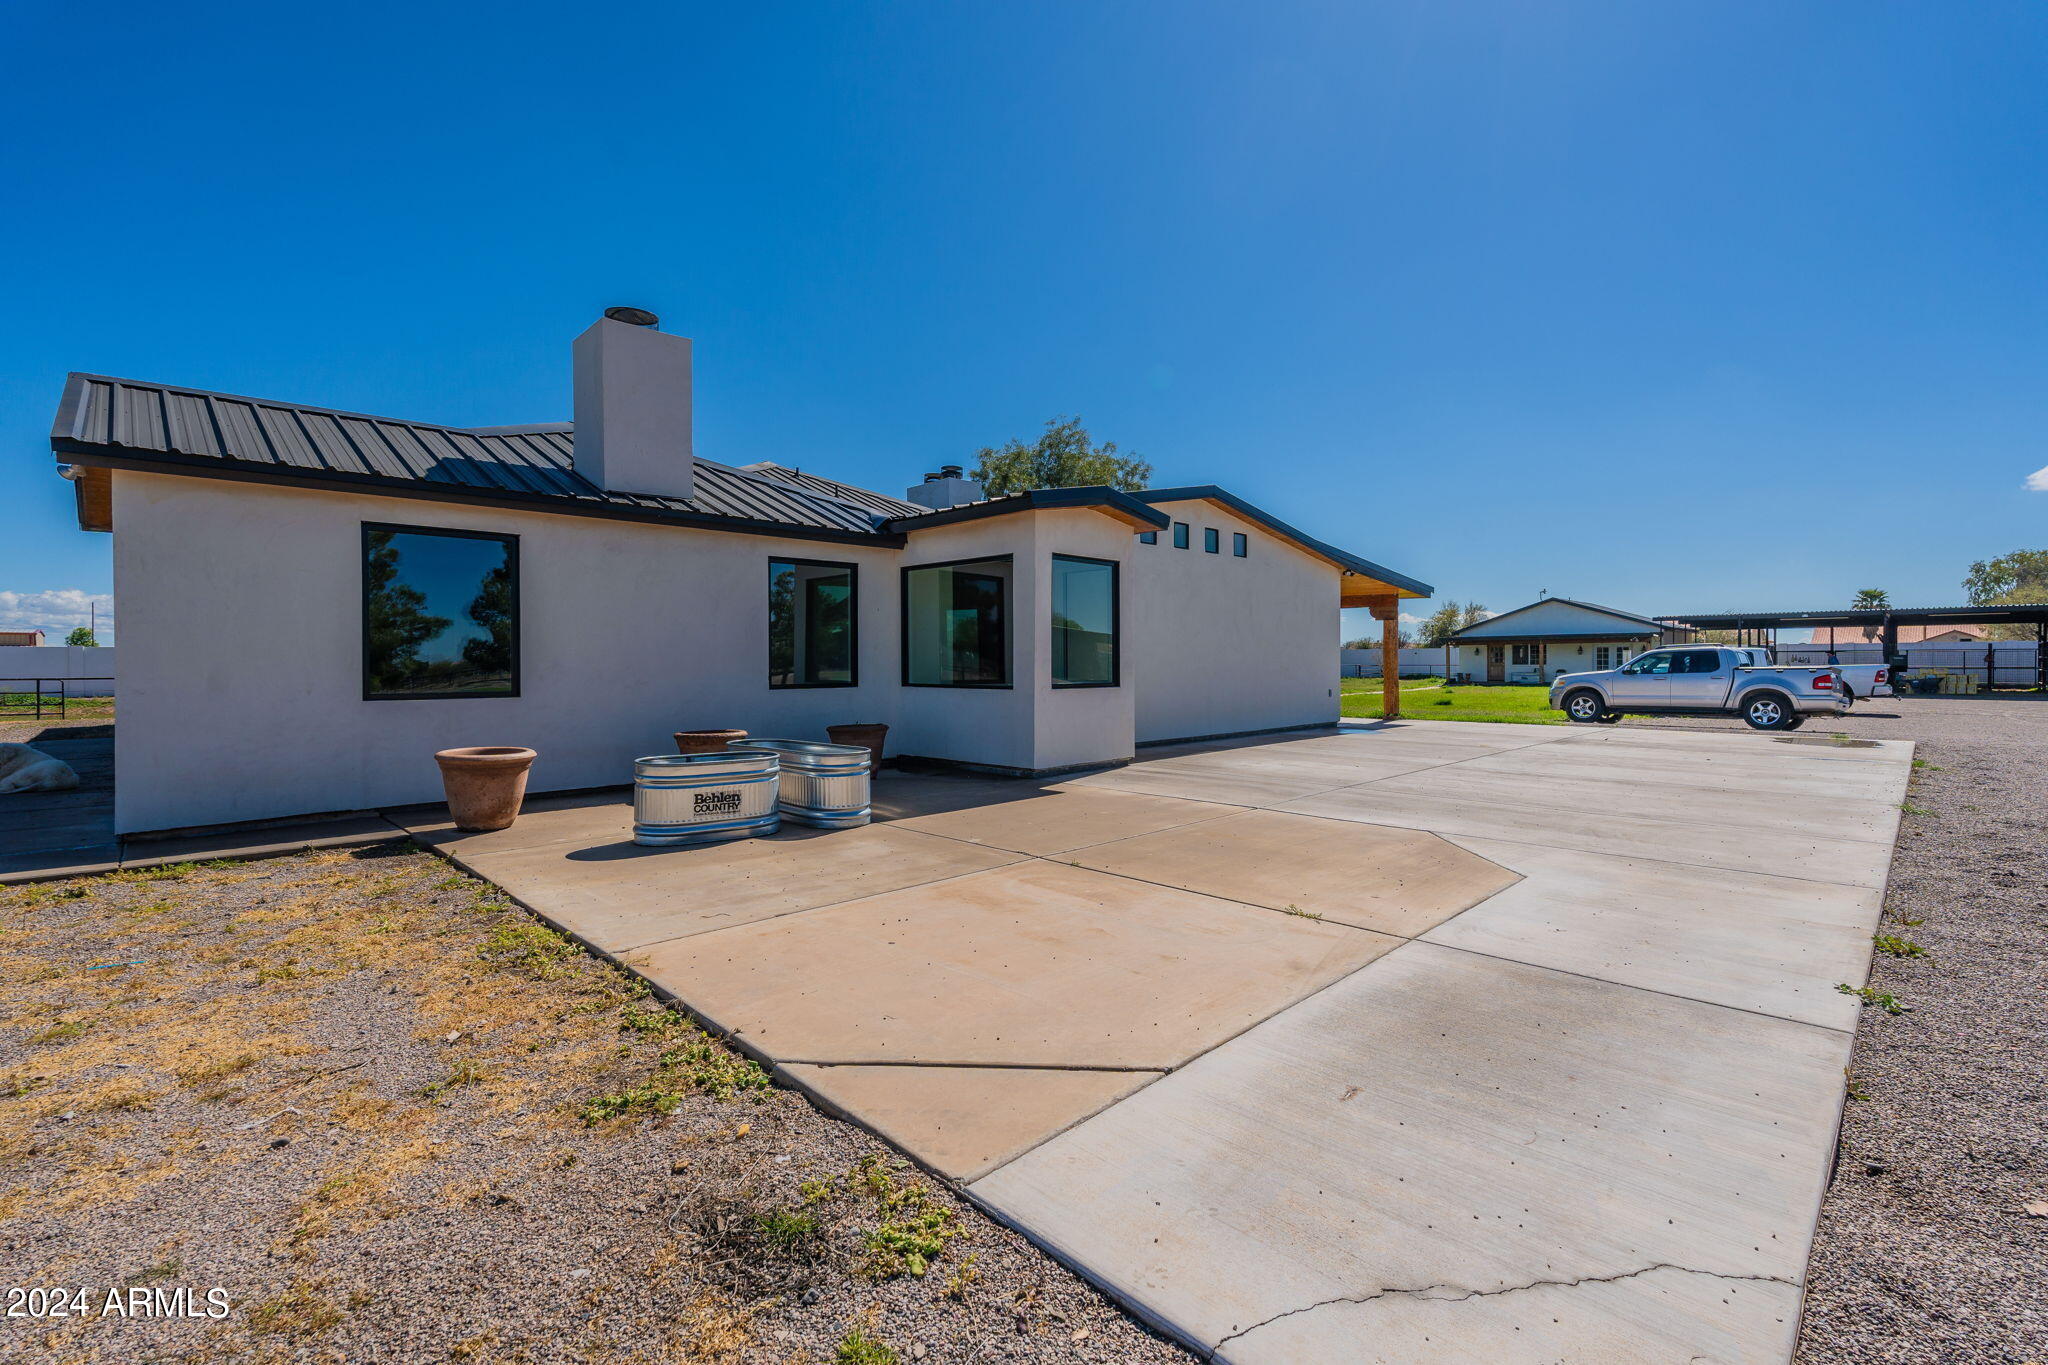
White single-story home with a dark metal roof and broad concrete driveway.
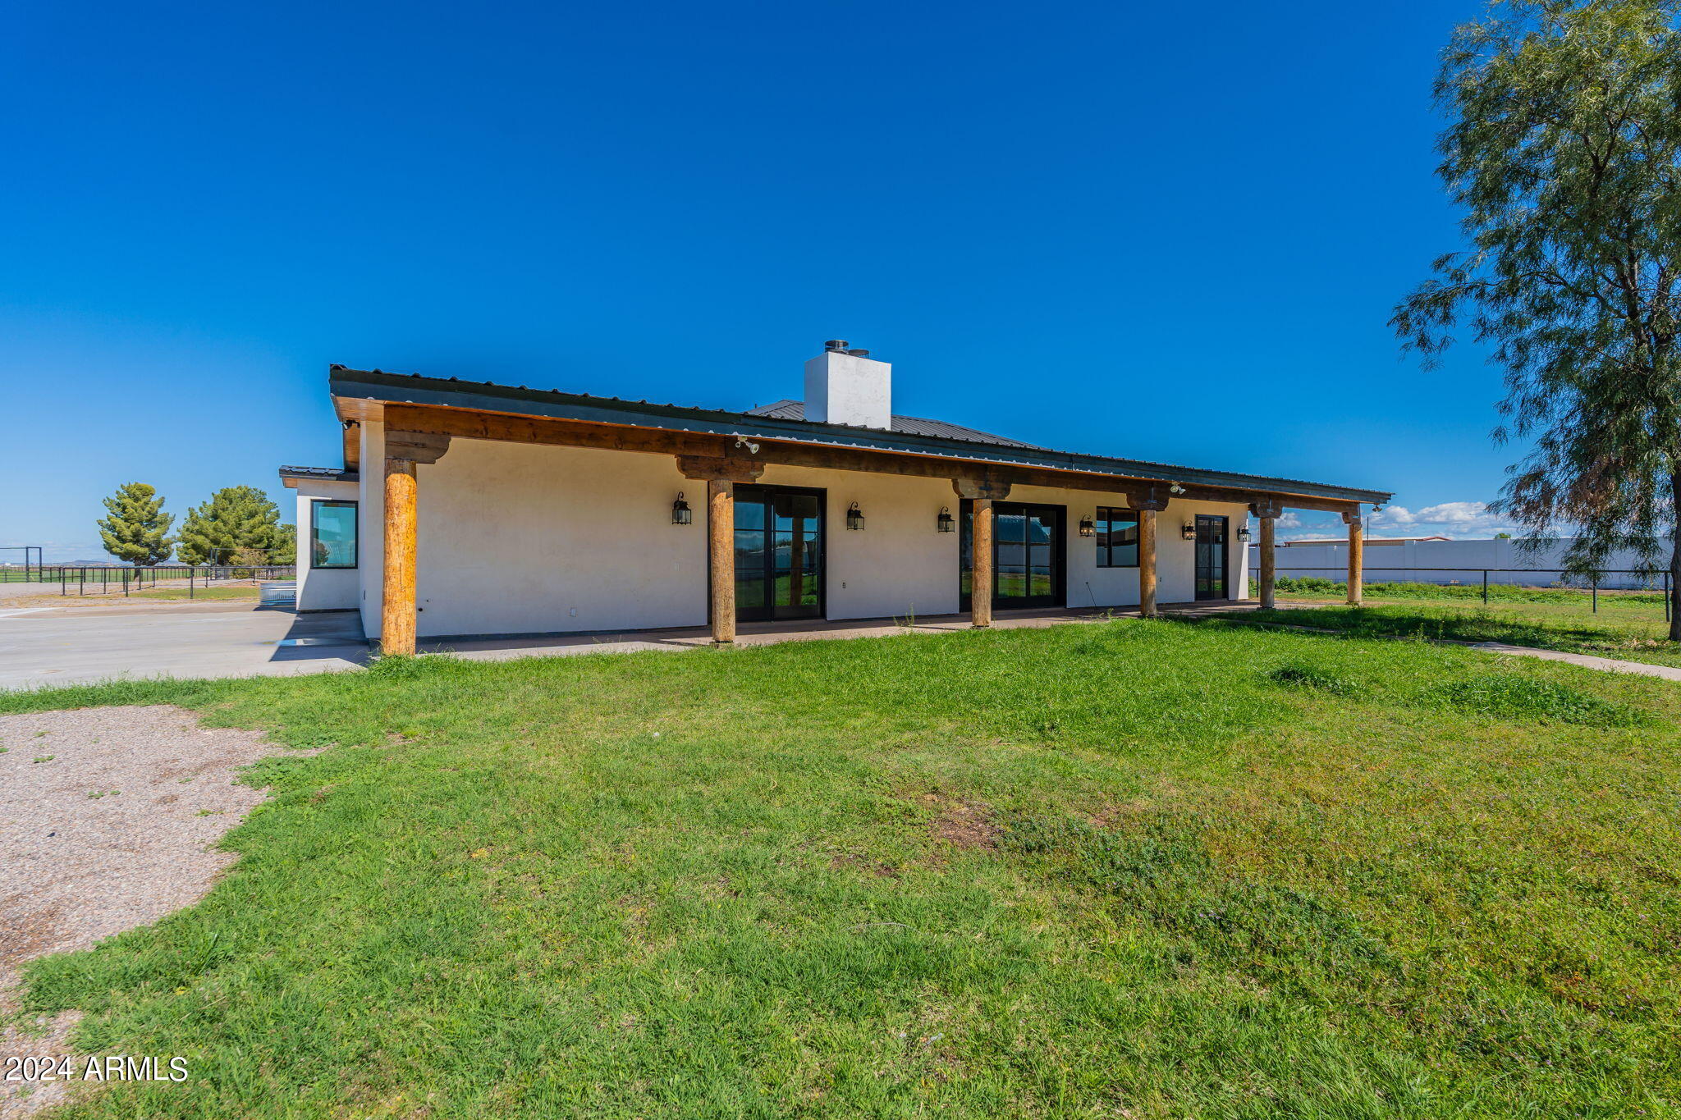
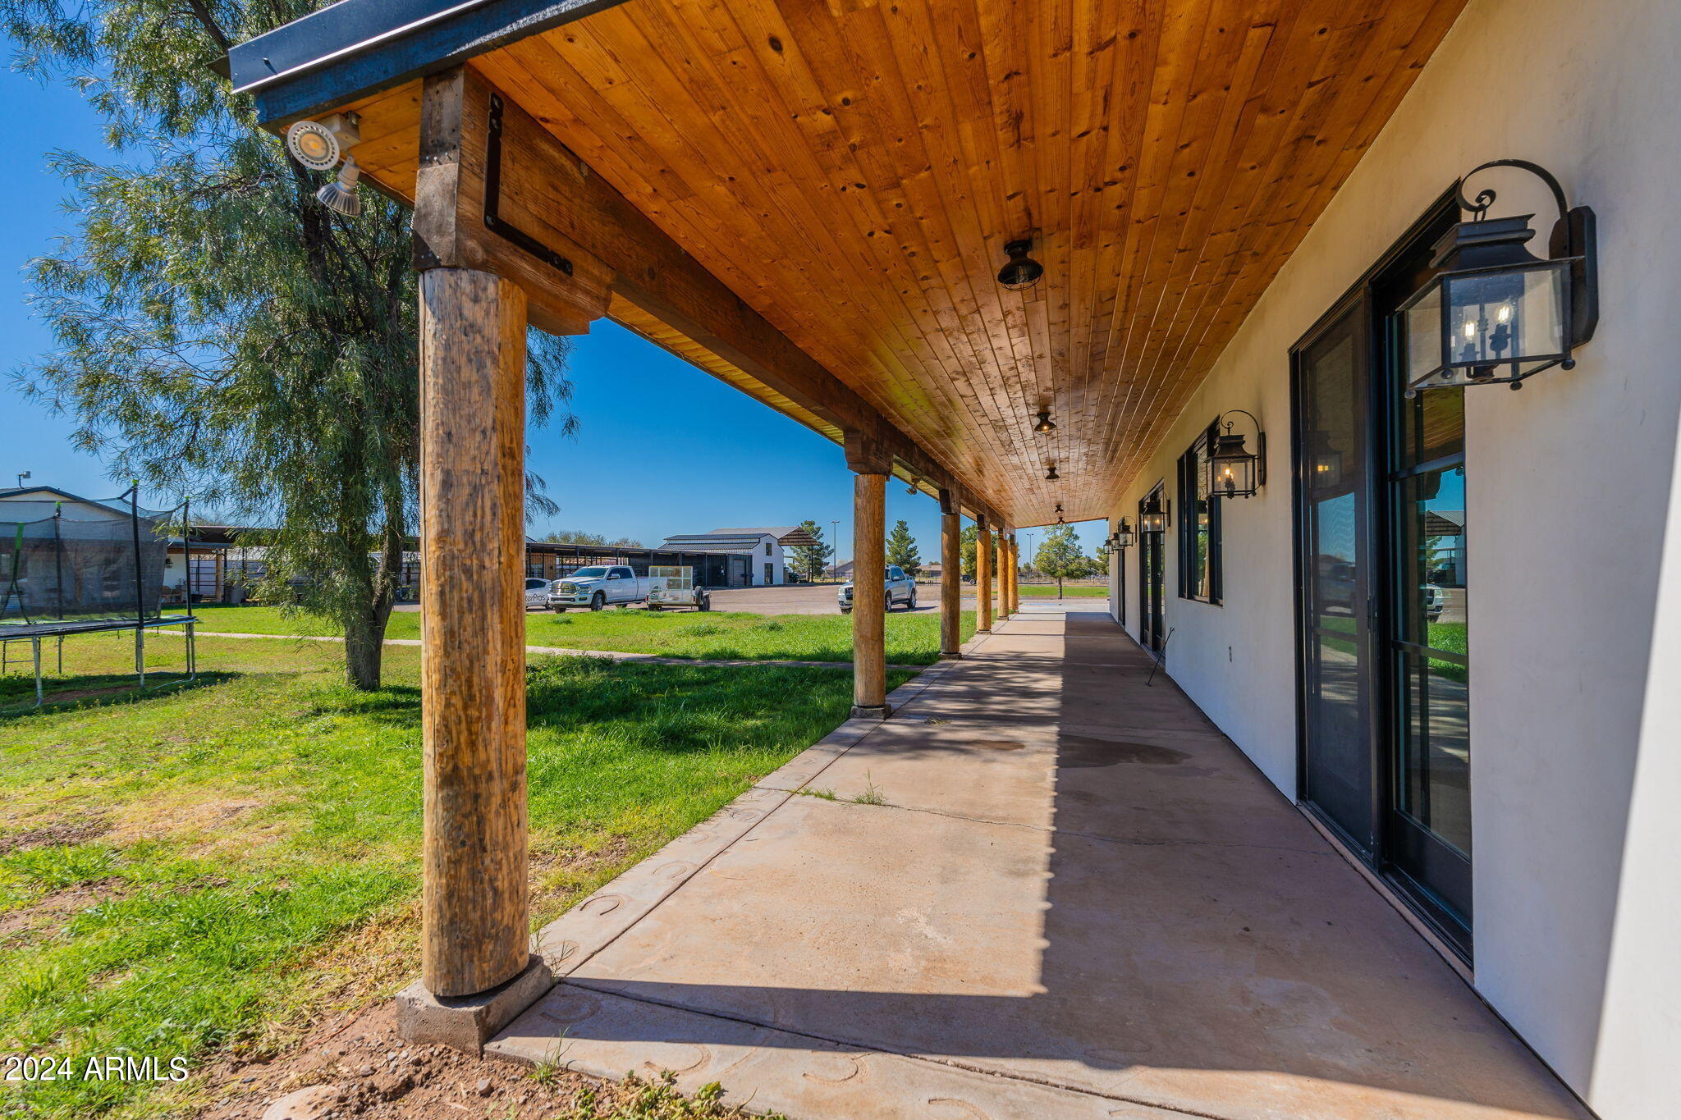
Single-story stucco home with a long covered patio, timber posts, and a broad green lawn.
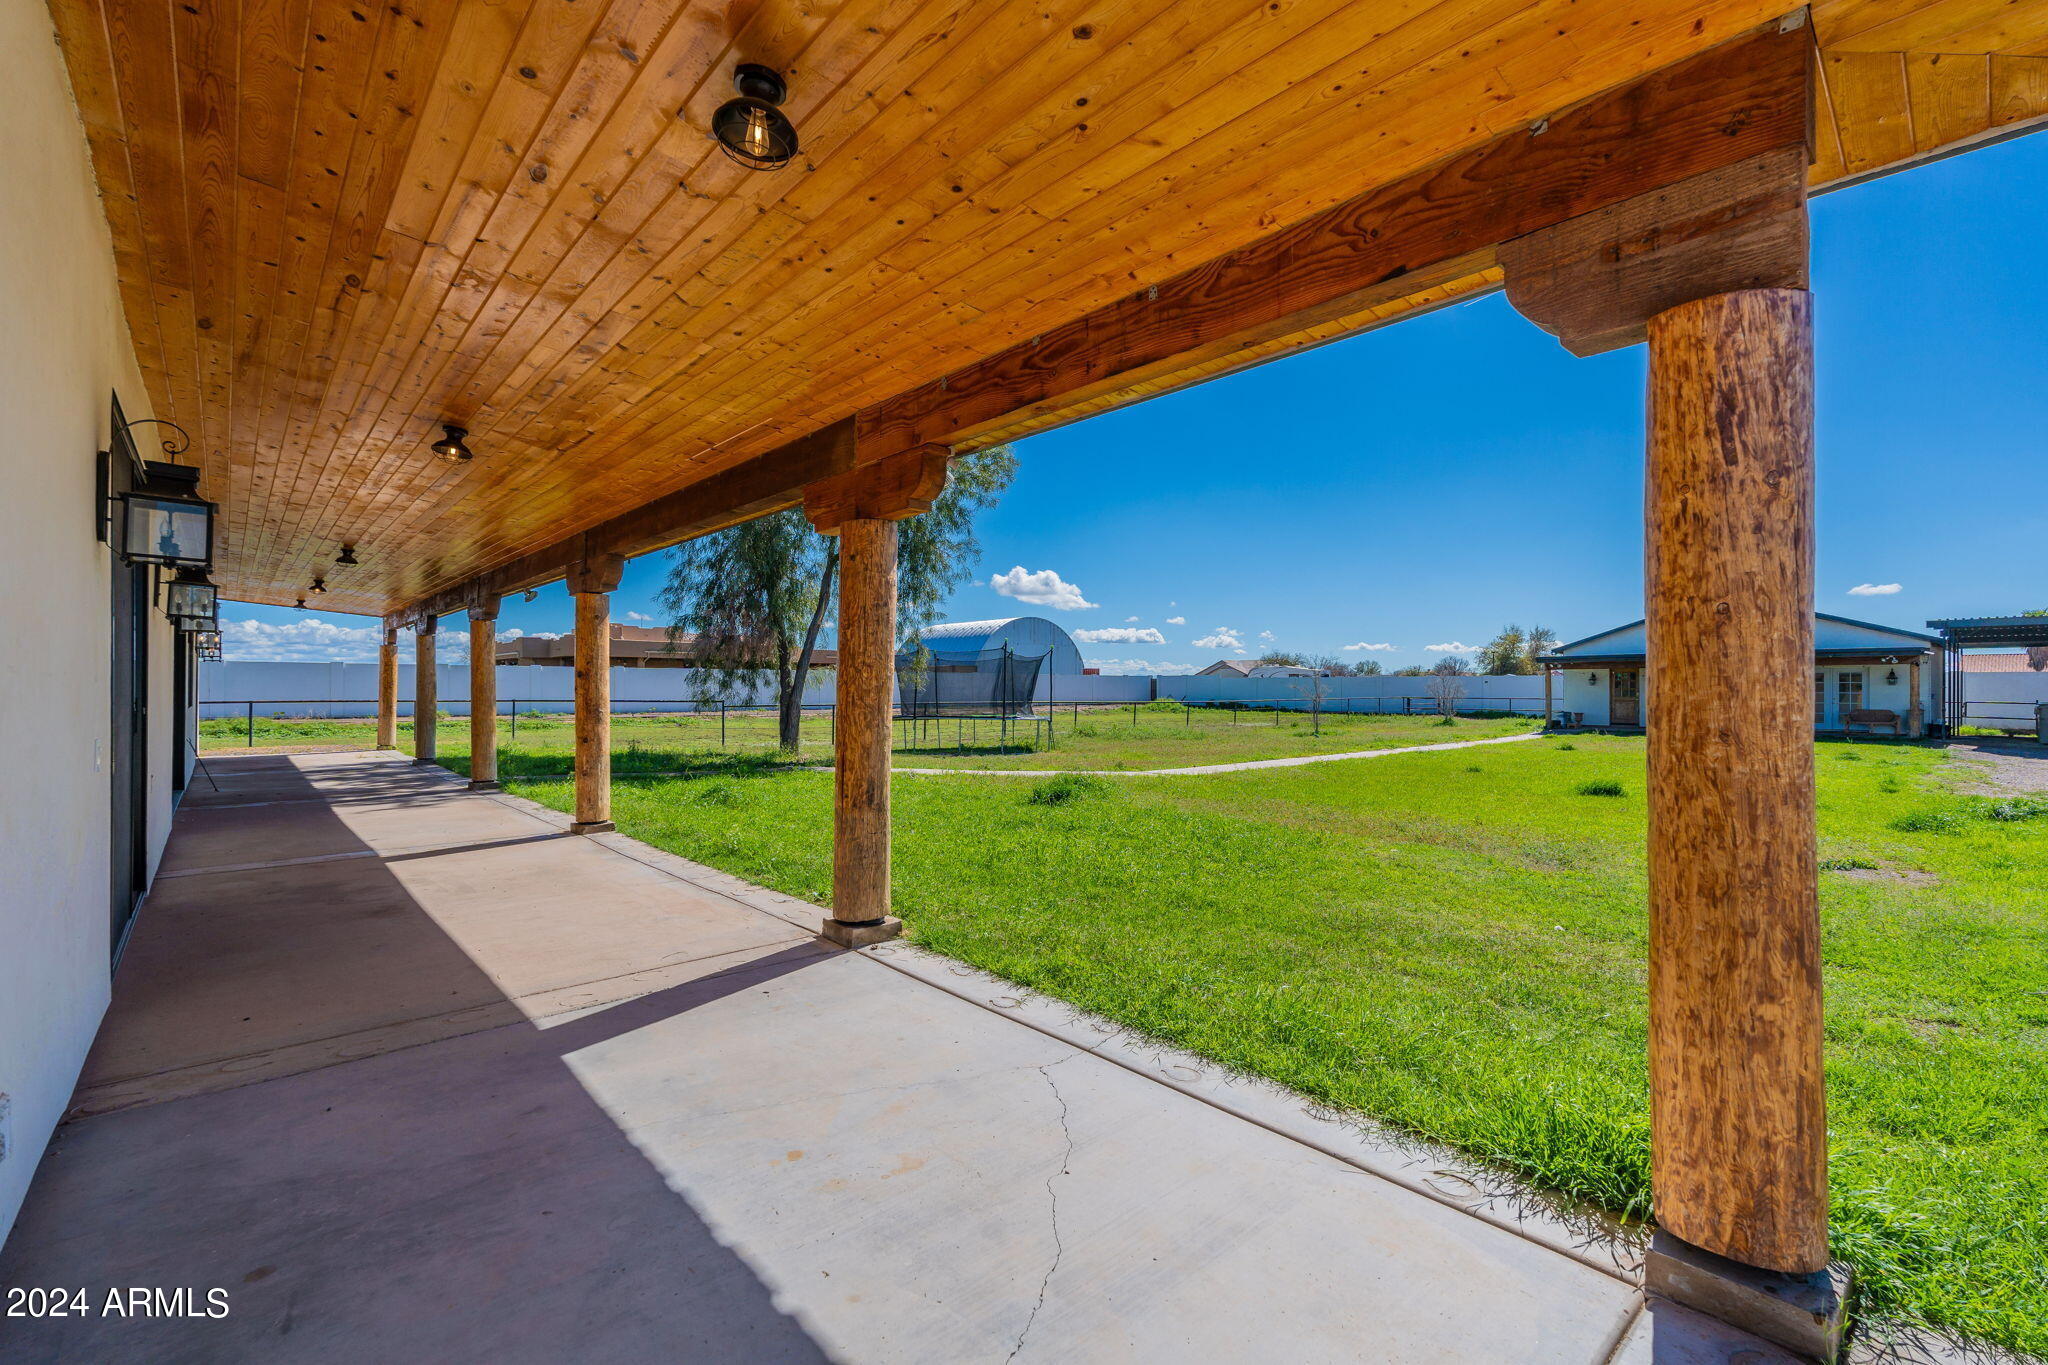
Covered timber patio overlooking a fenced green backyard with a trampoline and outbuilding.
Covered porch with a wood-plank ceiling, timber posts, and black-framed glass doors.
Covered porch with a timber ceiling and posts overlooking a grassy yard and outbuildings.
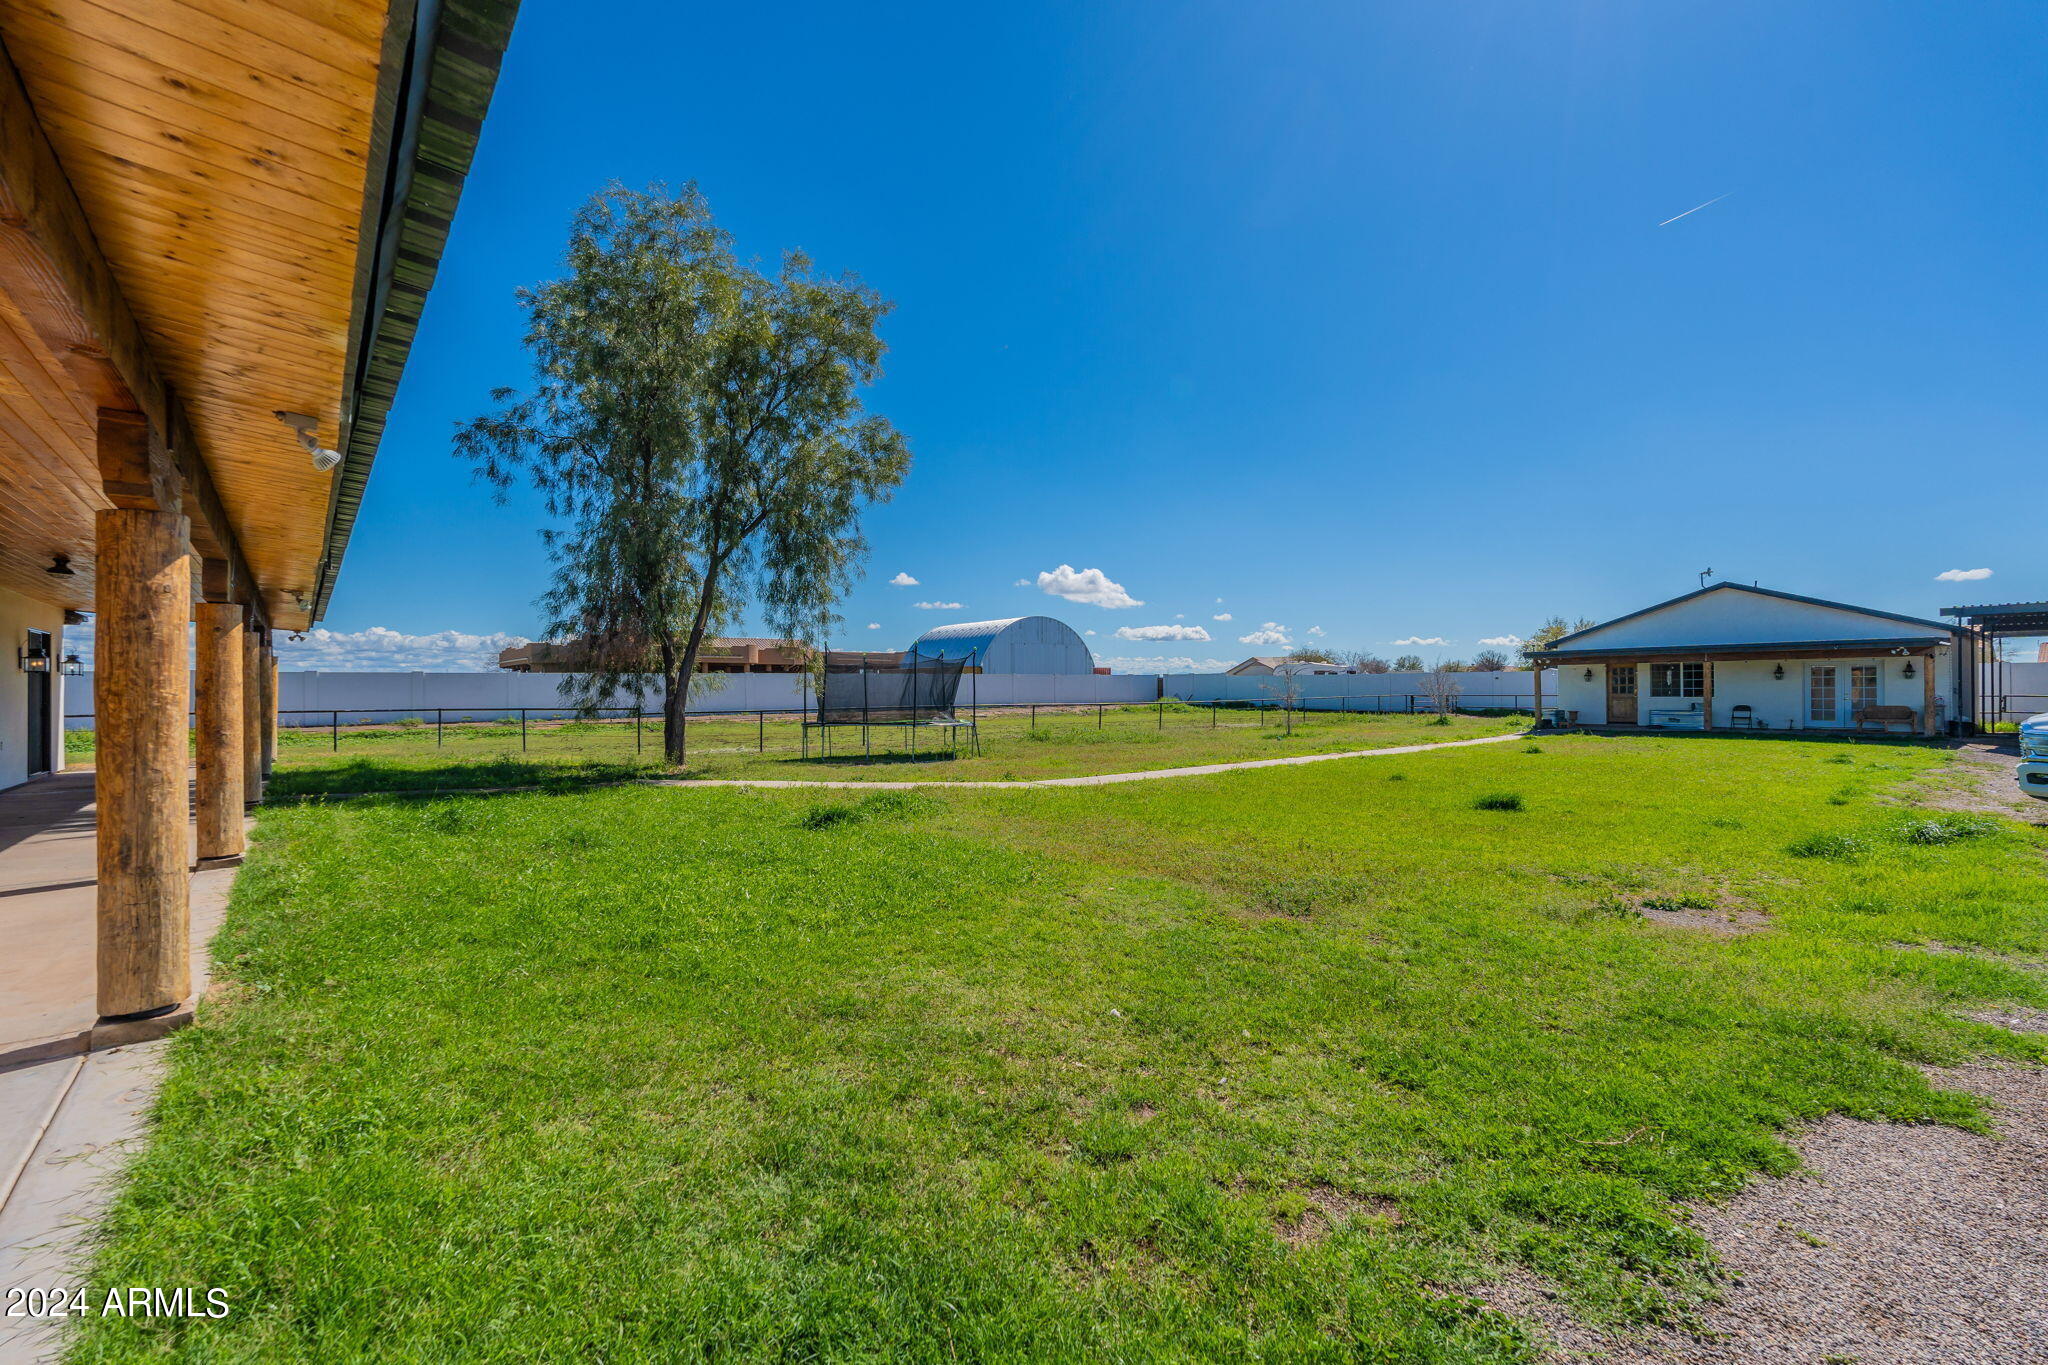
Grassy fenced yard with a covered timber porch, trampoline, and outbuilding.
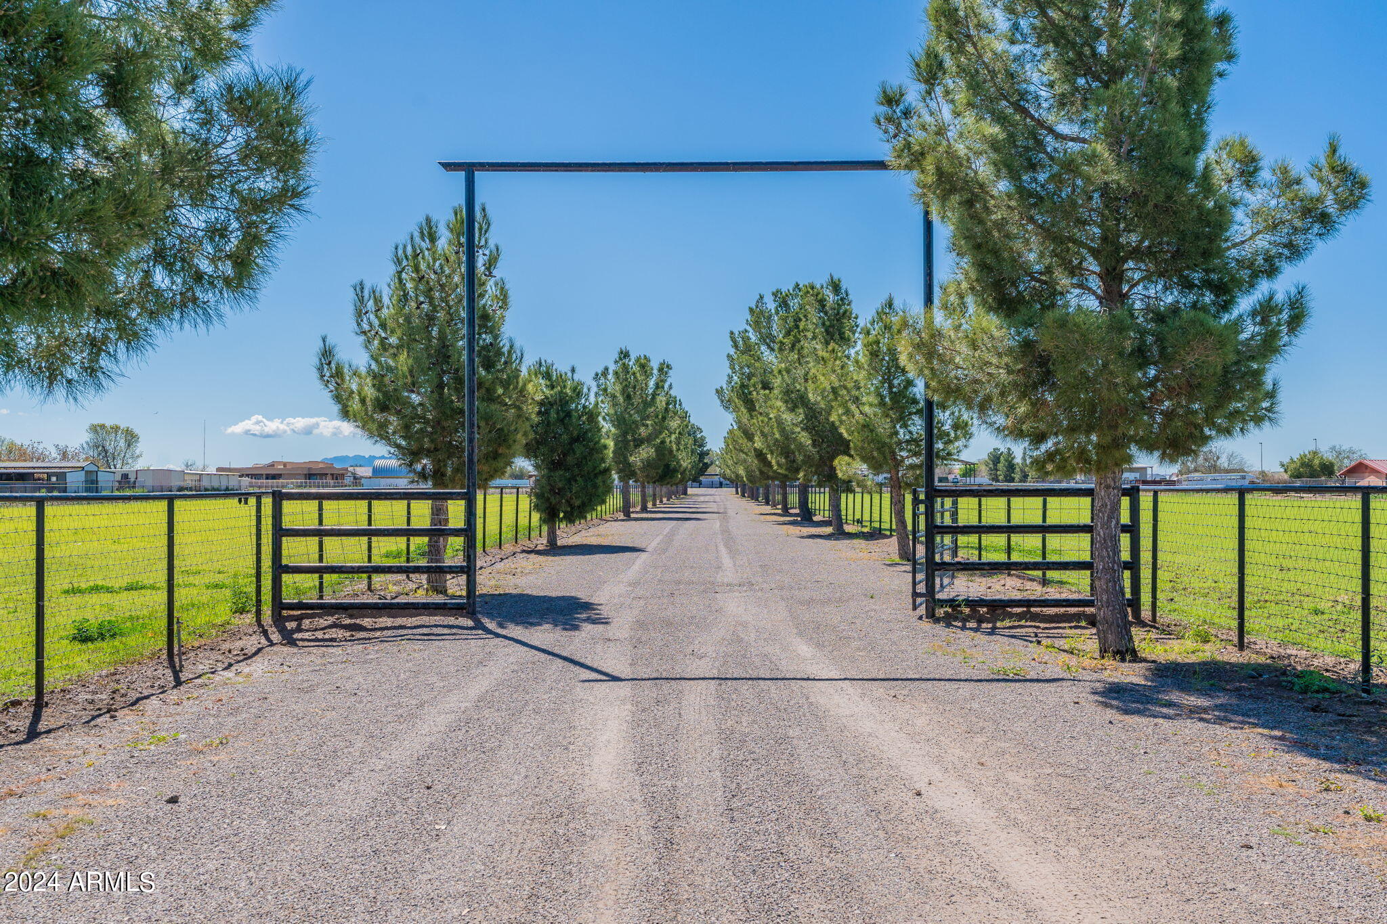
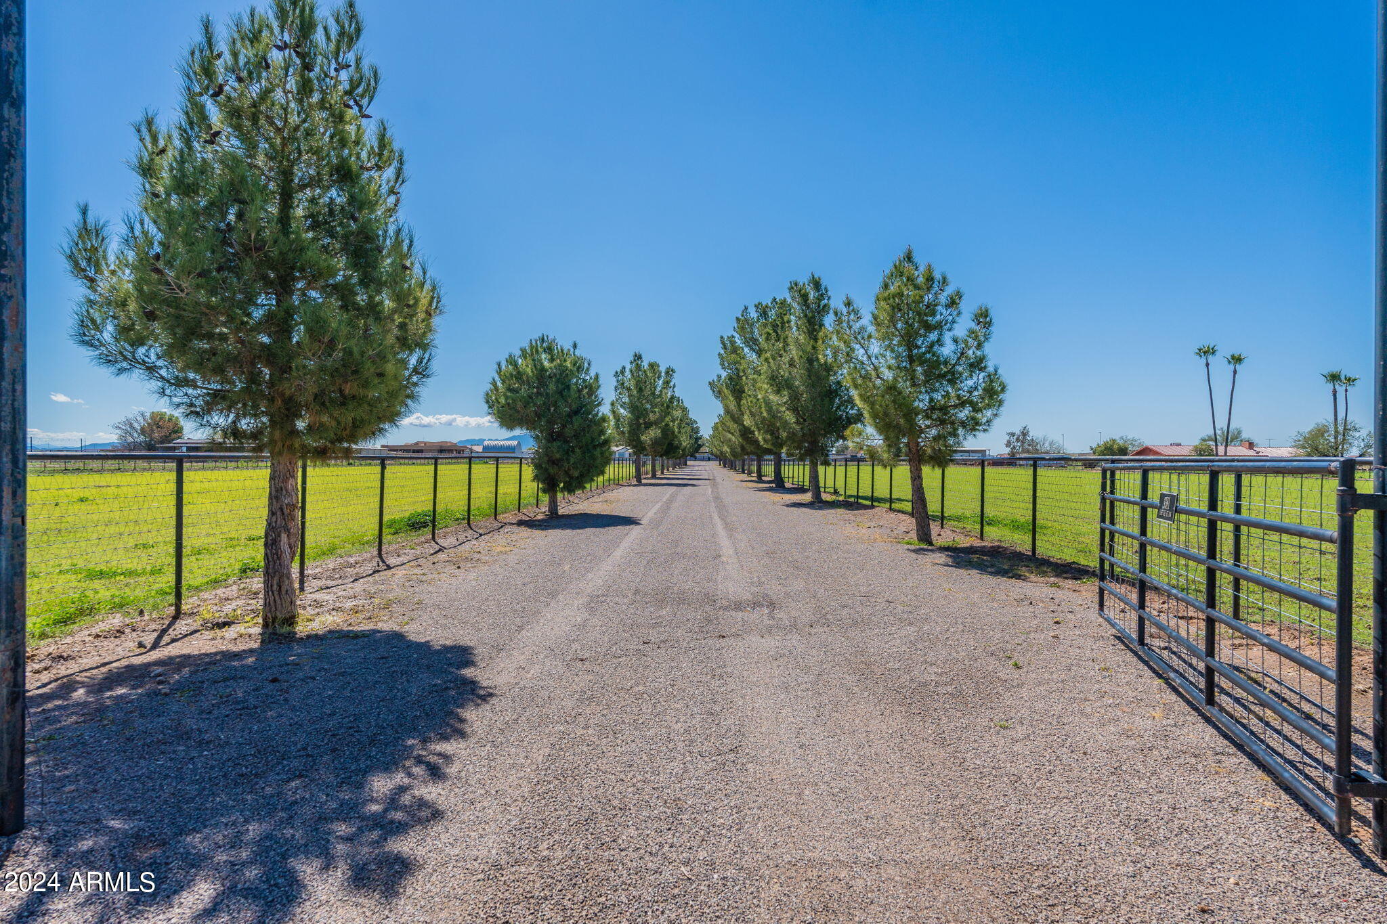
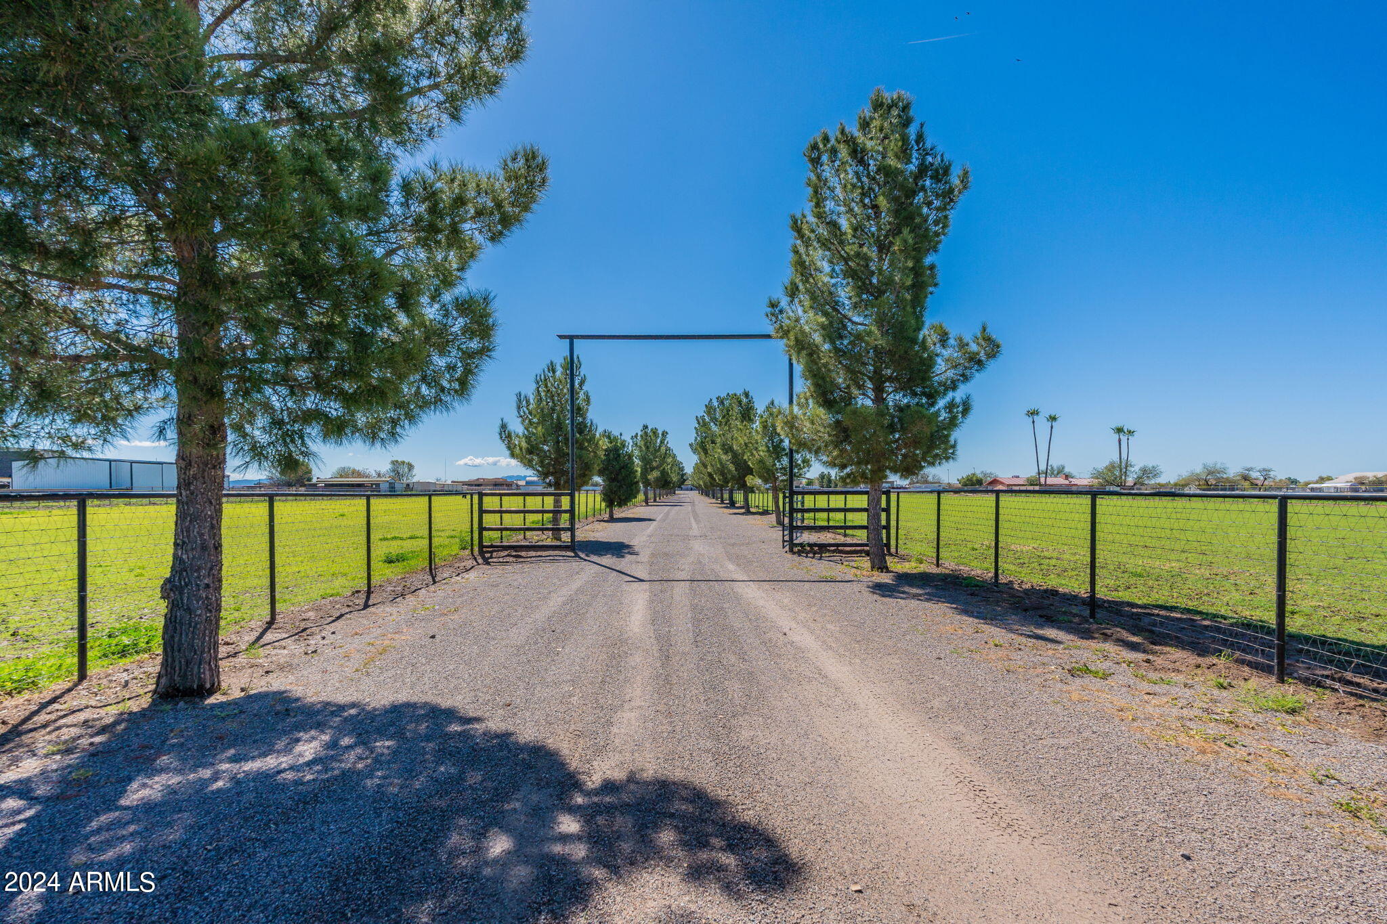
Gravel driveway through an open metal gate, lined with trees and bordered by fenced green fields.
Tree-lined gravel driveway leads through an open metal gate into fenced green grounds.
Gravel driveway entrance with an open metal gate, fenced green fields, and tall trees.
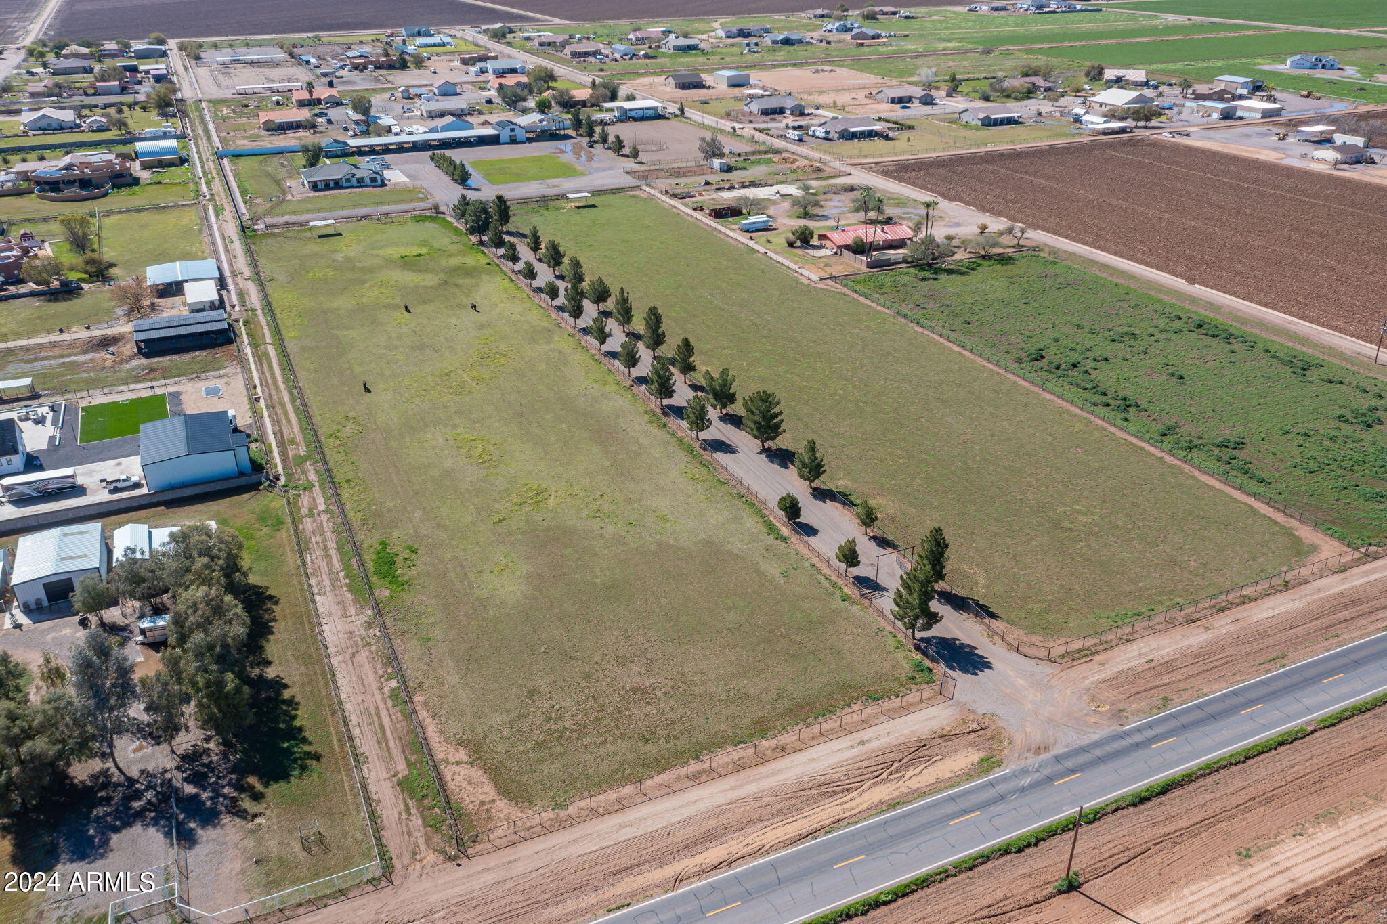
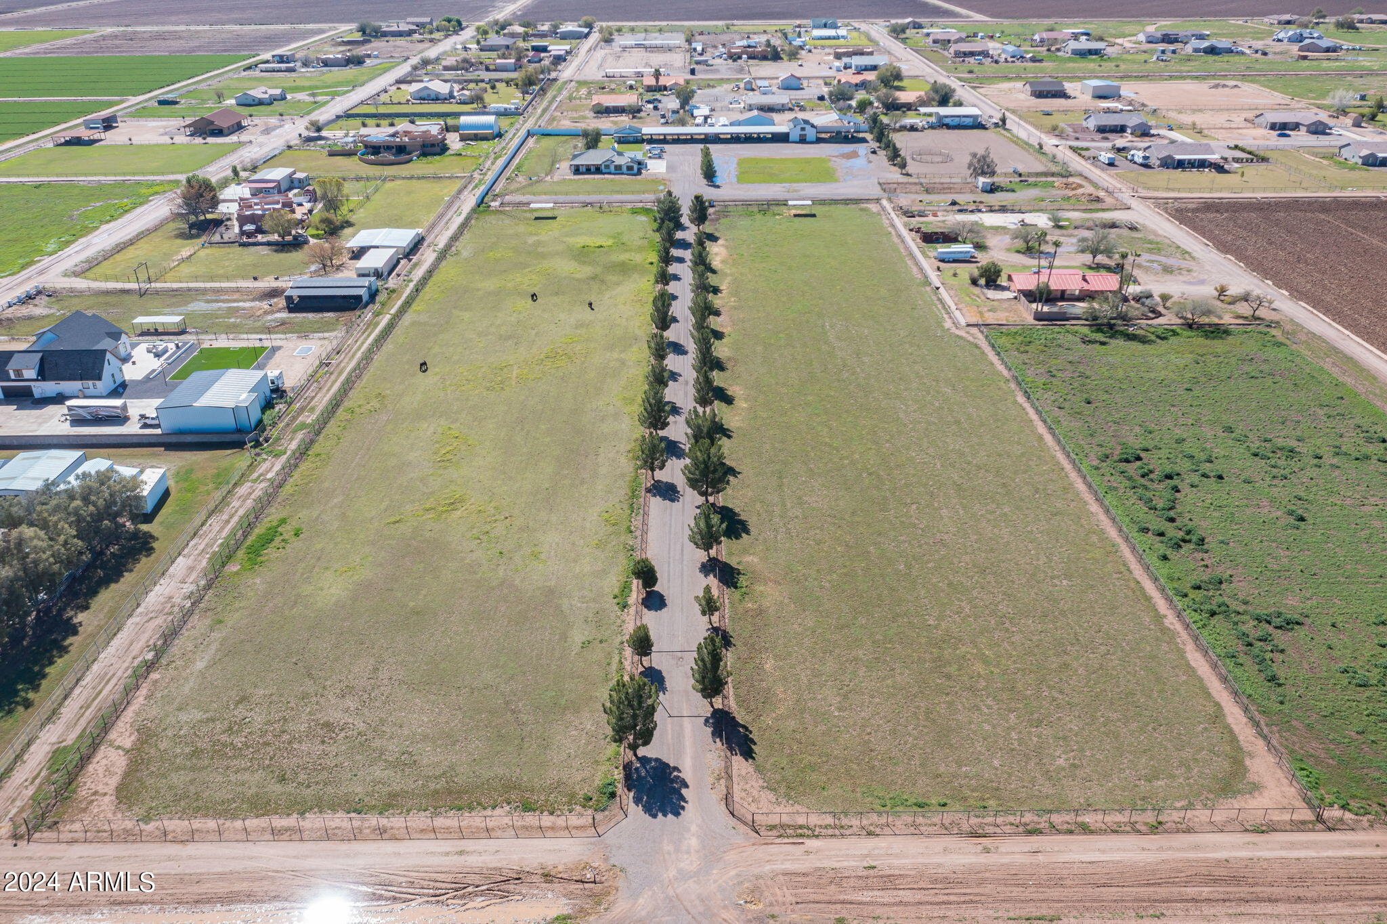
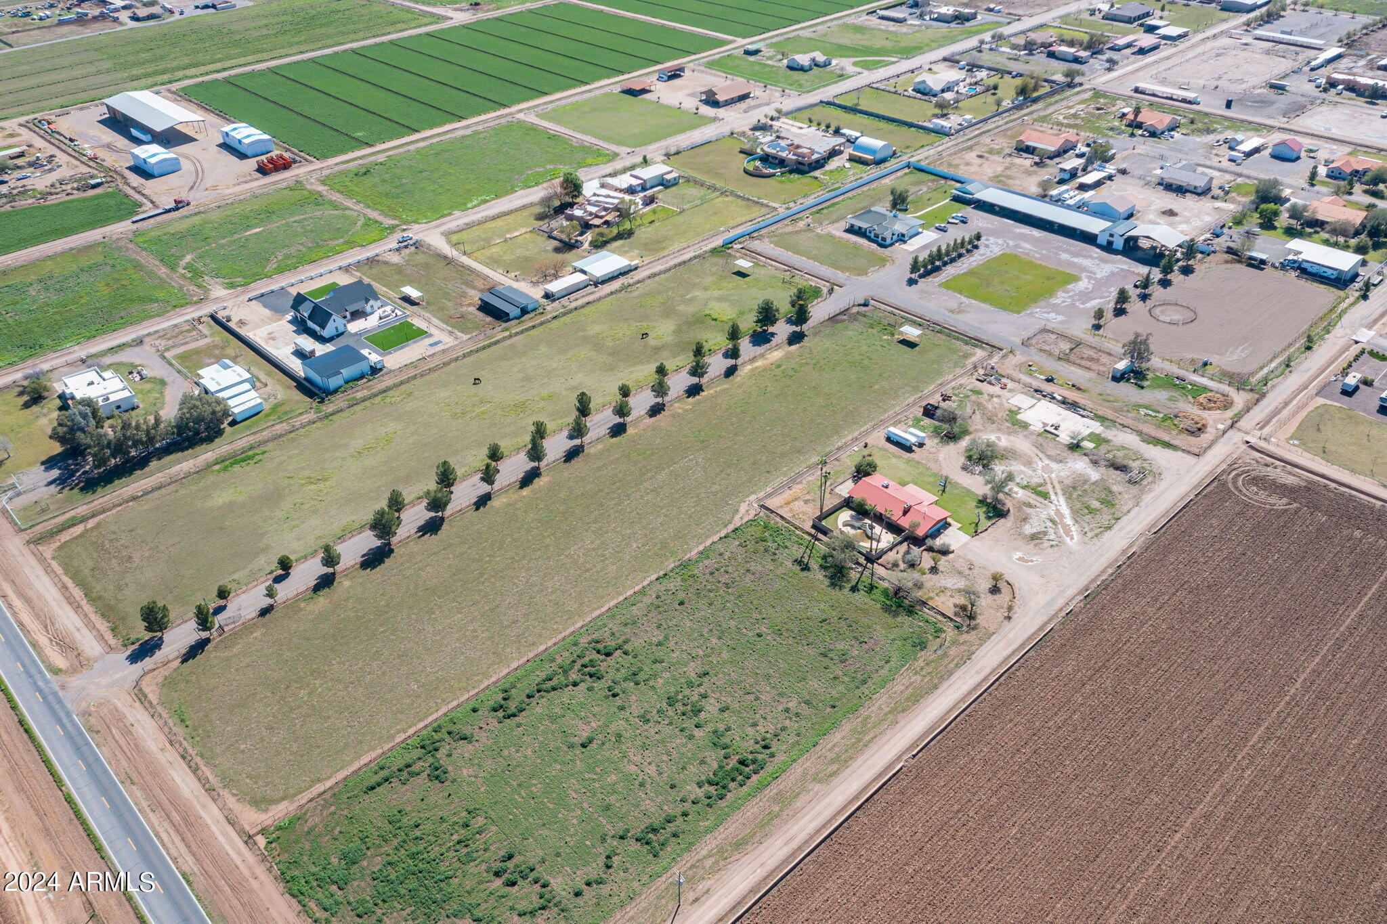
Aerial view of a fenced grassy property with a tree-lined driveway, outbuildings, and a paved road along the front.
Aerial view of fenced horse paddocks and a long, tree-lined driveway.
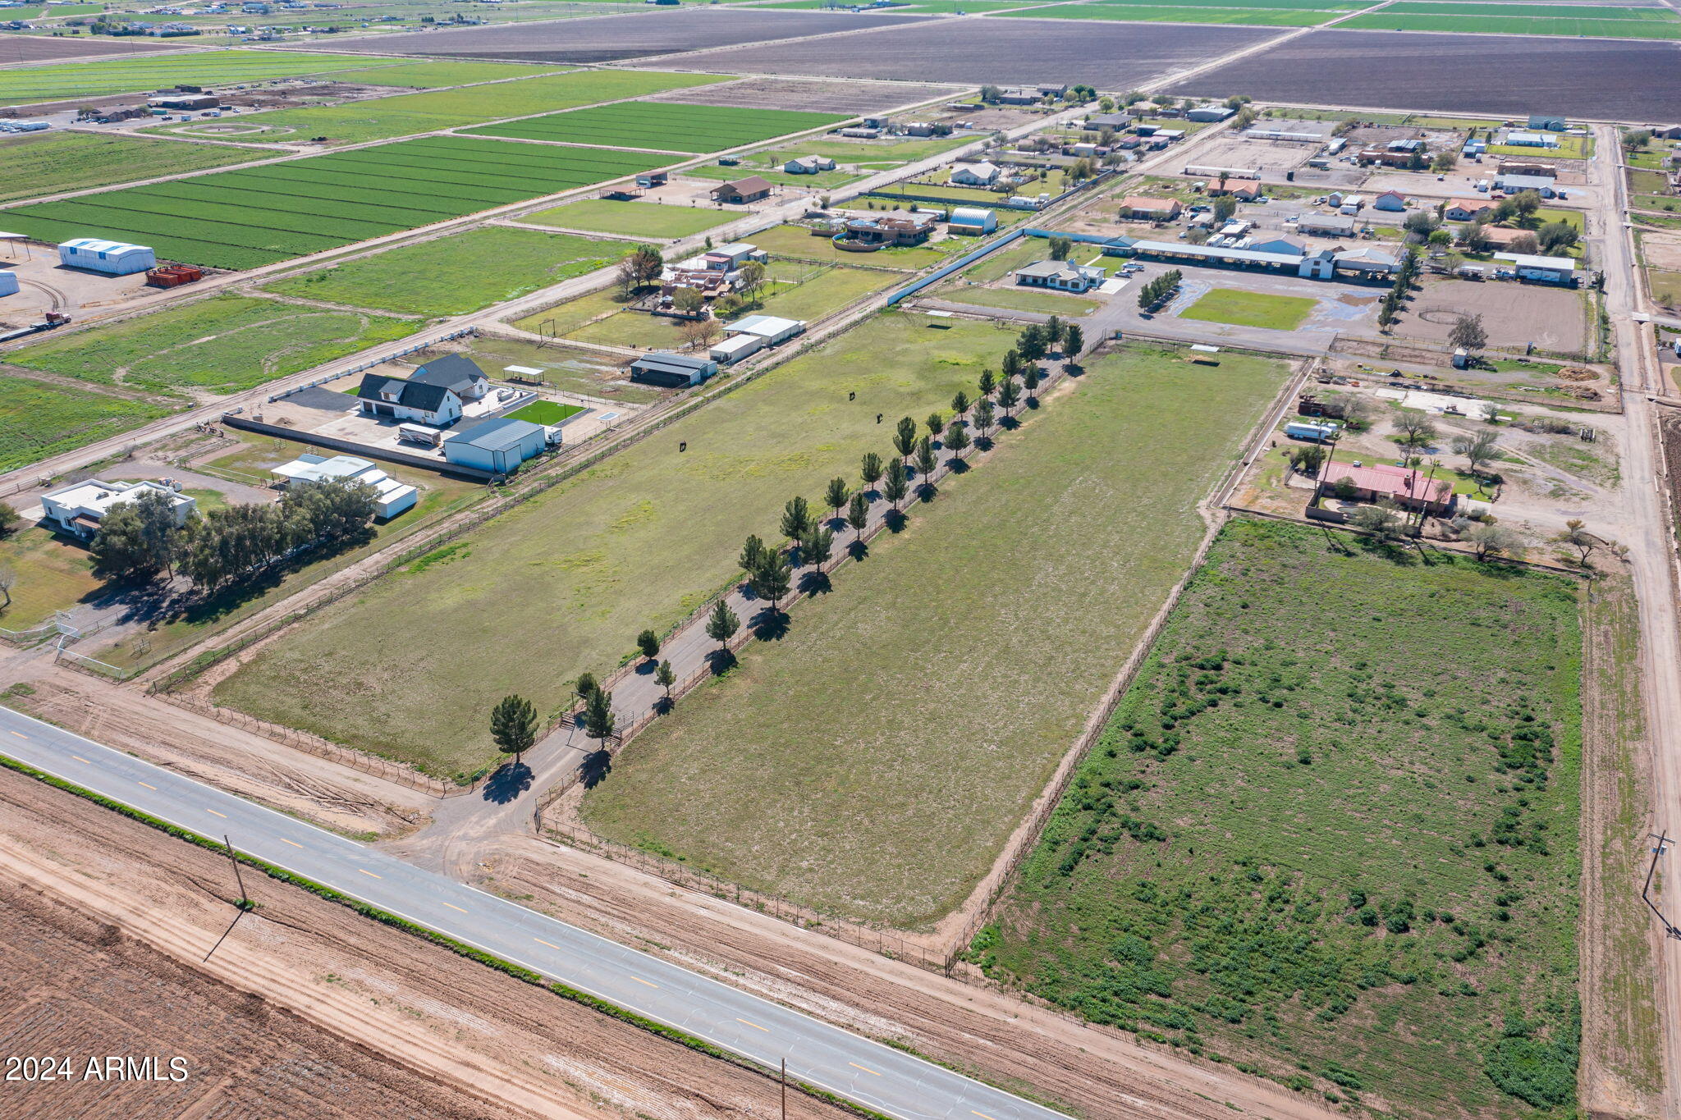
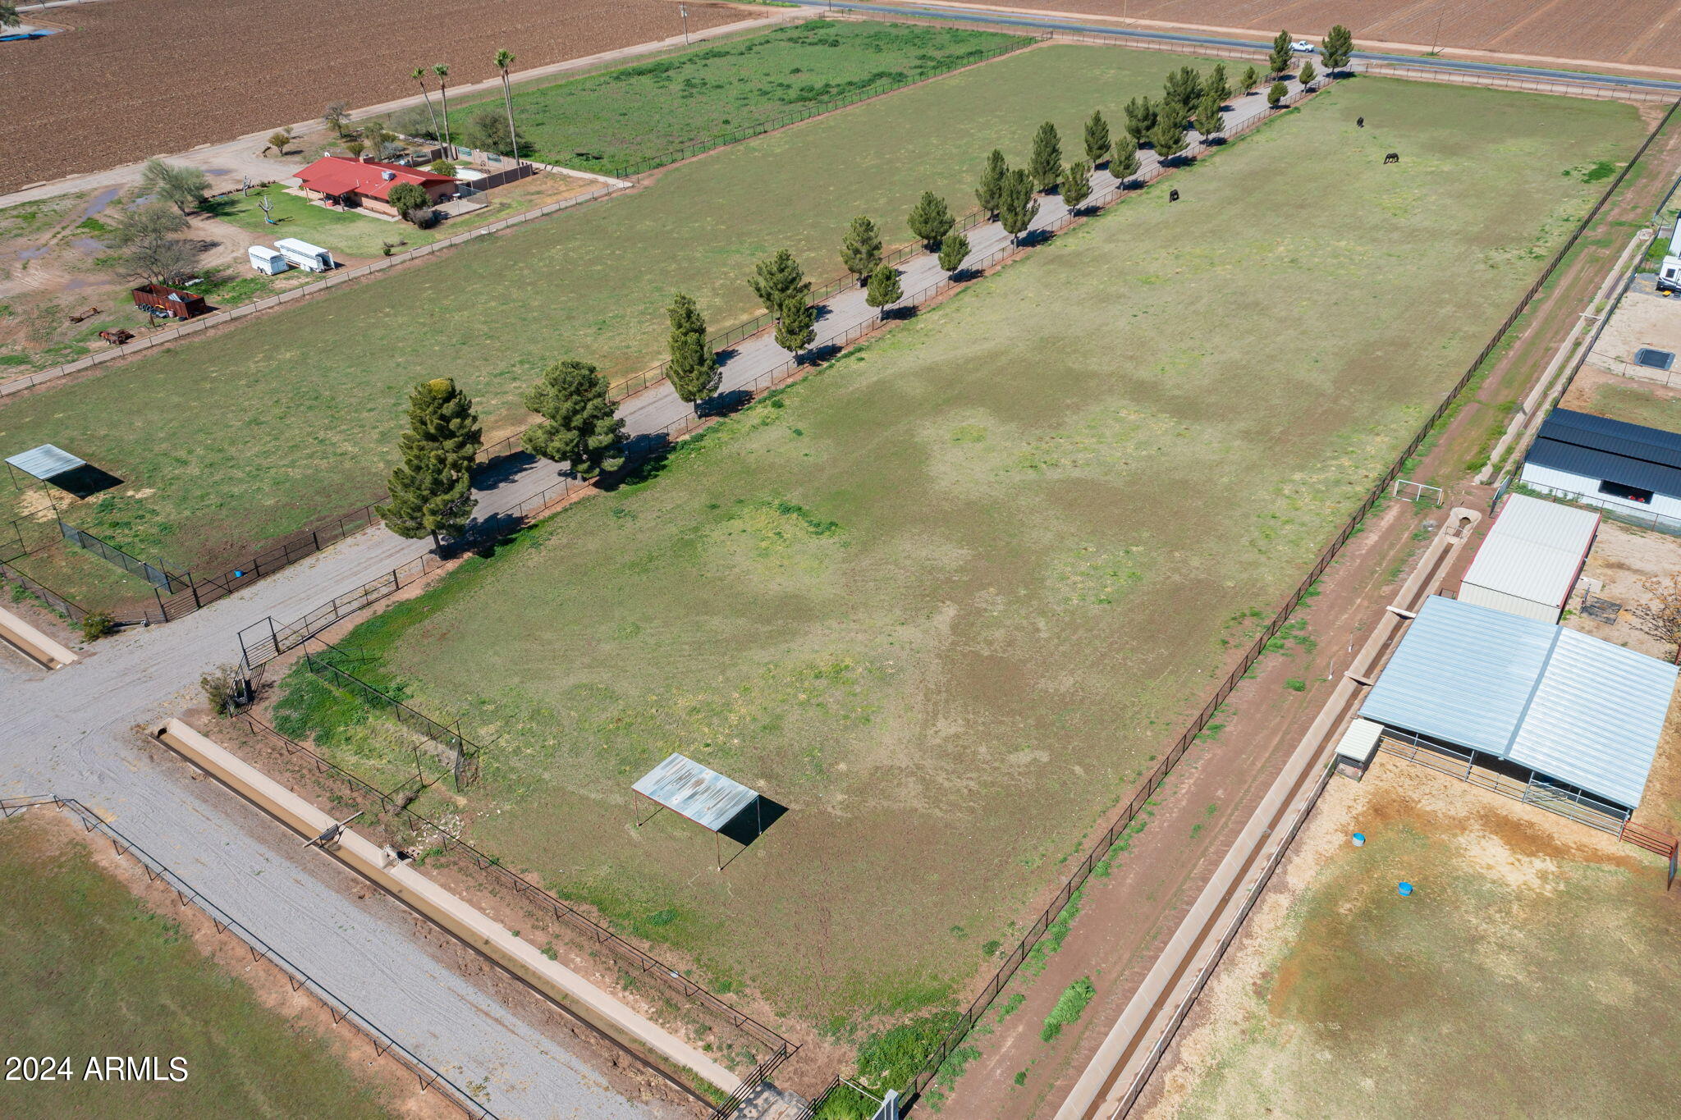
Aerial view of a fenced horse property with a broad pasture, tree-lined lane, and nearby buildings.
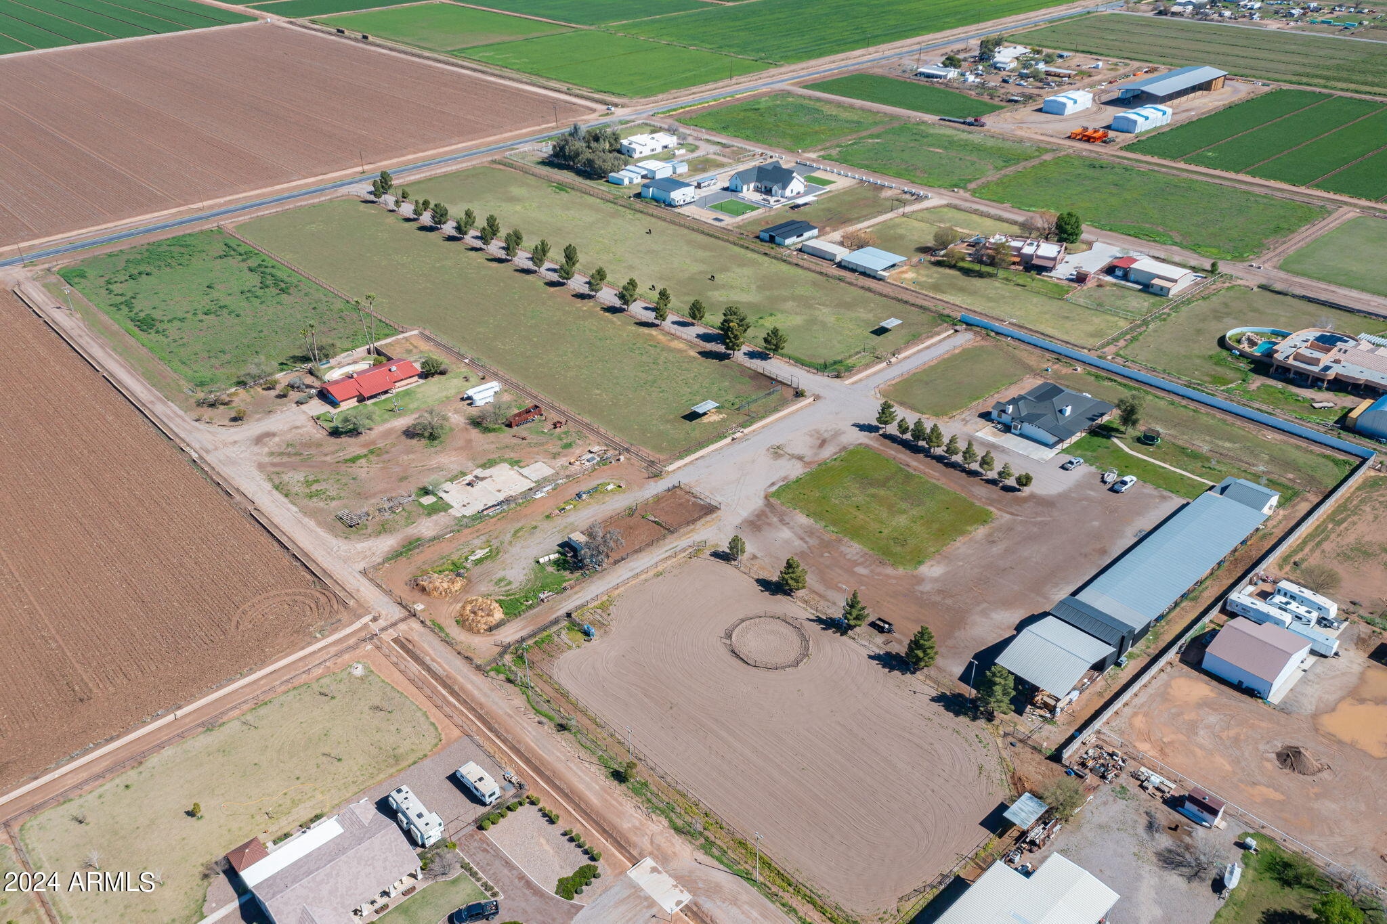
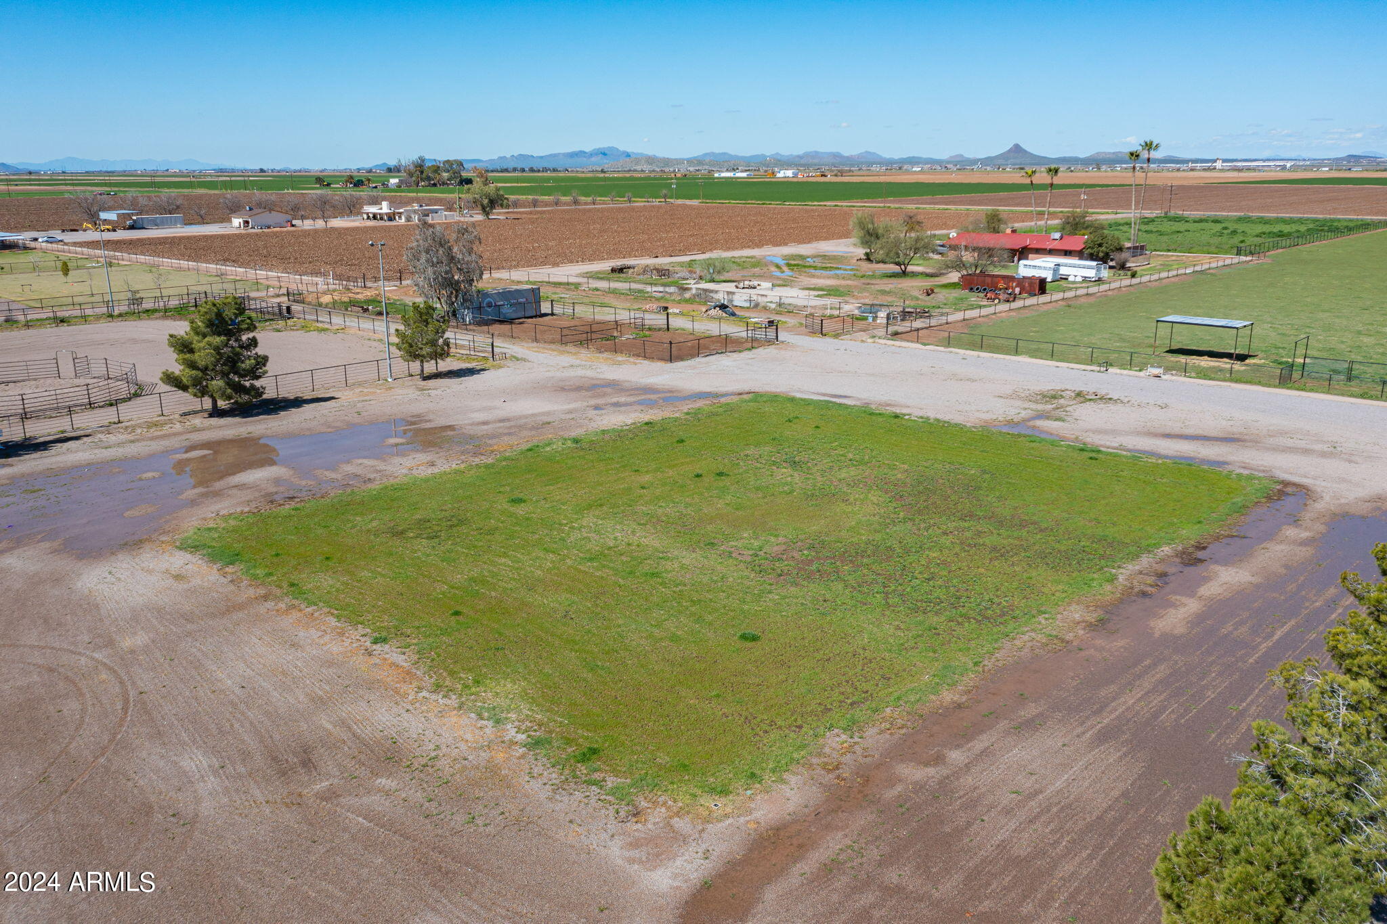
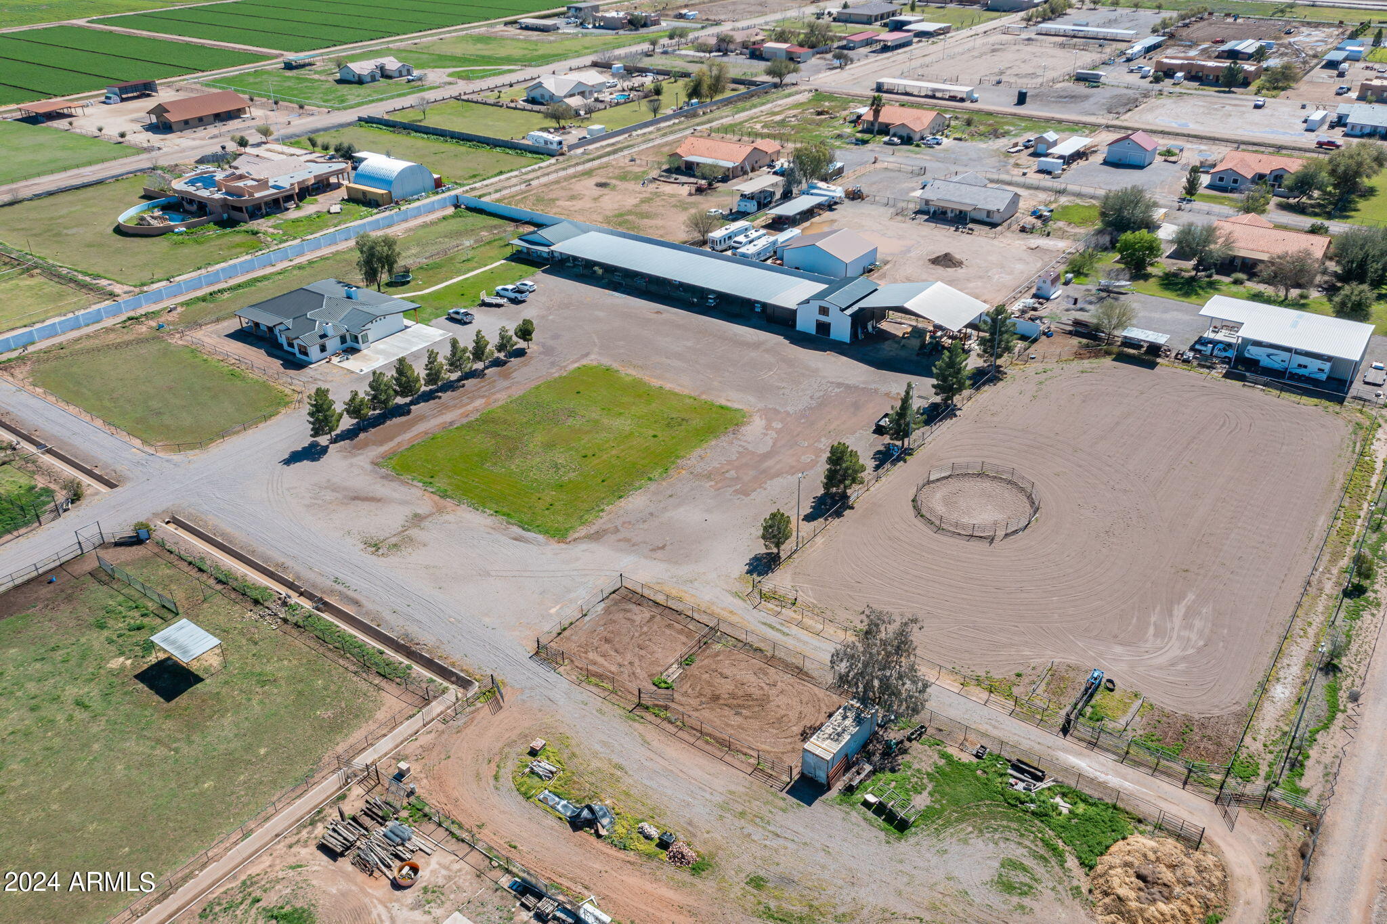
Aerial view of an equestrian property with a large riding arena, fenced pastures, barns, and residences.
Aerial view of horse property with fenced paddocks, a riding arena, barns, and surrounding farmland.
Aerial view of fenced horse pastures with a tree-lined lane, homes, outbuildings, and nearby farm fields.
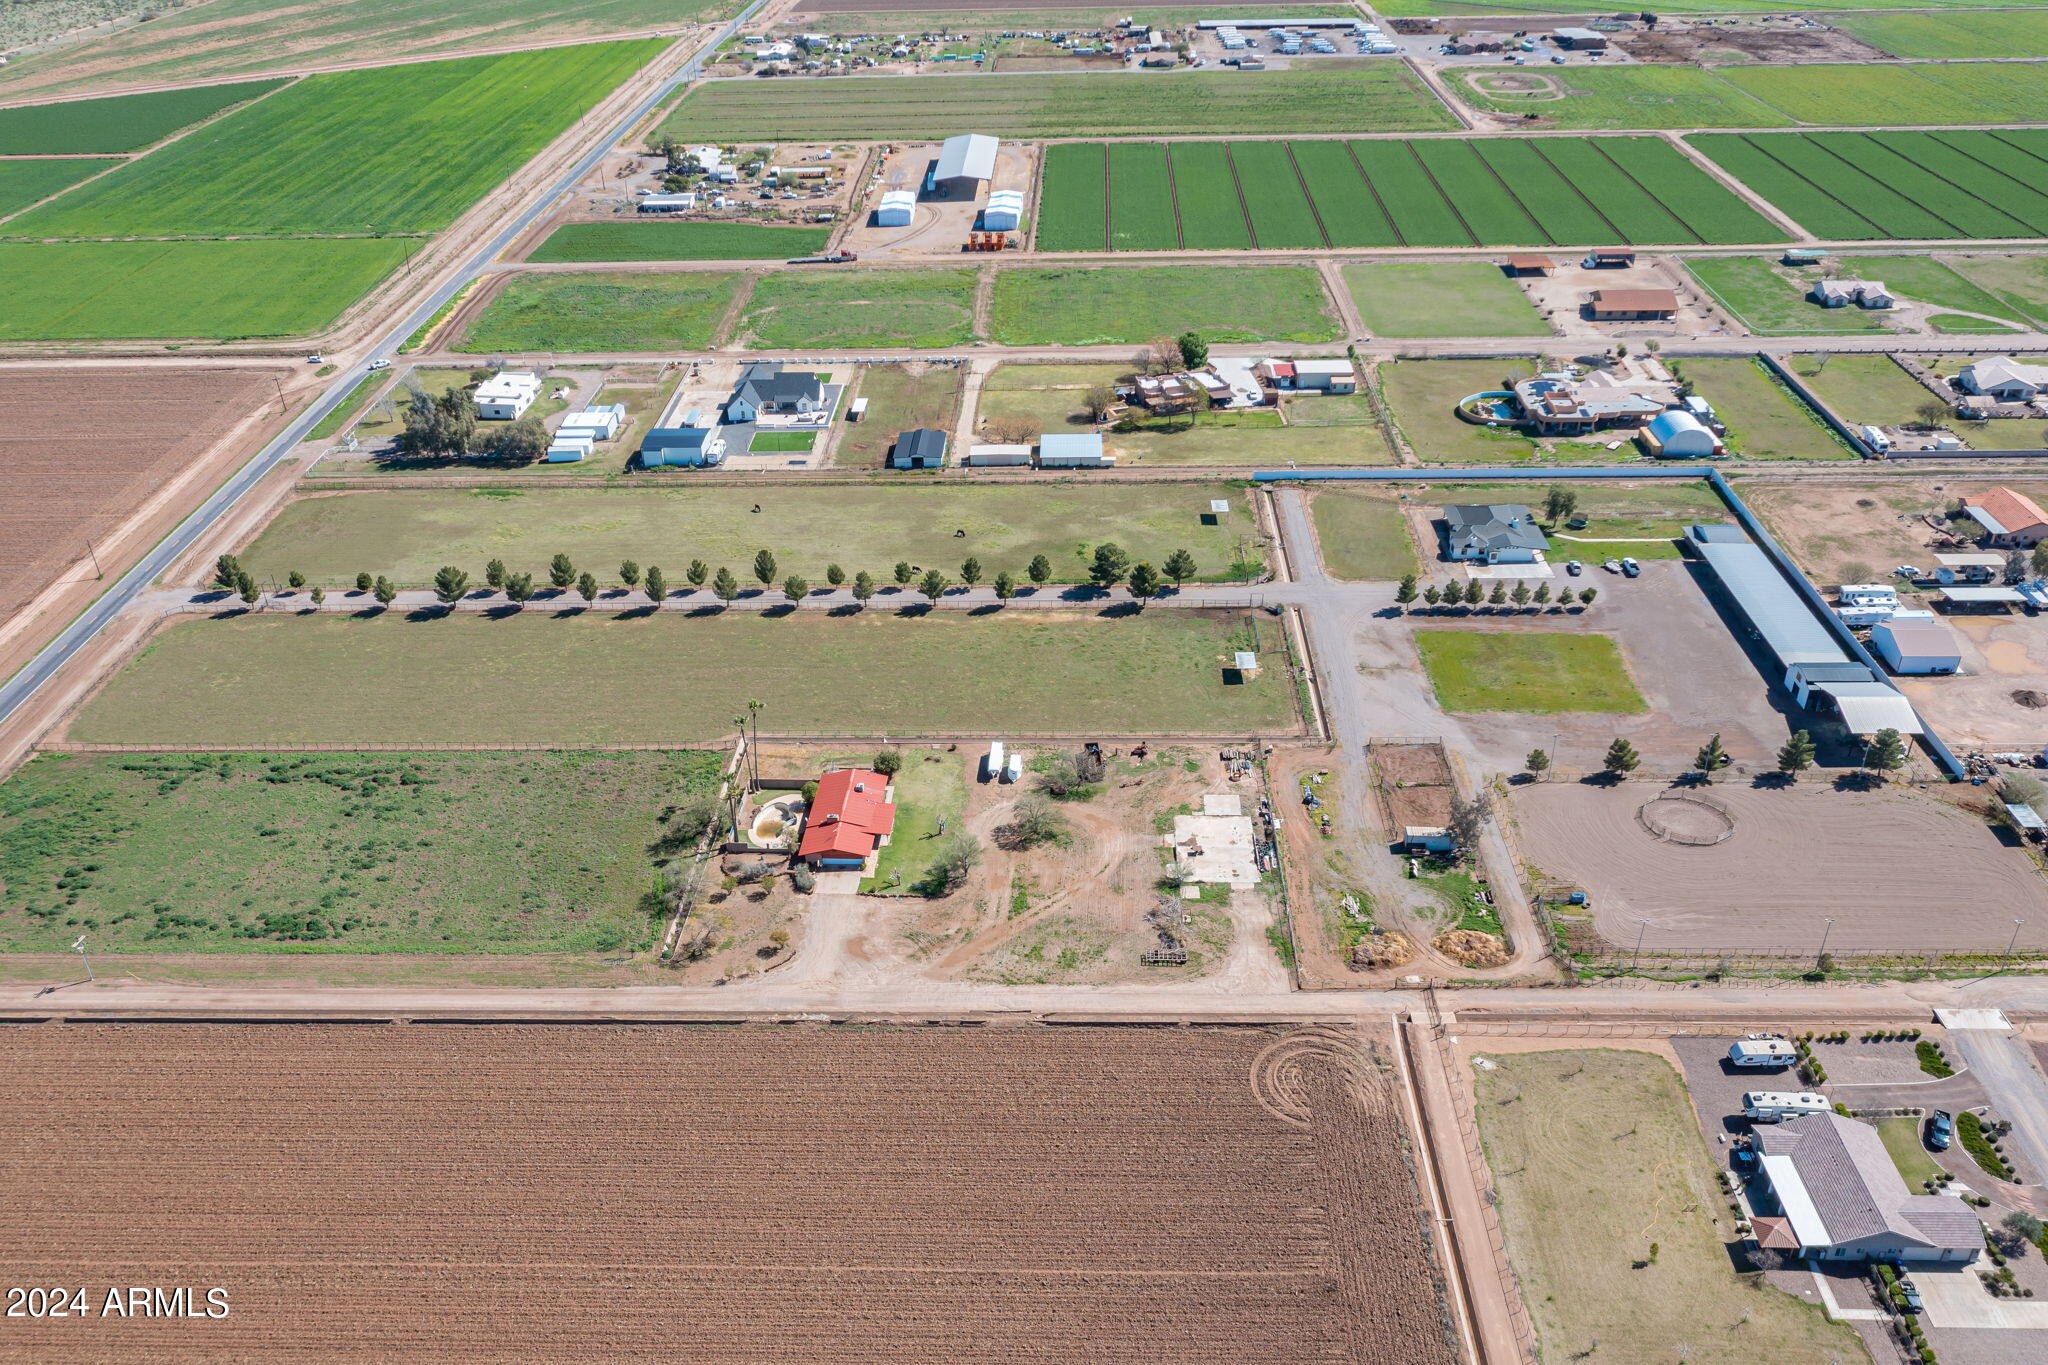
Aerial view of fenced horse pasture with a tree-lined drive, shelters, and barns.
Aerial view of an equestrian property with fenced paddocks, riding areas, and a red-roofed barn.
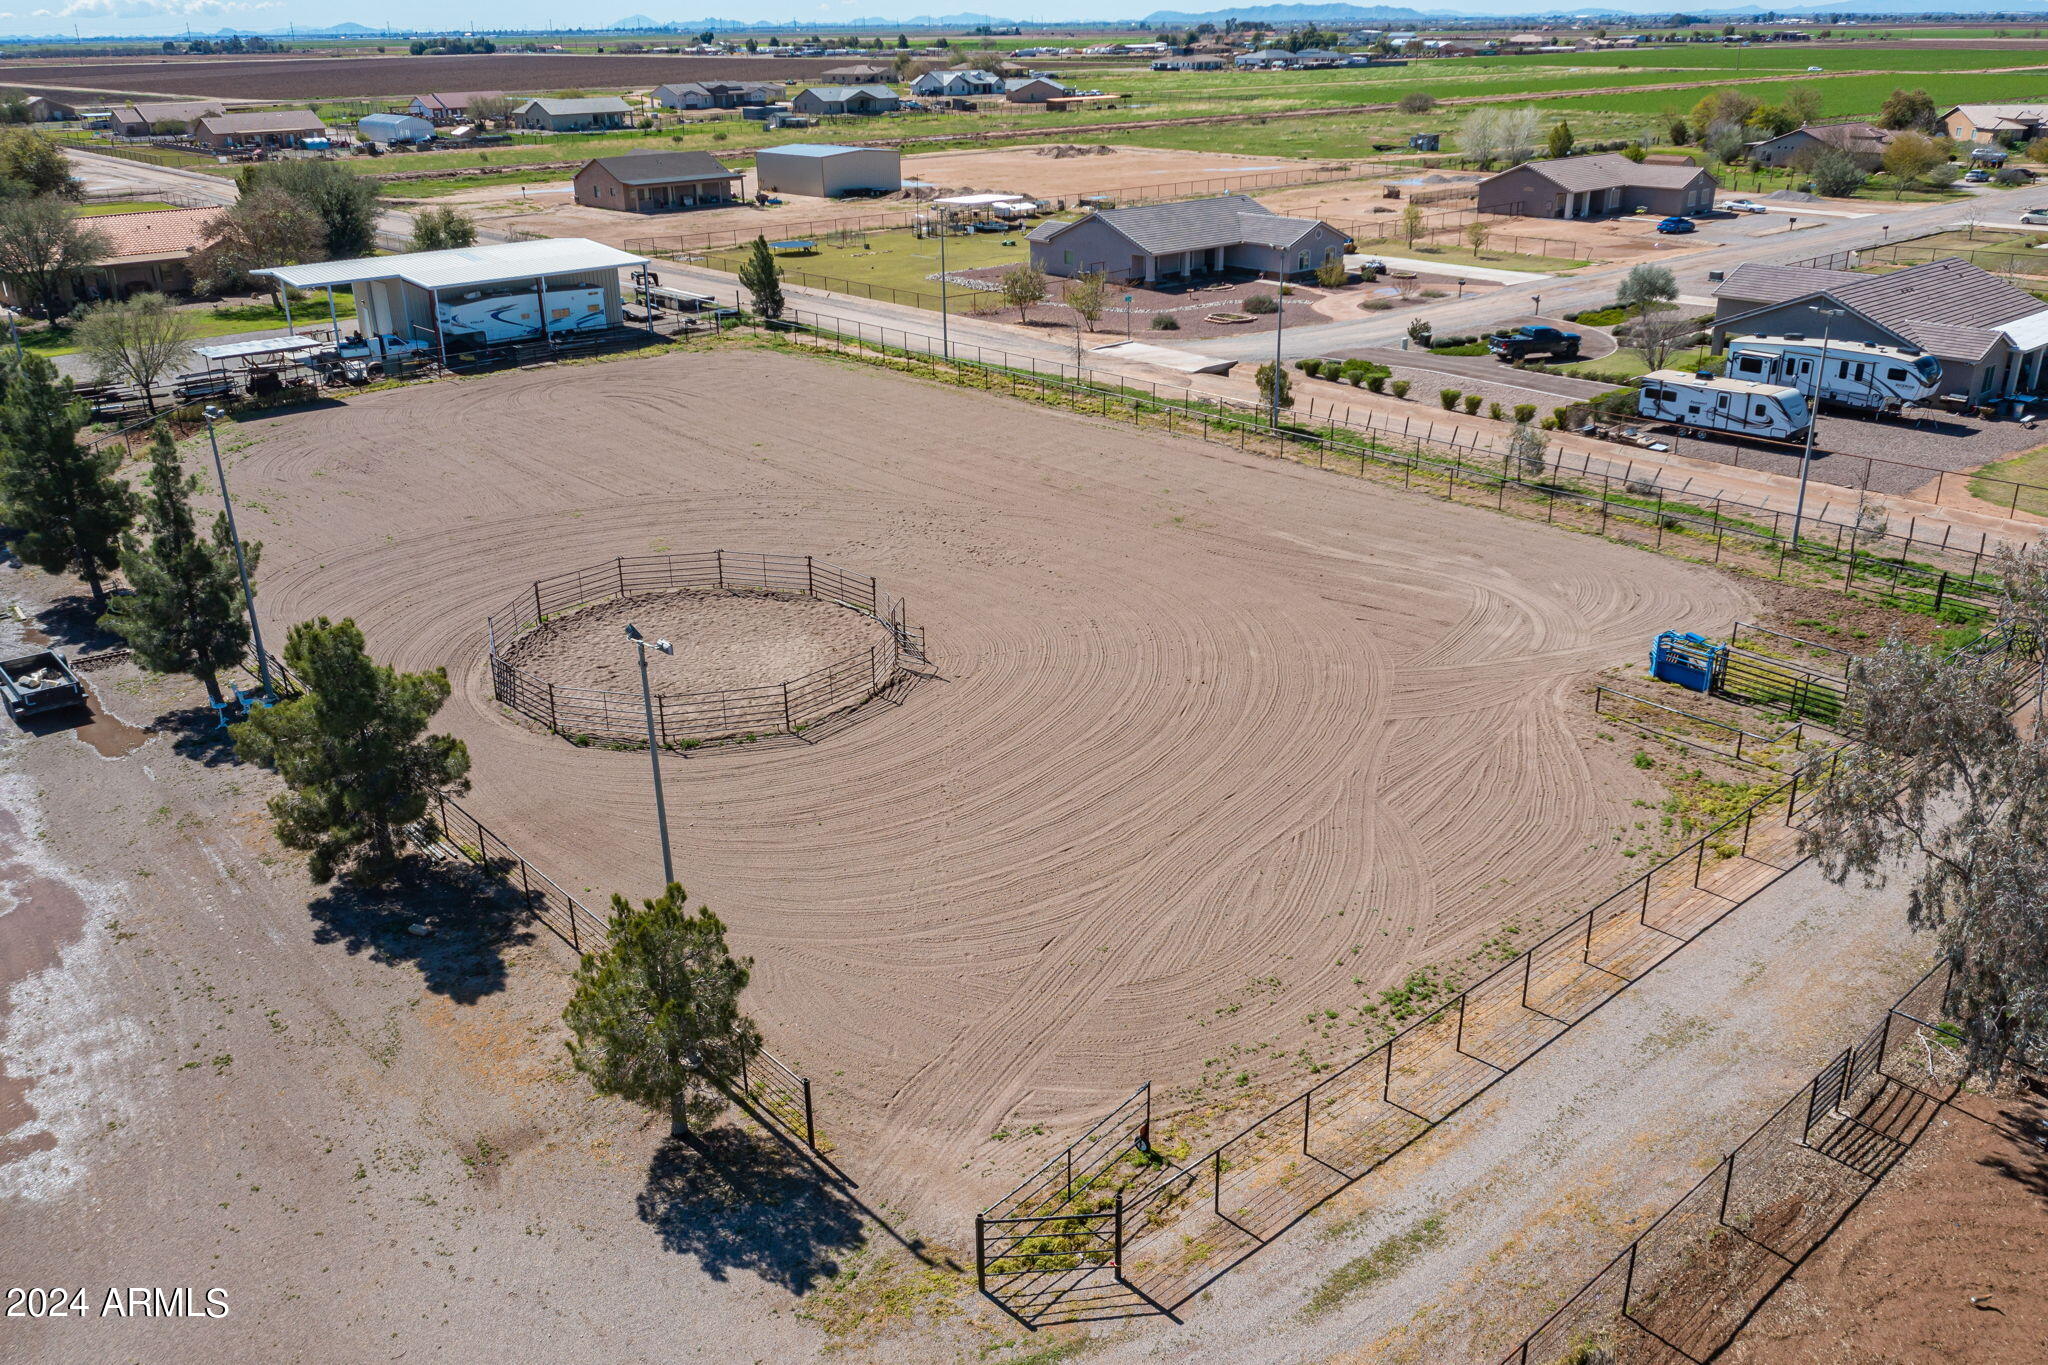
Aerial view of a groomed riding arena with a circular training pen and equestrian buildings nearby.
Aerial view of a horse property with a long stable, fenced paddocks, and a central grassy yard.
Aerial view of a horse property with a long stable, fenced paddocks, riding arena, round pen, and residence.
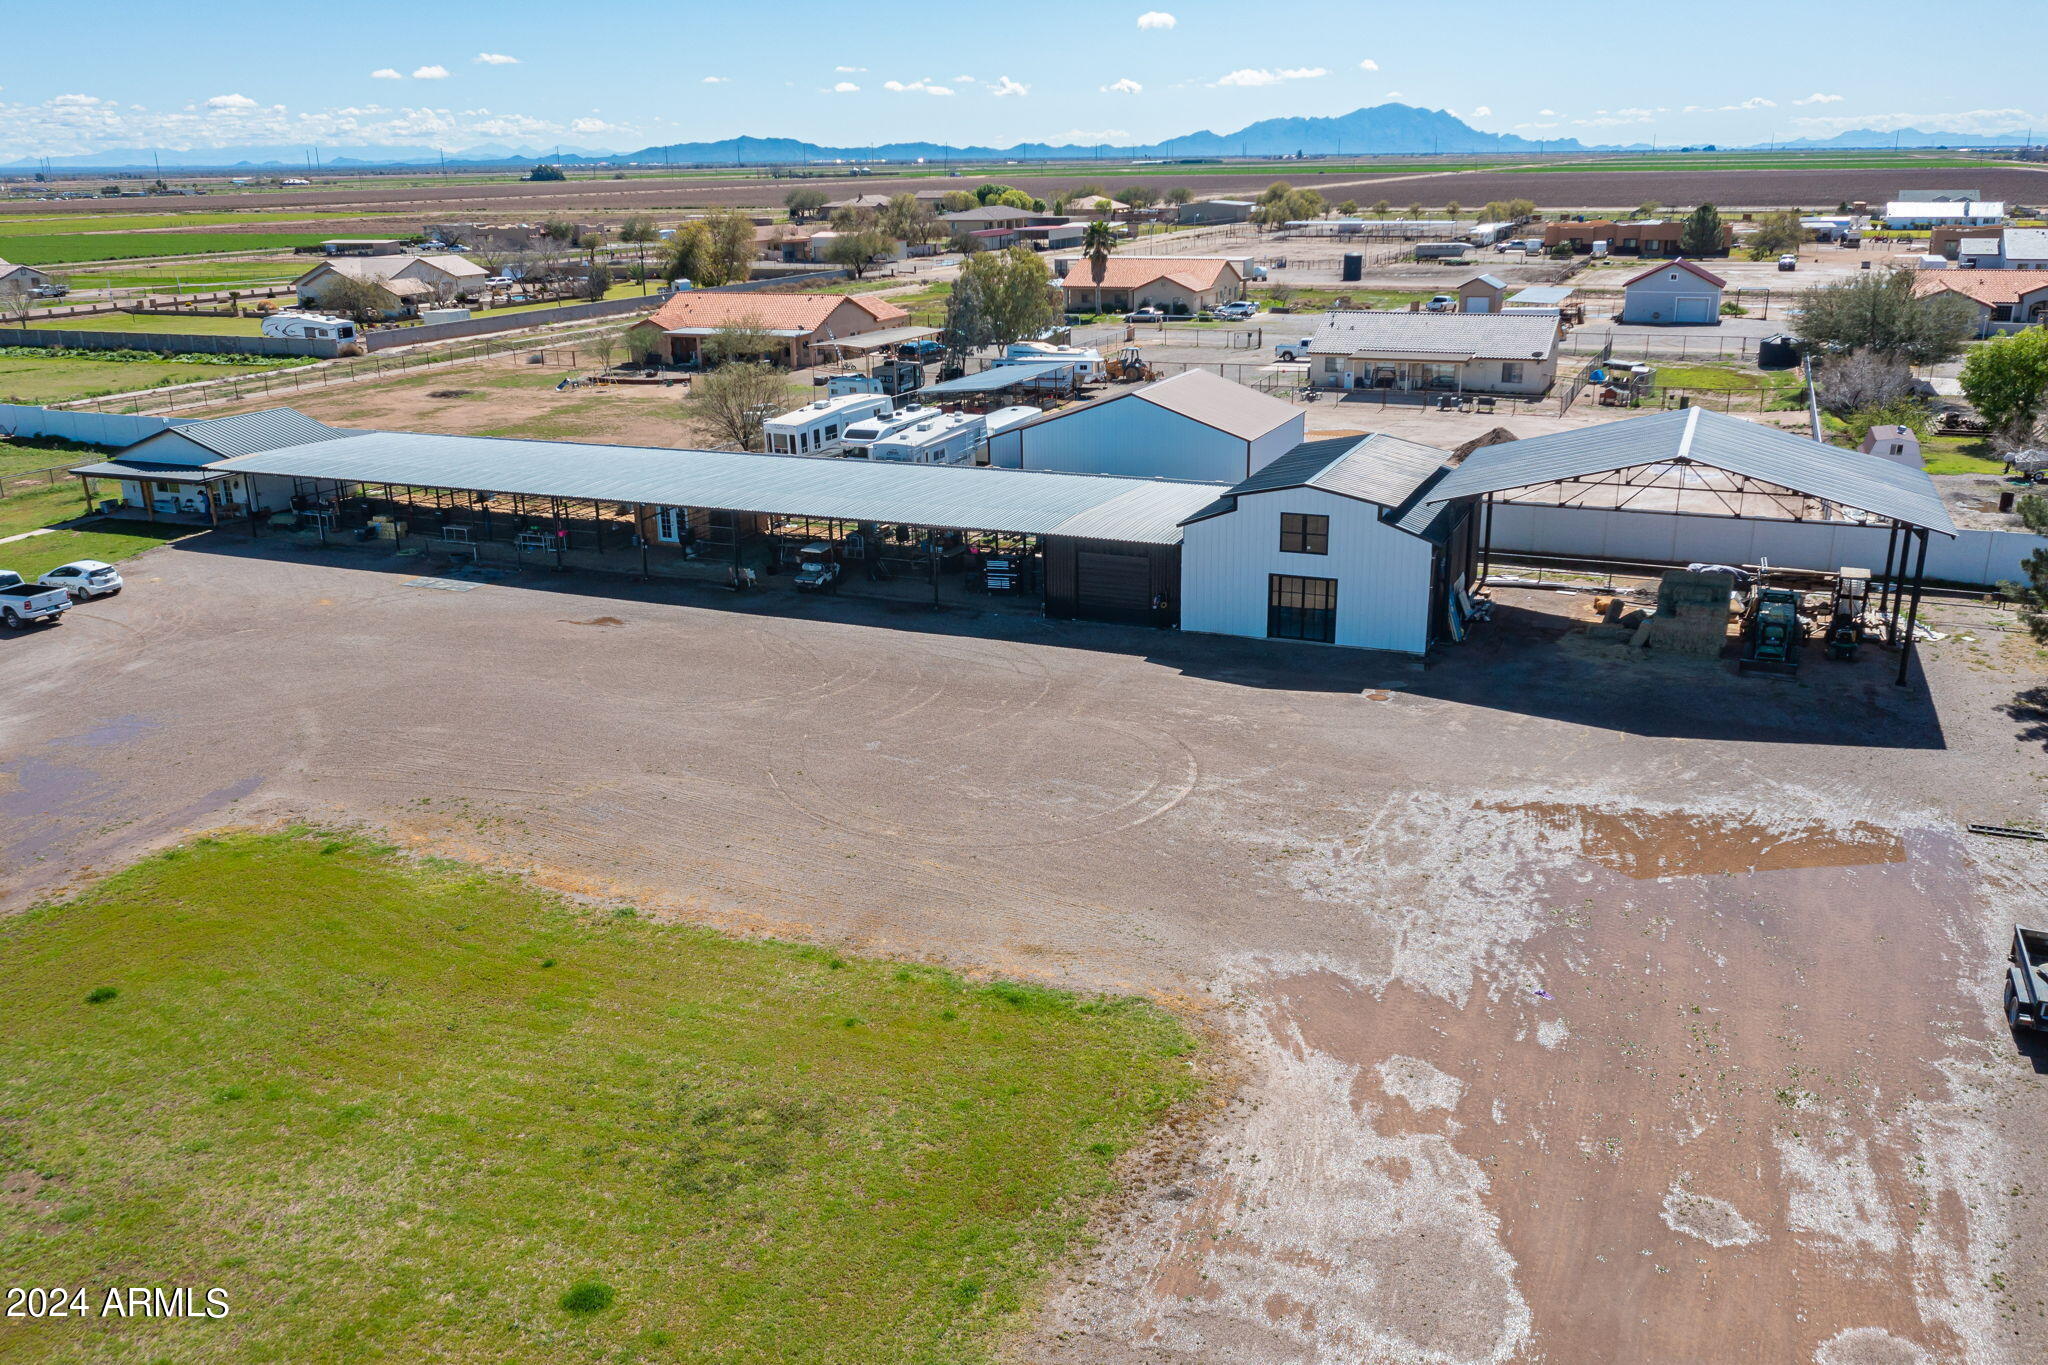
Aerial view of a horse property with covered stables, an open-sided arena, and mountains in the distance.
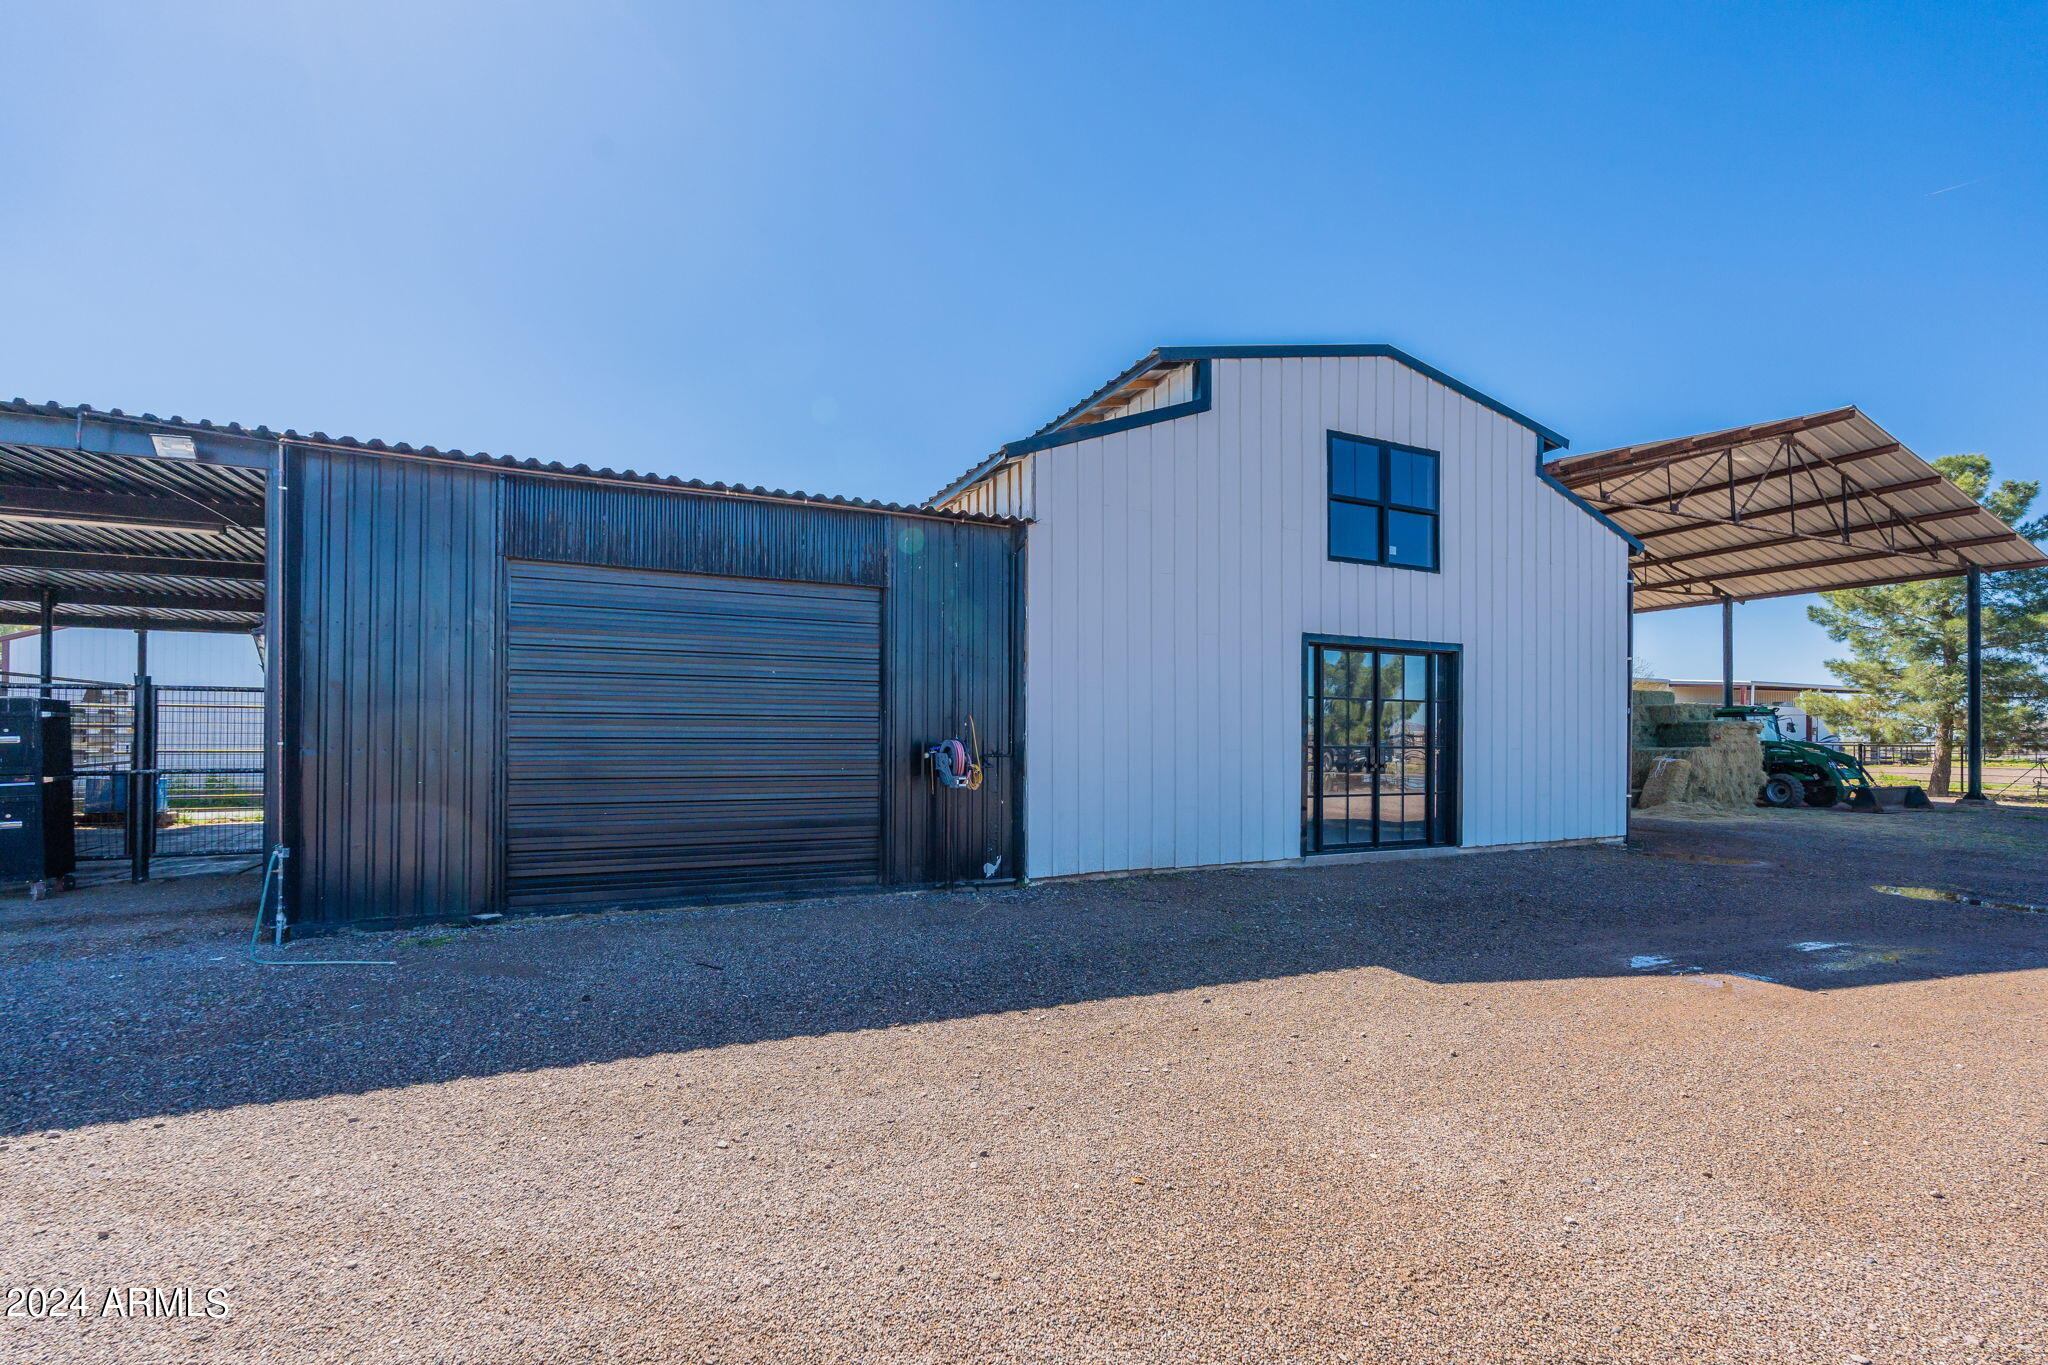
Metal-sided barn with a large roll-up door and covered shelters beside it.
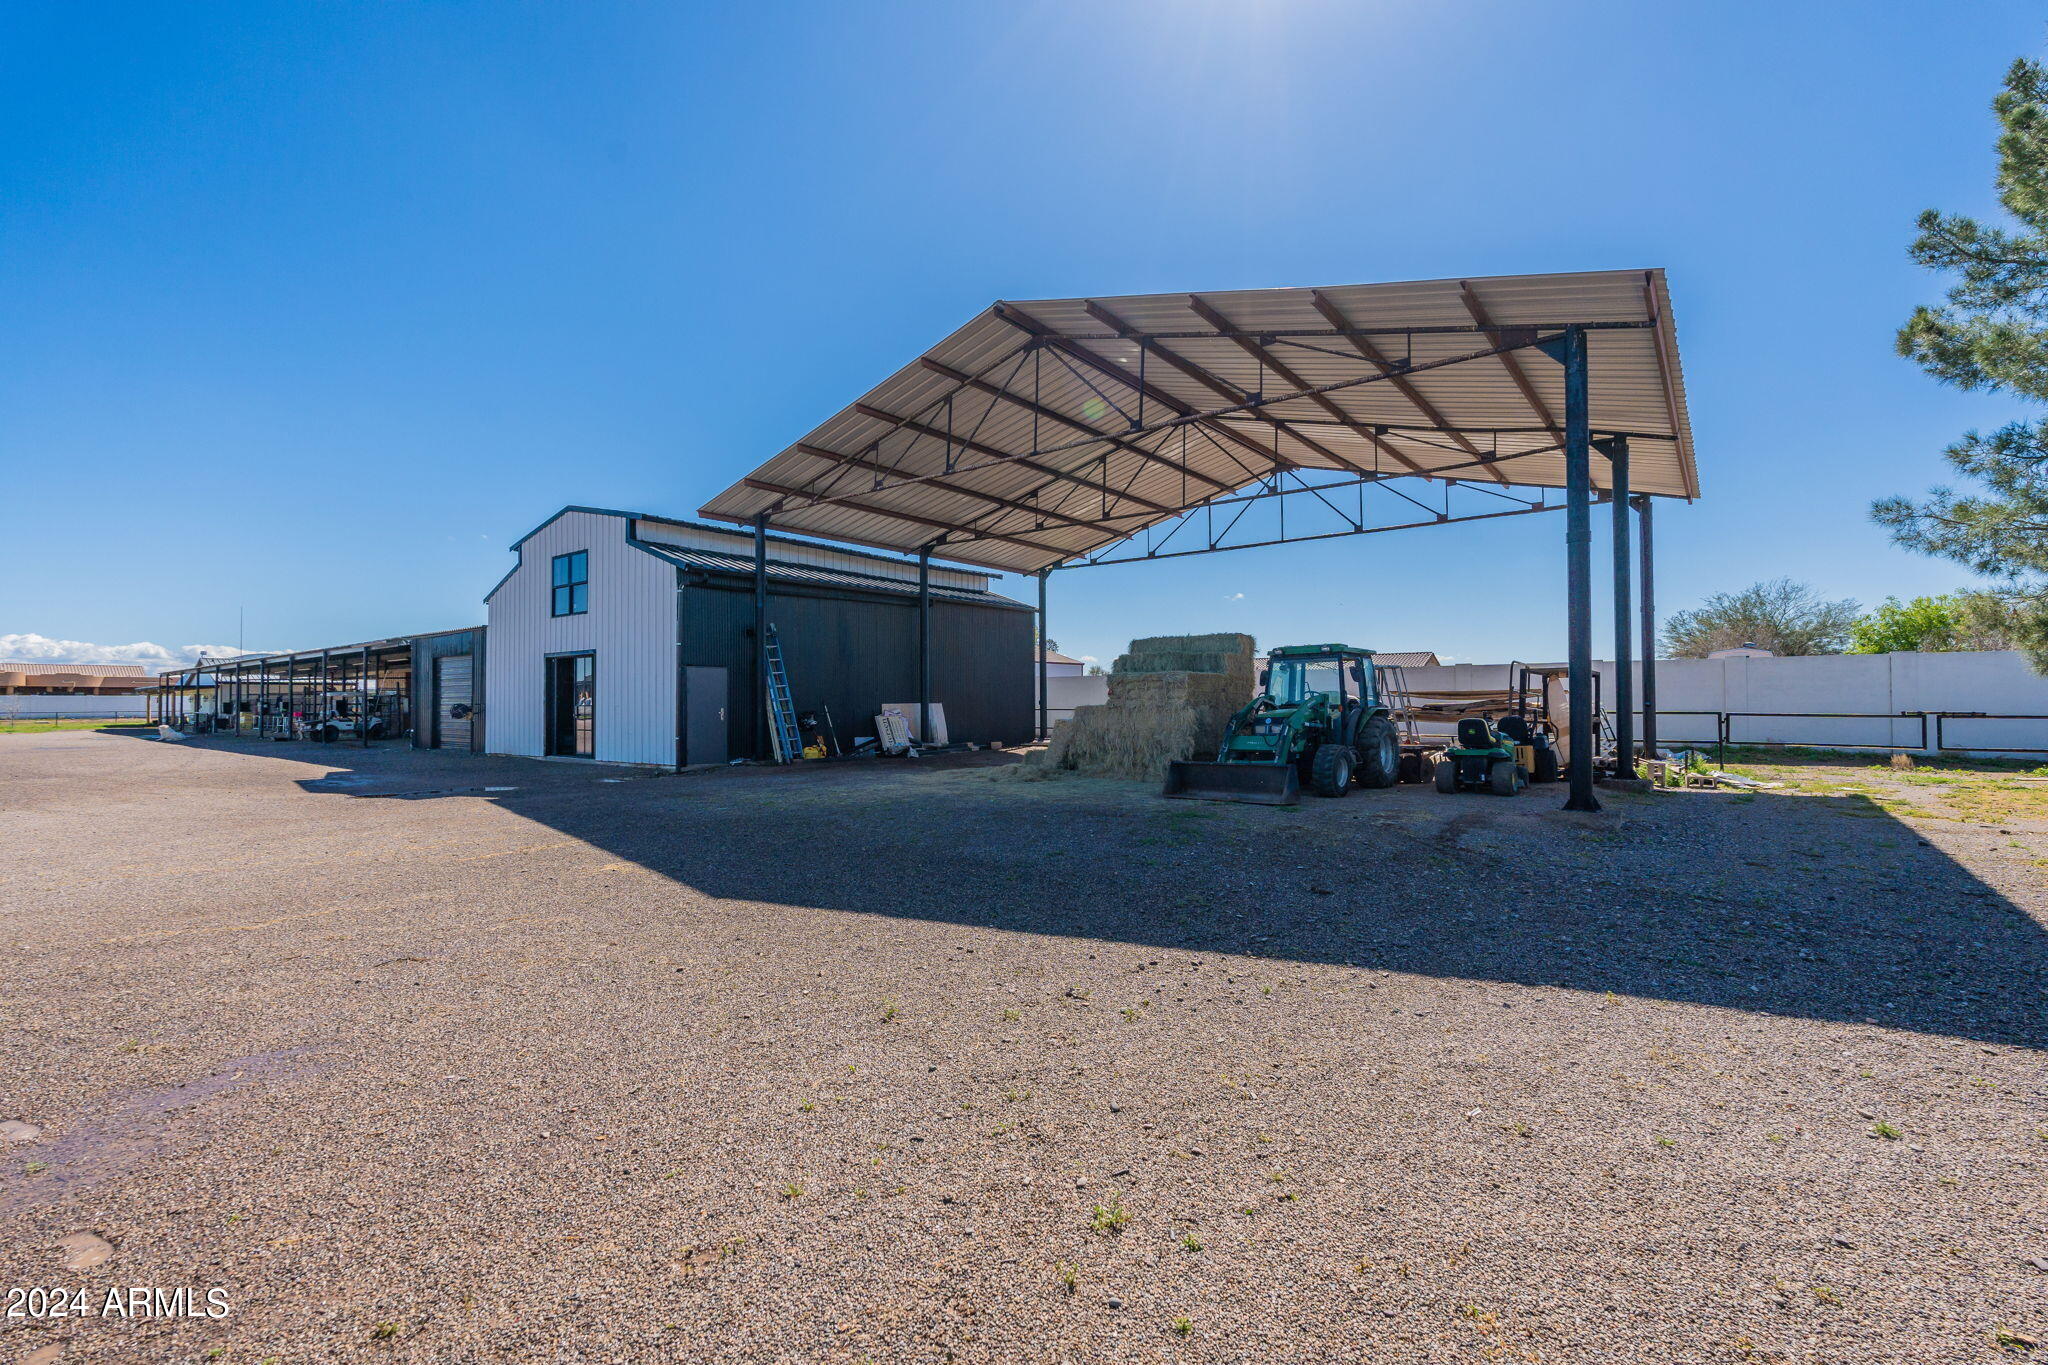
Metal horse barn and open-sided shelter with a tractor, utility vehicle, and hay bales in a gravel yard.
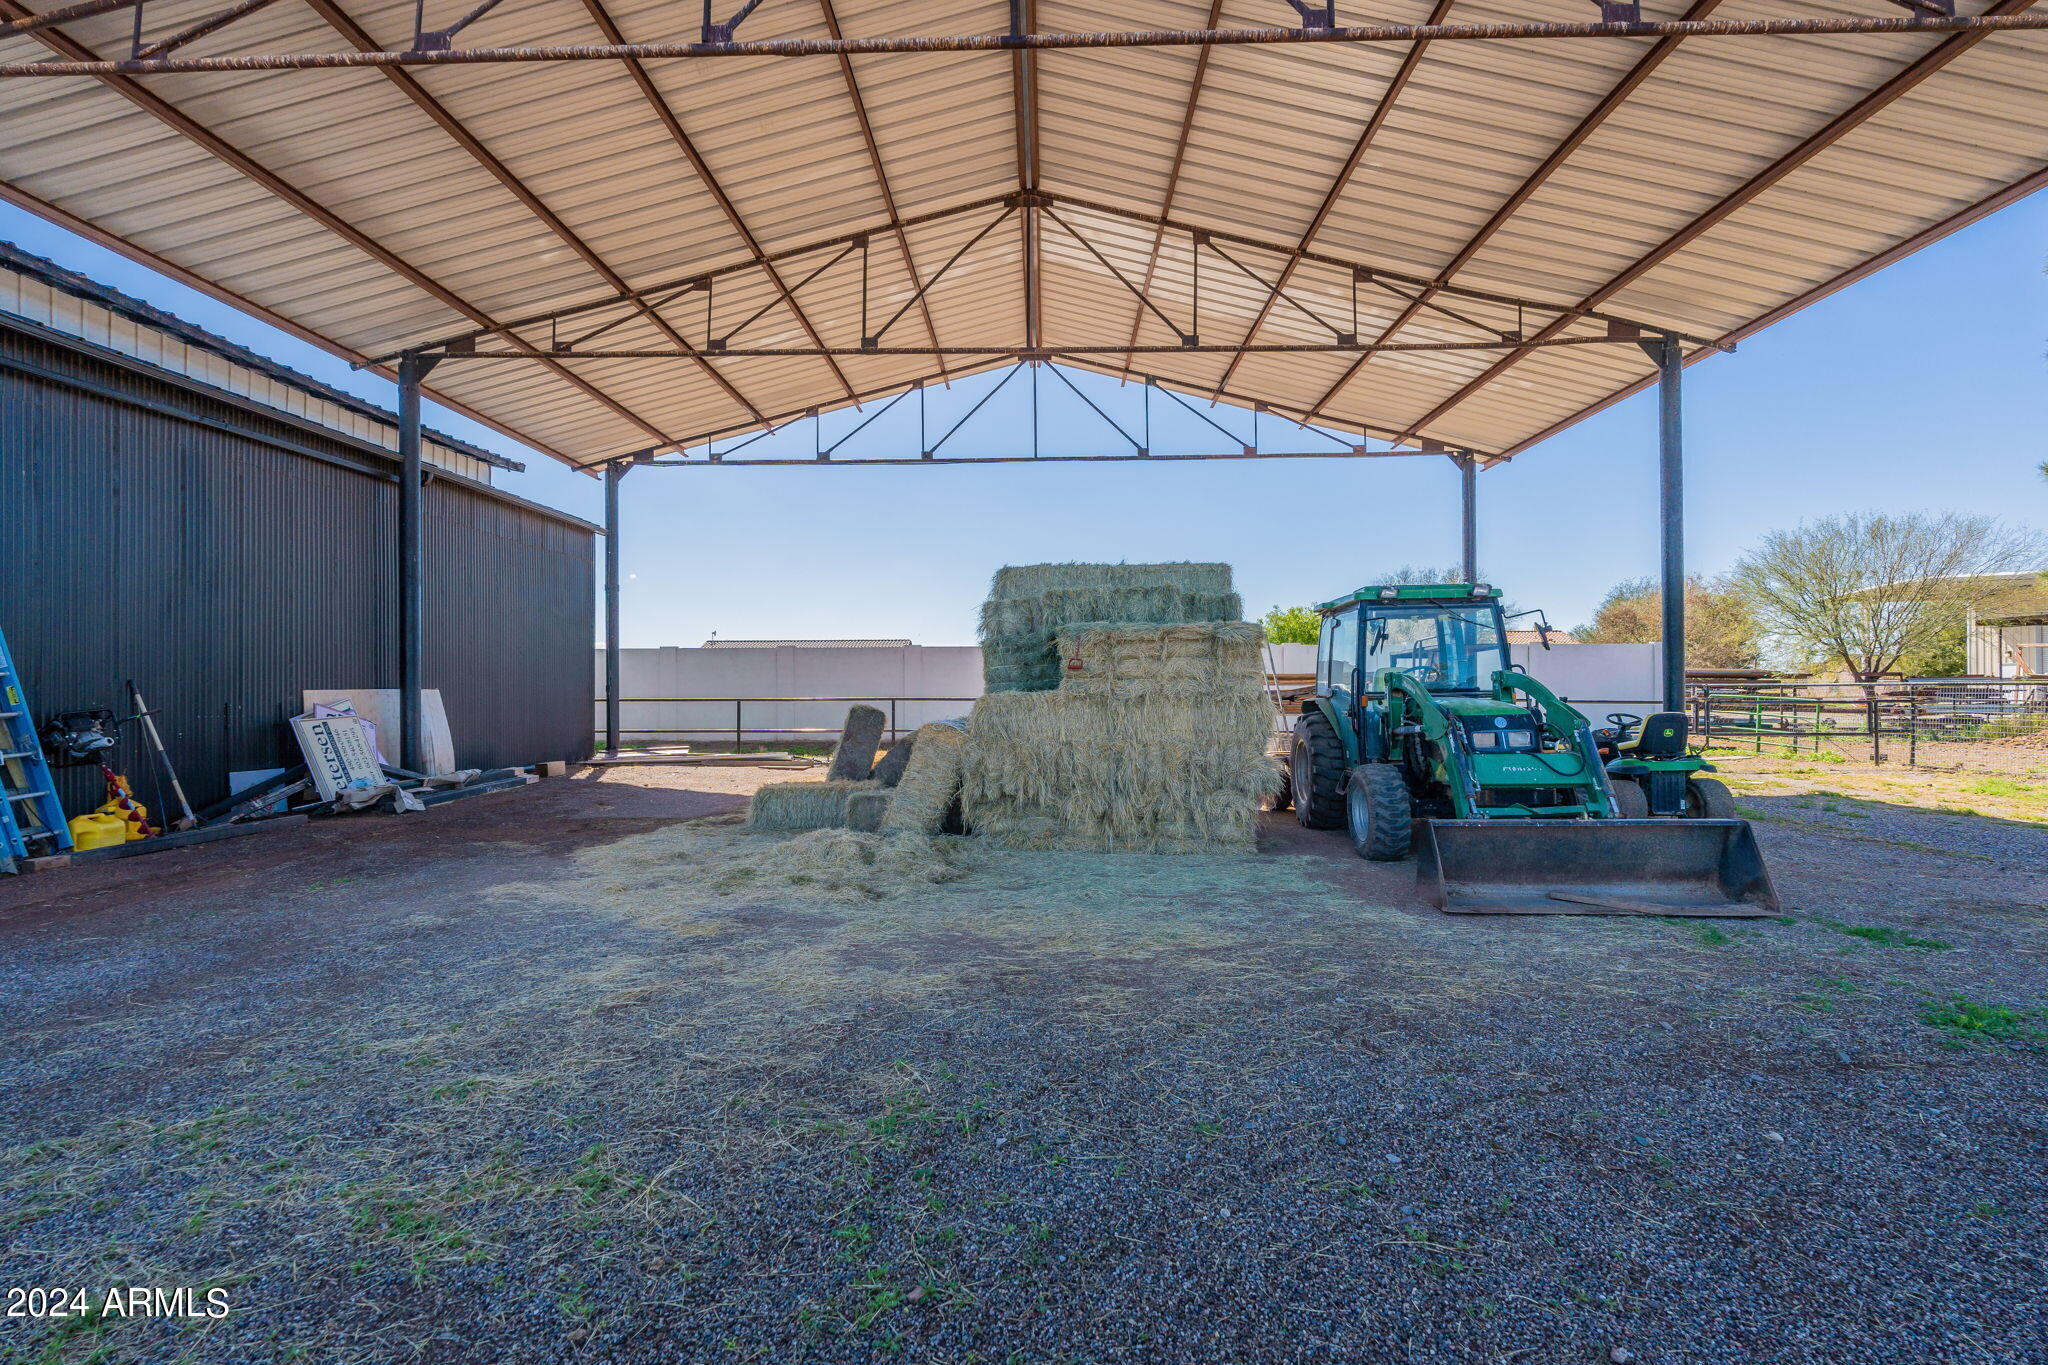
Open-sided hay barn with stacked hay bales and a green tractor with front loader.
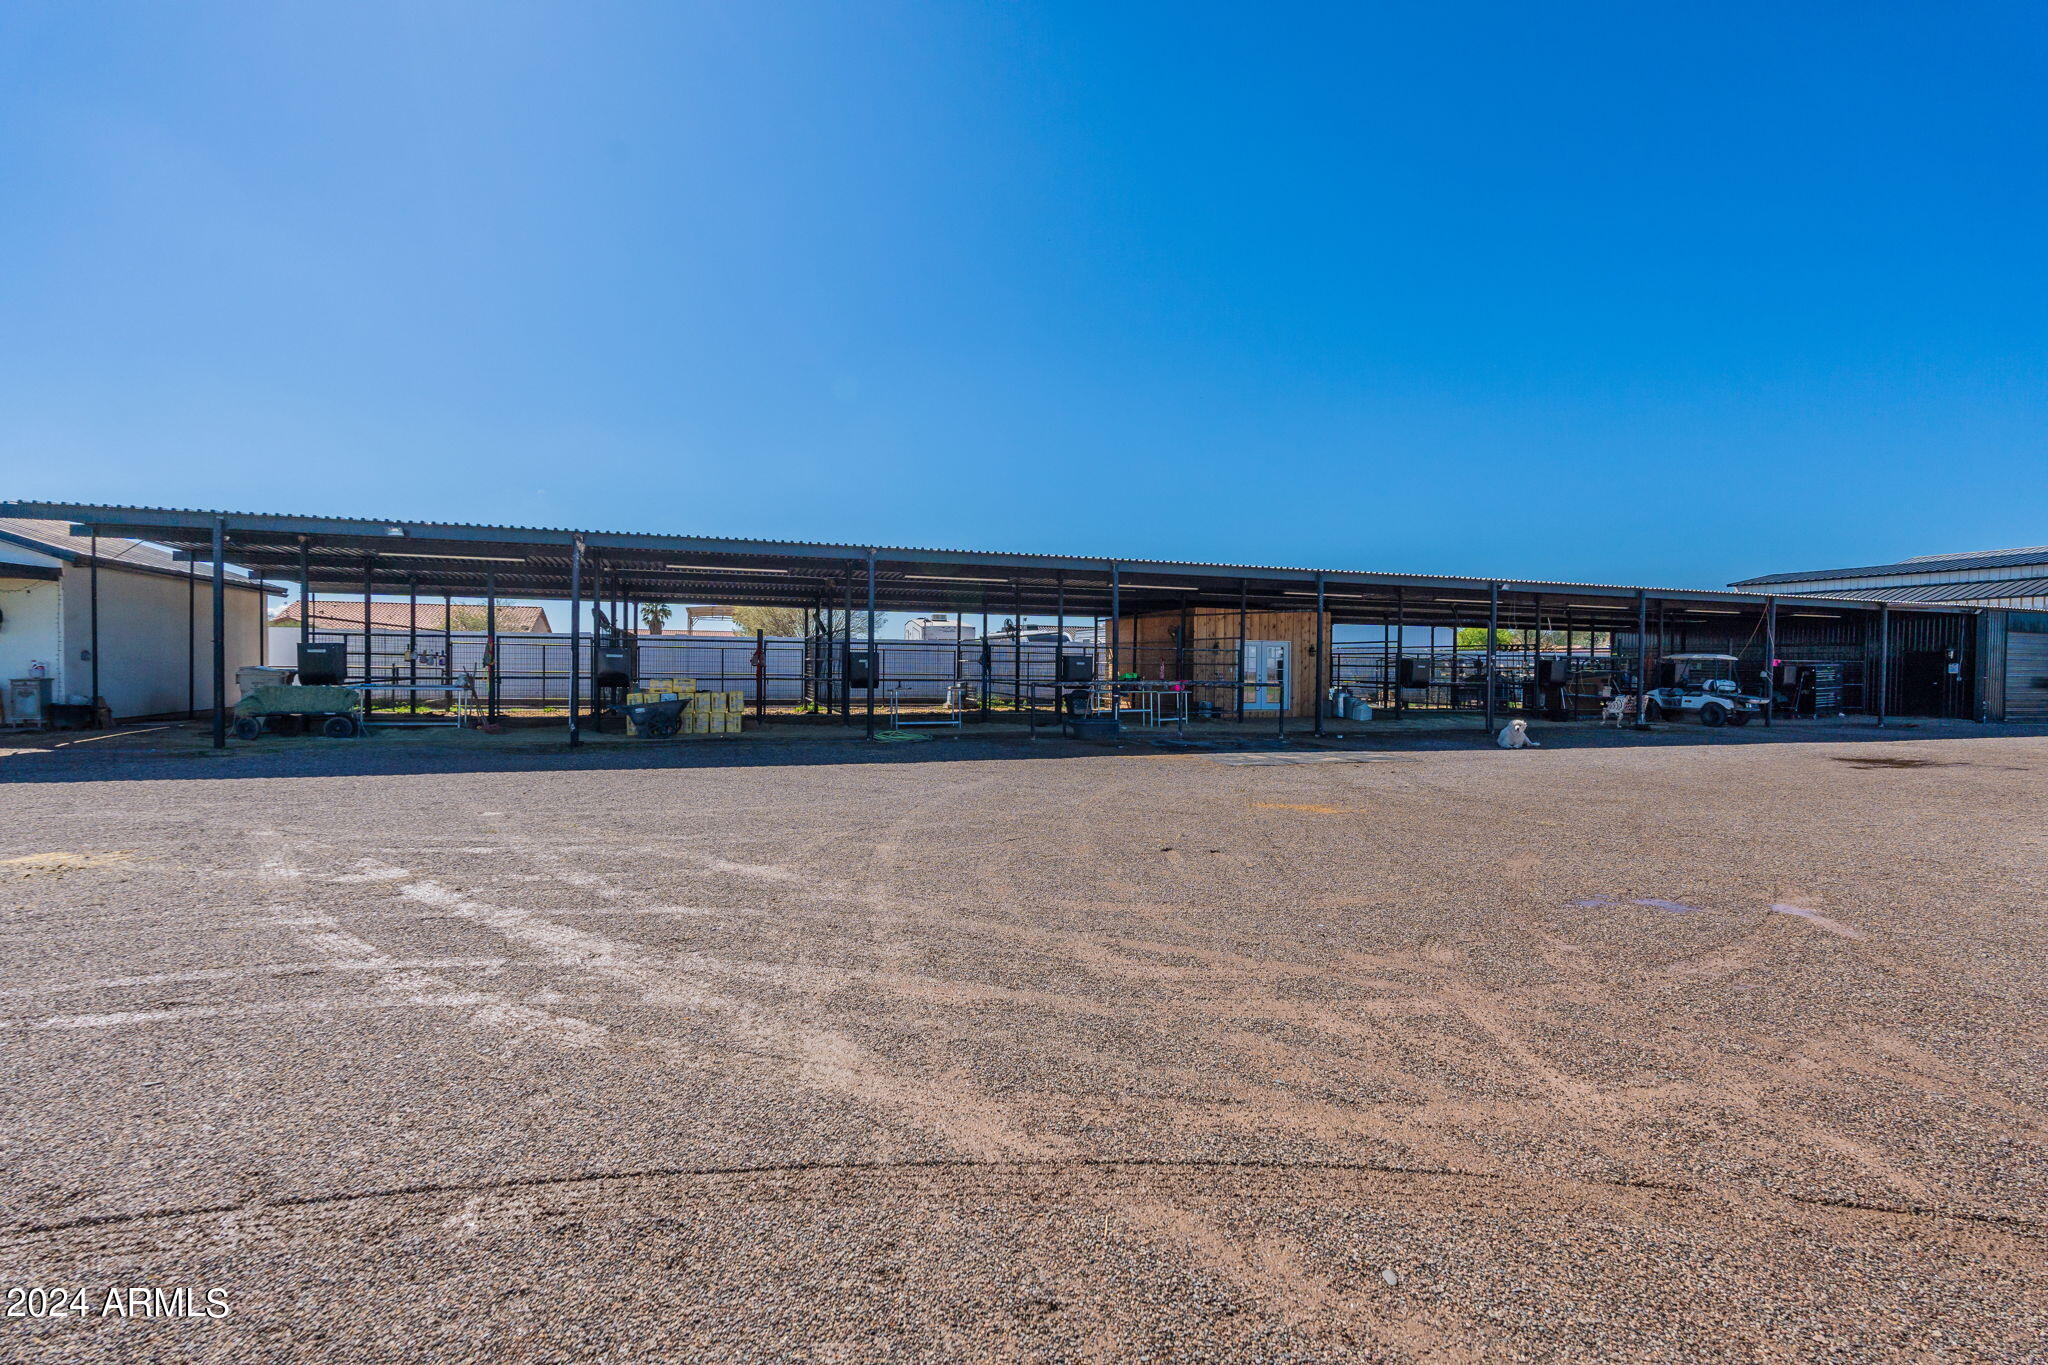
Covered horse stalls and adjoining barn across a wide gravel yard.
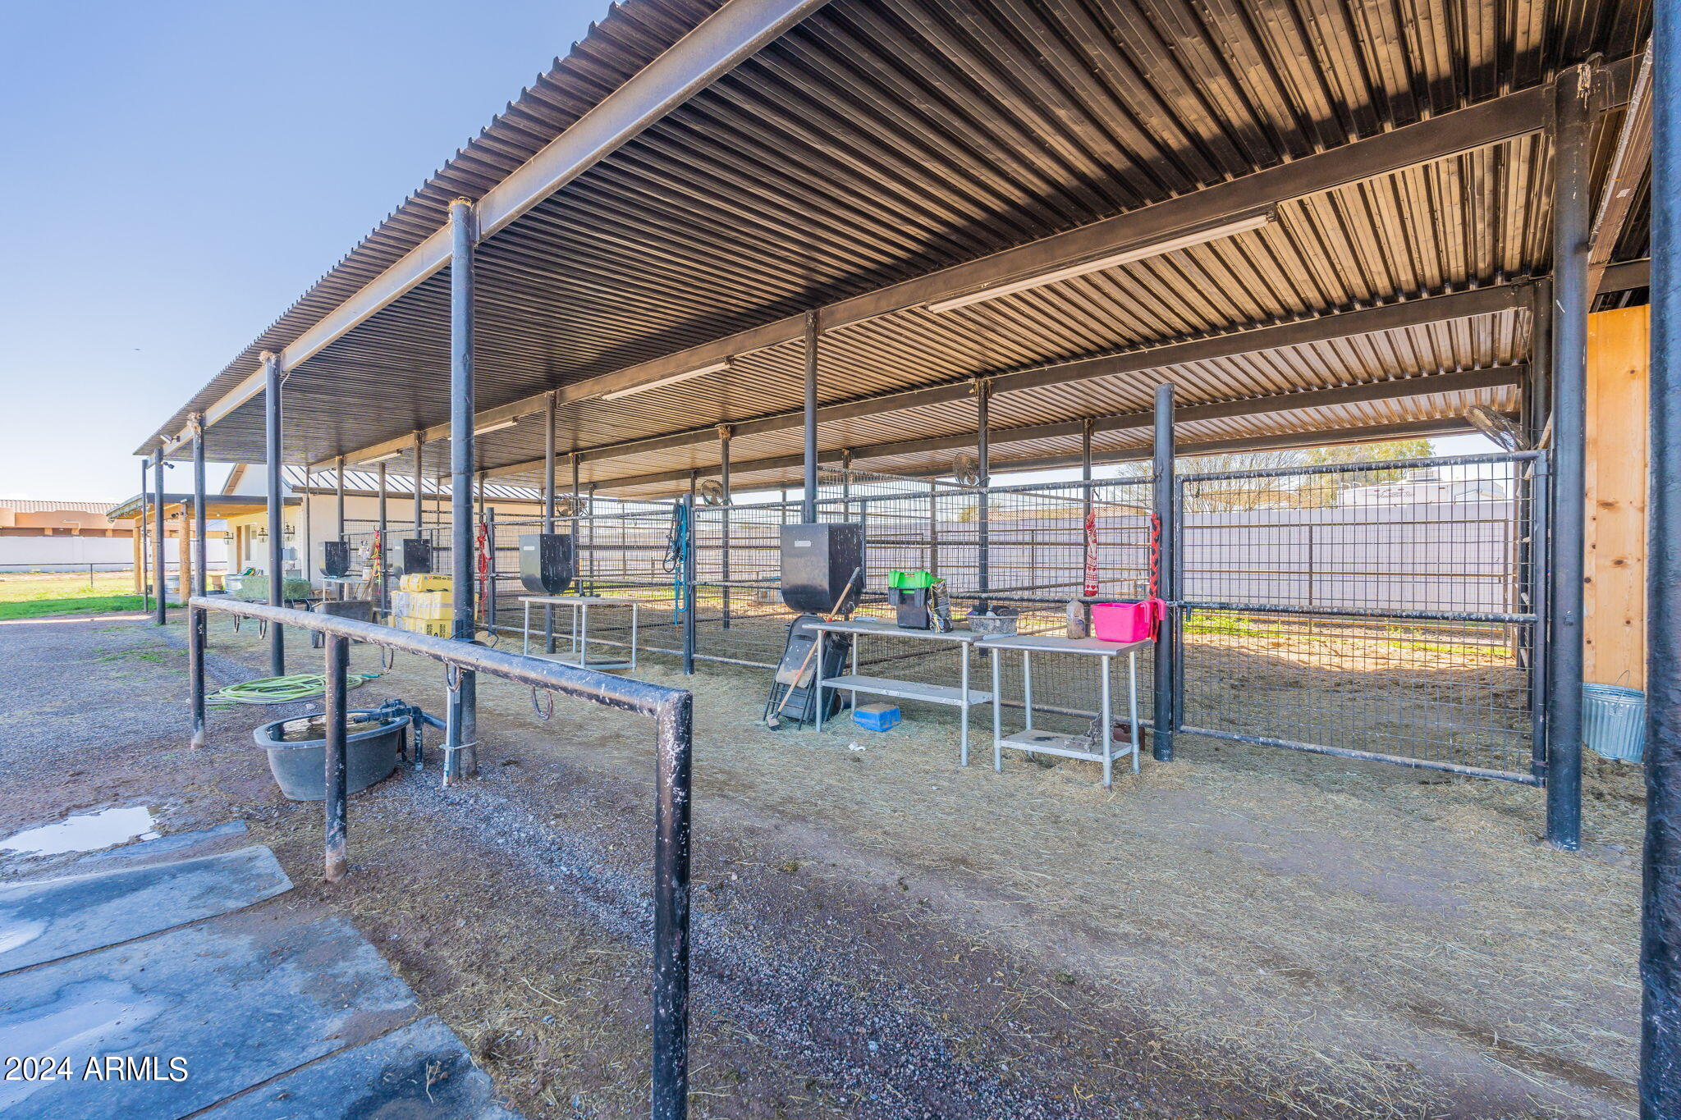
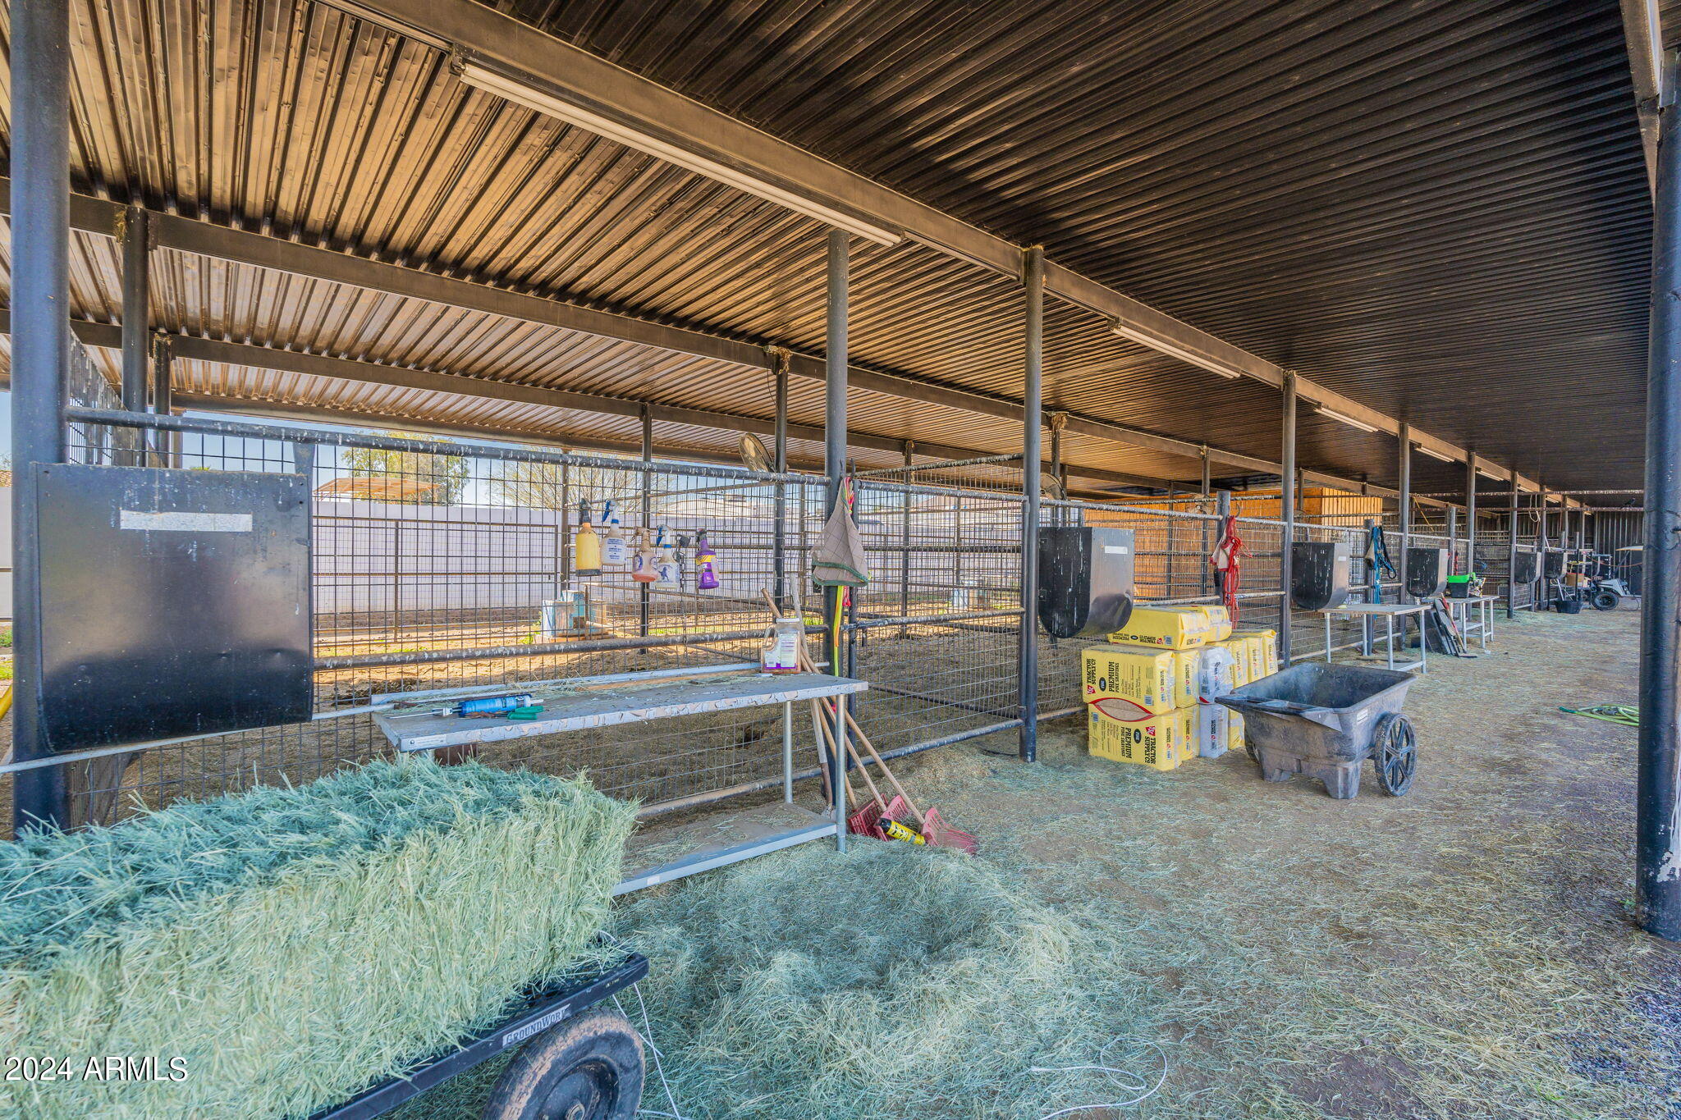
Covered horse stalls with metal fencing, feeders, and grooming supplies.
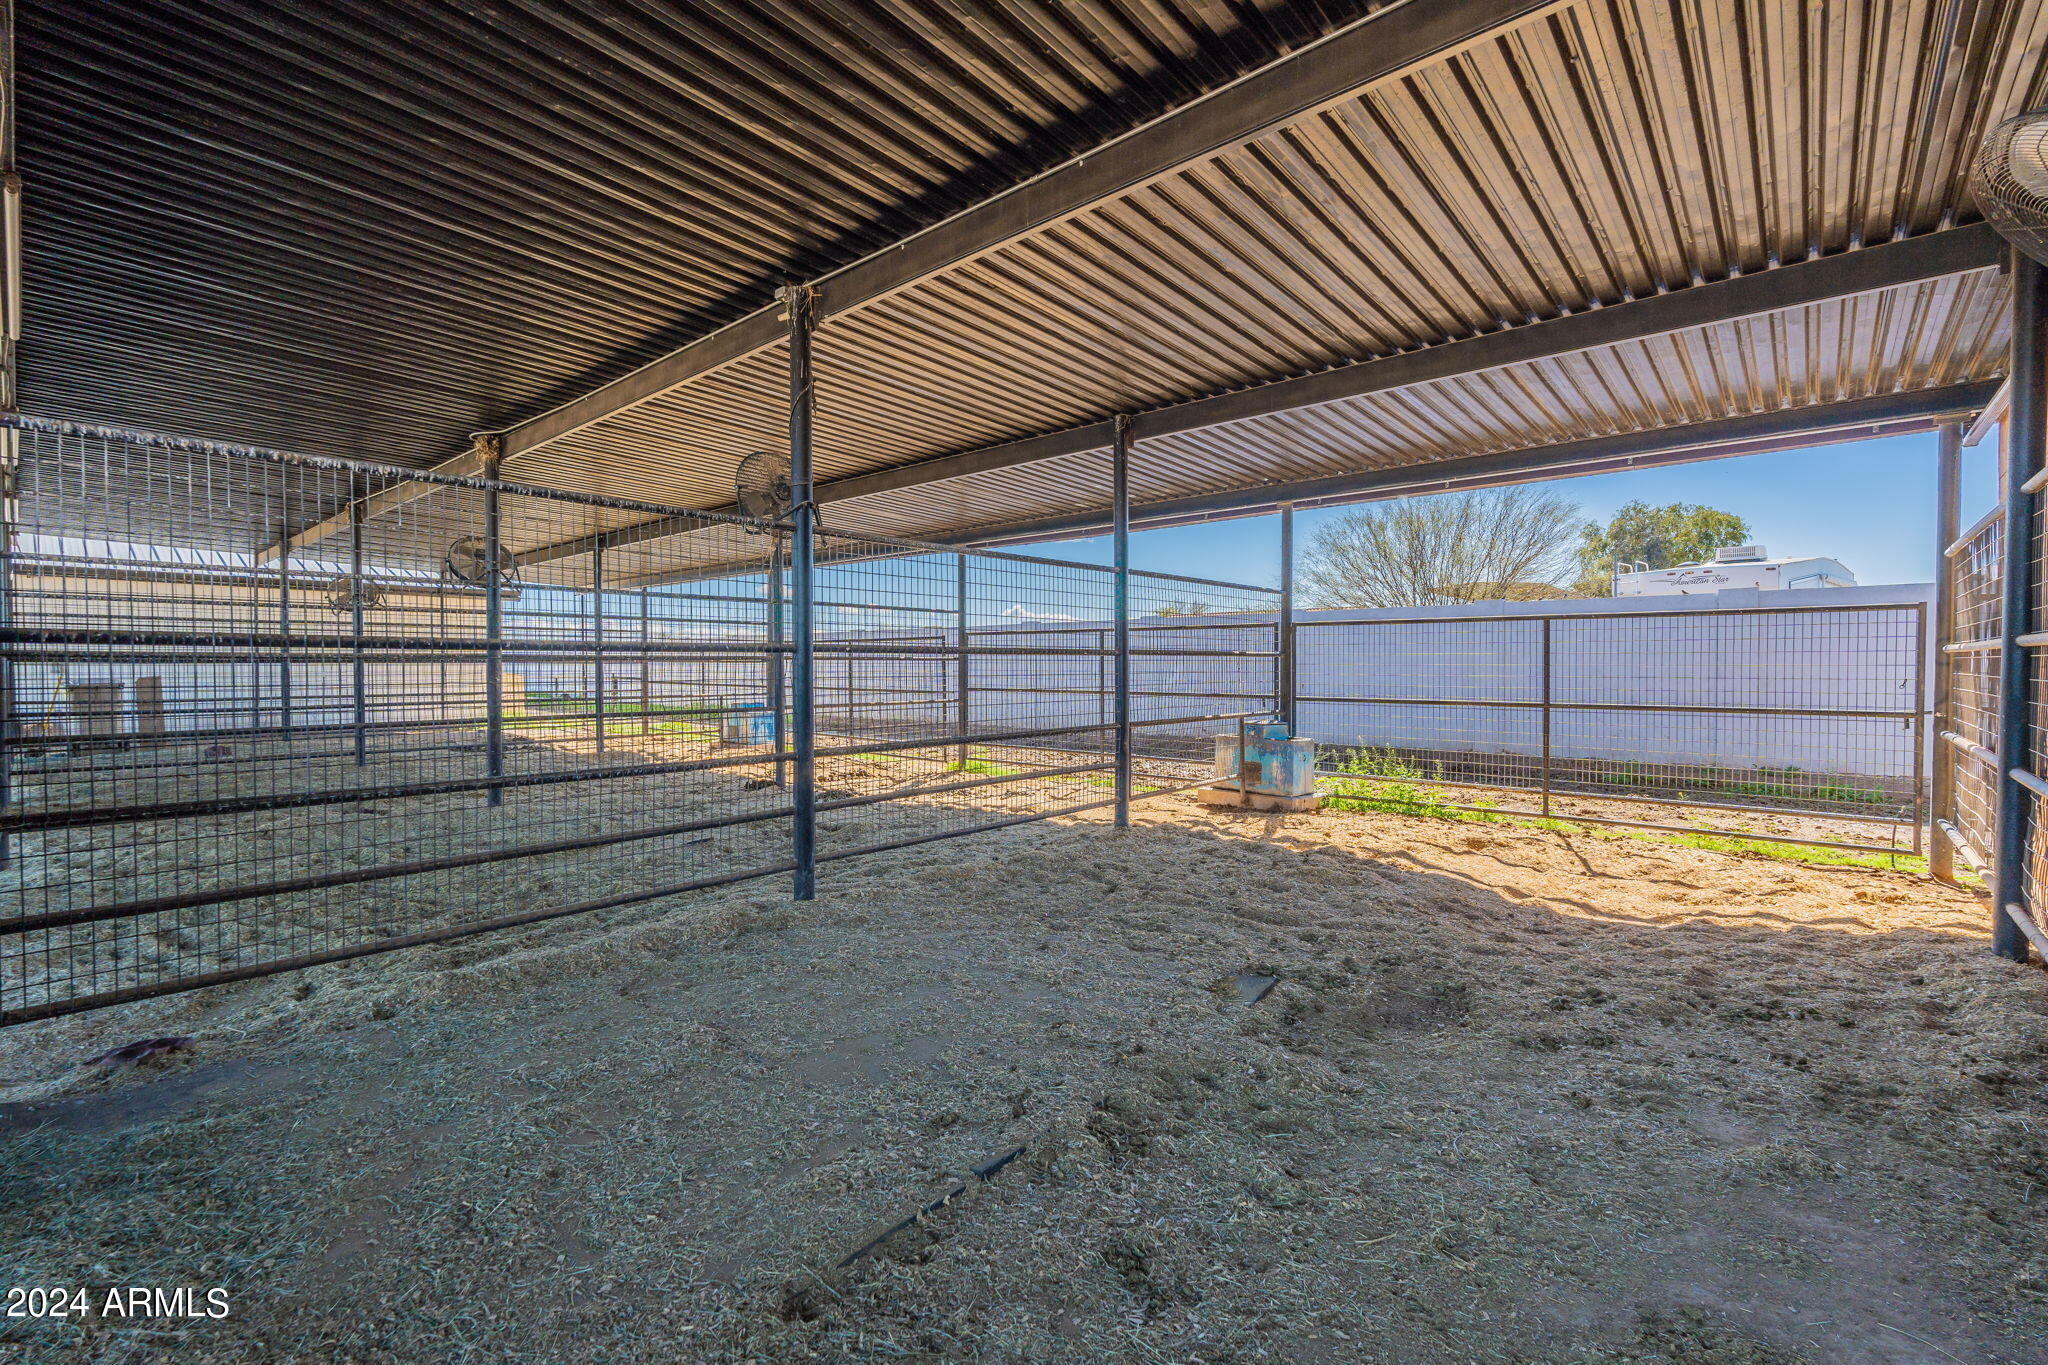
Covered horse pen with metal fencing, a corrugated roof, and a water trough.
Covered horse stable aisle with metal-mesh stalls, hay, and a wheelbarrow.
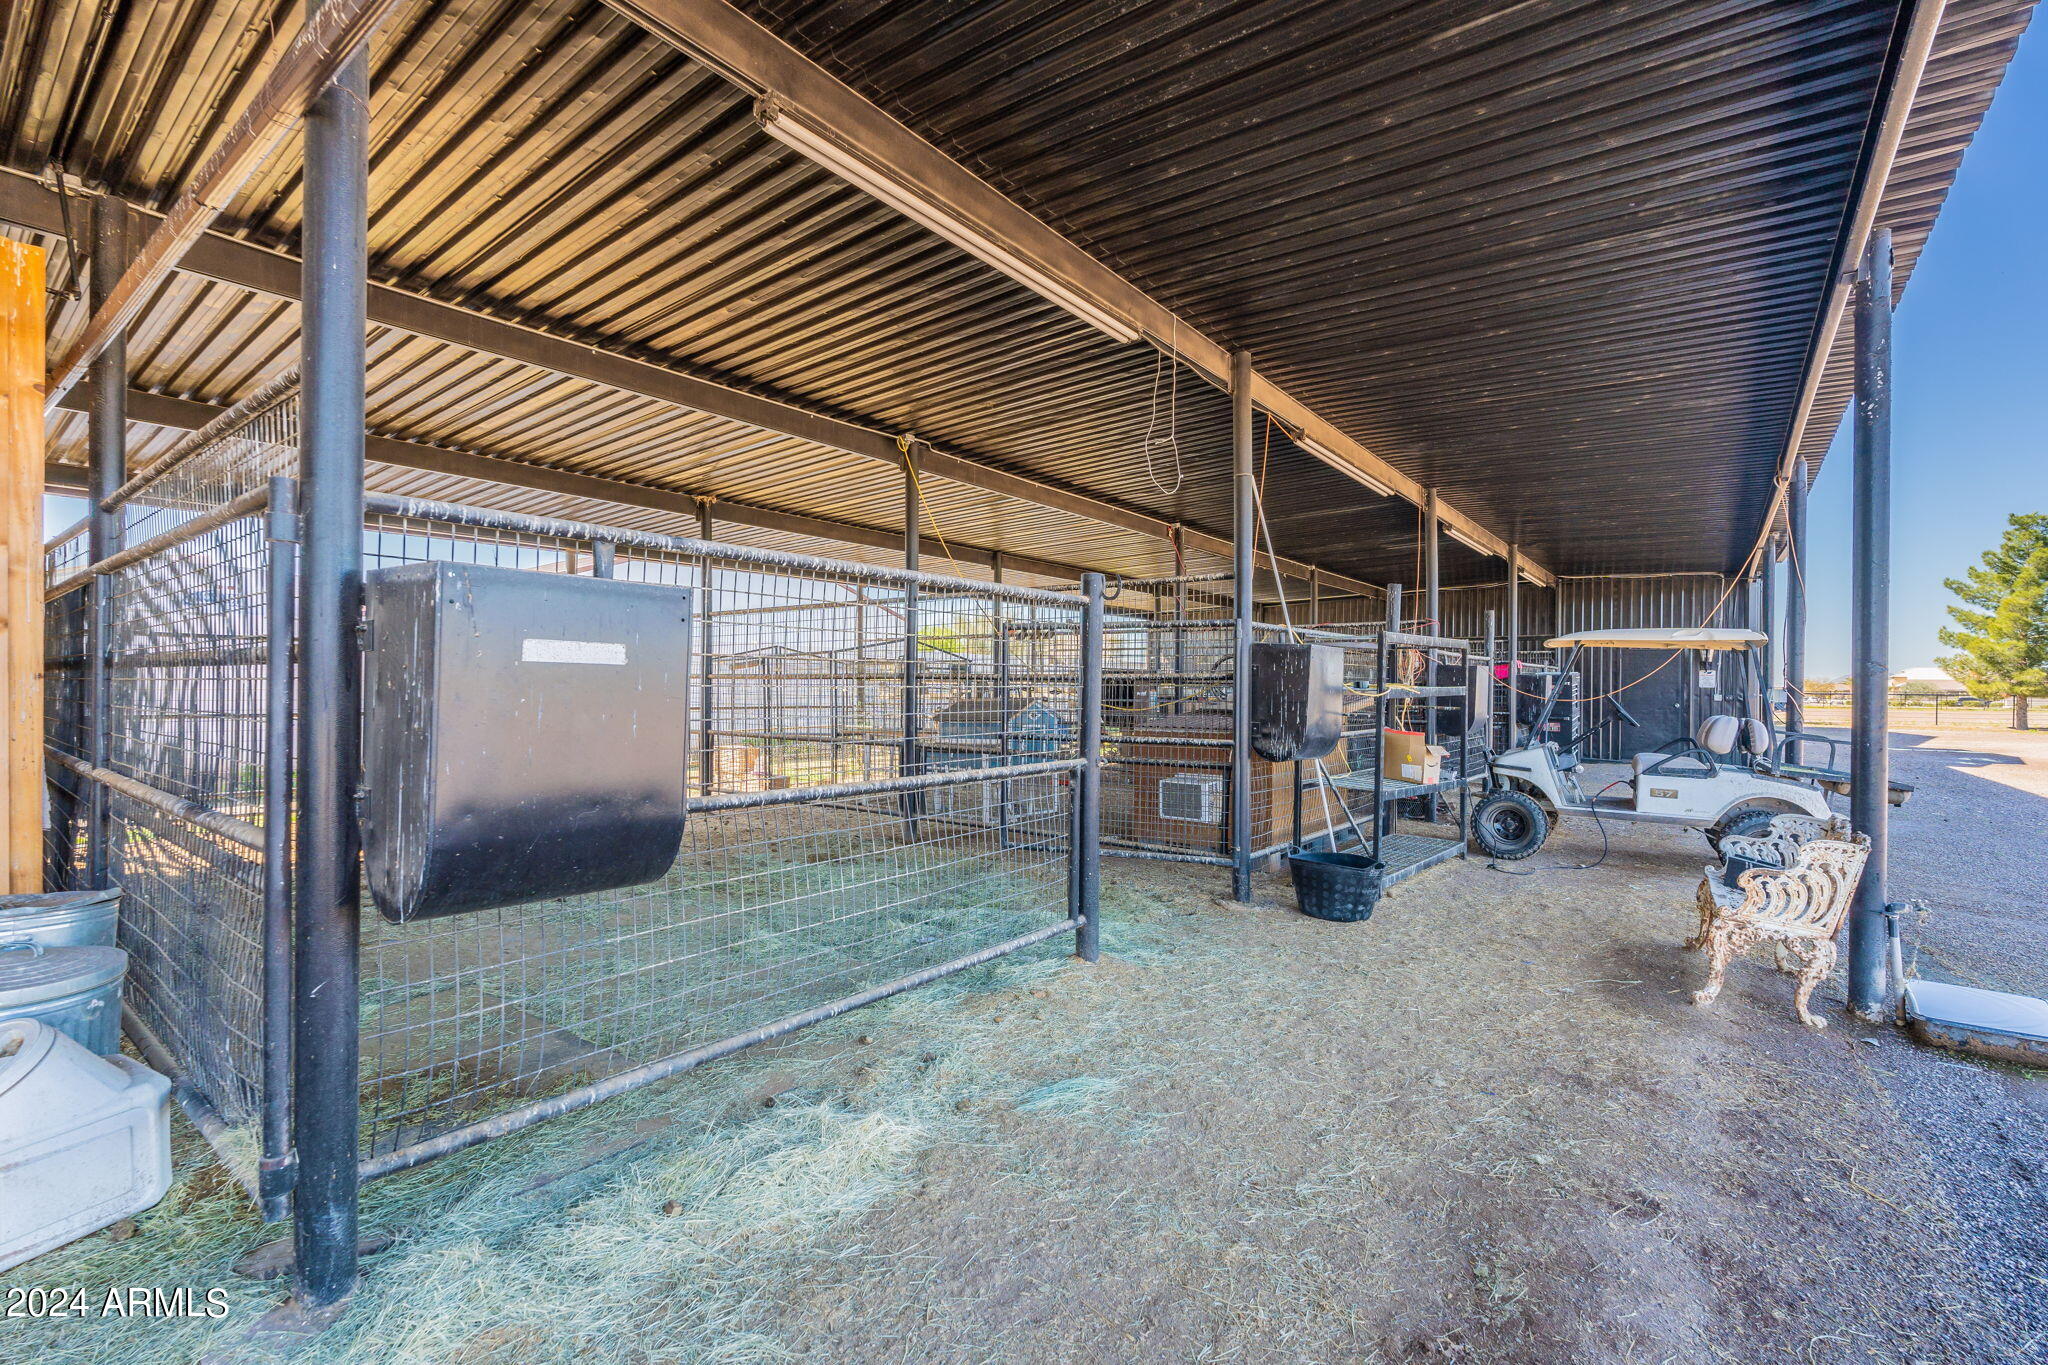
Covered horse stable with metal-mesh stalls, scattered hay, and a golf cart.
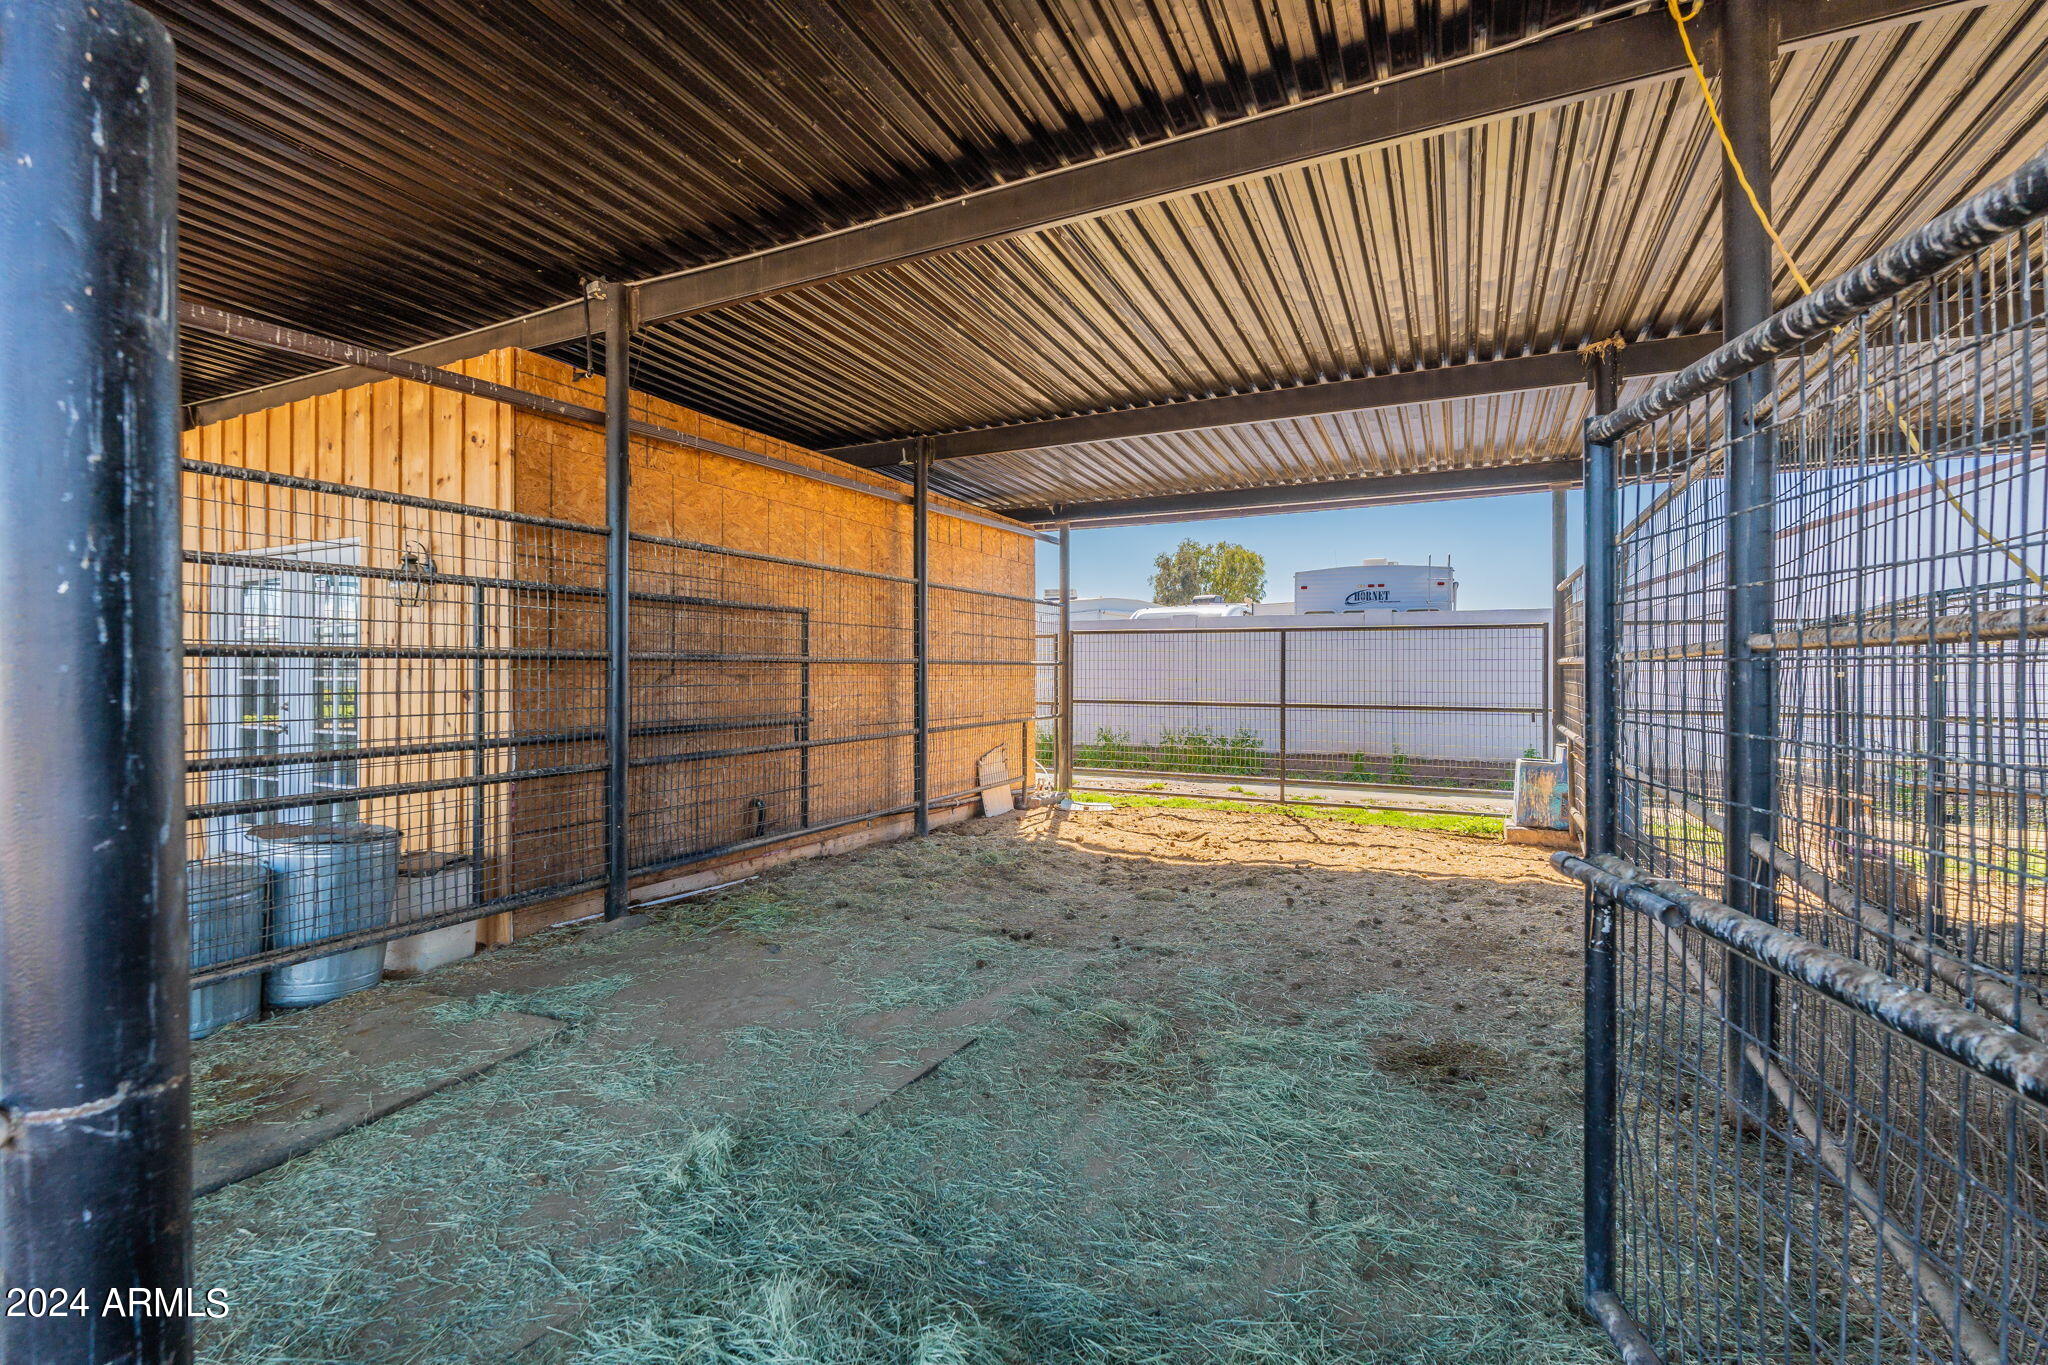
Covered horse stall with metal mesh gates, wooden walls, and hay scattered across the floor.
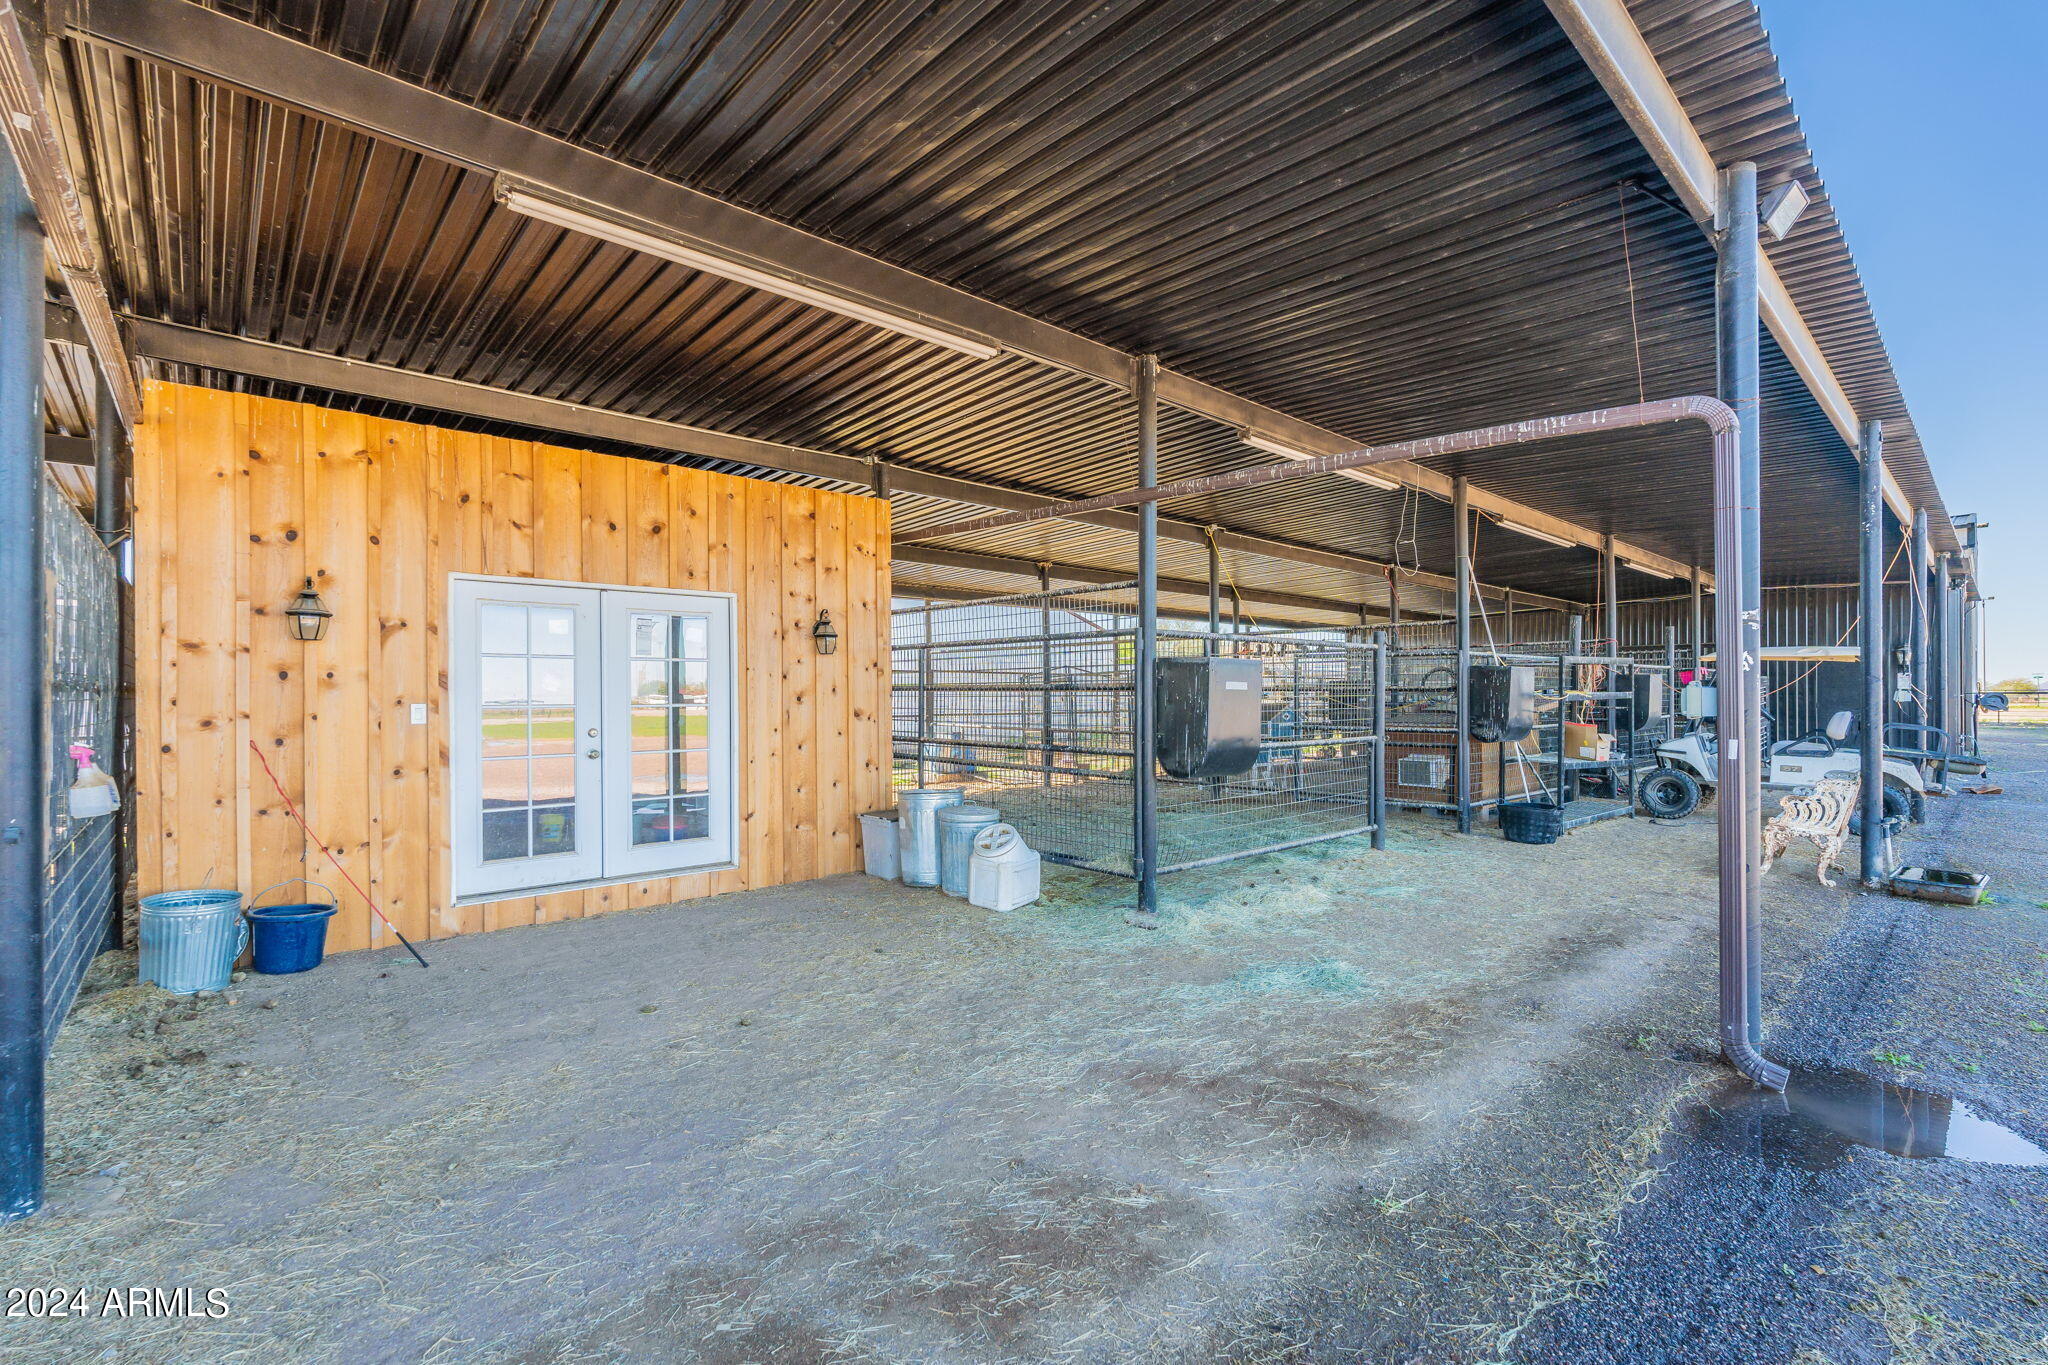
Covered horse stable with gated stalls, mounted feeders, and a wood-sided room.
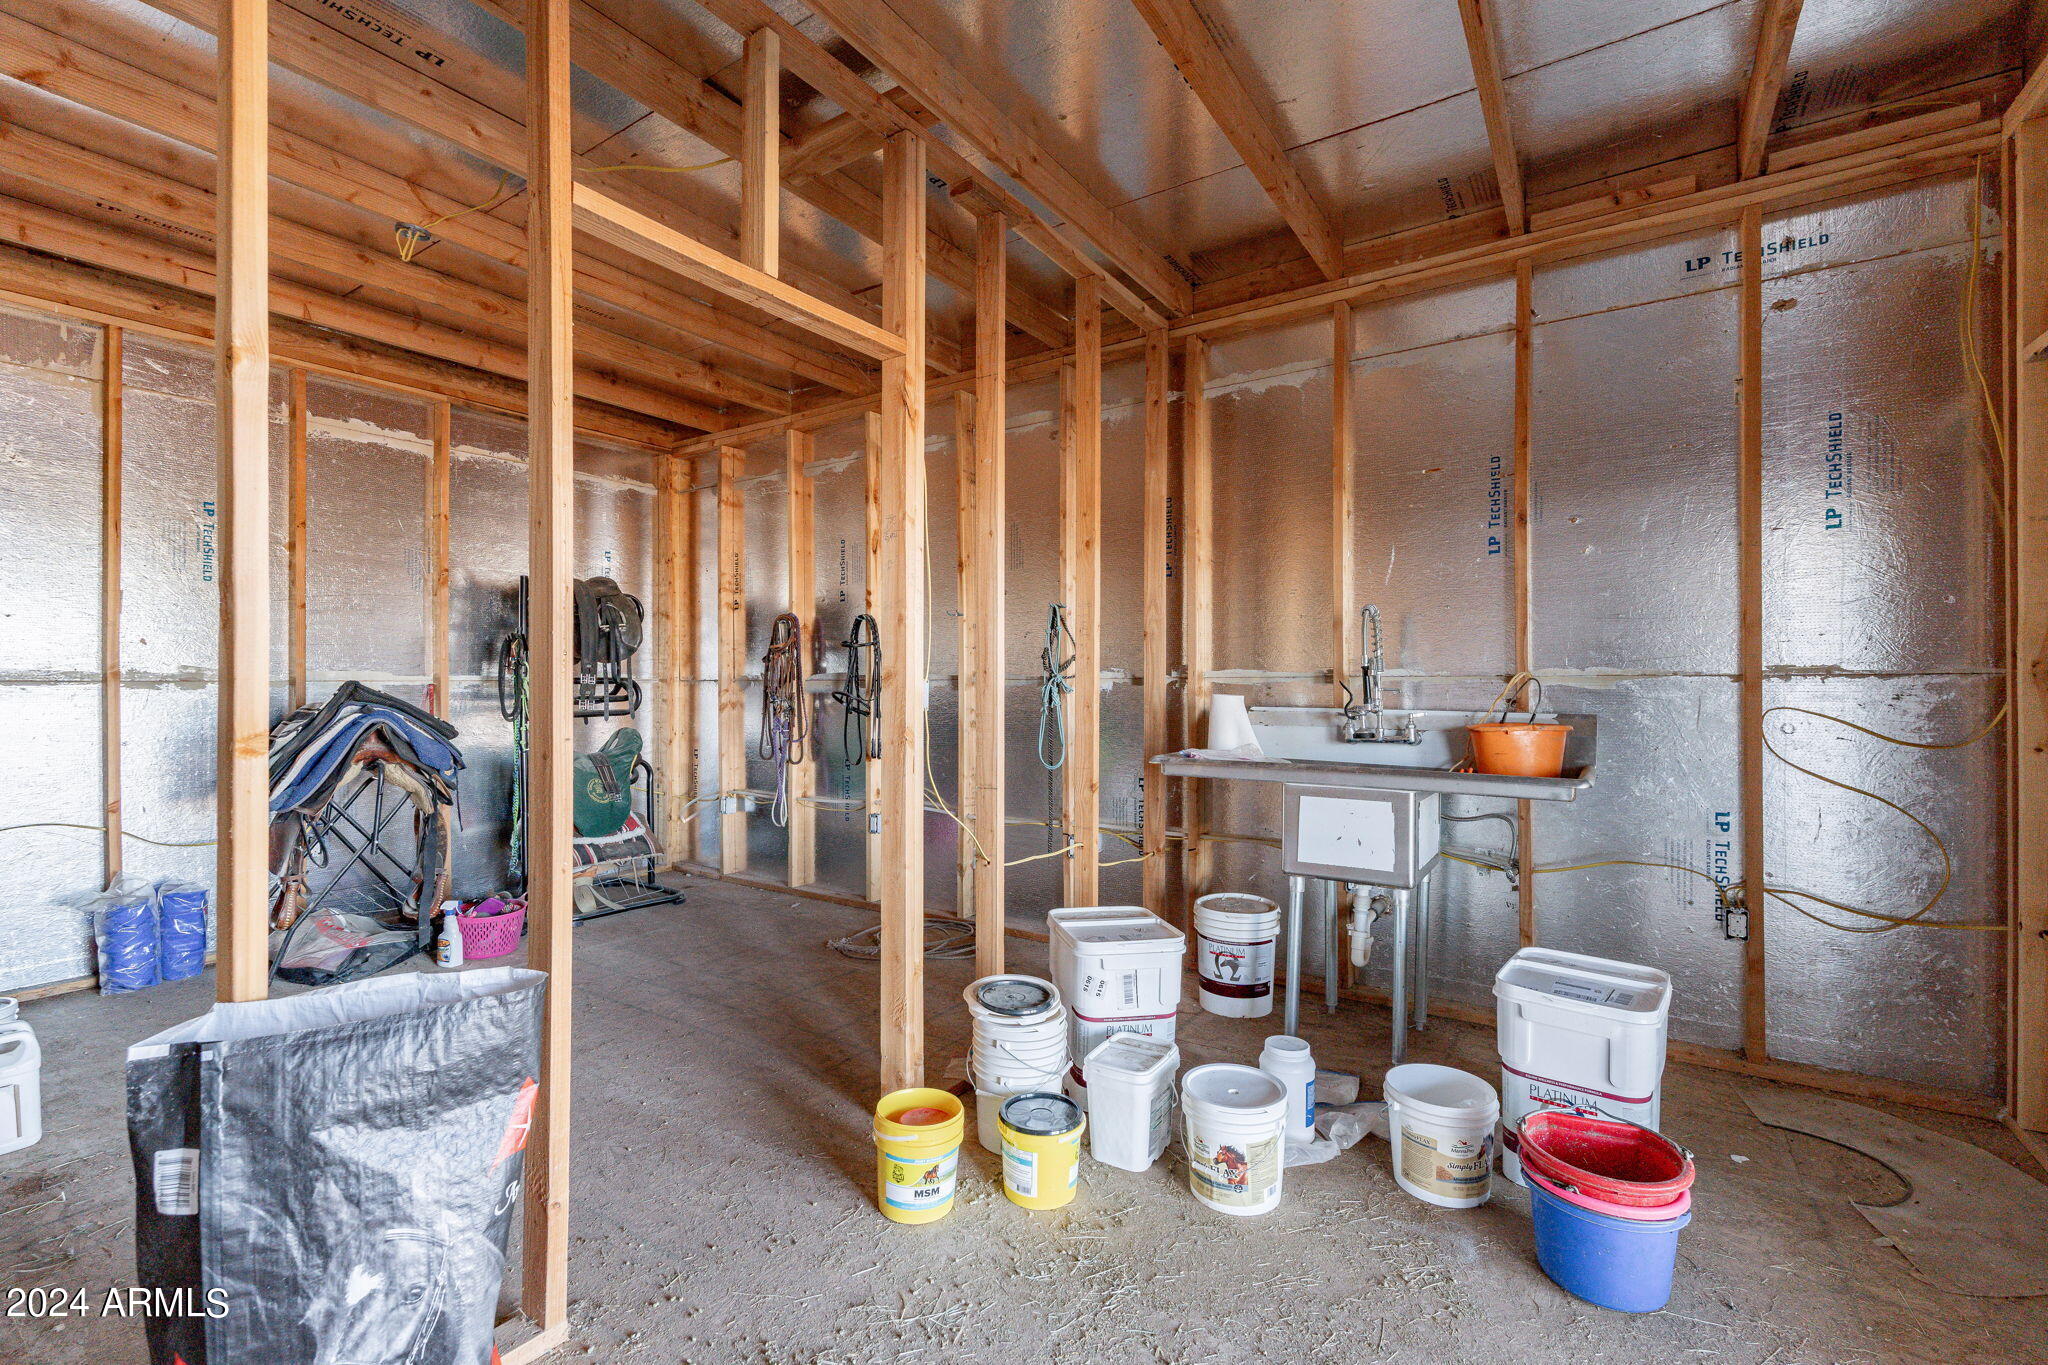
Unfinished horse-facility room with hanging tack, reflective insulation, and a utility sink.
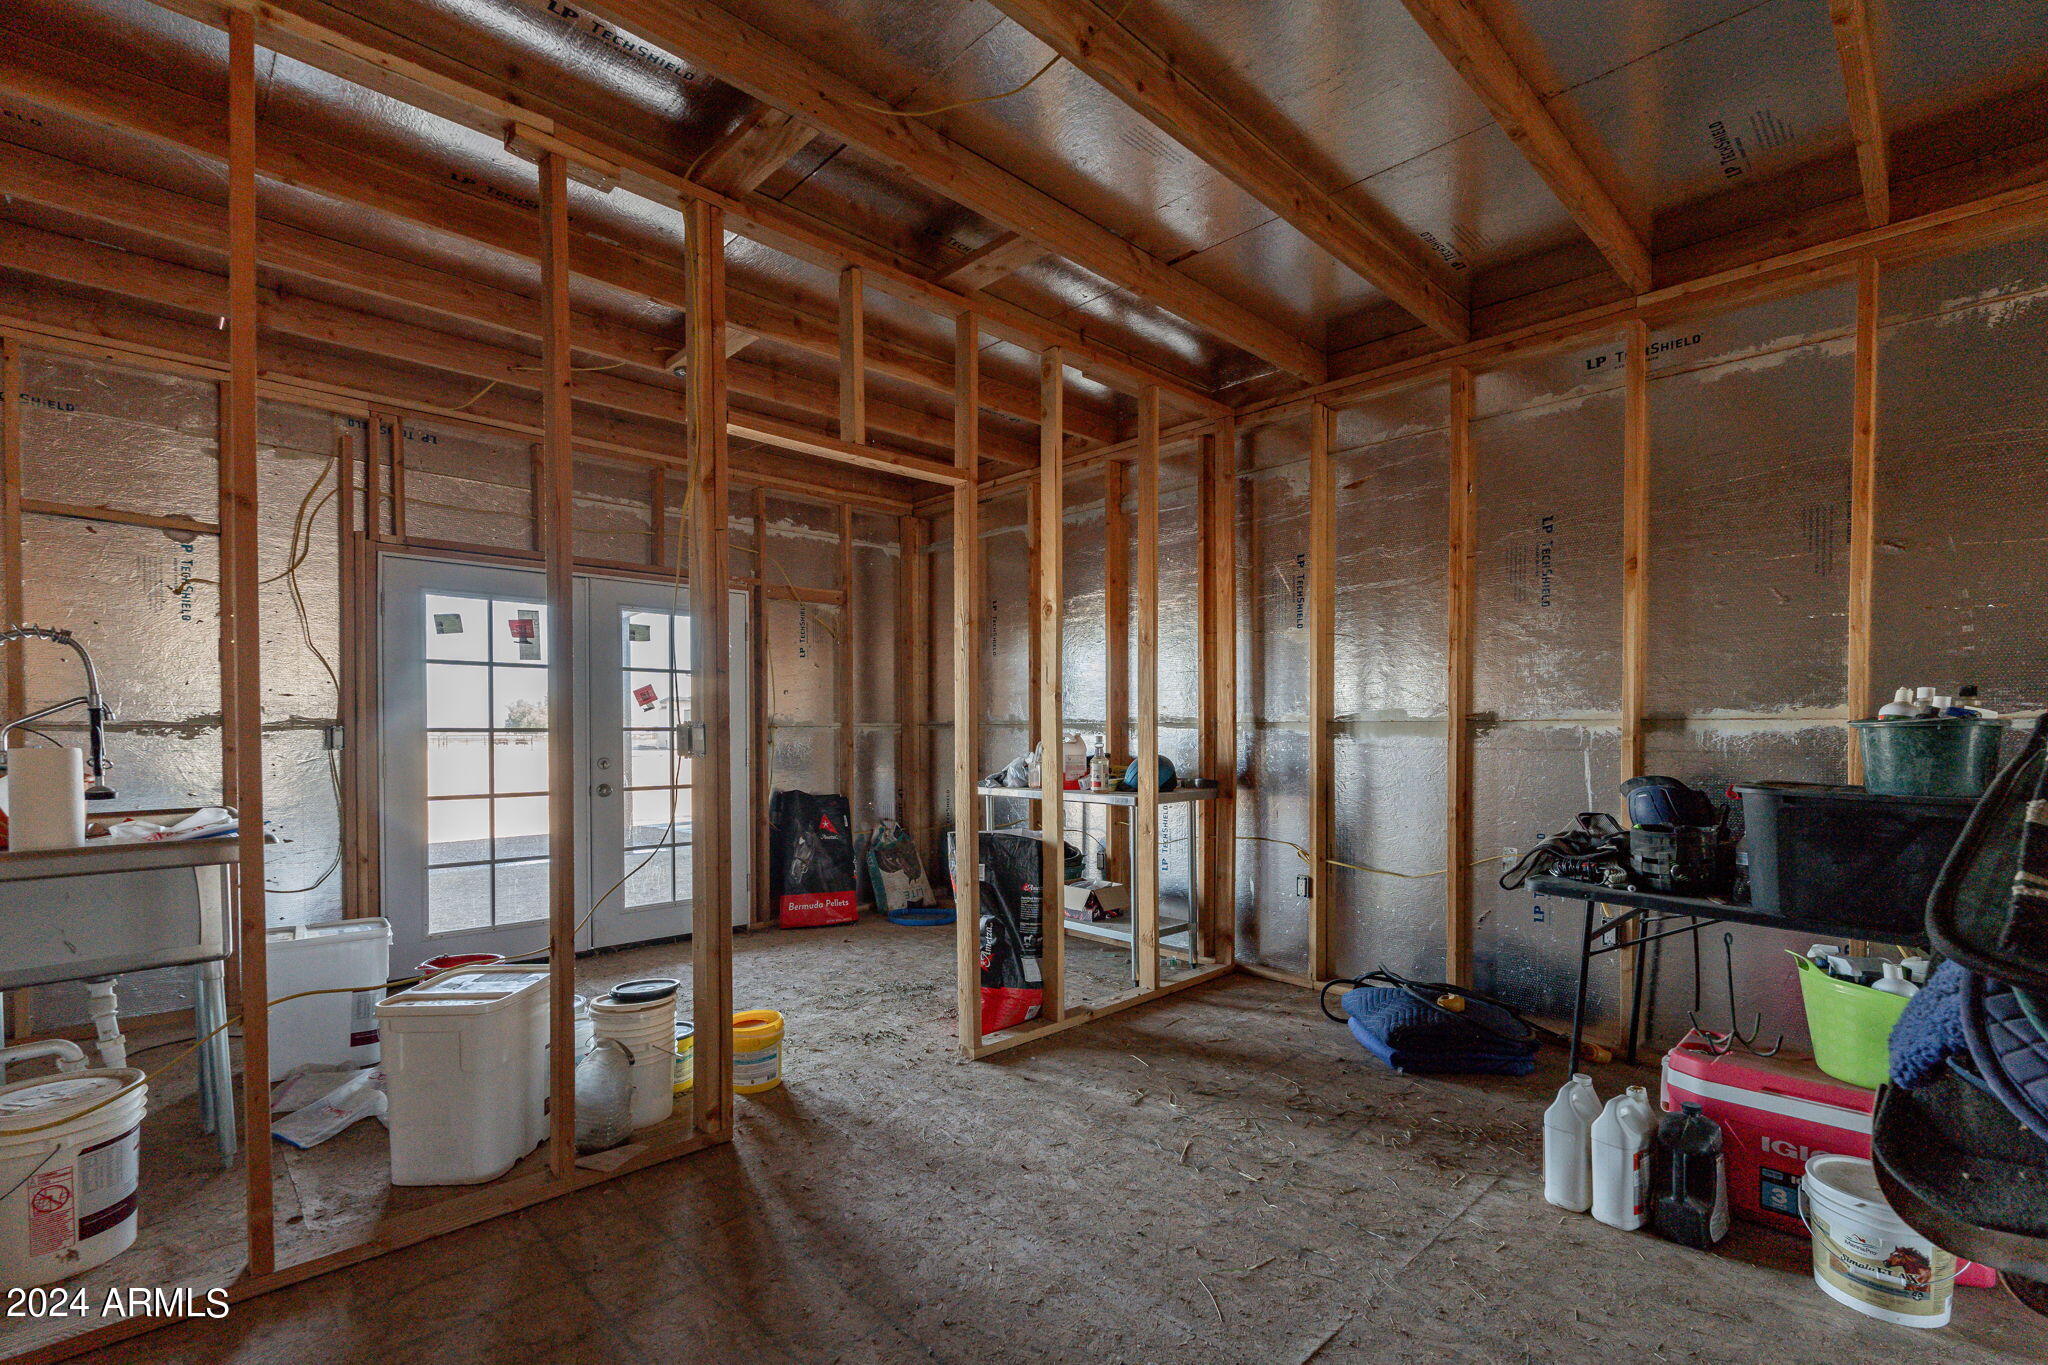
Unfinished framed room with insulated walls, French doors, and construction supplies.
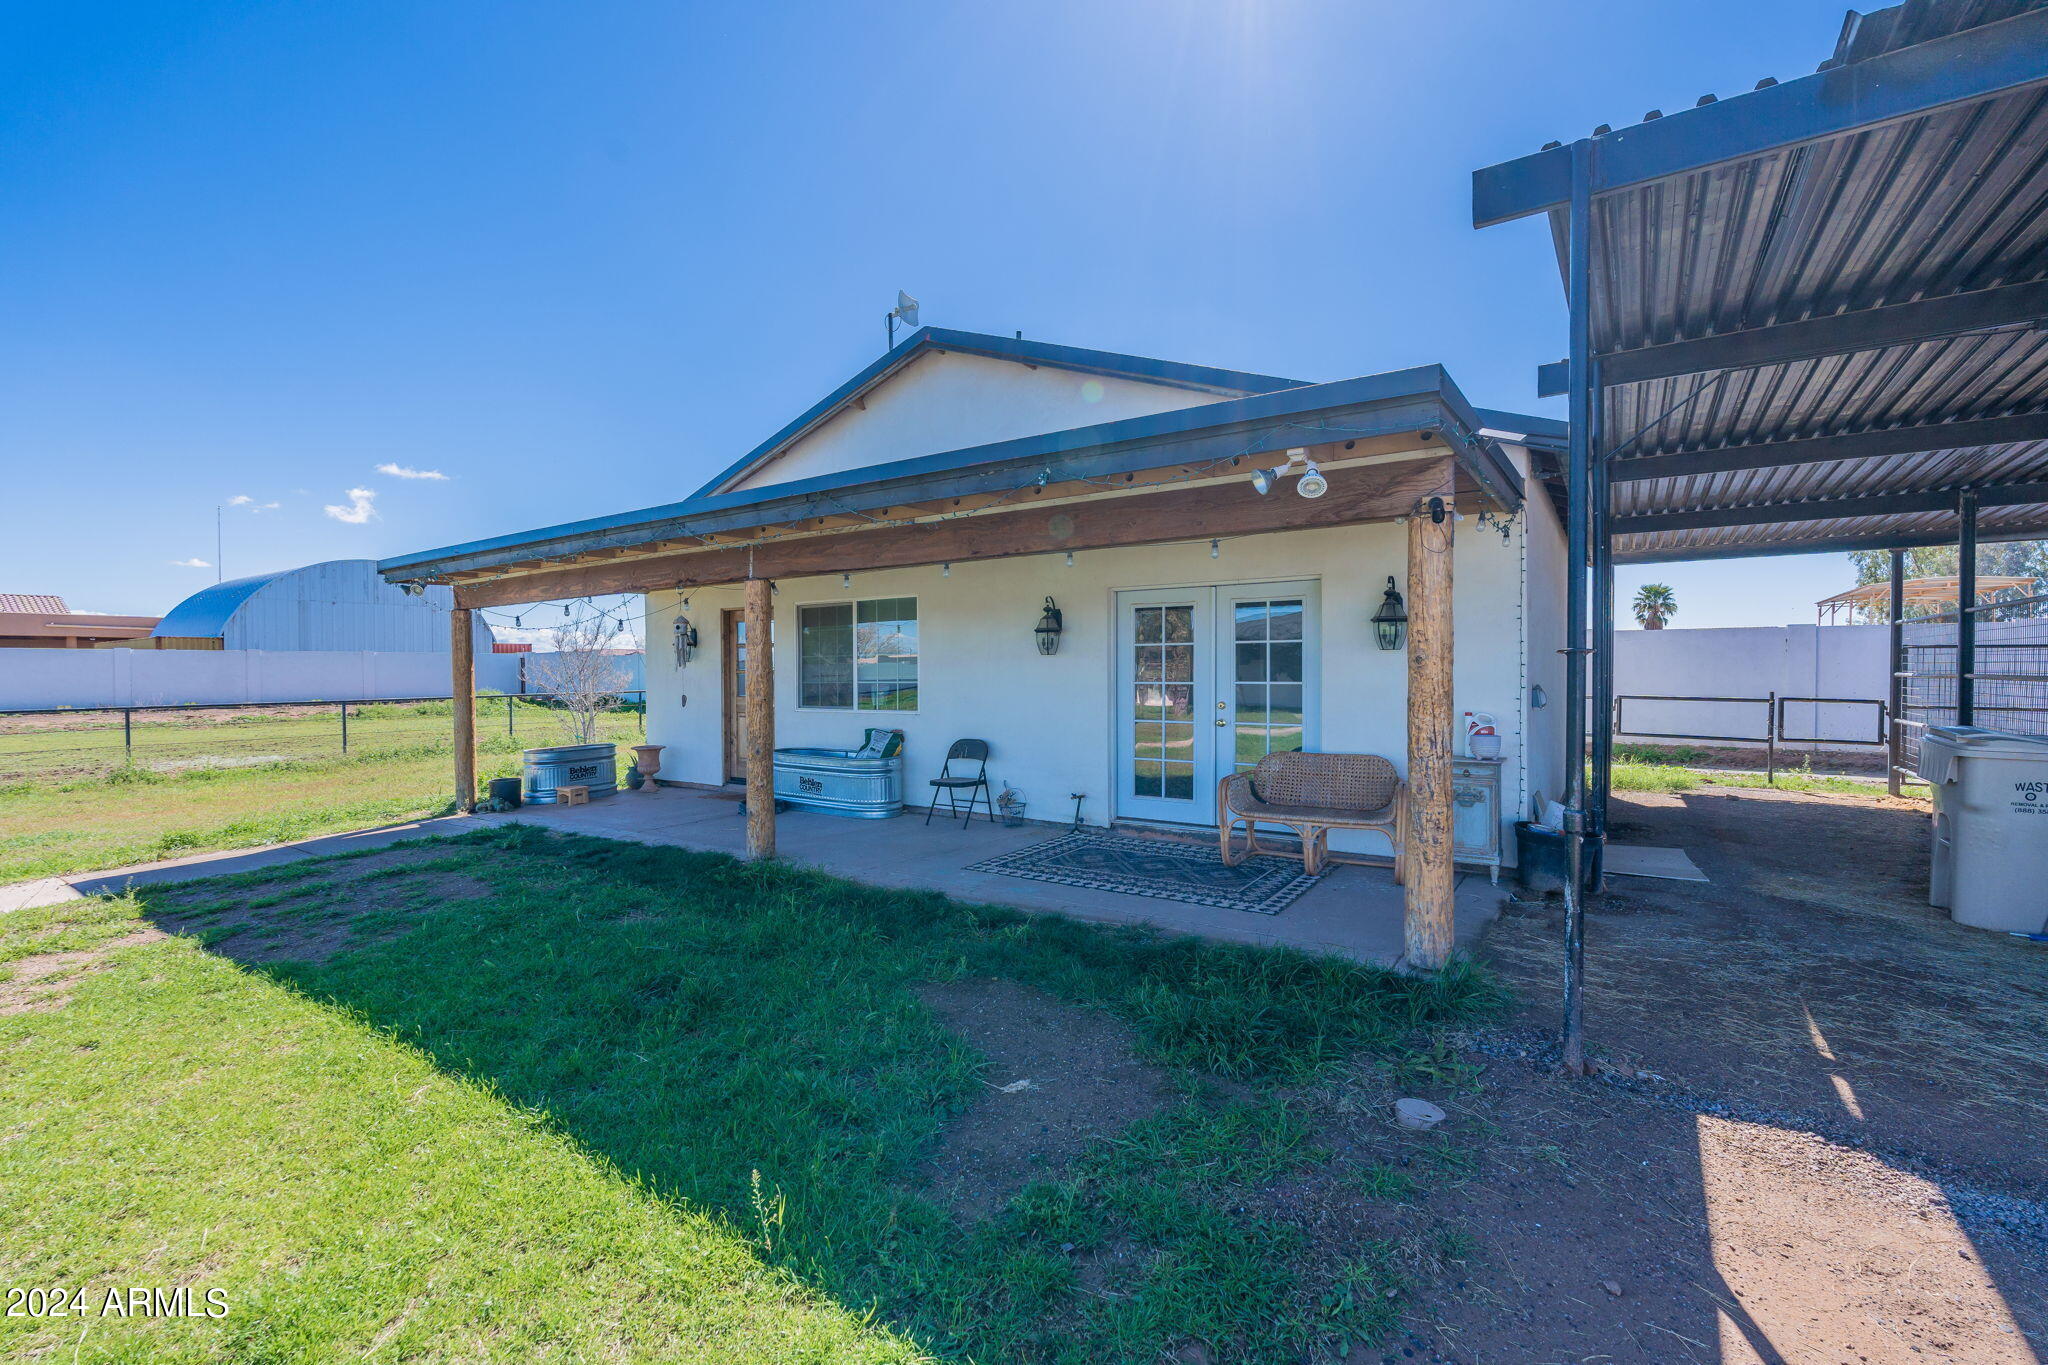
Home’s covered back patio with timber posts and seating beside a large metal-roofed shelter.
Ranch home with a long covered horse-stall structure beside its deep, post-supported porch.
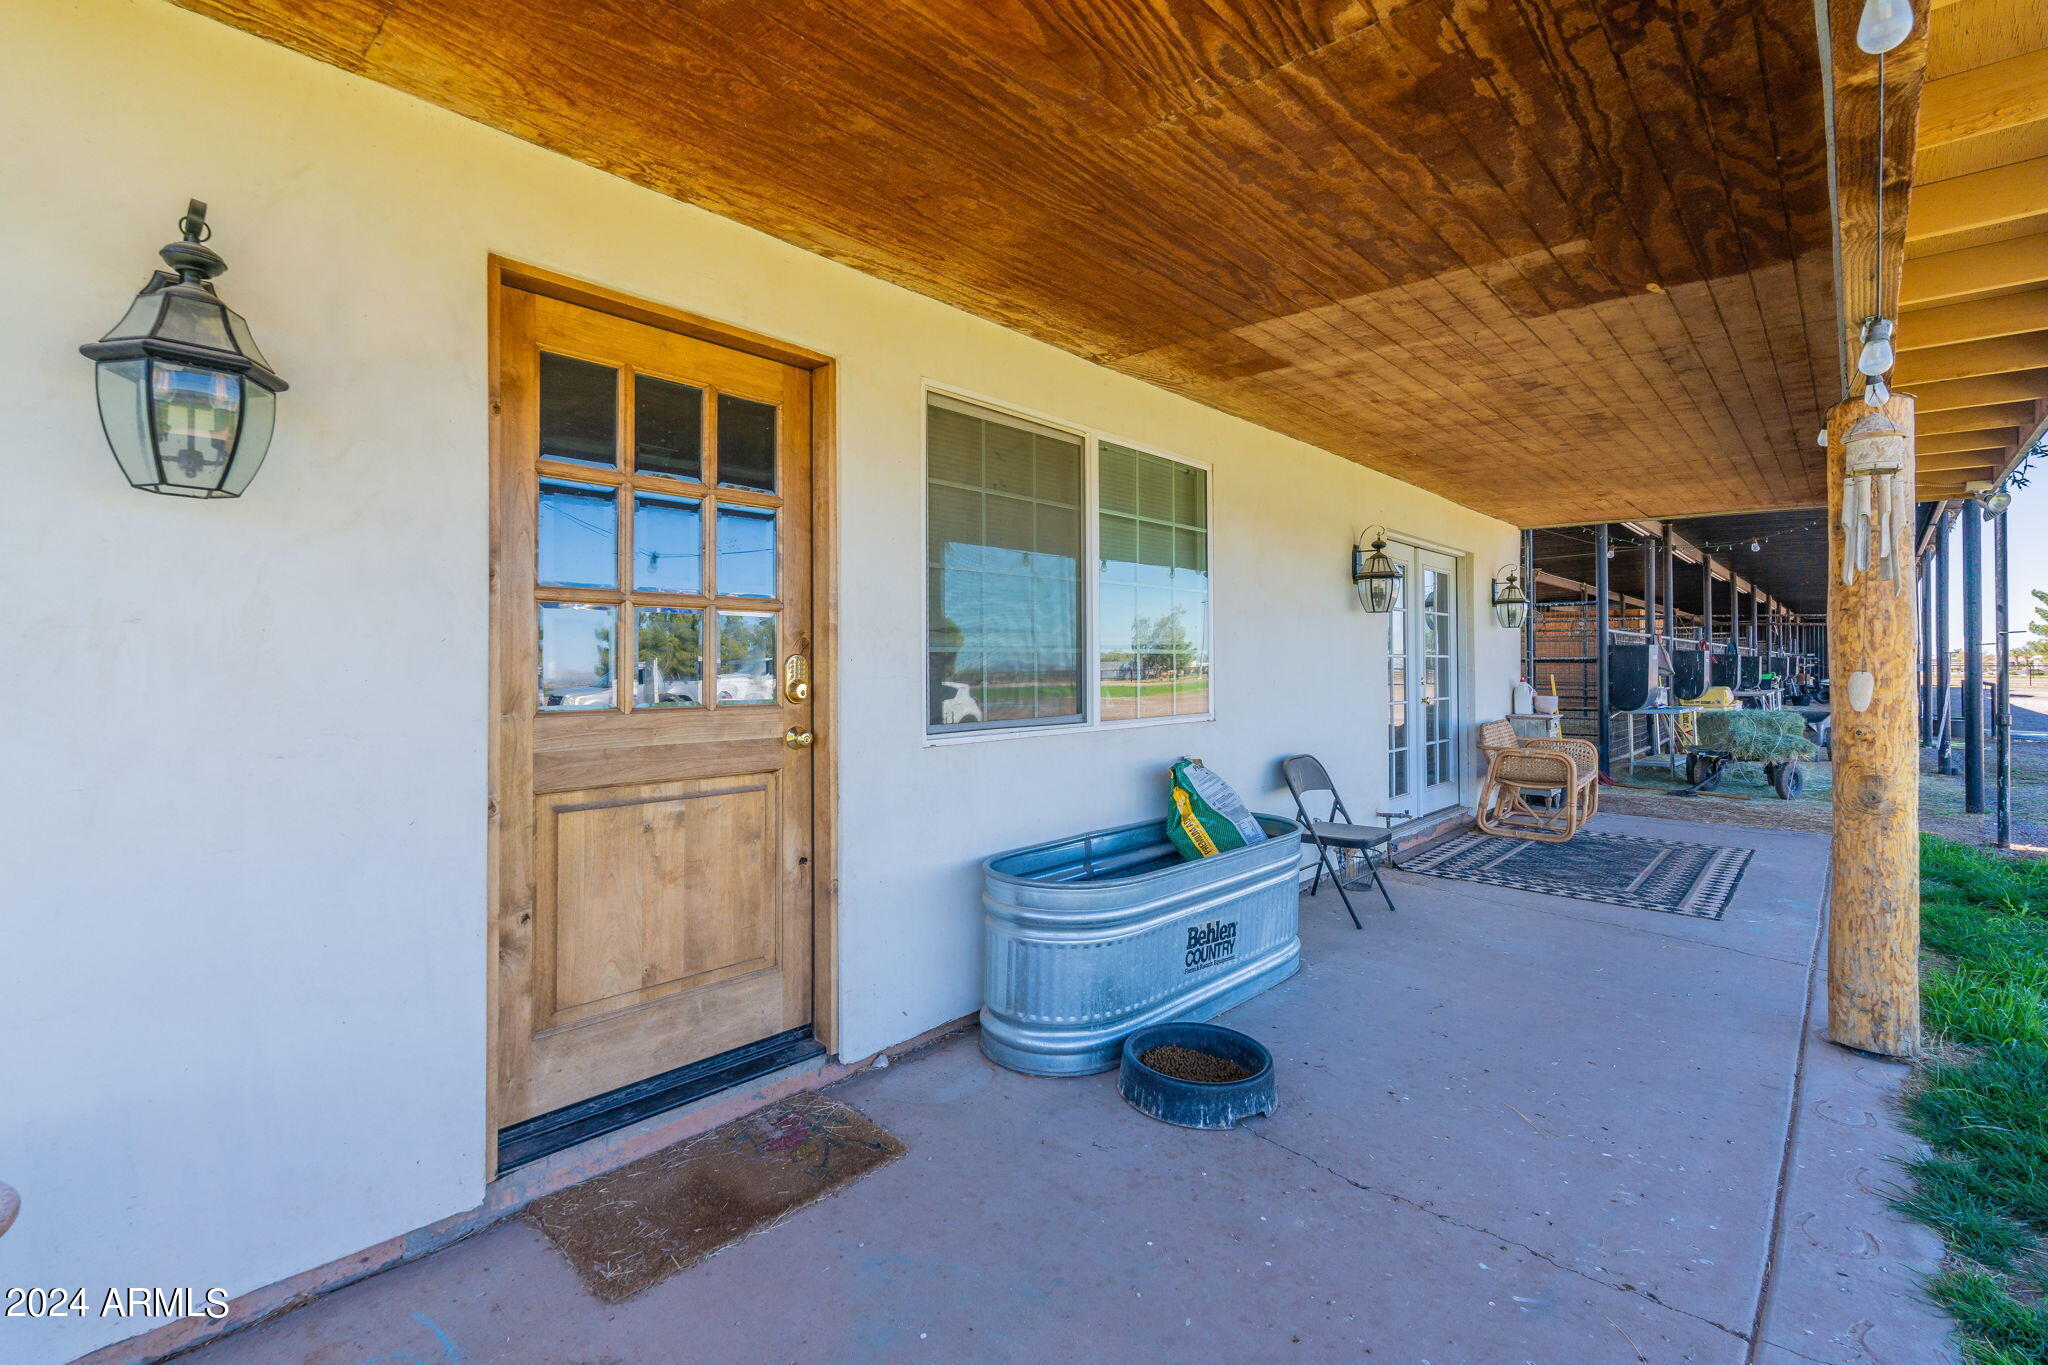
Covered porch with a wood ceiling, rustic posts, galvanized trough, and horse stalls along the side.
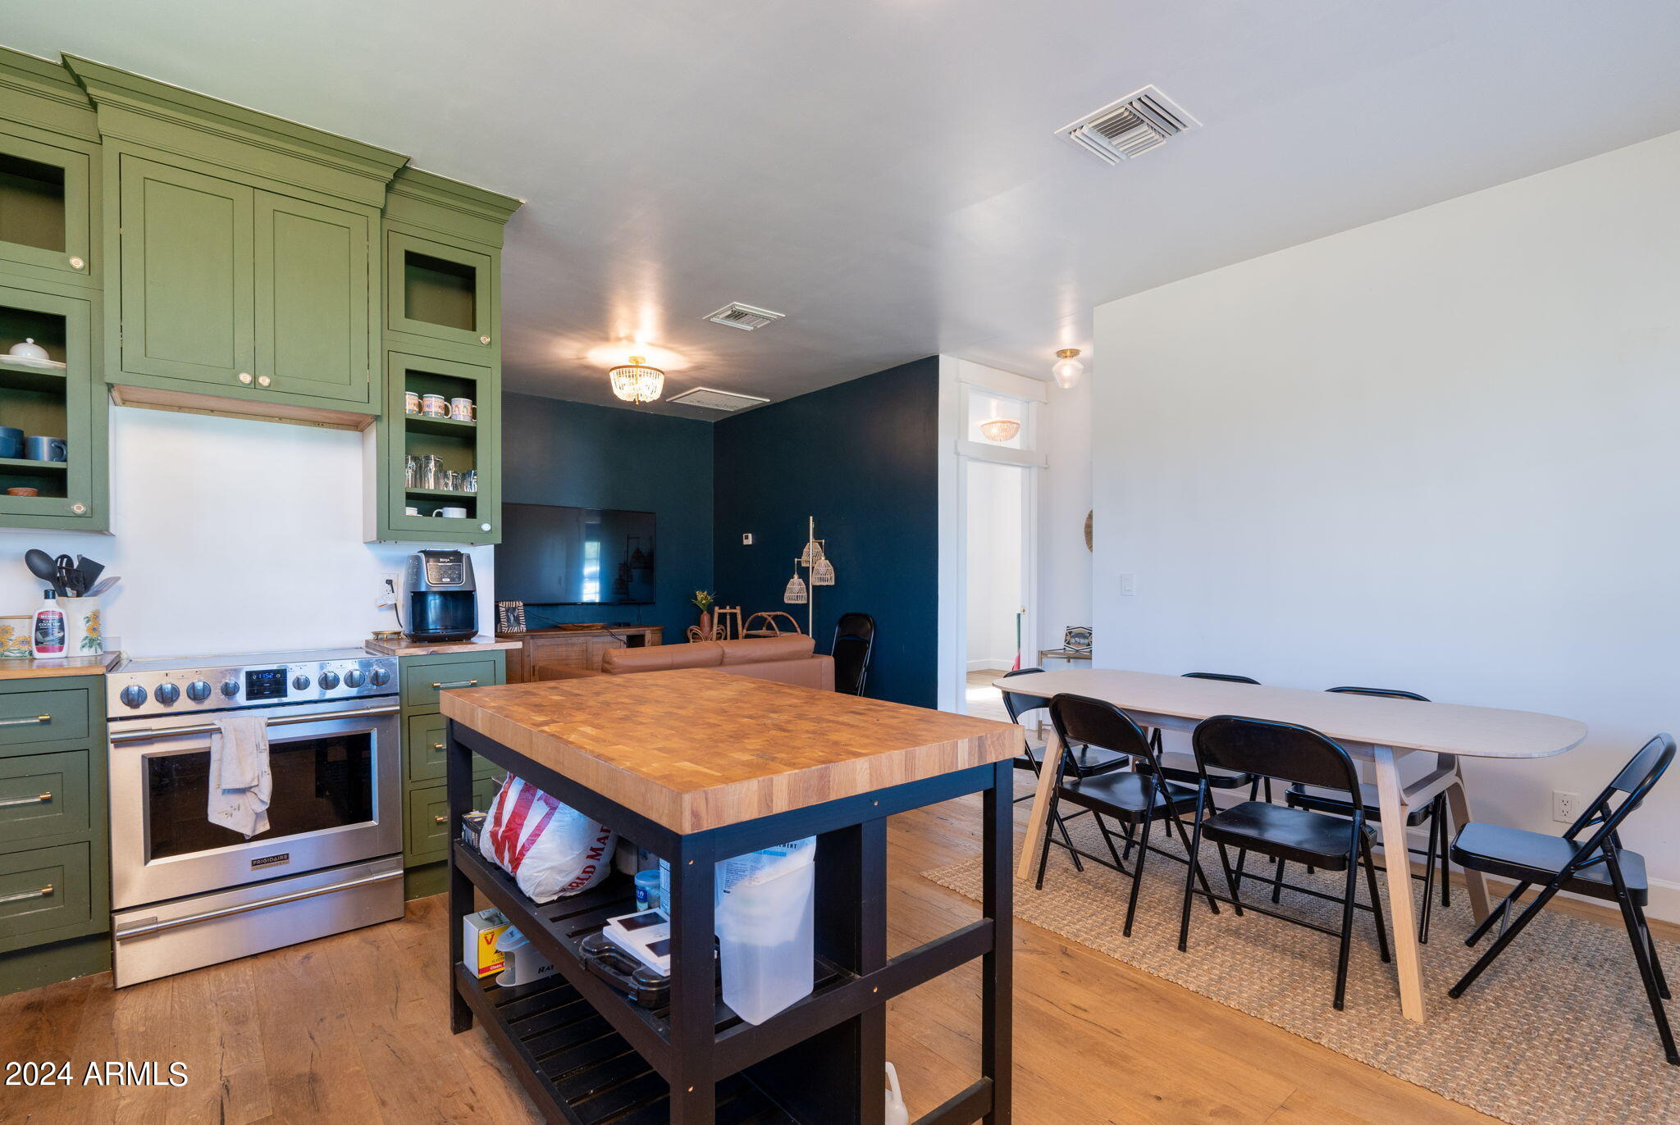
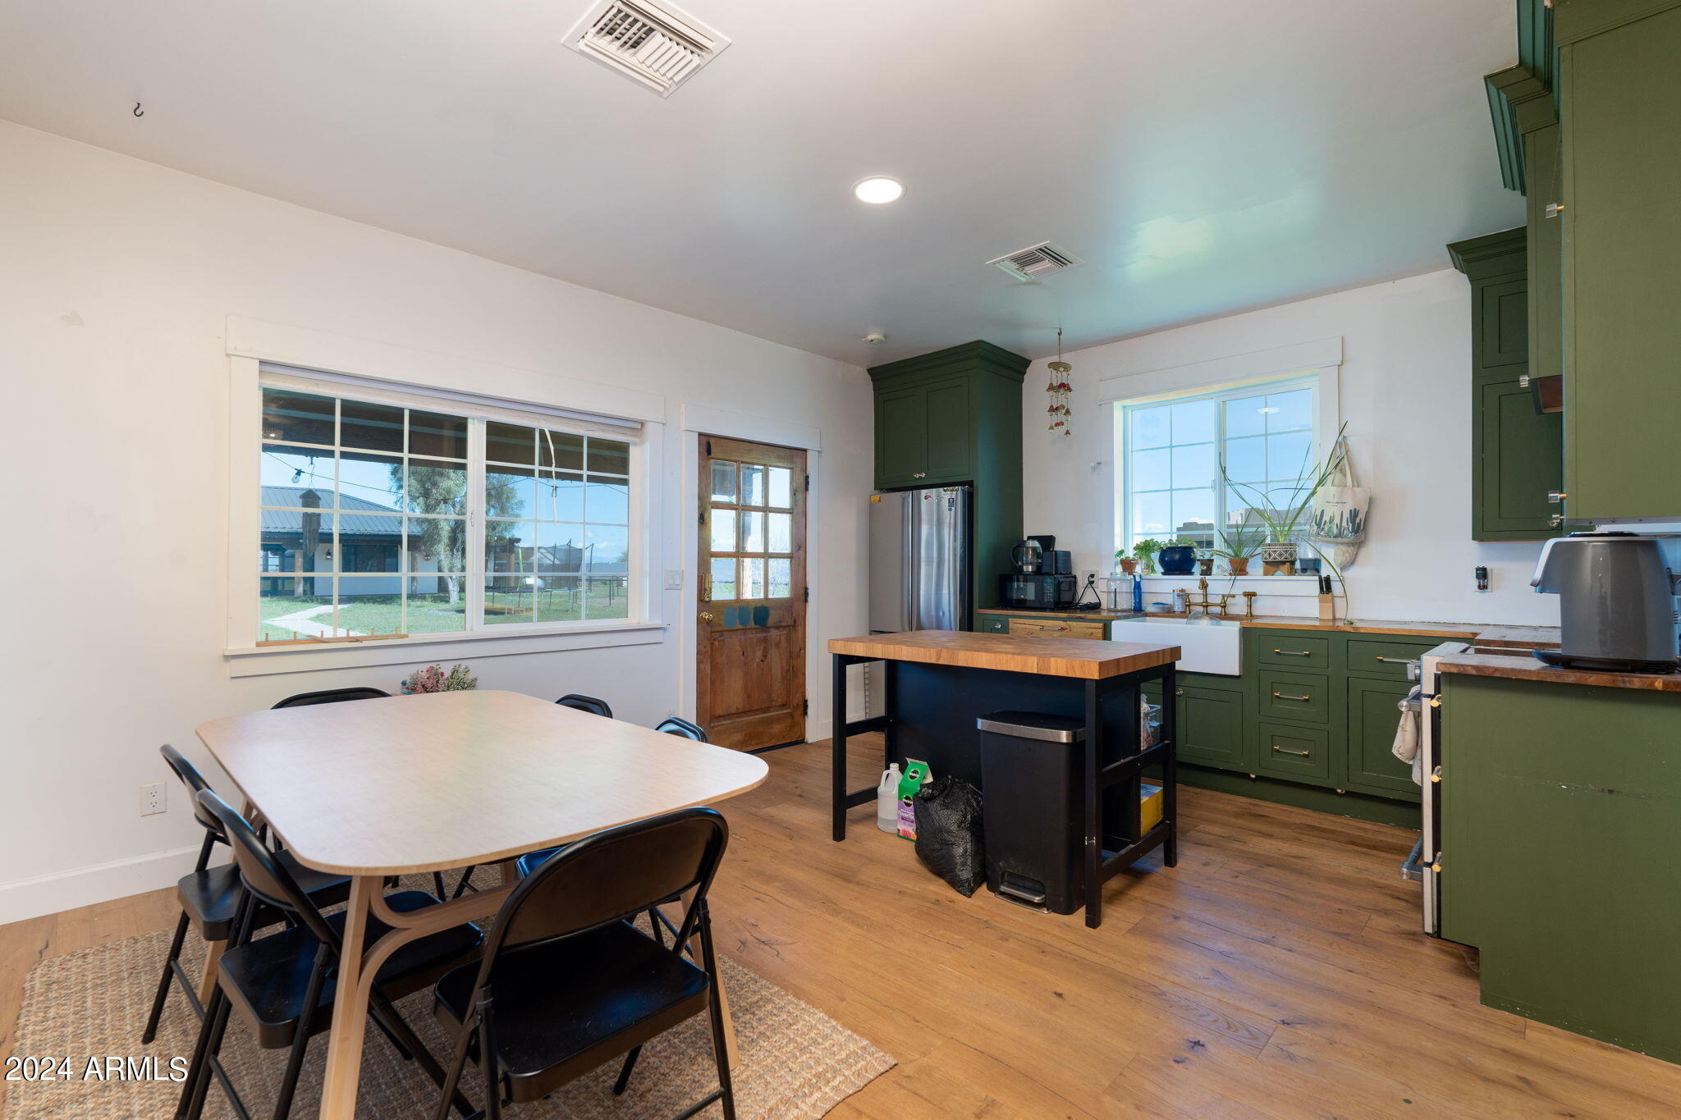
Kitchen with green cabinets, a butcher-block island, and an adjoining dining area with folding chairs.
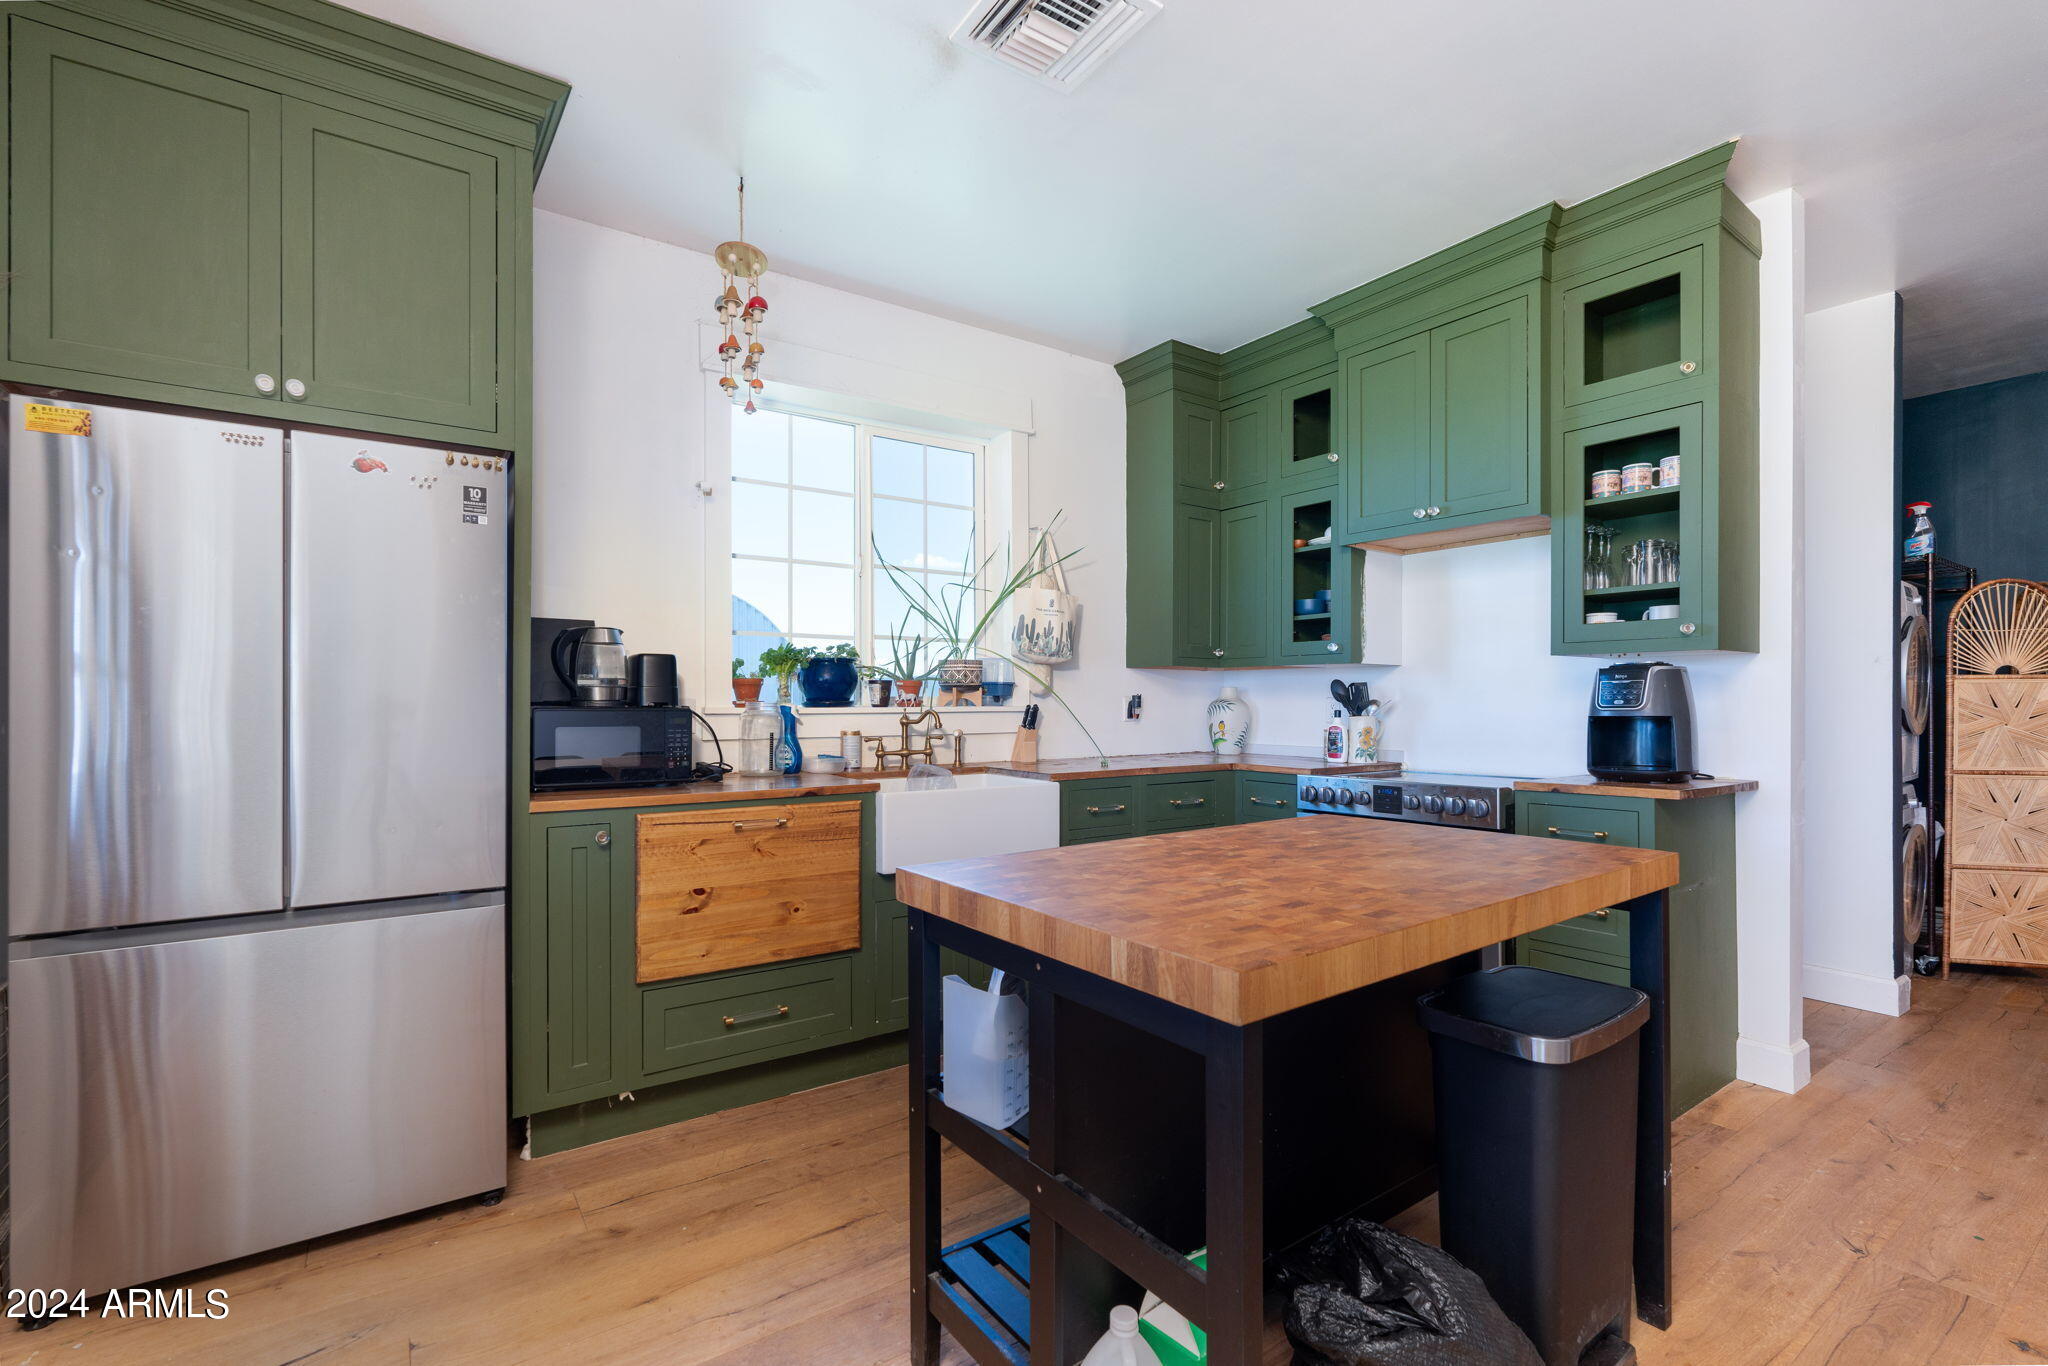
Kitchen with dark green cabinets, a farmhouse sink, and a large butcher-block island.
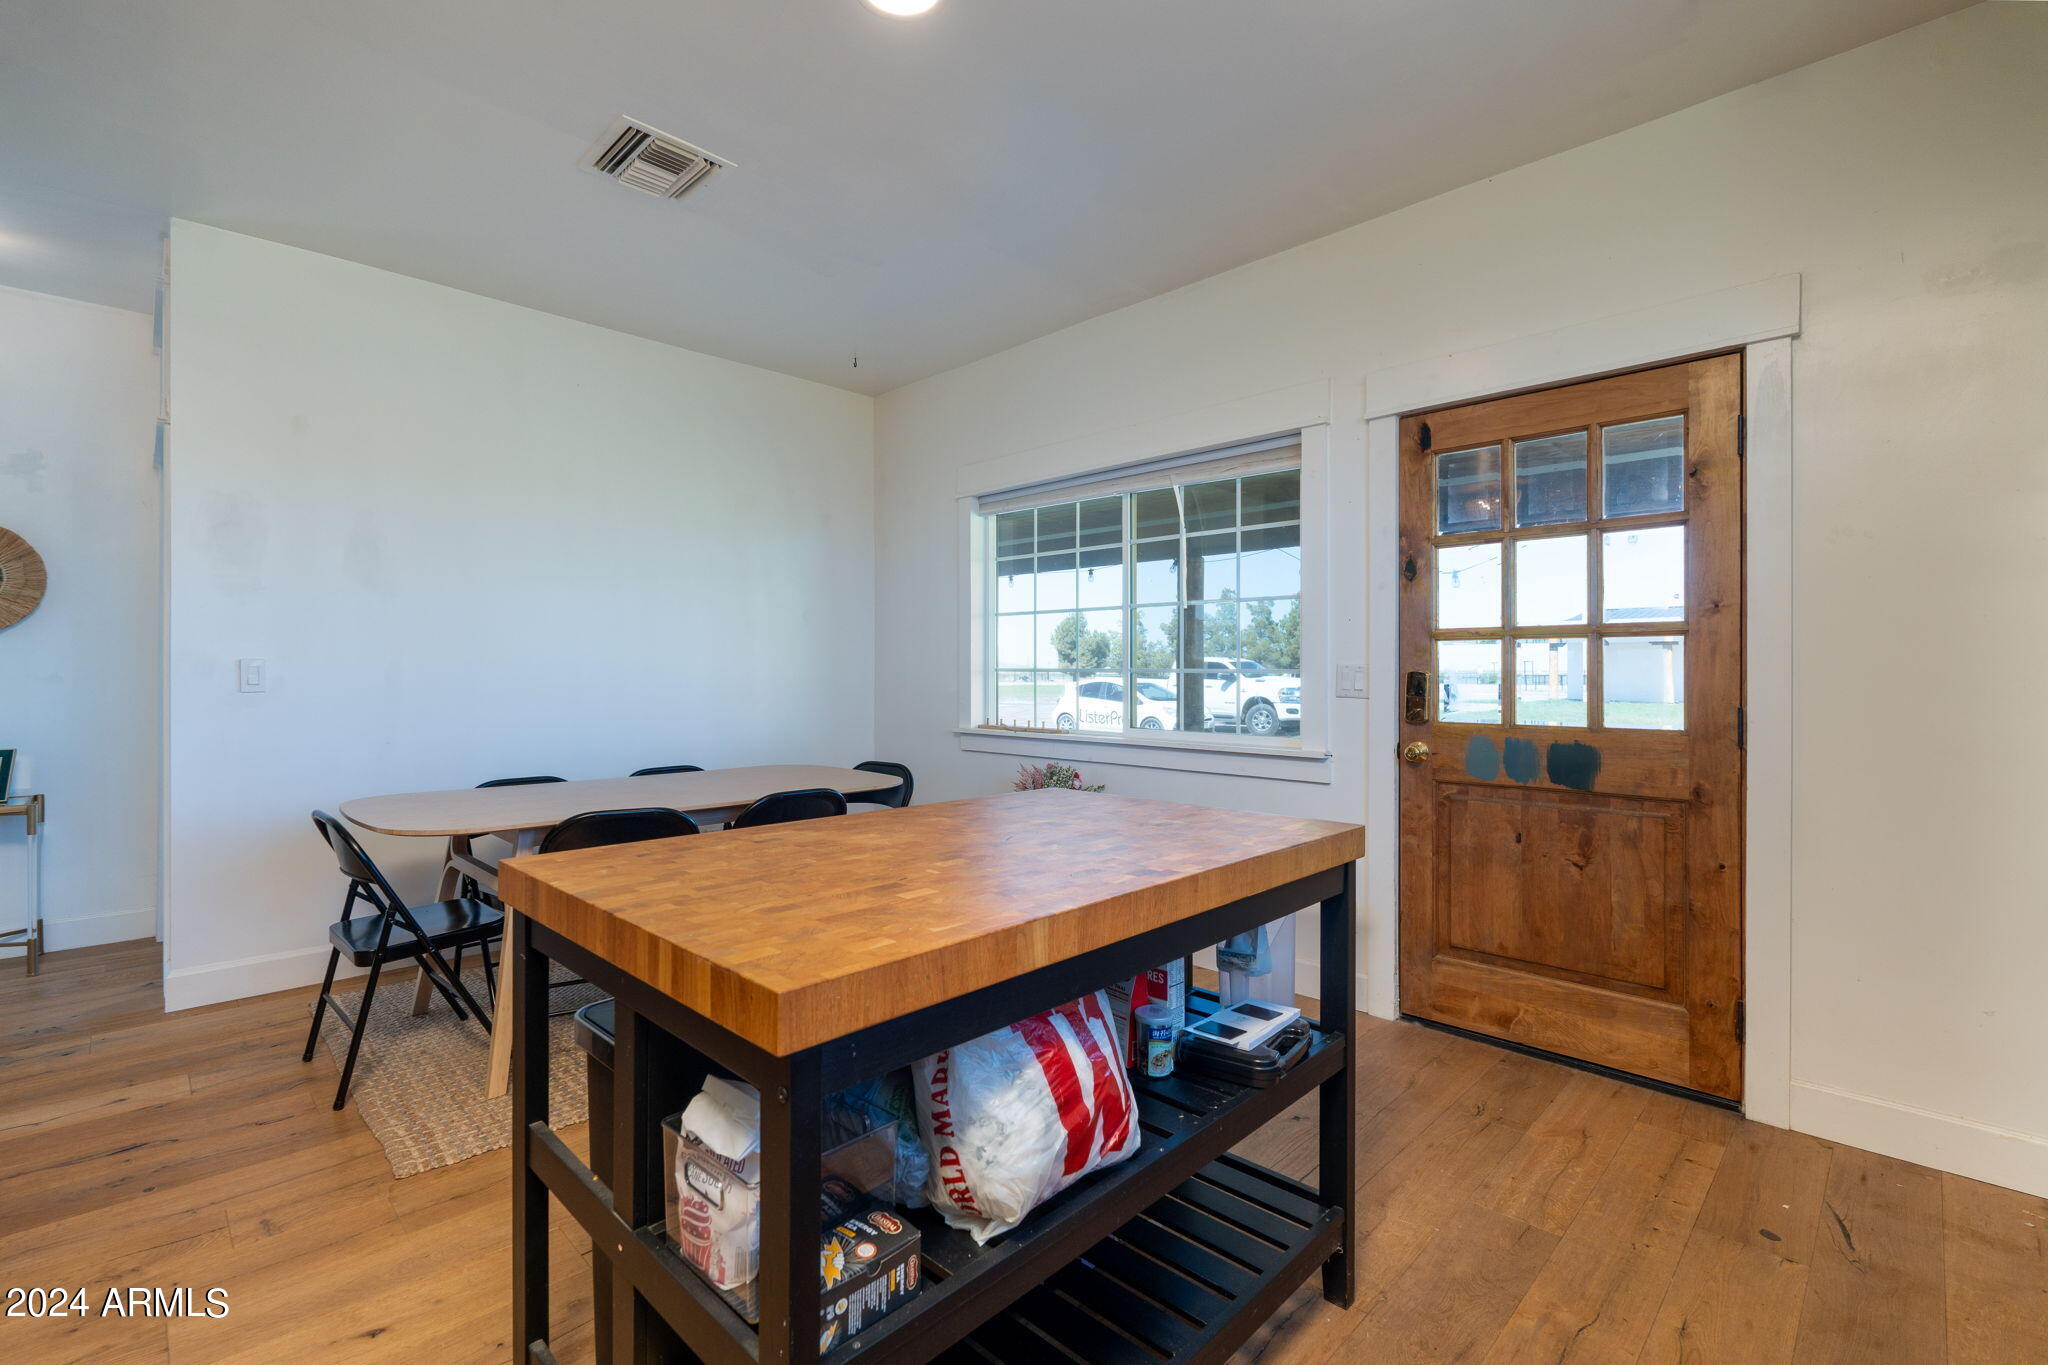
Interior room with a large butcher-block worktable, folding table, and wooden glass-panel entry door.
Kitchen with dark green cabinets, central island, farmhouse sink, and dining table beside wide windows.
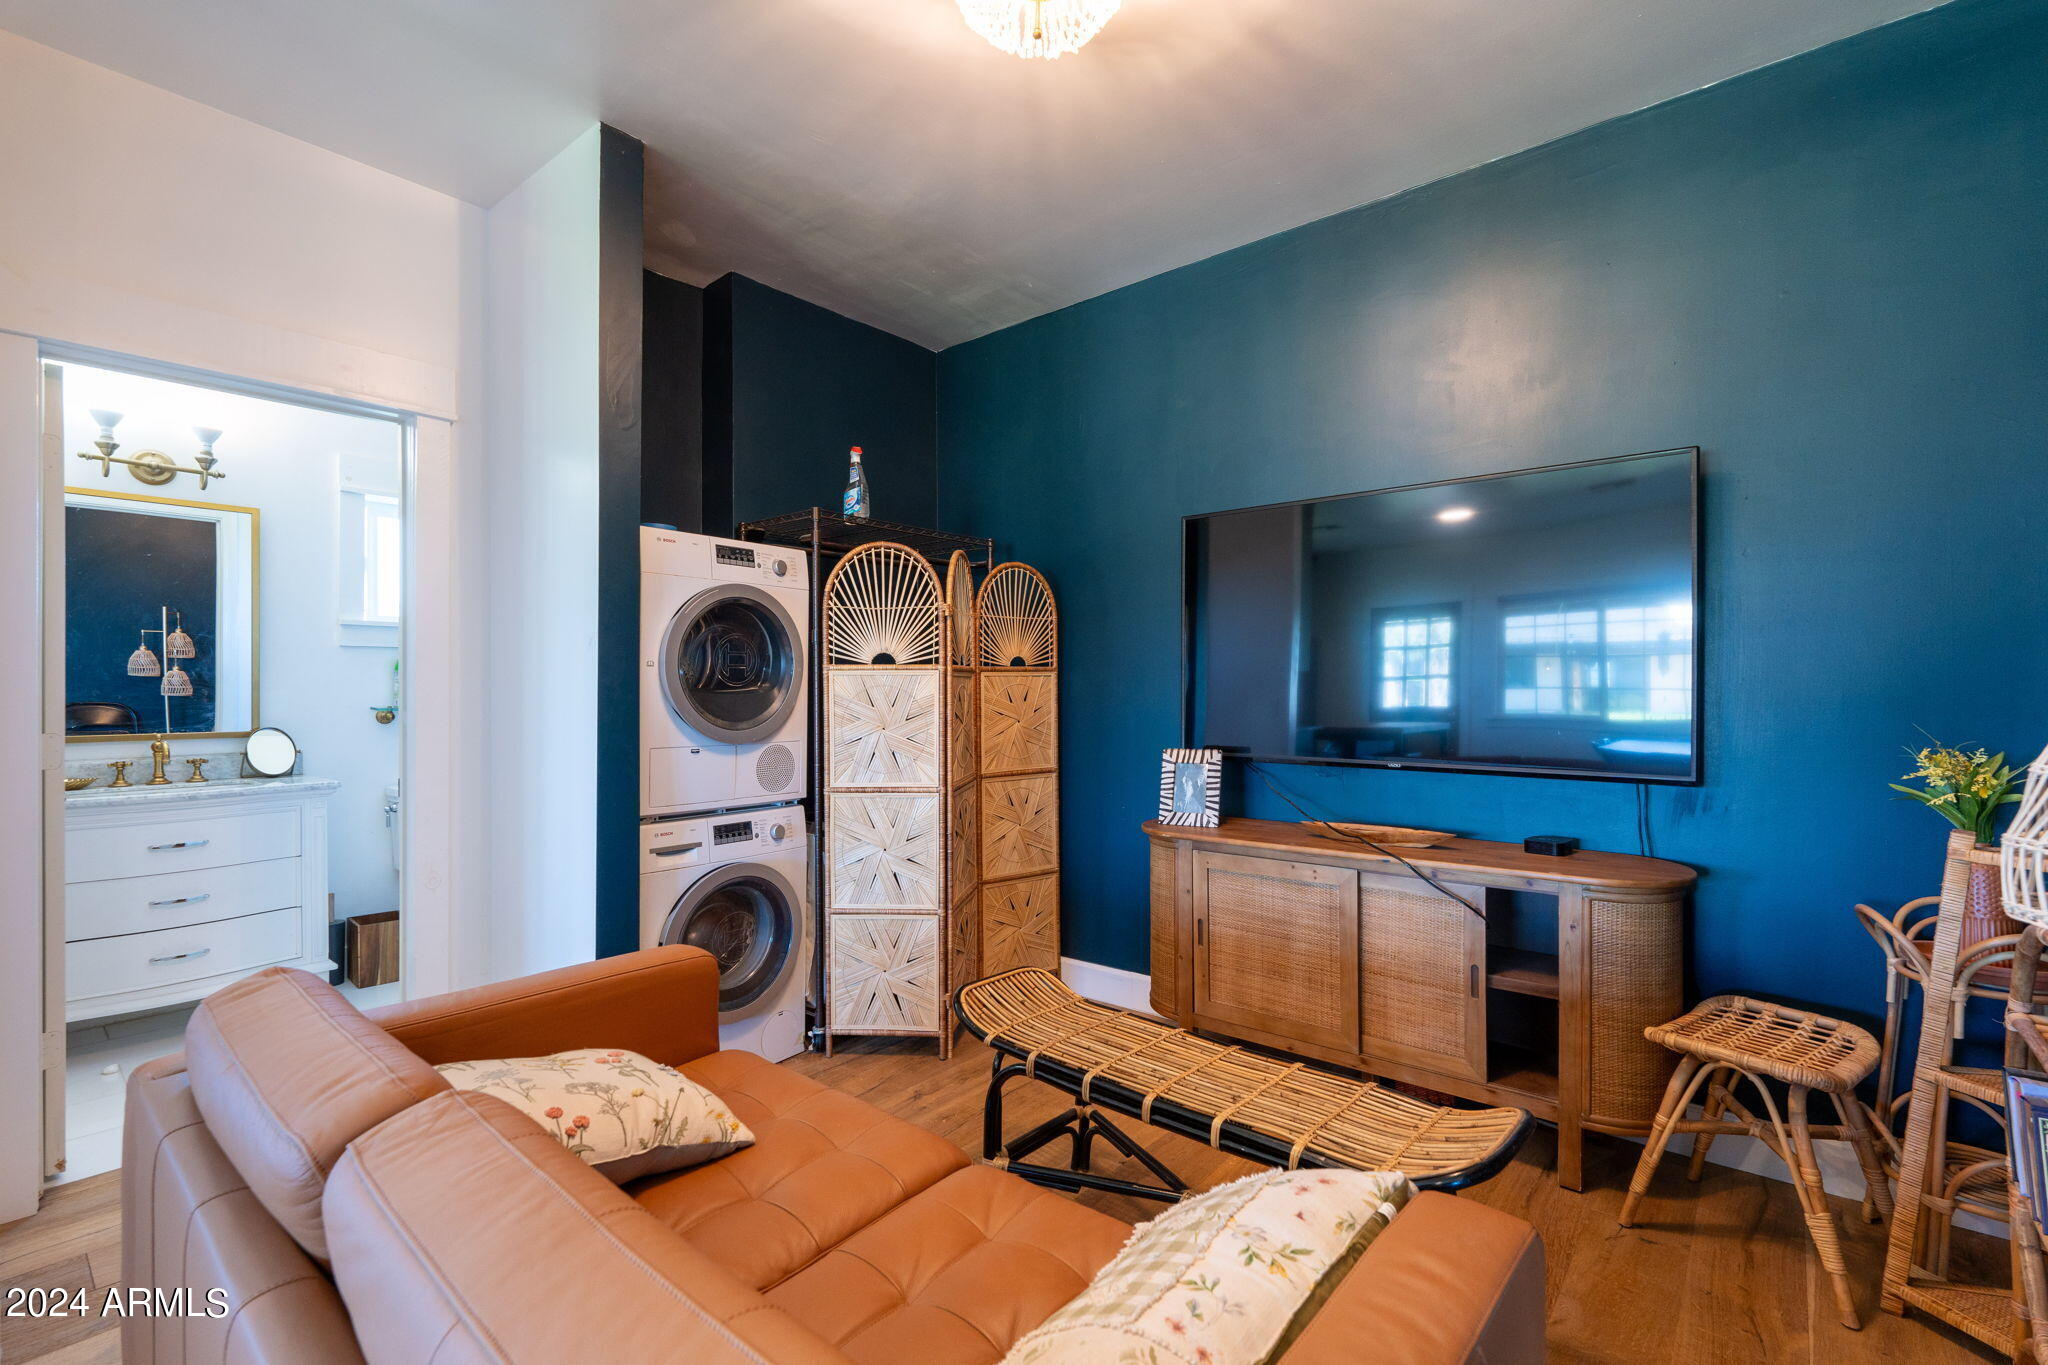
Living room with a teal accent wall, mounted television, rattan furniture, and stacked washer and dryer.
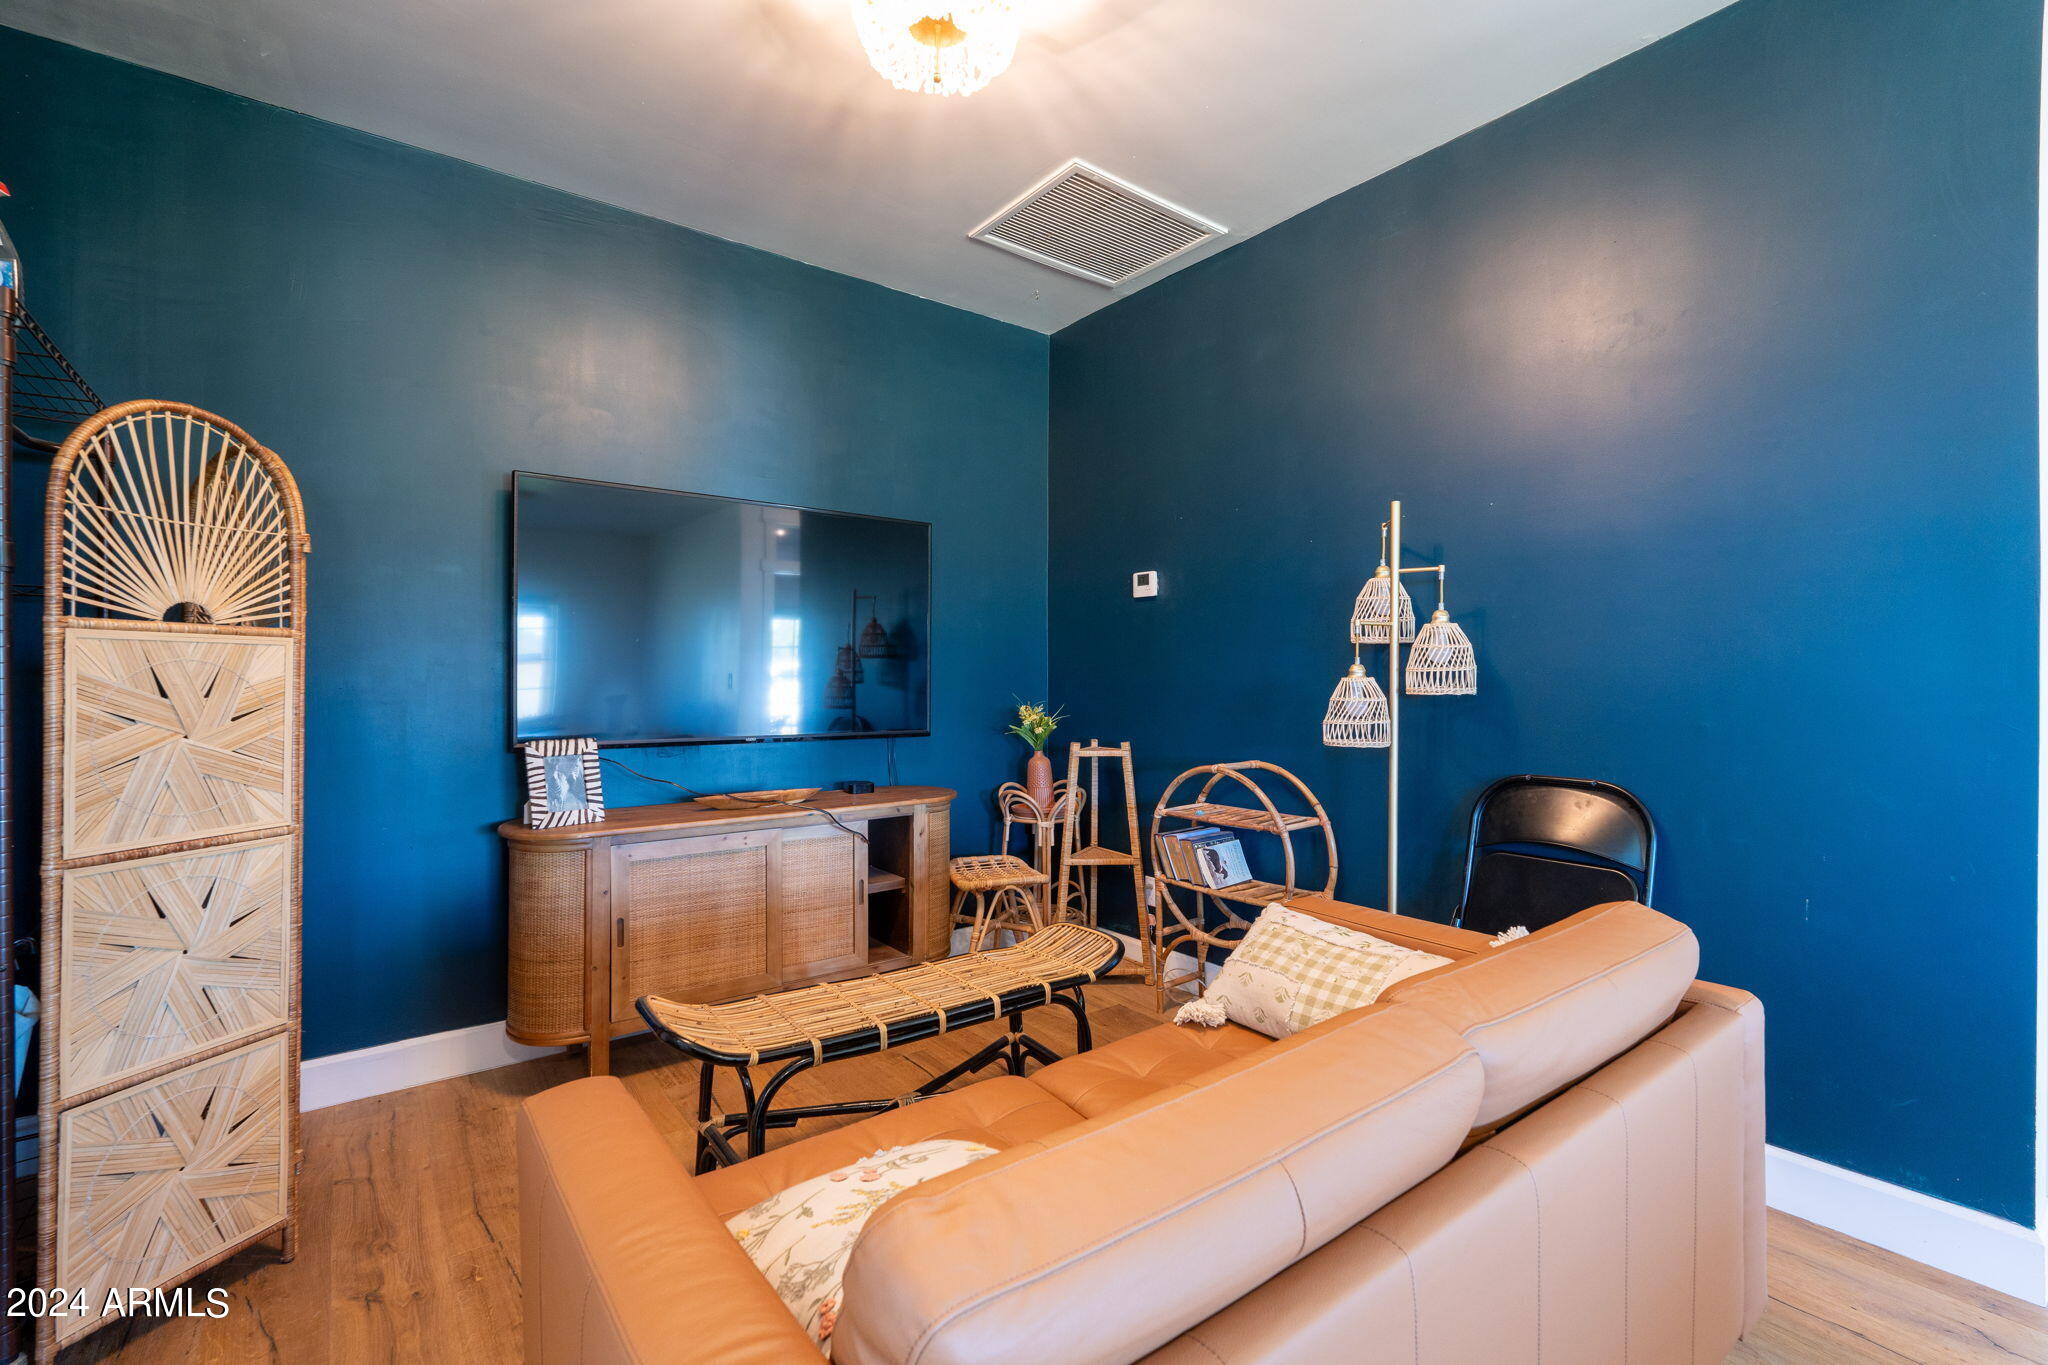
Living room with deep blue walls, tan sectional sofa, and wall-mounted television.
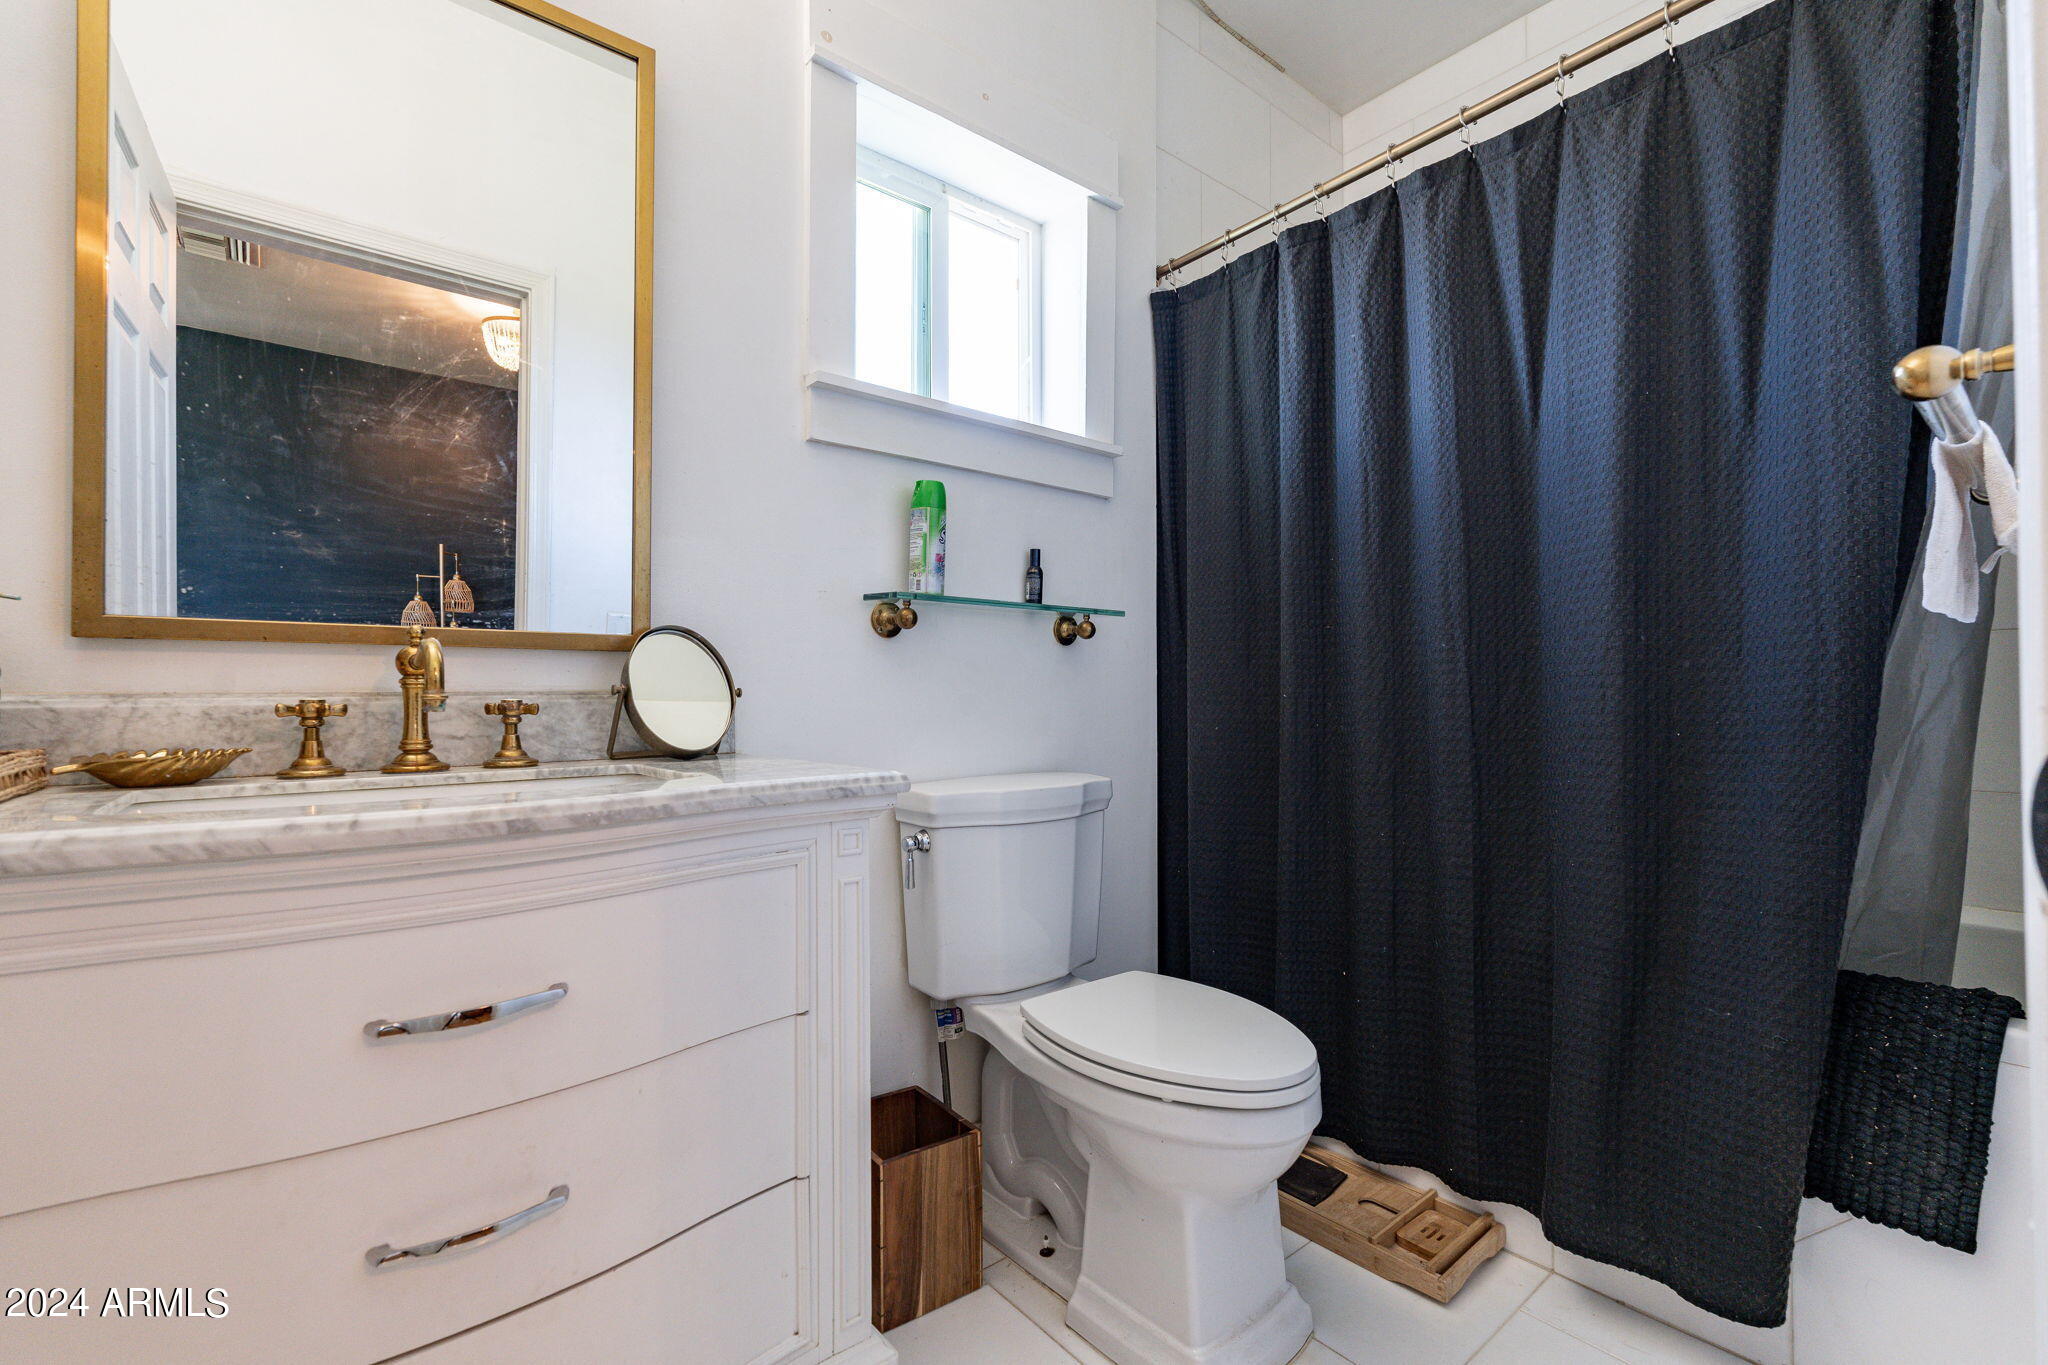
Bathroom with a marble-topped vanity, brass fixtures, and a dark shower curtain.
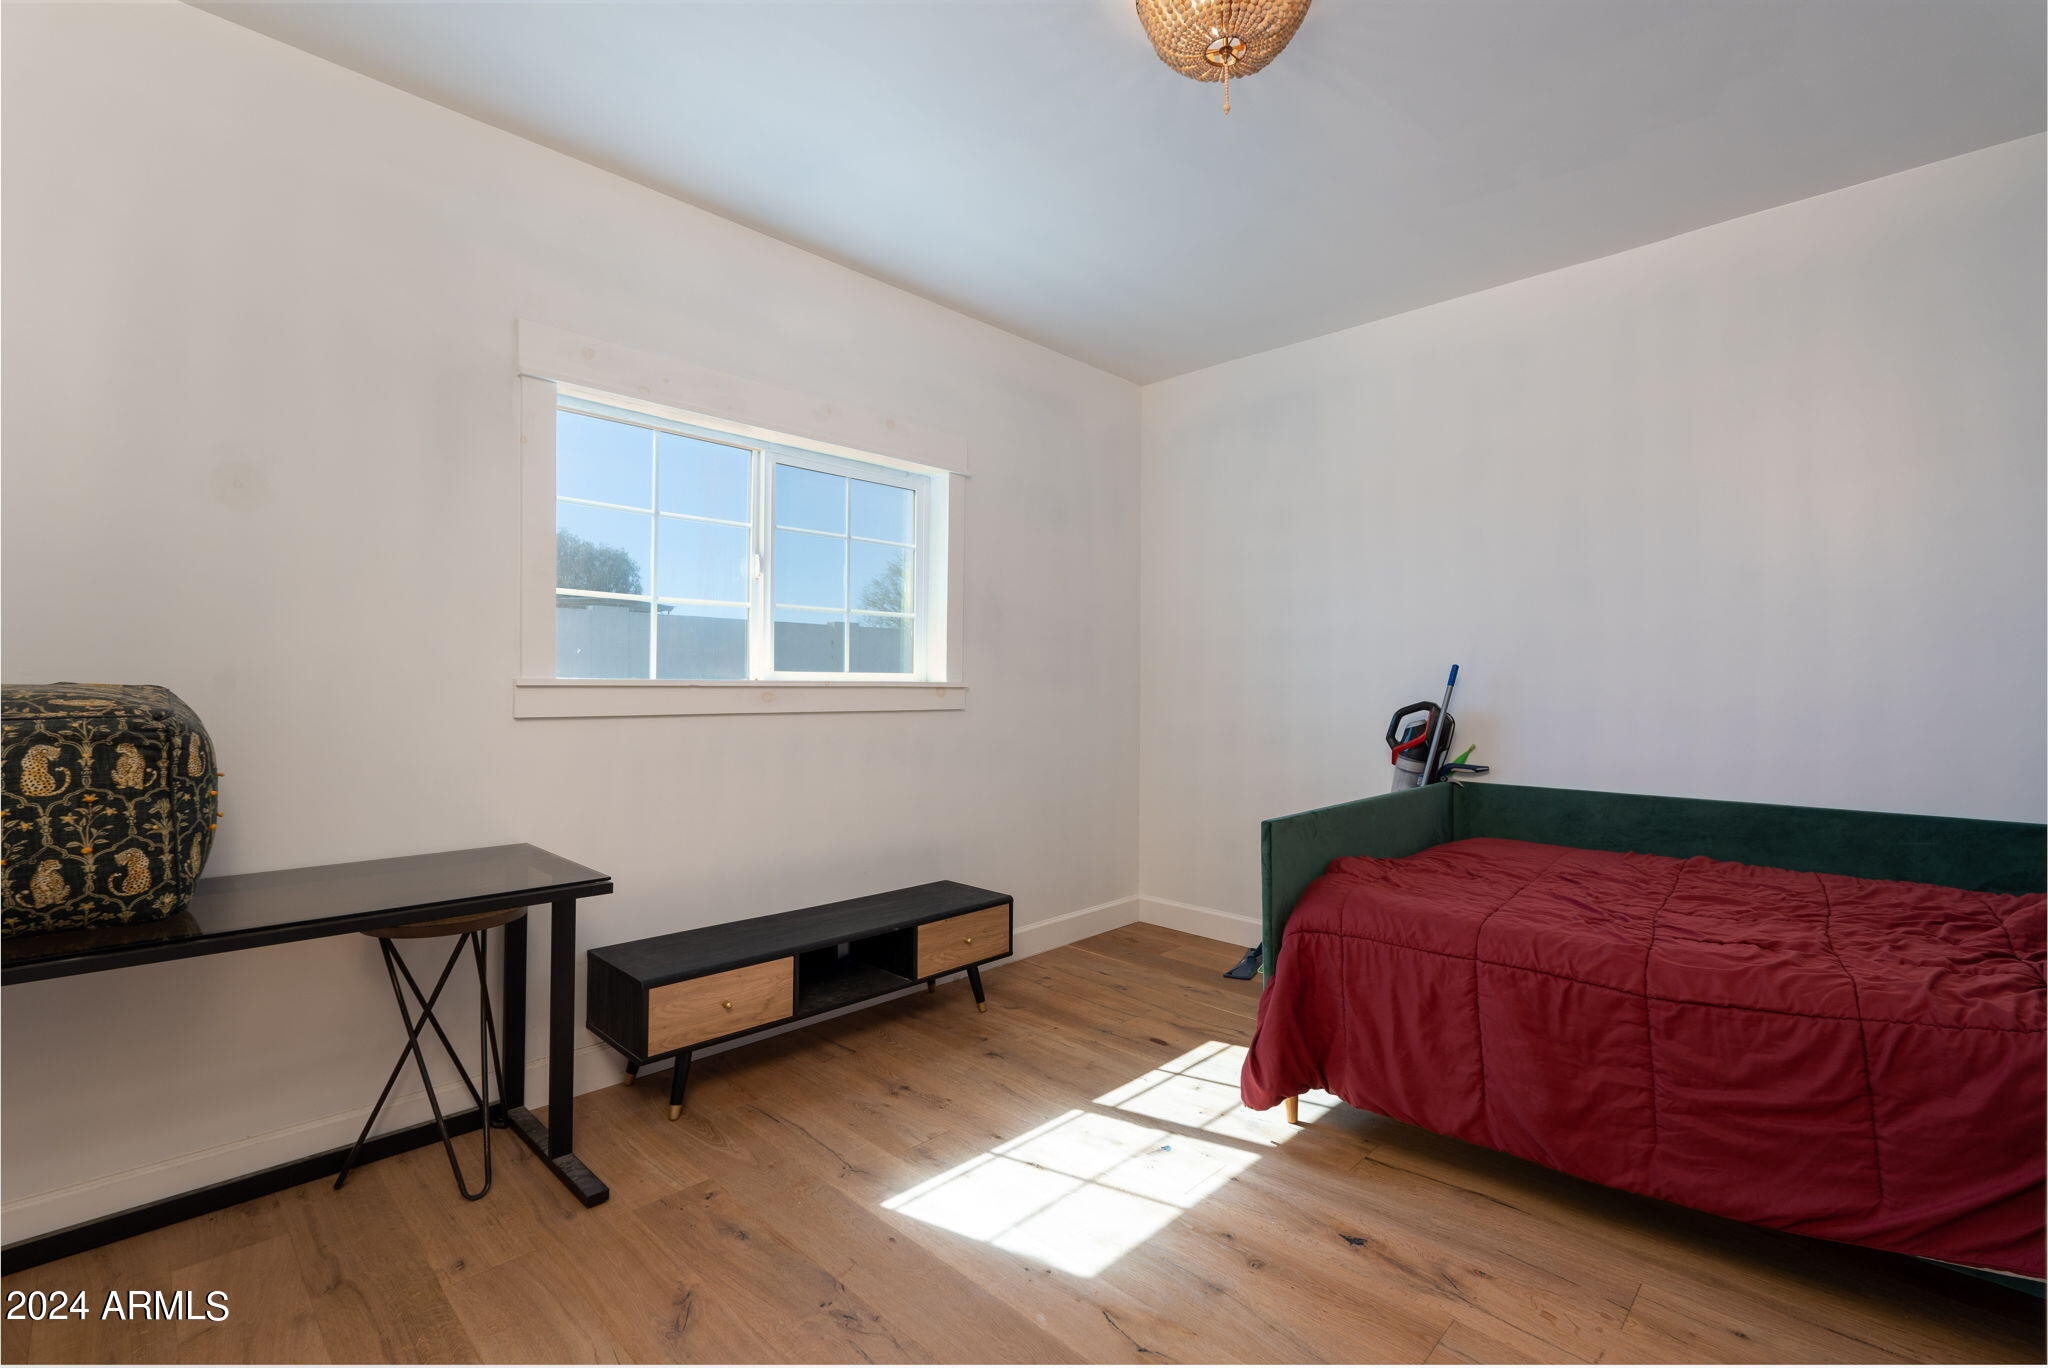
Bedroom with a red-covered bed, dark green headboard, and sunlight falling across the wood floor.
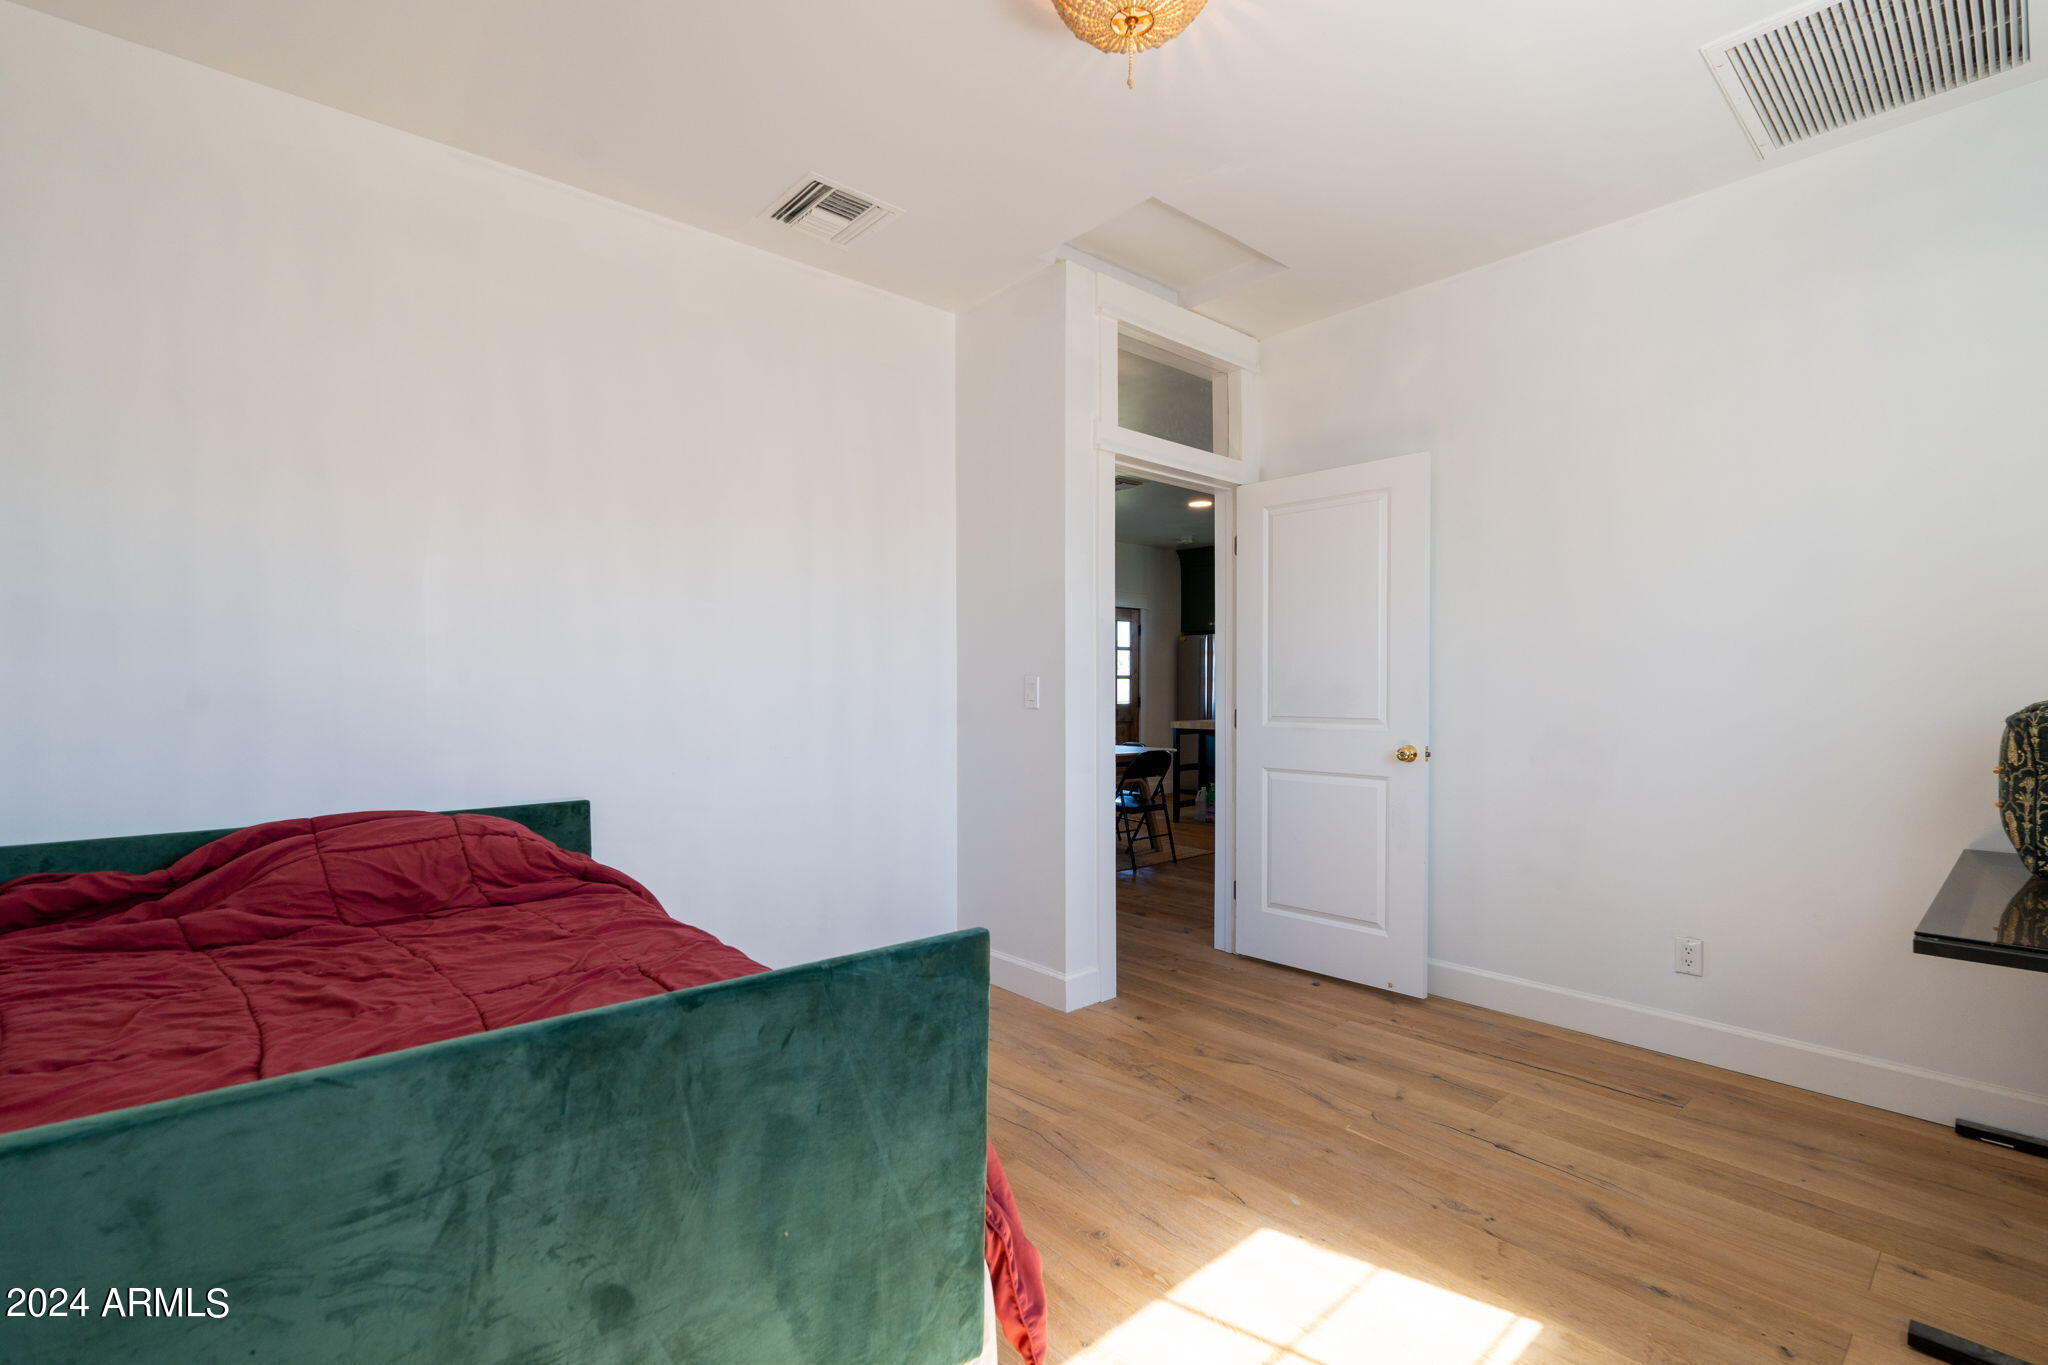
Bedroom with a green upholstered bed, burgundy bedding, and sunlit wood flooring.
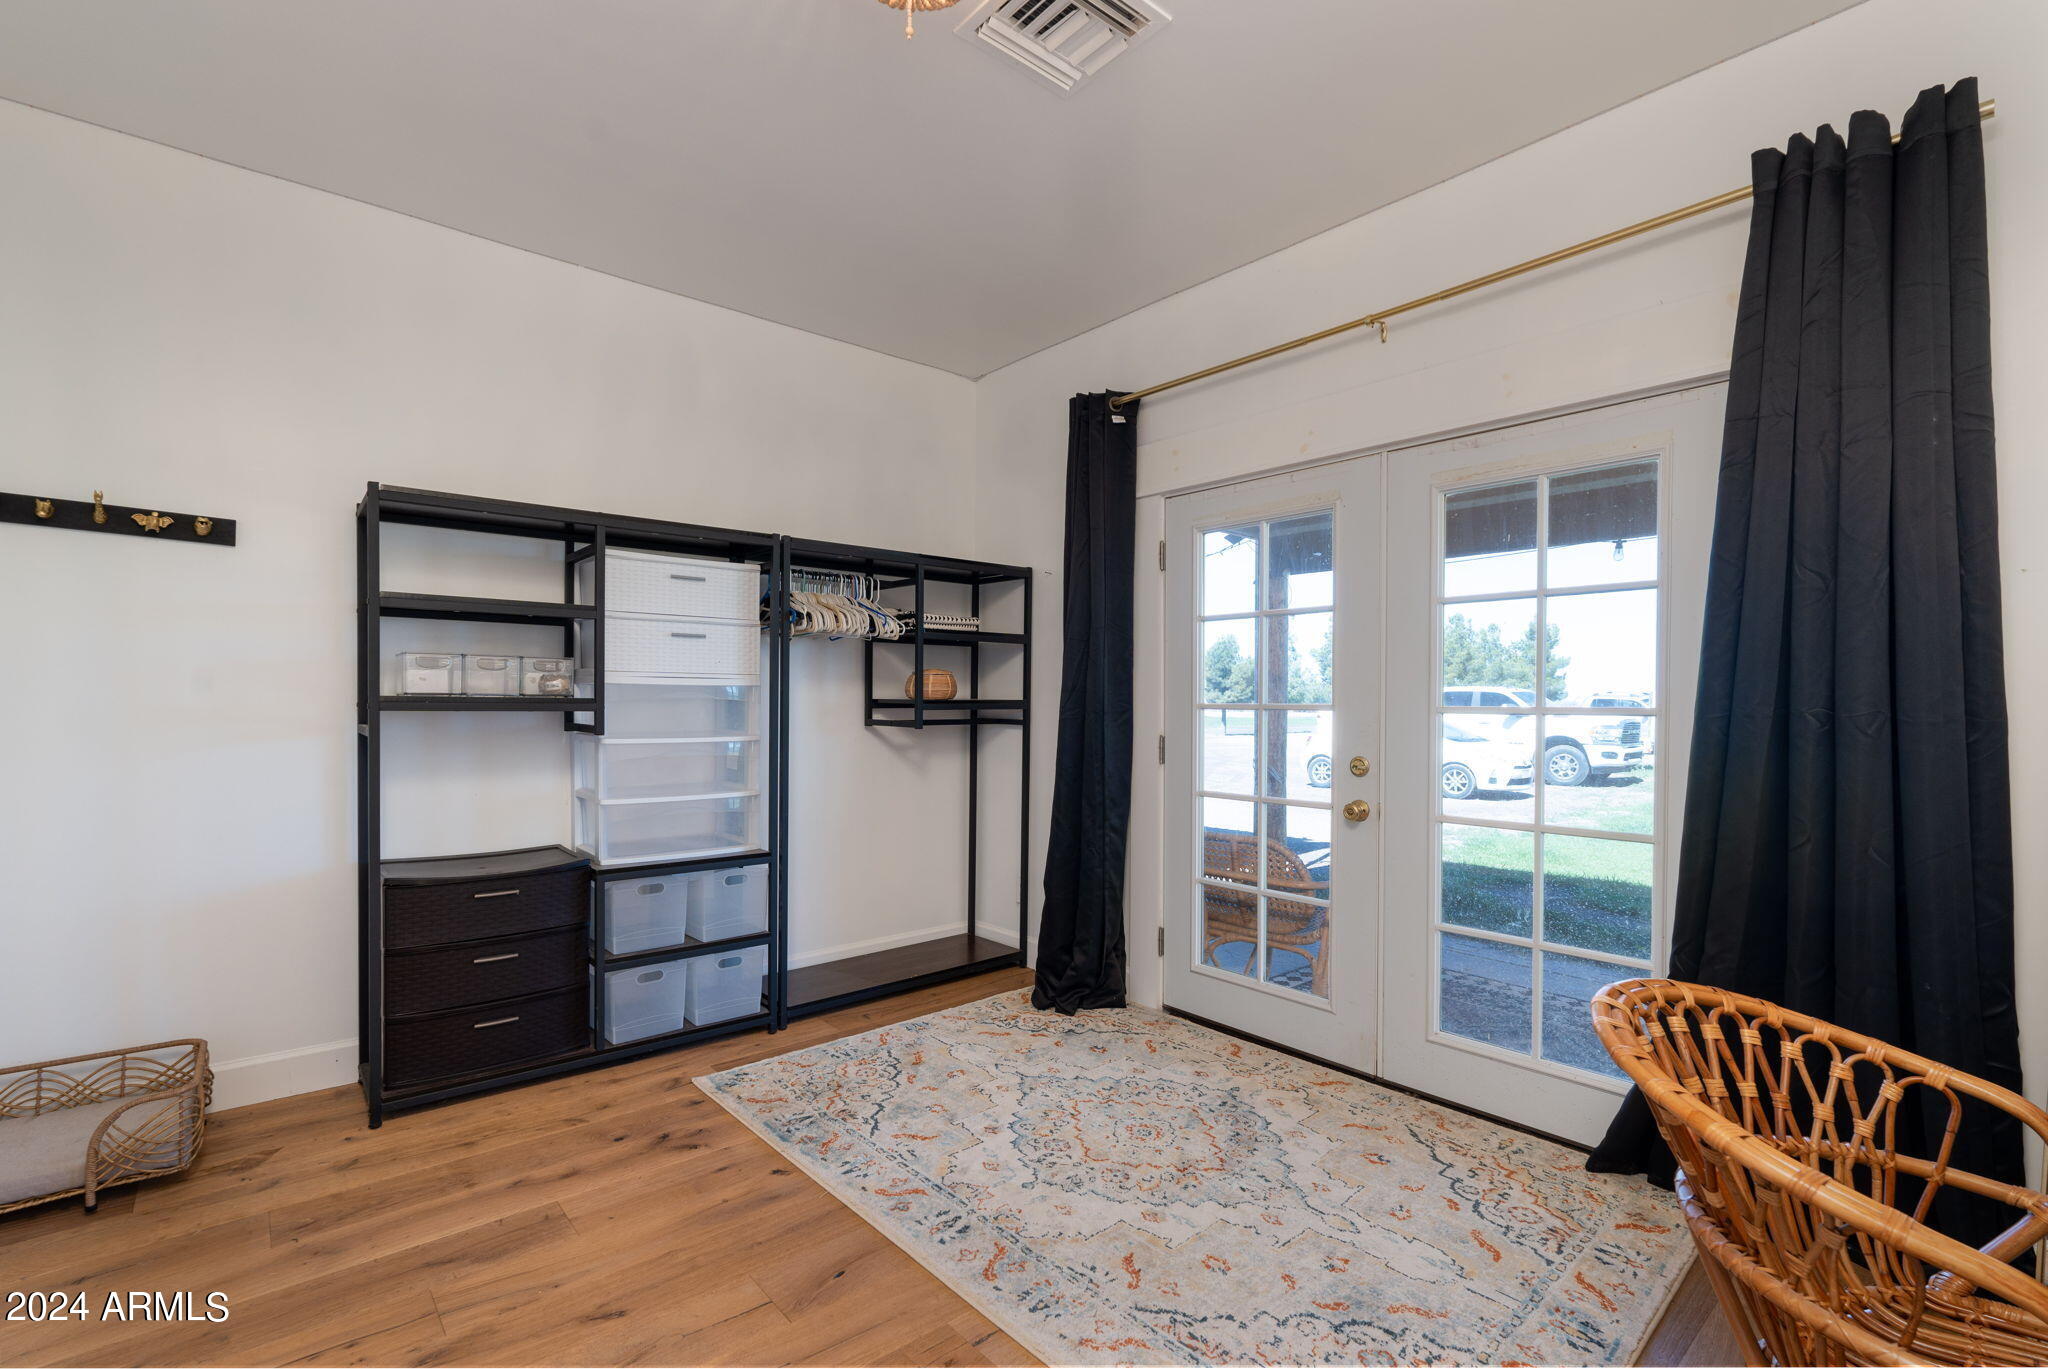
Dressing room with black storage shelving, French doors, dark curtains, and a patterned rug.
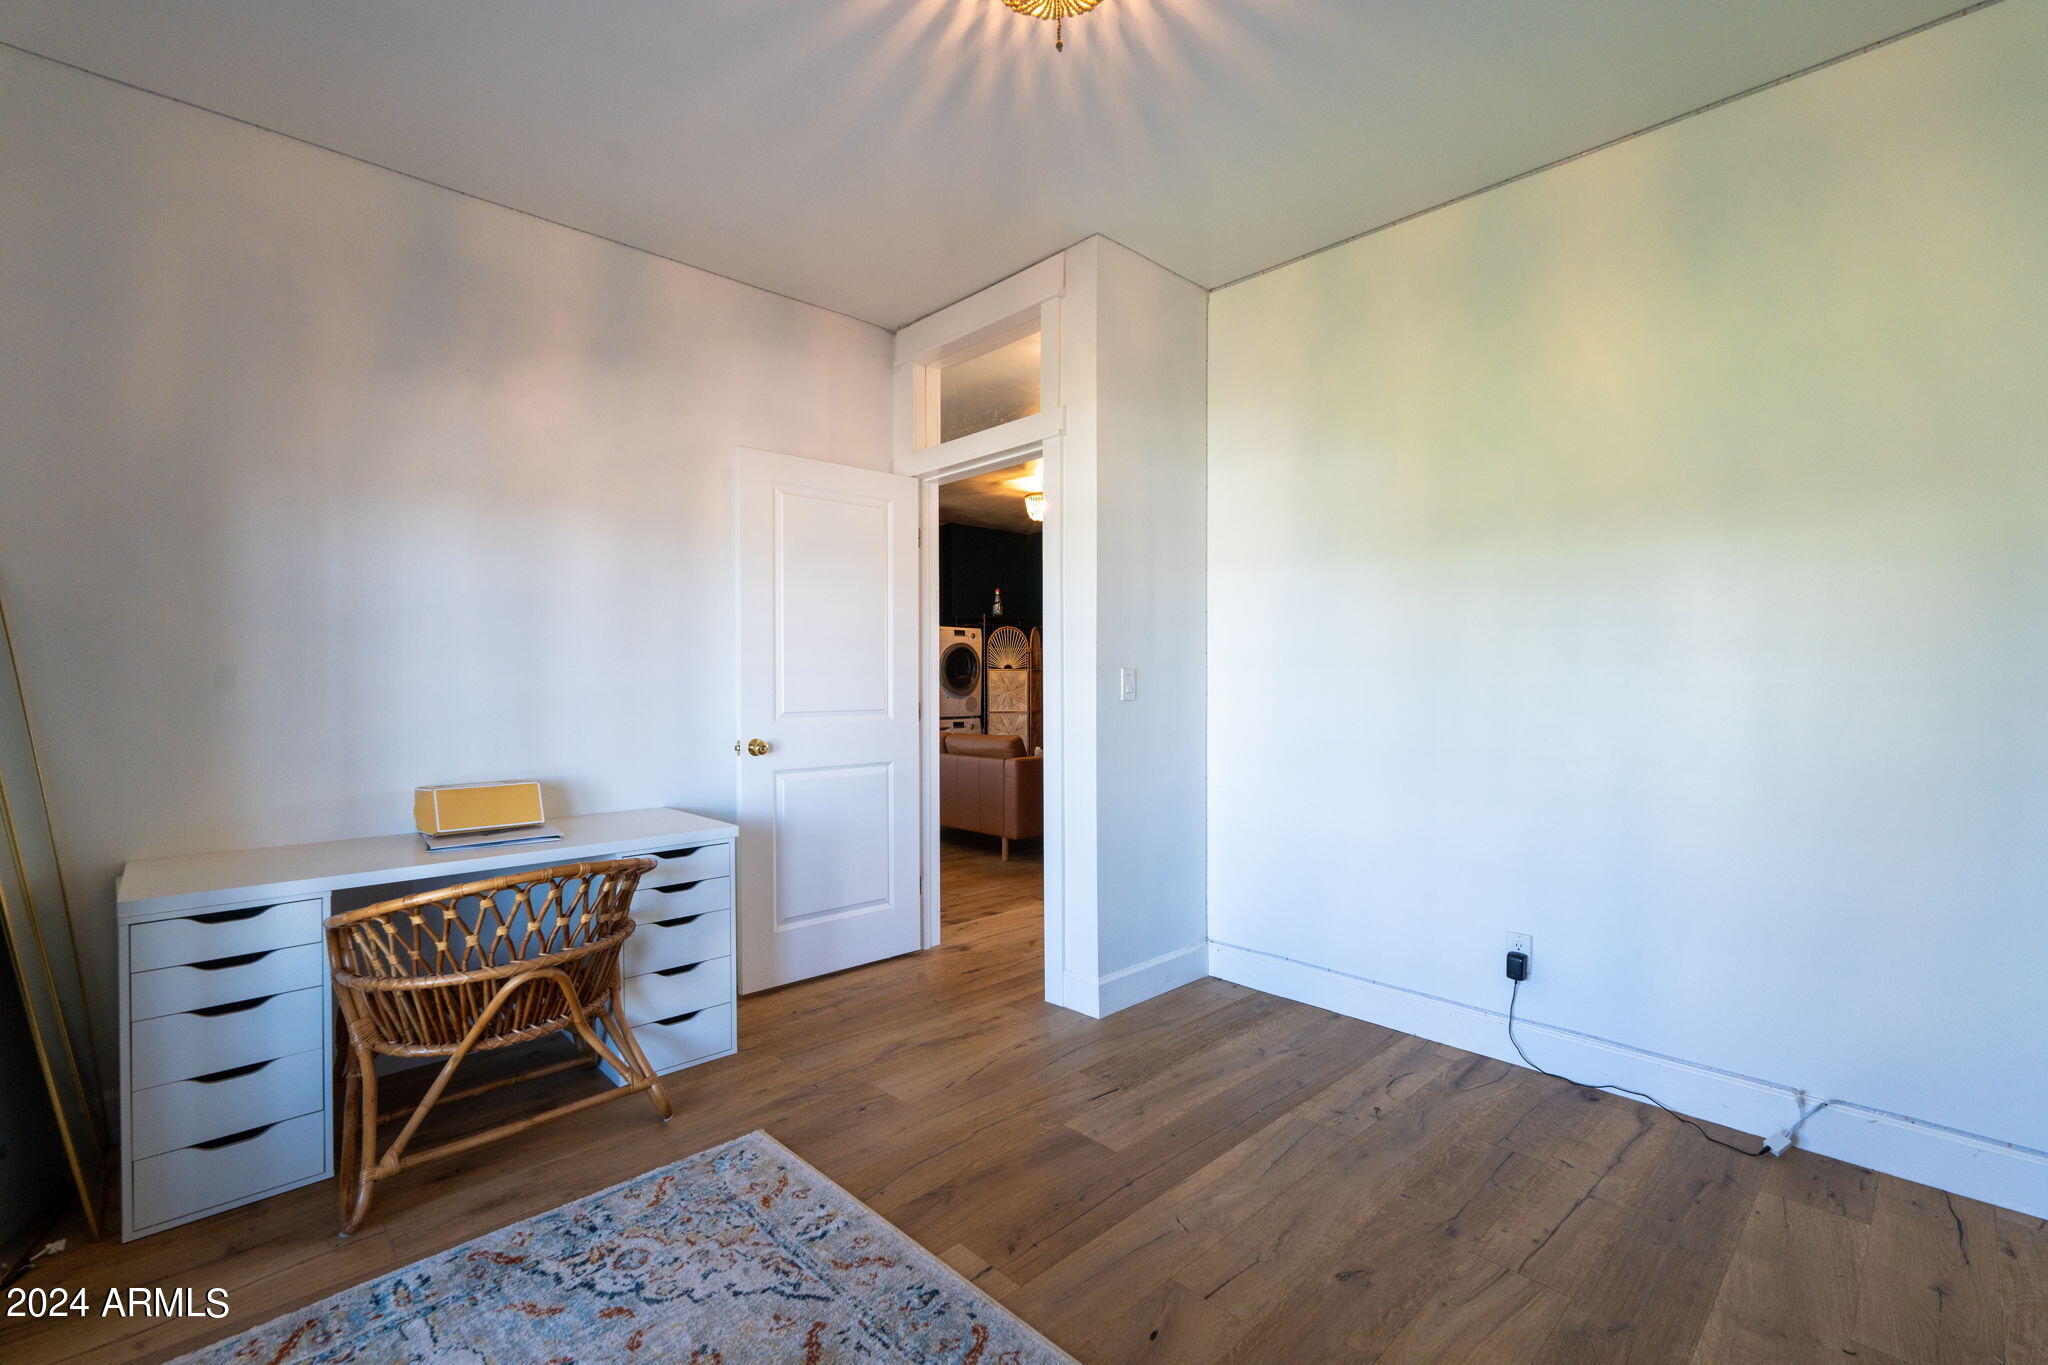
Furnished room with a desk and woven chair, looking through an open doorway to an adjacent room.
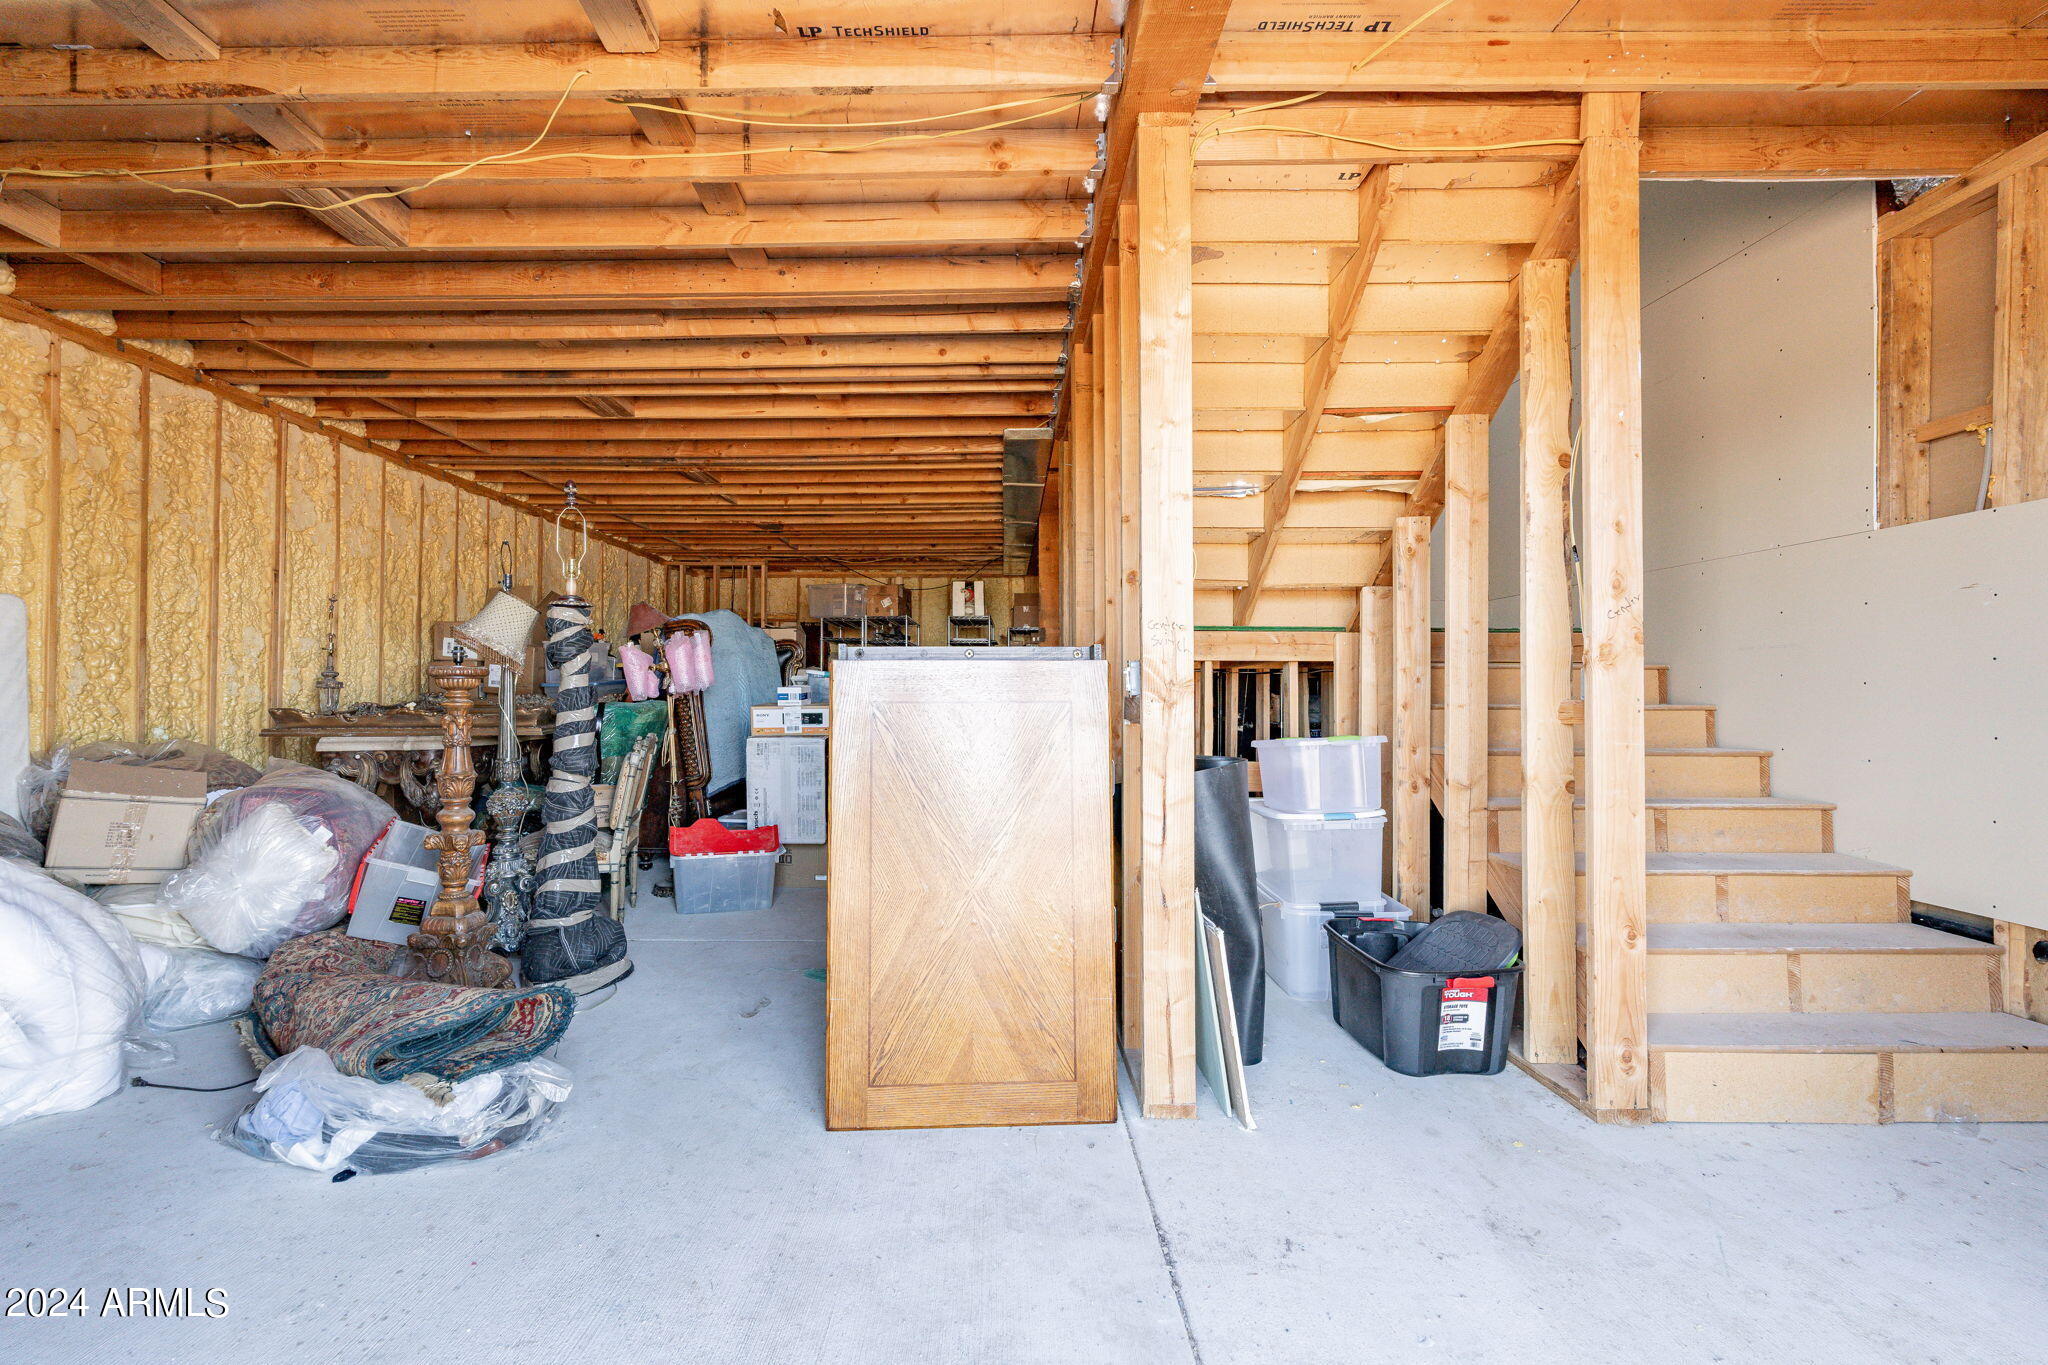
Unfinished basement storage area with exposed framing, stored household items, and stairs.
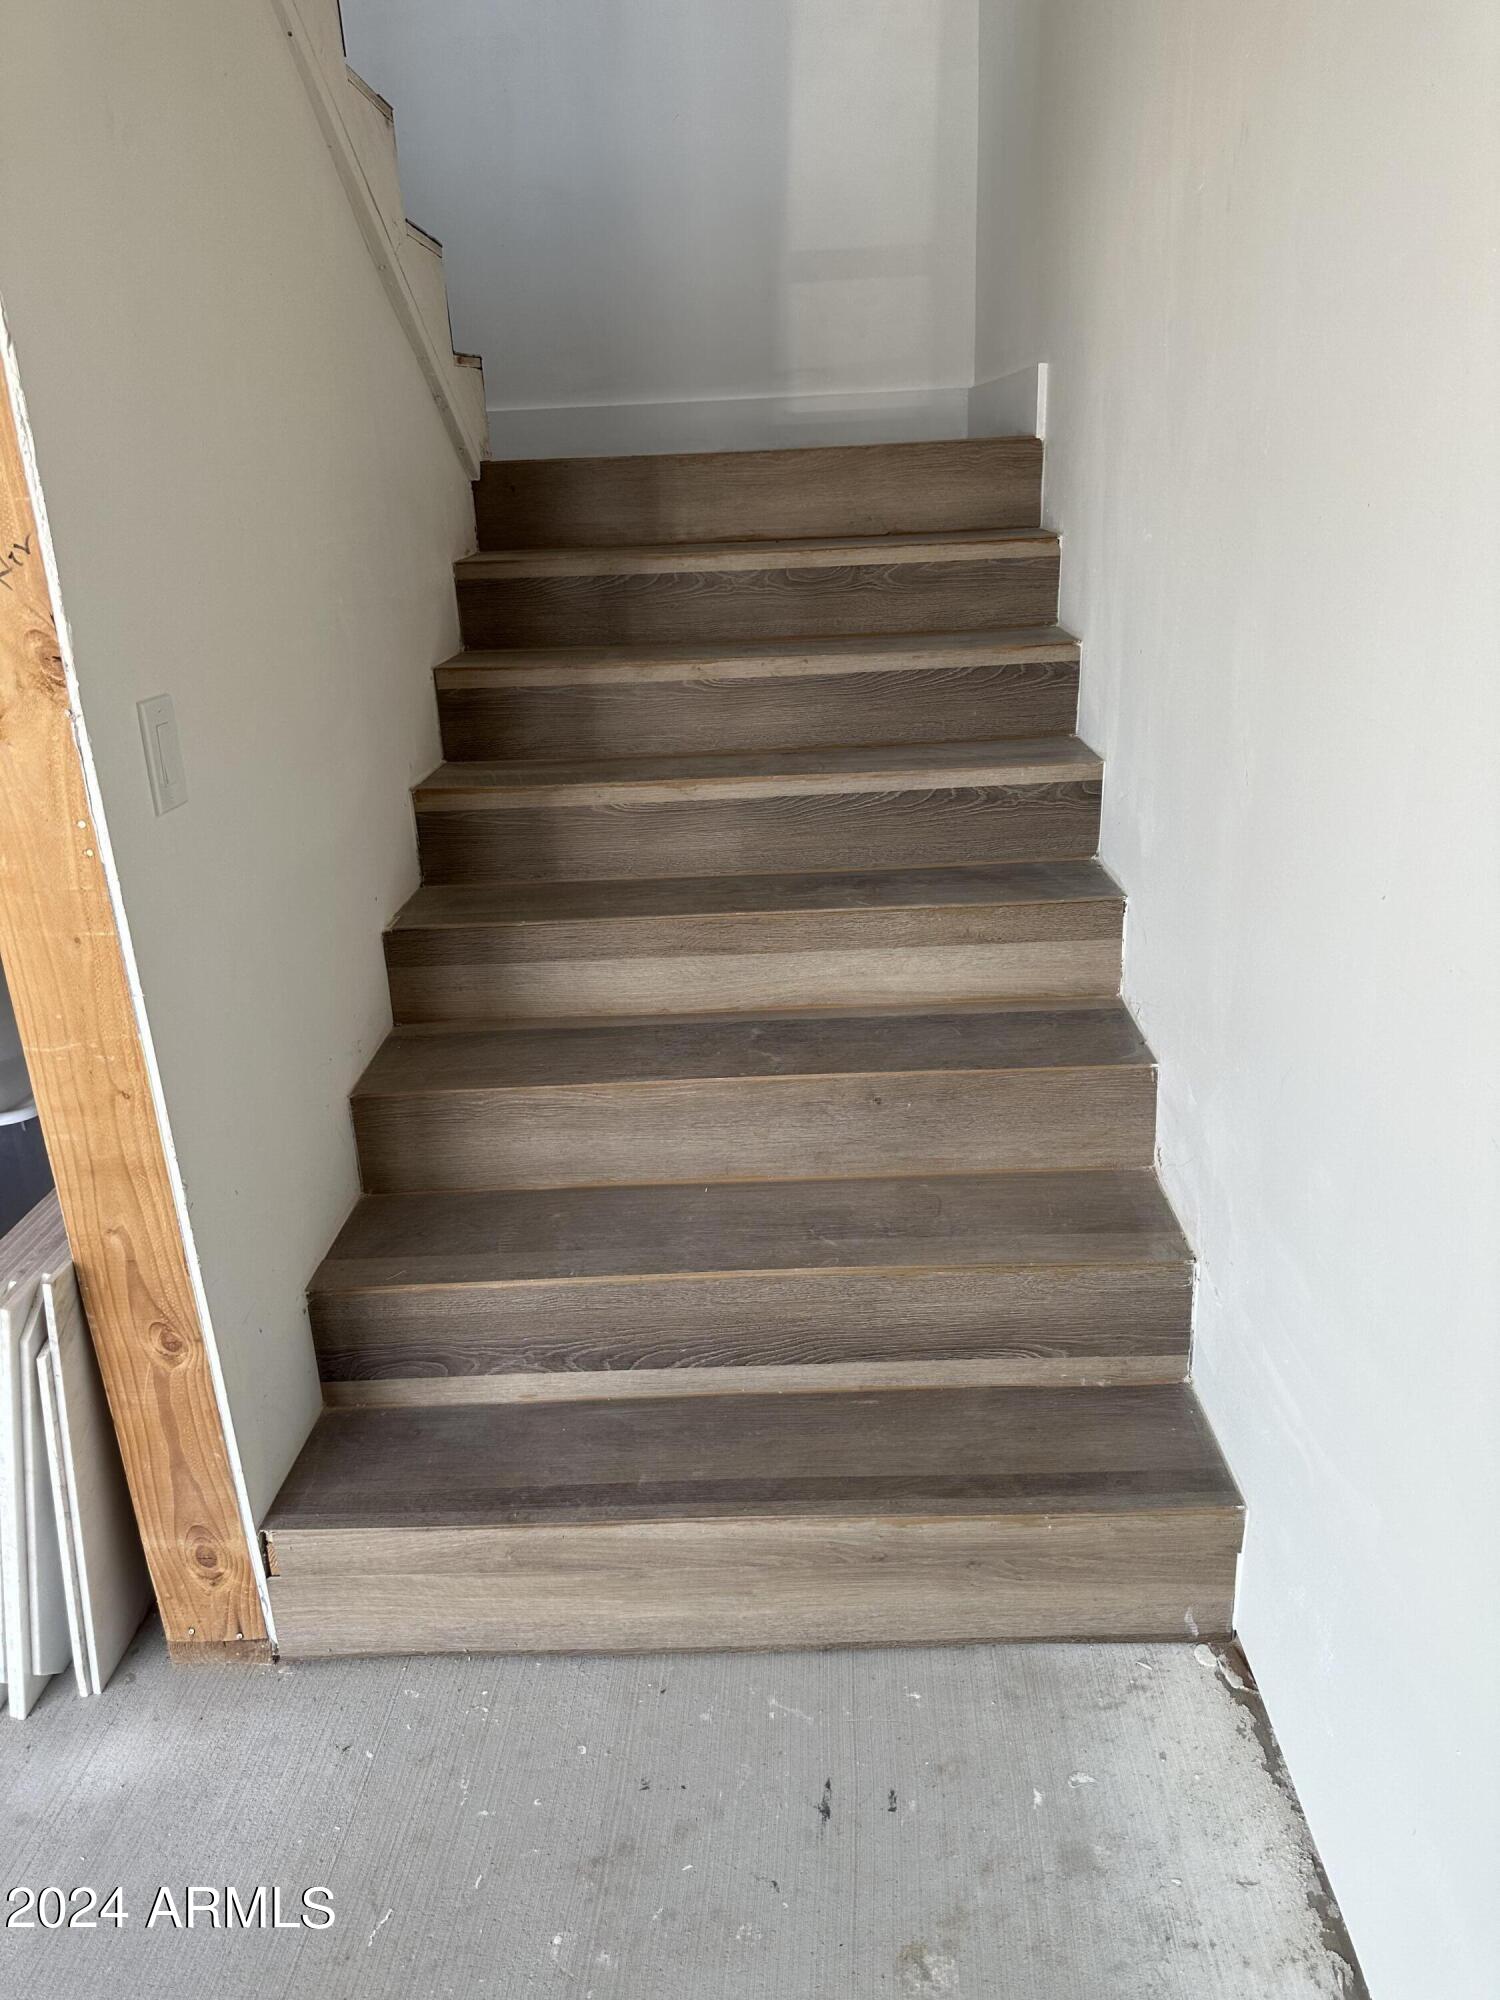
Wood-look staircase between white walls, with an exposed wooden post and unfinished concrete floor.
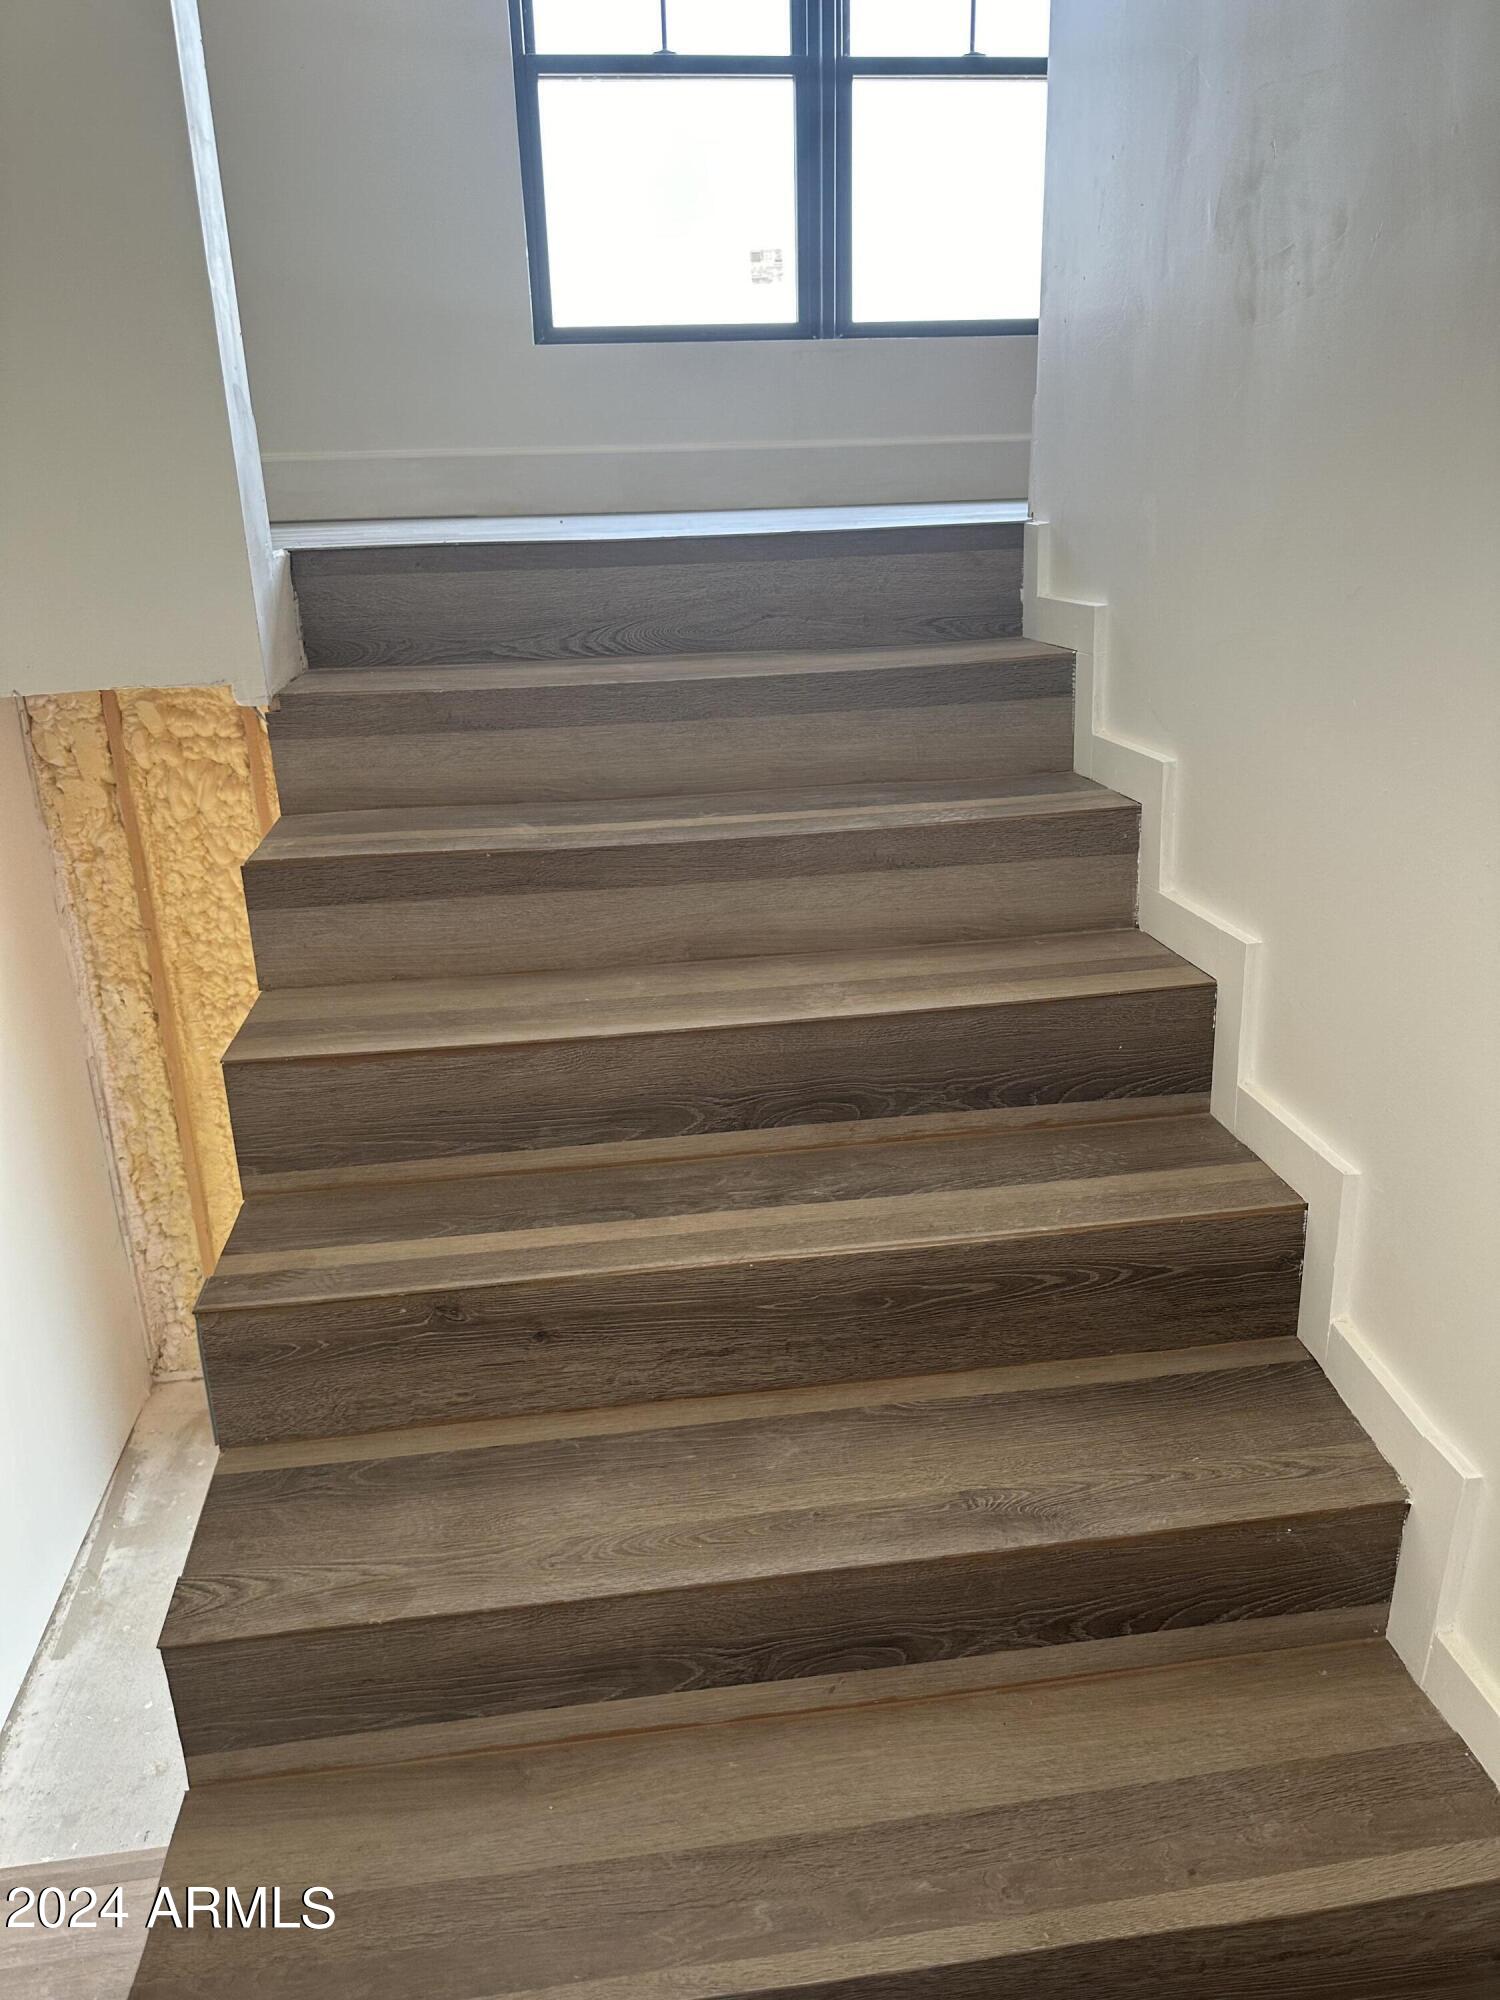
Dark wood-look staircase rises toward a bright window, with exposed insulation along one side.
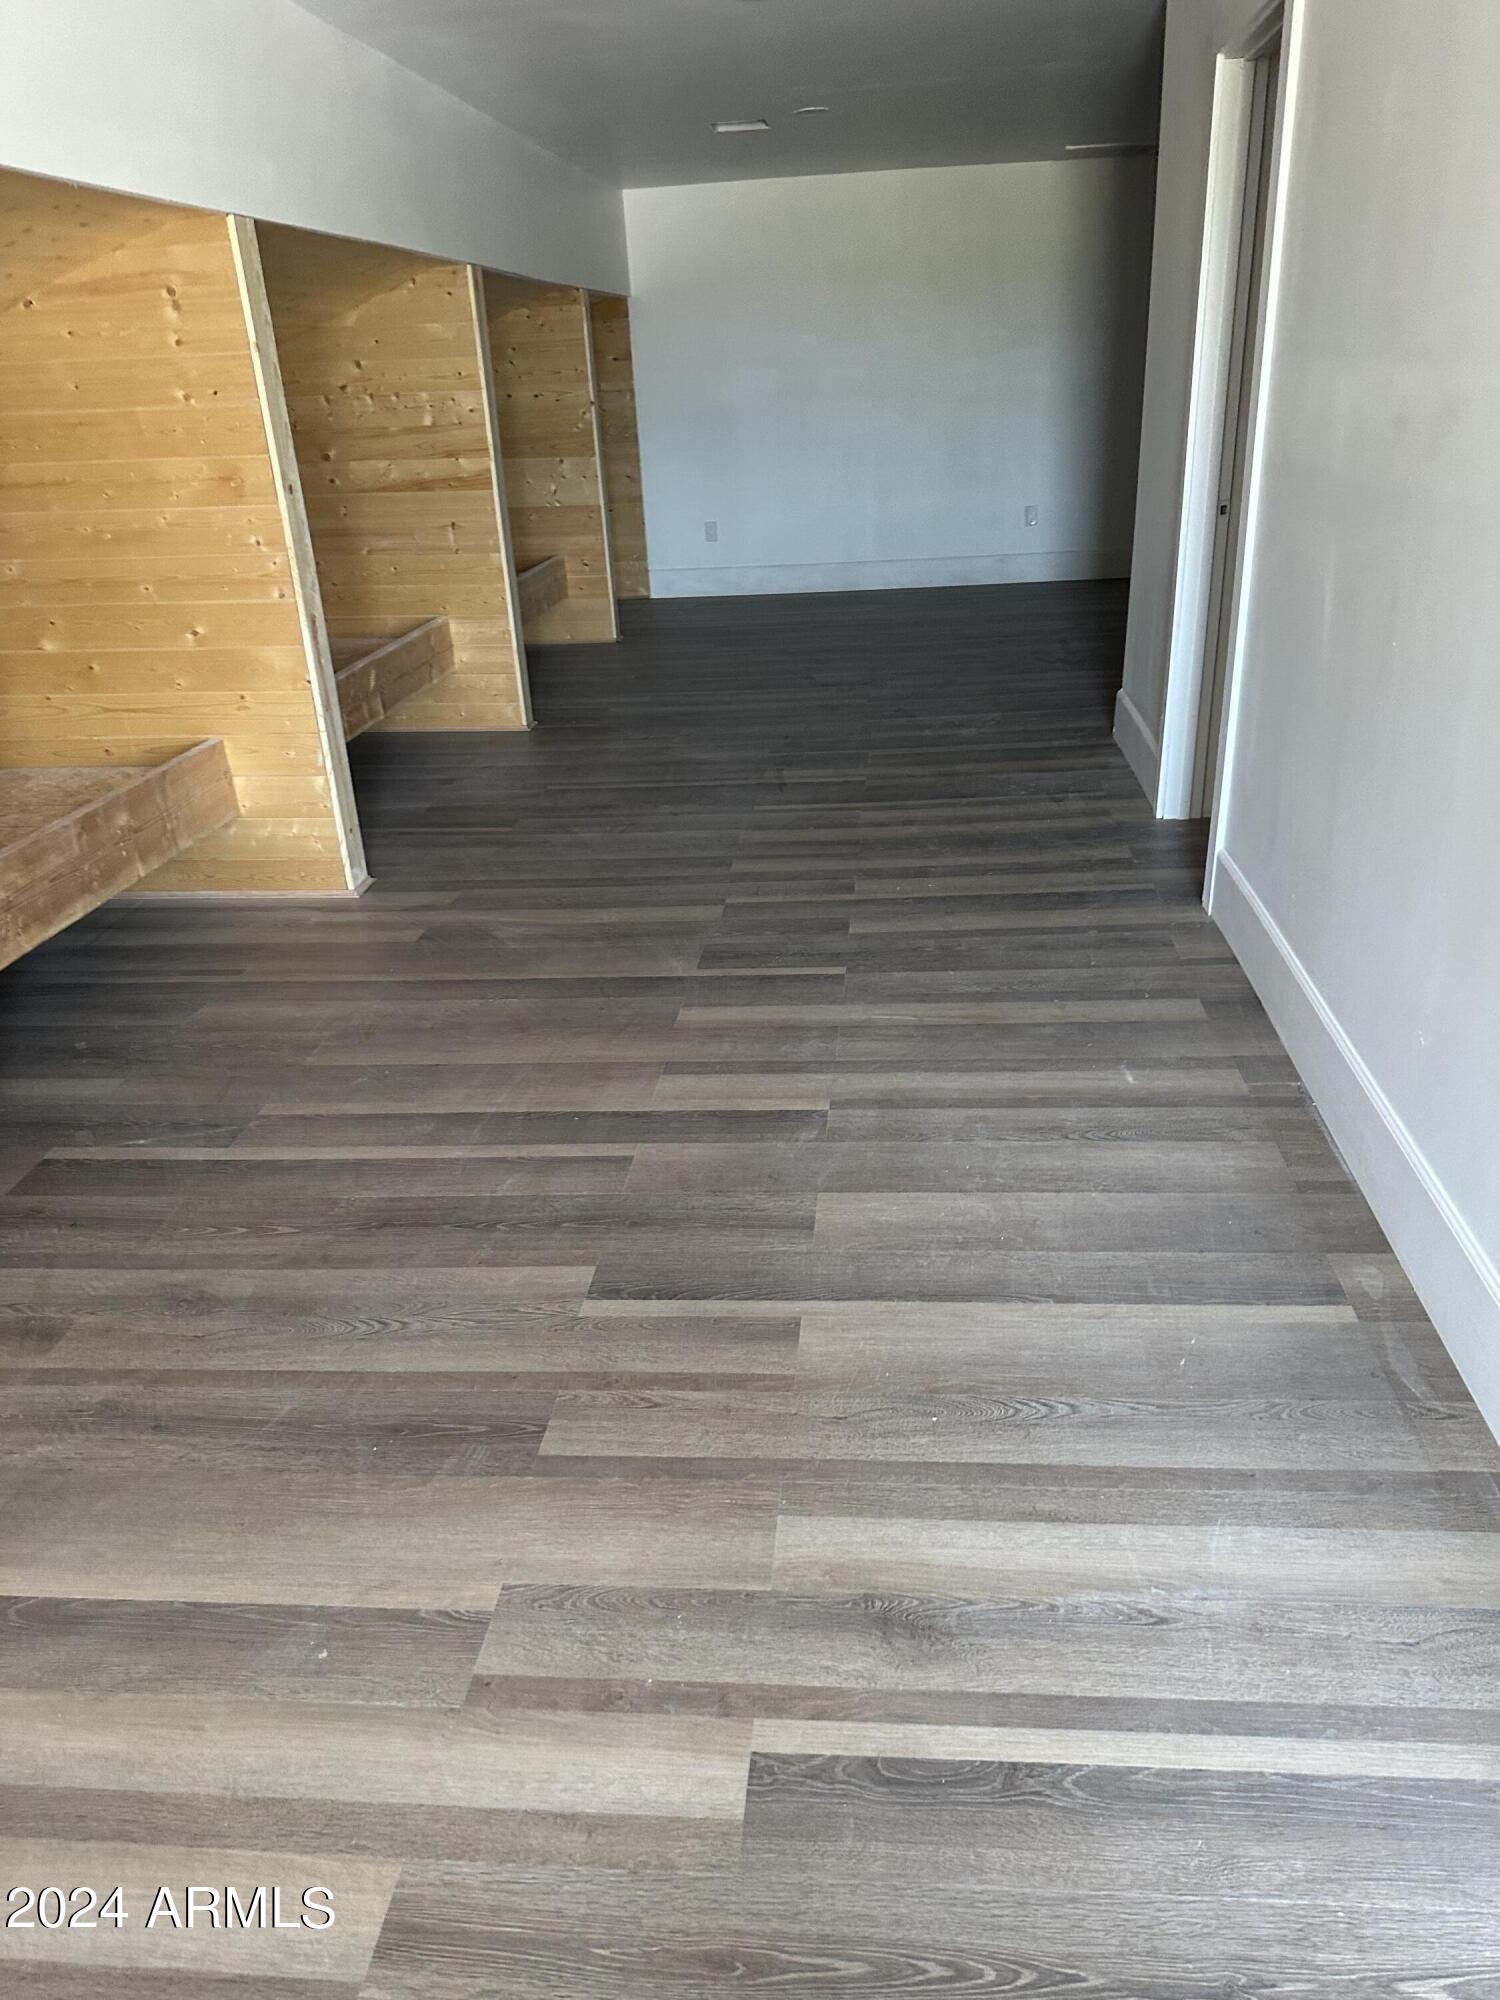
Empty room with gray plank flooring and built-in wooden bunk beds along one wall.
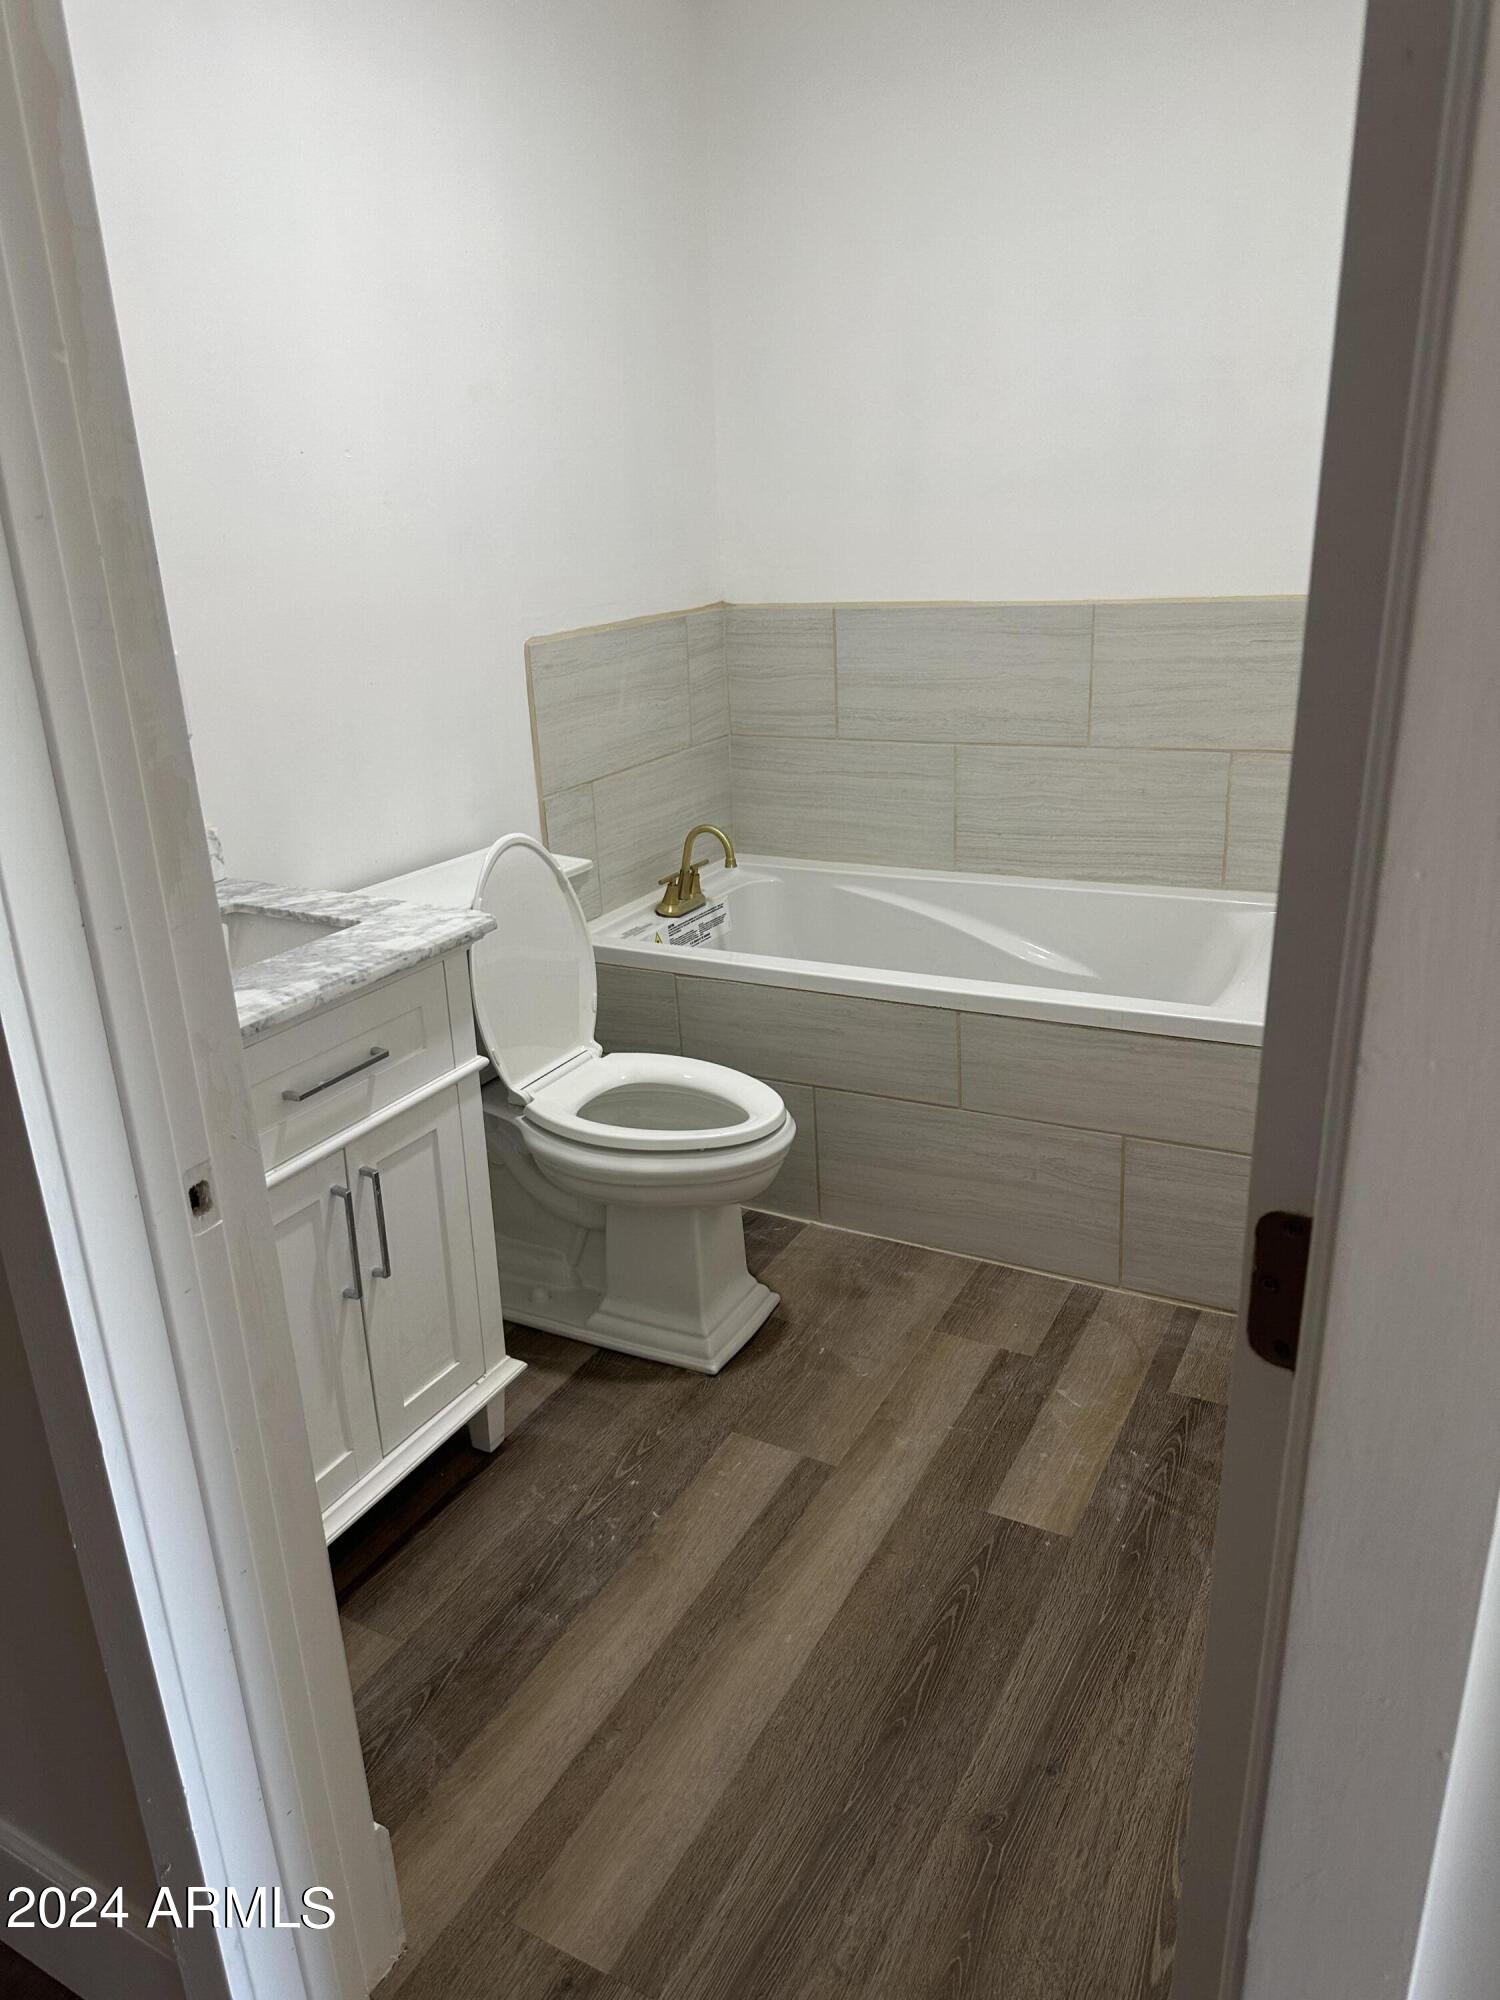
Bathroom with a white bathtub, gray tiled surround, toilet, and marble-look vanity.
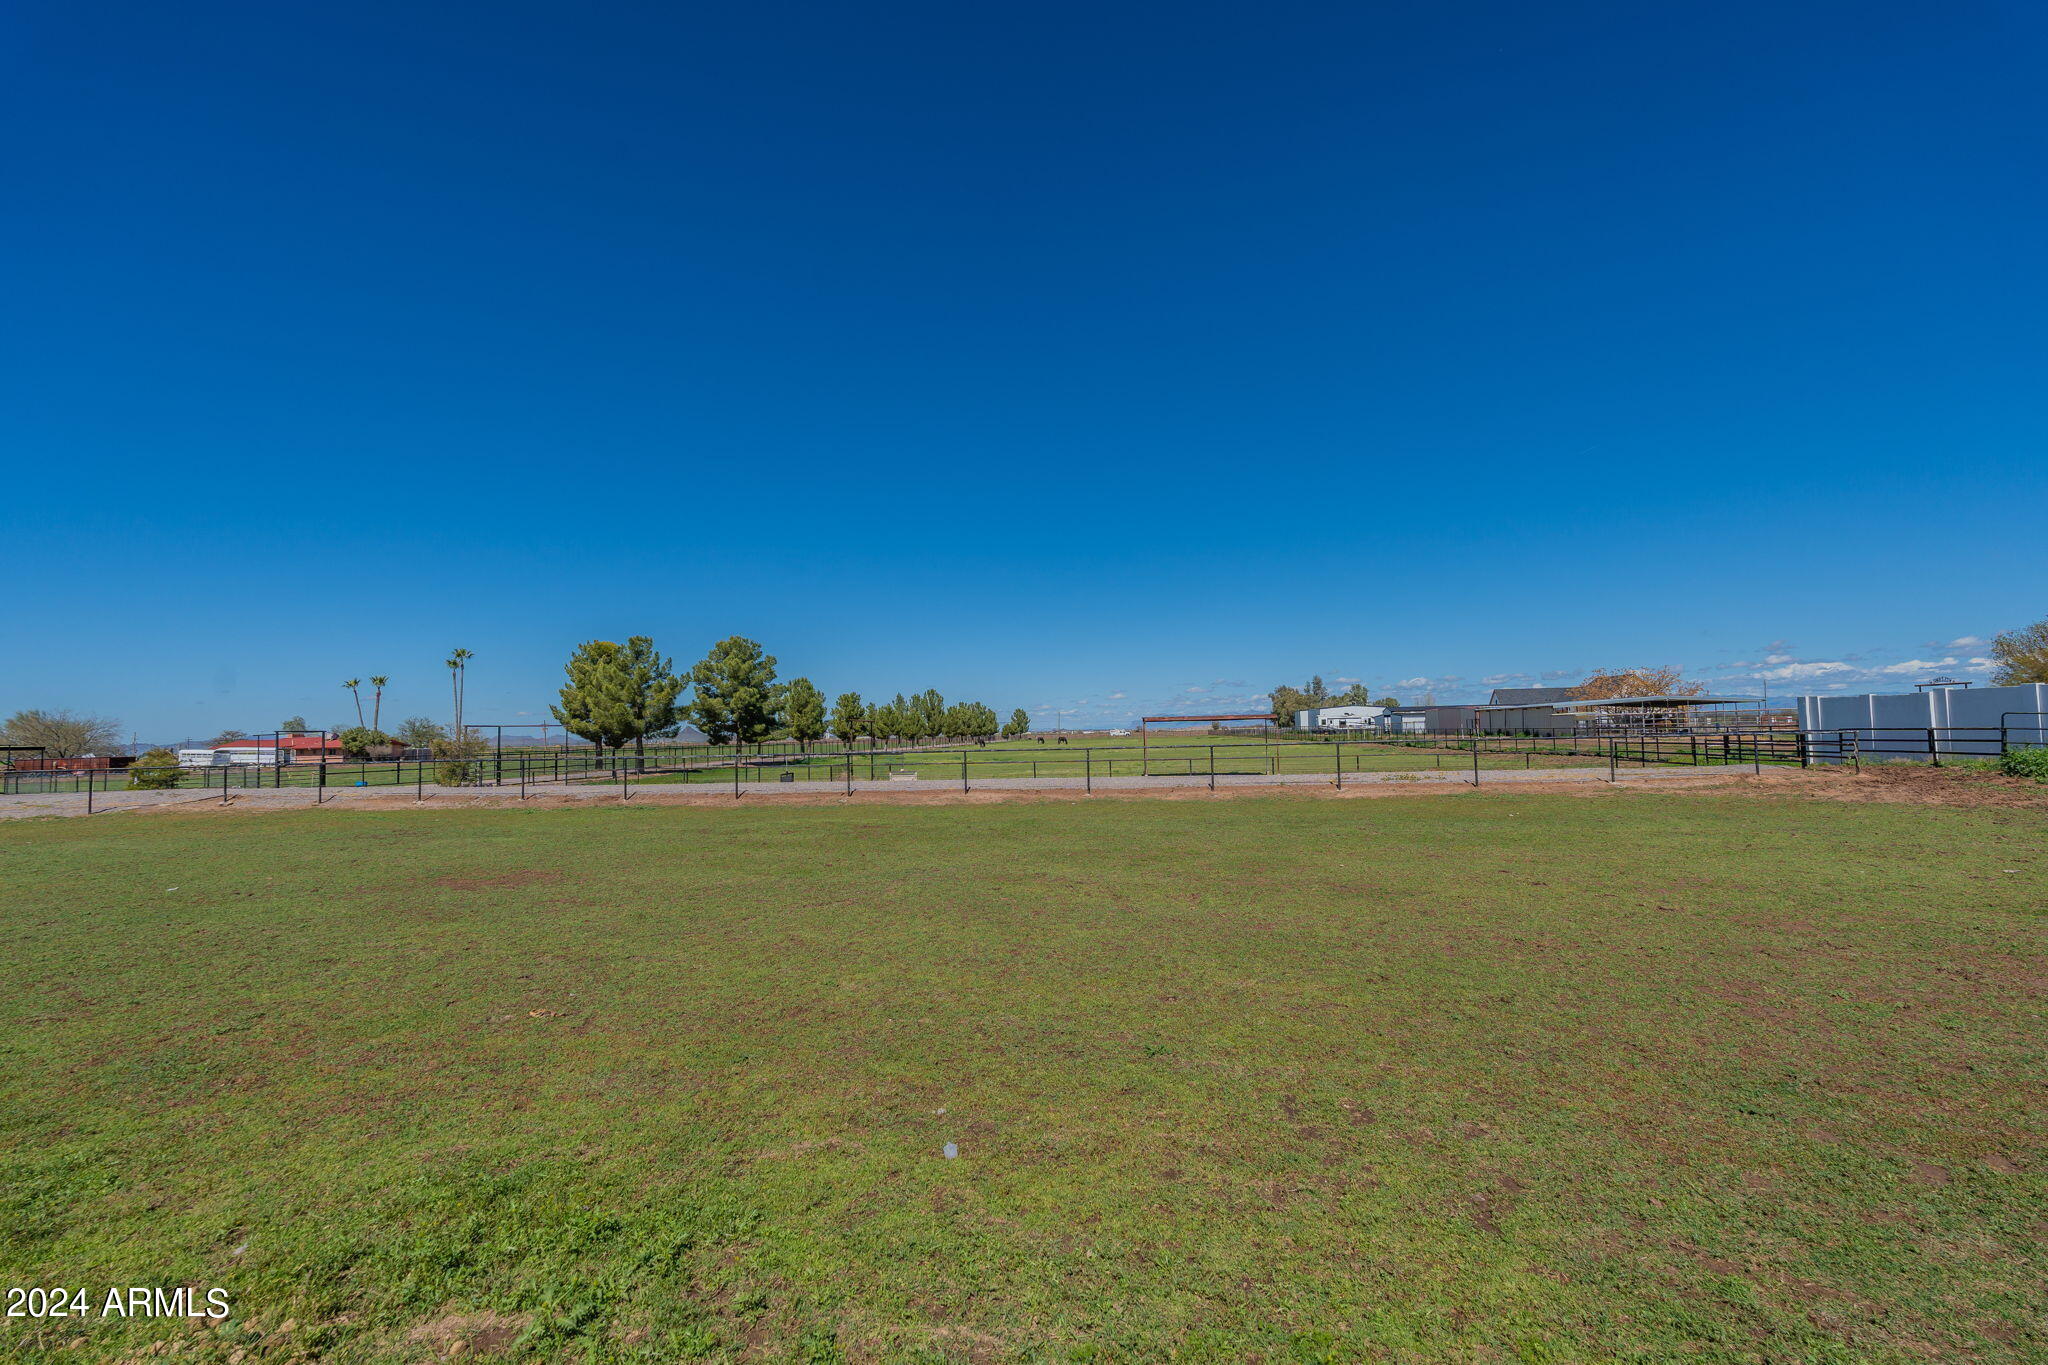
Fenced grassy horse pasture with trees and outbuildings in the distance.
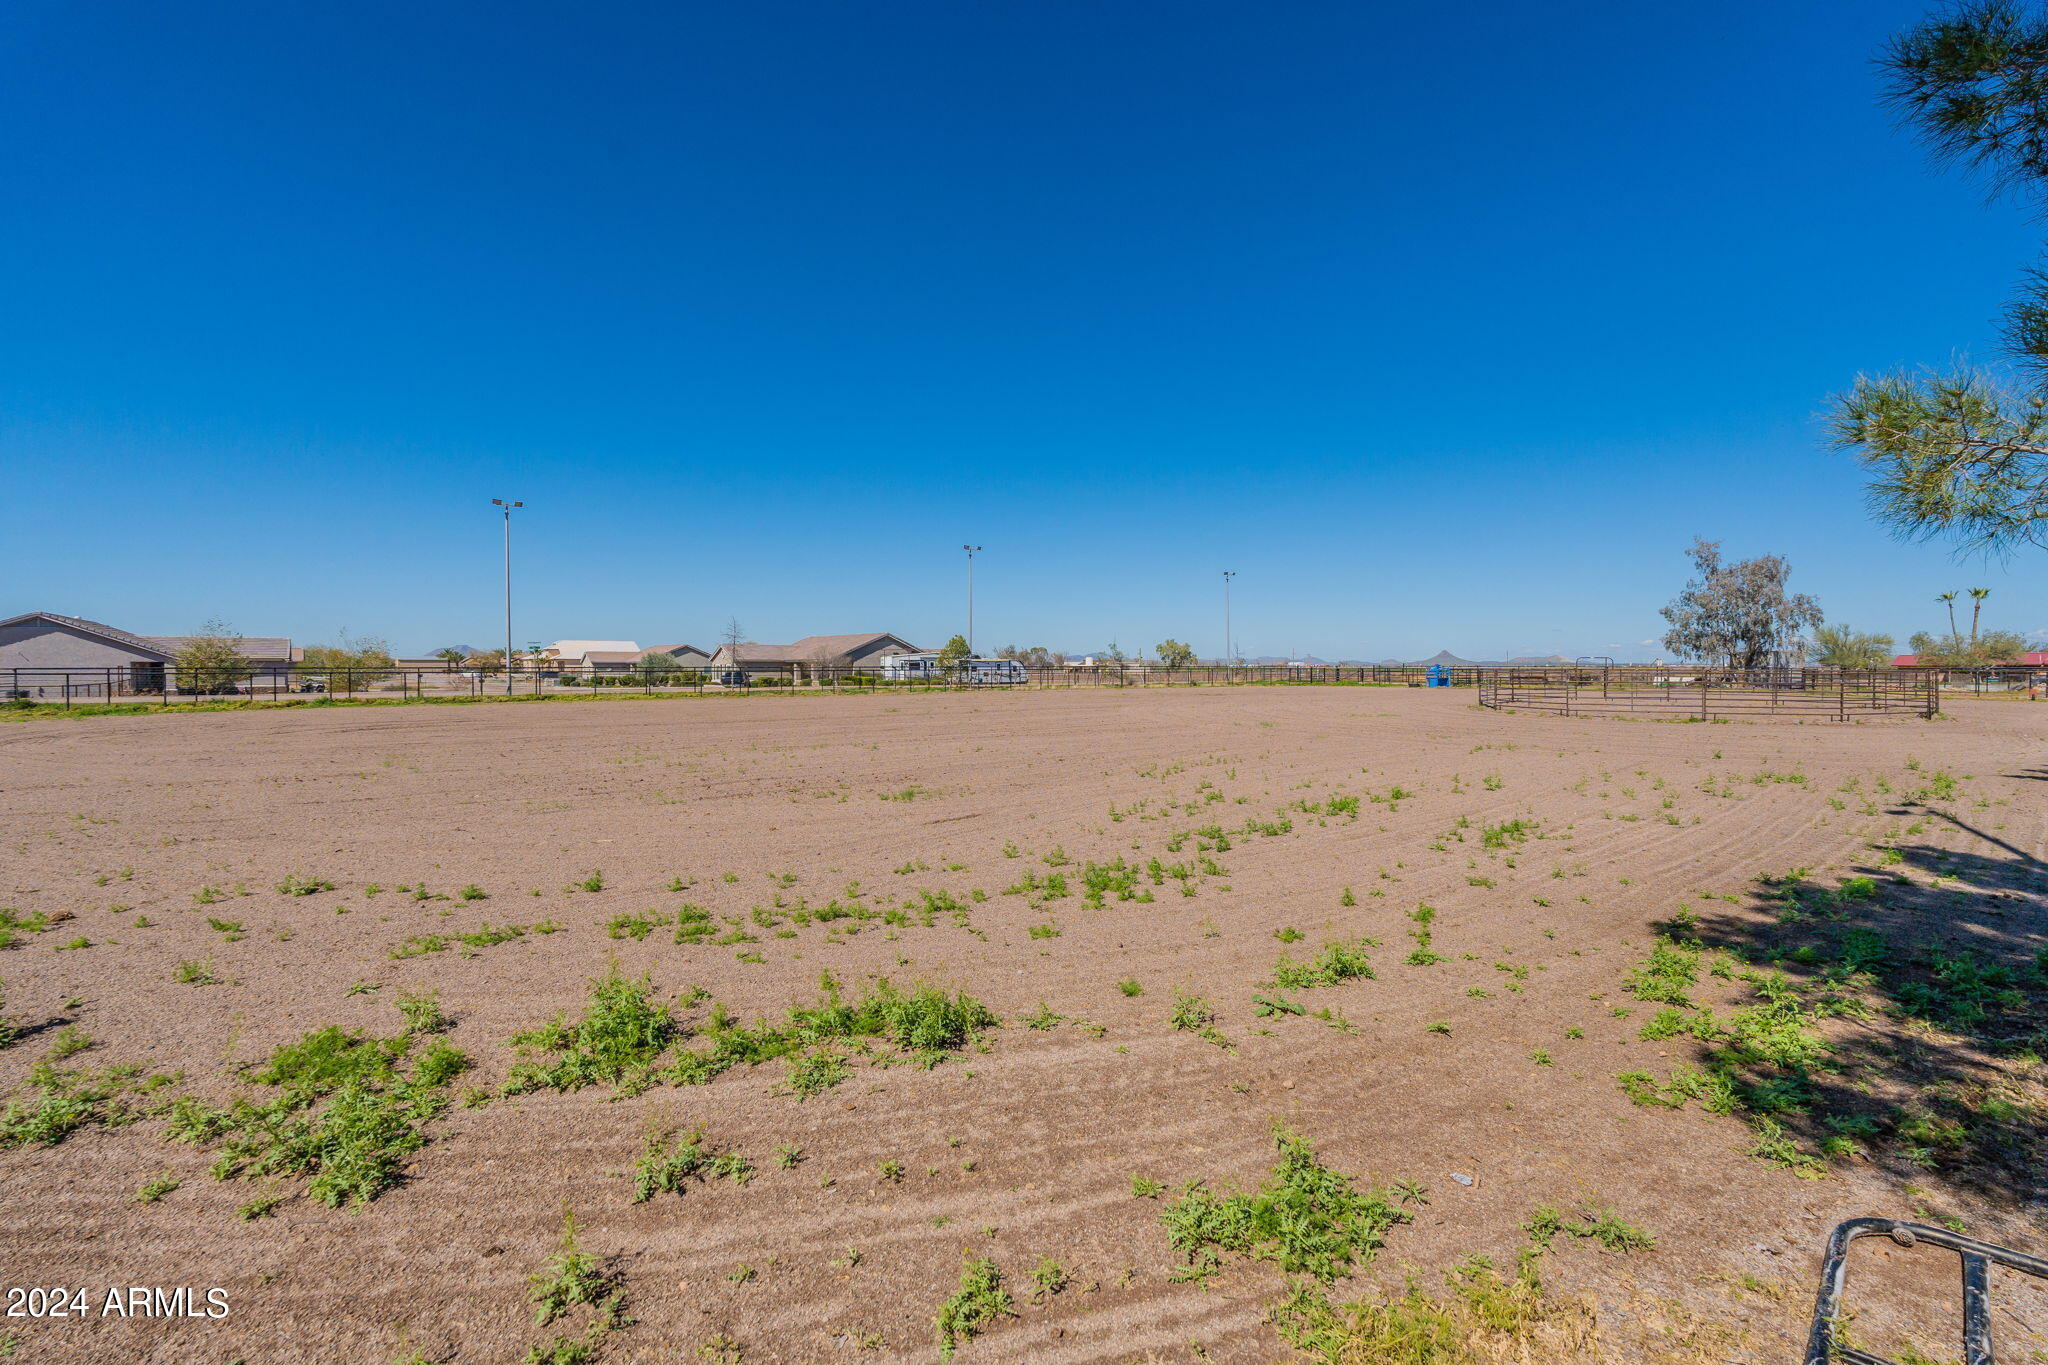
Open dirt riding area with fenced corrals and light poles at a horse property.
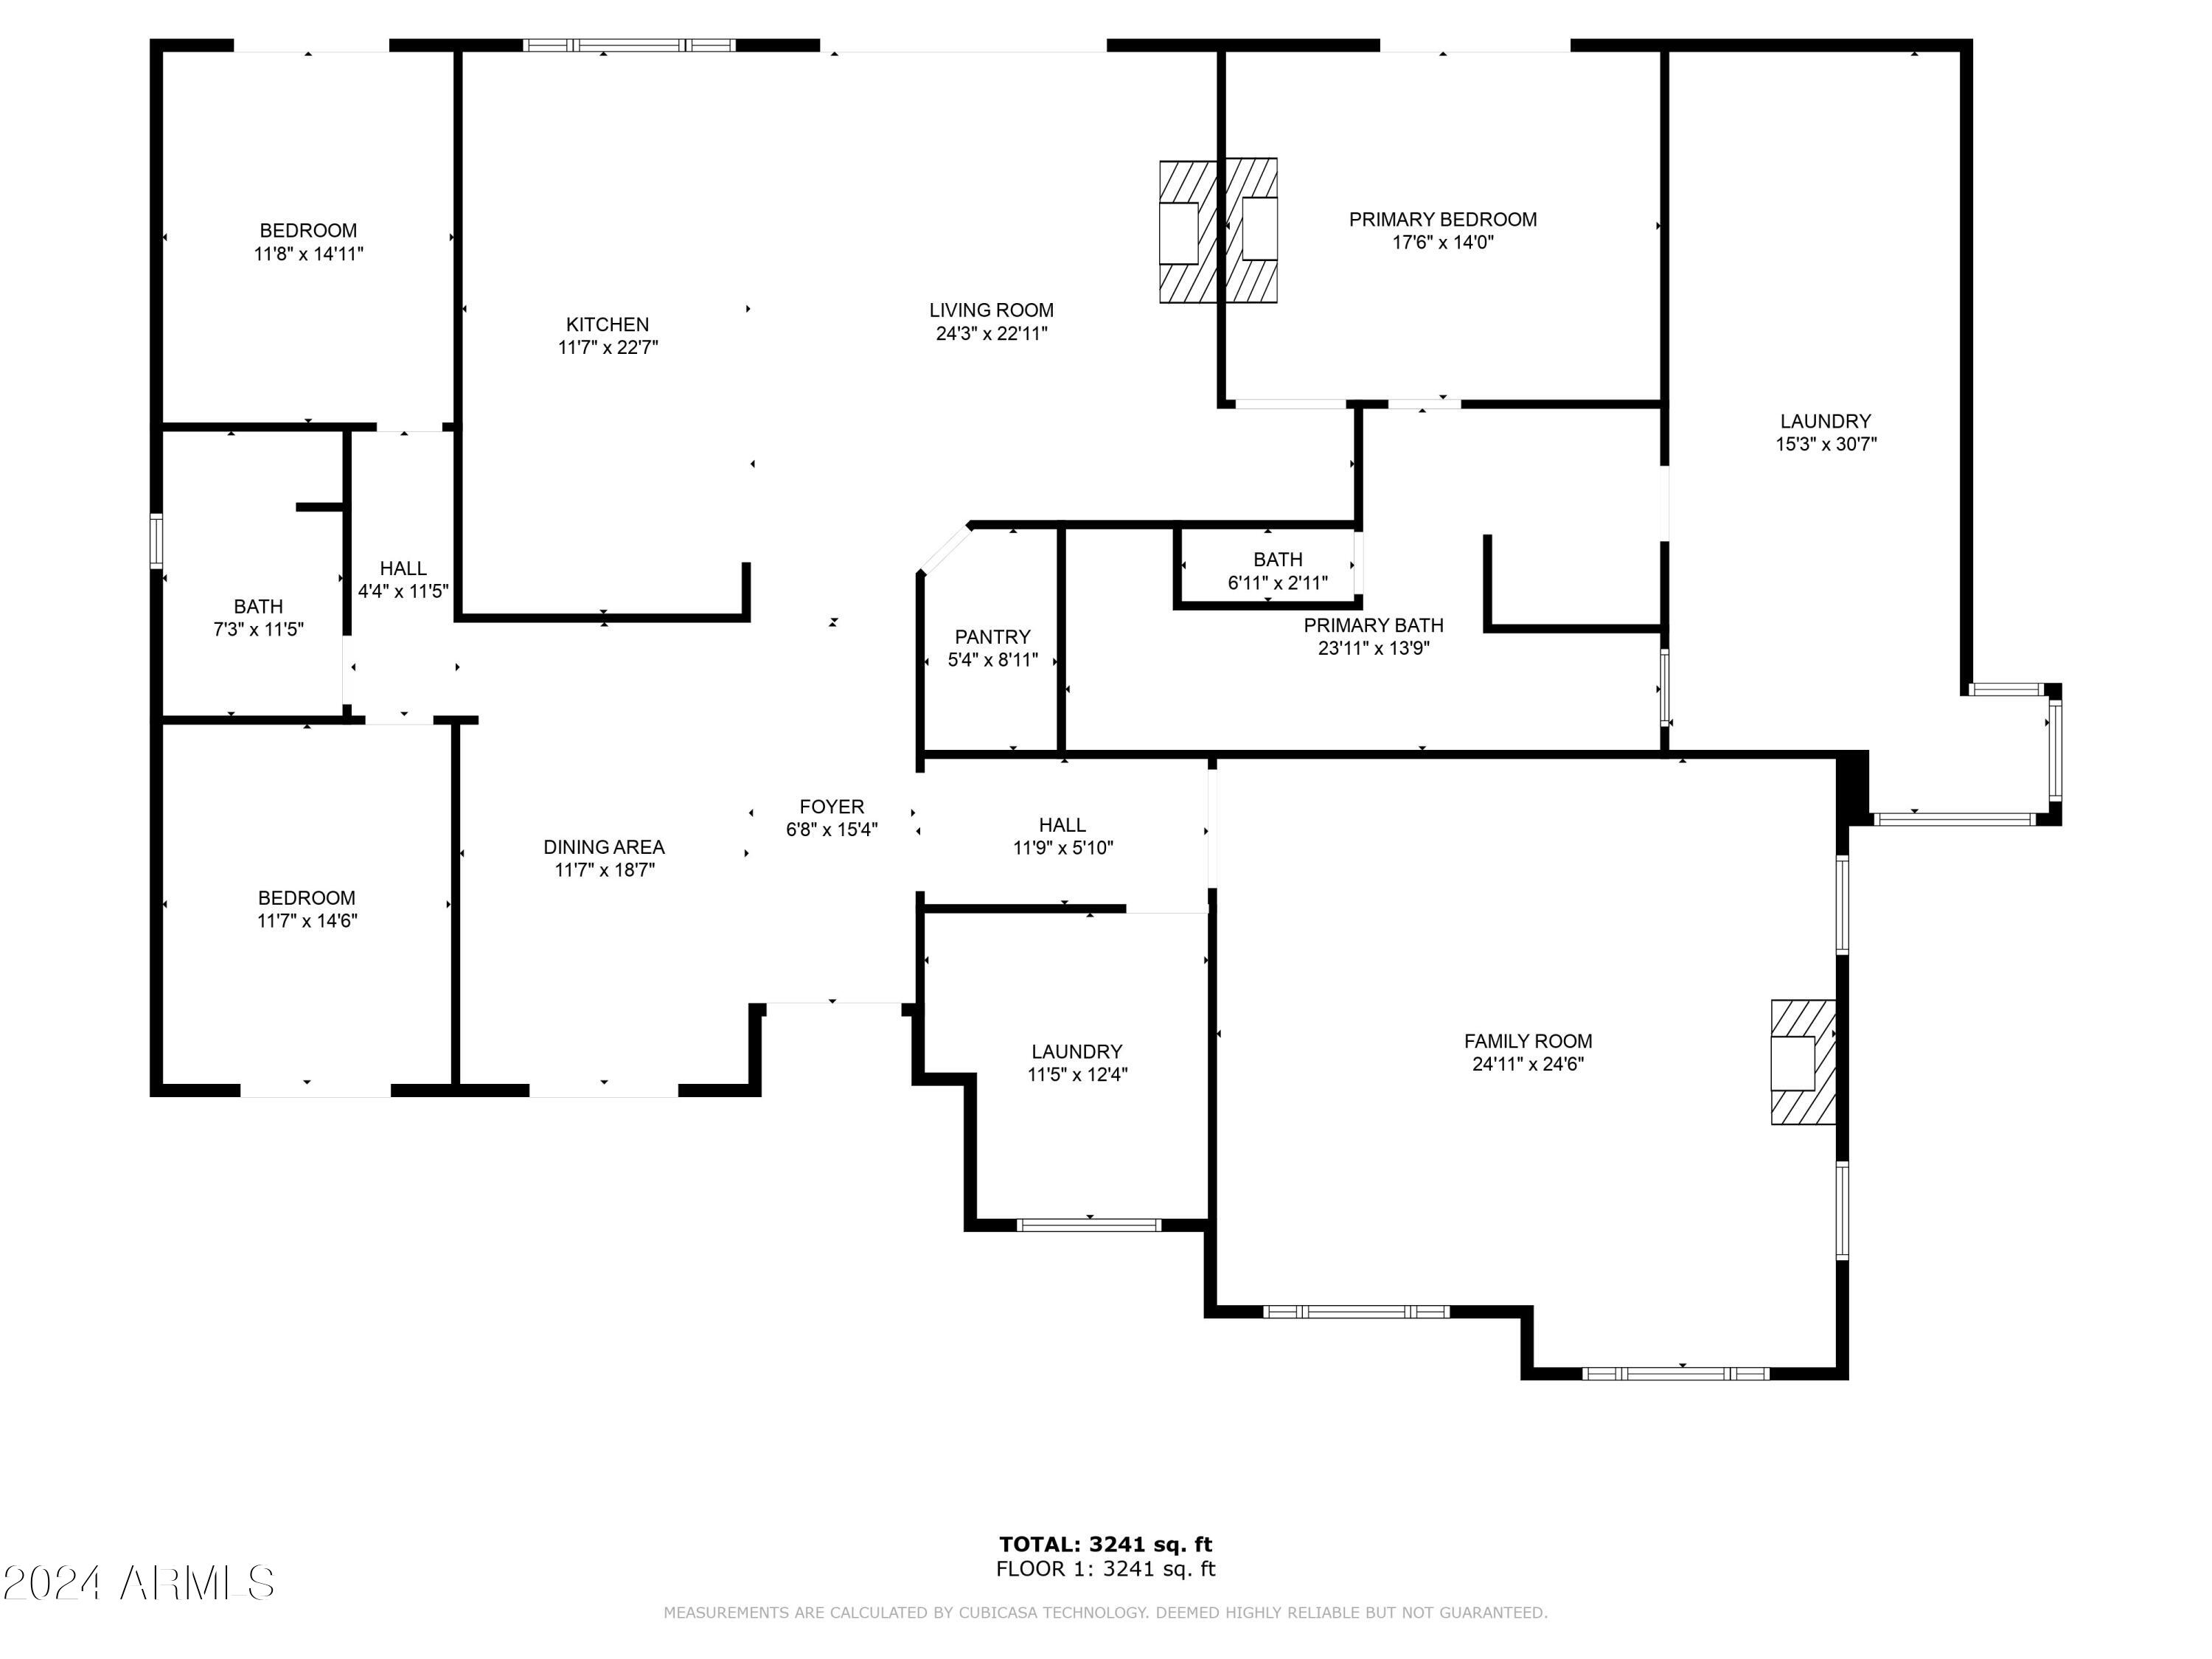
Floor plan showing room layouts and dimensions for a 3,241-square-foot home.
SEE ALL PHOTOS
Aerial view of a white home with a dark metal roof, fenced yard, and concrete driveway.
Aerial view of a metal-roofed home beside fenced grassy land and a long covered outbuilding.
White stucco home with black double doors, timber porch beams, and a concrete walkway.
Modern white home with dark-framed windows and a timber-covered porch beside a gravel drive.
White single-story home with a metal roof and deep covered porch supported by wood posts.
Home exterior with a deep timber-post porch, black double doors, and fenced yard.
Covered front entry with black double doors, rustic log posts, and exposed timber beams.
Covered porch with black double doors, rustic timber posts, and horseshoe impressions in the concrete.
Open-plan living area with wood floors and a gold chandelier, opening to a kitchen with an island.
Empty room with wood floors, a vaulted ceiling, black entry doors, and glass doors to fenced grounds.
Unfurnished room with wide-plank wood floors, a crystal chandelier, and French doors overlooking fenced grounds.
Empty room with wide-plank wood floors, a chandelier, recessed ceiling feature, and fireplace beyond.
Vacant living room with a tiled fireplace, wide-plank floors, and large windows overlooking fenced grounds.
Vacant living room with wood plank floors, a fireplace, and a retractable projection screen.
Empty room with wood flooring, laundry hookups, and a large window overlooking fenced land.
Vacant living room with exposed ceiling beams, wood floors, fireplace, and sliding glass doors.
Vacant kitchen with a large white island, exposed wood ceiling beams, and sliding doors to the yard.
Unfurnished kitchen with a large white island, exposed wood beams, and wide-plank floors.
Bright white kitchen with a large island, gold fixtures, marble backsplash, and built-in window-side banquette.
Bright built-in dining nook with white bench seating, large windows, cabinetry, and warm wood flooring.
Bright kitchen and living area with a white island, wood floors, and stone fireplace.
White kitchen with a brass farmhouse sink, marble counters, glass-front cabinets, and a commercial-style range.
White kitchen with a large stainless-steel range, pale stone counters, and brass fixtures.
Kitchen with a stainless-steel Wolf range, white cabinets, marble backsplash, and brass pot filler.
Kitchen with a large white island, brass sink fixtures, exposed ceiling beams, and a fireplace.
Bright white kitchen with a large island, gold fixtures, wood floors, and a built-in window bench.
Walk-in pantry with white built-in shelves, glass-front cabinets, brass hardware, and wood flooring.
Empty room with wide-plank wood floors, a brass ceiling light, and sliding glass doors to a covered patio.
Unfurnished living room with a fireplace, wood plank floors, and sliding glass doors to a grassy yard.
Empty bedroom with wide-plank wood flooring and an open doorway to the adjoining bathroom.
Bathroom vanity with marble countertop, brass faucets, and framed mirrors reflecting a tiled shower.
Bright marble bathroom with a soaking tub, glass shower, and long vanity with gold fixtures.
Bathroom with a marble-tiled tub, glass shower enclosure, and brass fixtures.
Room with dark wood built-in bookcase, white tile floors, and an open doorway to a wood-floored room.
Marble-tiled walk-in shower with a built-in bench, brass fixtures, and hexagonal mosaic floor.
Laundry room with stacked white appliances, wall shelves, wood-look flooring, and skylights.
Bright room with stacked washer and dryer, wall shelving, skylights, and a bathroom doorway.
Laundry room with stacked washer and dryer, wood-look floors, and a window overlooking a fenced area.
Laundry room with stacked front-load washer and dryer, wall storage shelves, and wood-look flooring.
Vacant room with wide-plank wood floors and glass doors overlooking a fenced paddock.
Vacant room with wood plank flooring, white walls, and an open paneled door.
Bathroom with a marble shower, white vanity, scalloped mirror, and brass fixtures.
Empty room with wood-plank flooring and glass doors opening onto a grassy yard.
Empty room with wide-plank wood floors, white walls, and a gold-toned ceiling light.
Spacious room with wide-plank wood floors, pasture-view windows, and a tall ornate dark armoire.
Modern white home with a timber-post covered patio beside a broad concrete driveway.
White single-story home with a dark metal roof and broad concrete driveway.
Single-story stucco home with a long covered patio, timber posts, and a broad green lawn.
Covered timber patio overlooking a fenced green backyard with a trampoline and outbuilding.
Covered porch with a wood-plank ceiling, timber posts, and black-framed glass doors.
Covered porch with a timber ceiling and posts overlooking a grassy yard and outbuildings.
Grassy fenced yard with a covered timber porch, trampoline, and outbuilding.
Gravel driveway through an open metal gate, lined with trees and bordered by fenced green fields.
Tree-lined gravel driveway leads through an open metal gate into fenced green grounds.
Gravel driveway entrance with an open metal gate, fenced green fields, and tall trees.
Aerial view of a fenced grassy property with a tree-lined driveway, outbuildings, and a paved road along the front.
Aerial view of fenced horse paddocks and a long, tree-lined driveway.
Aerial view of a fenced horse property with a broad pasture, tree-lined lane, and nearby buildings.
Aerial view of an equestrian property with a large riding arena, fenced pastures, barns, and residences.
Aerial view of horse property with fenced paddocks, a riding arena, barns, and surrounding farmland.
Aerial view of fenced horse pastures with a tree-lined lane, homes, outbuildings, and nearby farm fields.
Aerial view of fenced horse pasture with a tree-lined drive, shelters, and barns.
Aerial view of an equestrian property with fenced paddocks, riding areas, and a red-roofed barn.
Aerial view of a groomed riding arena with a circular training pen and equestrian buildings nearby.
Aerial view of a horse property with a long stable, fenced paddocks, and a central grassy yard.
Aerial view of a horse property with a long stable, fenced paddocks, riding arena, round pen, and residence.
Aerial view of a horse property with covered stables, an open-sided arena, and mountains in the distance.
Metal-sided barn with a large roll-up door and covered shelters beside it.
Metal horse barn and open-sided shelter with a tractor, utility vehicle, and hay bales in a gravel yard.
Open-sided hay barn with stacked hay bales and a green tractor with front loader.
Covered horse stalls and adjoining barn across a wide gravel yard.
Covered horse stalls with metal fencing, feeders, and grooming supplies.
Covered horse pen with metal fencing, a corrugated roof, and a water trough.
Covered horse stable aisle with metal-mesh stalls, hay, and a wheelbarrow.
Covered horse stable with metal-mesh stalls, scattered hay, and a golf cart.
Covered horse stall with metal mesh gates, wooden walls, and hay scattered across the floor.
Covered horse stable with gated stalls, mounted feeders, and a wood-sided room.
Unfinished horse-facility room with hanging tack, reflective insulation, and a utility sink.
Unfinished framed room with insulated walls, French doors, and construction supplies.
Home’s covered back patio with timber posts and seating beside a large metal-roofed shelter.
Ranch home with a long covered horse-stall structure beside its deep, post-supported porch.
Covered porch with a wood ceiling, rustic posts, galvanized trough, and horse stalls along the side.
Kitchen with green cabinets, a butcher-block island, and an adjoining dining area with folding chairs.
Kitchen with dark green cabinets, a farmhouse sink, and a large butcher-block island.
Interior room with a large butcher-block worktable, folding table, and wooden glass-panel entry door.
Kitchen with dark green cabinets, central island, farmhouse sink, and dining table beside wide windows.
Living room with a teal accent wall, mounted television, rattan furniture, and stacked washer and dryer.
Living room with deep blue walls, tan sectional sofa, and wall-mounted television.
Bathroom with a marble-topped vanity, brass fixtures, and a dark shower curtain.
Bedroom with a red-covered bed, dark green headboard, and sunlight falling across the wood floor.
Bedroom with a green upholstered bed, burgundy bedding, and sunlit wood flooring.
Dressing room with black storage shelving, French doors, dark curtains, and a patterned rug.
Furnished room with a desk and woven chair, looking through an open doorway to an adjacent room.
Unfinished basement storage area with exposed framing, stored household items, and stairs.
Wood-look staircase between white walls, with an exposed wooden post and unfinished concrete floor.
Dark wood-look staircase rises toward a bright window, with exposed insulation along one side.
Empty room with gray plank flooring and built-in wooden bunk beds along one wall.
Bathroom with a white bathtub, gray tiled surround, toilet, and marble-look vanity.
Fenced grassy horse pasture with trees and outbuildings in the distance.
Open dirt riding area with fenced corrals and light poles at a horse property.
Floor plan showing room layouts and dimensions for a 3,241-square-foot home.
Courtesy of Keller Williams Realty Sonoran Living, Dustin R. Hintz Listing Contact: 480-759-4300 
Sold

9381 E VAH KI INN Road

9381 E VAH KI INN Road, Coolidge, AZ 85128

$1,328,438
A unique luxury horse property that offers both a serene lifestyle and an exciting investment opportunity. 12 irrigated acres with a custom fully remodeled 3-bed, 2-bath home that seamlessly blends modern luxury with rustic charm. The interior has custom wood flooring, marble countertops and fireplaces throughout. The estate doesn't stop at the main house. A cozy 2-bed 1-bath guest house provides comfortable accommodations, while an 8-bed bunk house awaits your creative touch to transform it to additional living space or unique rental opportunity. 8 fully covered 30x15 stalls, complete with a tack room, lighted arena equipped with an automatic roping chute. This property has tons of potential to provide you income or enjoy as your own cowboy paradise.

3
beds

2
baths

3,241 Sq.Ft. LIVING AREA

12.02 Acres lot

Dustin Hintz

Dustin Hintz

Karen Deitering

Karen Deitering

Features & Amenities

Interior

  • total bedrooms3
  • Total bathrooms2
  • Laundry room Inside, Wshr/Dry Hook Up Only
  • Flooring Wood
  • Fireplace Family Room, Master Bedroom, Gas
  • APPLIANCES Reverse Osmosis, Refrigerator, Dishwasher, Disposal, Gas Range, Gas Oven
  • other interior Features Walk-in Pantry, Double Vanity, Eat-in Kitchen, Breakfast Bar, Vaulted Ceiling(s), Kitchen Island, Pantry, Separate Shwr Tub

Area & Lot

  • Status Sold
  • Date Sold January 31, 2025
  • Living Area3,241 Sq.Ft.
  • Lot Area12.02 Acres
  • MLS® ID6672171
  • TypeResidential
  • YEAR BUILT2000
  • NeighborhoodCoolidge
  • Middle SchoolCoolidge Jr High School
  • High SchoolCoolidge High School
  • School DistrictCoolidge Unified District

Exterior

  • STORIES1
  • water SourcePvt Water Company
  • PoolNone
  • roofMetal
  • lot featuresNorth/South Exposure, Gravel/Stone Front, Gravel/Stone Back, Grass Front, Grass Back, Irrigation Front
  • parkingRV Access/Parking, RV Gate
  • HEAT TYPEElectric
  • AIR CONDITIONINGCentral Air
  • sewerSeptic in Cnctd, Septic Tank
  • other exterior FeaturesStorage

Financial

  • Sales Price$1,328,438
  • Real Estate Tax $4,302/yr

Coolidge

Explore

Work With Us

Experience Arizona real estate with a team that brings deep local knowledge, practical expertise, and a genuine commitment to helping you move forward with confidence. From horse properties and ranch land to rural homes and residential communities, we understand the unique details that make Arizona real estate different.

Follow Us on Instagram