Leave a Message

Thank you for your message. We will be in touch with you shortly.

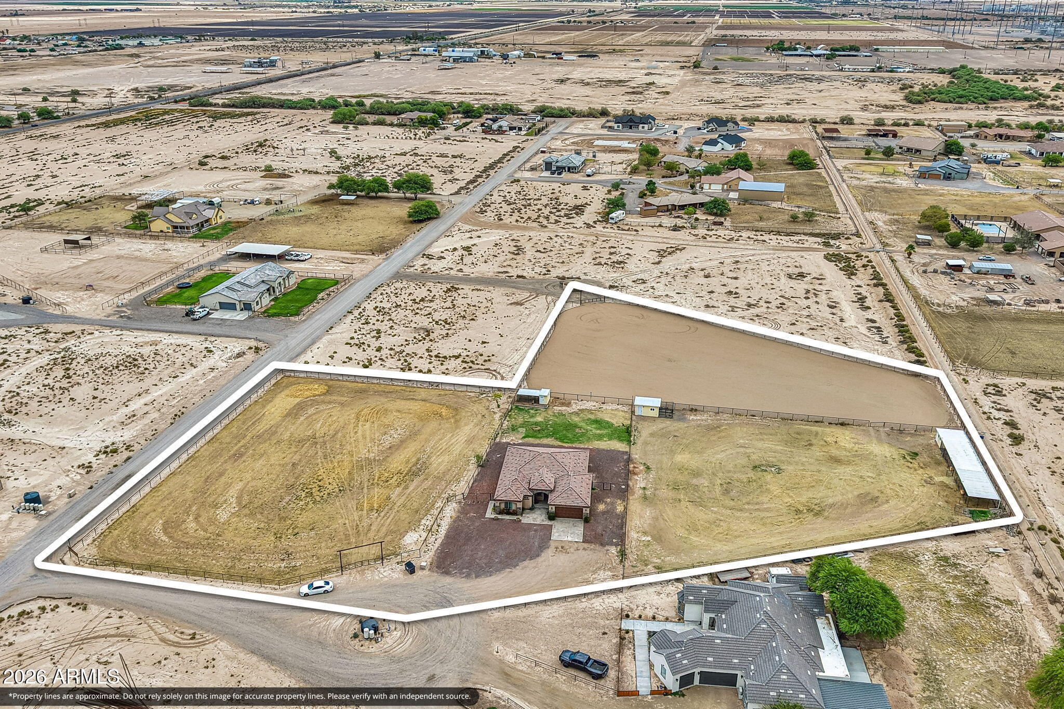
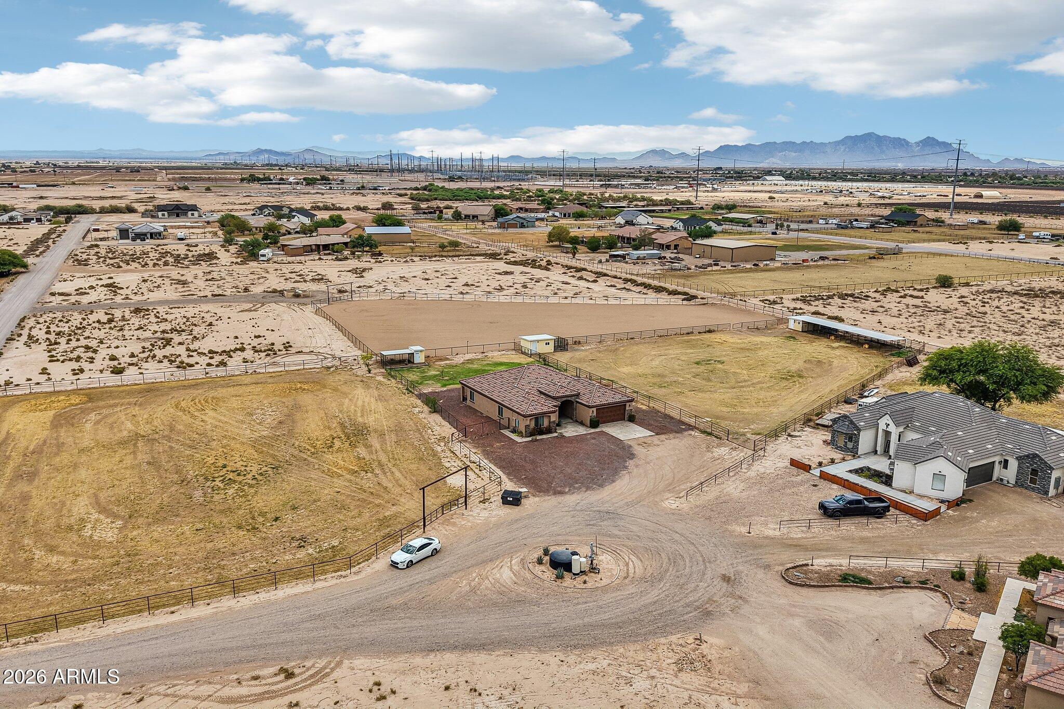
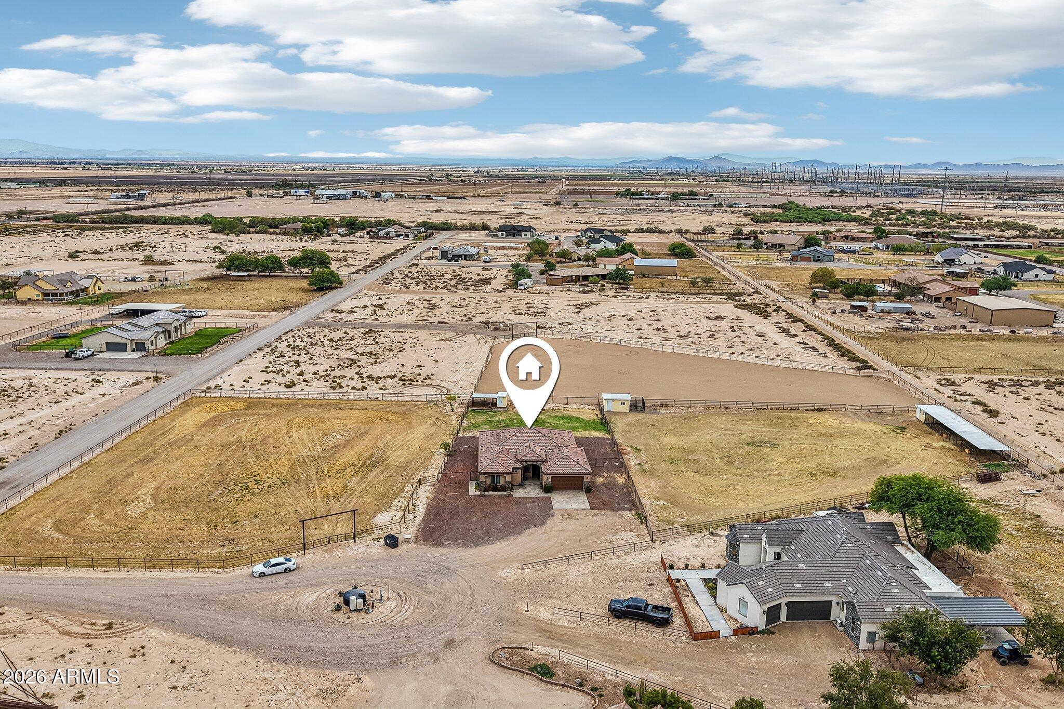
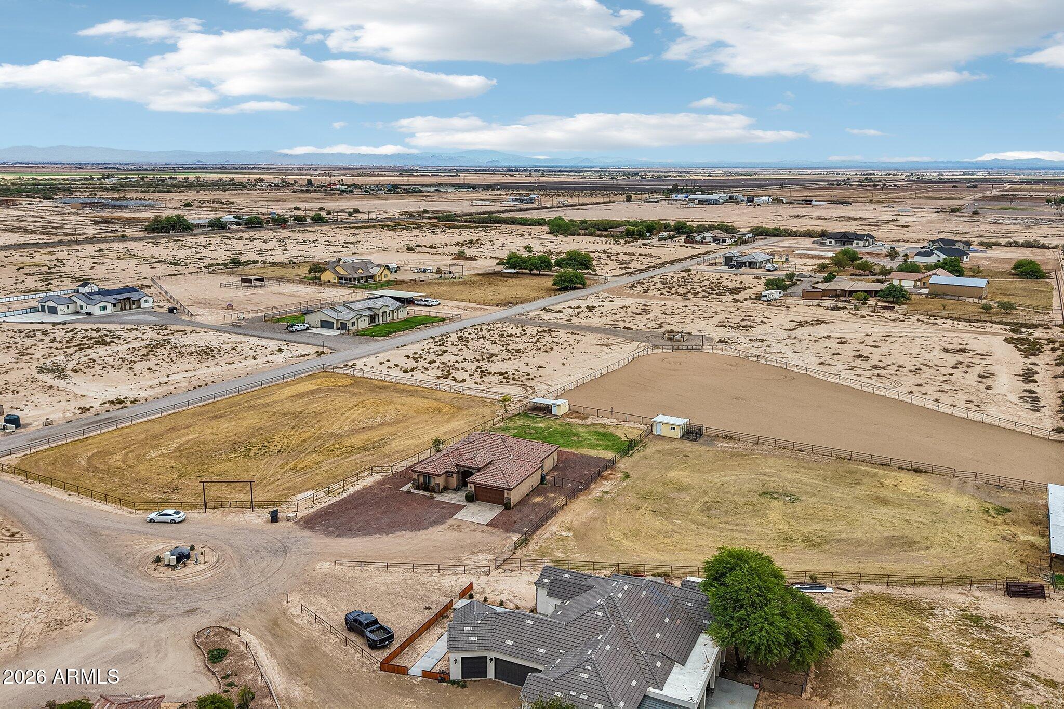
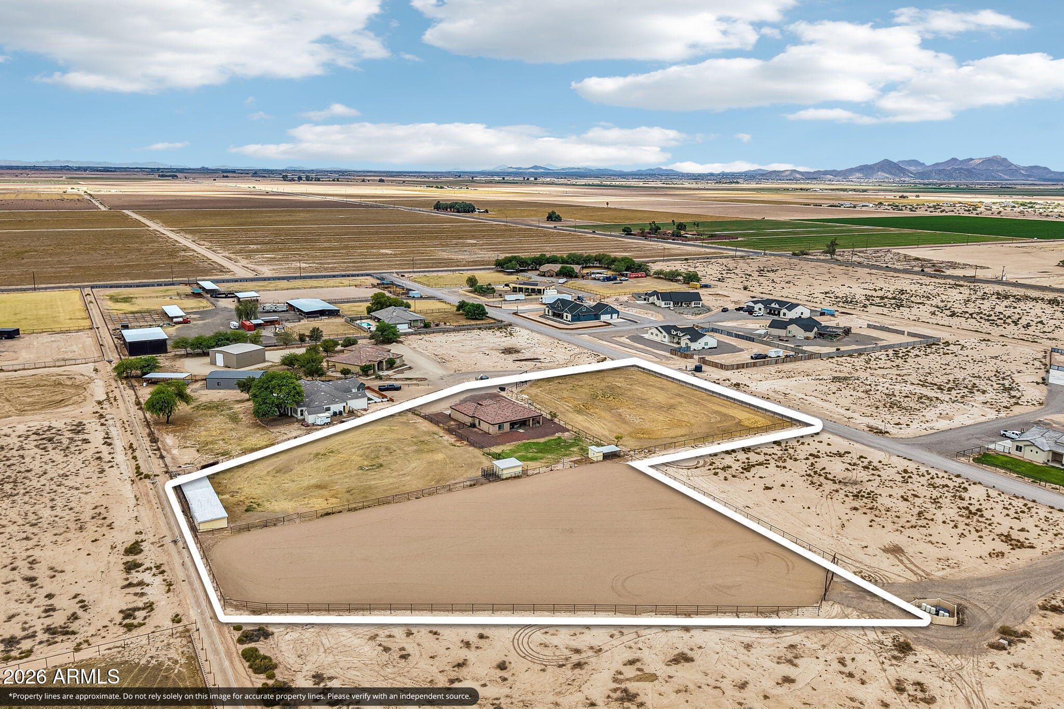
Aerial view of a desert home and fenced property with a large dirt riding arena, outlined to show approximate boundaries.
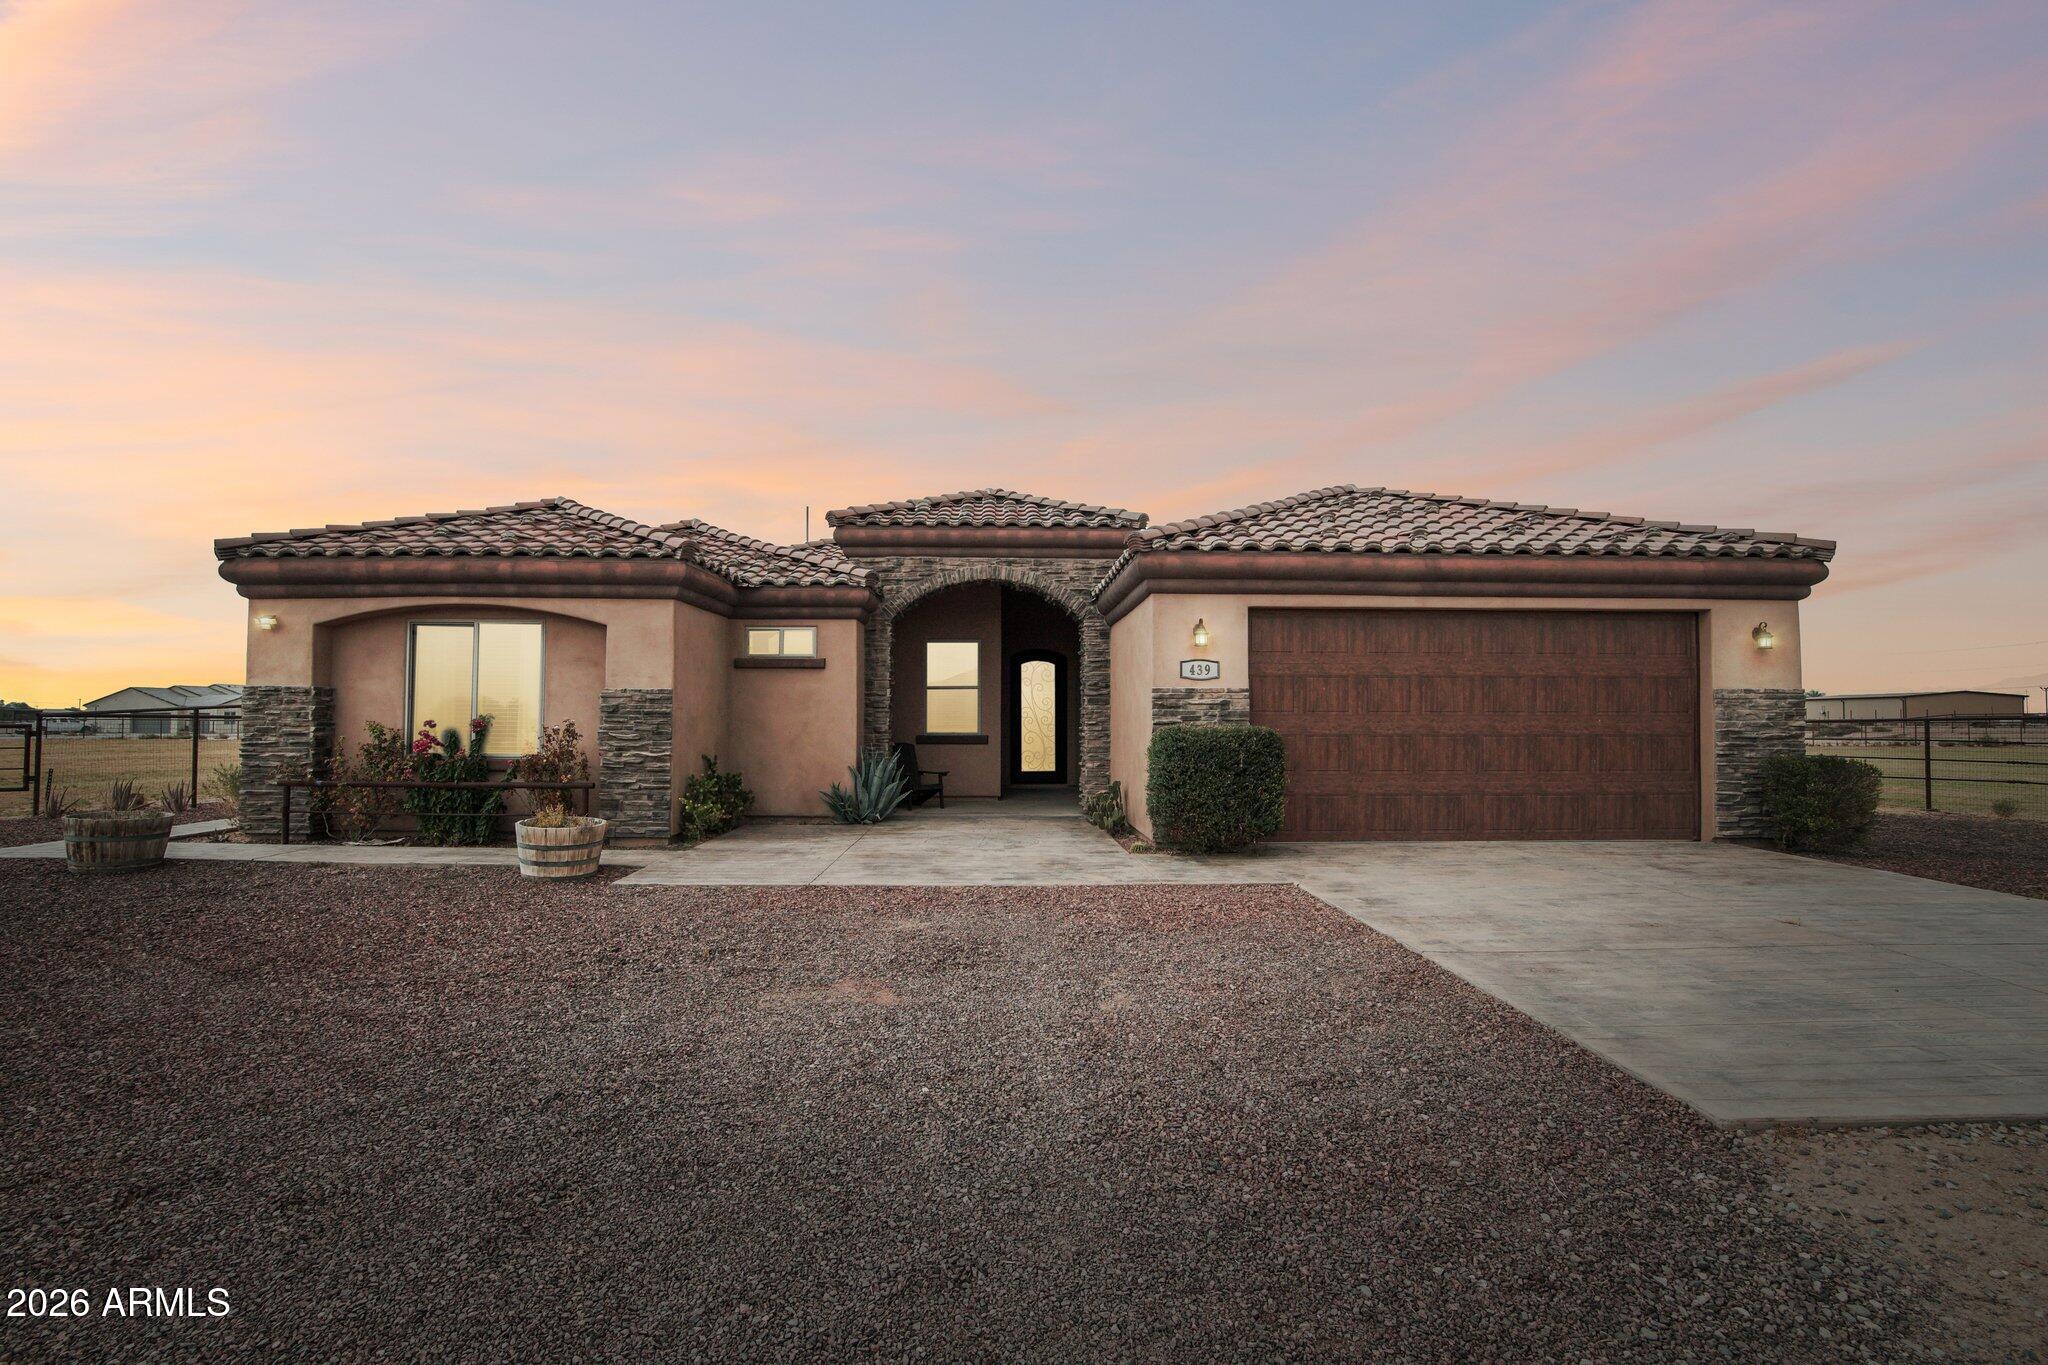
Single-story stucco home with a tiled roof, stone accents, and a two-car garage at dusk.
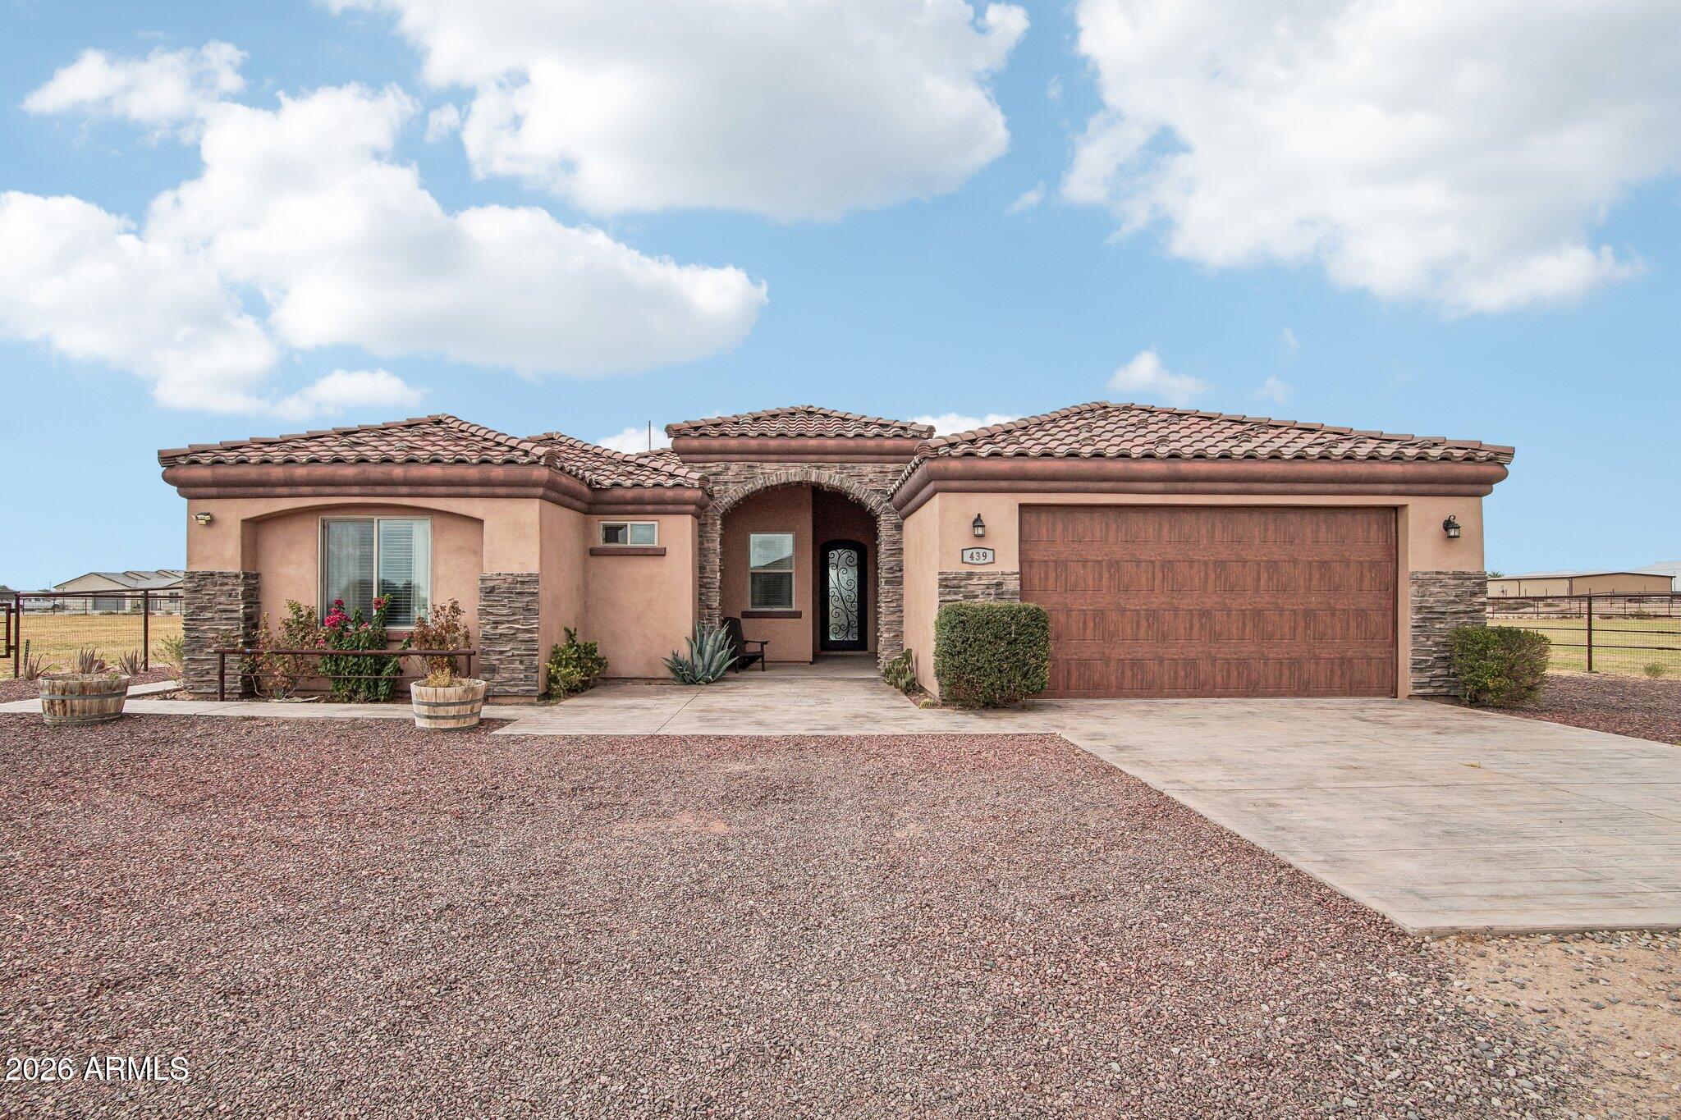
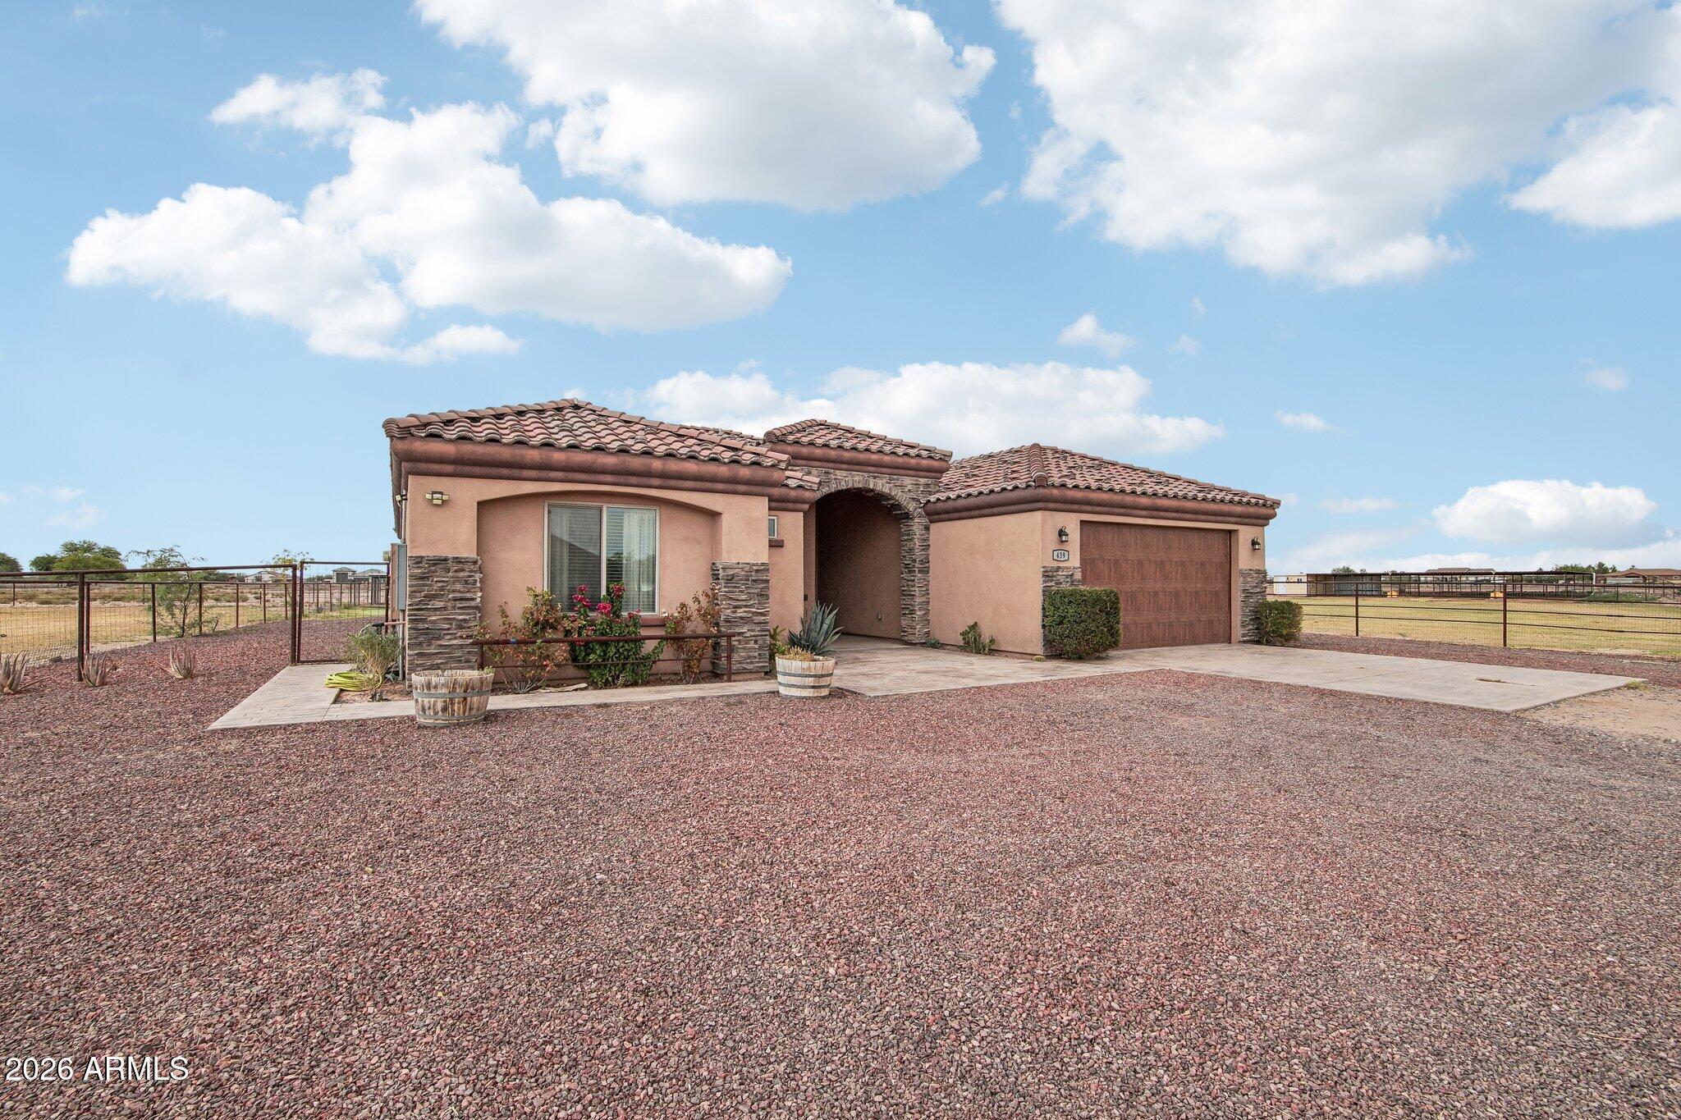
Single-story stucco home with a tile roof, stone accents, arched entry, and two-car garage.
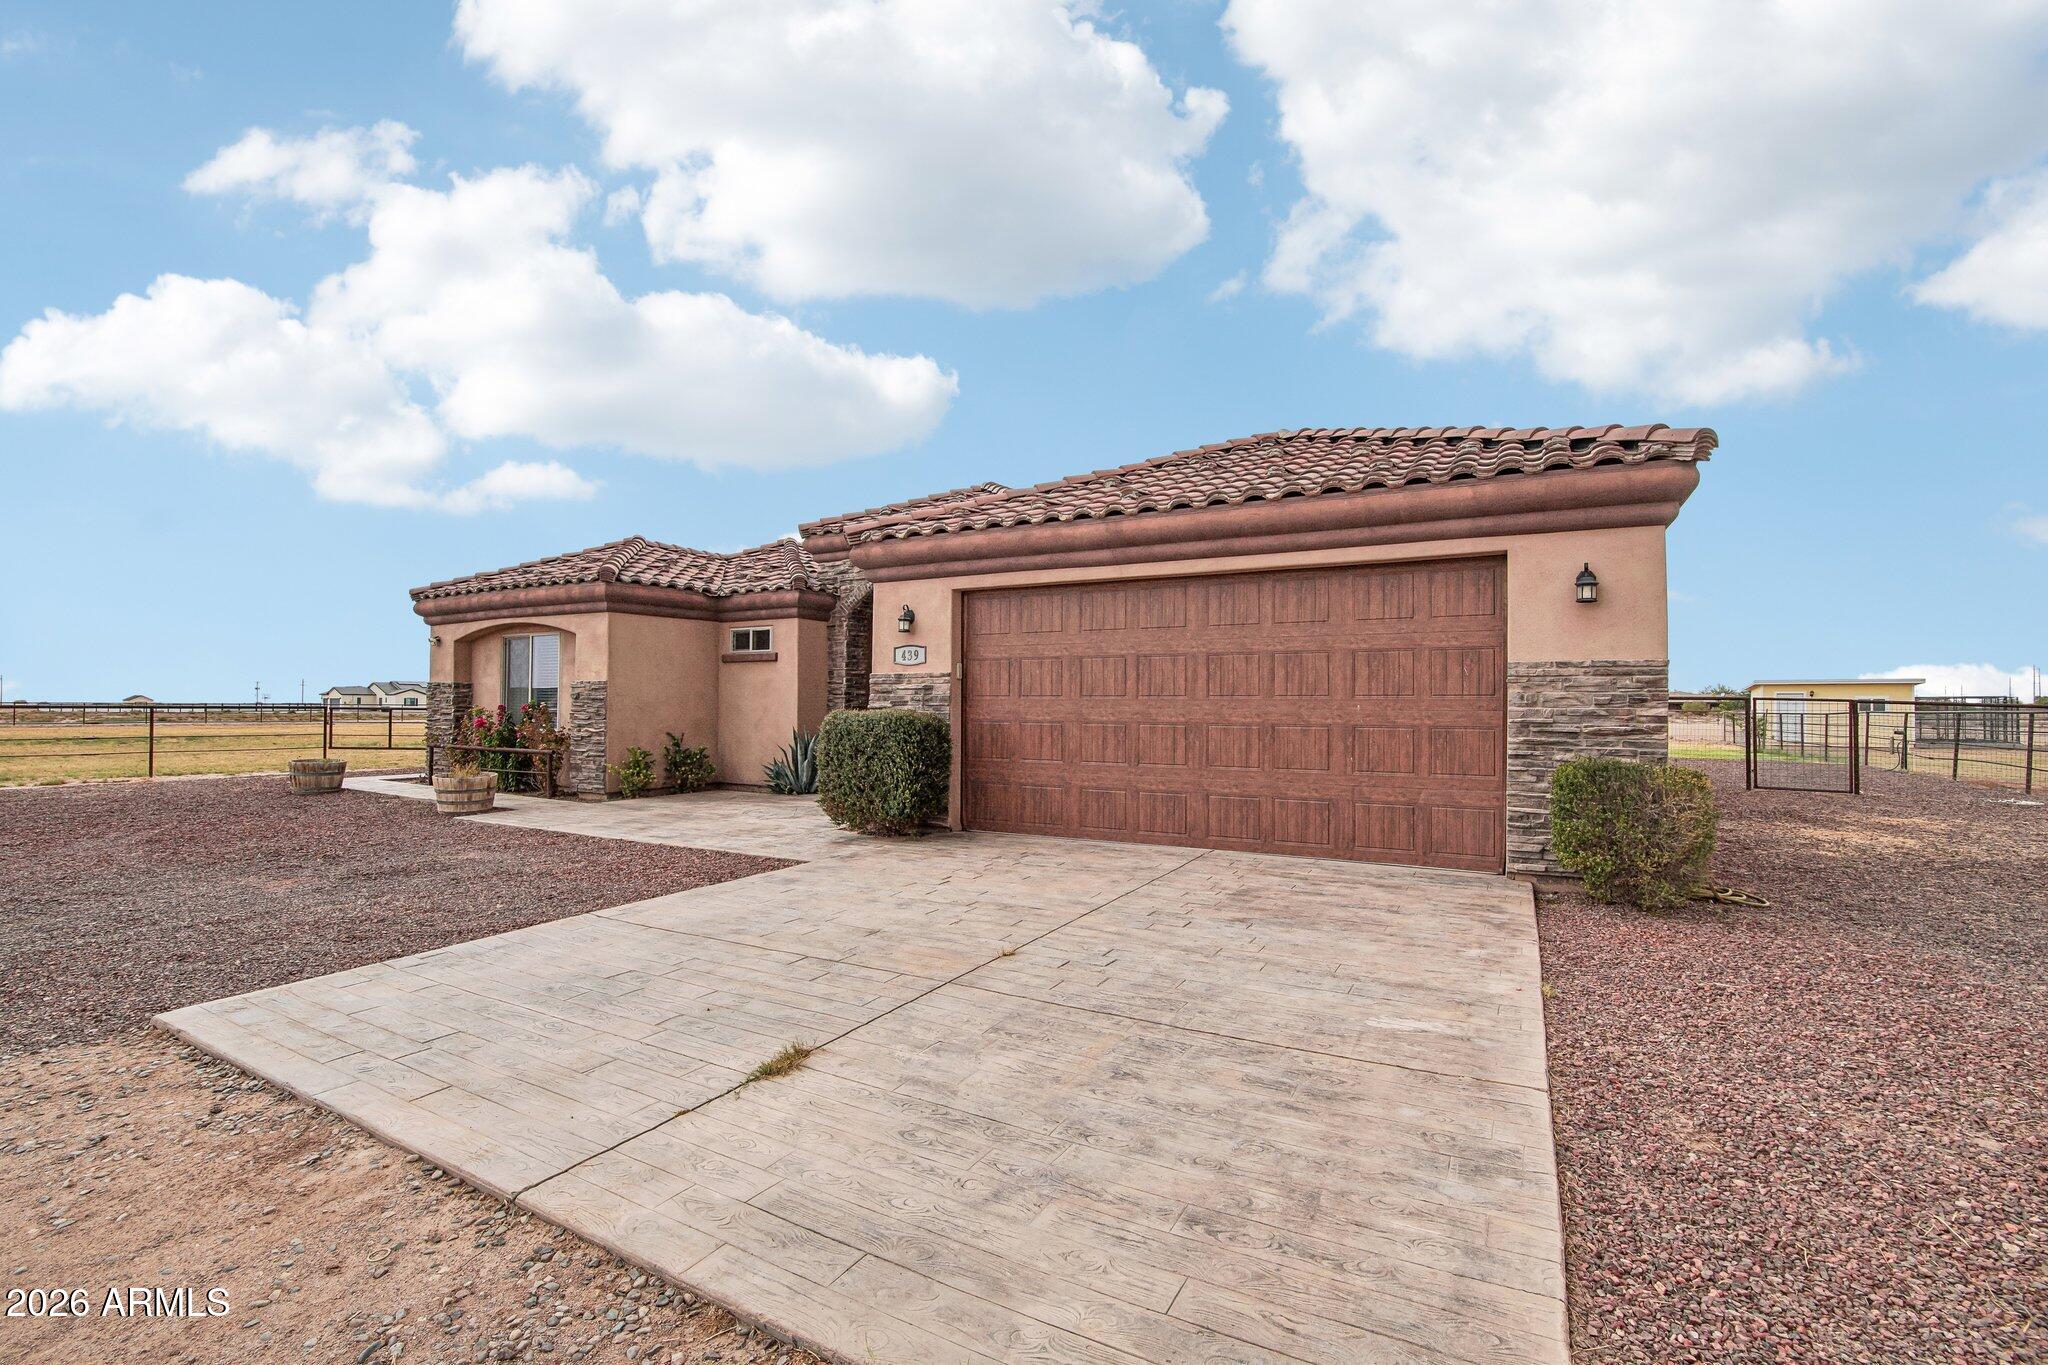
Stucco home with a tile roof, wood-look double garage door, and stamped concrete driveway.
Stucco home with a tile roof, stone-trimmed entry, two-car garage, and fenced gravel yard.
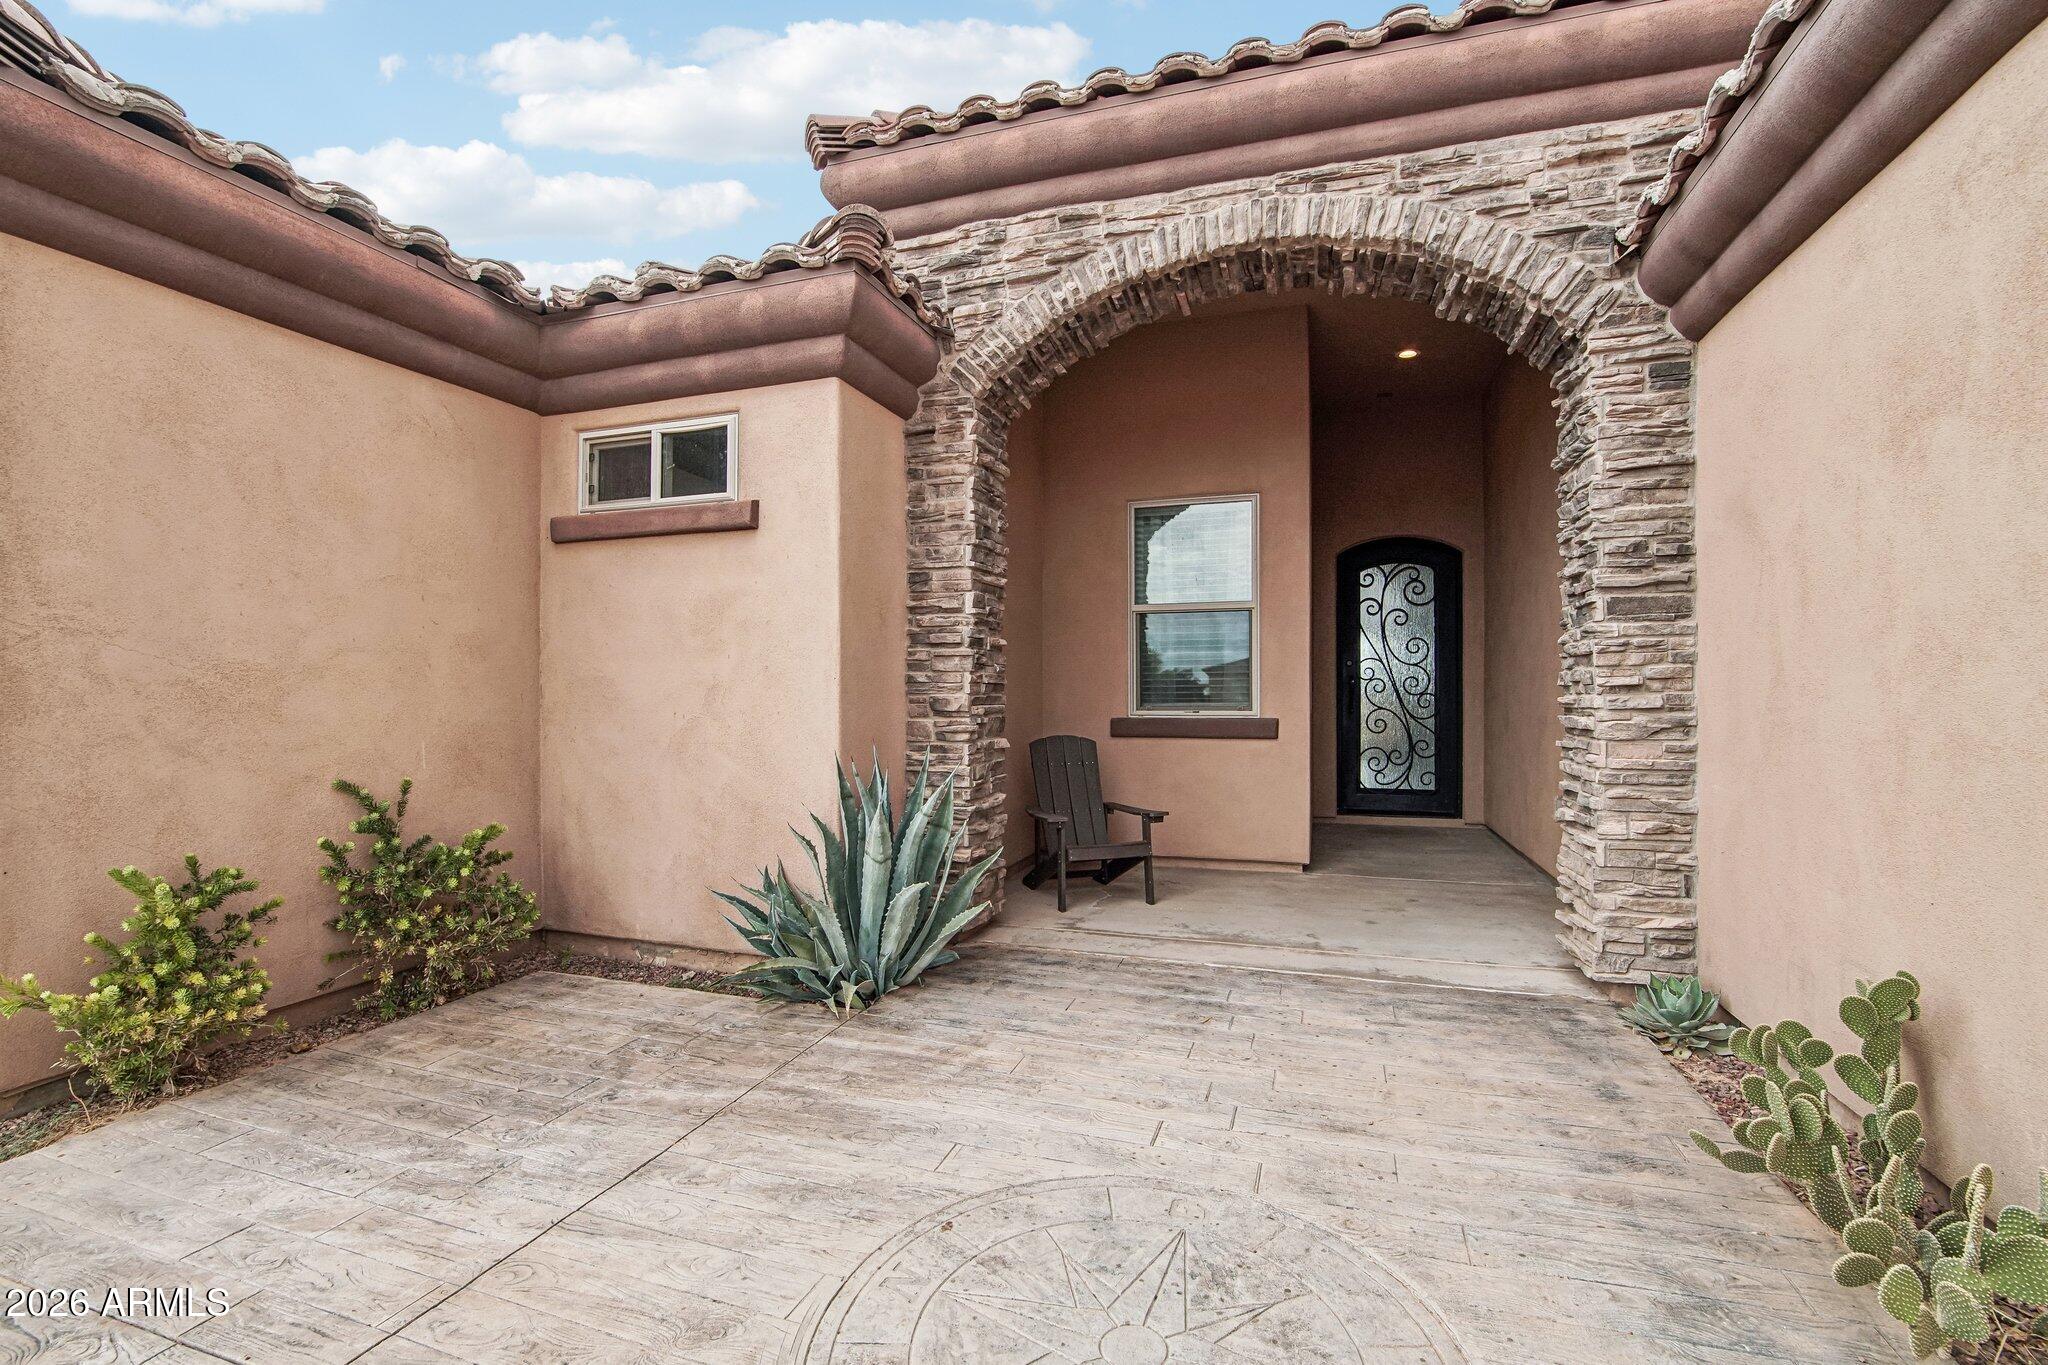
Home entry courtyard with a stone arch, decorative glass door, stamped concrete, and desert landscaping.
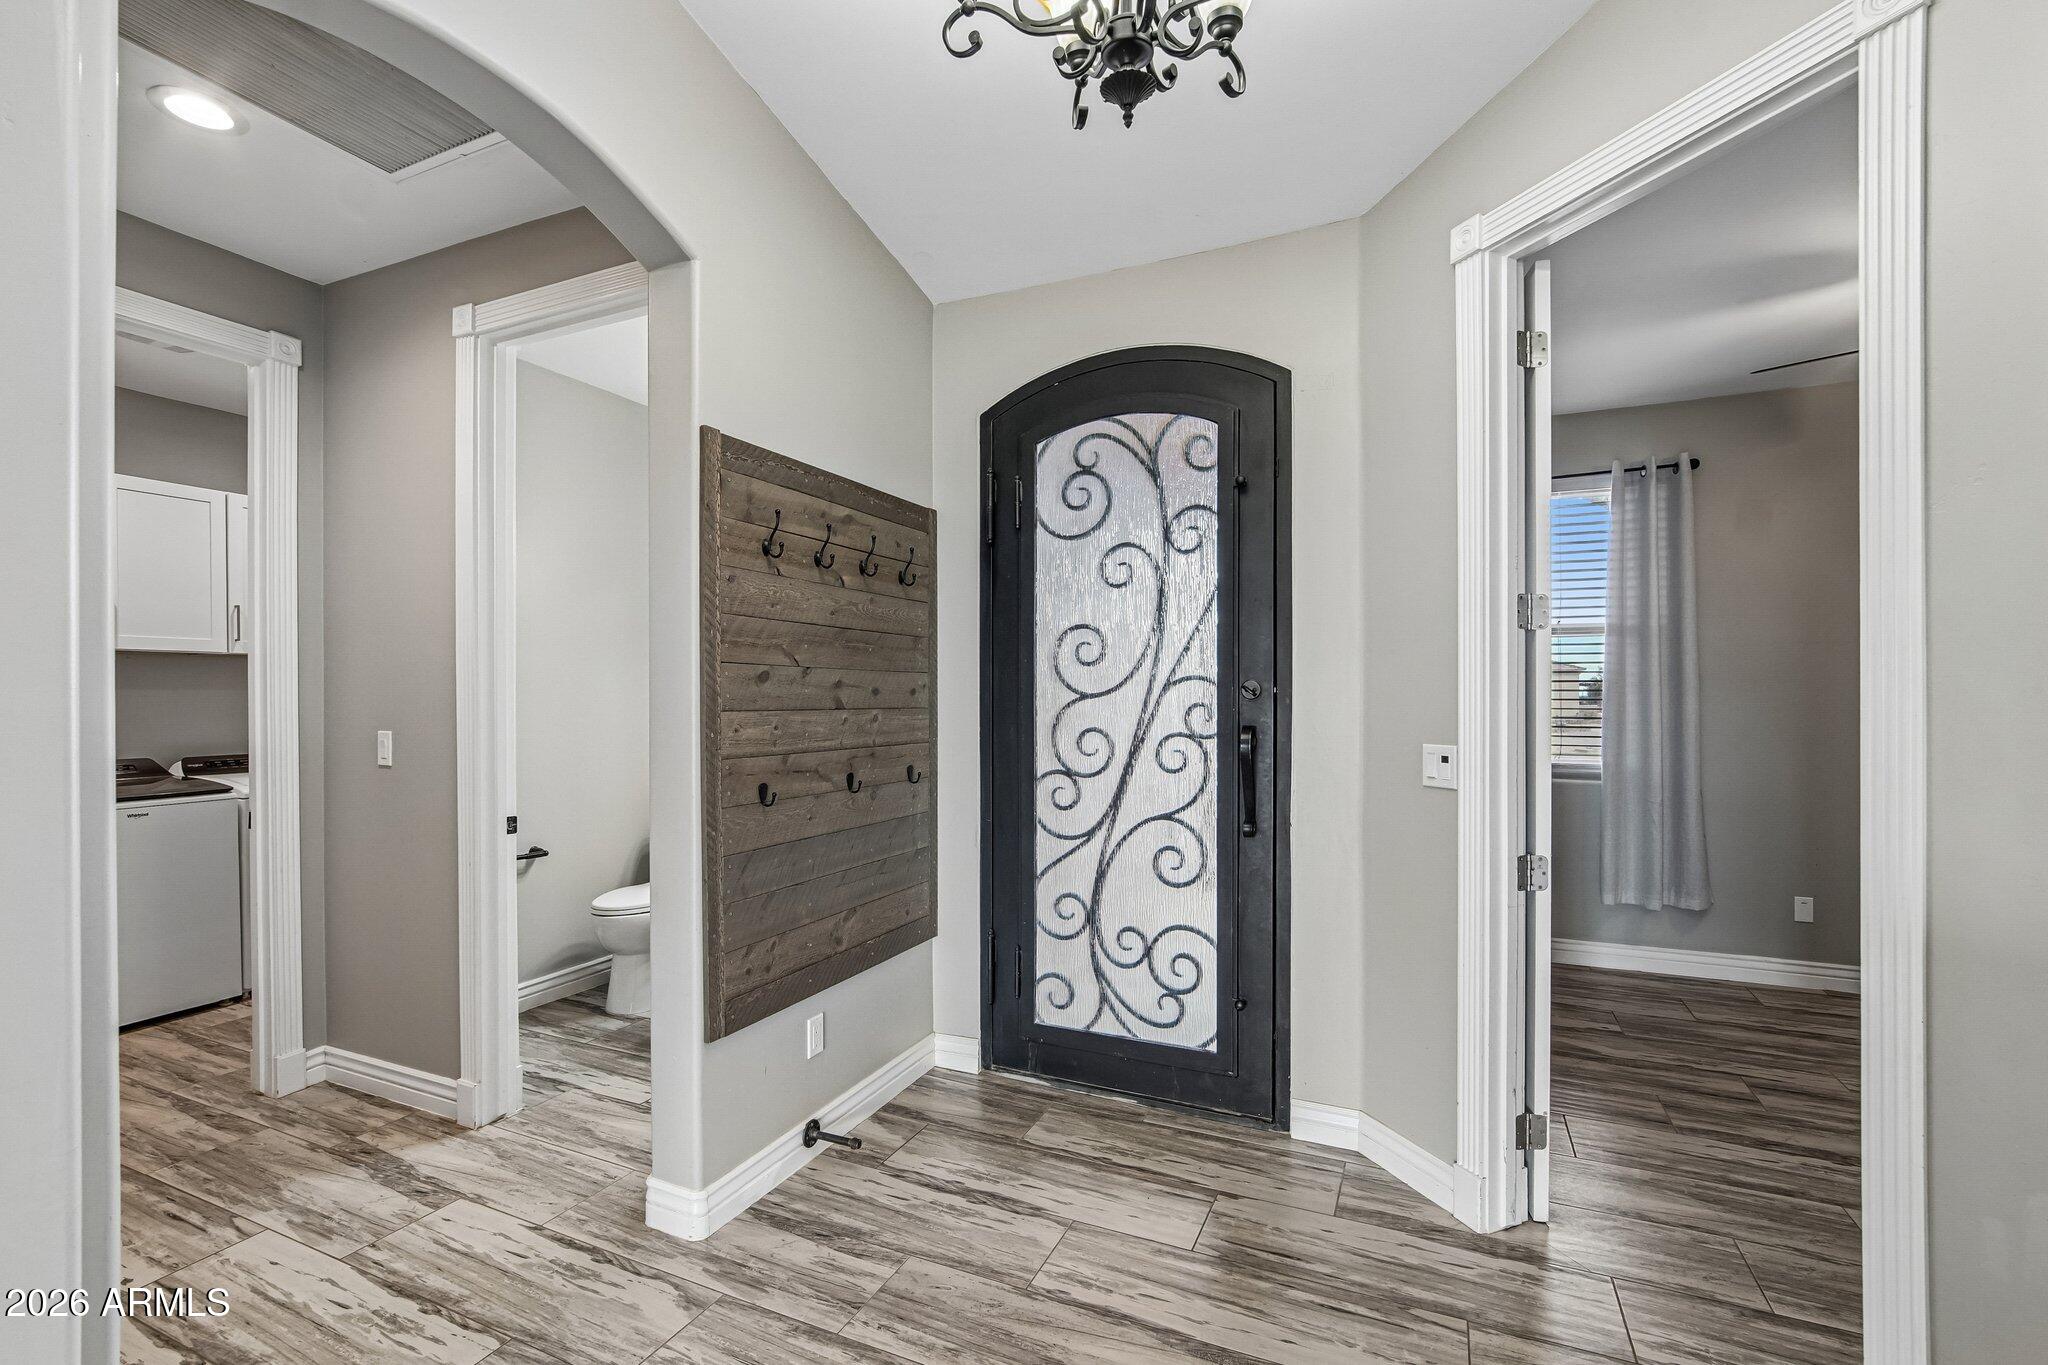
Entry foyer with a black scrollwork-glass front door, rustic coat rack, and wood-look tile flooring.
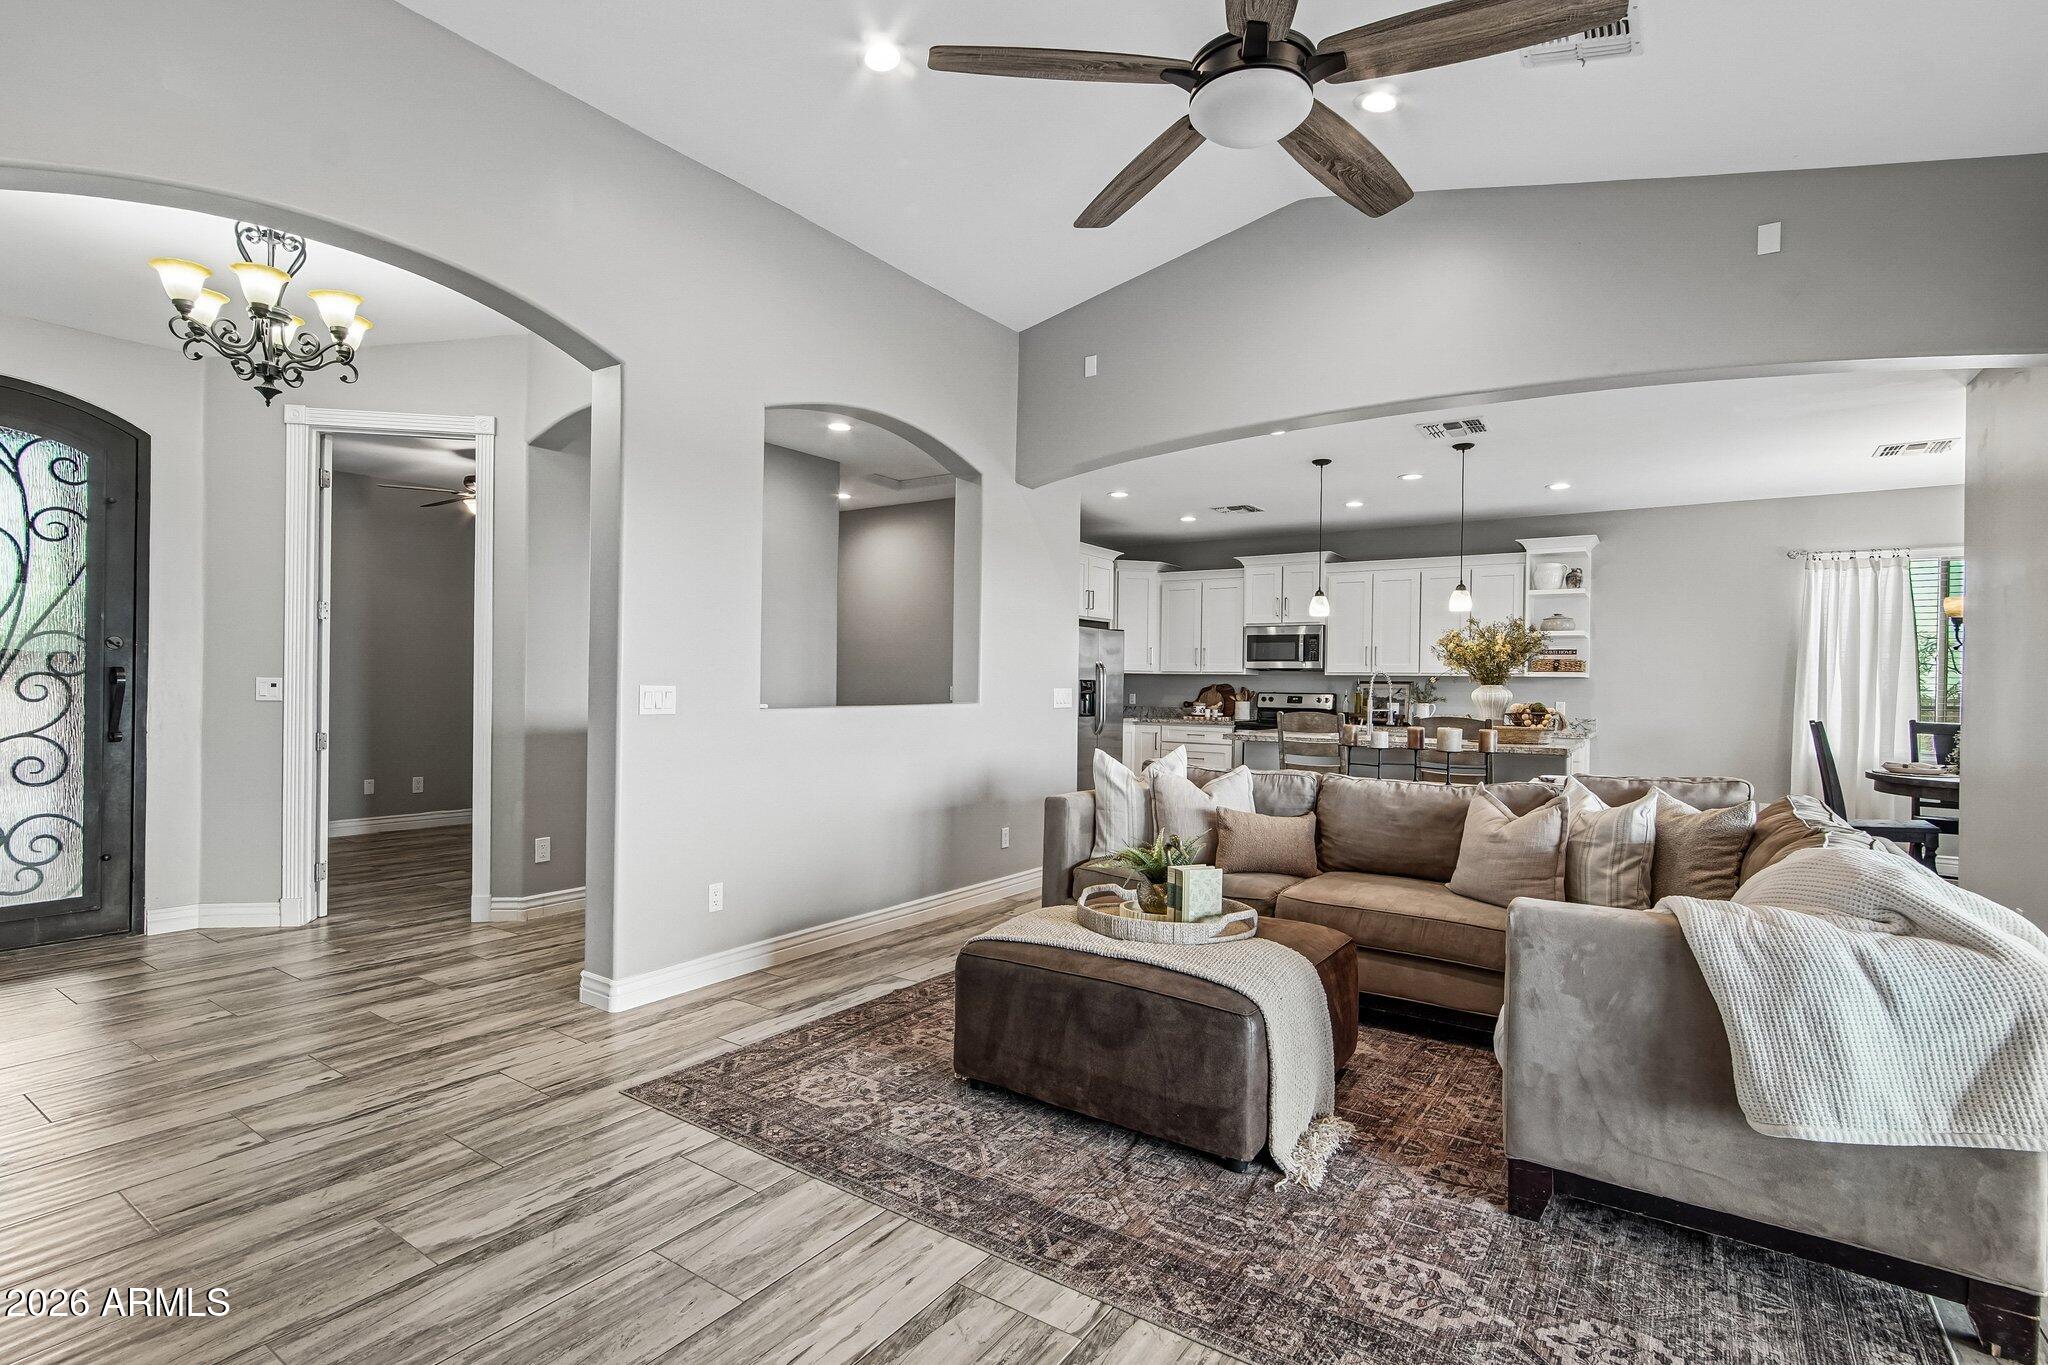
Living room with a large sectional sofa, tiled floors, and an open kitchen with white cabinets.
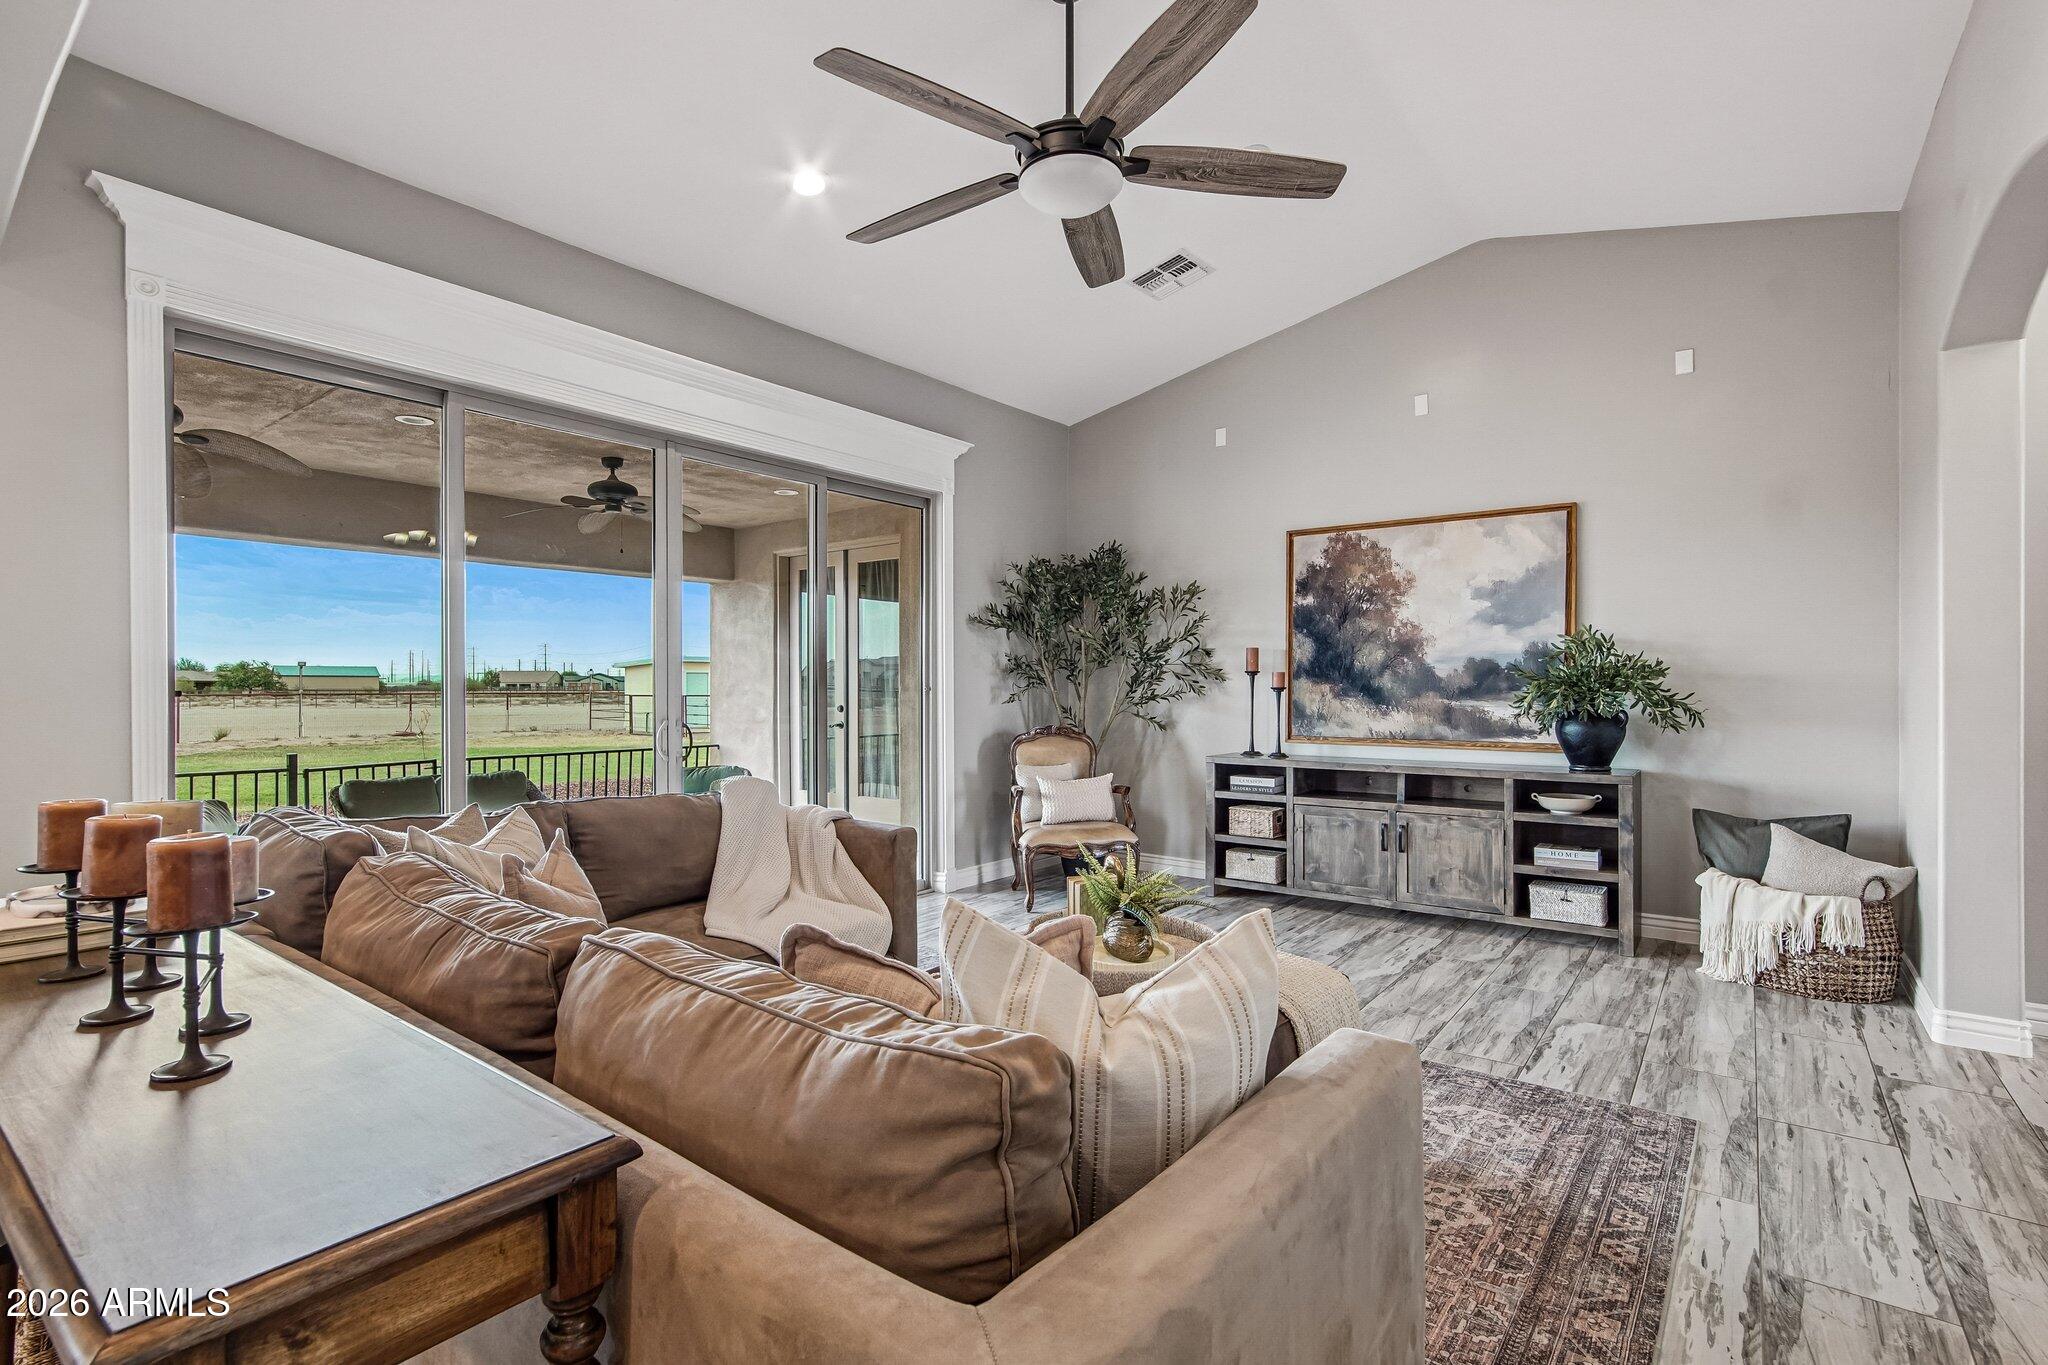
Furnished living room with vaulted ceiling and sliding doors overlooking a fenced yard.
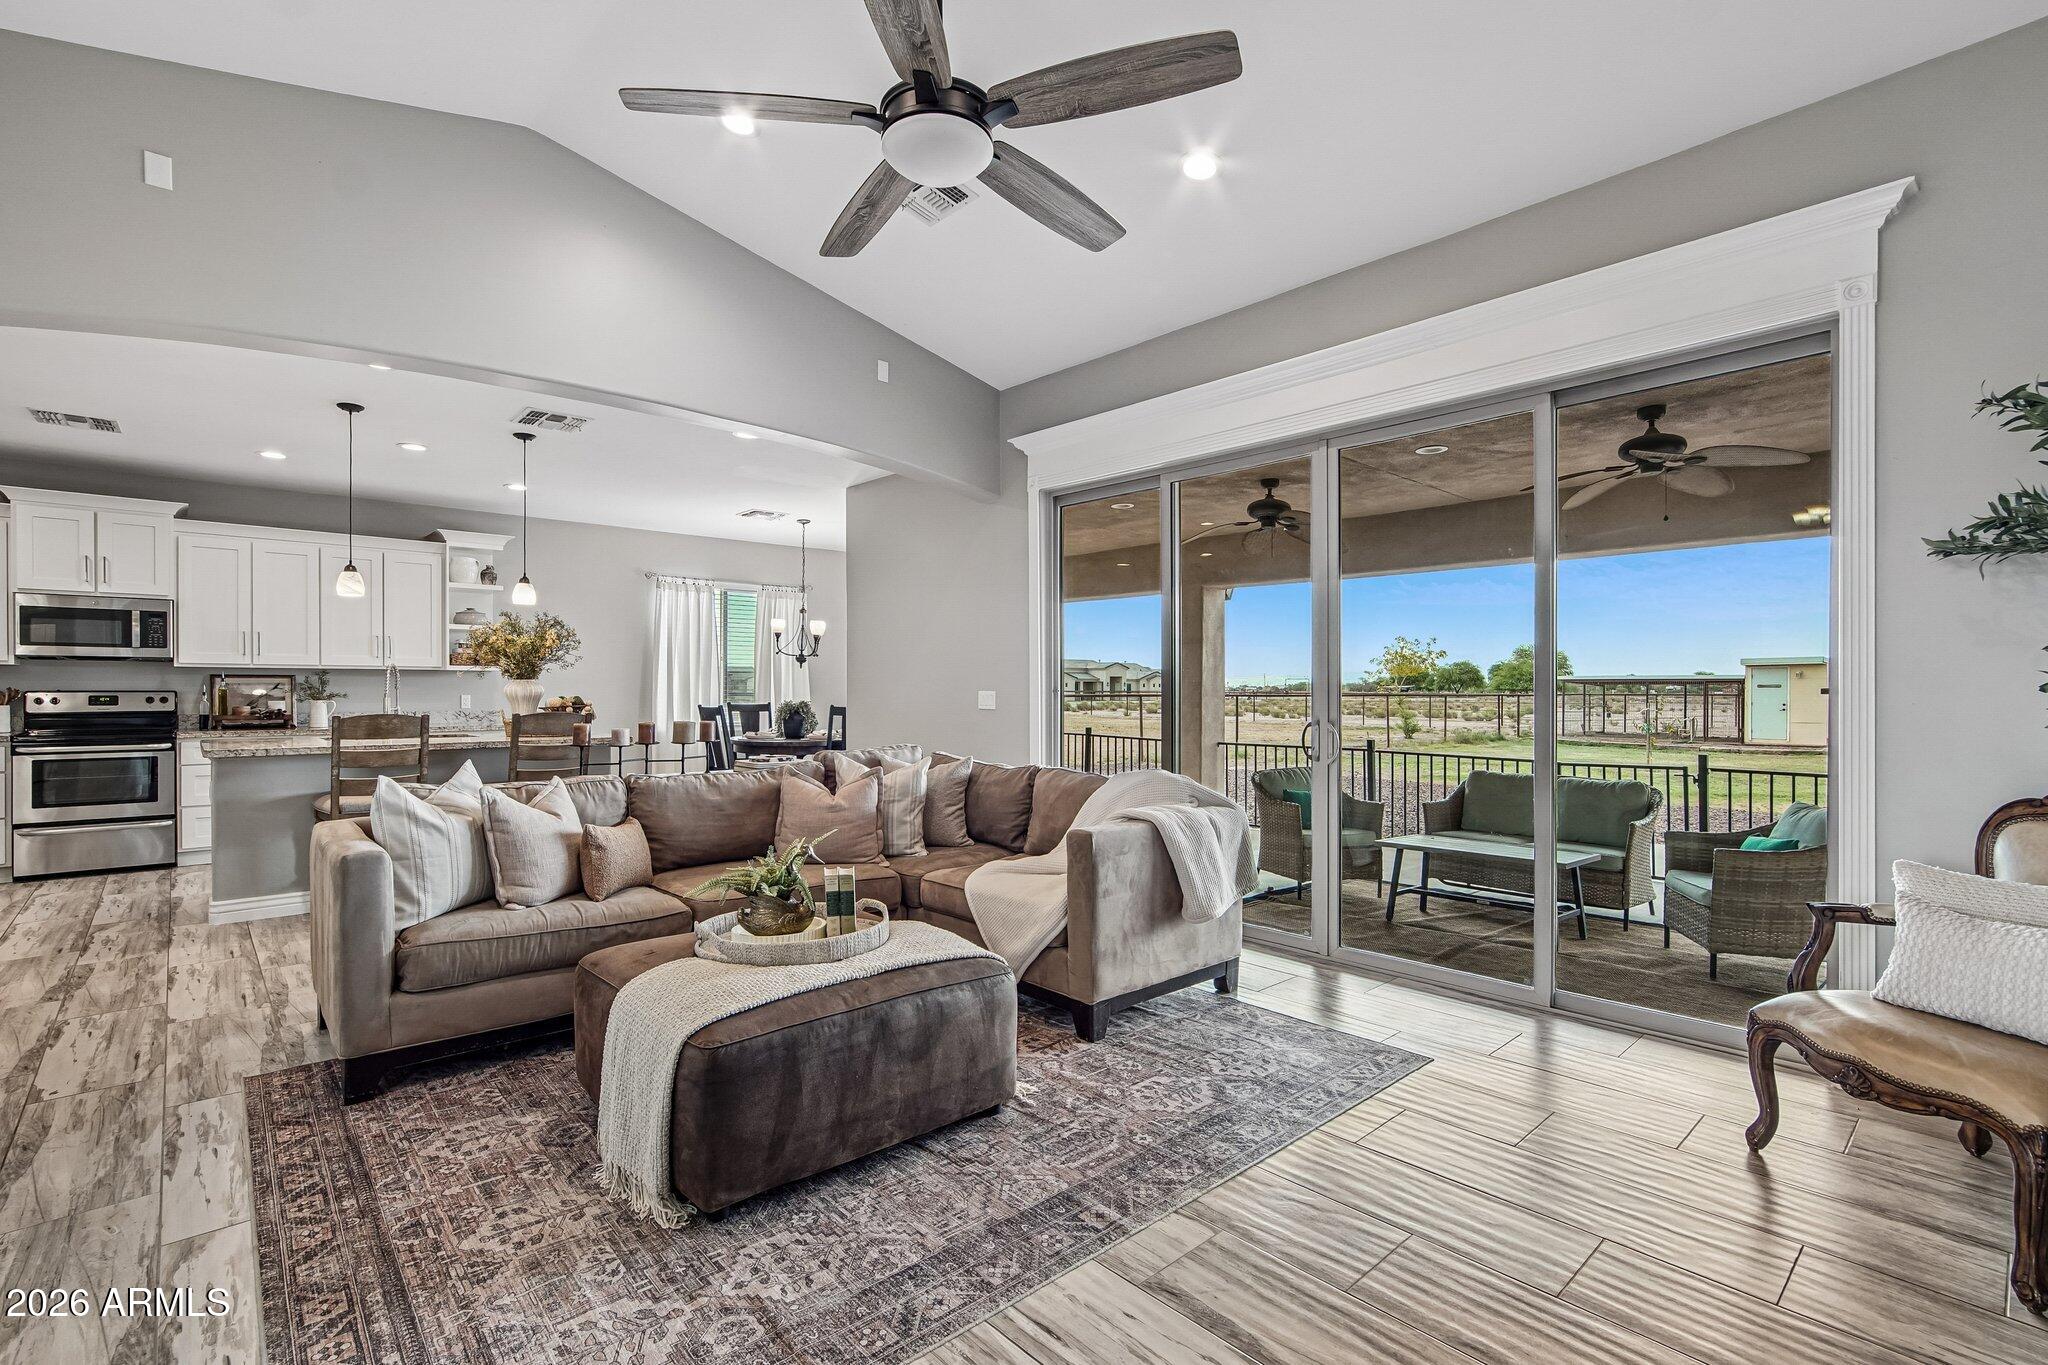
Furnished living room with a large sectional and sliding doors opening to a covered patio.
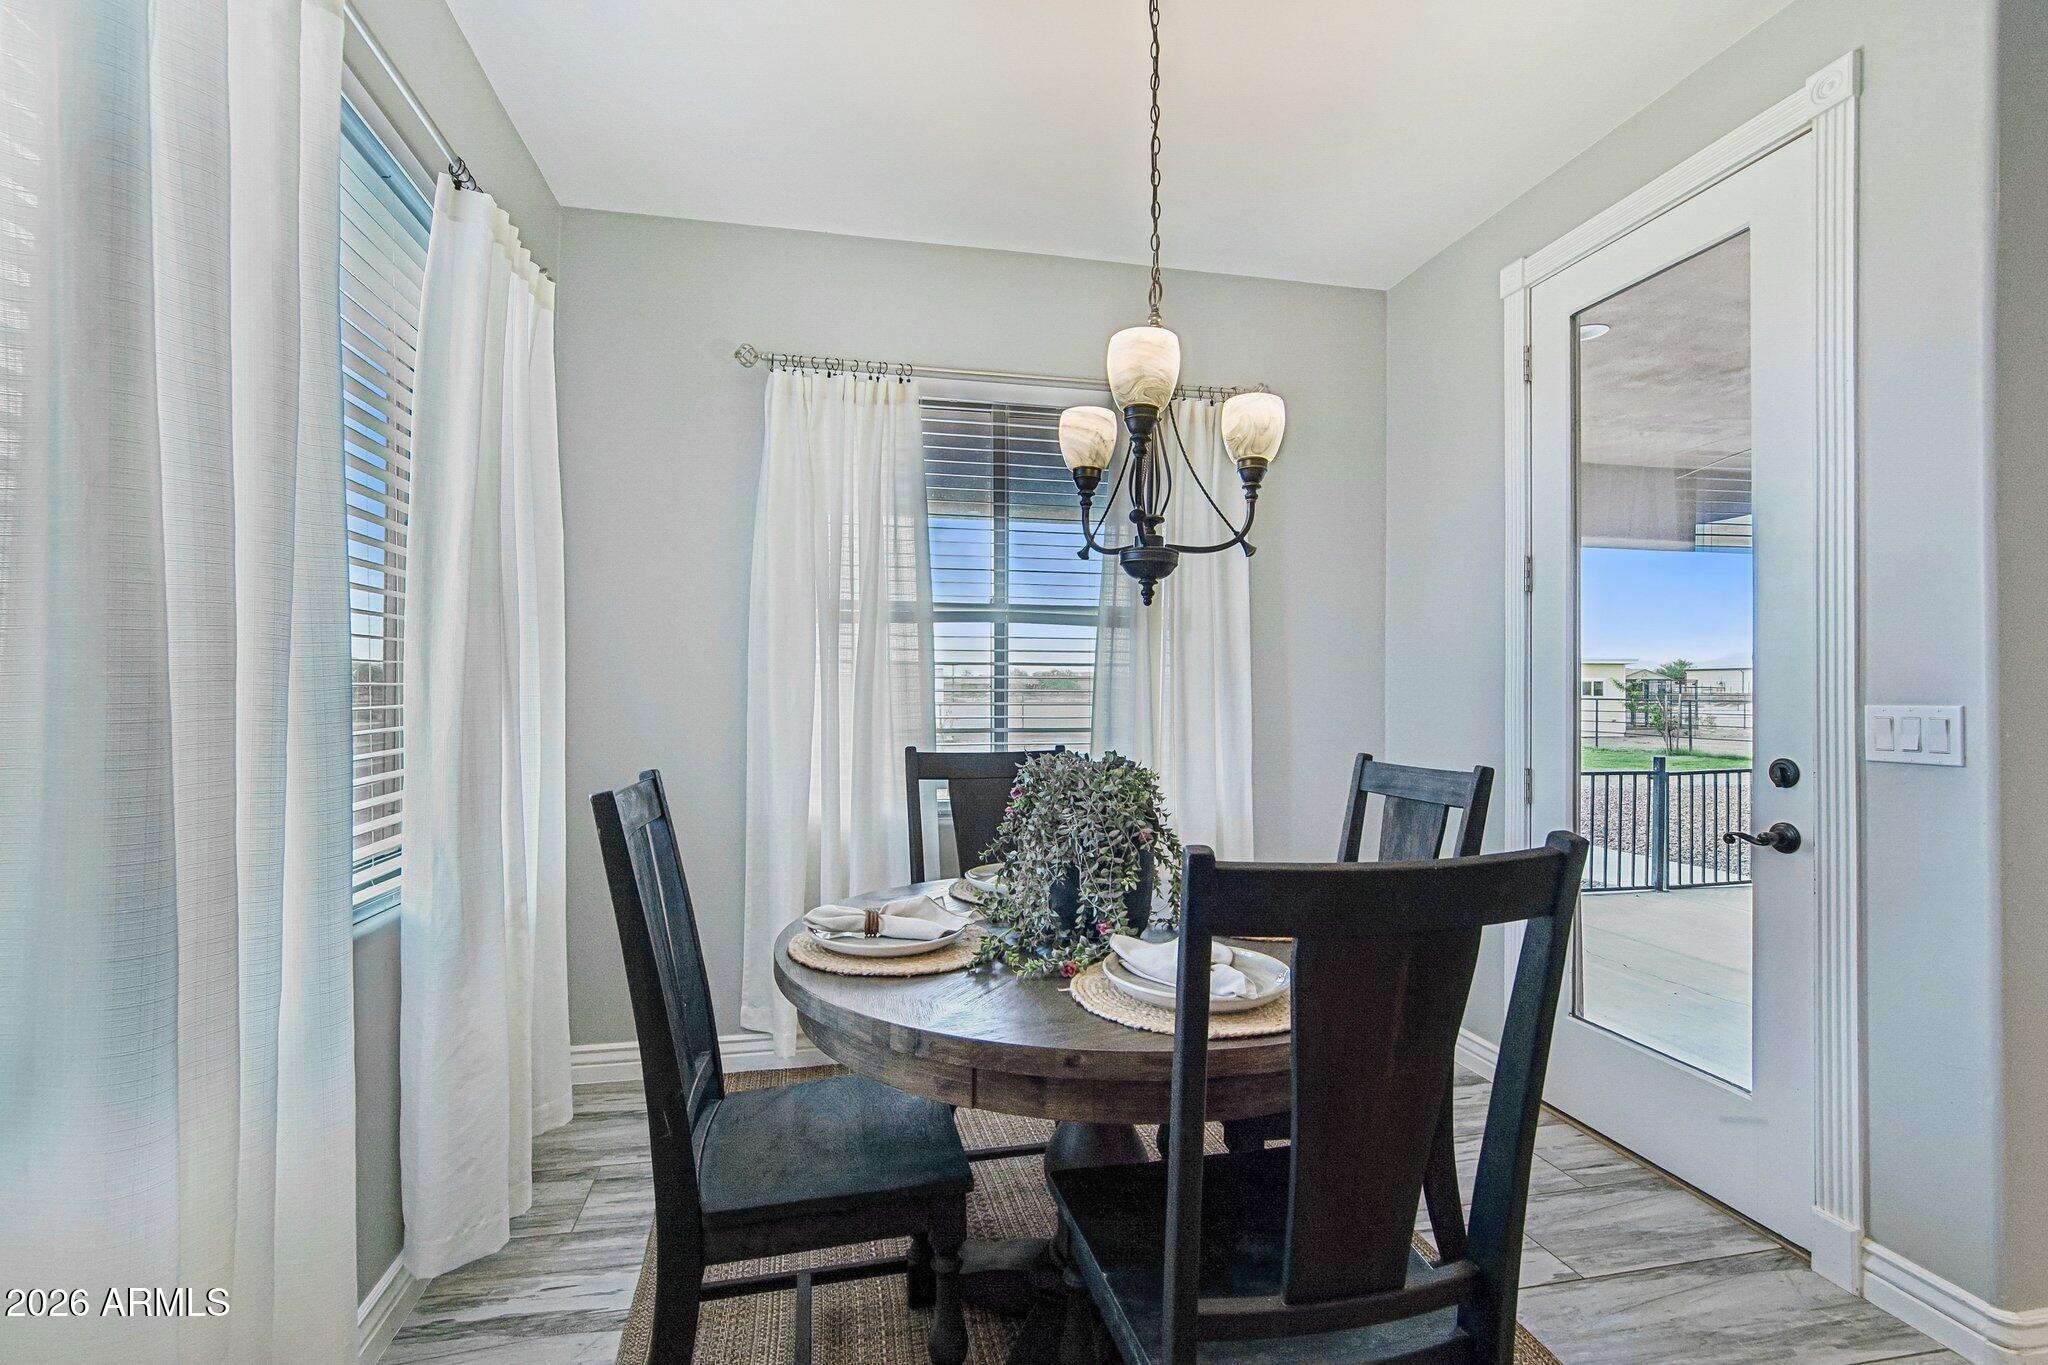
Dining room with a set table, dark chairs, chandelier, and glass door to the patio.
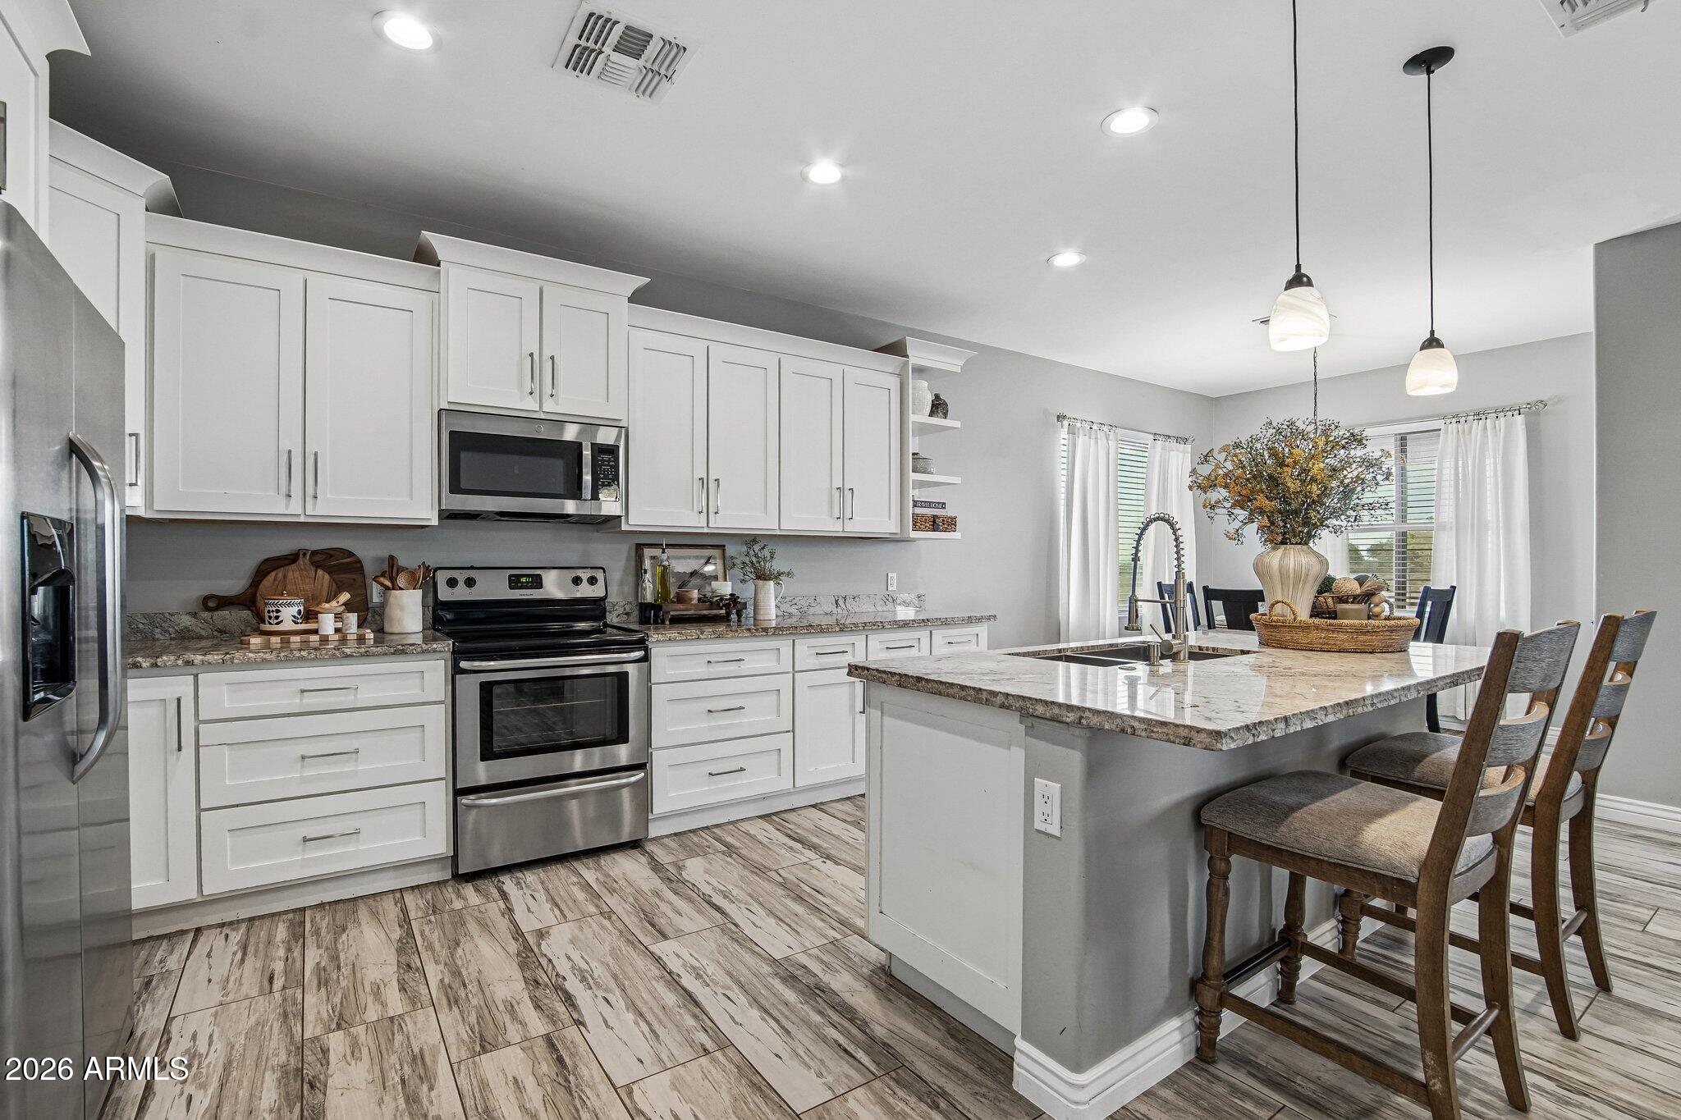
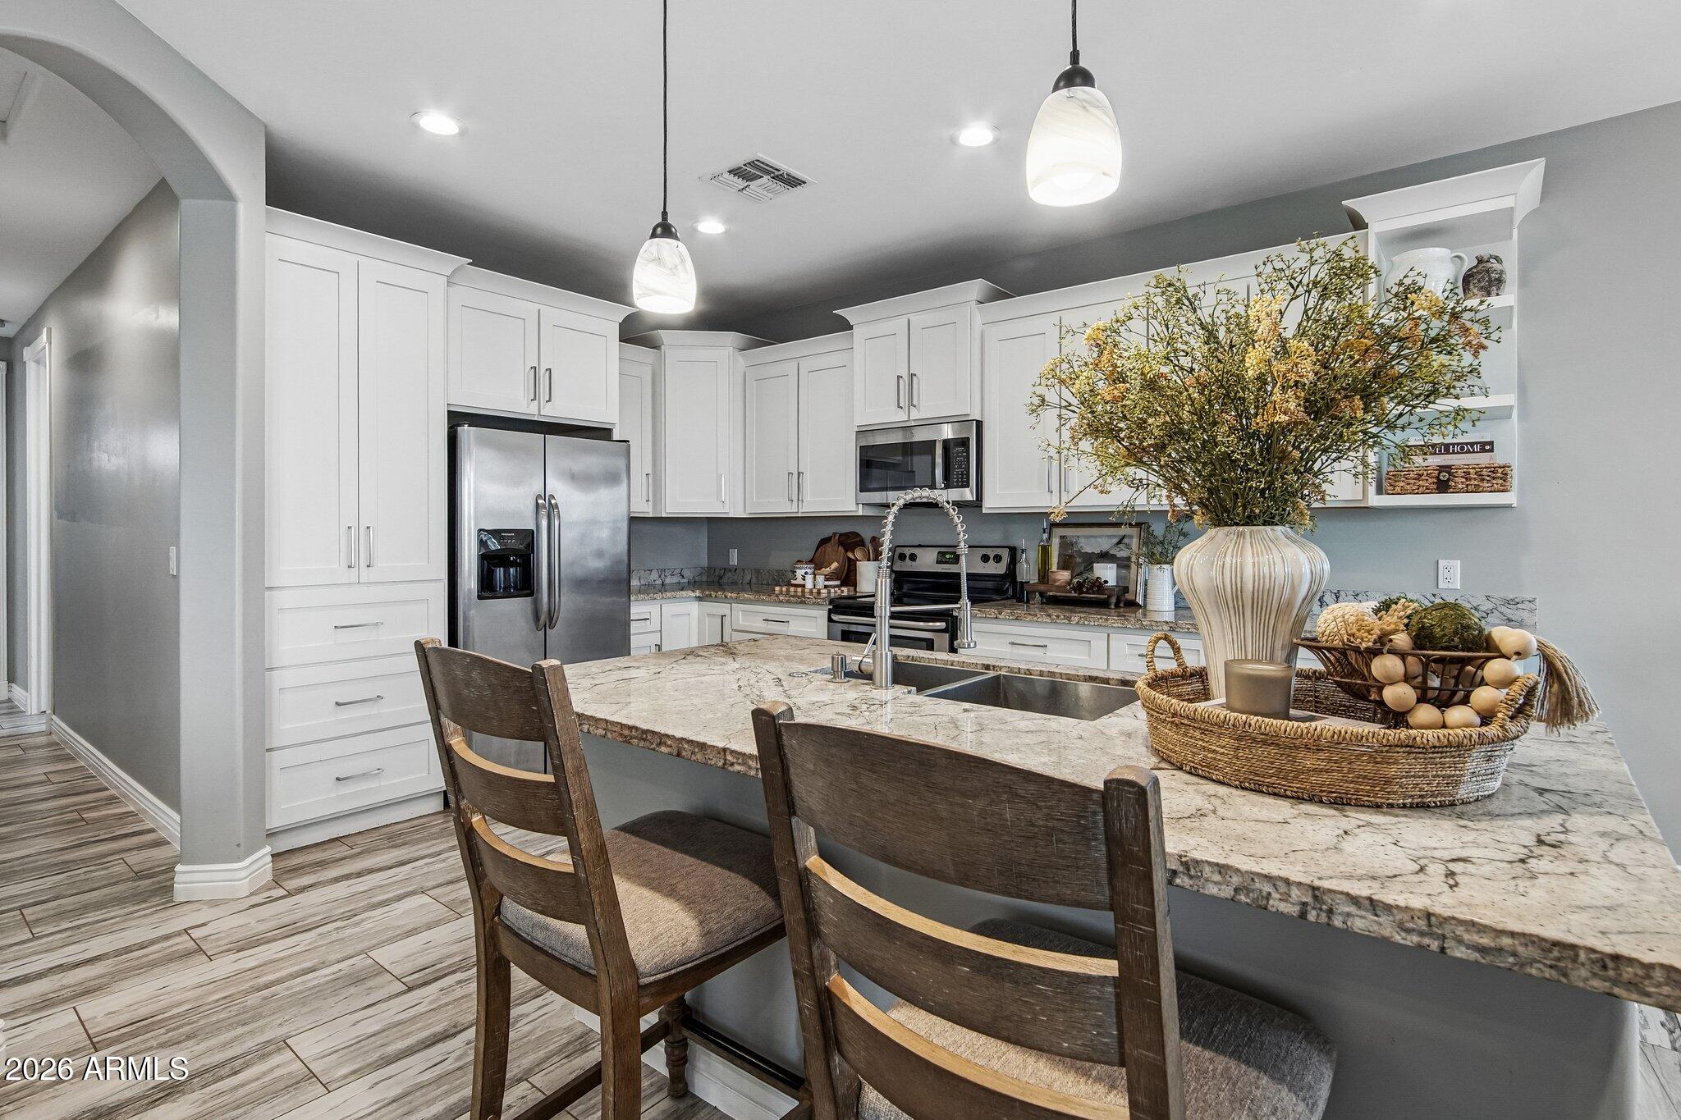
Furnished kitchen with white cabinets, stainless steel appliances, and a large island with bar seating.
Kitchen with a large stone island, white cabinets, stainless appliances, and dark wood bar stools.
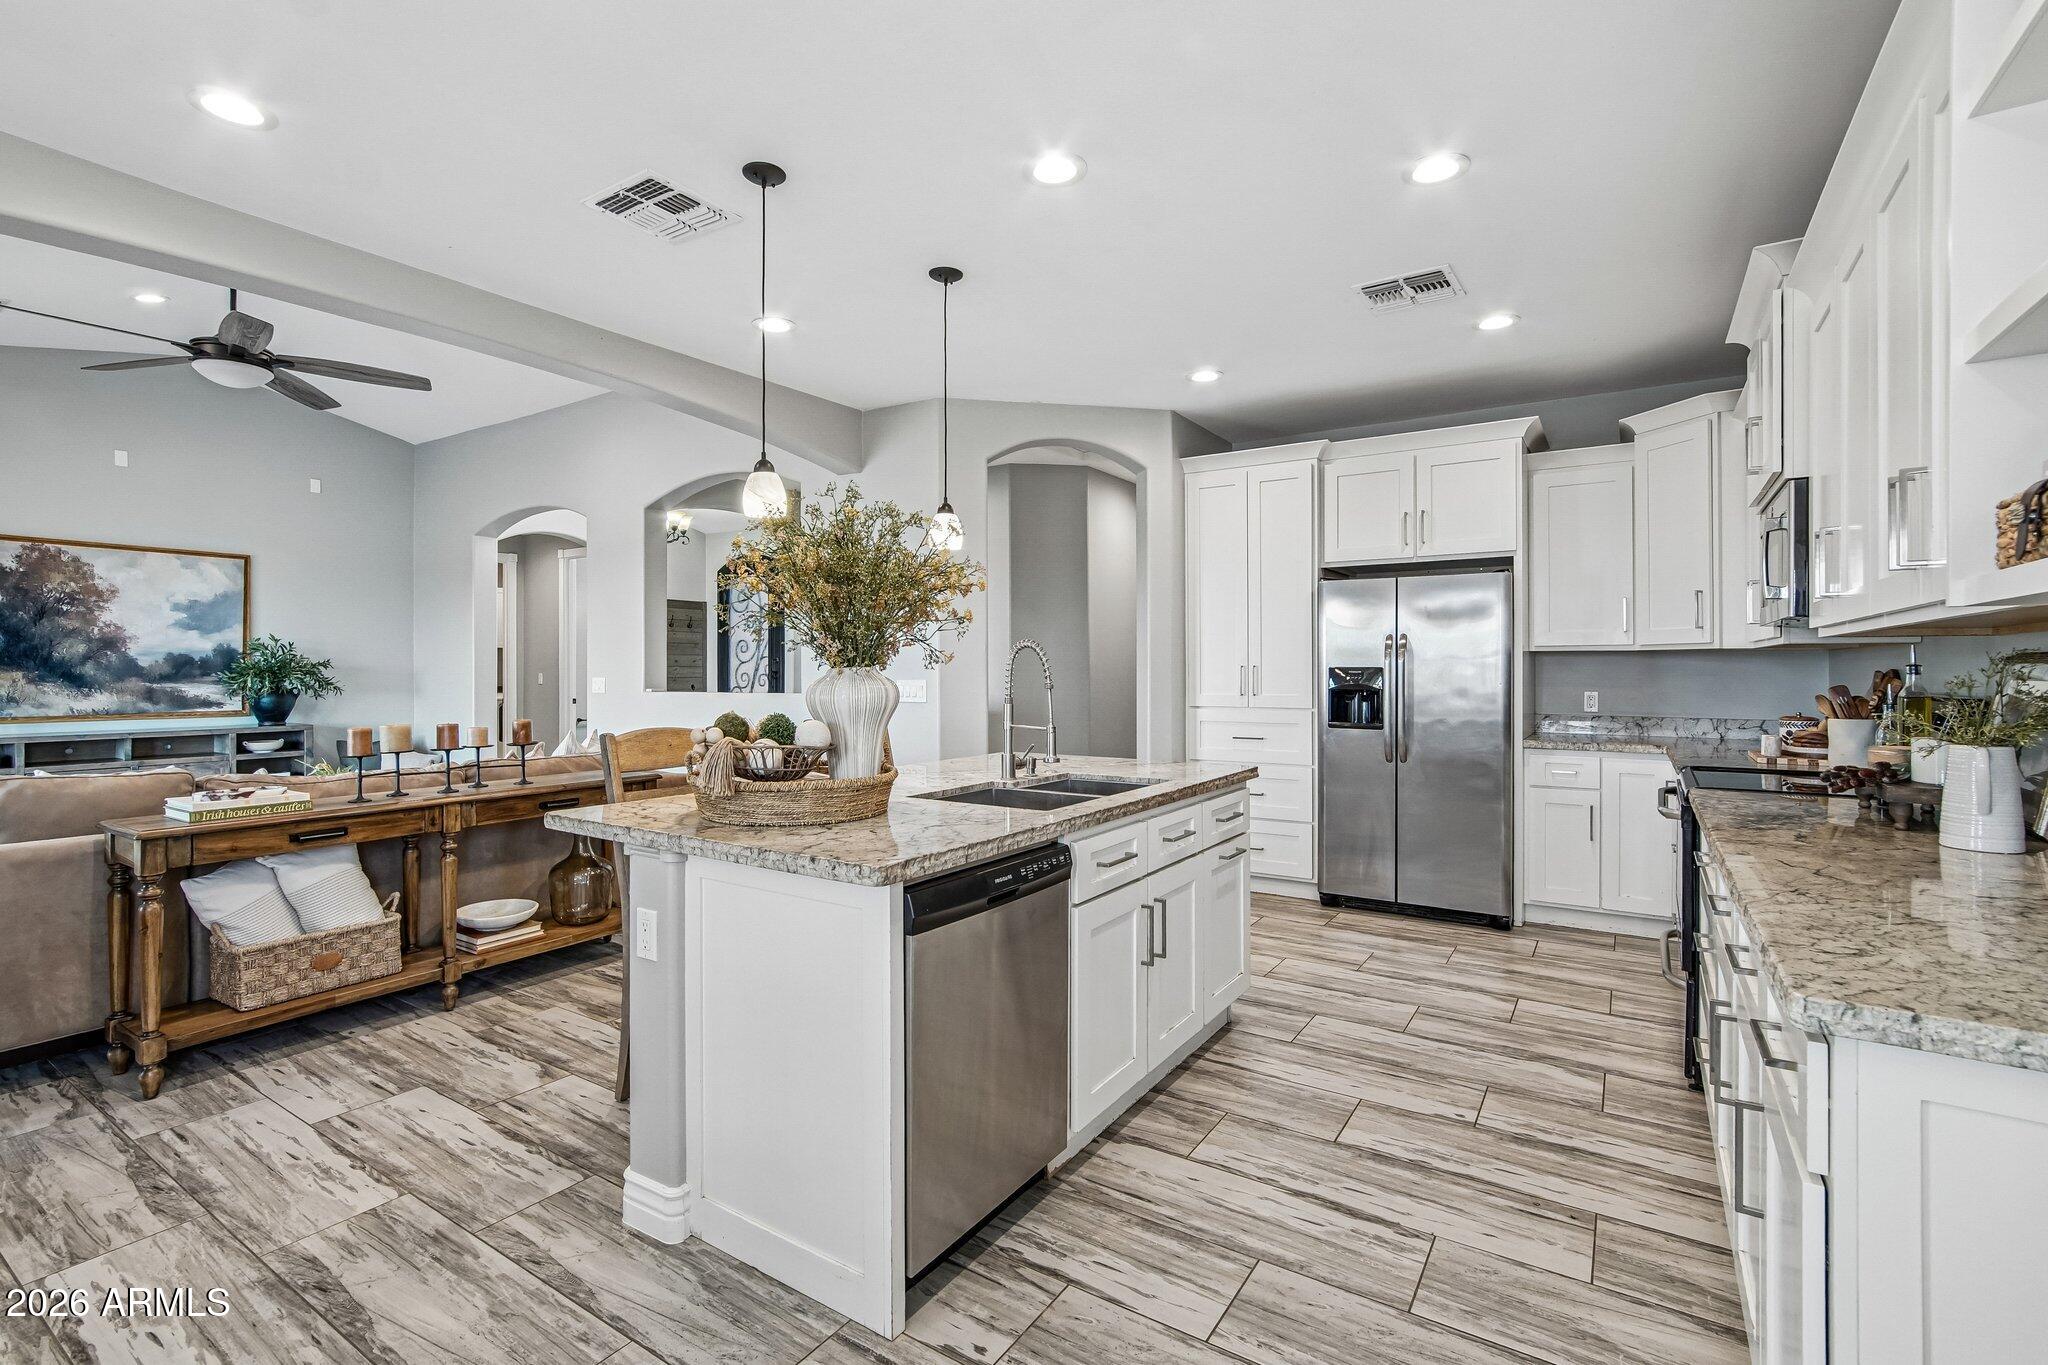
Open-plan kitchen with a large granite island, white cabinets, and stainless steel appliances.
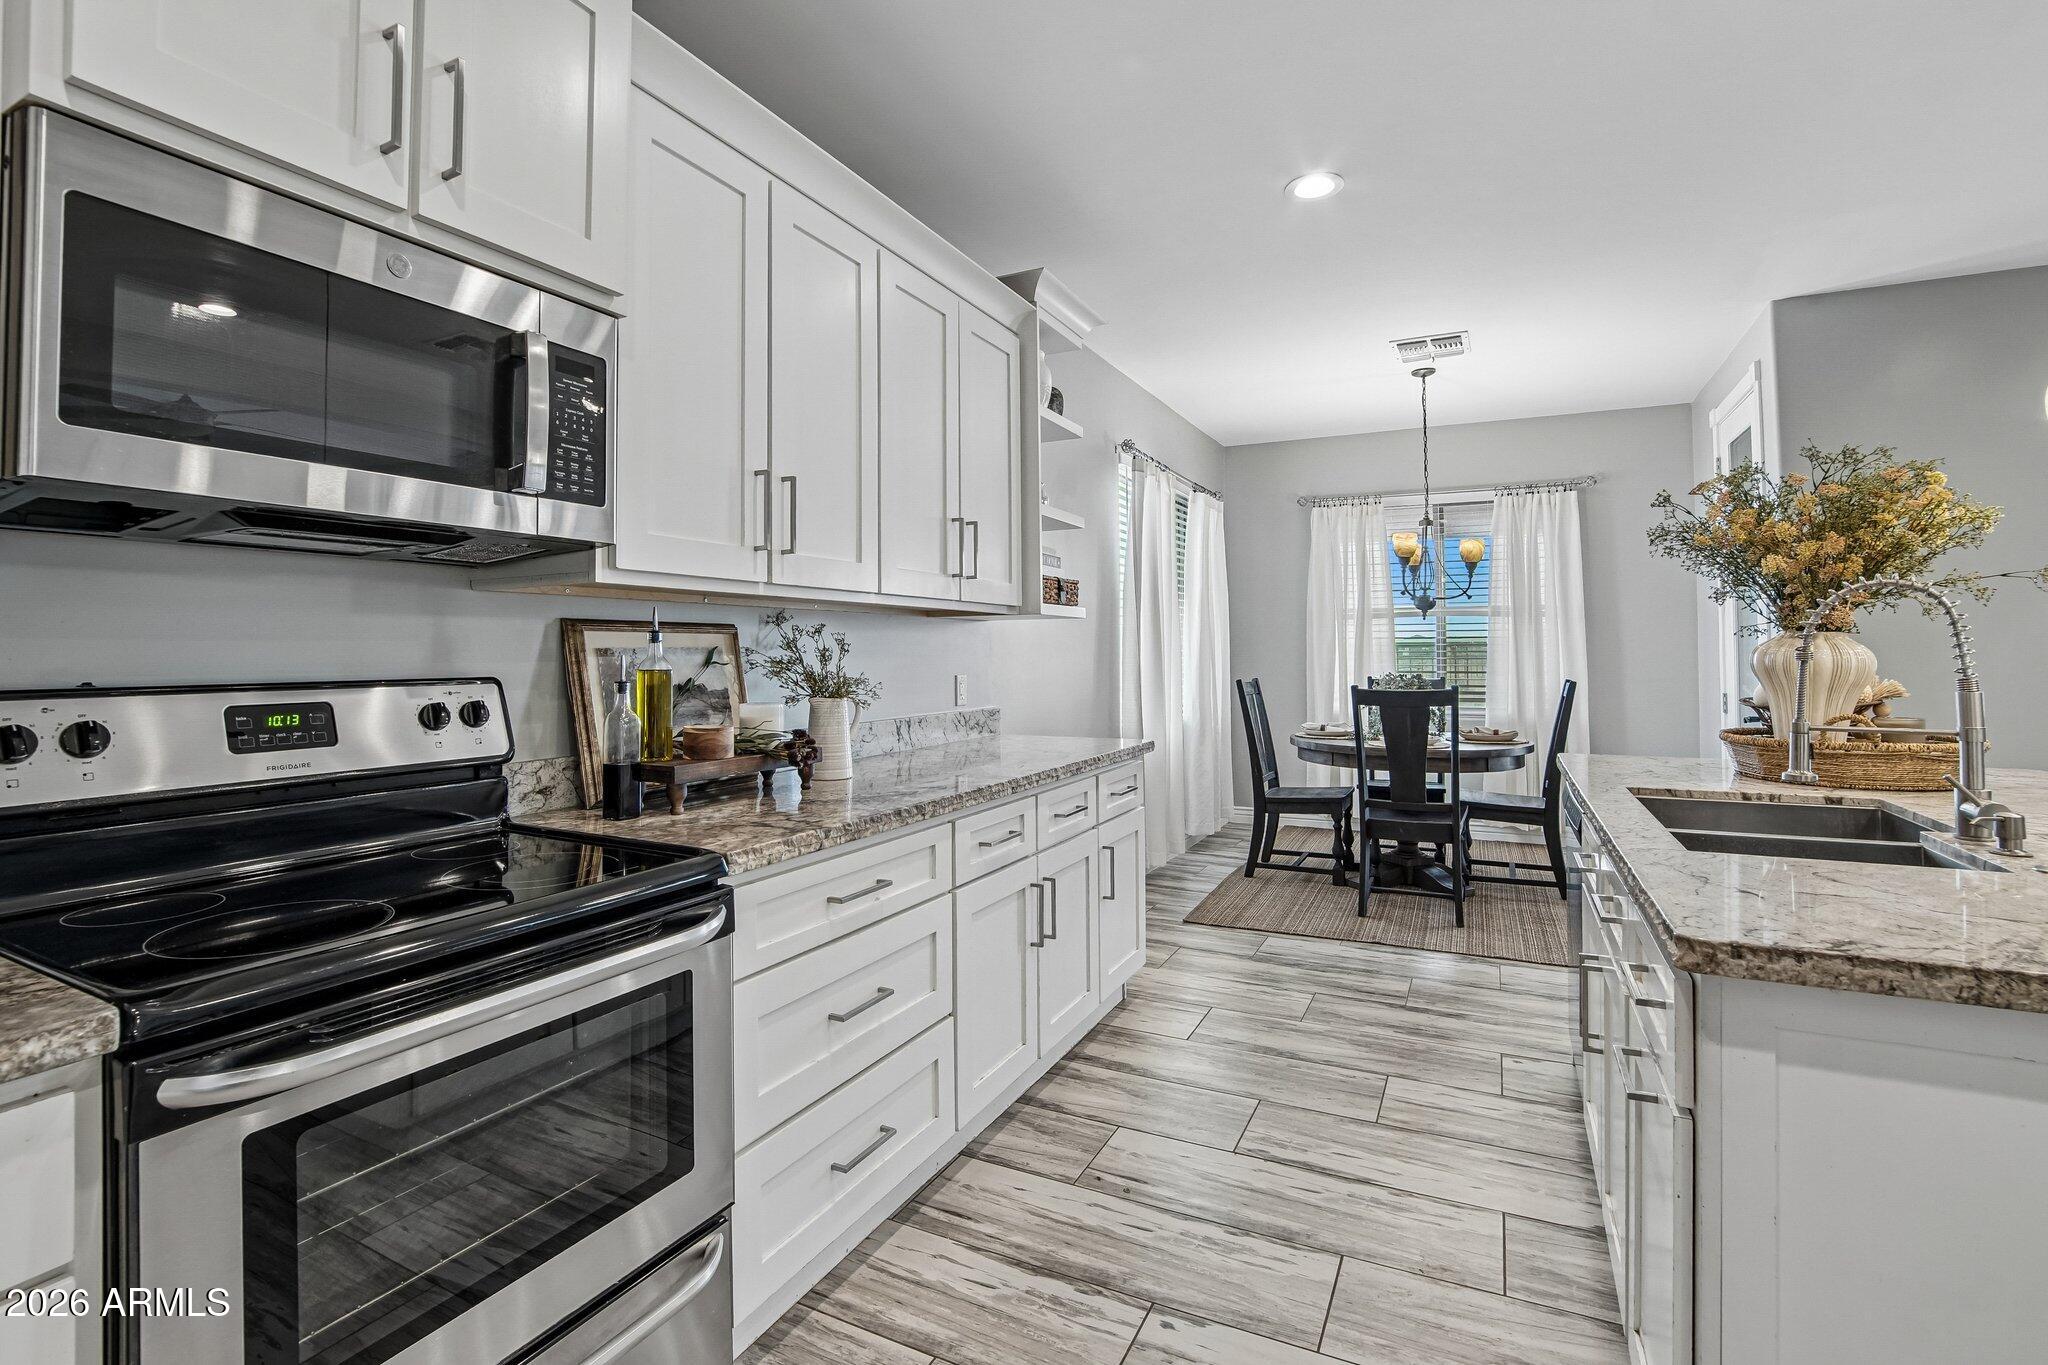
Kitchen with white cabinetry, stone counters, stainless appliances, and an adjoining dining nook.
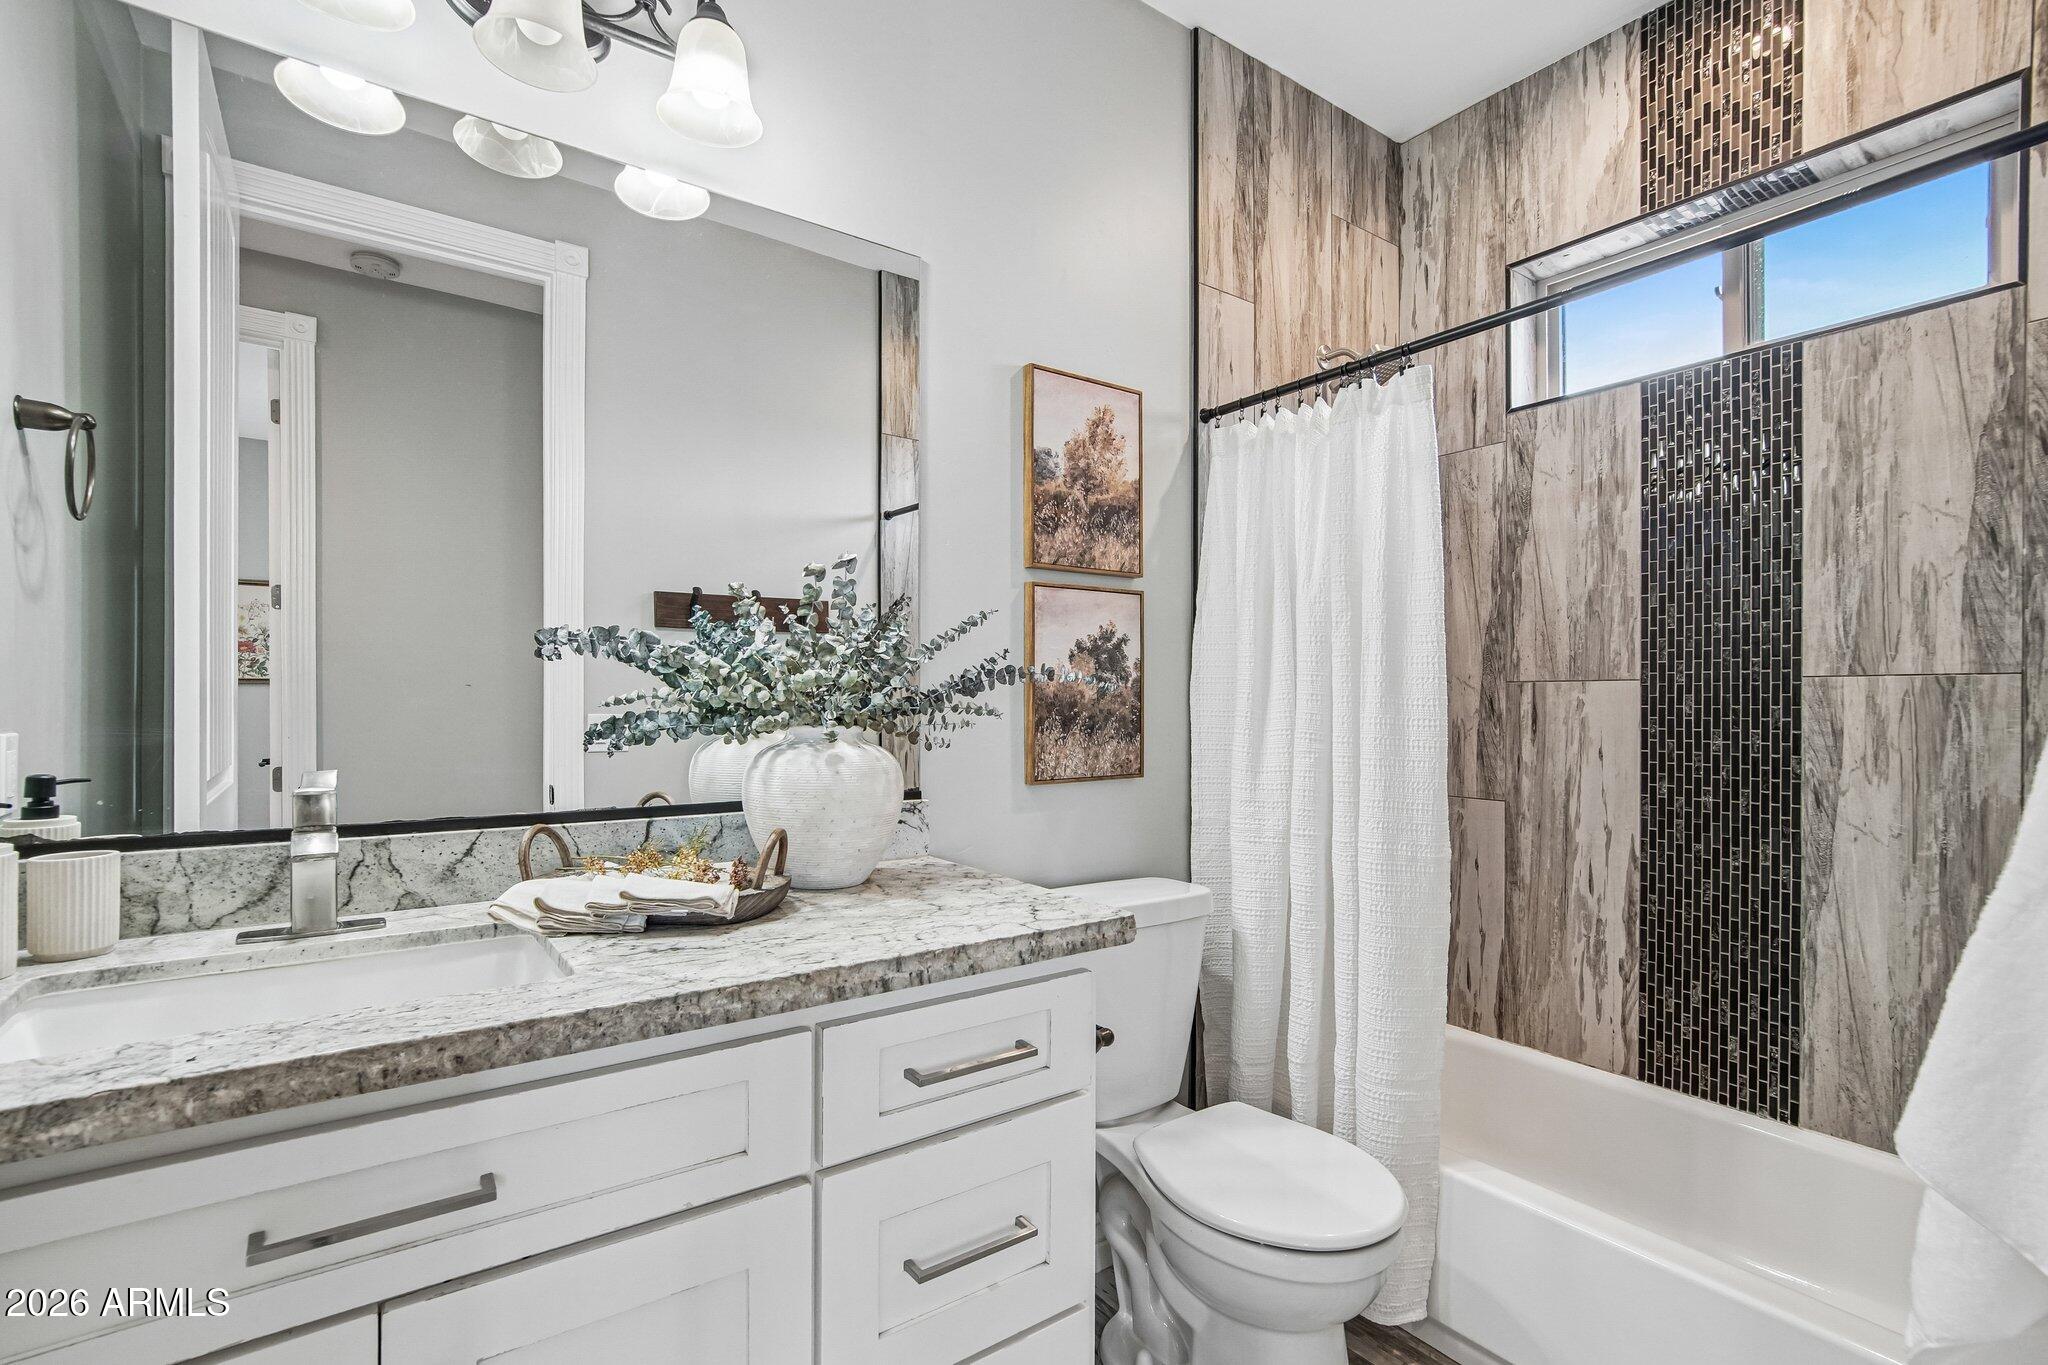
Staged bathroom with a white vanity, bathtub, and stone-look tile accented by dark mosaic strips.
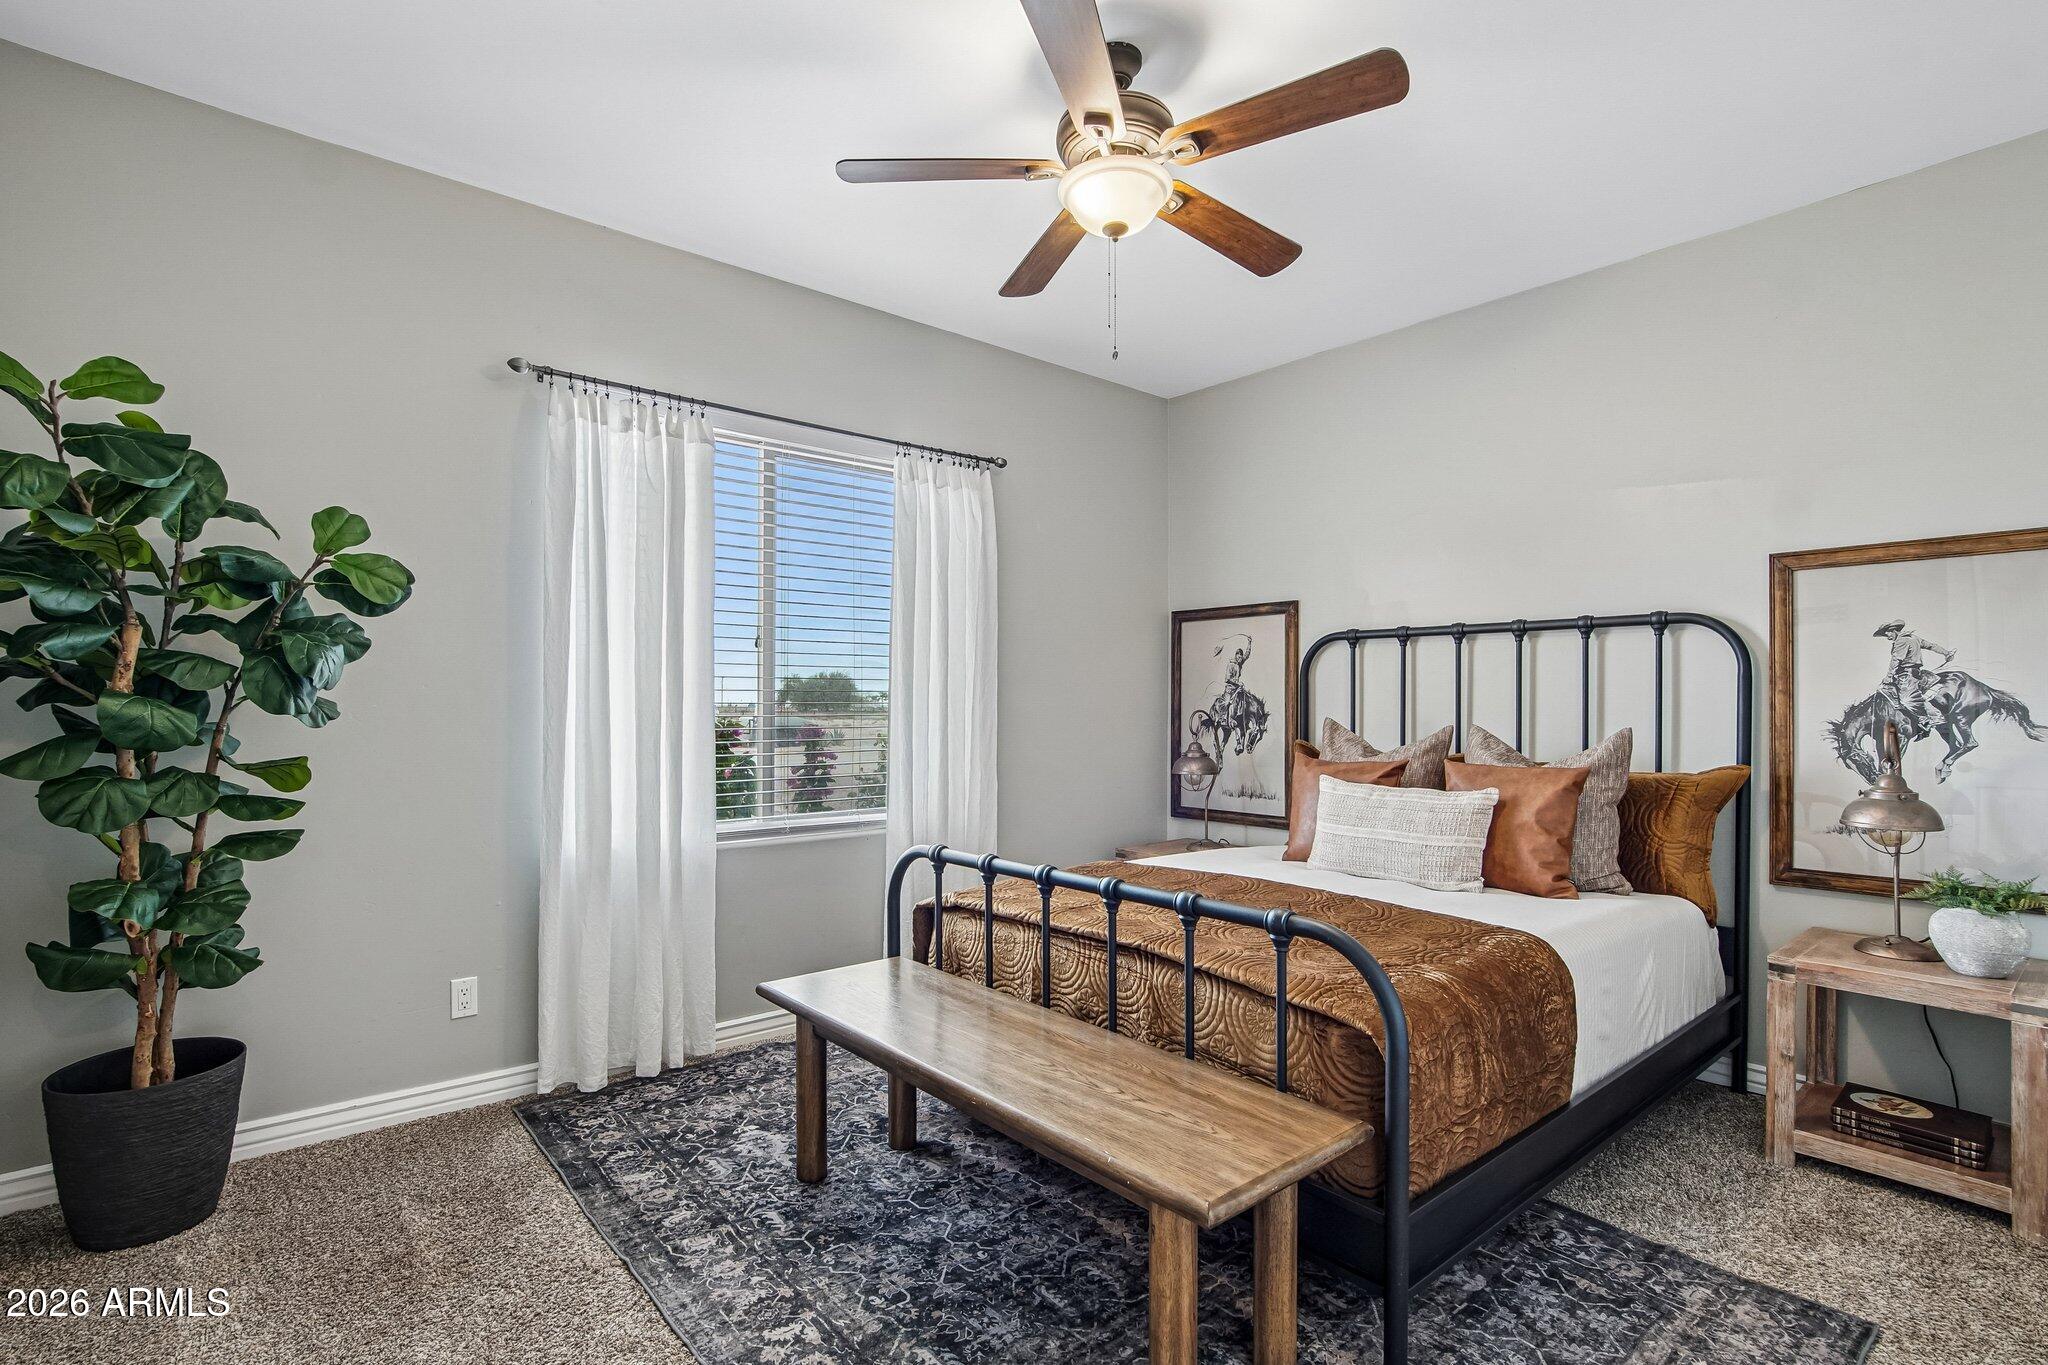
Furnished bedroom with a black metal bed, wooden bench, ceiling fan, and framed cowboy art.
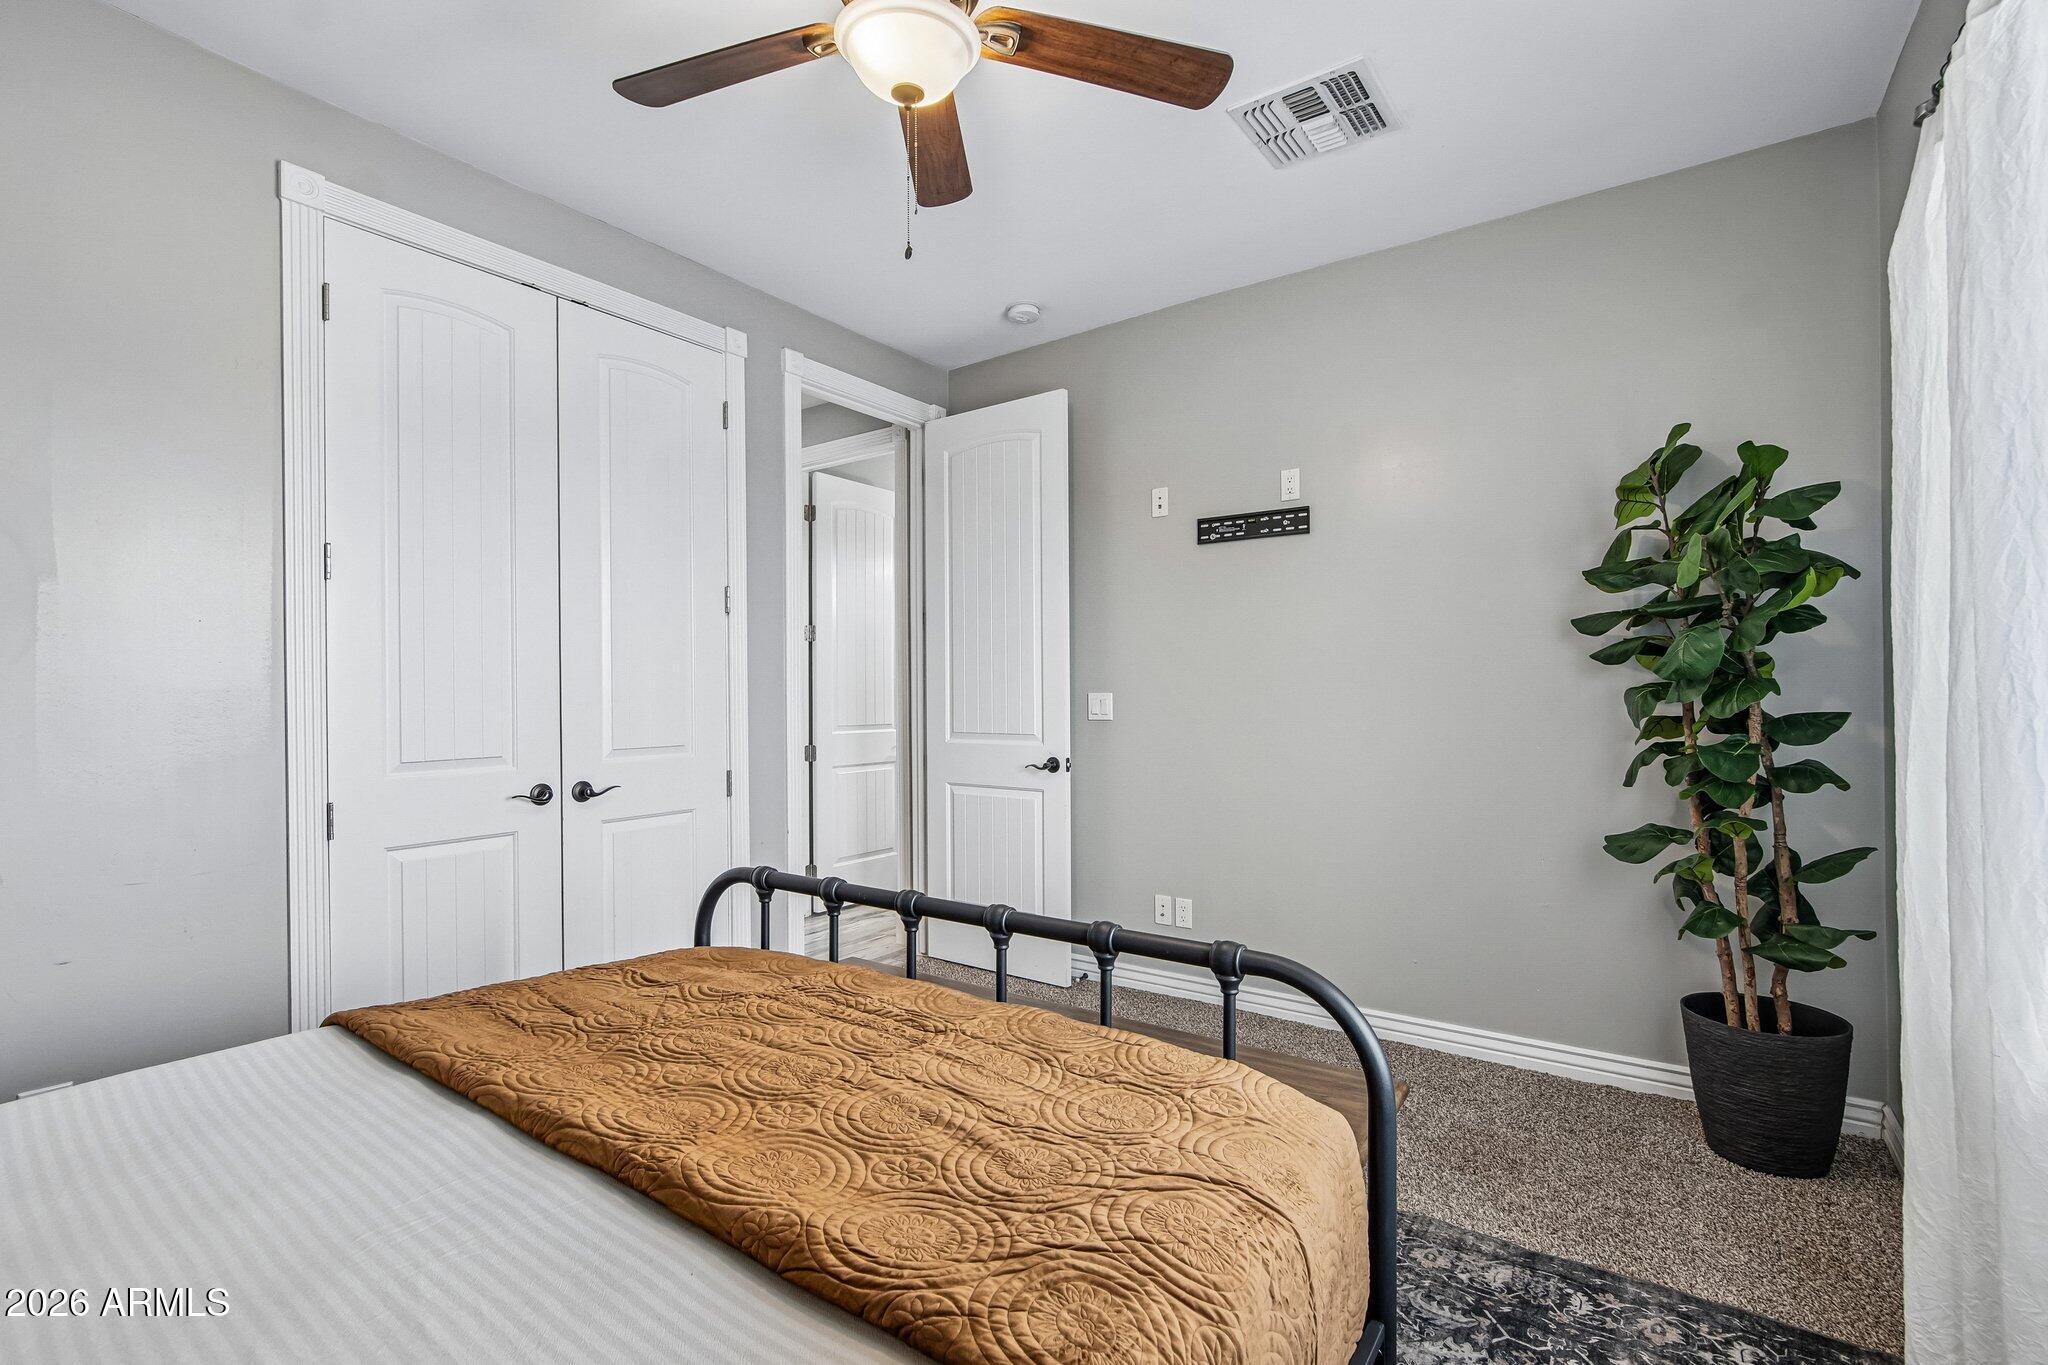
Bedroom with a black metal bed, patterned tan quilt, white closet doors, and a potted plant.
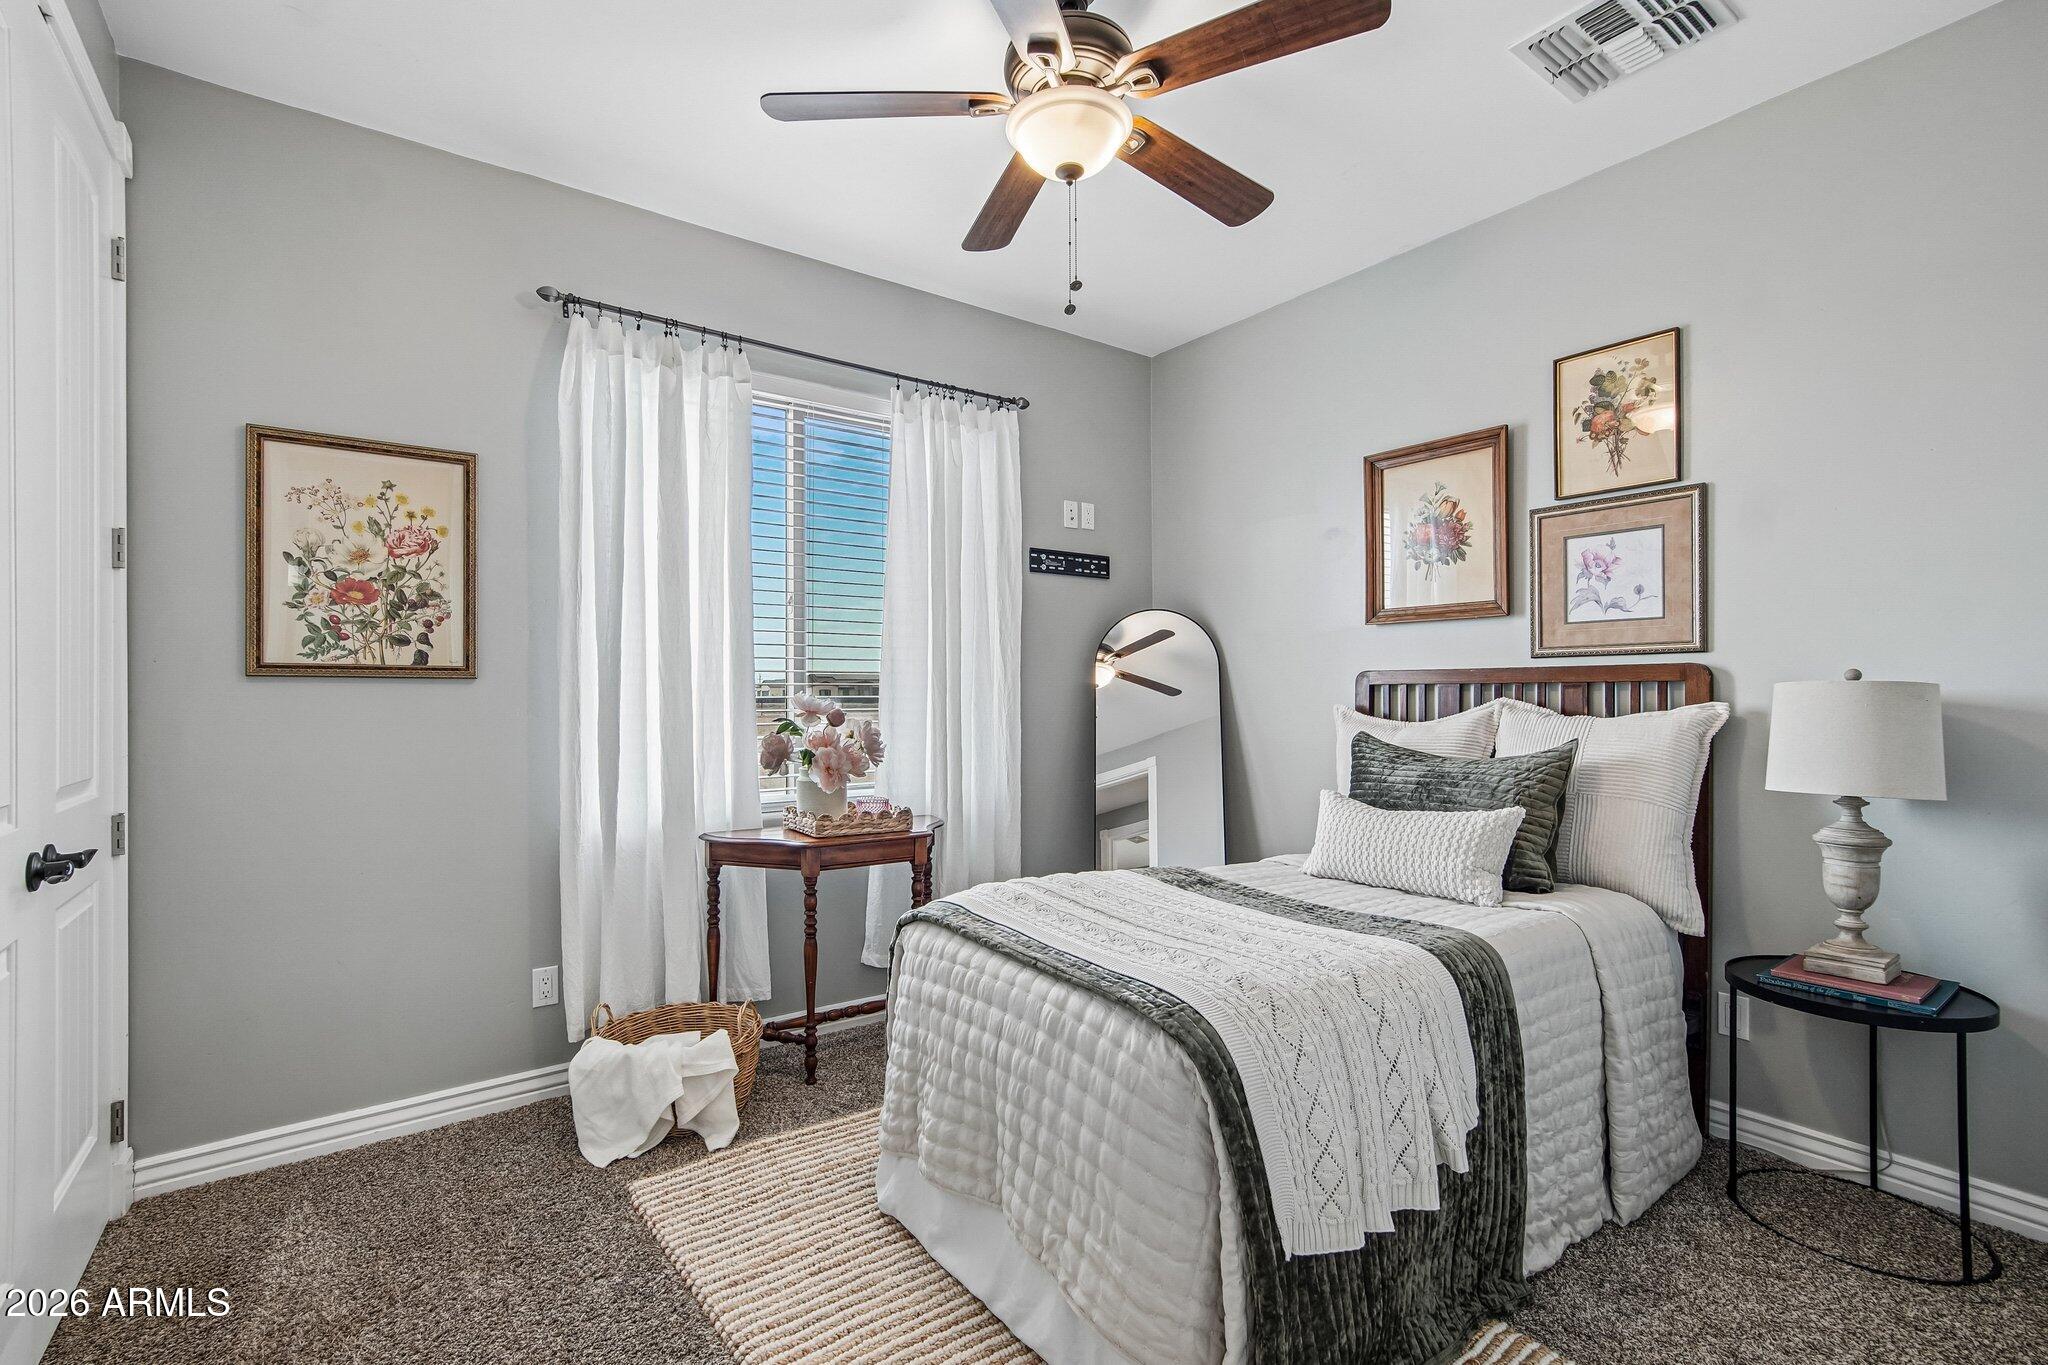
Staged bedroom with white and gray bedding, floral artwork, and a window with white curtains.
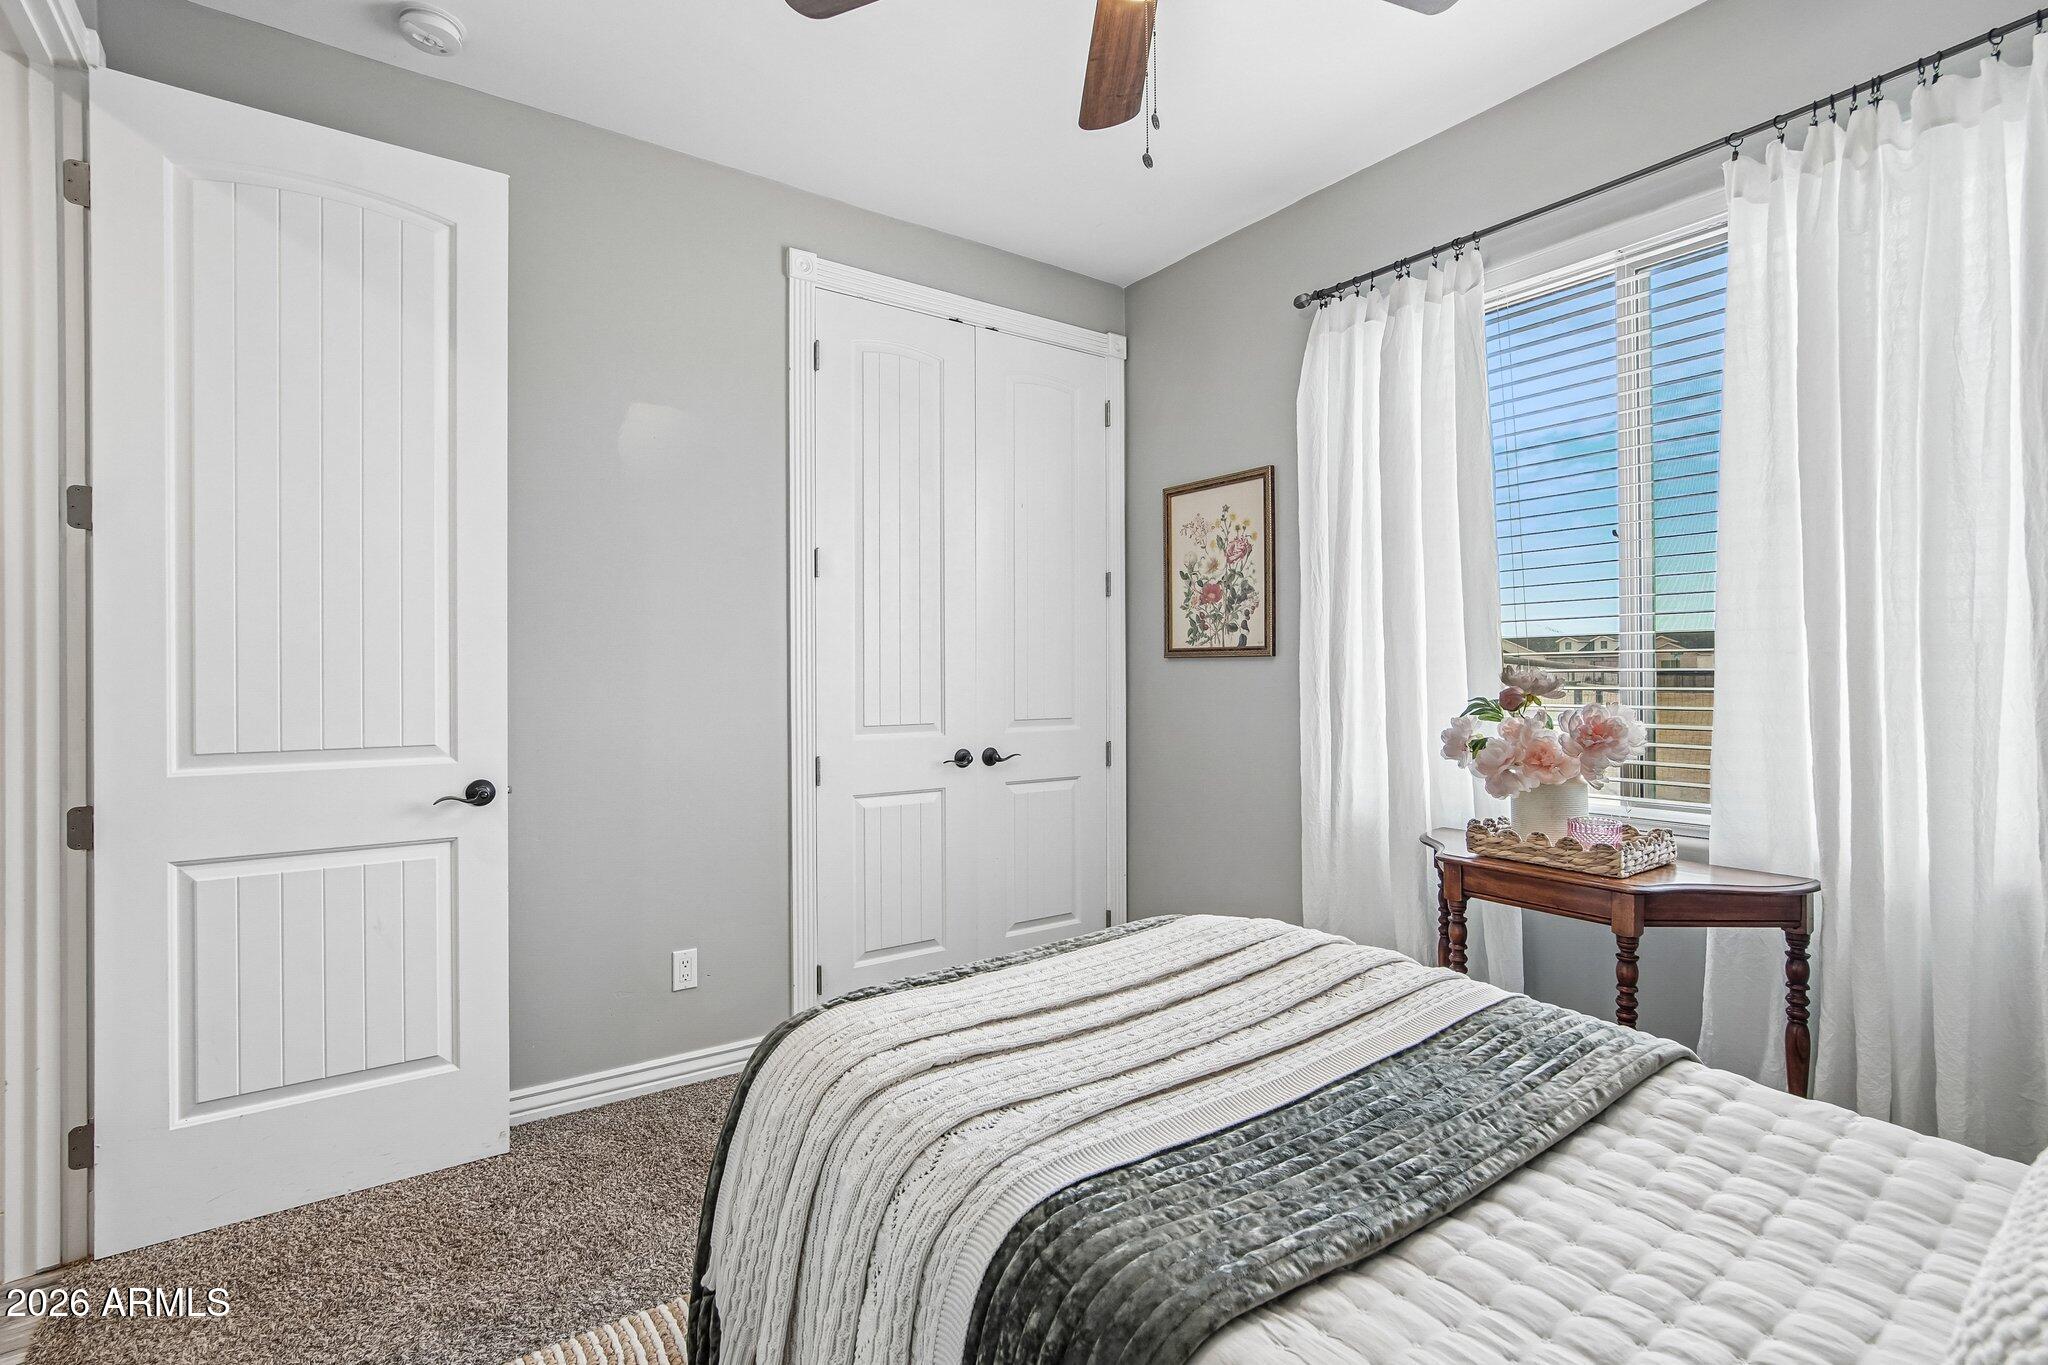
Bedroom with white and gray bedding, paneled doors, and a curtained window.
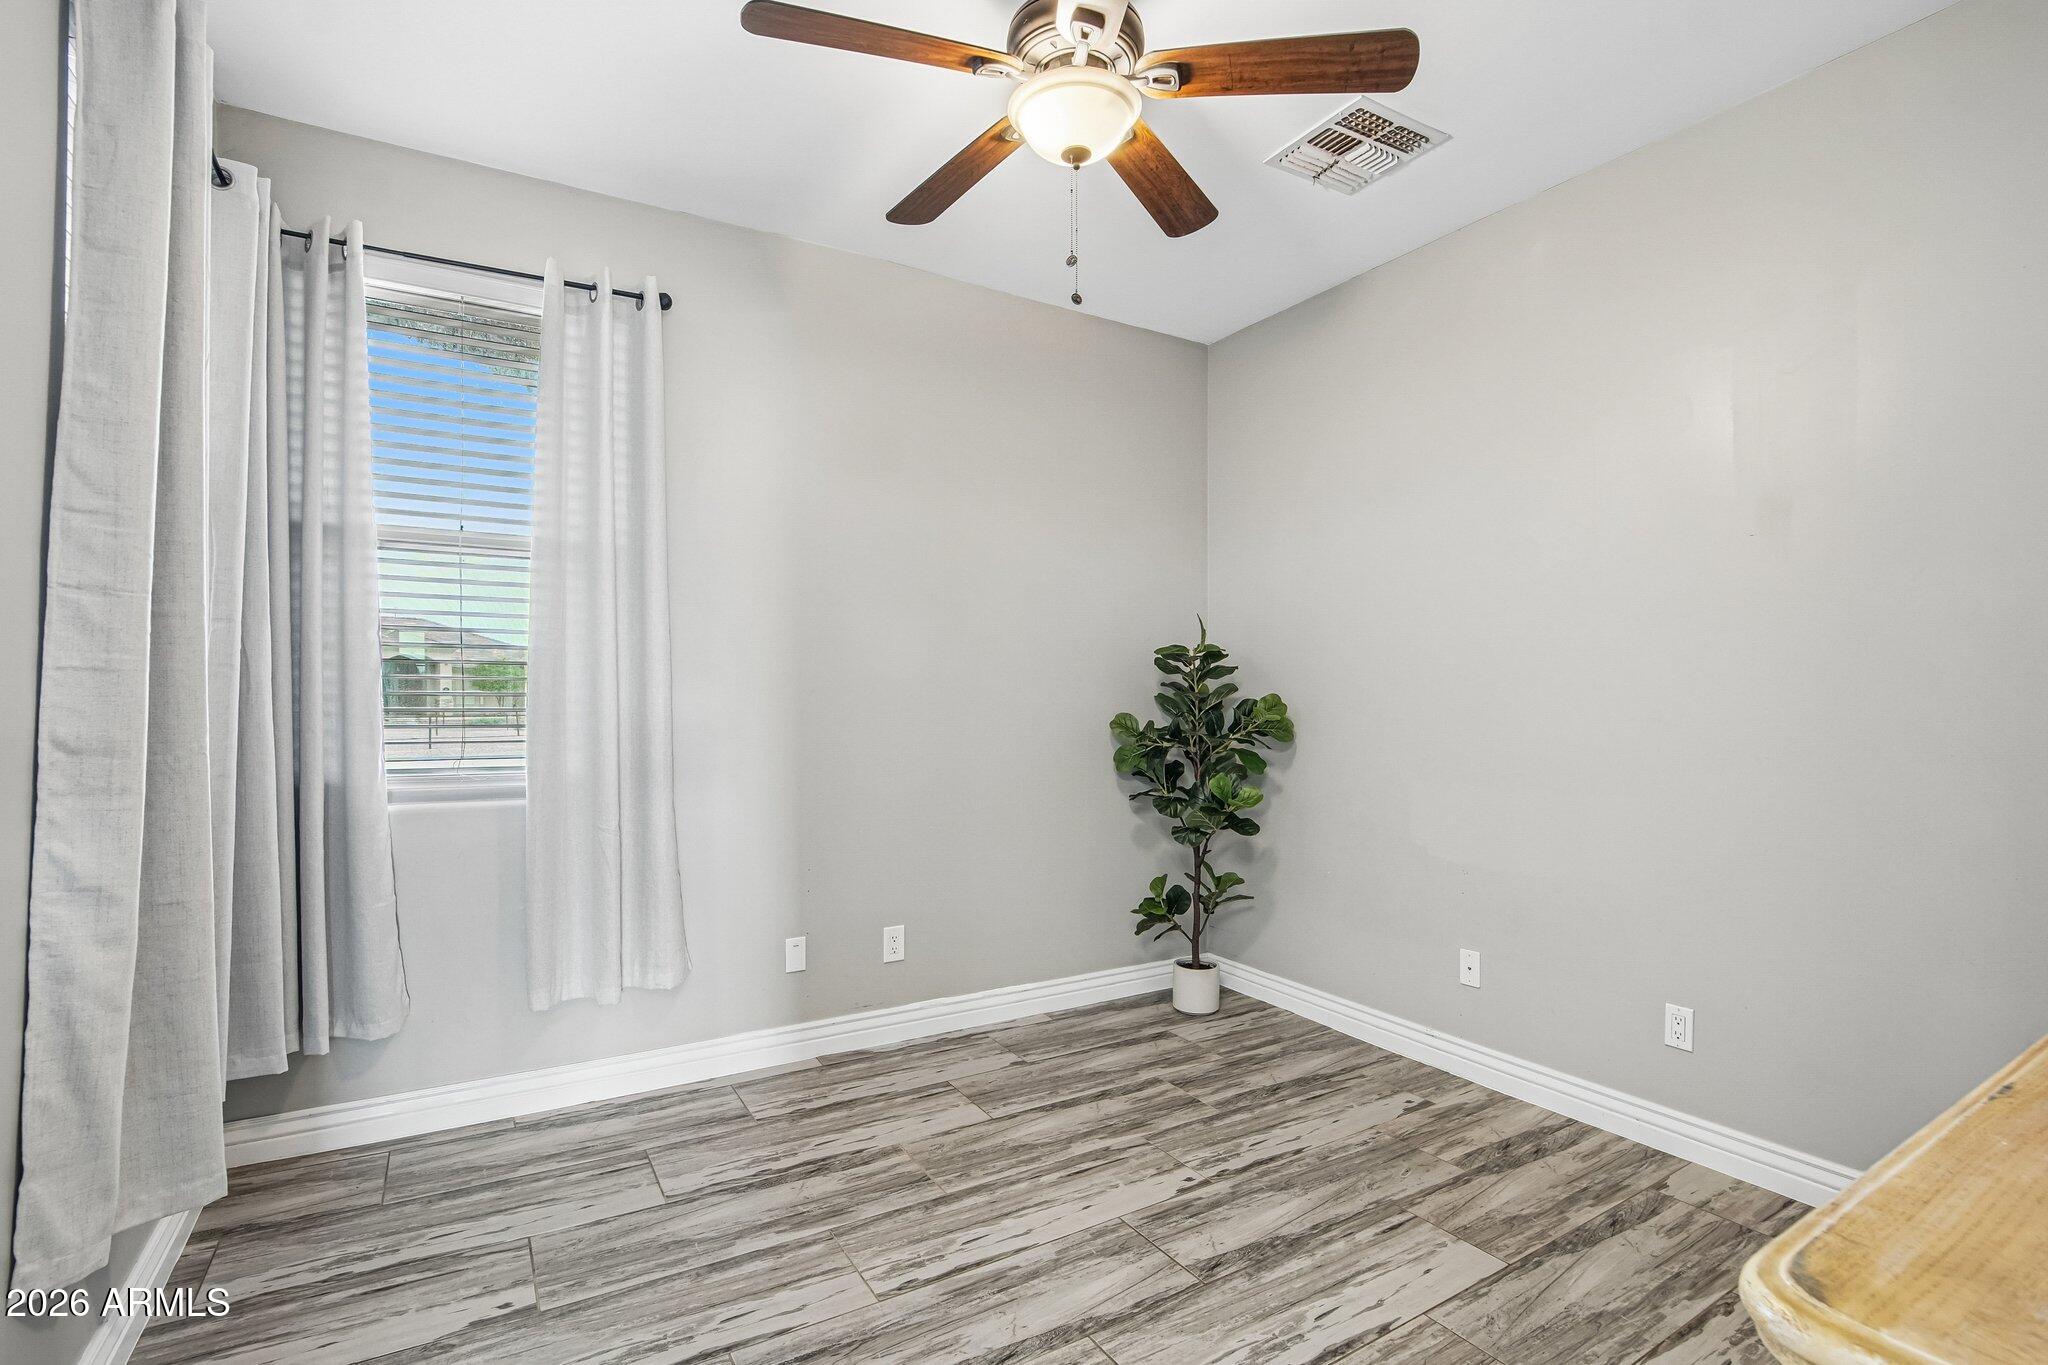
Empty bedroom with gray tile flooring, curtained window, ceiling fan, and potted plant.
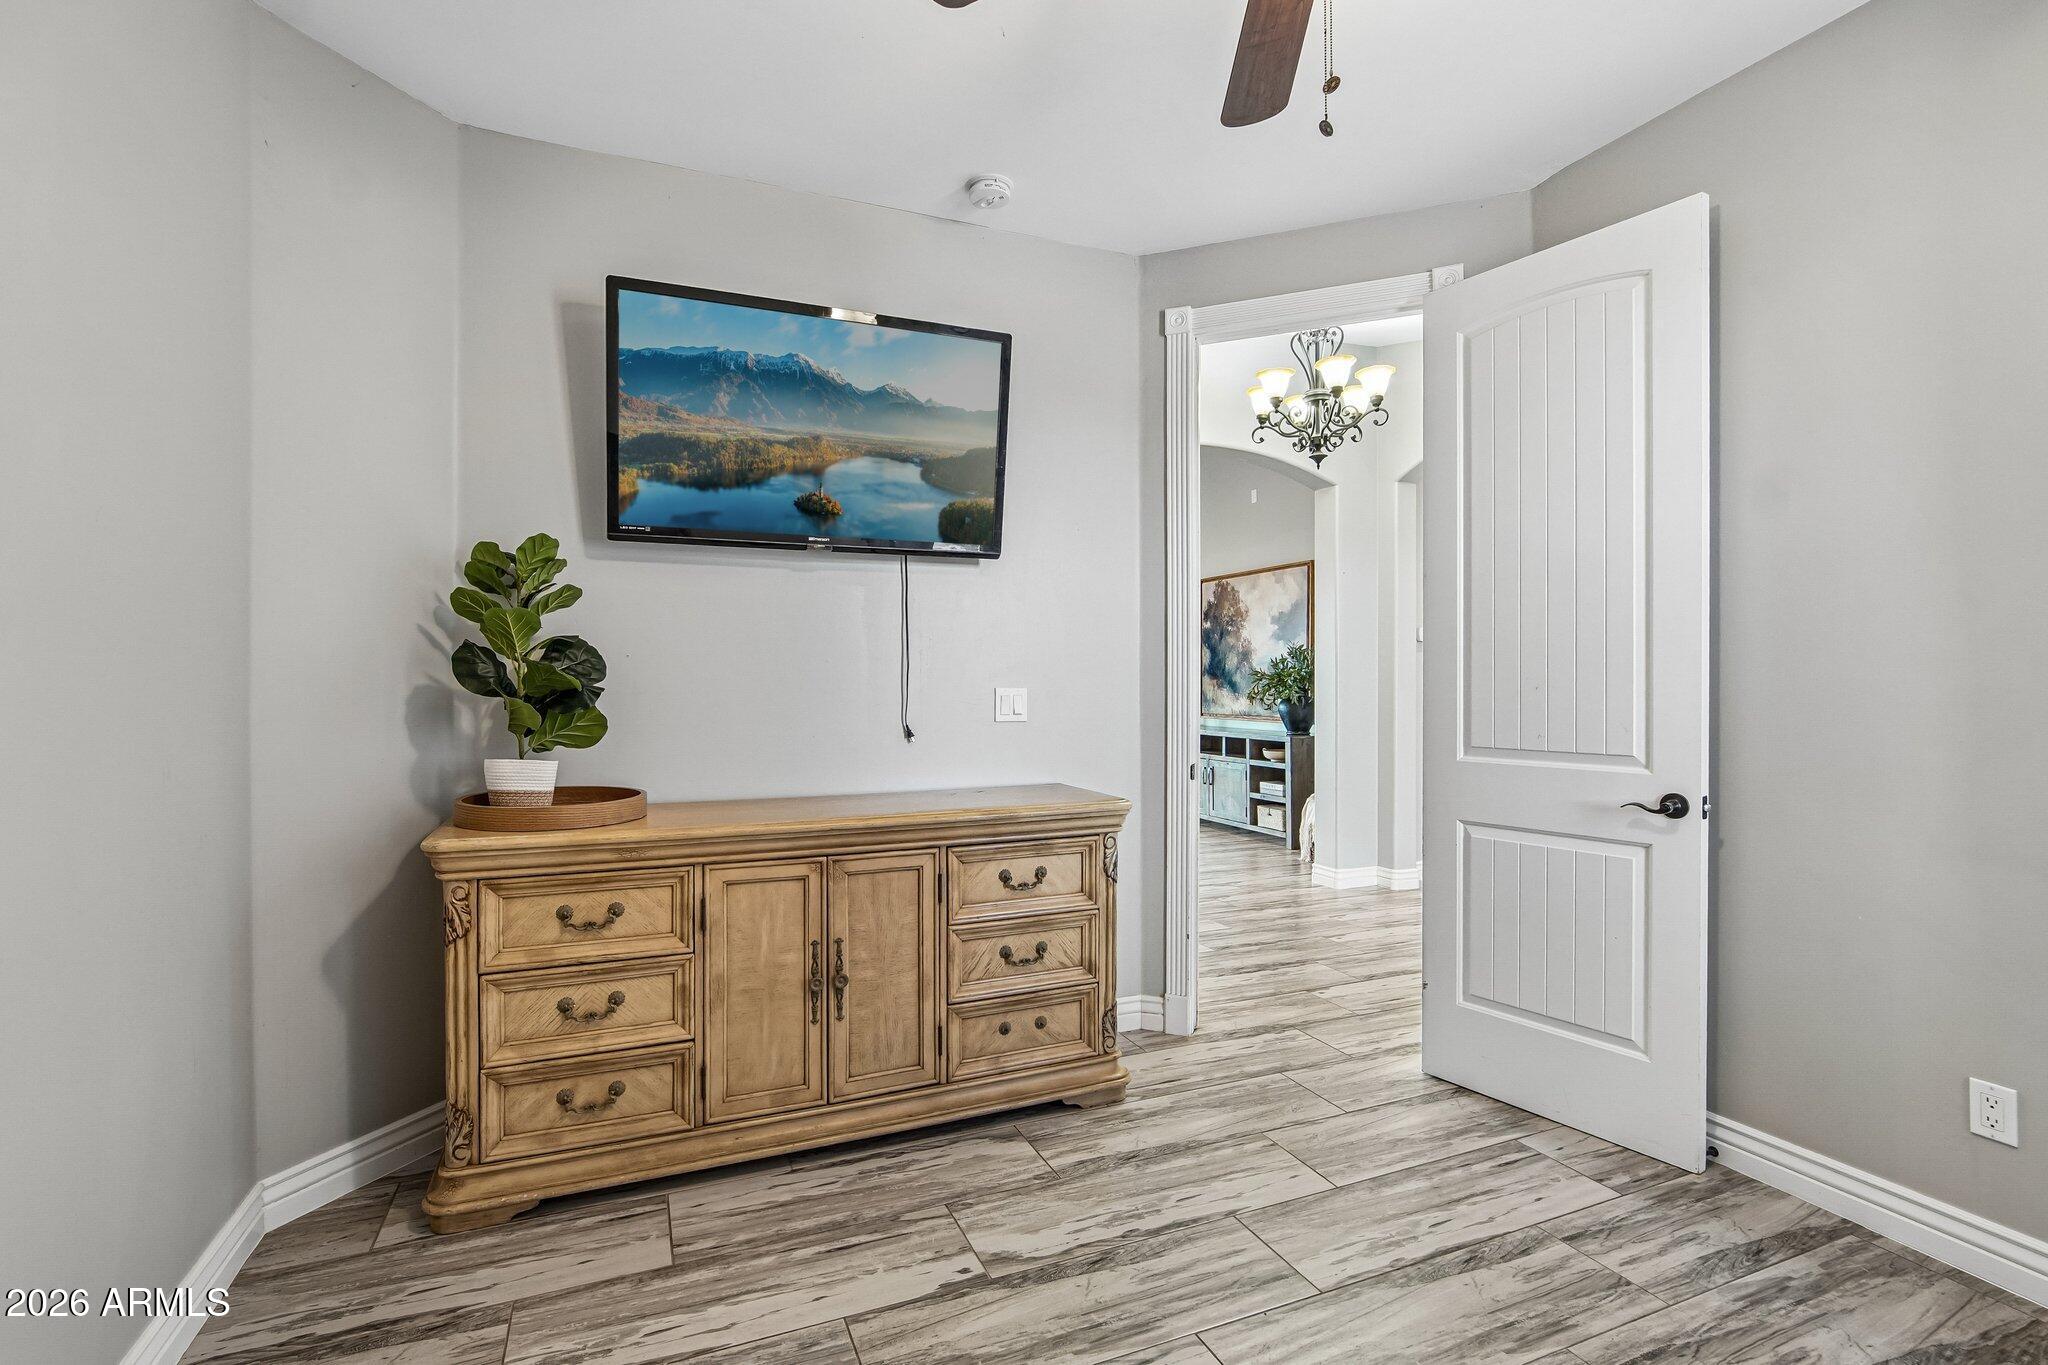
Furnished room with a carved wooden dresser, wall-mounted TV, and an open doorway to a chandelier-lit room.
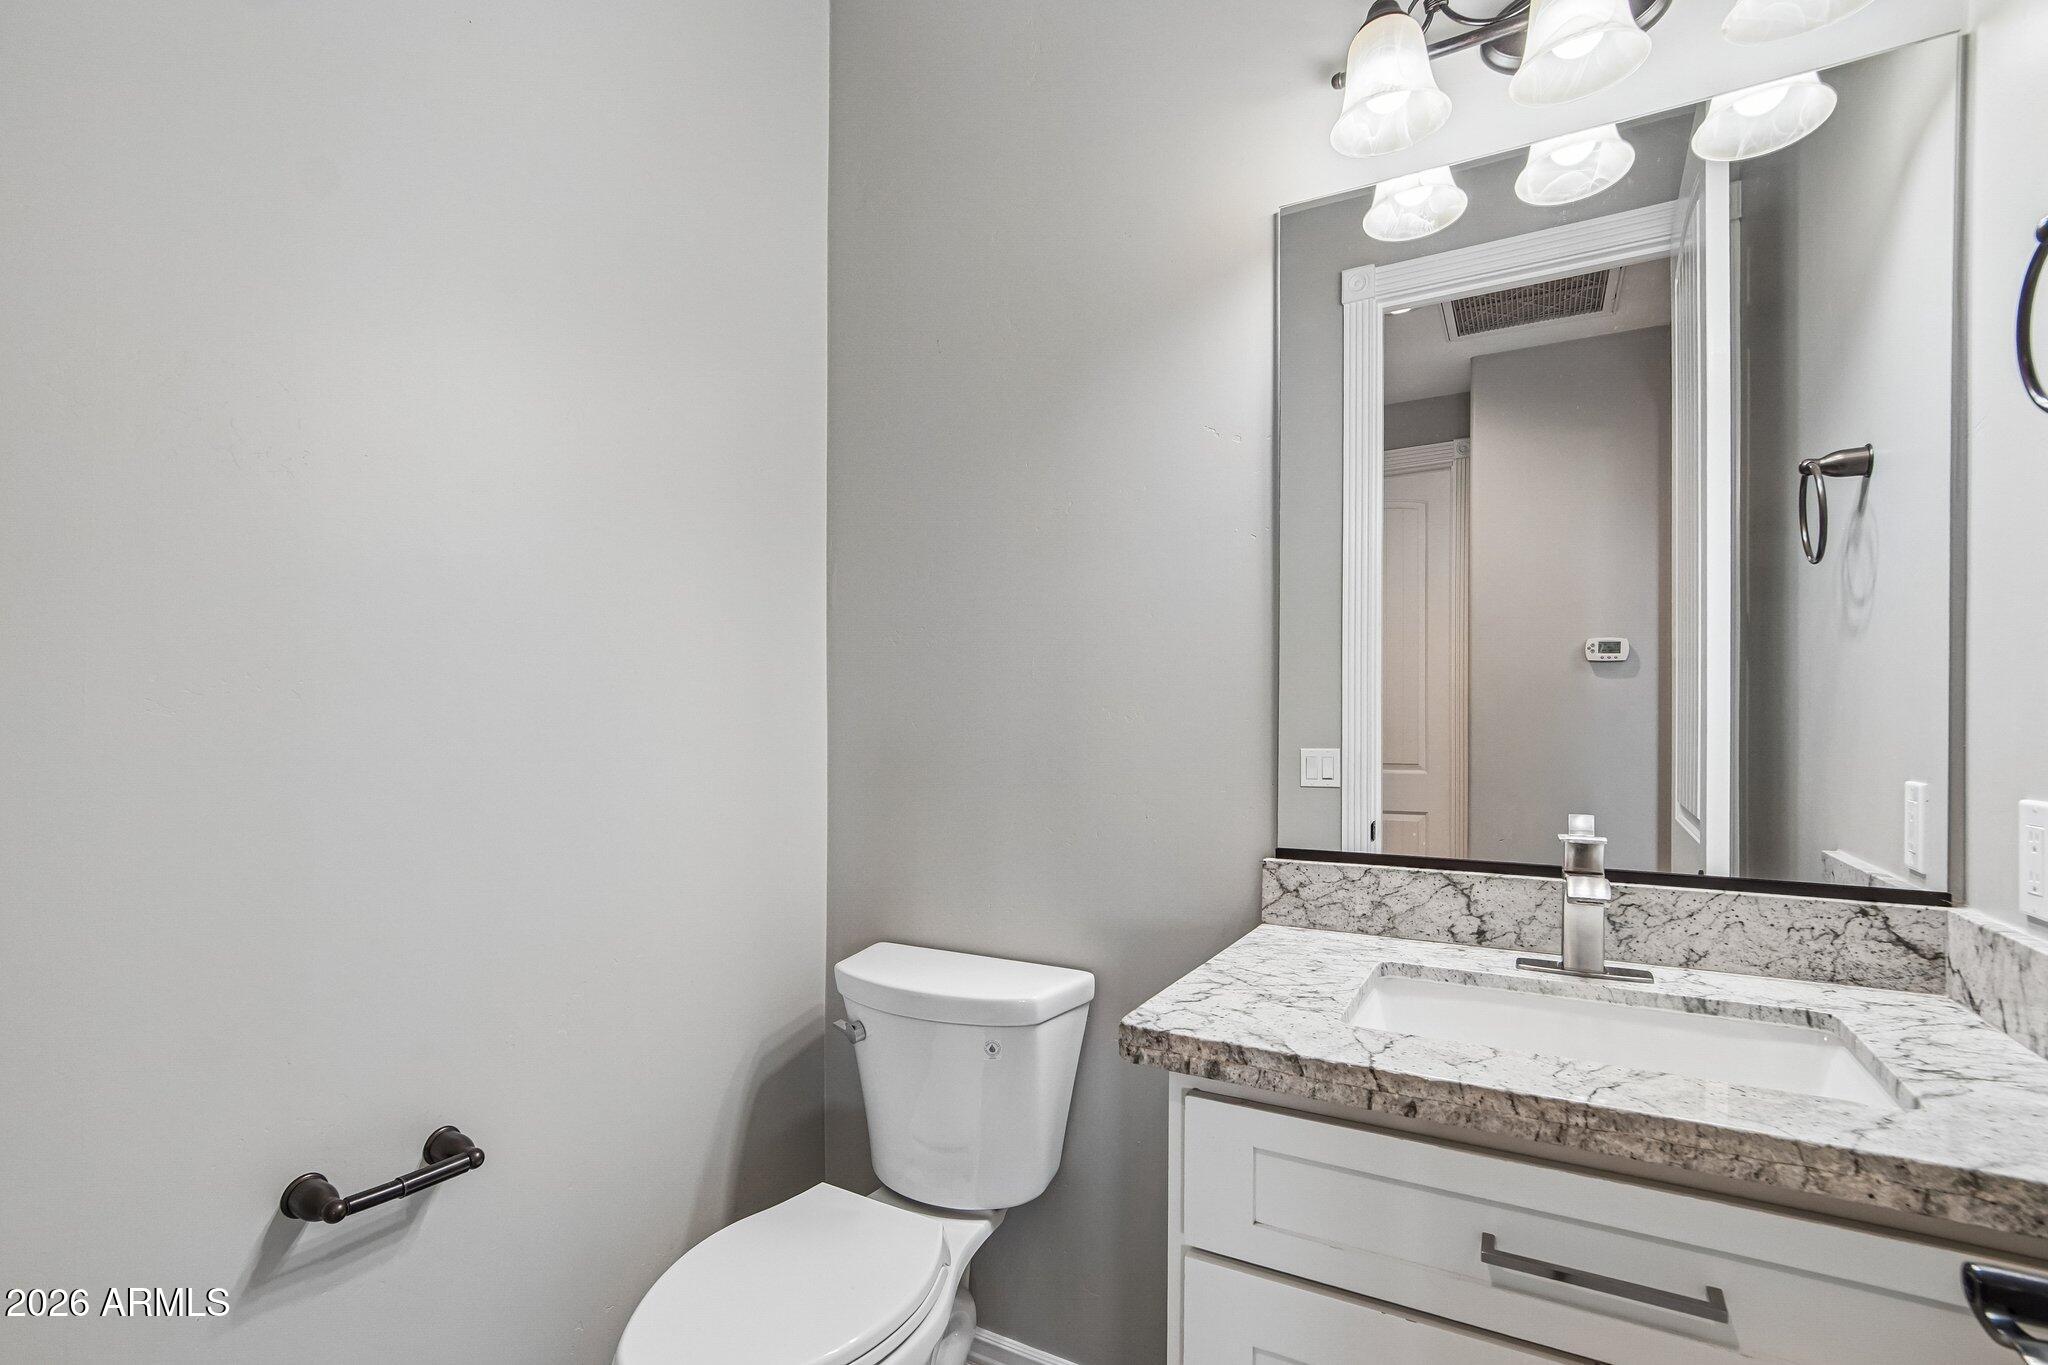
Bathroom with a gray-veined stone vanity countertop, rectangular sink, large mirror, and white toilet.
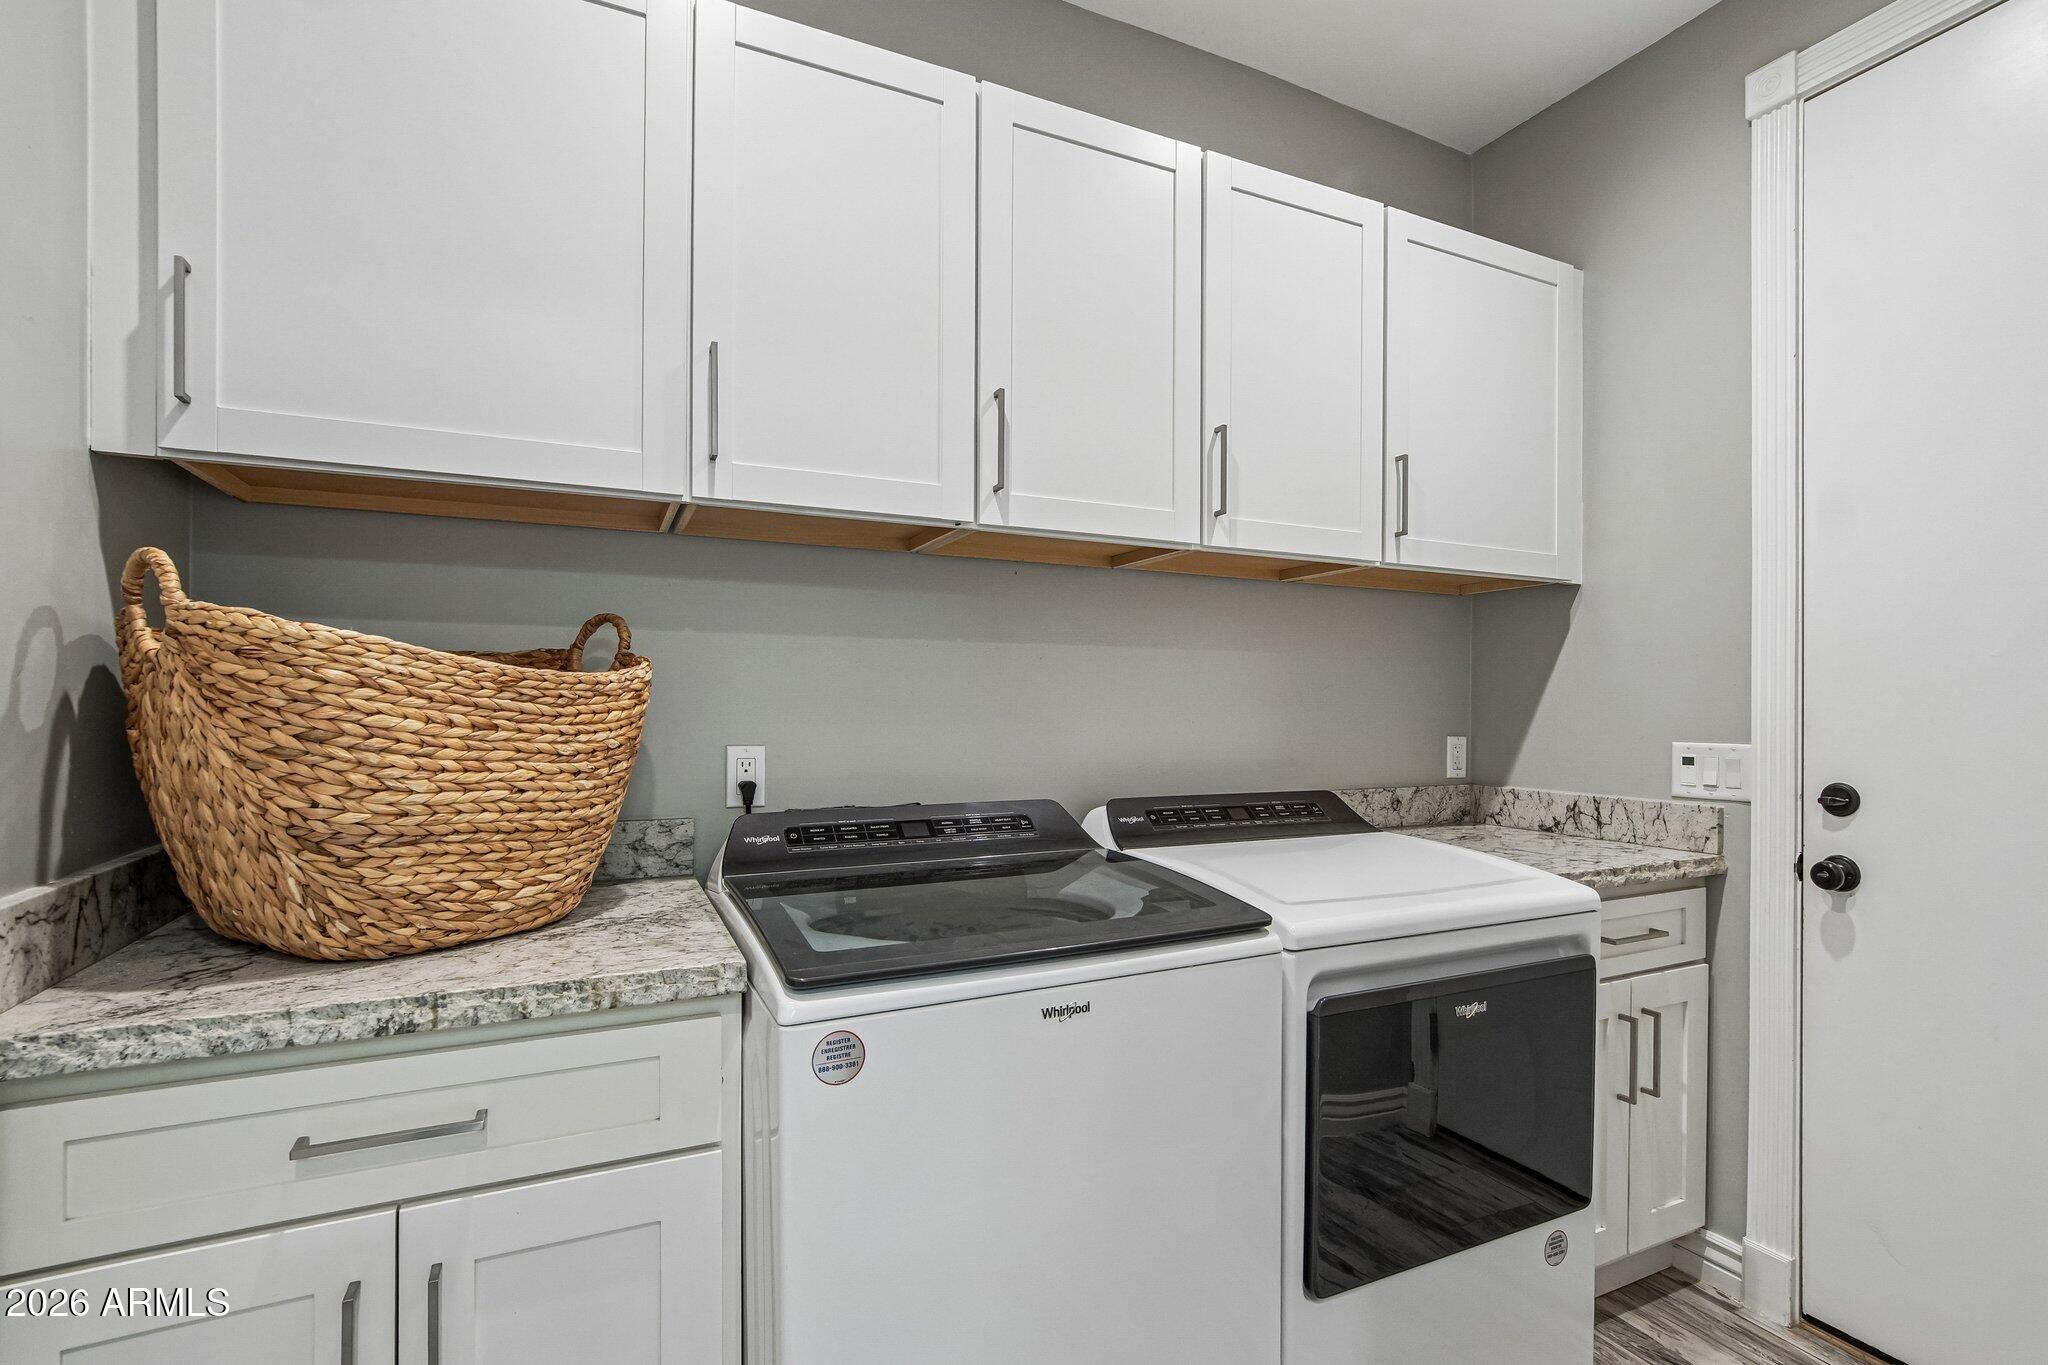
Laundry room with white washer and dryer beneath cabinets, beside a stone-look counter and woven basket.
Furnished bedroom with a large upholstered bed, window seating, and a ceiling fan.
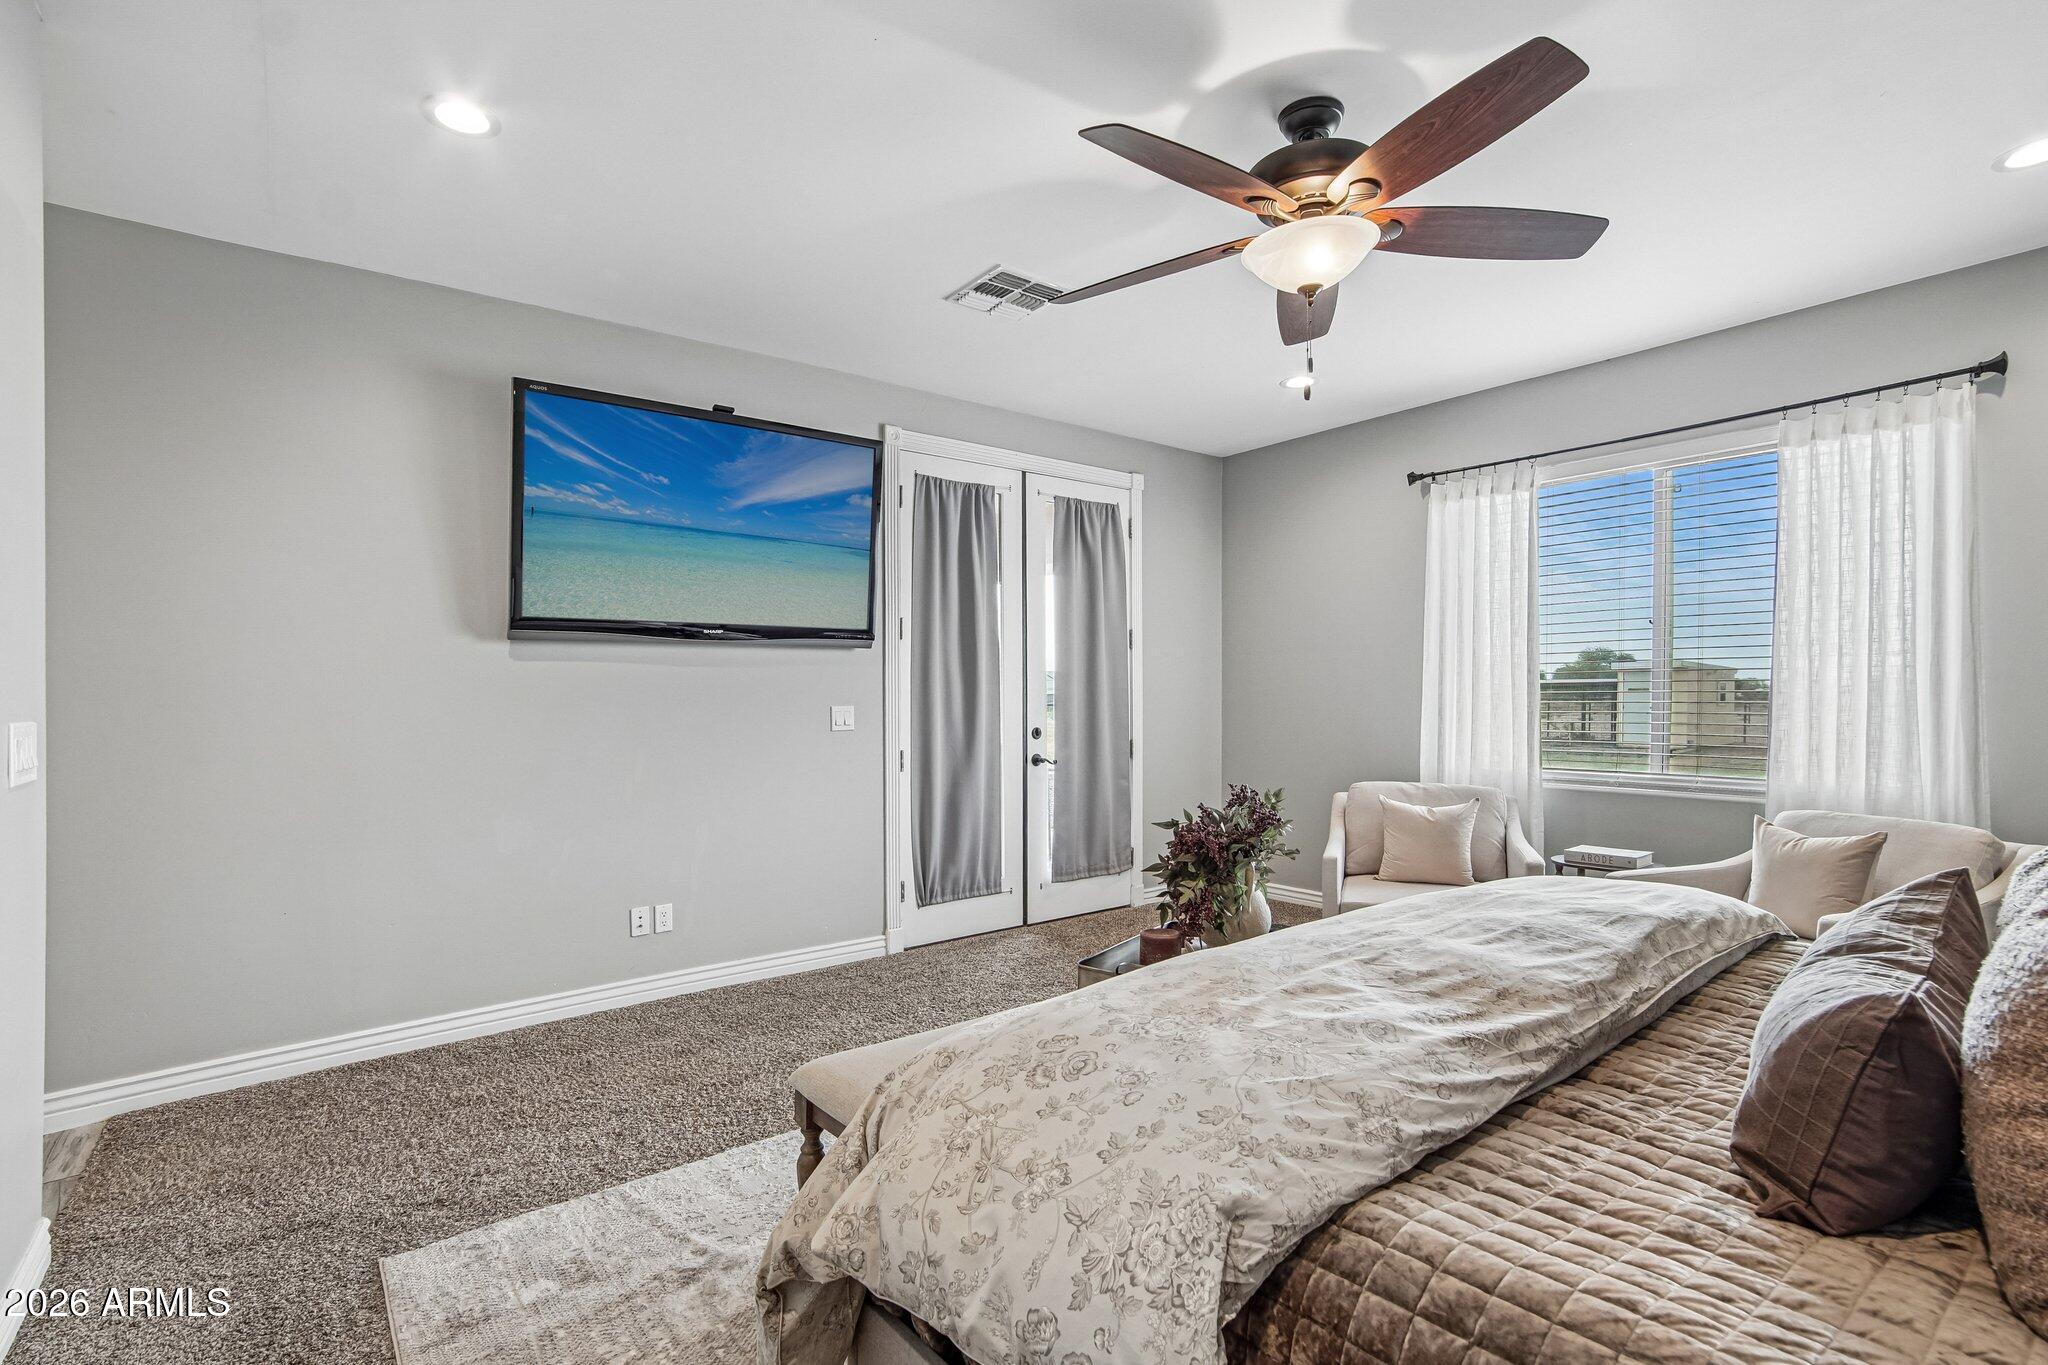
Furnished bedroom with a large bed, ceiling fan, and wall-mounted television beside curtained French doors.
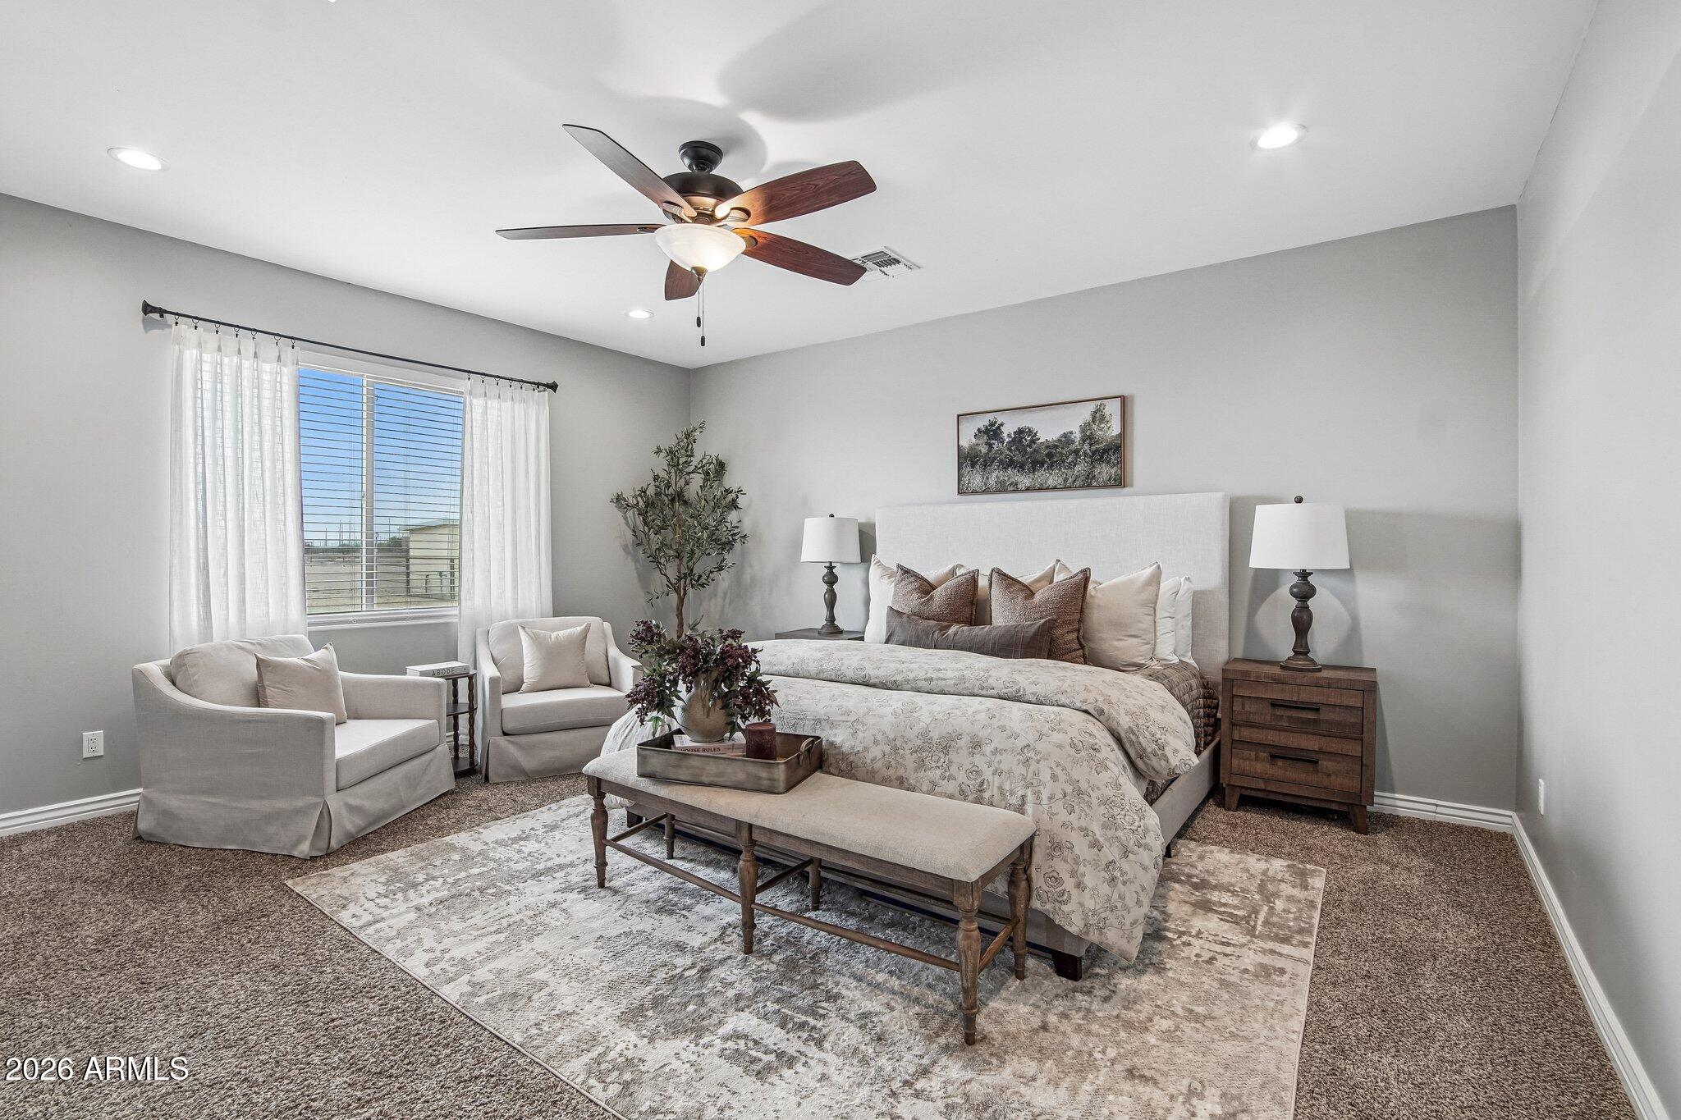
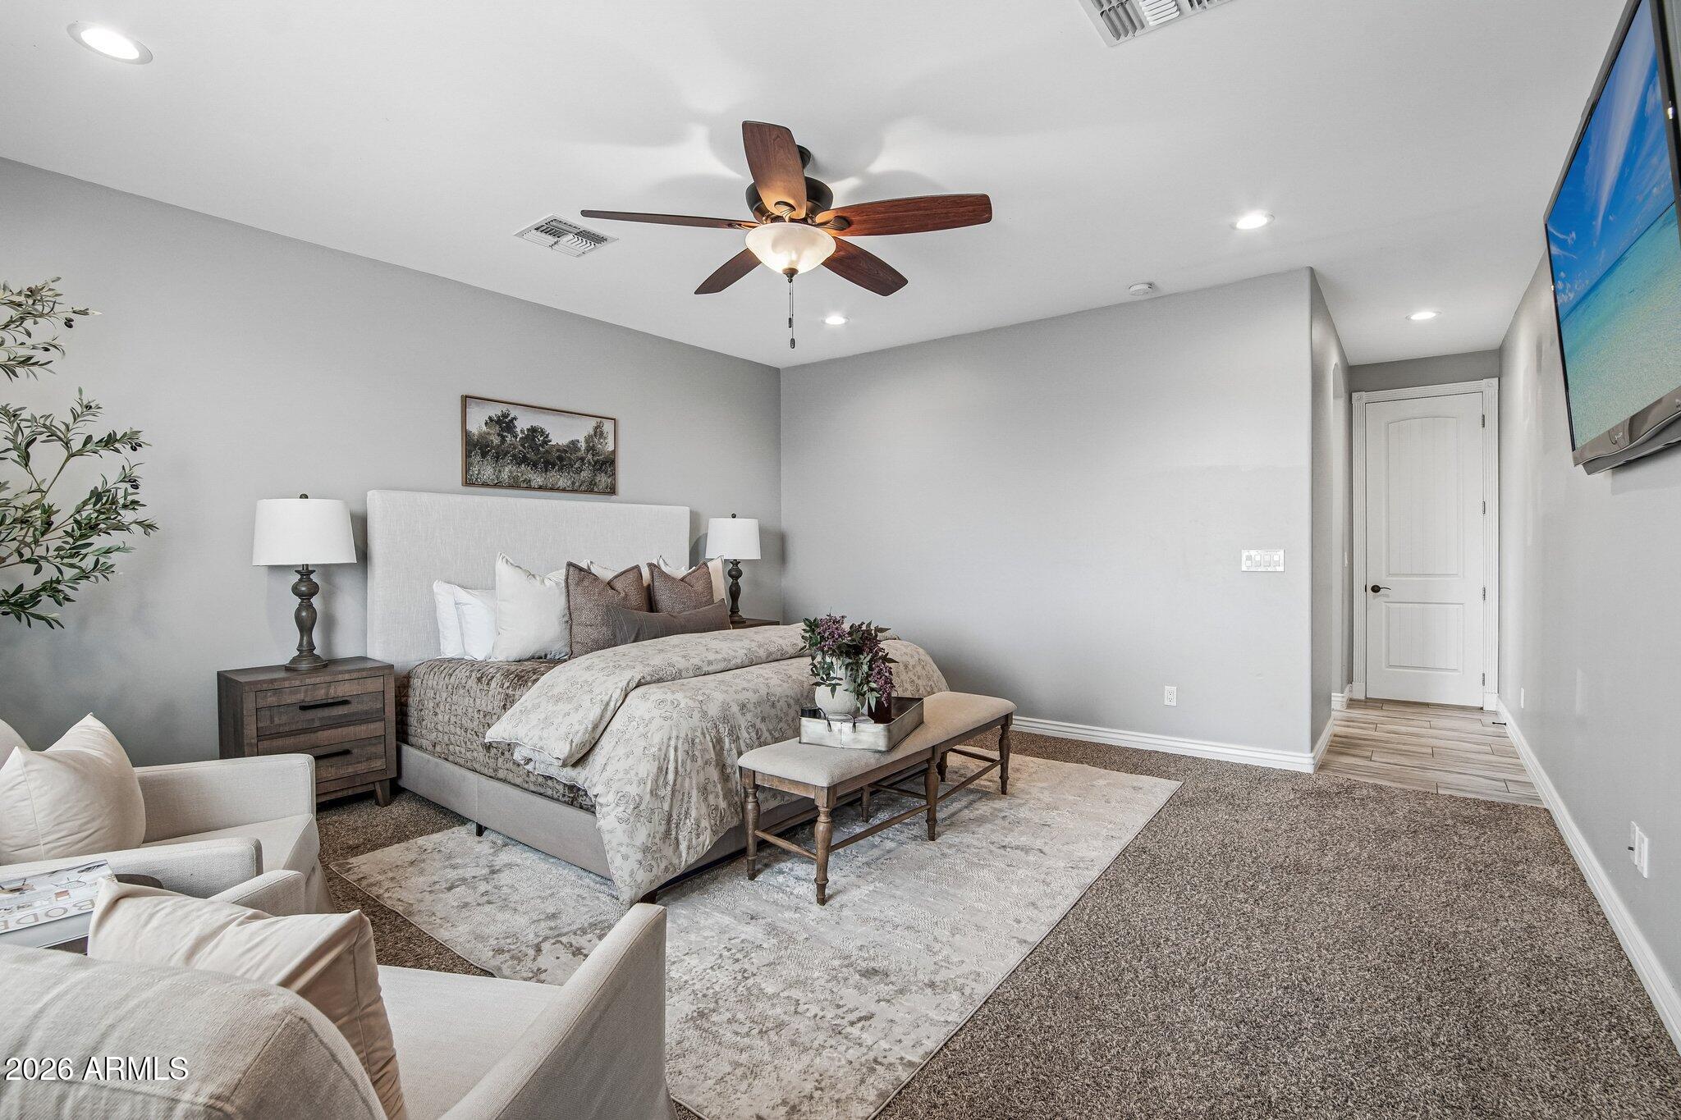
Furnished bedroom with a king-size bed, patterned bedding, a bench, and a sitting area.
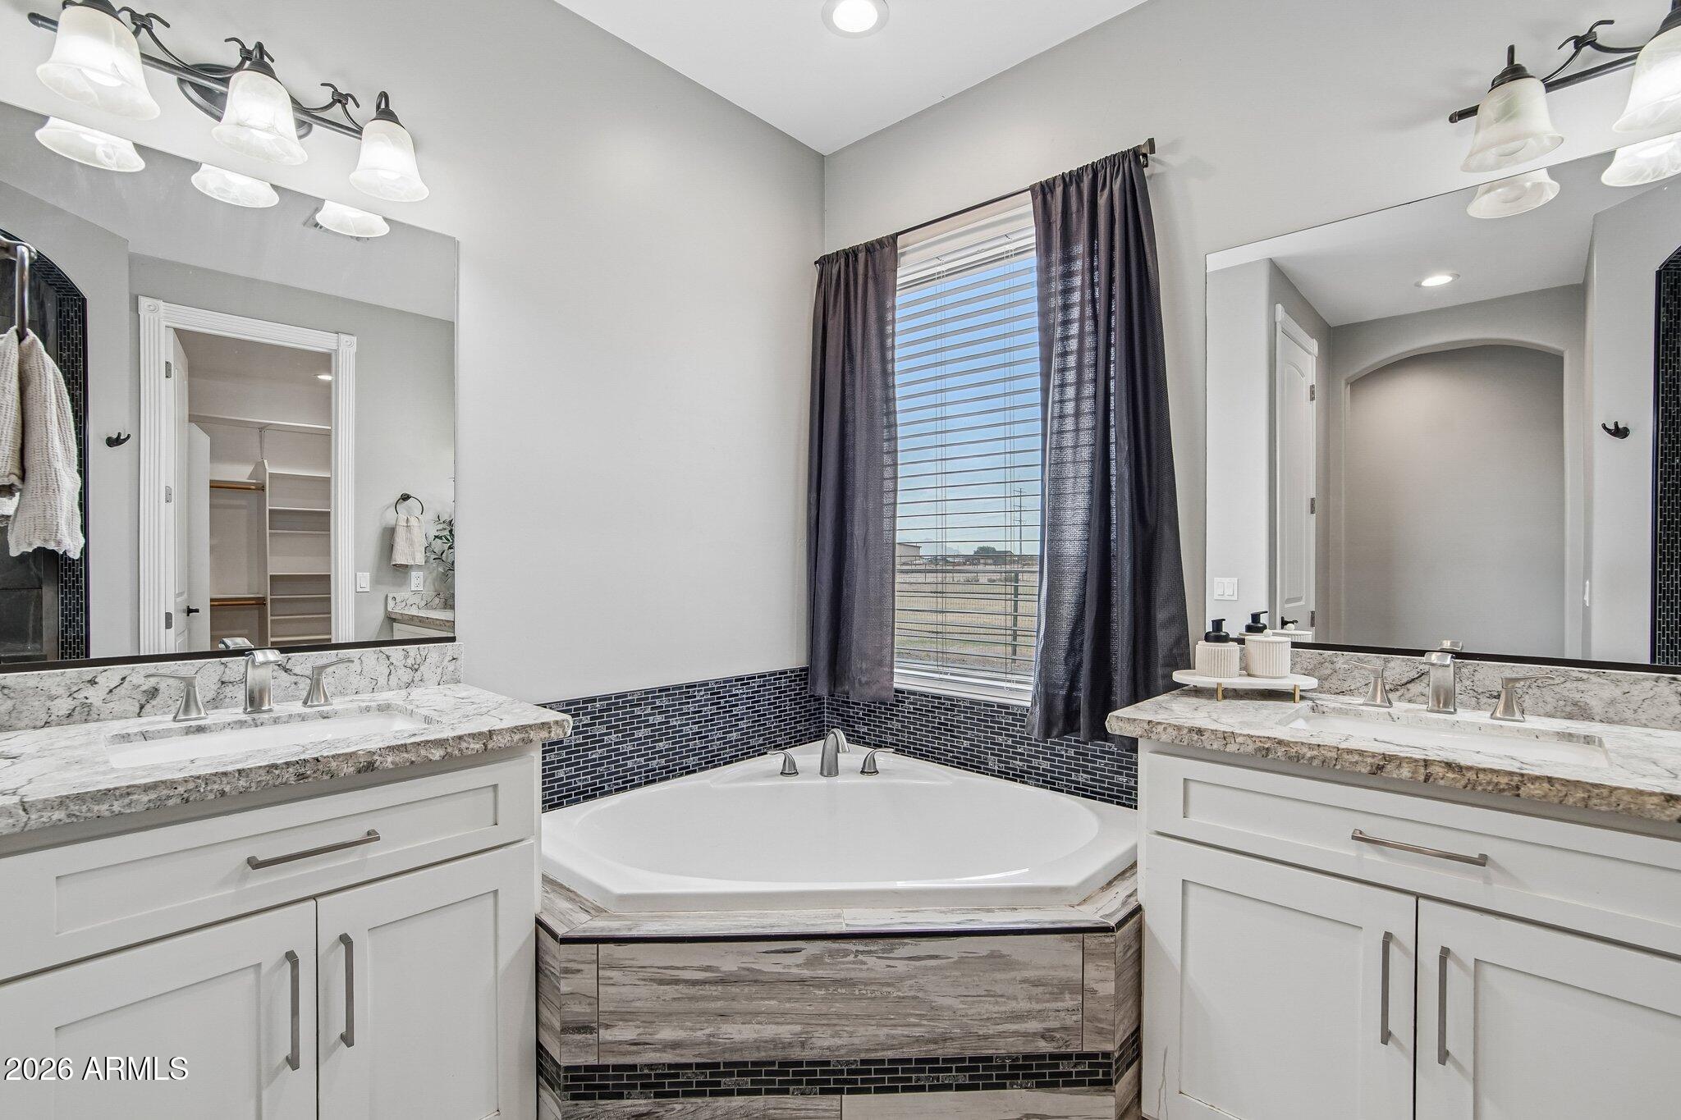
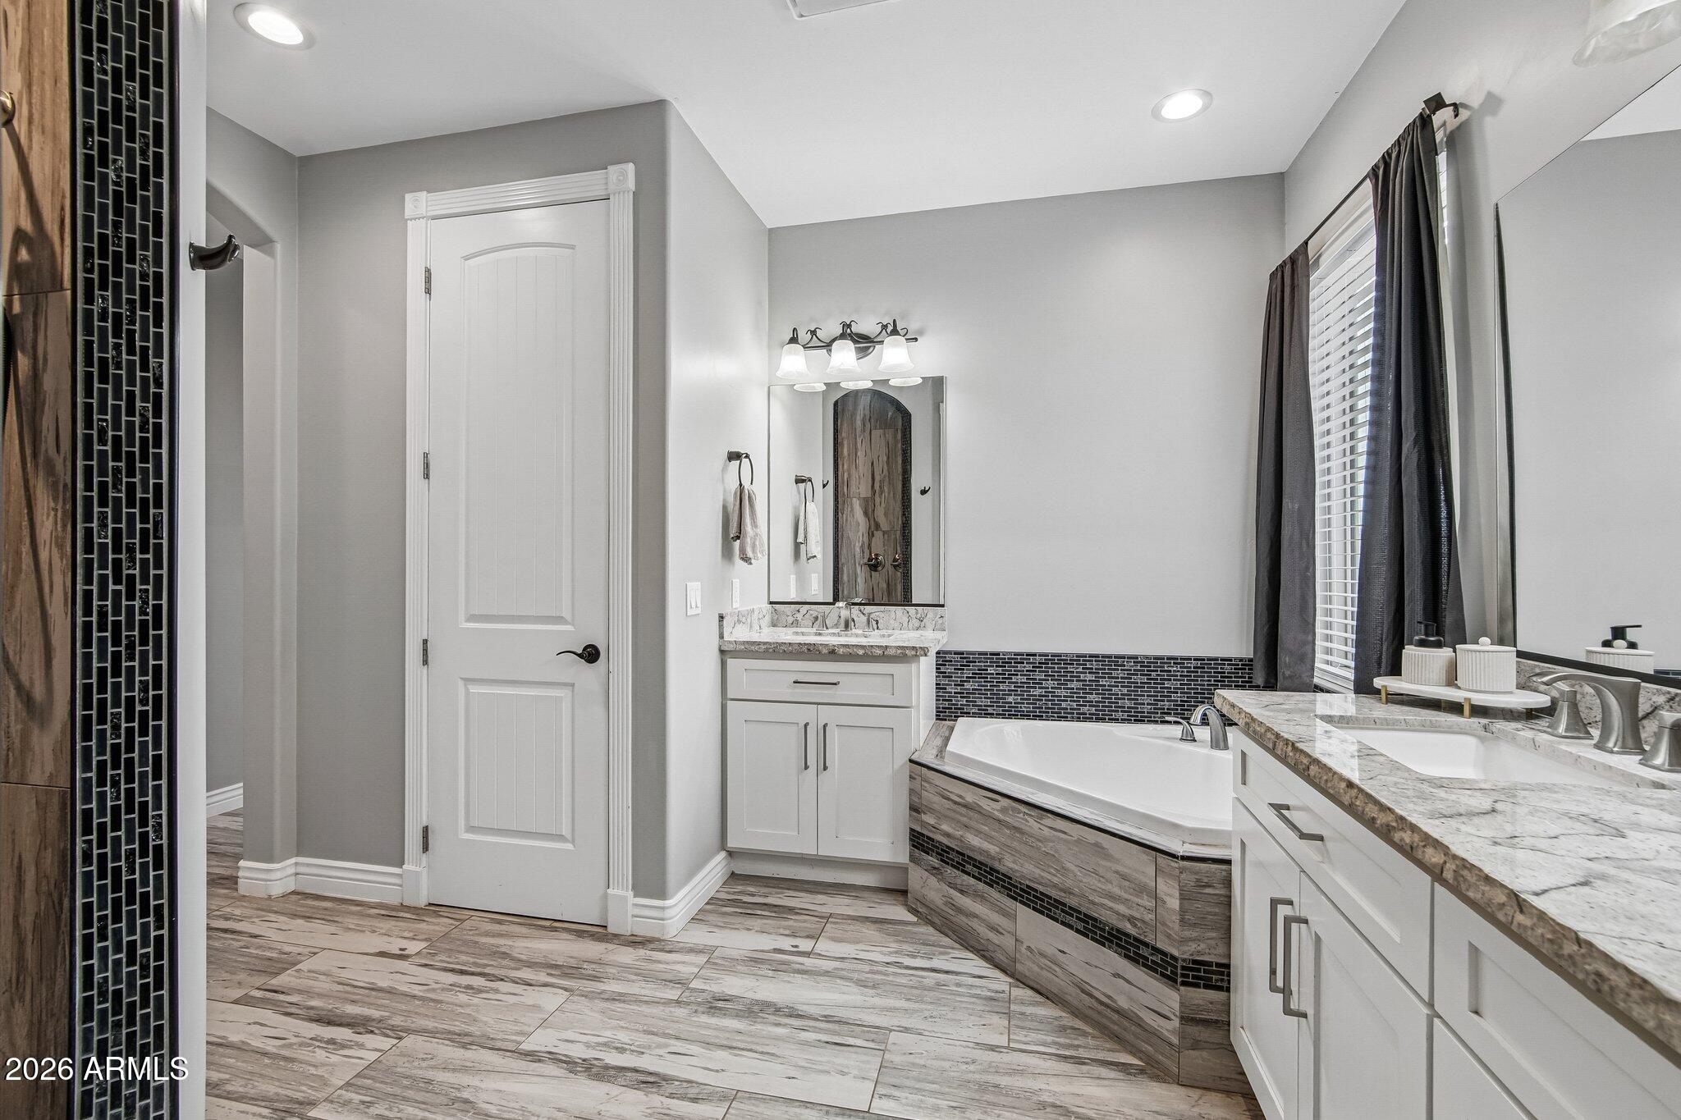
Primary bathroom with a corner soaking tub between dual stone-countertop vanities.
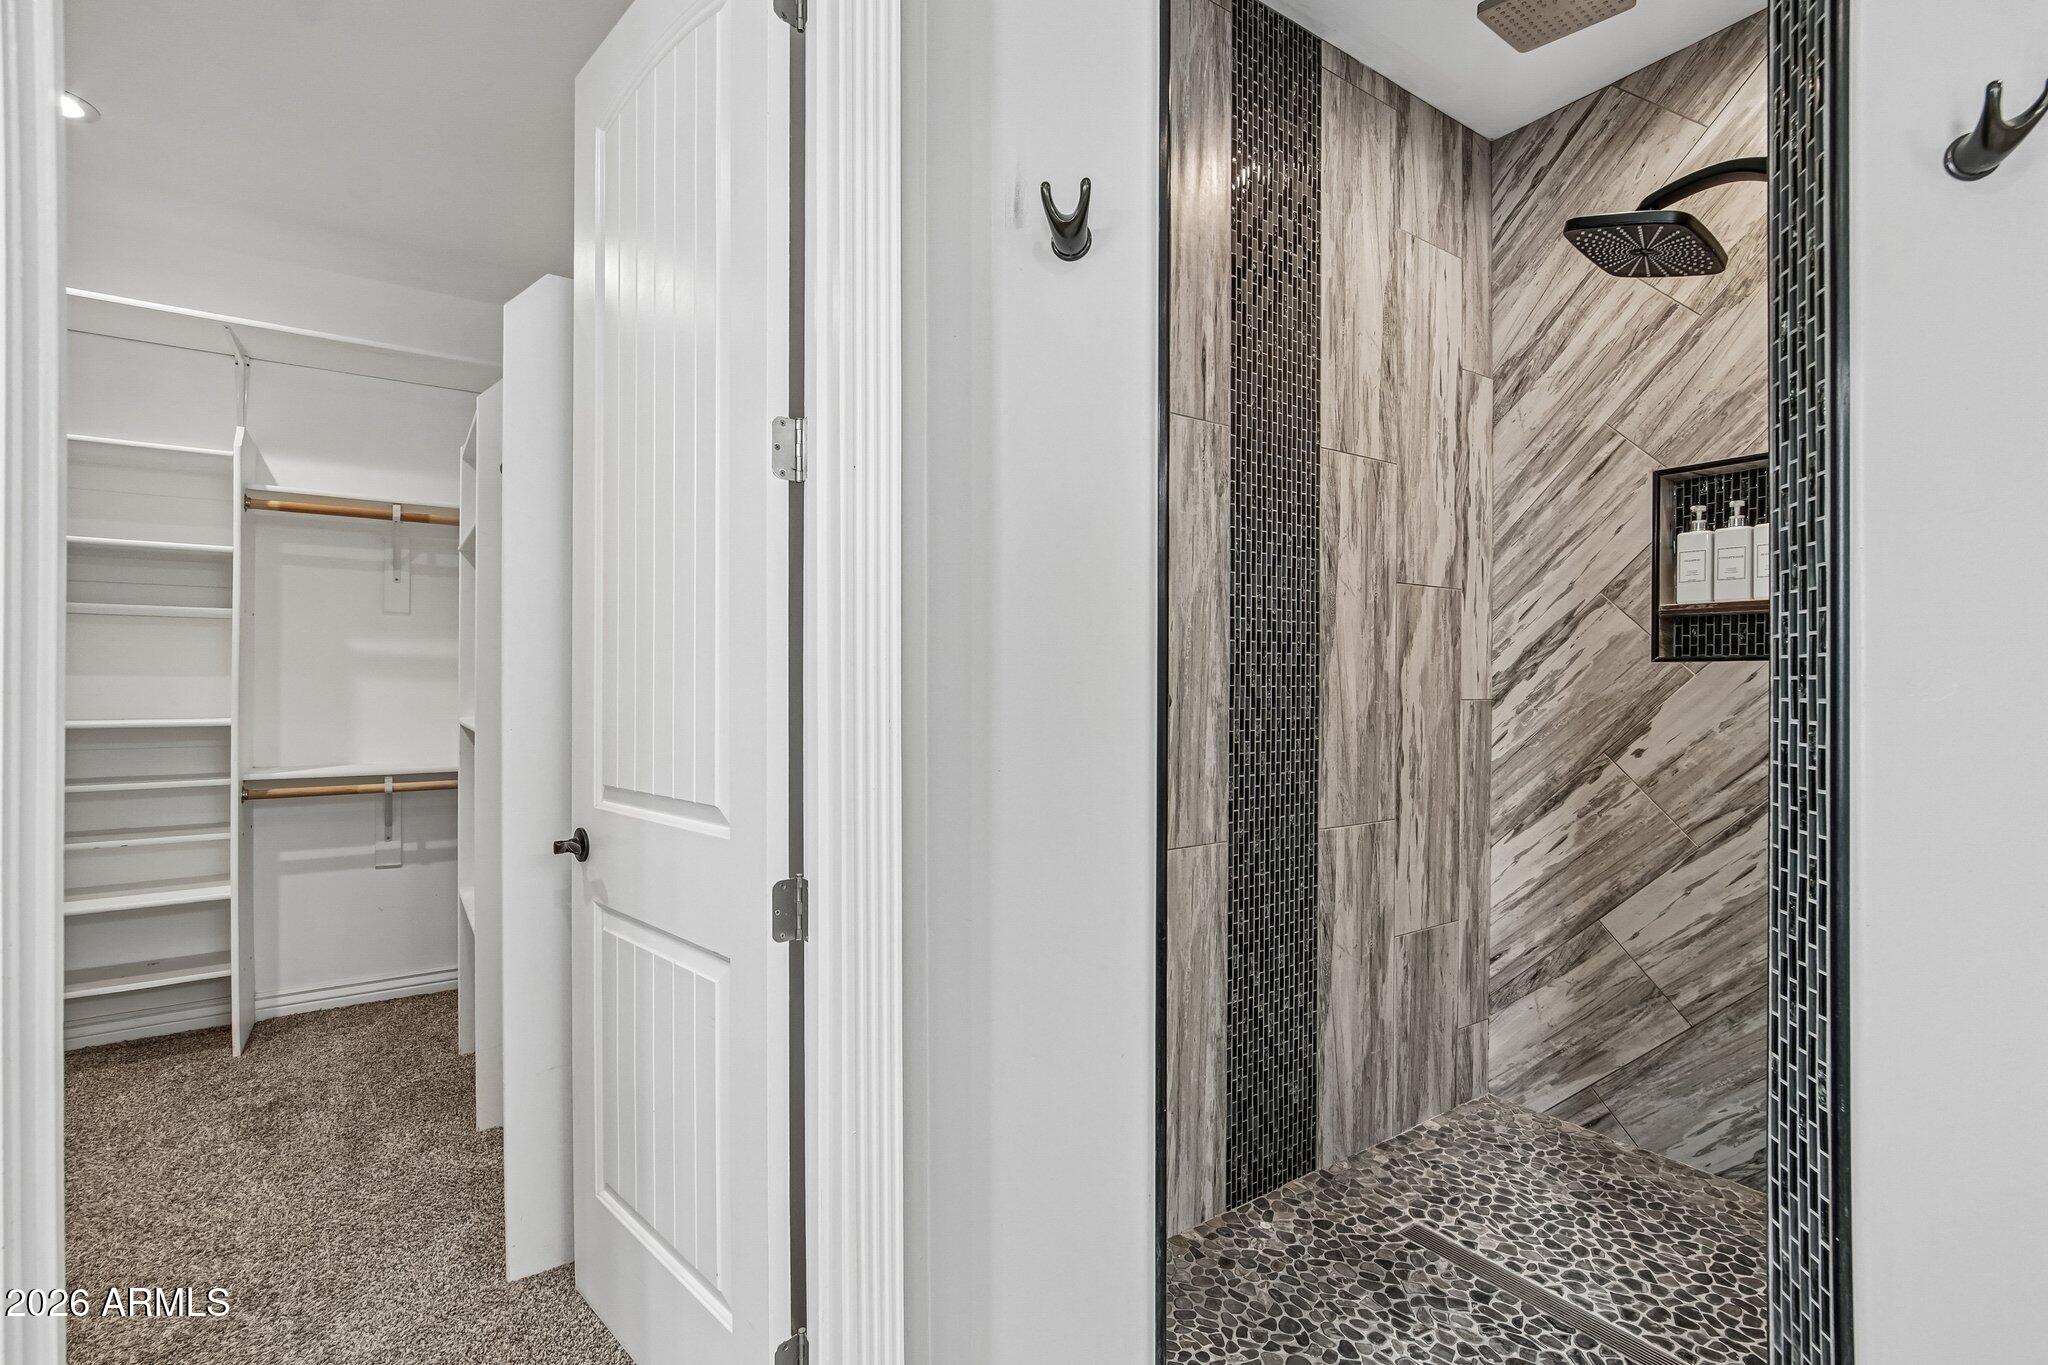
Bathroom with a tiled walk-in shower and an adjacent built-in closet.
Bathroom with a built-in soaking tub, dark tile accents, and a marble-look double vanity.
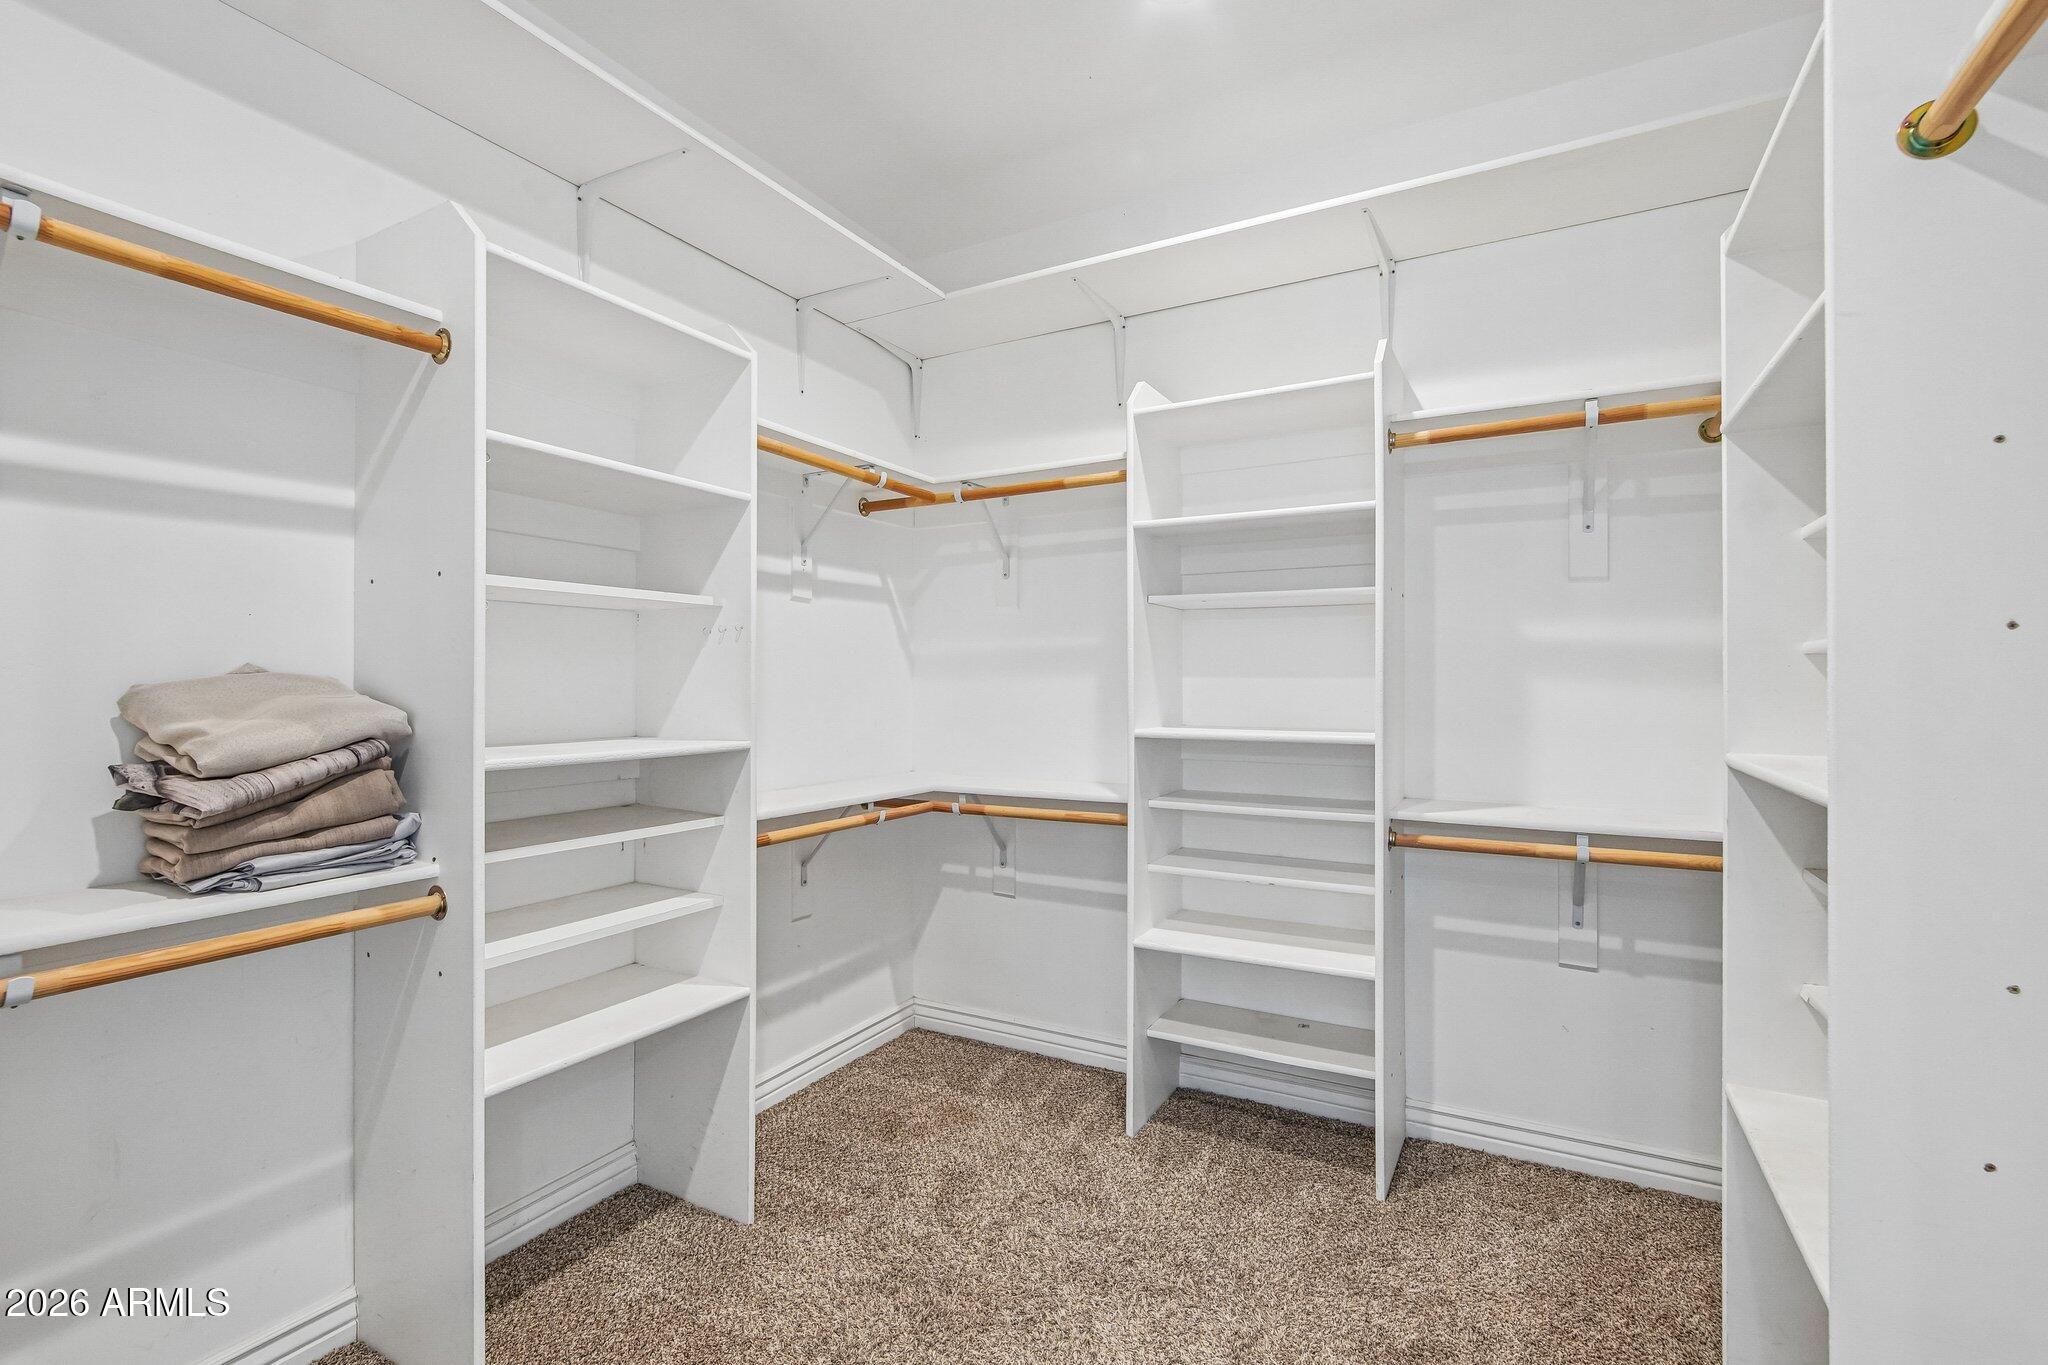
Walk-in closet with white built-in shelving, wooden hanging rods, and folded linens.
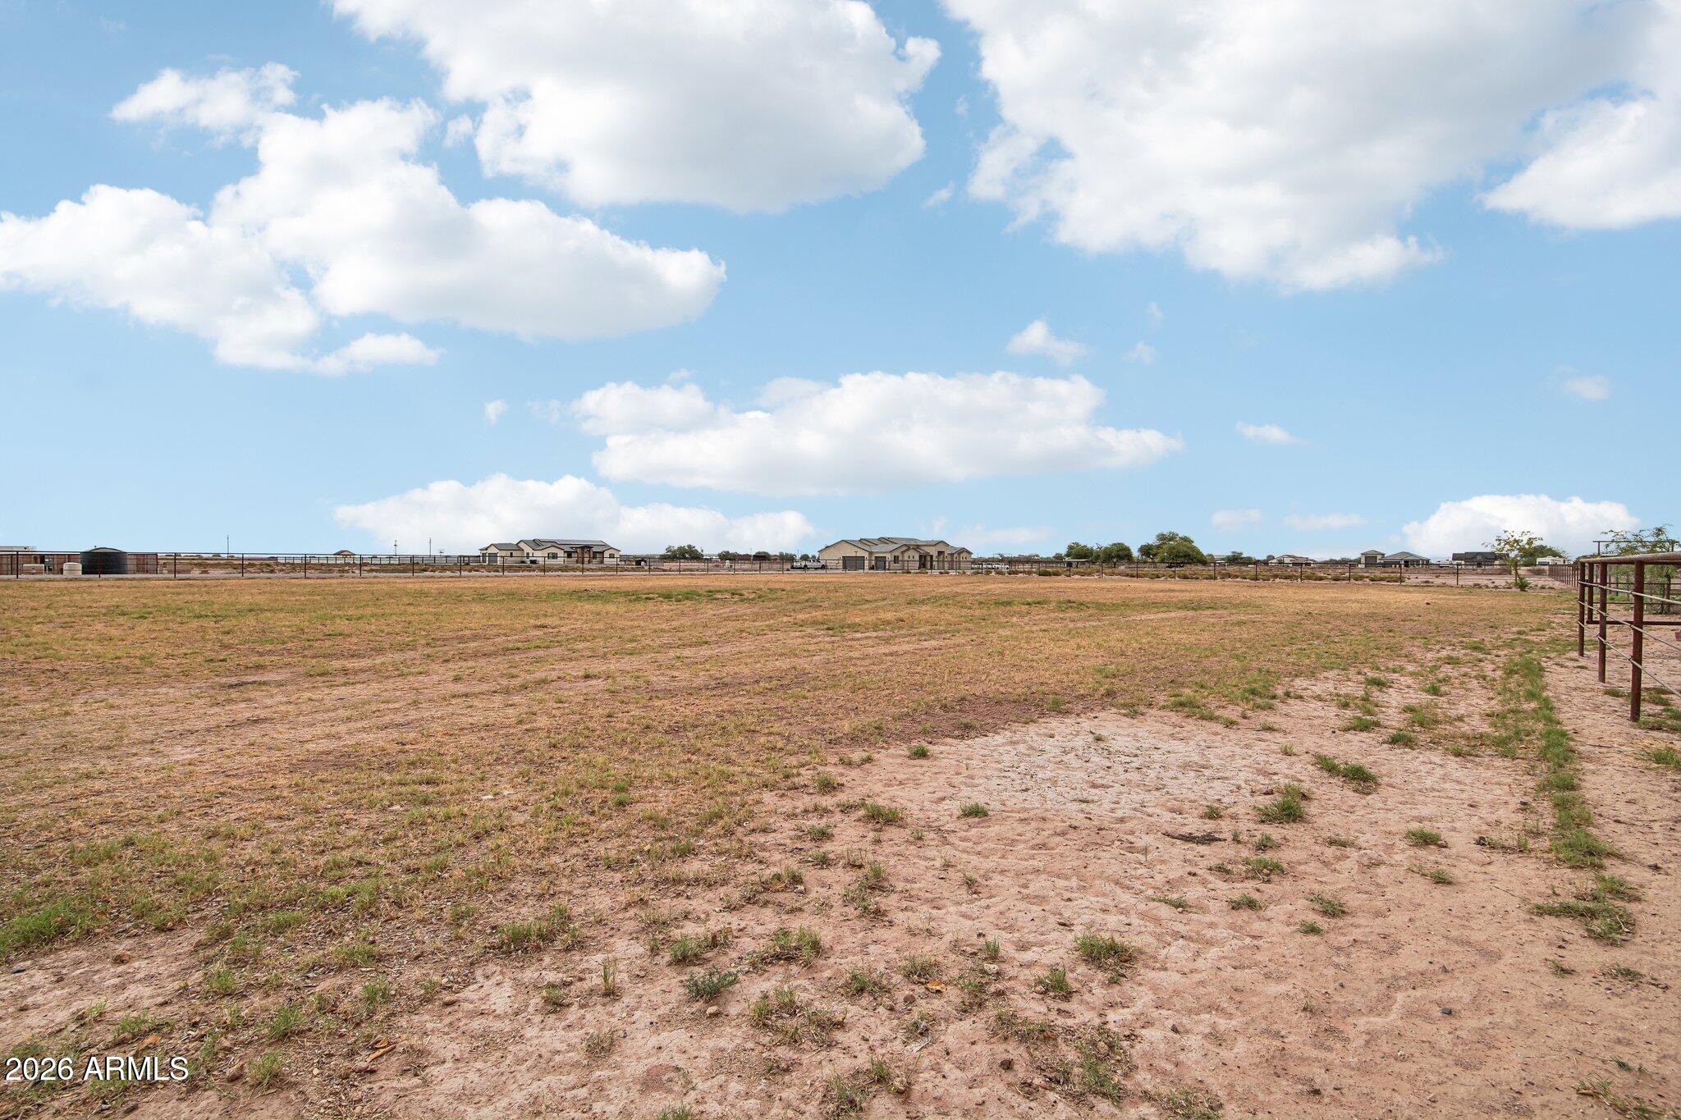
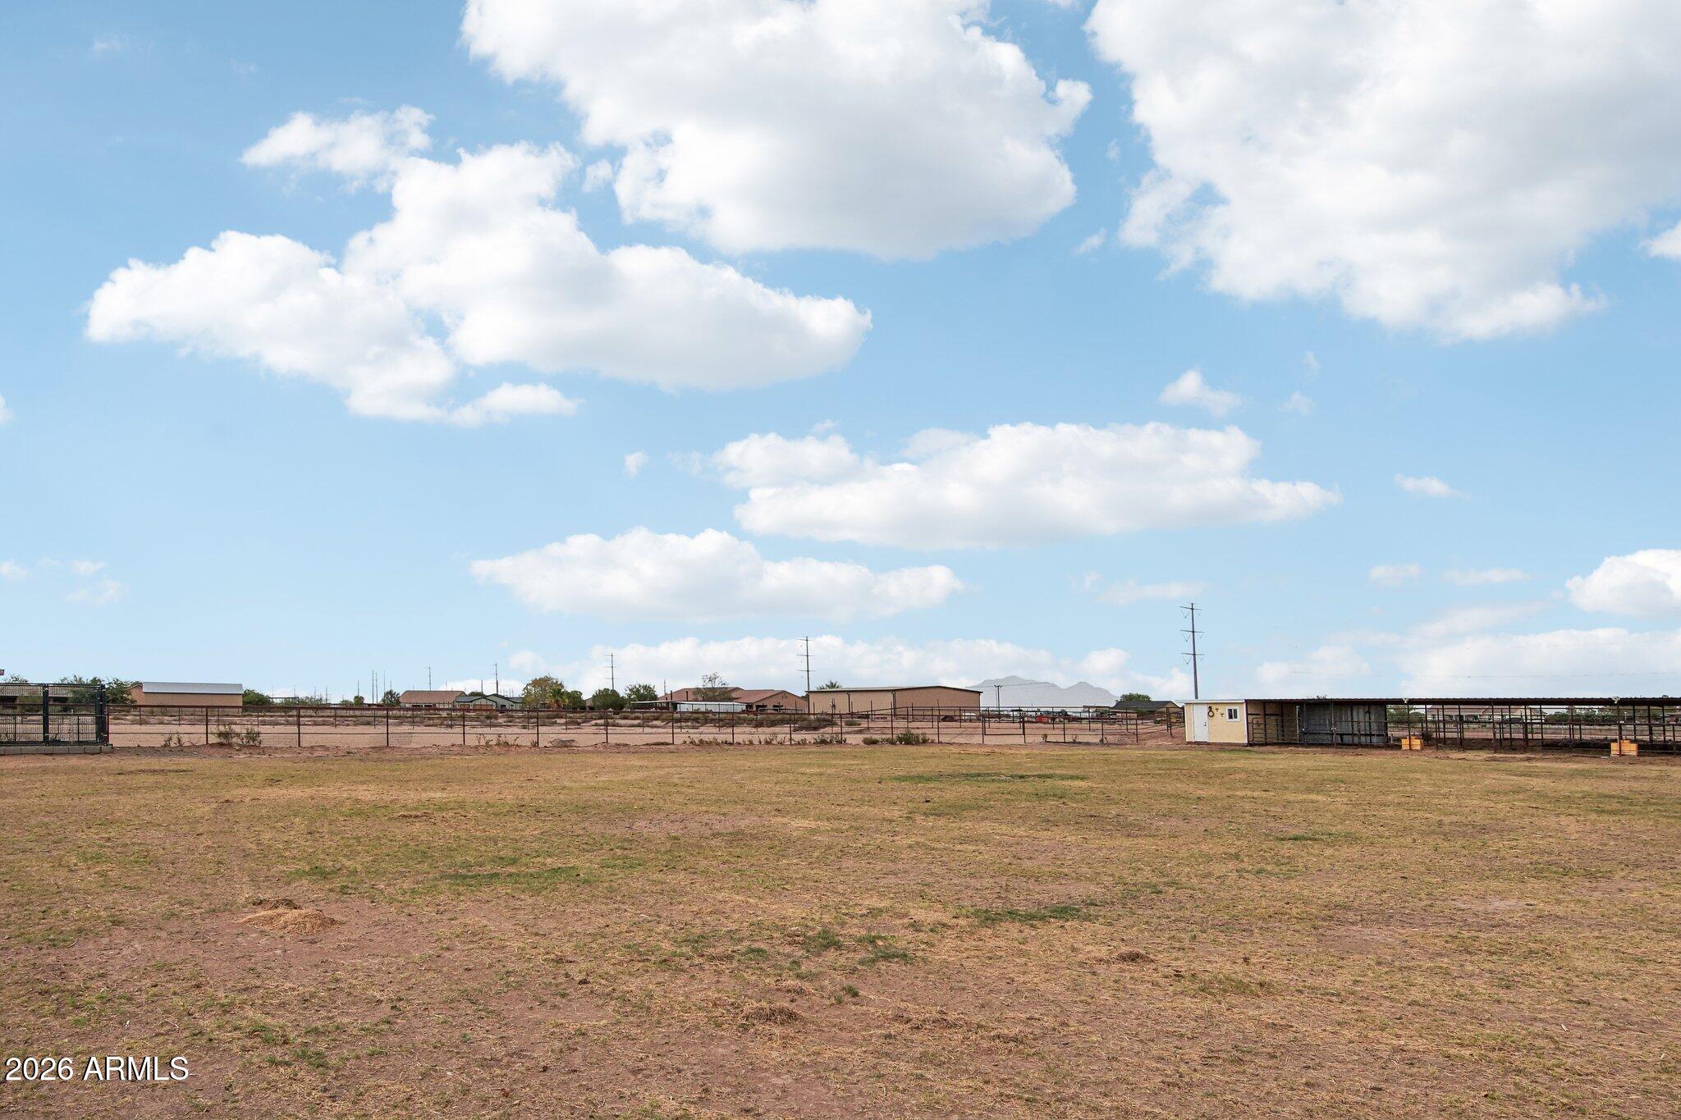
Fenced dry lot with sparse grass and distant homes beneath a partly cloudy sky.
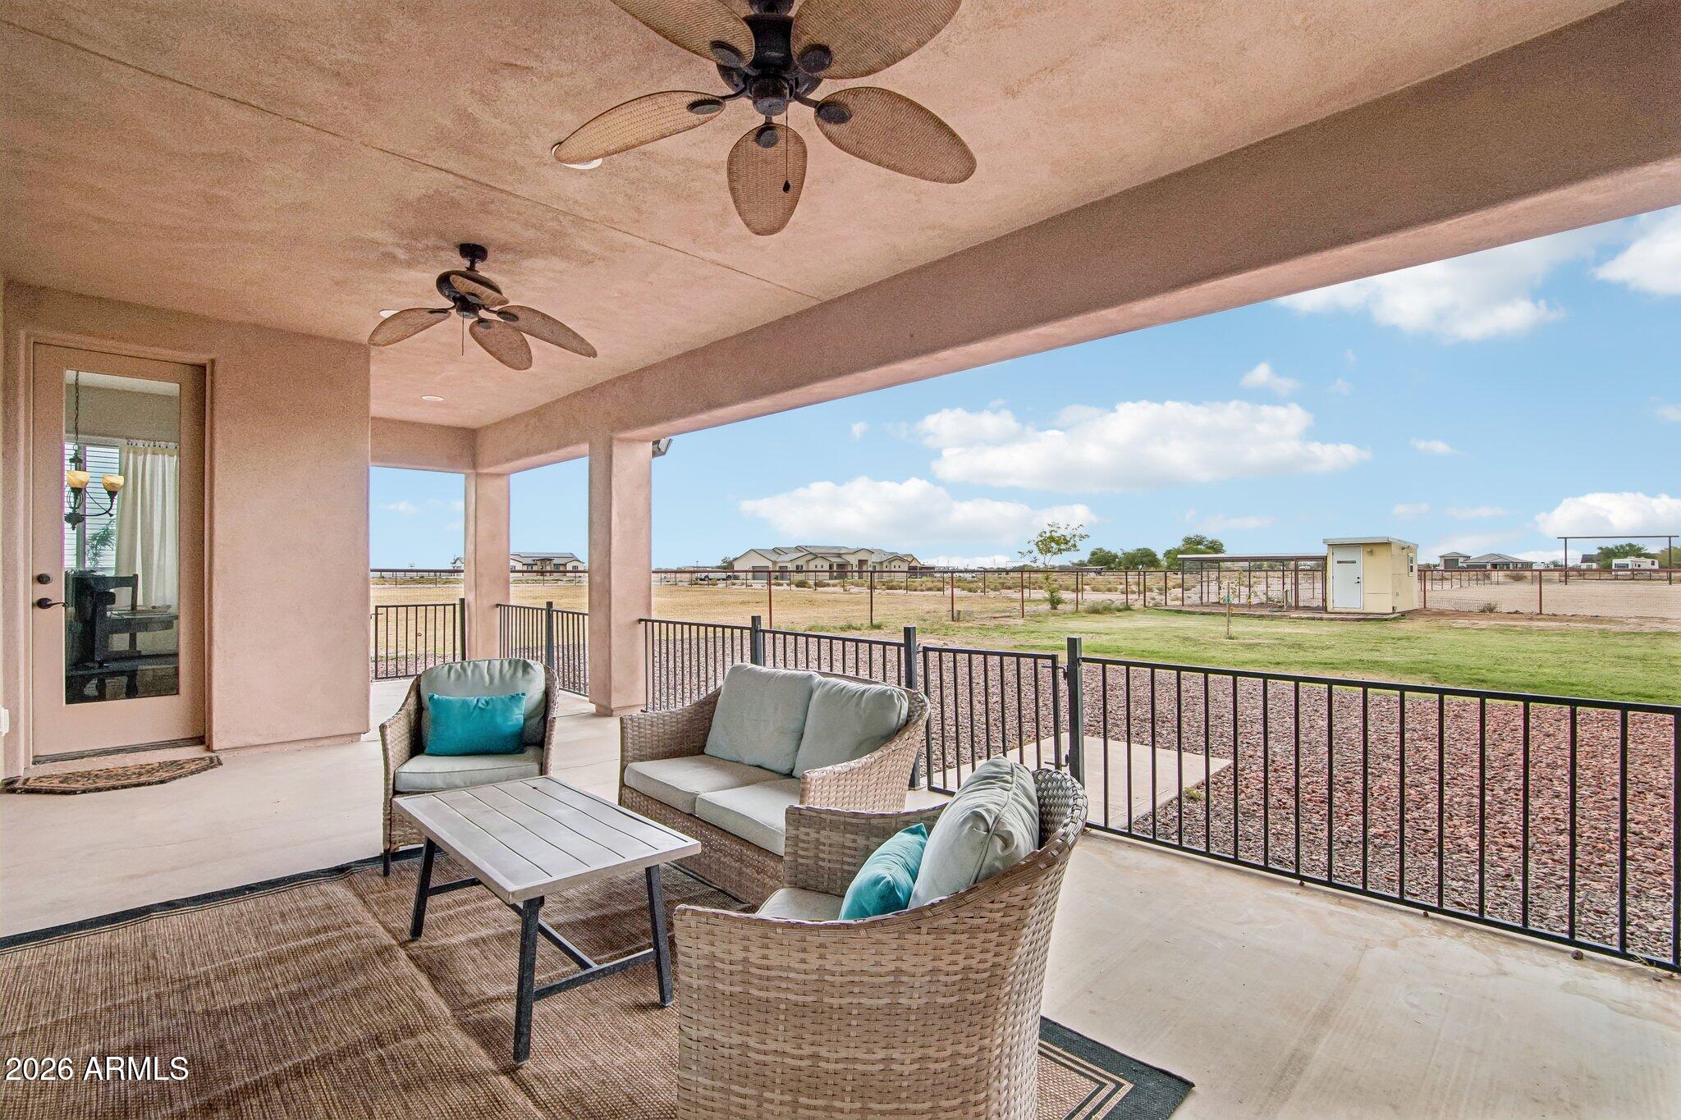
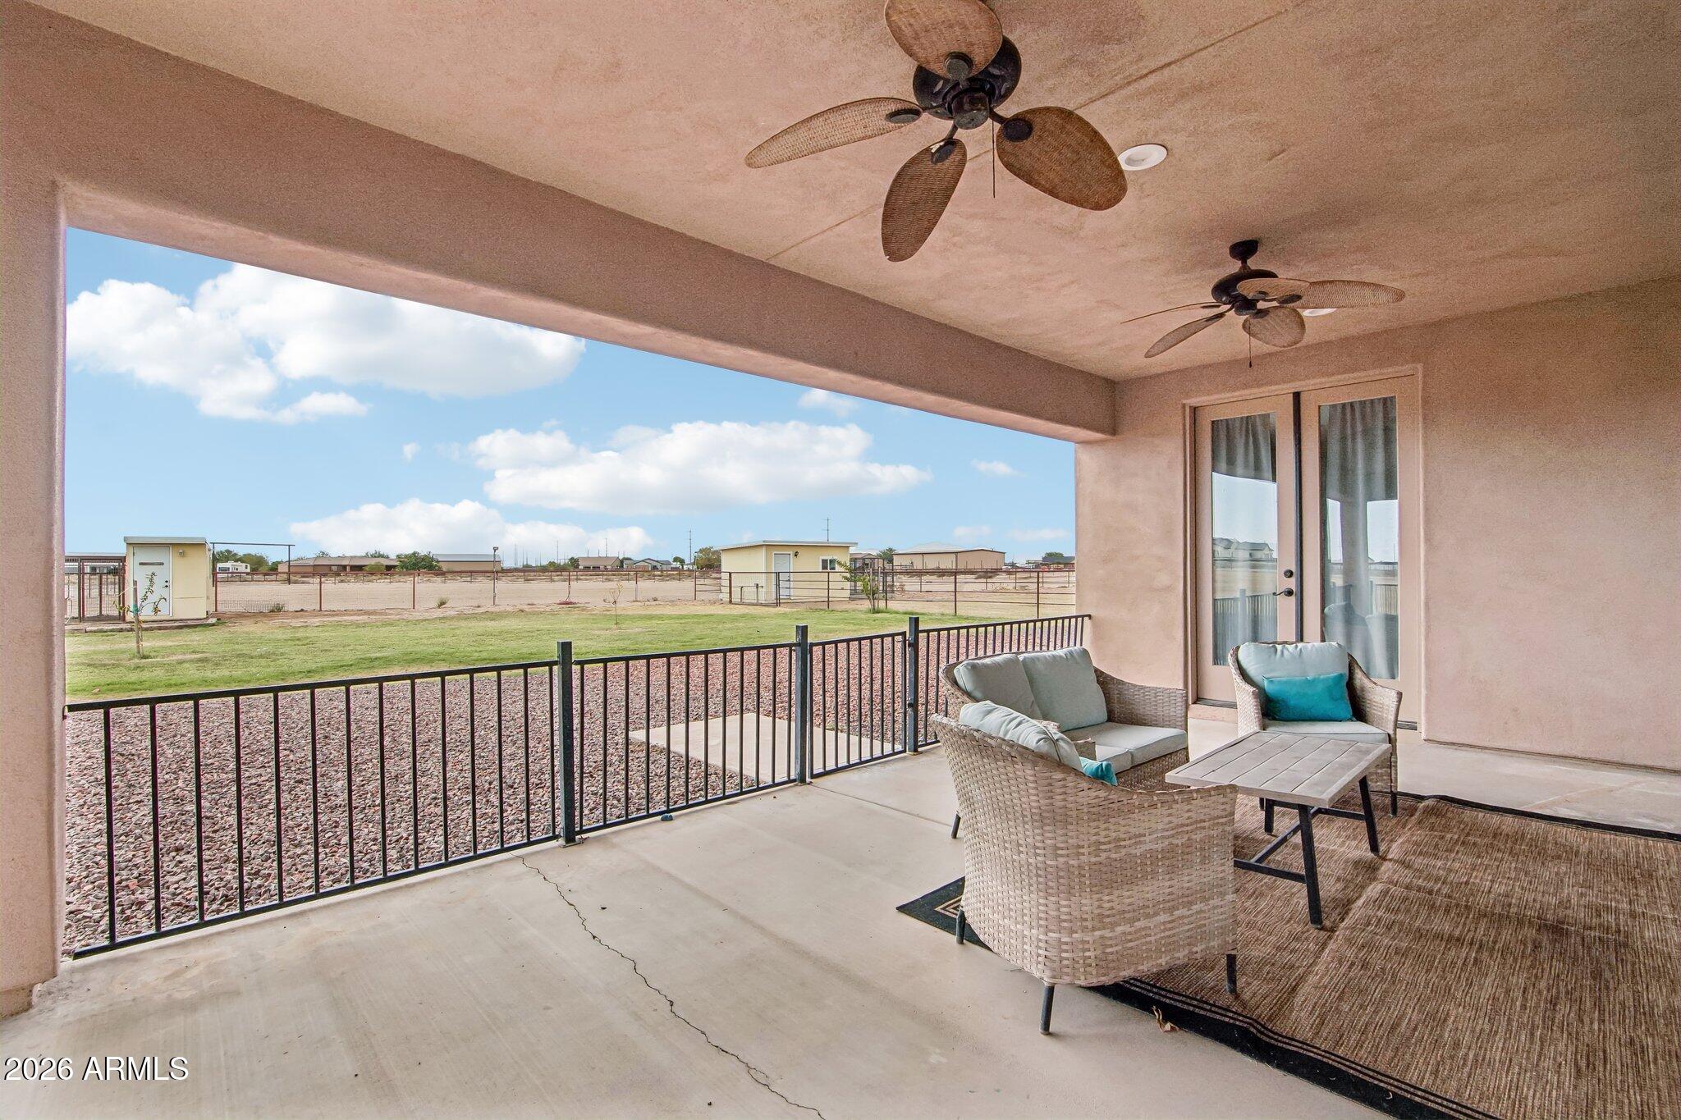
Covered patio with wicker seating and ceiling fans overlooking a fenced yard.
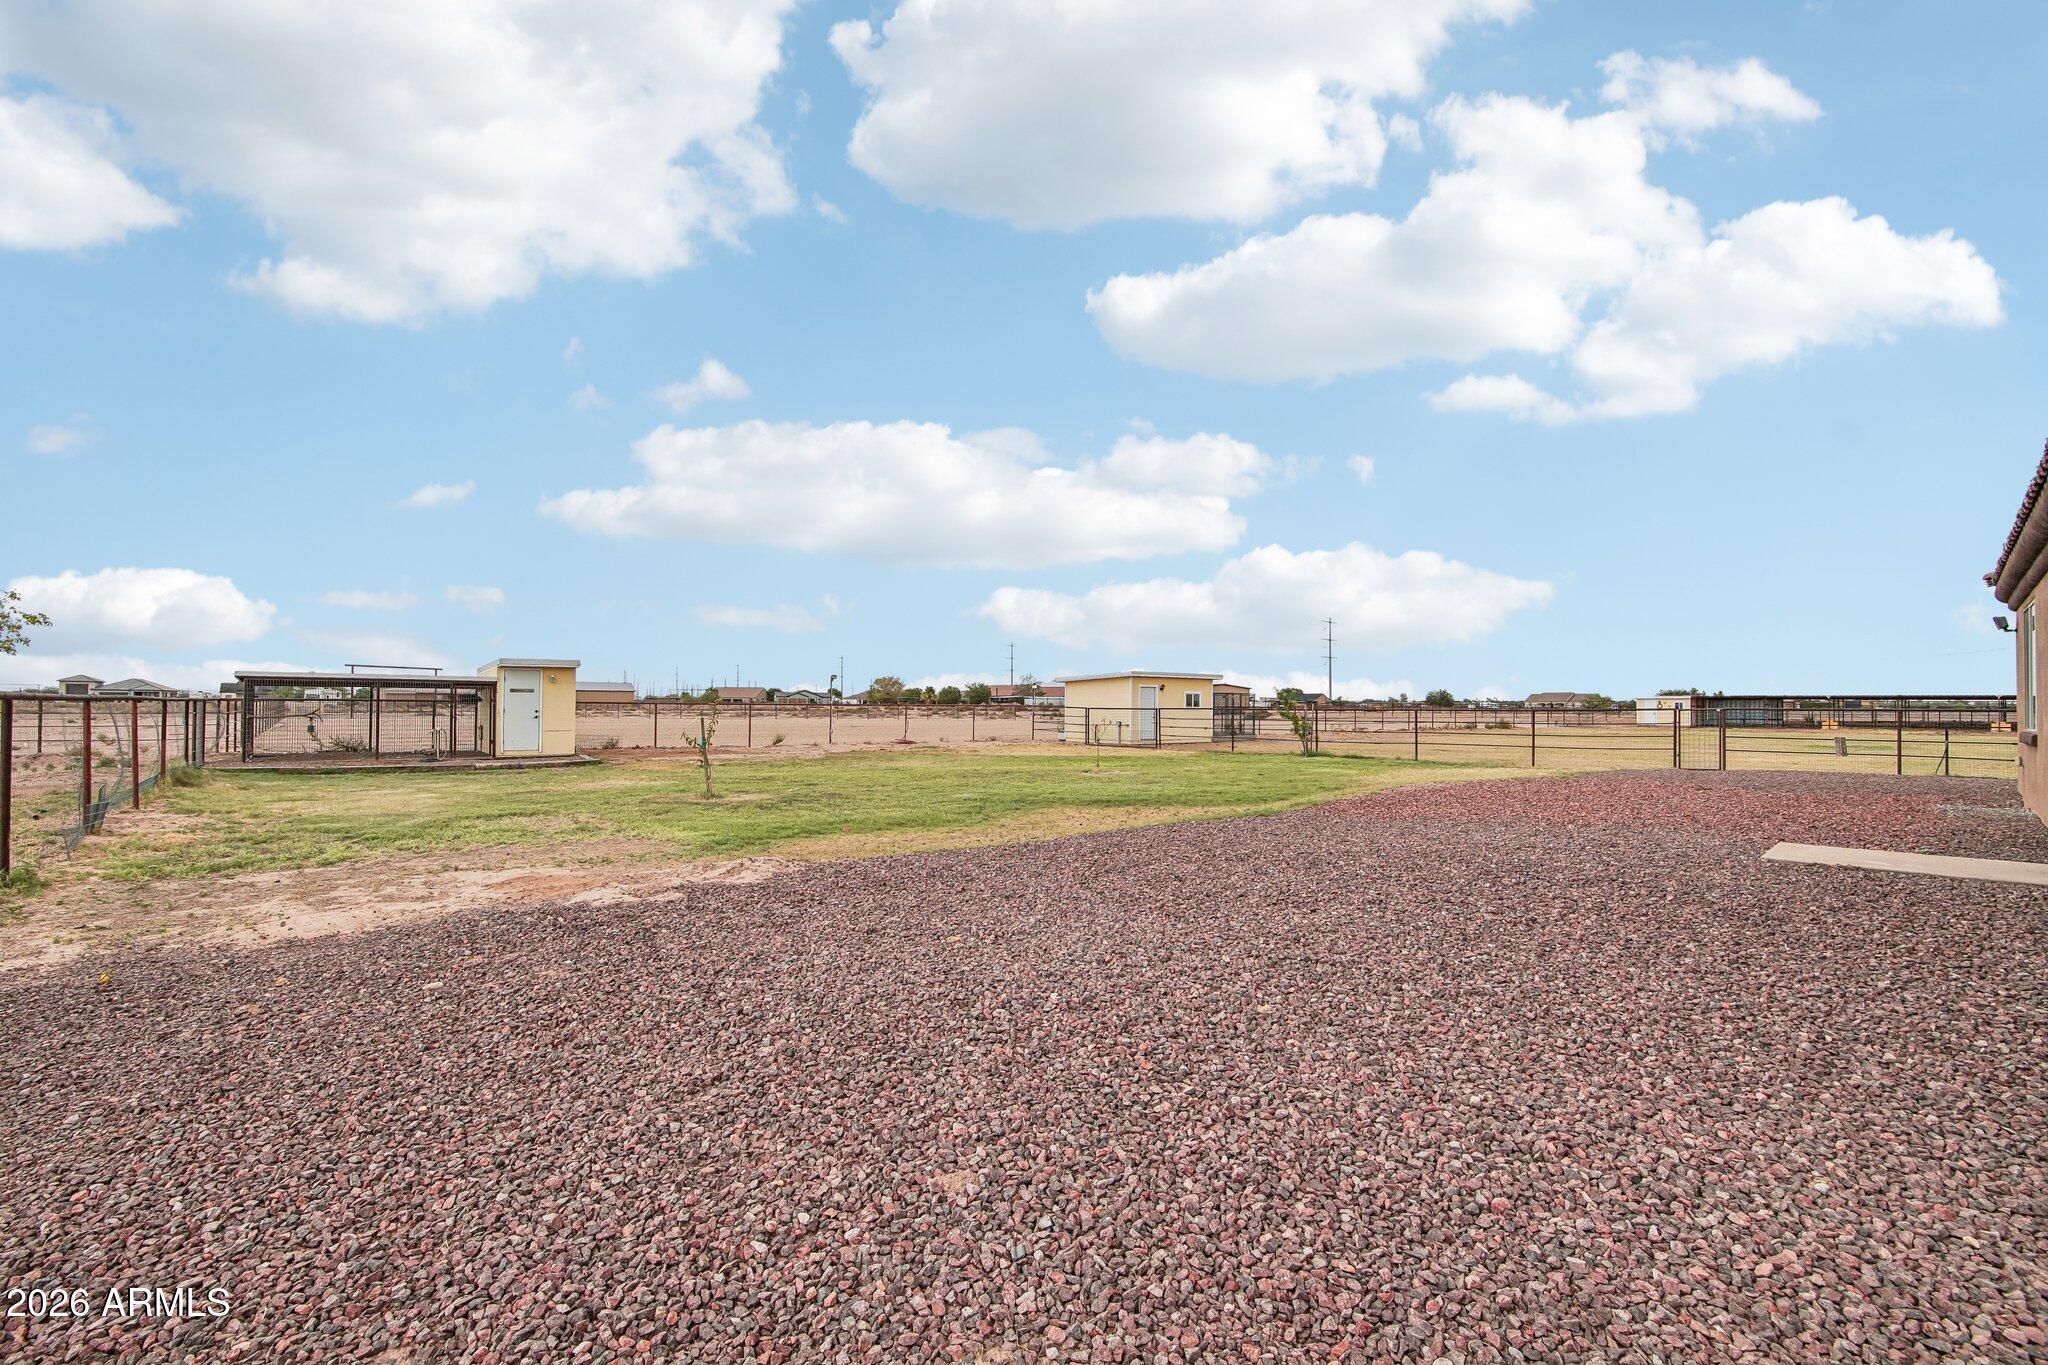
Gravel yard with fenced horse paddocks, a grassy strip, and small utility buildings.
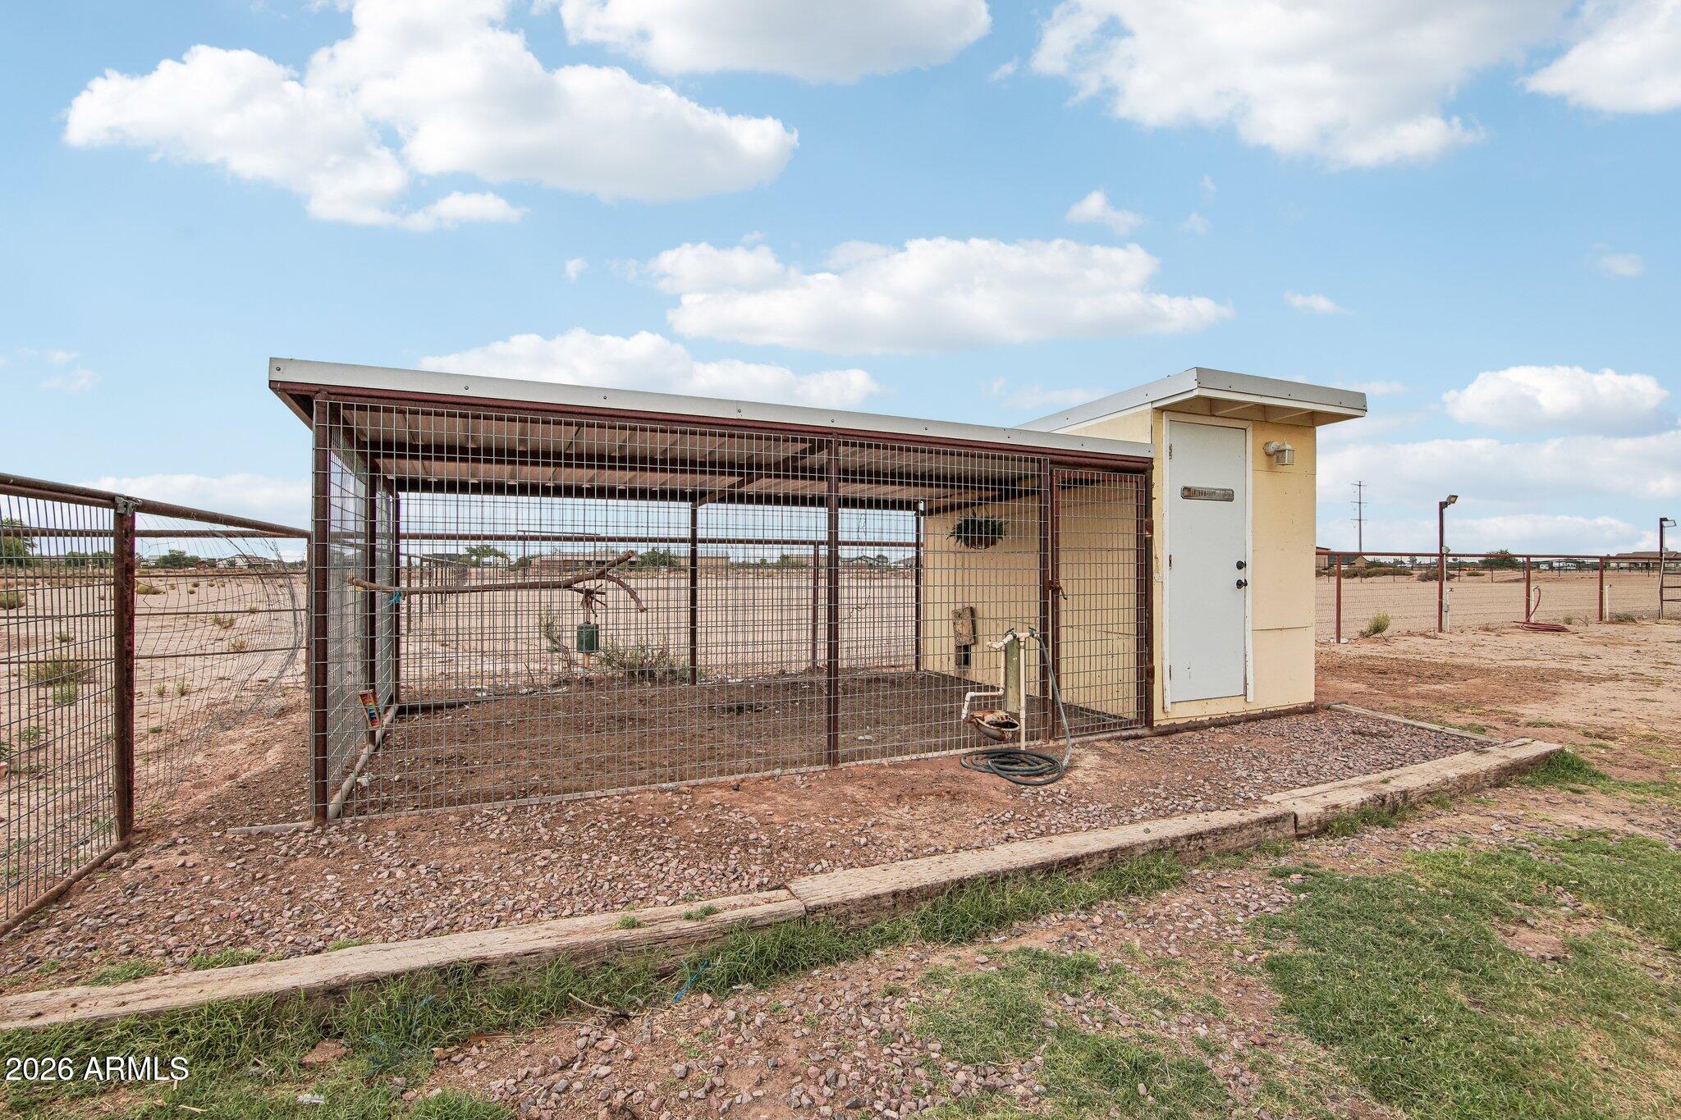
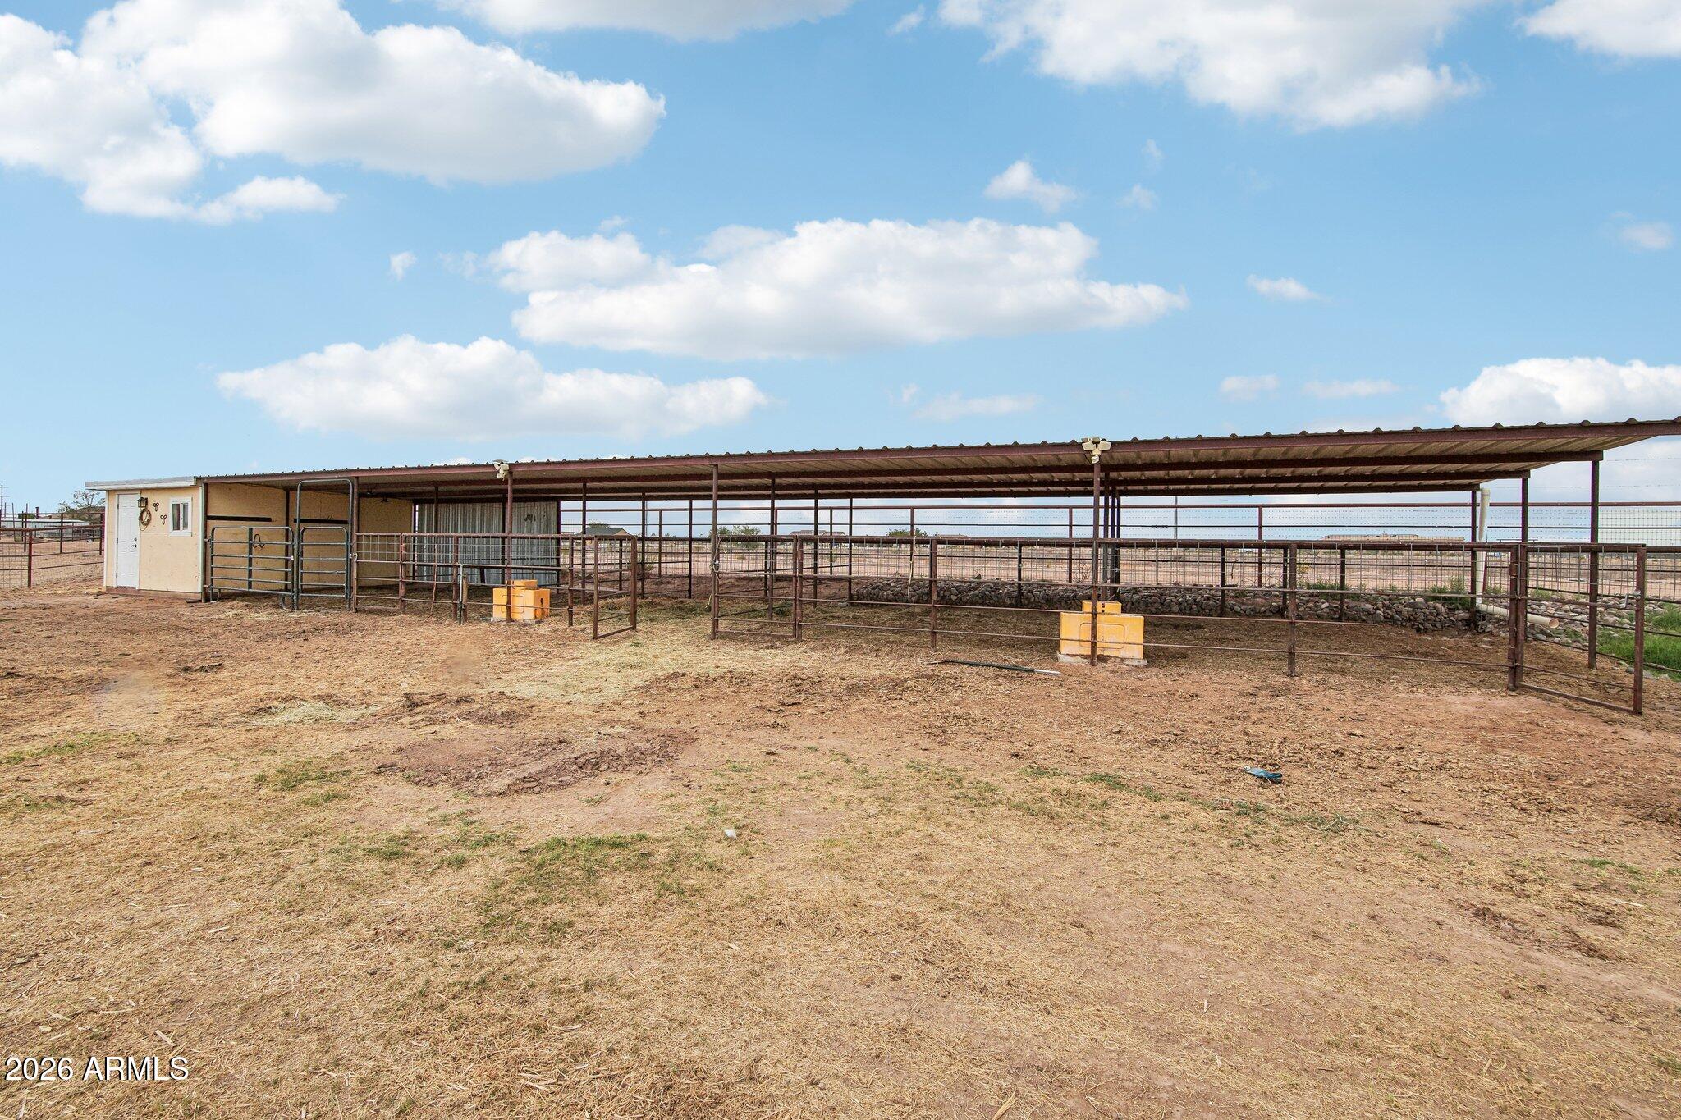
Covered metal-mesh horse enclosure with attached shed and water fixture in a fenced paddock.
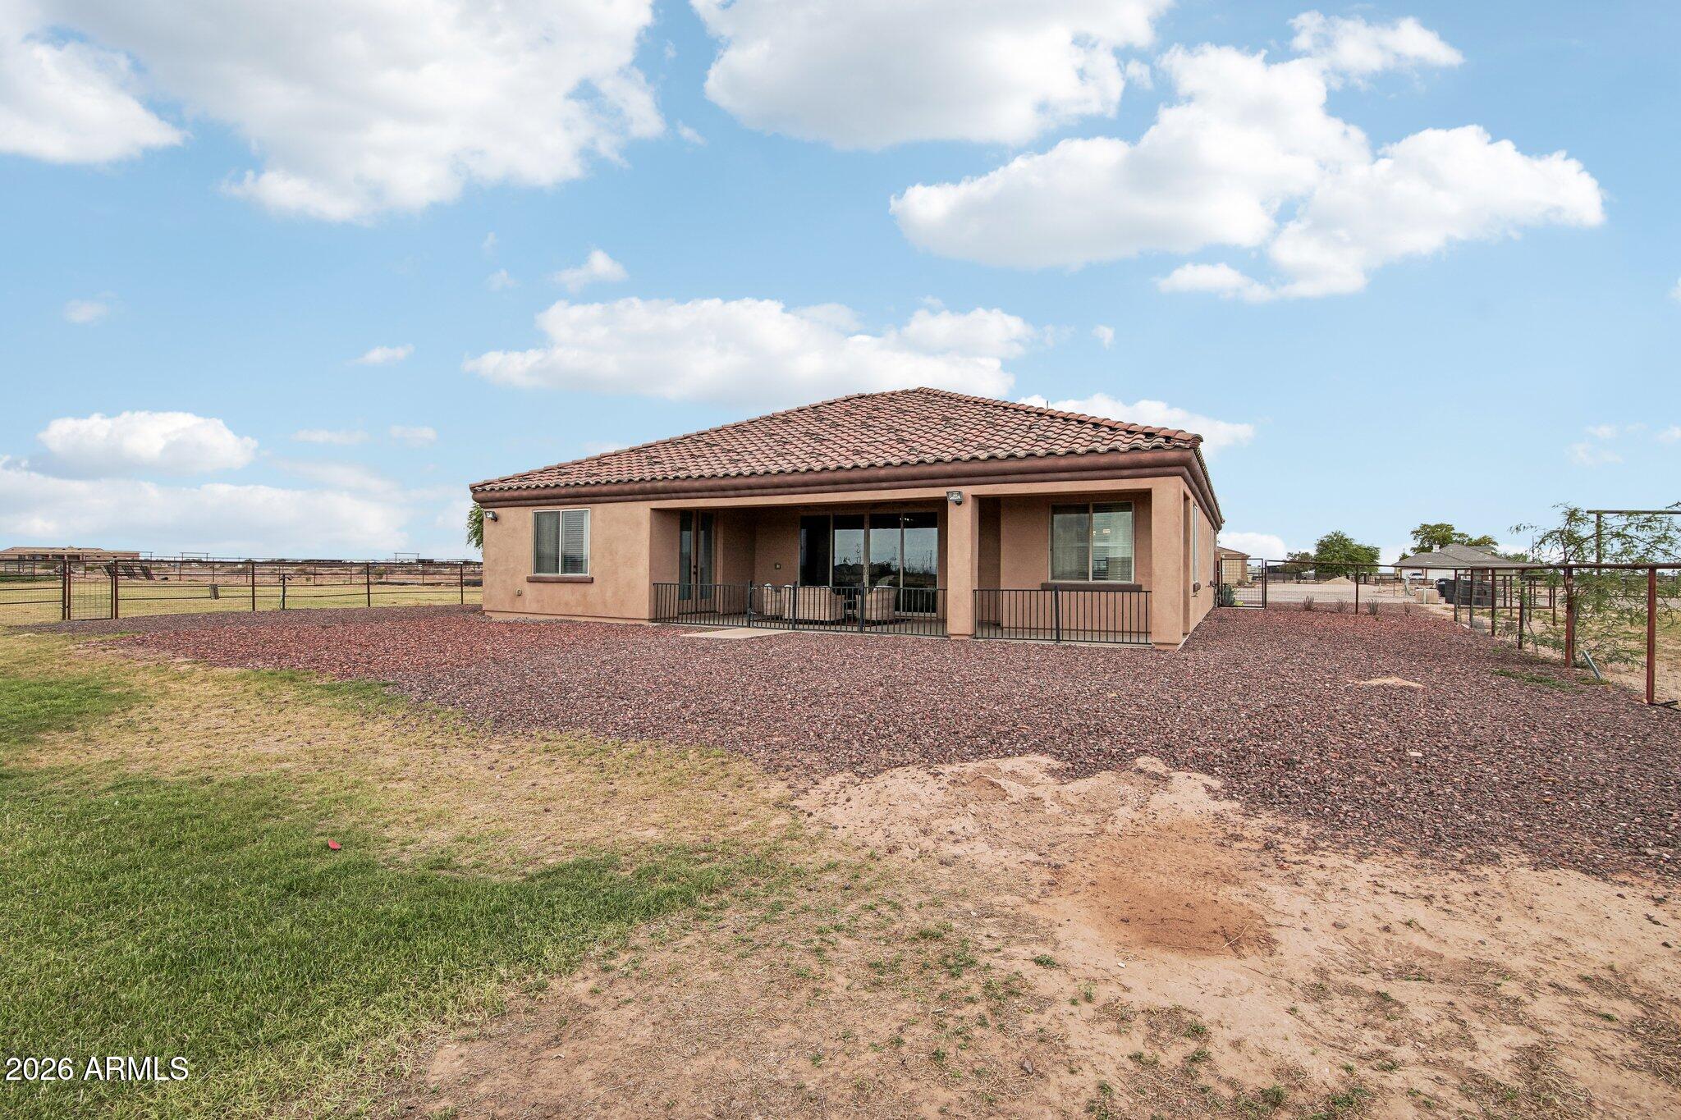
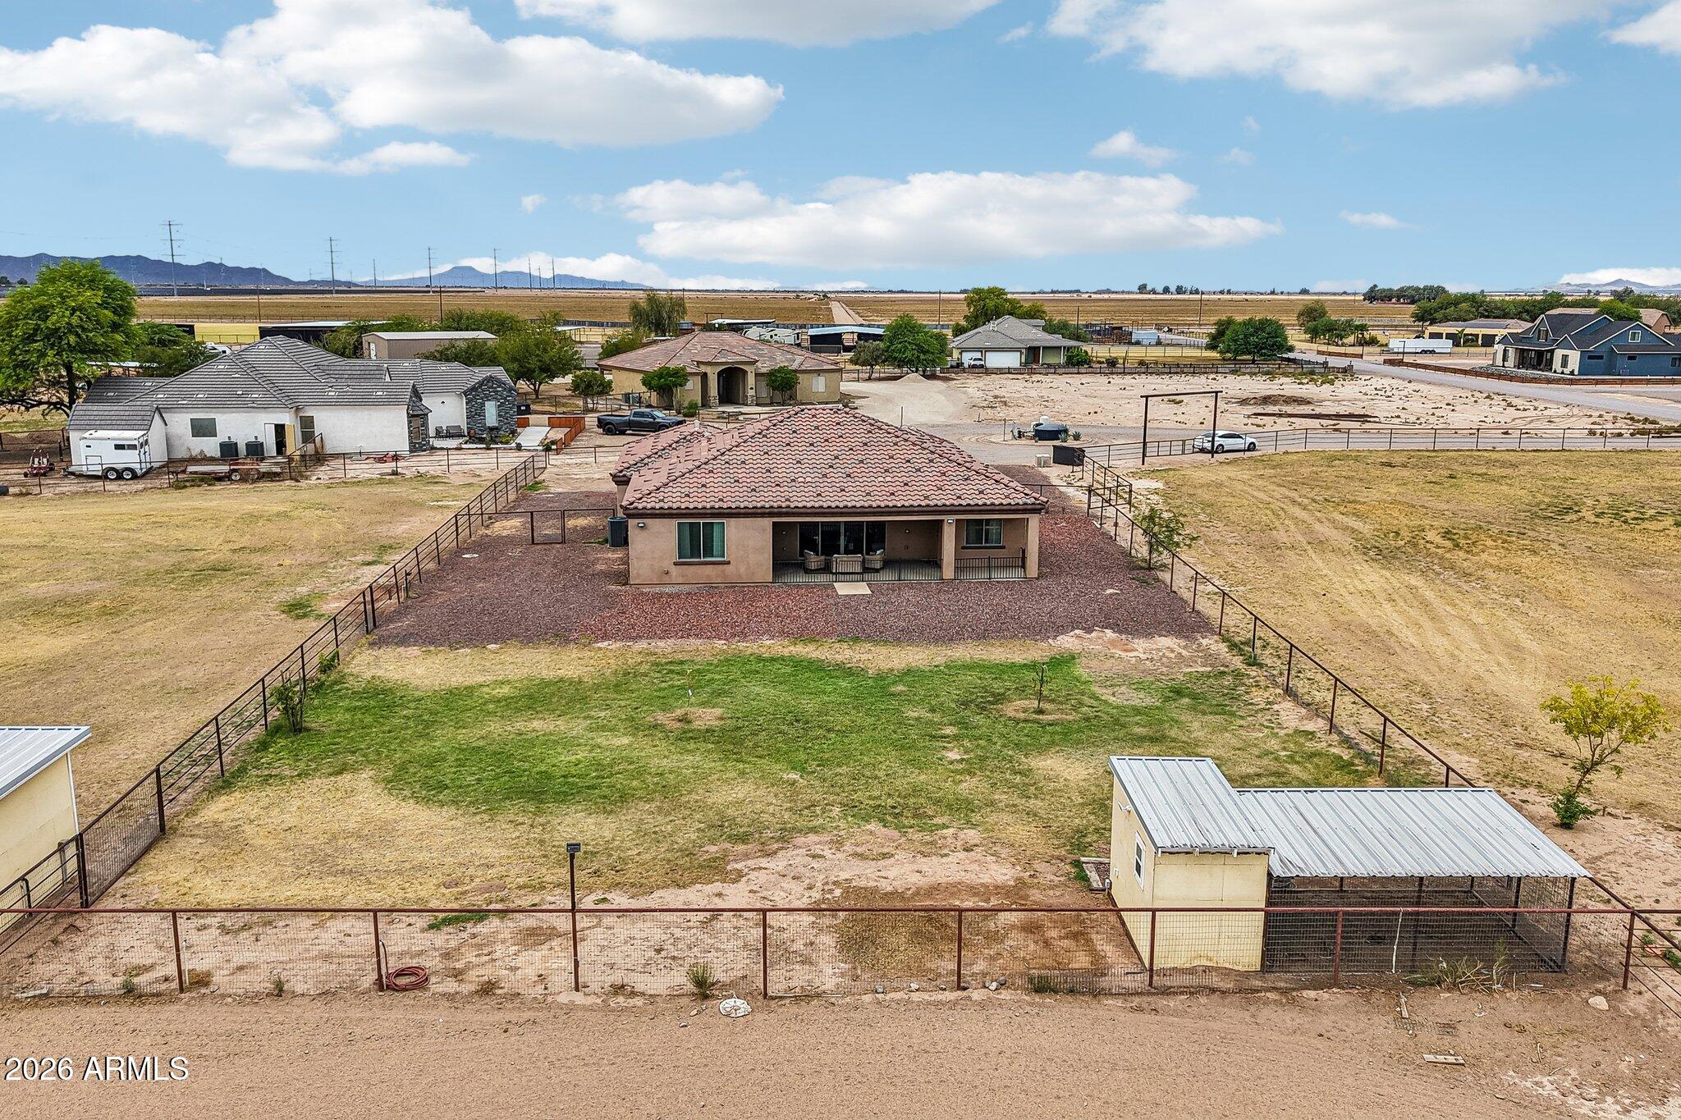
Single-story stucco home with a covered rear patio, tile roof, and fenced gravel yard.
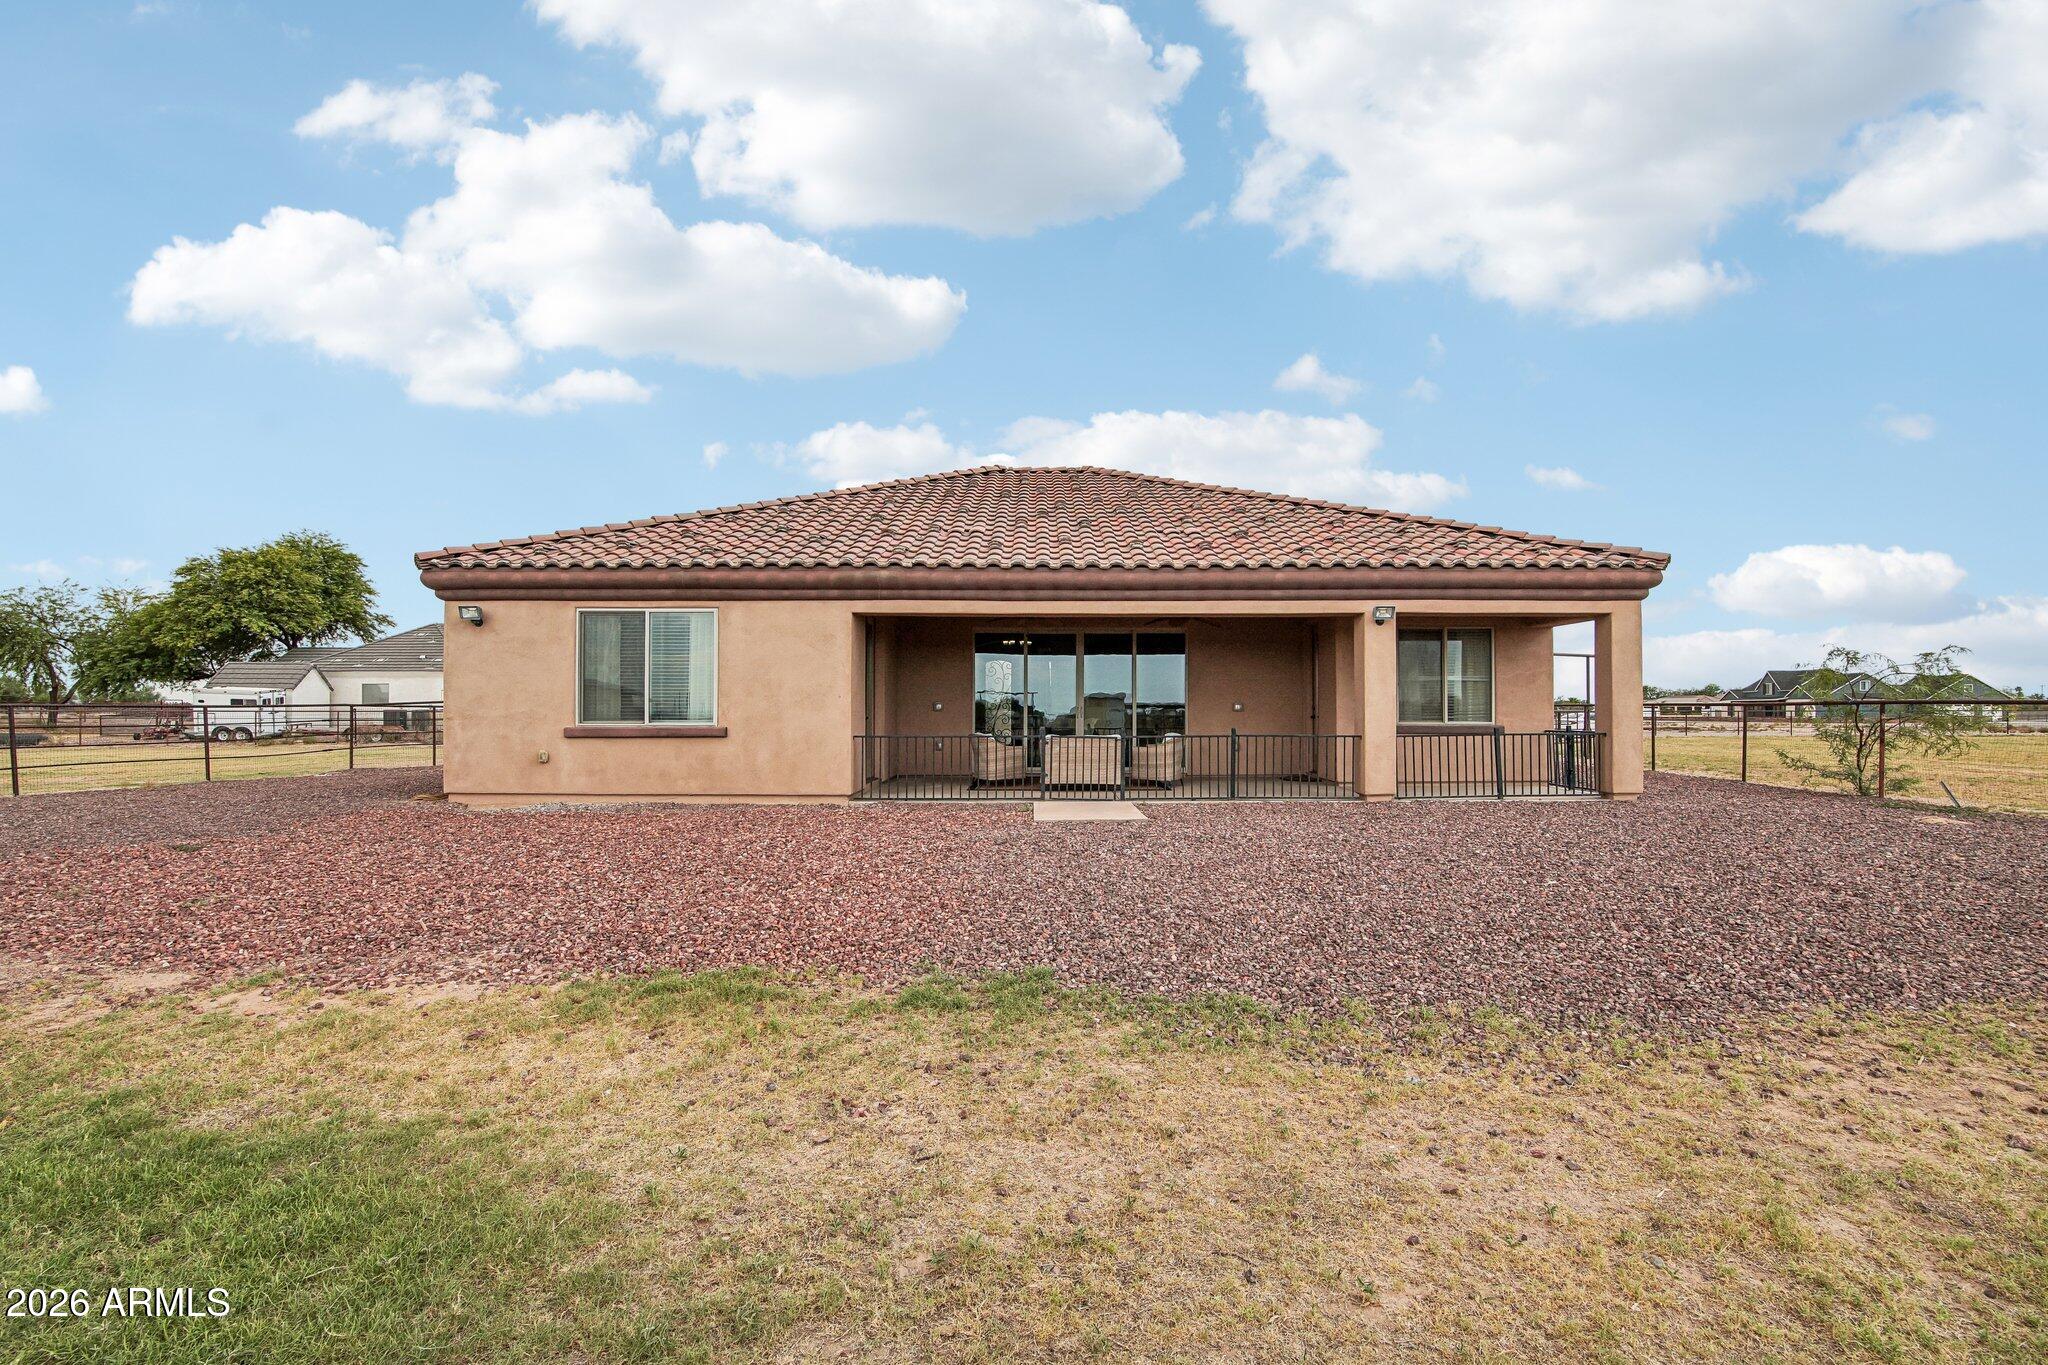
Home’s rear exterior with a covered patio, tile roof, and fenced gravel yard.
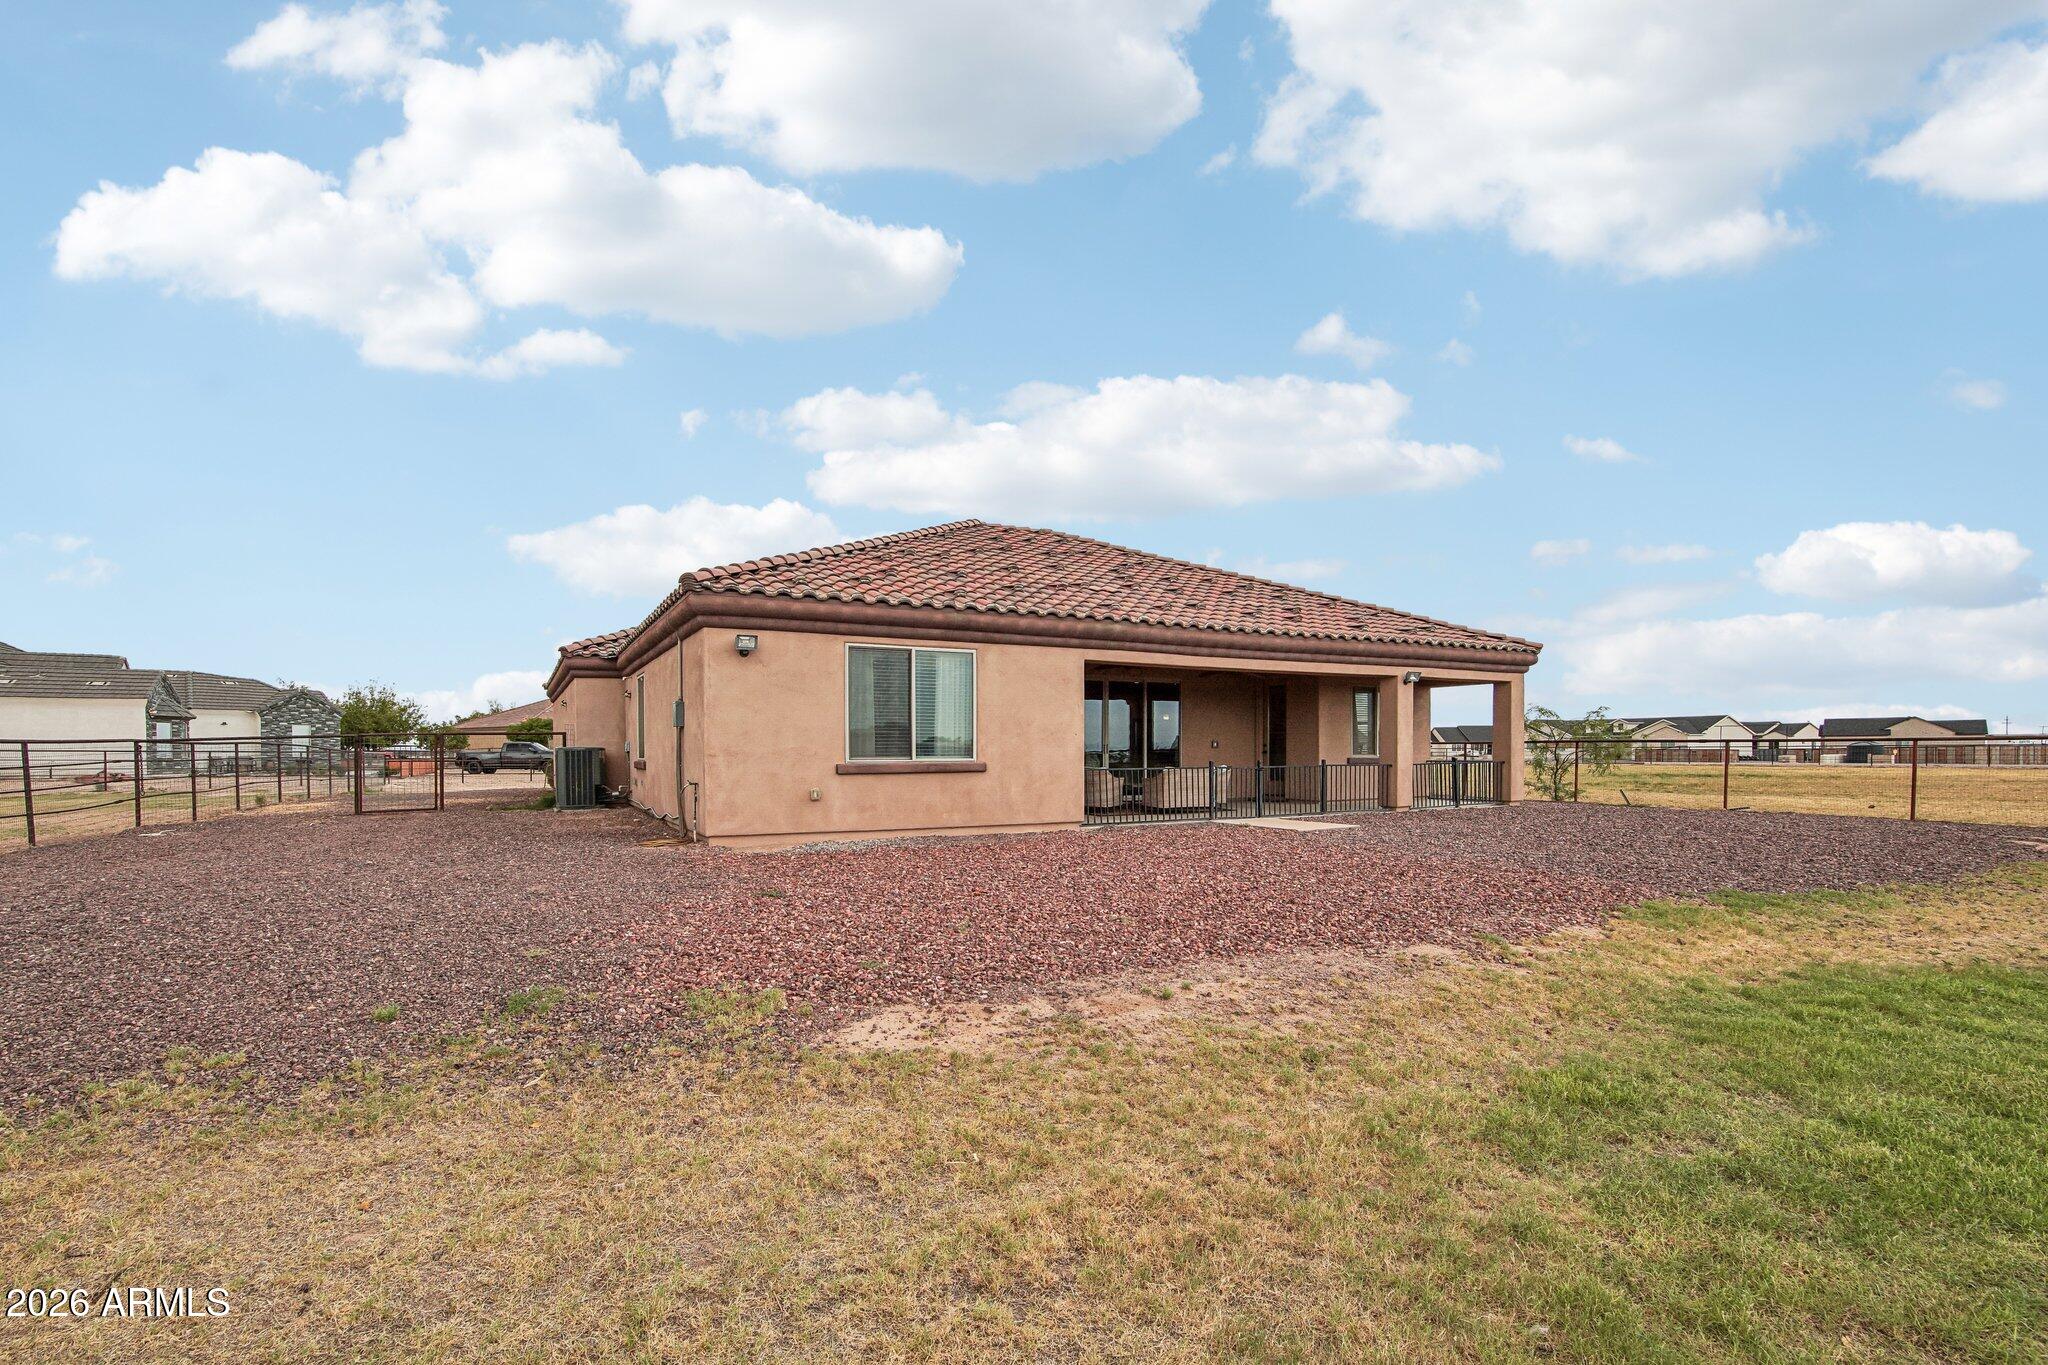
Rear exterior of a stucco home with a covered patio and fenced gravel yard.
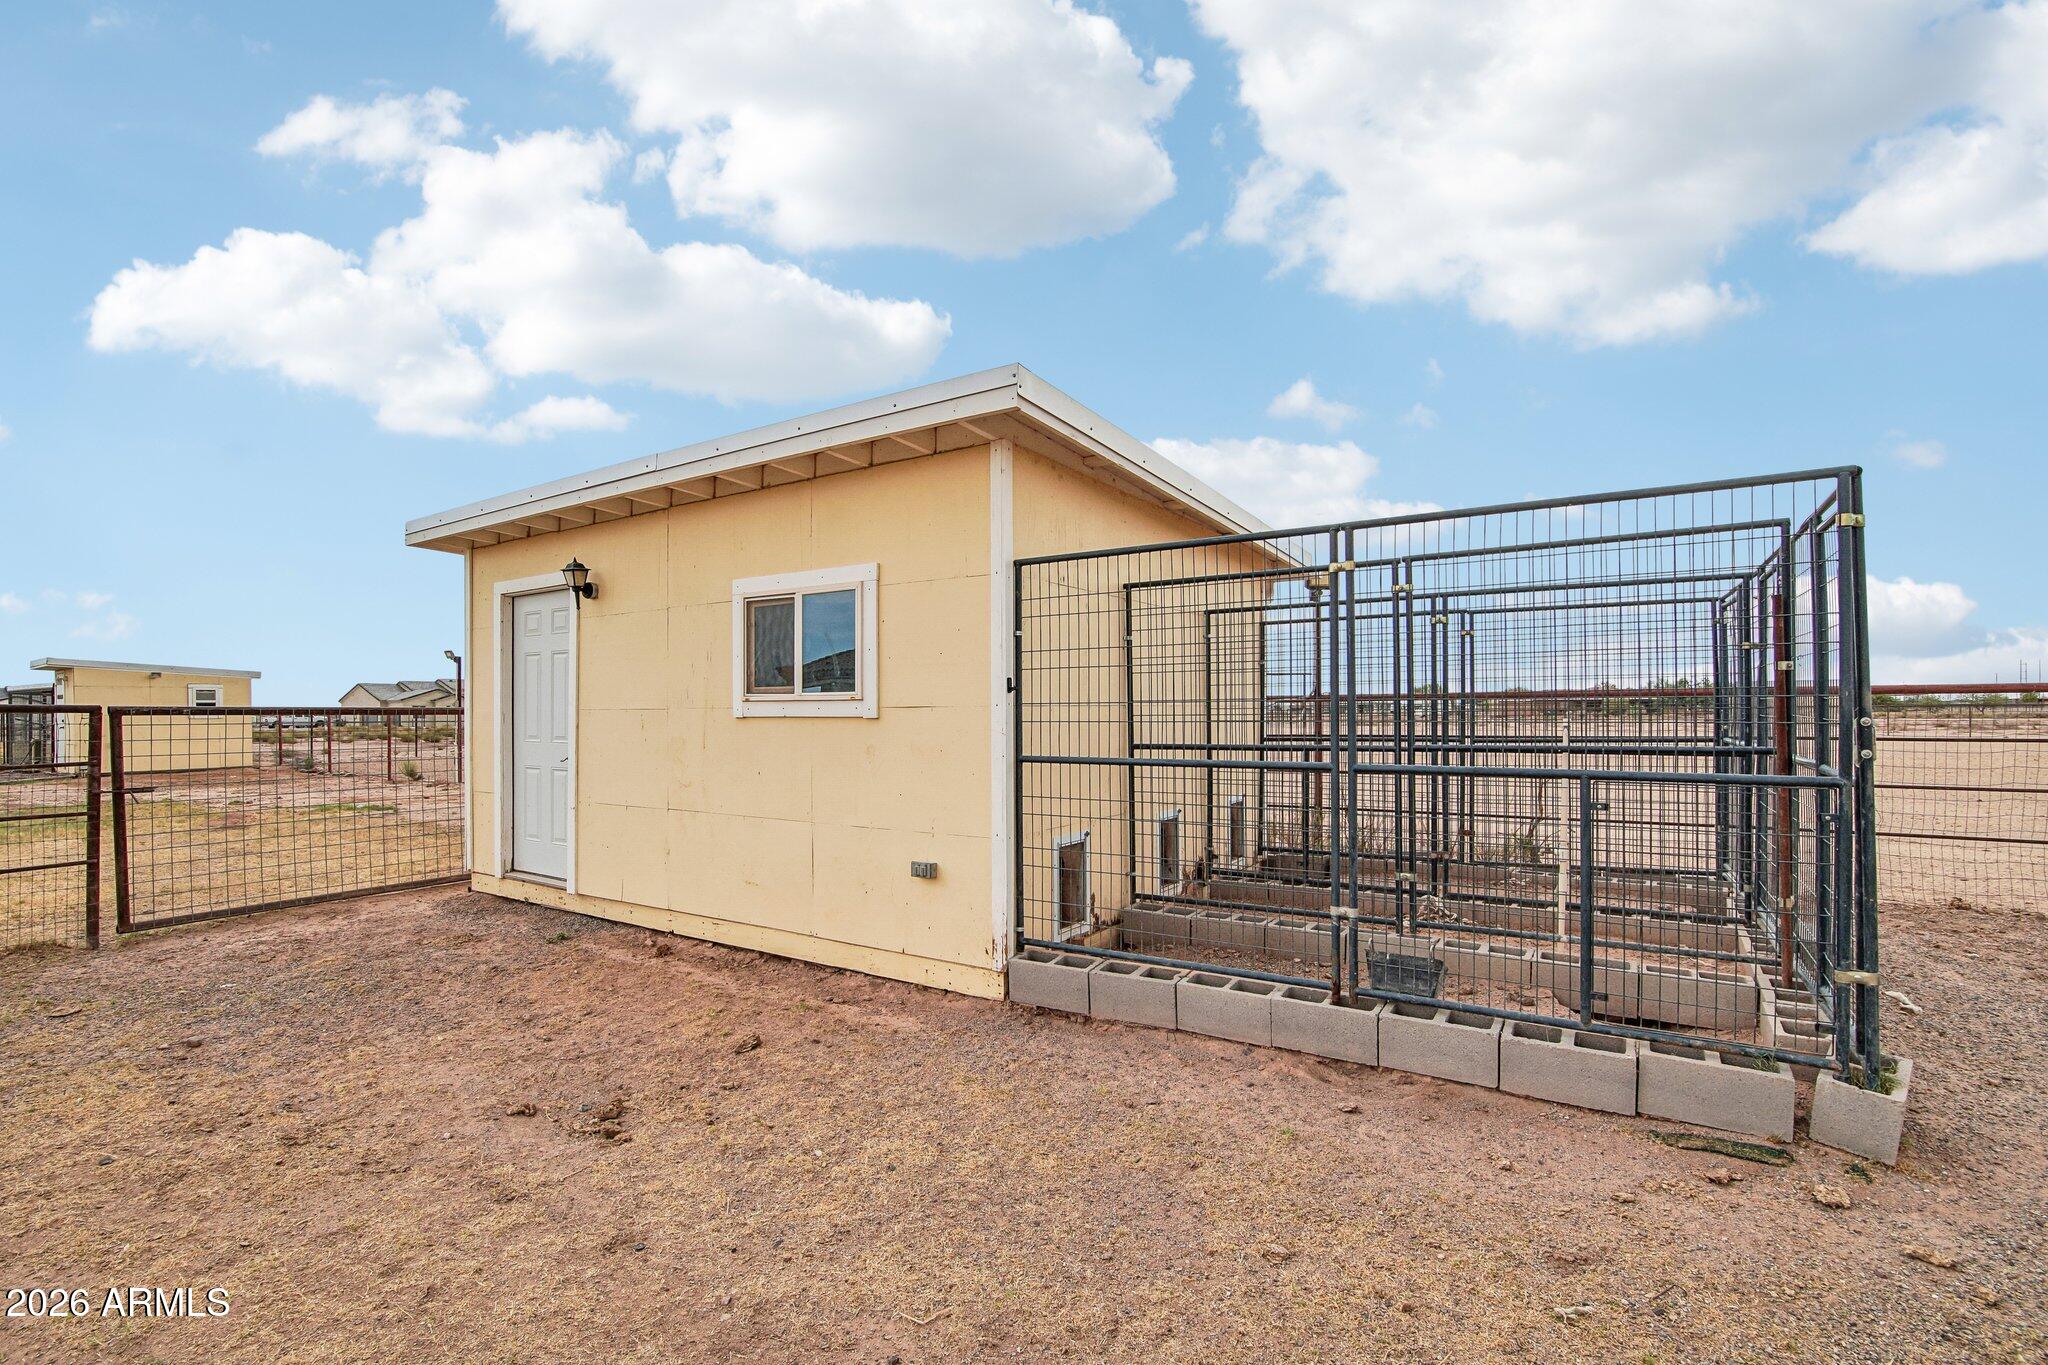
Tan outbuilding beside a series of metal-fenced animal pens on dry, open ground.
Open horse property with broad dirt pasture, fenced paddocks, and covered shelters beneath a cloudy sky.
Covered horse pens with metal fencing and a small utility shed on dry ground.
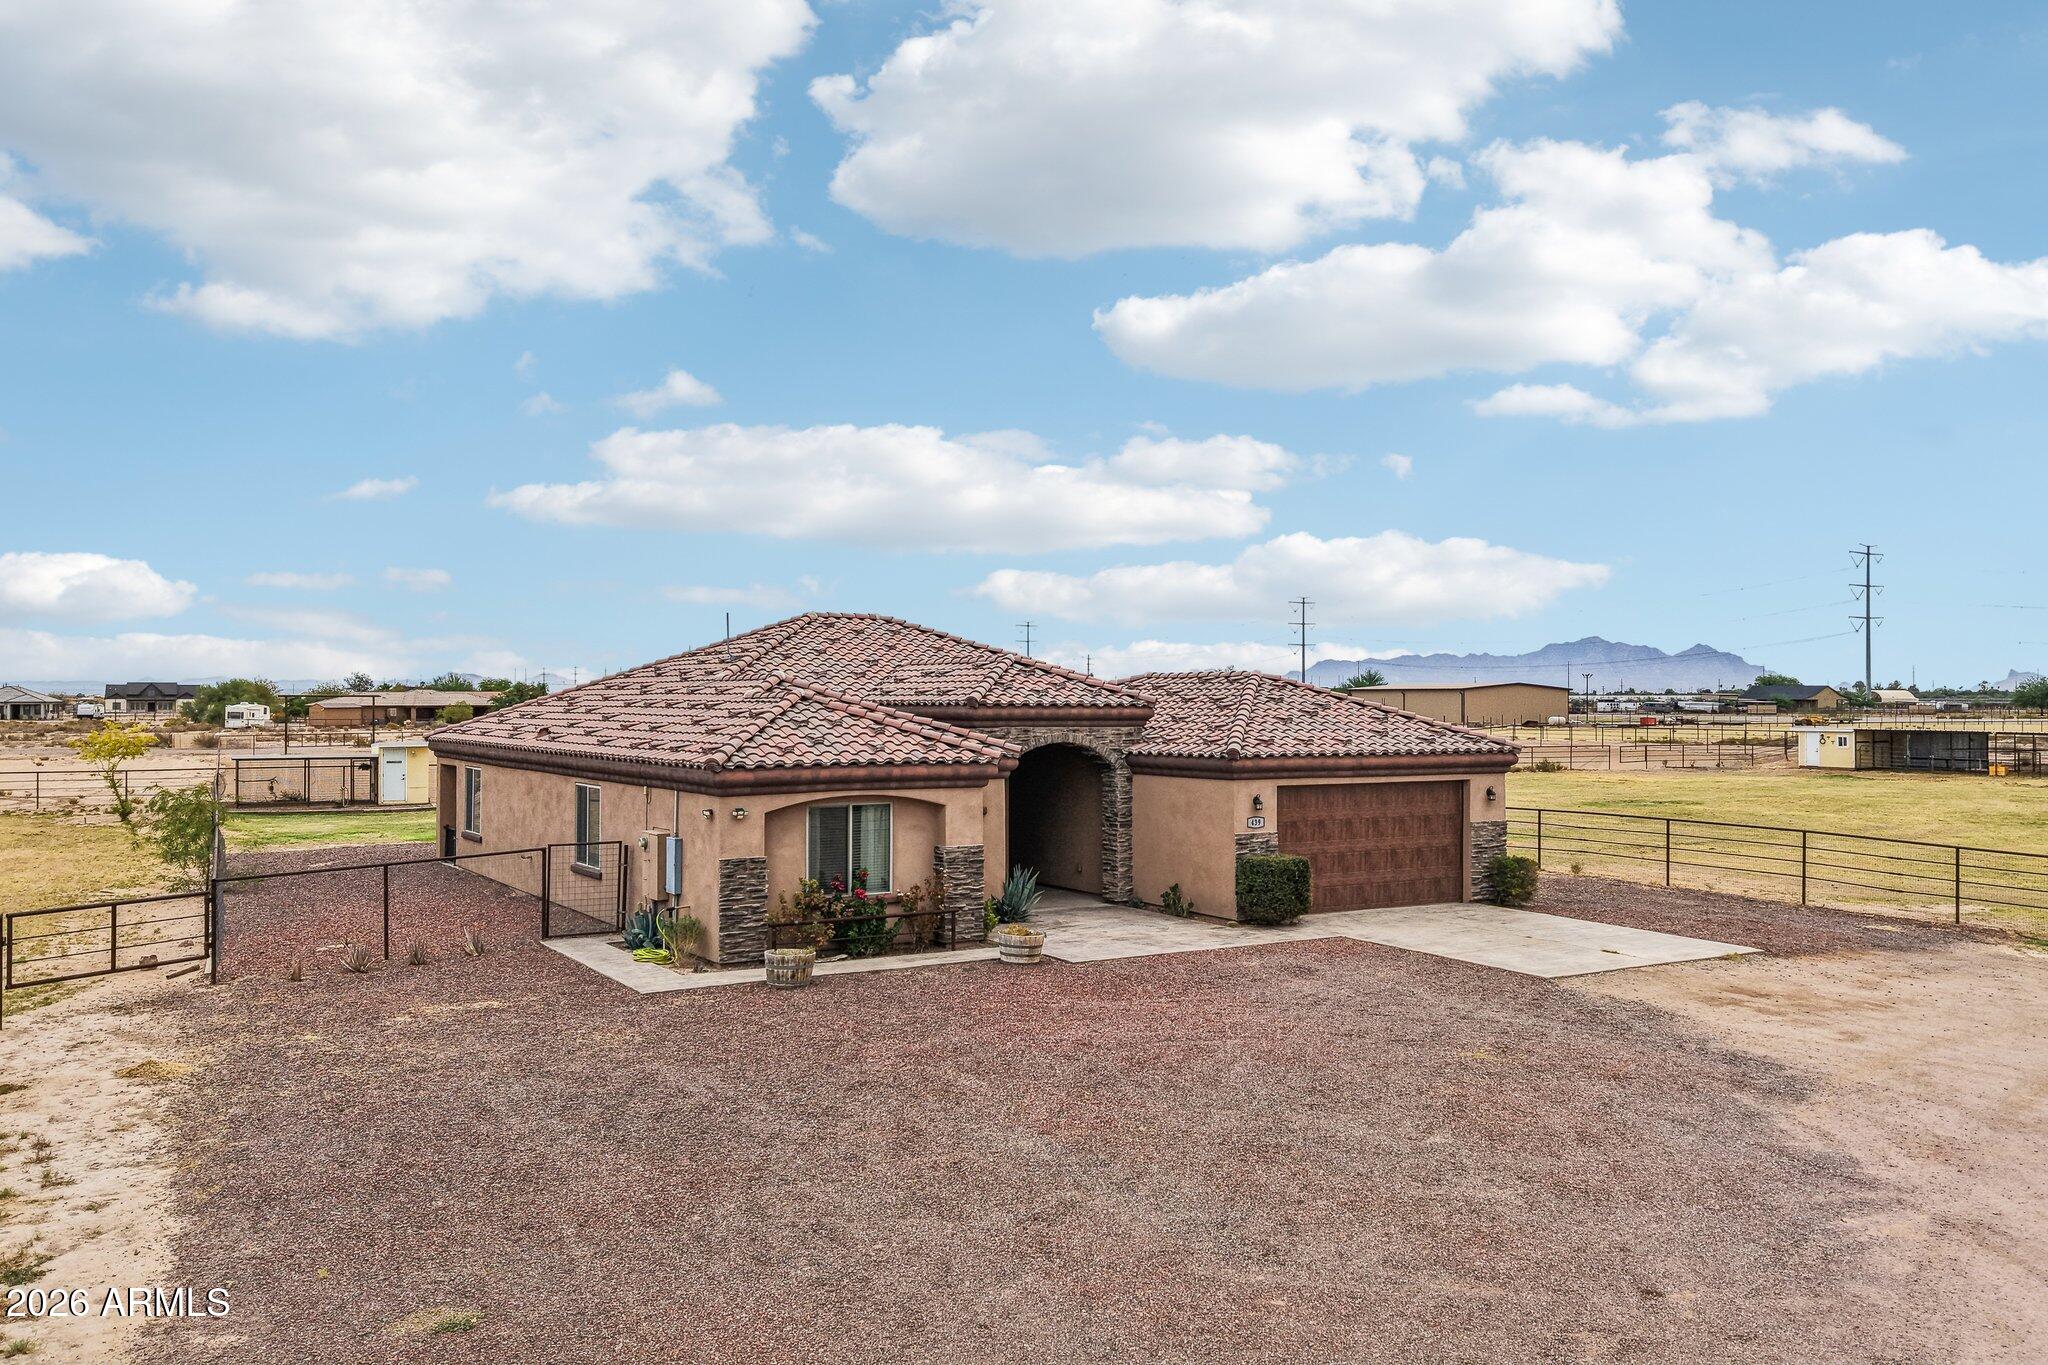
Single-story stucco home with a red tile roof, gravel driveway, fenced yard, and distant mountains.
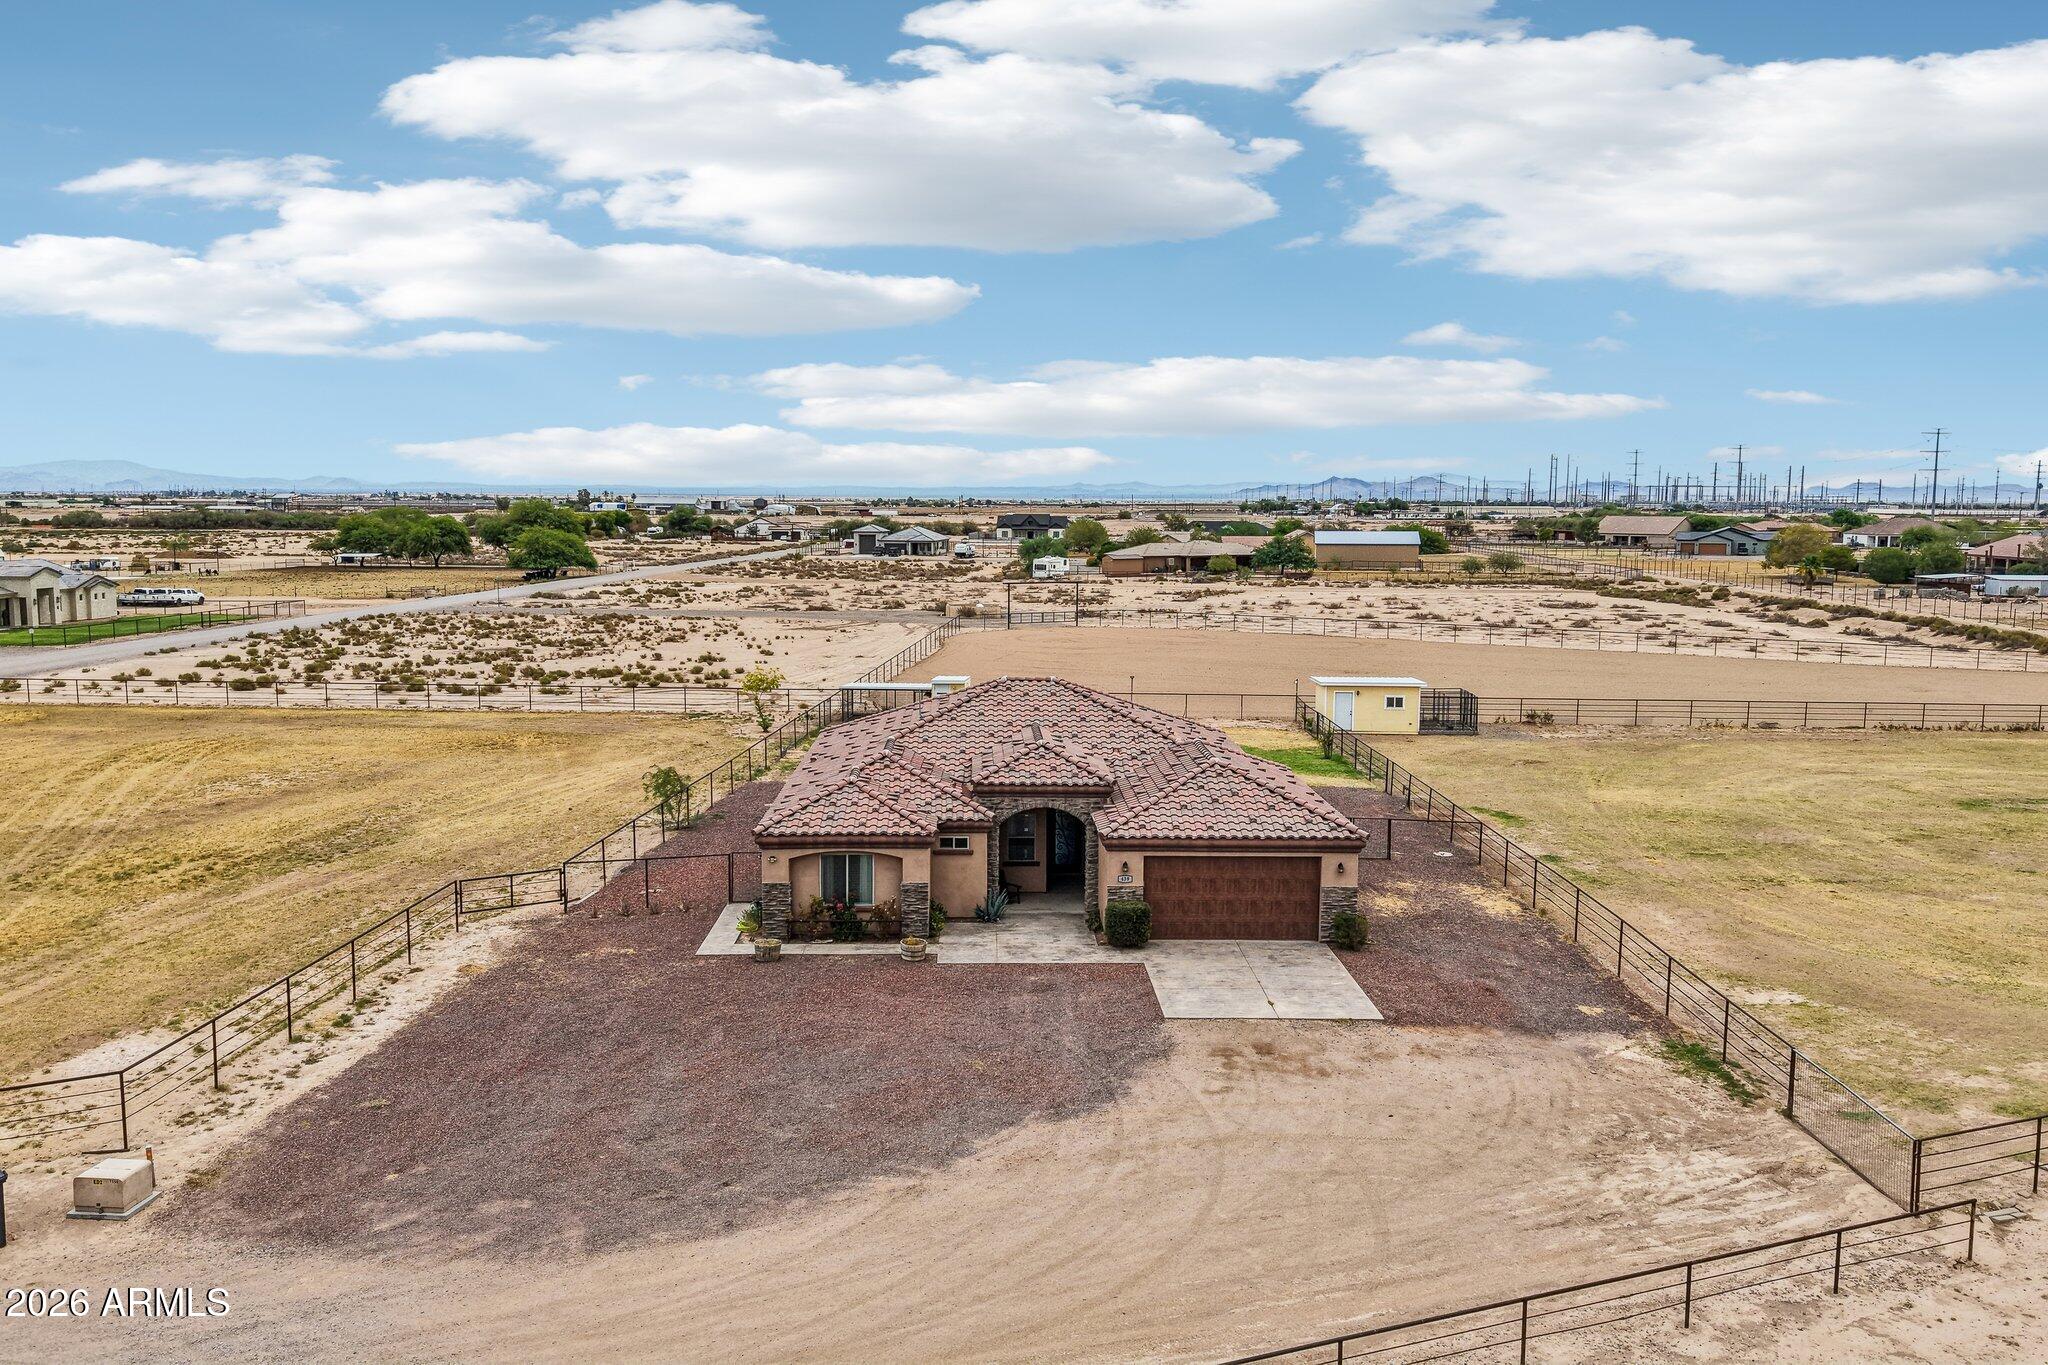
Aerial view of a tile-roof home on a large fenced lot with open desert ground.
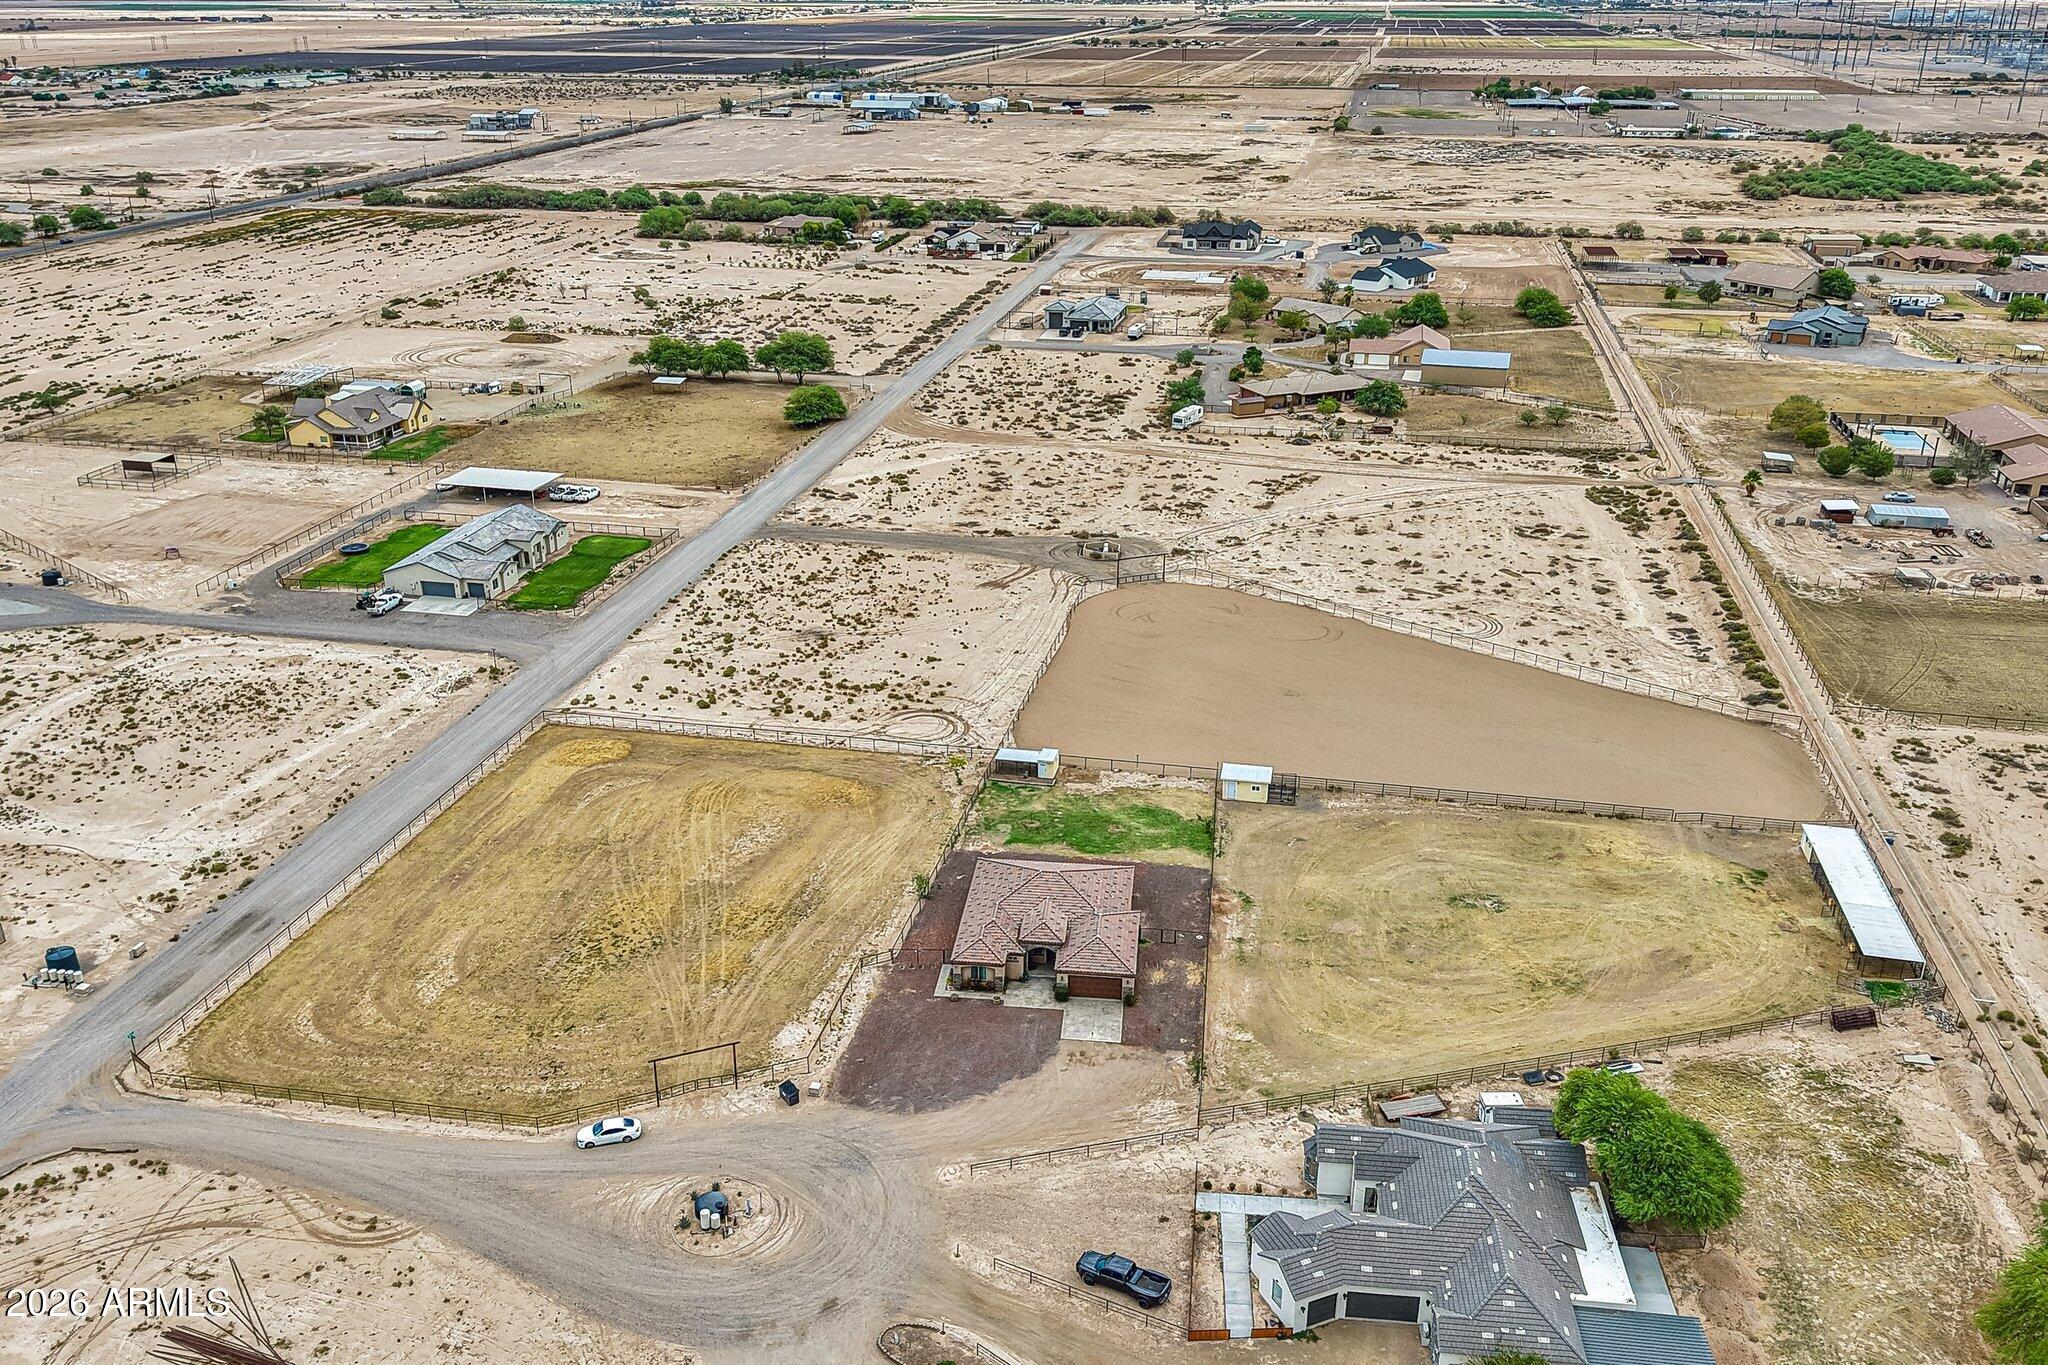
Aerial view of a horse property with fenced arenas and paddocks, with mountains beyond.
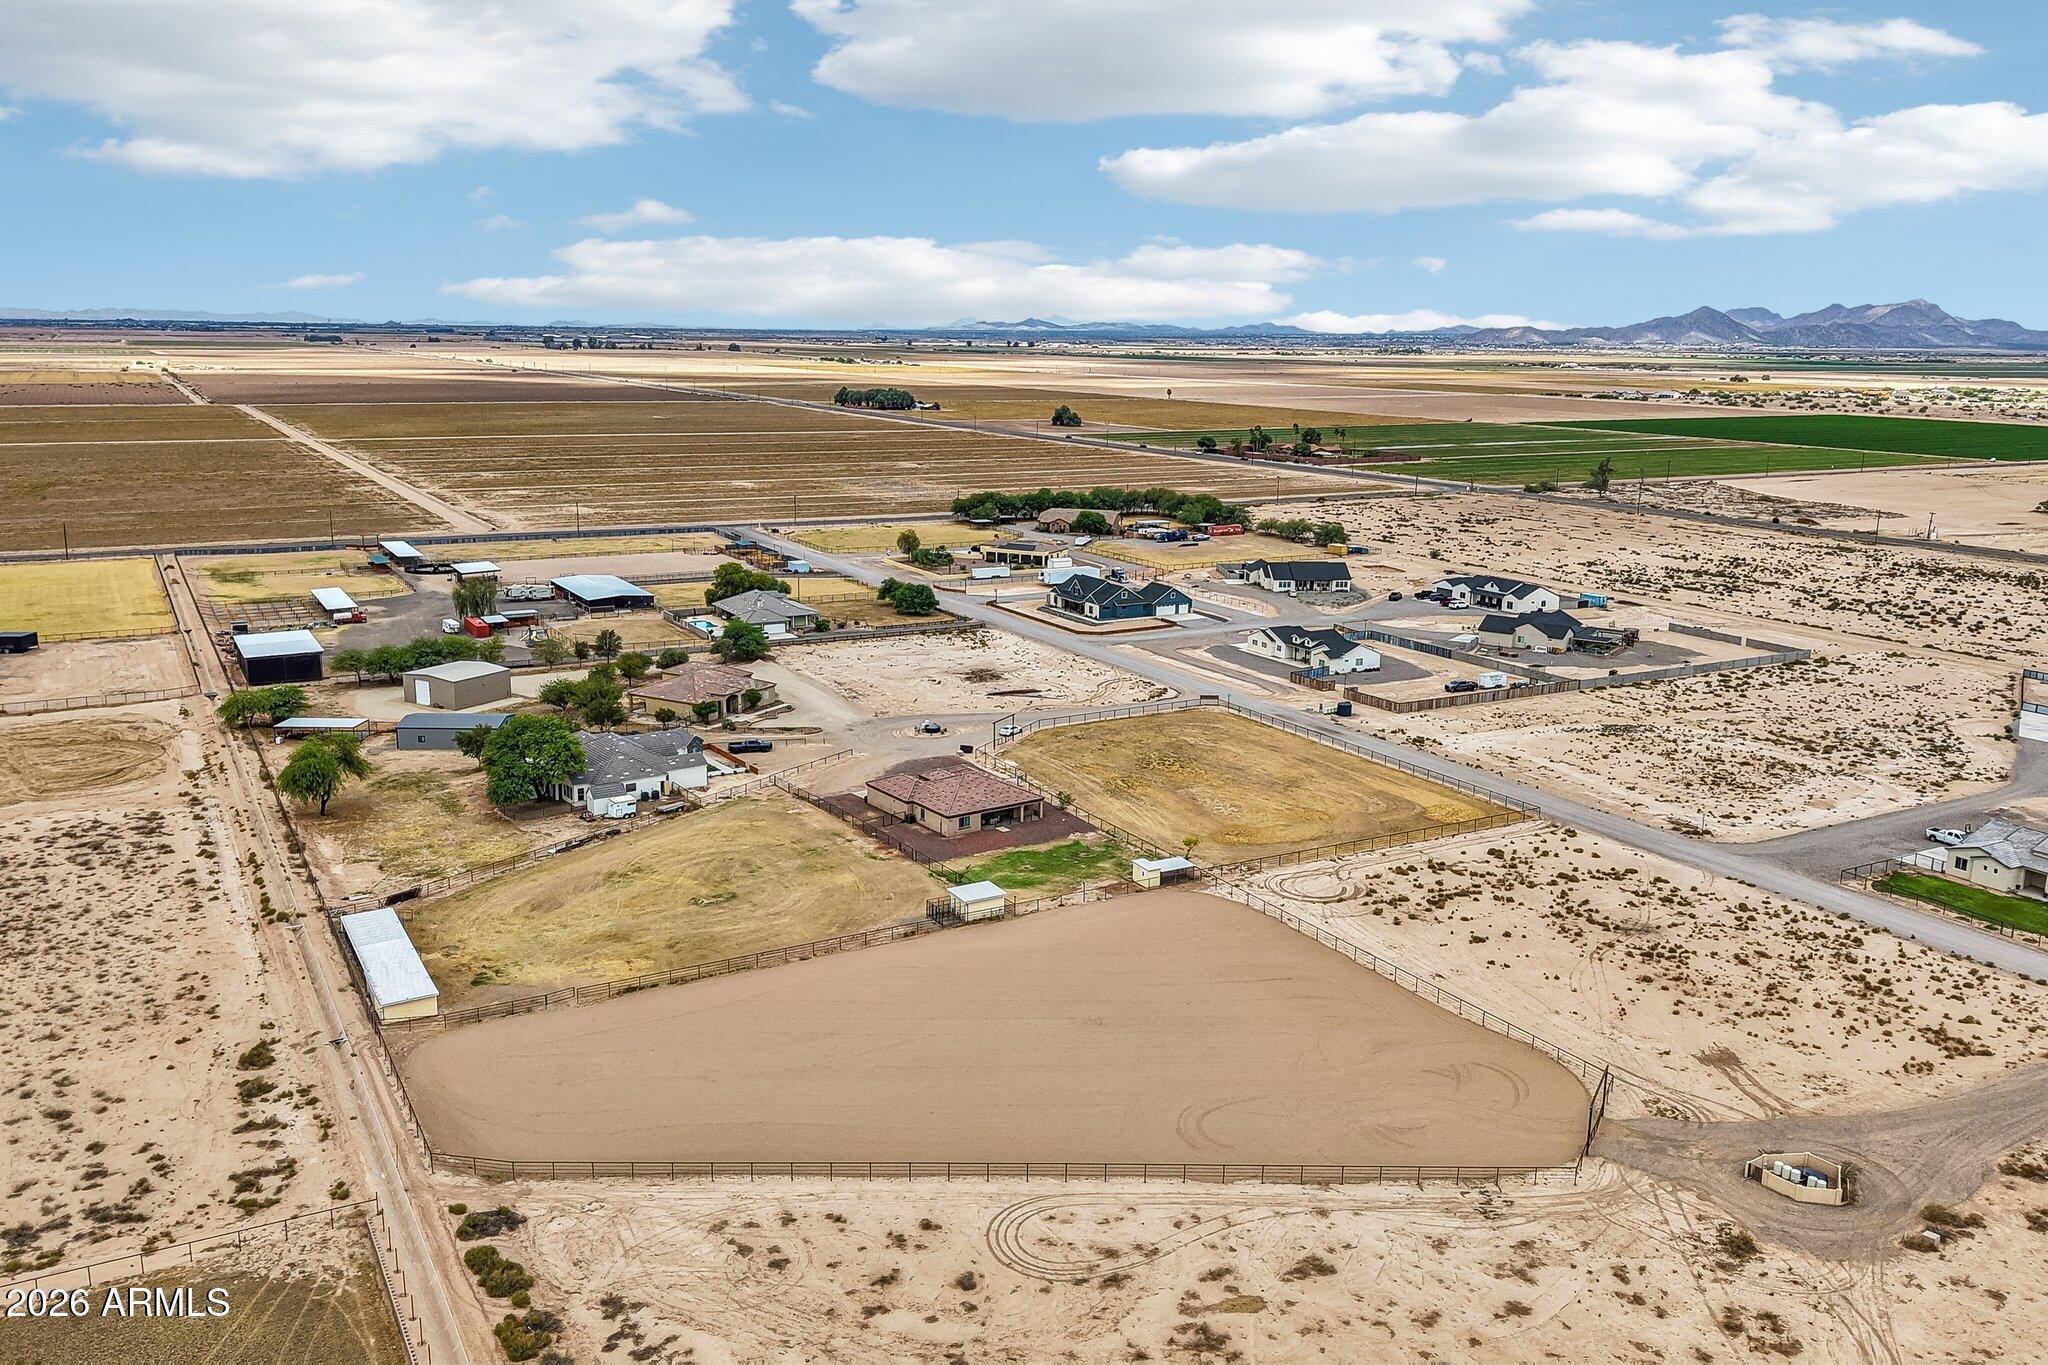
Aerial view of a home on fenced desert acreage with large paddocks and covered outbuildings.
Aerial view of a Casa Grande home, fenced acreage, riding arena, and surrounding desert properties.
Aerial view of a fenced home and yard, with a covered patio, small outbuilding, and distant mountains.
Aerial view of a desert horse property with fenced paddocks, a riding arena, and distant mountains.
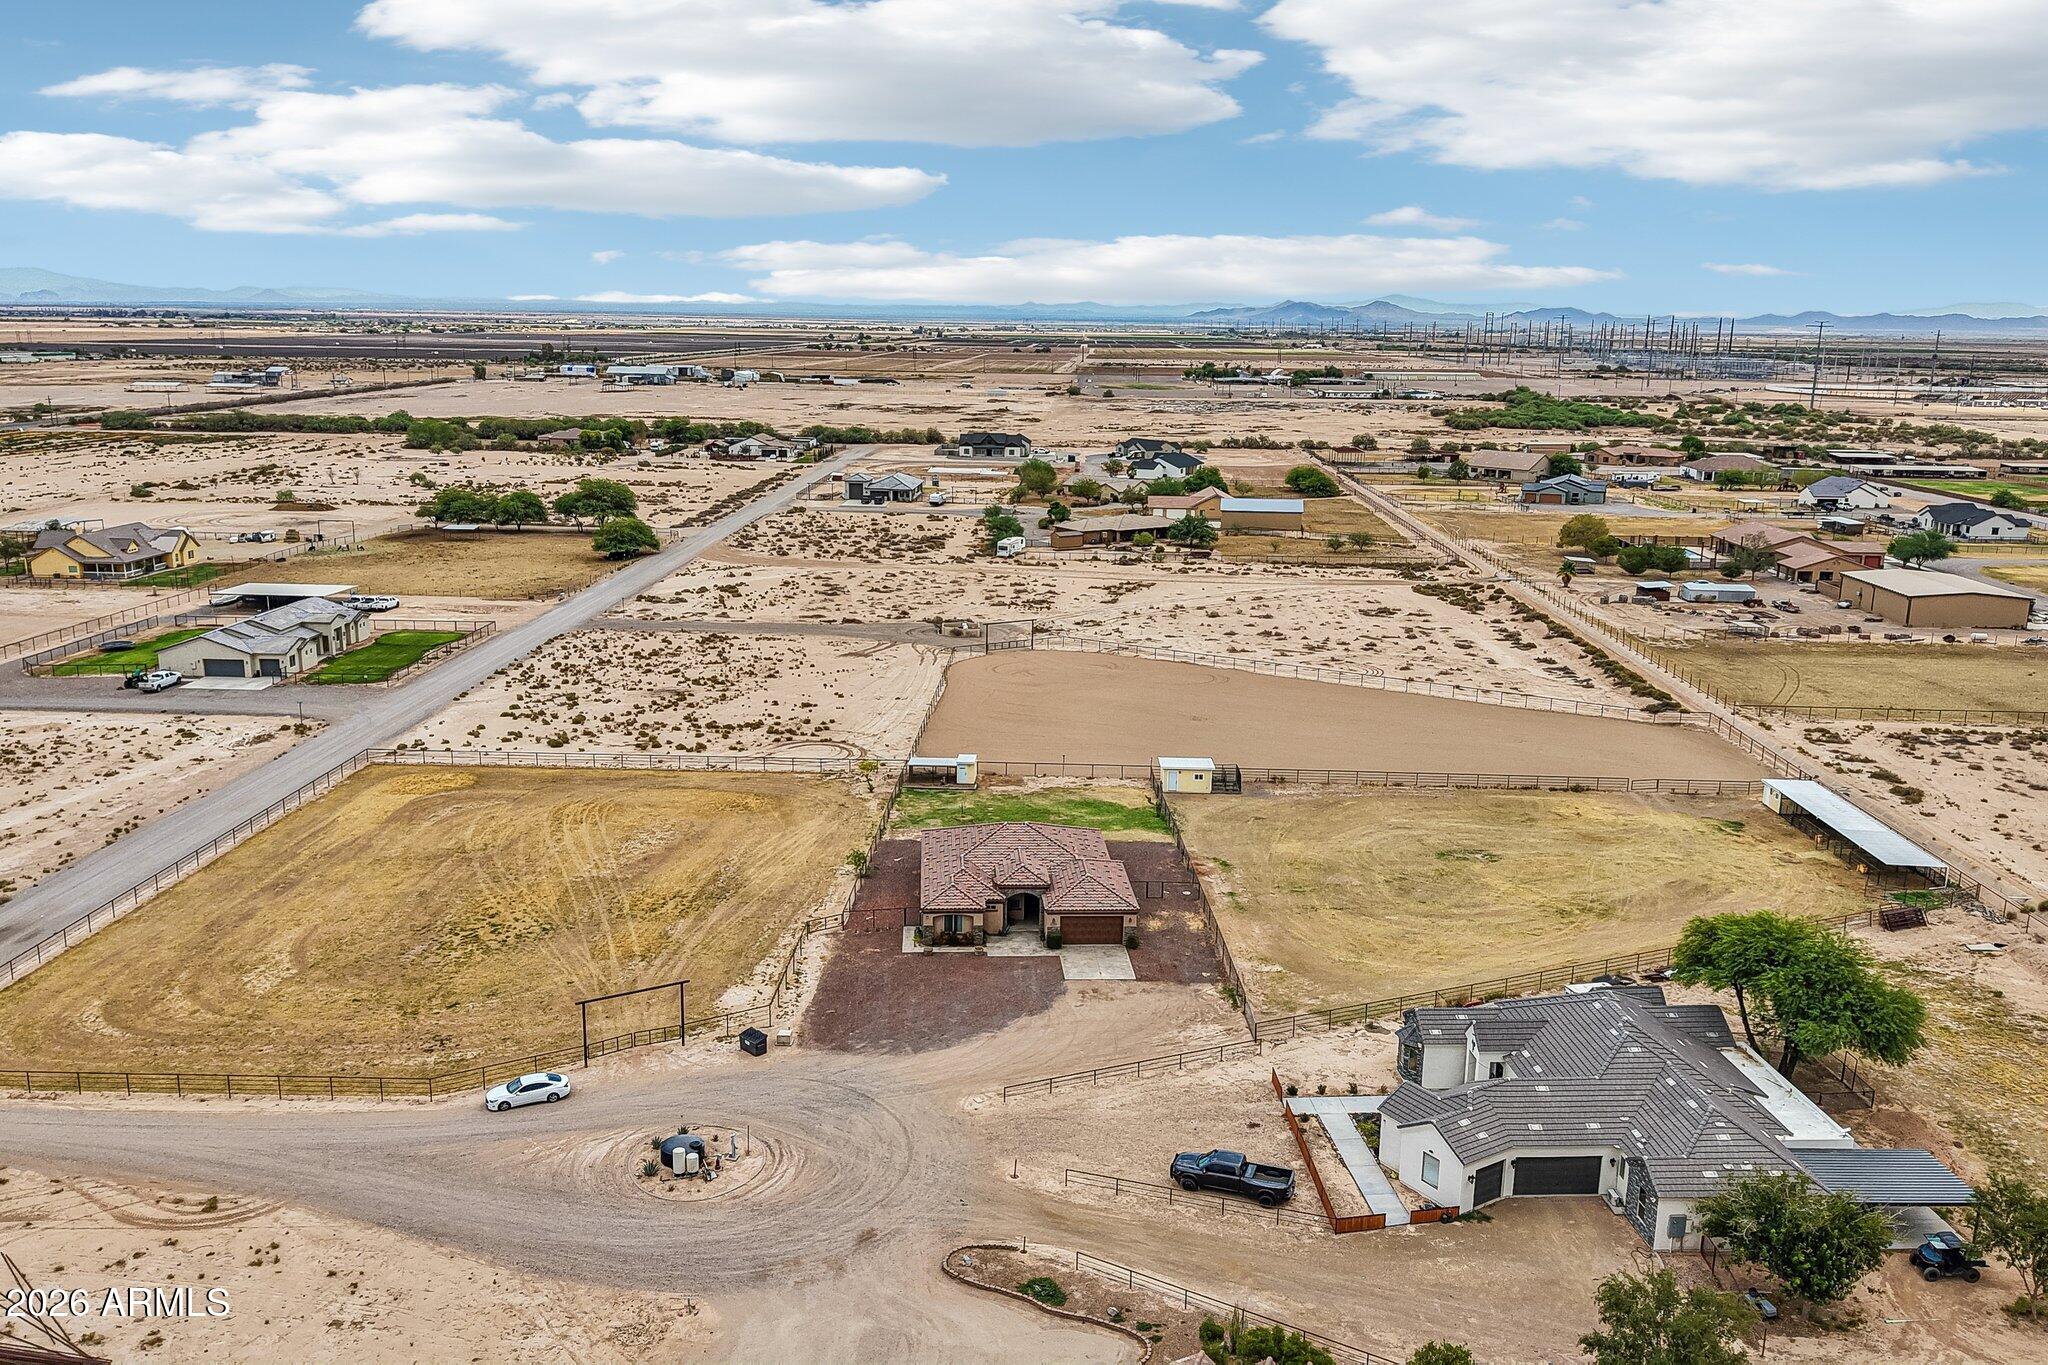
Aerial view of a home on fenced acreage with a large dirt riding arena.
Aerial view of a fenced riding arena, homes, and agricultural land beneath distant mountains.
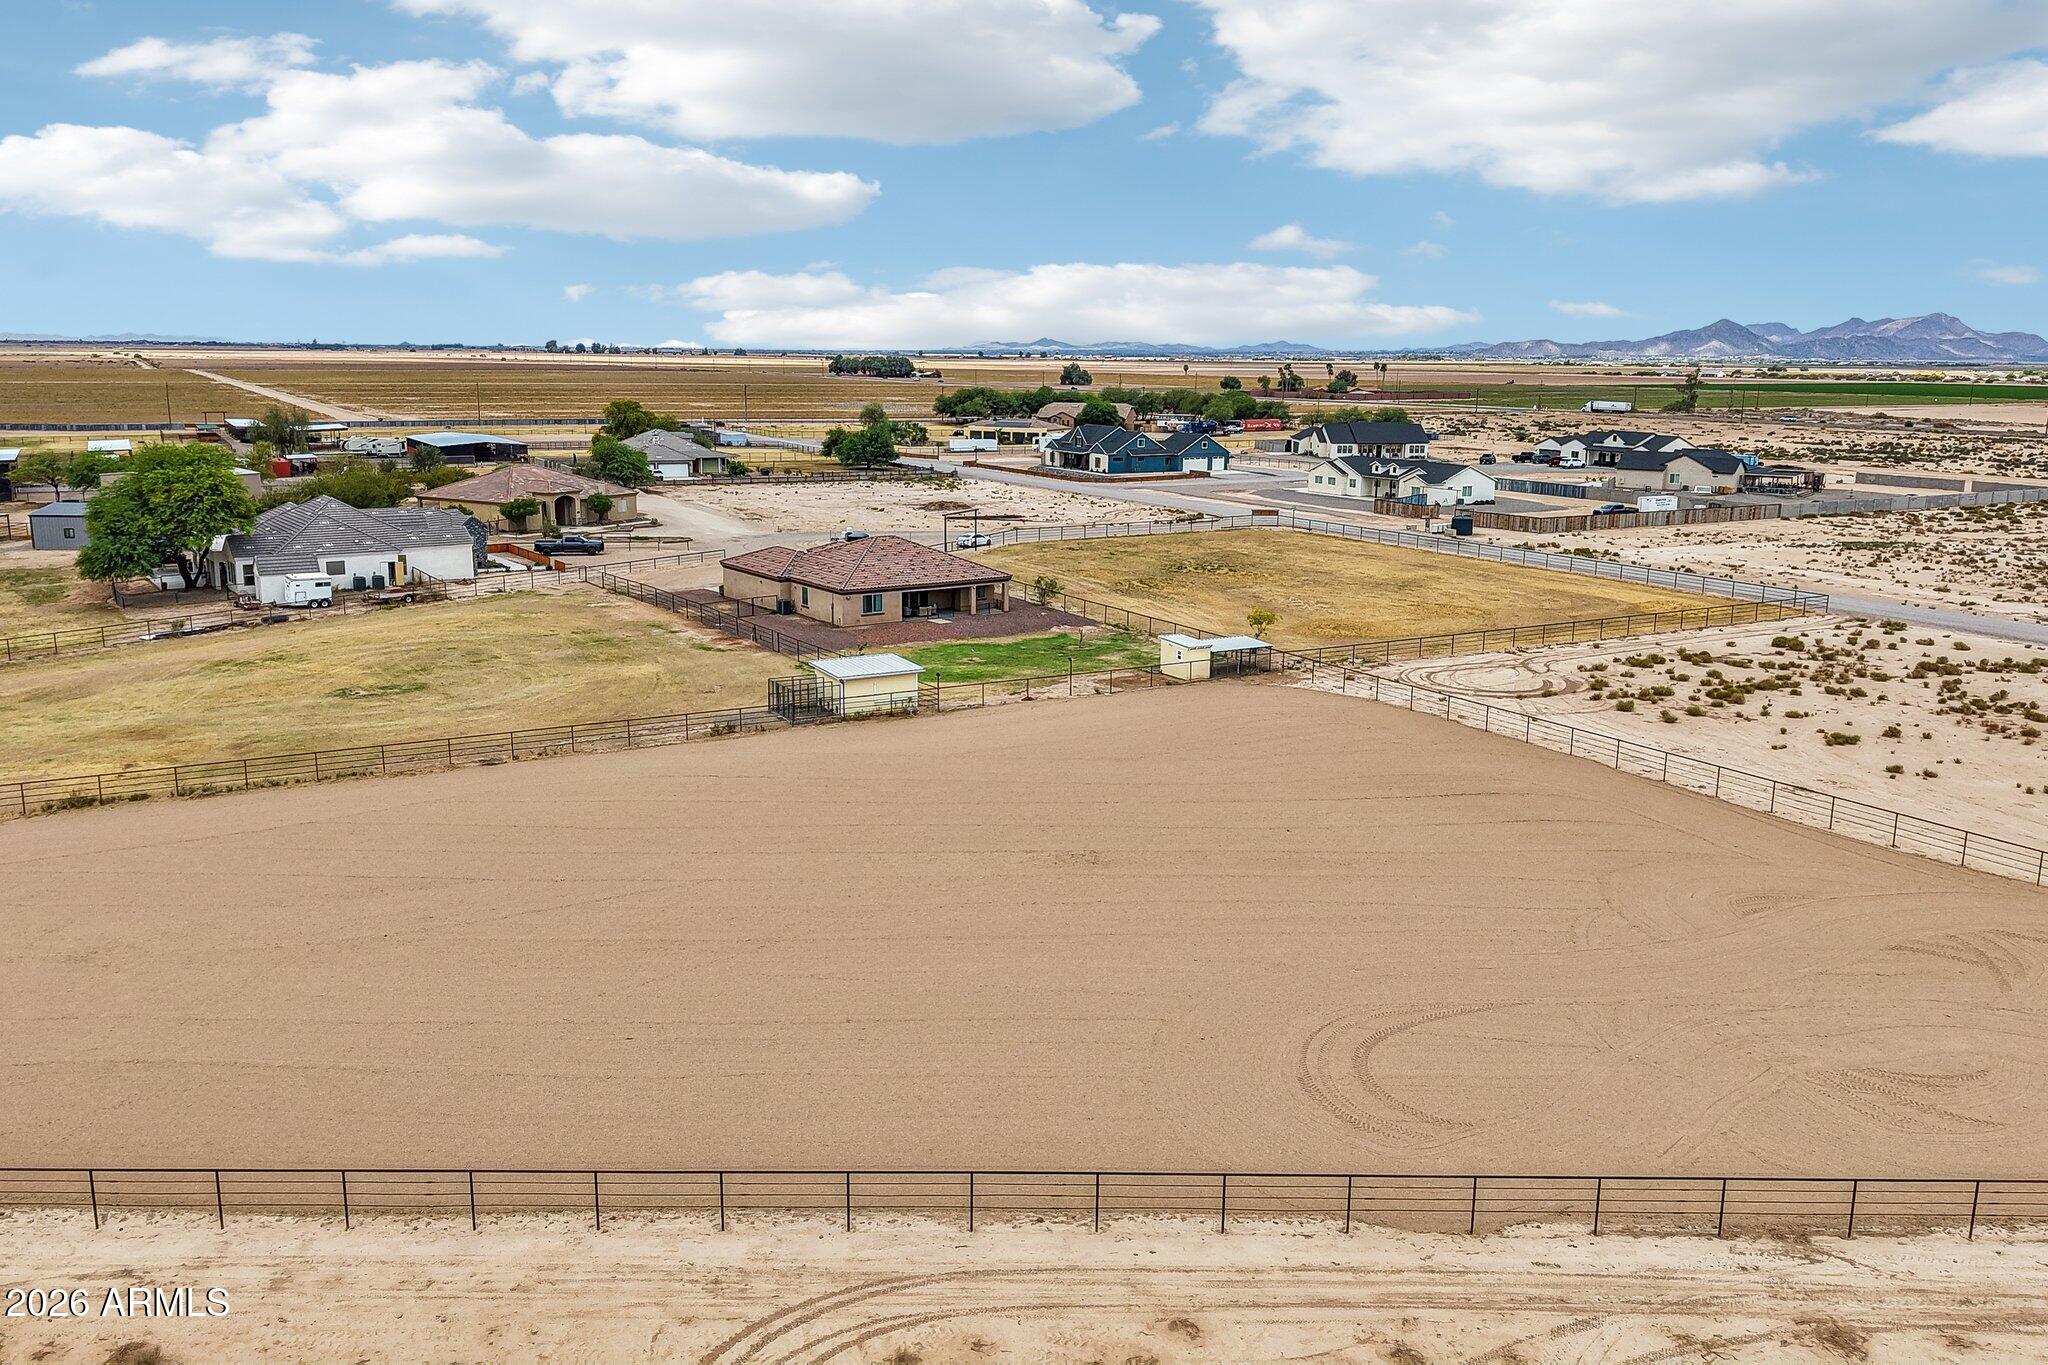
Fenced desert property with a large dirt riding arena, single-story home, and distant mountains.
Aerial view of a fenced property with a home and large dirt riding arena, outlined against farmland and distant mountains.
SEE ALL PHOTOS
Aerial view of a desert home and fenced property with a large dirt riding arena, outlined to show approximate boundaries.
Single-story stucco home with a tiled roof, stone accents, and a two-car garage at dusk.
Single-story stucco home with a tile roof, stone accents, arched entry, and two-car garage.
Stucco home with a tile roof, wood-look double garage door, and stamped concrete driveway.
Stucco home with a tile roof, stone-trimmed entry, two-car garage, and fenced gravel yard.
Home entry courtyard with a stone arch, decorative glass door, stamped concrete, and desert landscaping.
Entry foyer with a black scrollwork-glass front door, rustic coat rack, and wood-look tile flooring.
Living room with a large sectional sofa, tiled floors, and an open kitchen with white cabinets.
Furnished living room with vaulted ceiling and sliding doors overlooking a fenced yard.
Furnished living room with a large sectional and sliding doors opening to a covered patio.
Dining room with a set table, dark chairs, chandelier, and glass door to the patio.
Furnished kitchen with white cabinets, stainless steel appliances, and a large island with bar seating.
Kitchen with a large stone island, white cabinets, stainless appliances, and dark wood bar stools.
Open-plan kitchen with a large granite island, white cabinets, and stainless steel appliances.
Kitchen with white cabinetry, stone counters, stainless appliances, and an adjoining dining nook.
Staged bathroom with a white vanity, bathtub, and stone-look tile accented by dark mosaic strips.
Furnished bedroom with a black metal bed, wooden bench, ceiling fan, and framed cowboy art.
Bedroom with a black metal bed, patterned tan quilt, white closet doors, and a potted plant.
Staged bedroom with white and gray bedding, floral artwork, and a window with white curtains.
Bedroom with white and gray bedding, paneled doors, and a curtained window.
Empty bedroom with gray tile flooring, curtained window, ceiling fan, and potted plant.
Furnished room with a carved wooden dresser, wall-mounted TV, and an open doorway to a chandelier-lit room.
Bathroom with a gray-veined stone vanity countertop, rectangular sink, large mirror, and white toilet.
Laundry room with white washer and dryer beneath cabinets, beside a stone-look counter and woven basket.
Furnished bedroom with a large upholstered bed, window seating, and a ceiling fan.
Furnished bedroom with a large bed, ceiling fan, and wall-mounted television beside curtained French doors.
Furnished bedroom with a king-size bed, patterned bedding, a bench, and a sitting area.
Primary bathroom with a corner soaking tub between dual stone-countertop vanities.
Bathroom with a tiled walk-in shower and an adjacent built-in closet.
Bathroom with a built-in soaking tub, dark tile accents, and a marble-look double vanity.
Walk-in closet with white built-in shelving, wooden hanging rods, and folded linens.
Fenced dry lot with sparse grass and distant homes beneath a partly cloudy sky.
Covered patio with wicker seating and ceiling fans overlooking a fenced yard.
Gravel yard with fenced horse paddocks, a grassy strip, and small utility buildings.
Covered metal-mesh horse enclosure with attached shed and water fixture in a fenced paddock.
Single-story stucco home with a covered rear patio, tile roof, and fenced gravel yard.
Home’s rear exterior with a covered patio, tile roof, and fenced gravel yard.
Rear exterior of a stucco home with a covered patio and fenced gravel yard.
Tan outbuilding beside a series of metal-fenced animal pens on dry, open ground.
Open horse property with broad dirt pasture, fenced paddocks, and covered shelters beneath a cloudy sky.
Covered horse pens with metal fencing and a small utility shed on dry ground.
Single-story stucco home with a red tile roof, gravel driveway, fenced yard, and distant mountains.
Aerial view of a tile-roof home on a large fenced lot with open desert ground.
Aerial view of a horse property with fenced arenas and paddocks, with mountains beyond.
Aerial view of a home on fenced desert acreage with large paddocks and covered outbuildings.
Aerial view of a Casa Grande home, fenced acreage, riding arena, and surrounding desert properties.
Aerial view of a fenced home and yard, with a covered patio, small outbuilding, and distant mountains.
Aerial view of a desert horse property with fenced paddocks, a riding arena, and distant mountains.
Aerial view of a home on fenced acreage with a large dirt riding arena.
Aerial view of a fenced riding arena, homes, and agricultural land beneath distant mountains.
Fenced desert property with a large dirt riding arena, single-story home, and distant mountains.
Aerial view of a fenced property with a home and large dirt riding arena, outlined against farmland and distant mountains.
Courtesy of Realty Executives Arizona Territory, Dustin R. Hintz Listing Contact: 480-371-4042 
Active Under Contract

439 S DAVID Circle

439 S DAVID Circle, Casa Grande, AZ 85194

$759,900
Experience the perfect blend of luxury living and country freedom in this beautifully maintained 3-bedroom, 2.5-bath home with a dedicated office, set on 3.75 irrigated acres. There's plenty of room for horses, equipment, and all the toys. Step through the iron front door into a bright, open layout featuring vaulted ceiling and a well-appointed kitchen with white shaker cabinets, granite countertops, and stainless-steel appliances. The primary suite offers a true retreat with a dual vanity, oversized soaking tub, floor-to-ceiling tile shower, and an oversized walk-in closet.
Outside, the property delivers everything you expect from irrigated acreage. The perimeter is fully fenced and cross-fenced, complete with a 4-stall barn and tack room, leaving you with ample space to build the dream.

3
beds

3
baths

2,046 Sq.Ft. LIVING AREA

3.75 Acres lot

Dustin Hintz

Dustin Hintz

Karen Deitering

Karen Deitering

Features & Amenities

Interior

  • total bedrooms3
  • Total bathrooms3
  • full bathrooms2
  • half bathroom1
  • Laundry room Inside, Wshr/Dry Hook Up Only
  • Flooring Carpet, Tile
  • APPLIANCES Water Softener Owned, Refrigerator, Built-in Microwave, Dishwasher, Disposal, Electric Oven
  • other interior Features High Speed Internet, Granite Counters, Double Vanity, Eat-in Kitchen, Breakfast Bar, Vaulted Ceiling(s), Full Bth Master Bdrm, Separate Shwr Tub

Area & Lot

  • Status Active Under Contract
  • Living Area2,046 Sq.Ft.
  • Lot Area3.75 Acres
  • MLS® ID7062408
  • TypeResidential
  • YEAR BUILT2017
  • NeighborhoodCasa Grande
  • Architecture StylesRanch
  • Elementary SchoolMesquite Elementary
  • Middle SchoolCasa Grande Middle School
  • High SchoolCasa Grande Union High School
  • School DistrictCasa Grande Union High School District

Exterior

  • STORIES1
  • Garage Space2.0
  • water SourceShared Well
  • roofTile
  • lot featuresEast/West Exposure, Gravel/Stone Back, Grass Back, Irrigation Front, Irrigation Back
  • parkingRV Gated, Garage Door Opener, Direct Access
  • HEAT TYPEHeat Pump, Electric
  • AIR CONDITIONINGHeat Pump, Central Air, Ceiling Fan(s)
  • sewerSeptic in Cnctd

Financial

  • Sales Price$759,900
  • Real Estate Tax $3,301/yr
View Virtual Tour
Single-story stucco home with a tiled roof, stone accents, and a two-car garage at dusk.

Schedule a Showing

We would love to show you our beautiful property. Please select your preferred date and time below. An agent will be in touch shortly to confirm your appointment.

Schedule a Showing

We would love to show you our beautiful property. Please select your preferred date and time below. An agent will be in touch shortly to confirm your appointment.

Thank you for your interest in 439 S DAVID Circle, Casa Grande, AZ 85194. We are reviewing your request and will be in touch shortly!

Mortgage Calculator

Estimate your monthly mortgage payment, including the principal and interest, property taxes, and HOA. Adjust the values to generate a more accurate rate.

All estimates are provided for informational purposes only. Actual amounts may vary.
$0,000 Your Payment 20 15 65
$0,000 Your Payment

Casa Grande

Explore

Work With Us

Experience Arizona real estate with a team that brings deep local knowledge, practical expertise, and a genuine commitment to helping you move forward with confidence. From horse properties and ranch land to rural homes and residential communities, we understand the unique details that make Arizona real estate different.

Follow Us on Instagram