Leave a Message

Thank you for your message. We will be in touch with you shortly.

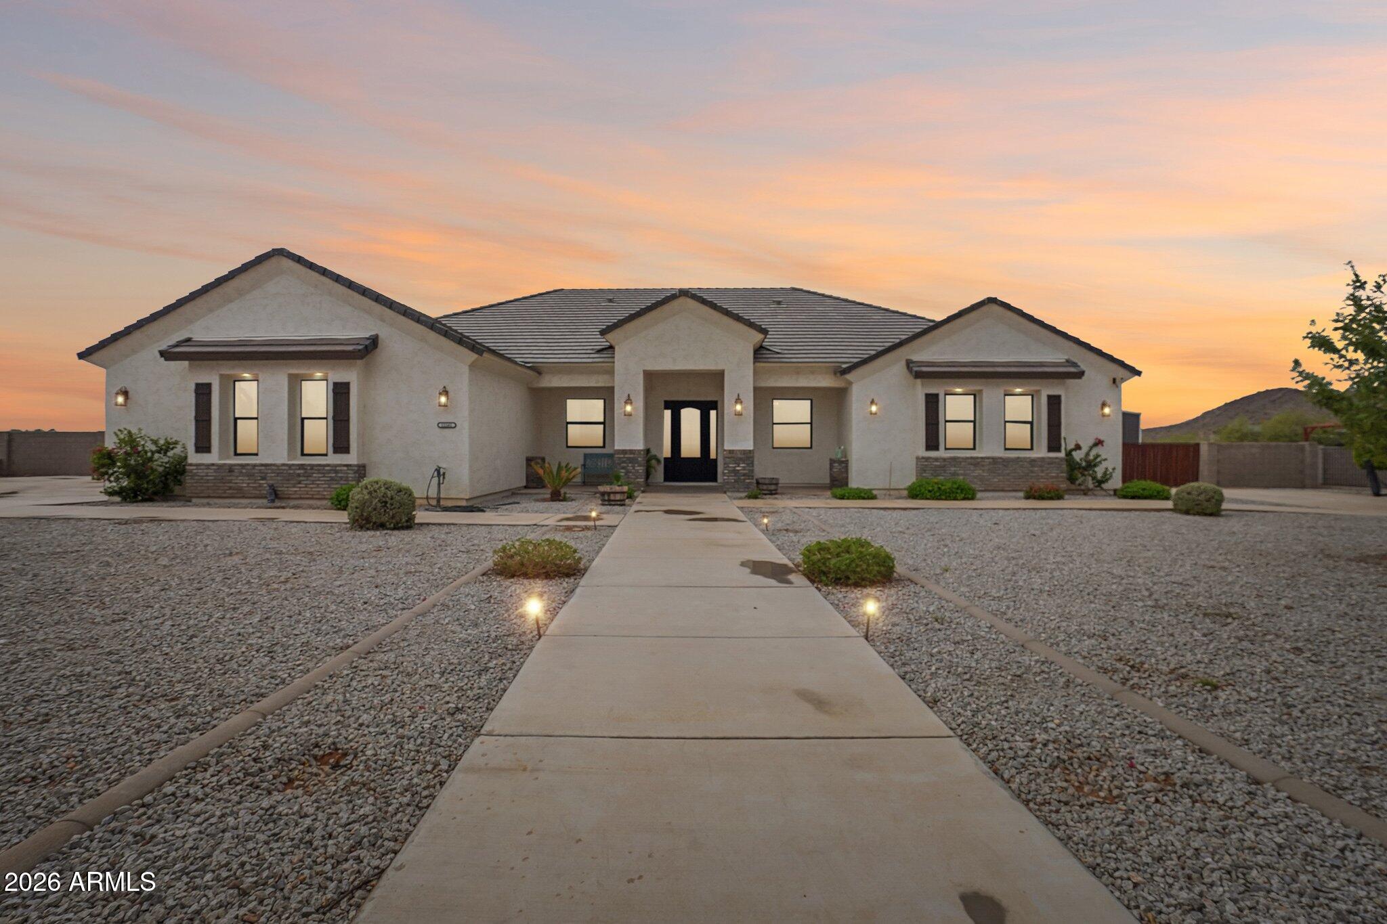
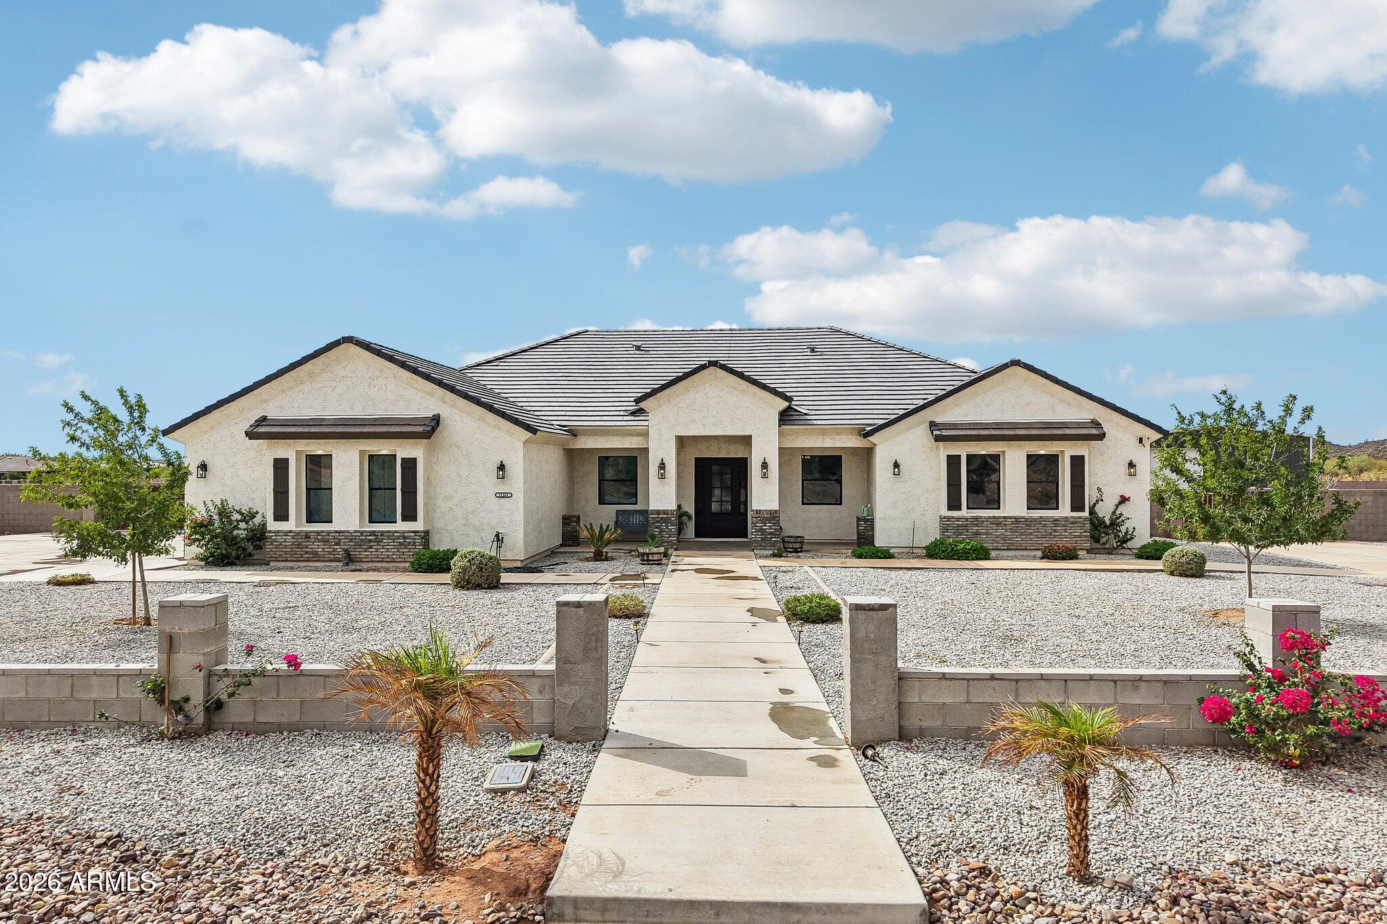
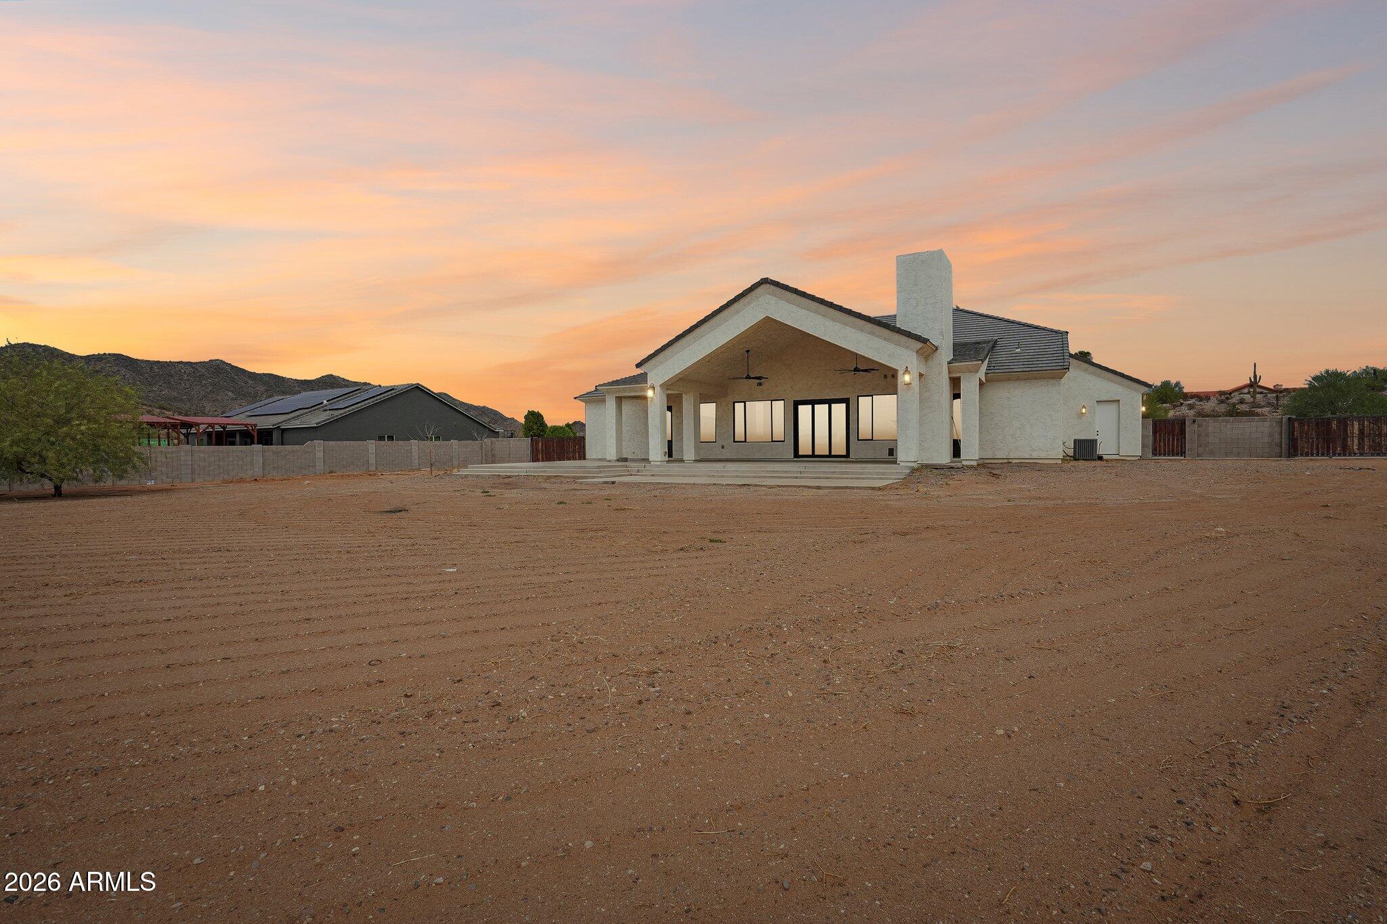
Single-story stucco home with tiled roof and desert gravel landscaping at sunset.
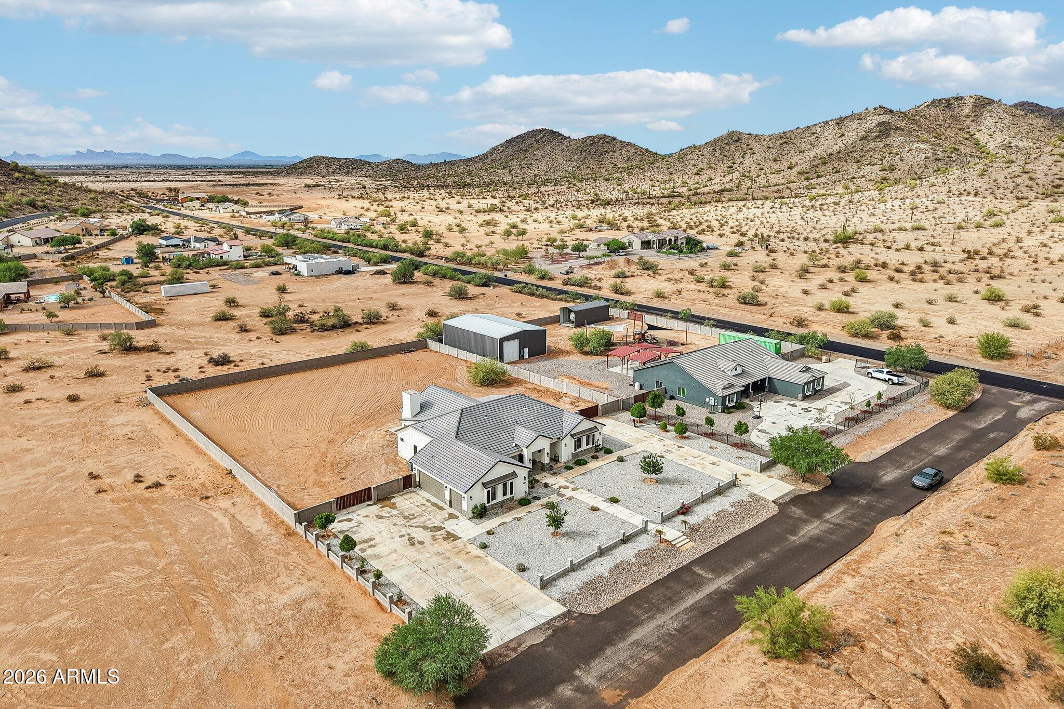
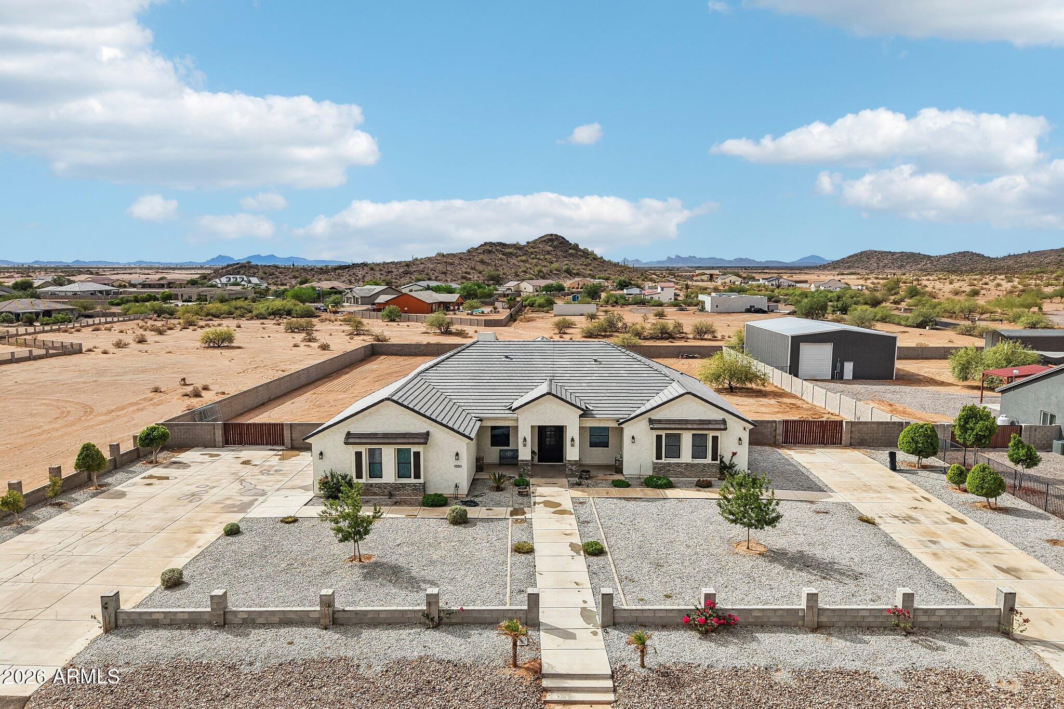
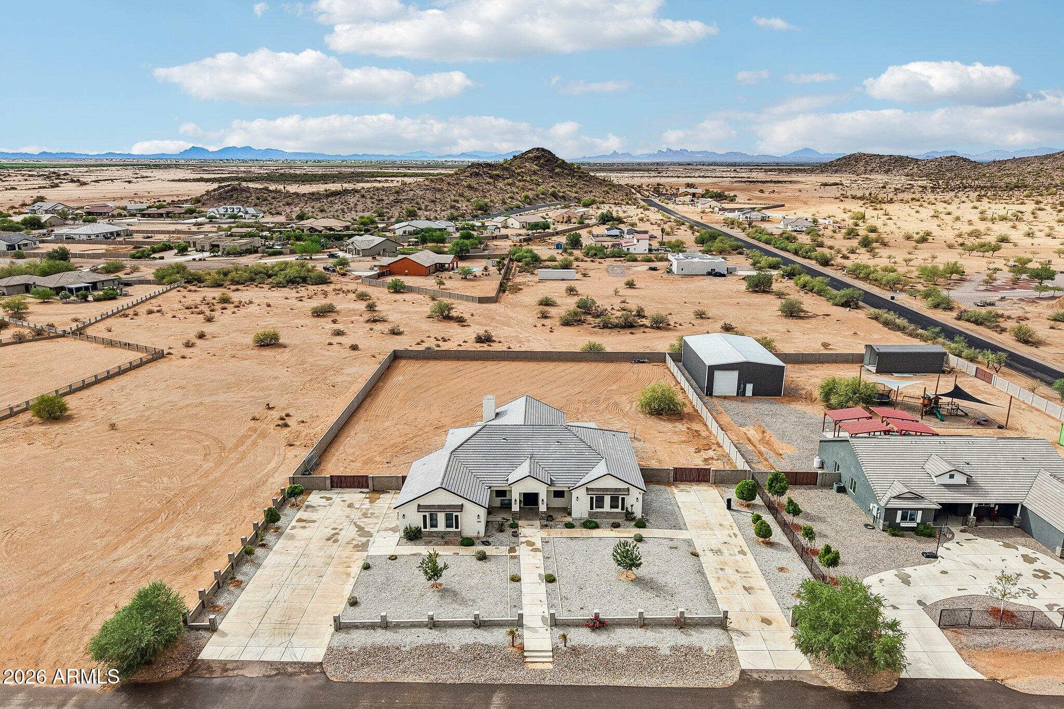
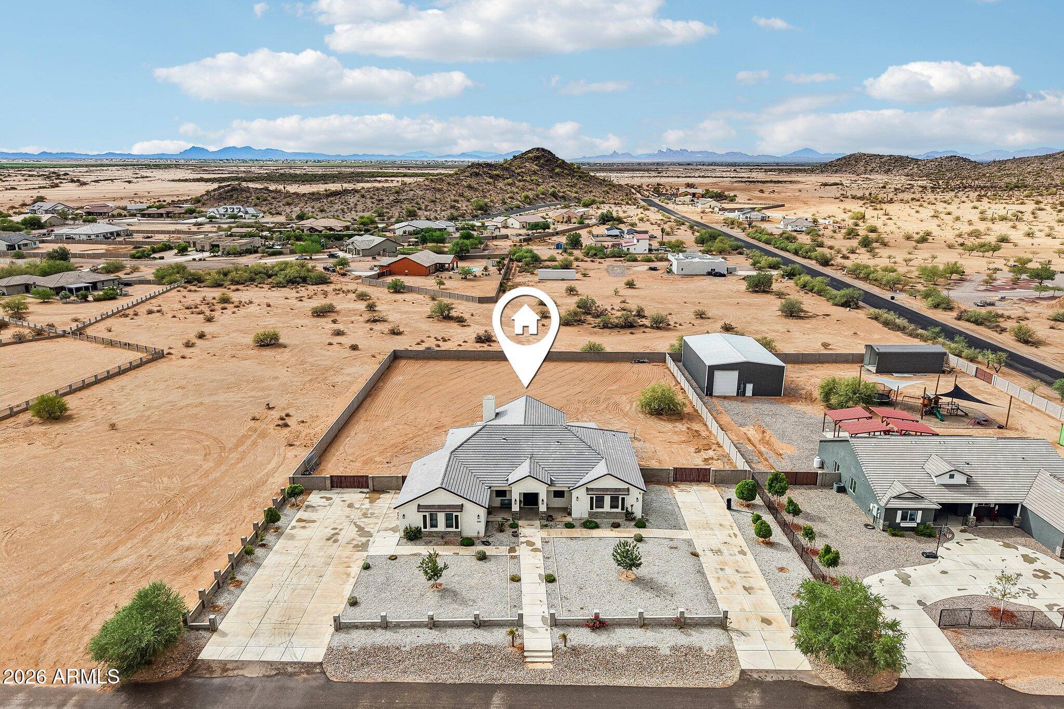
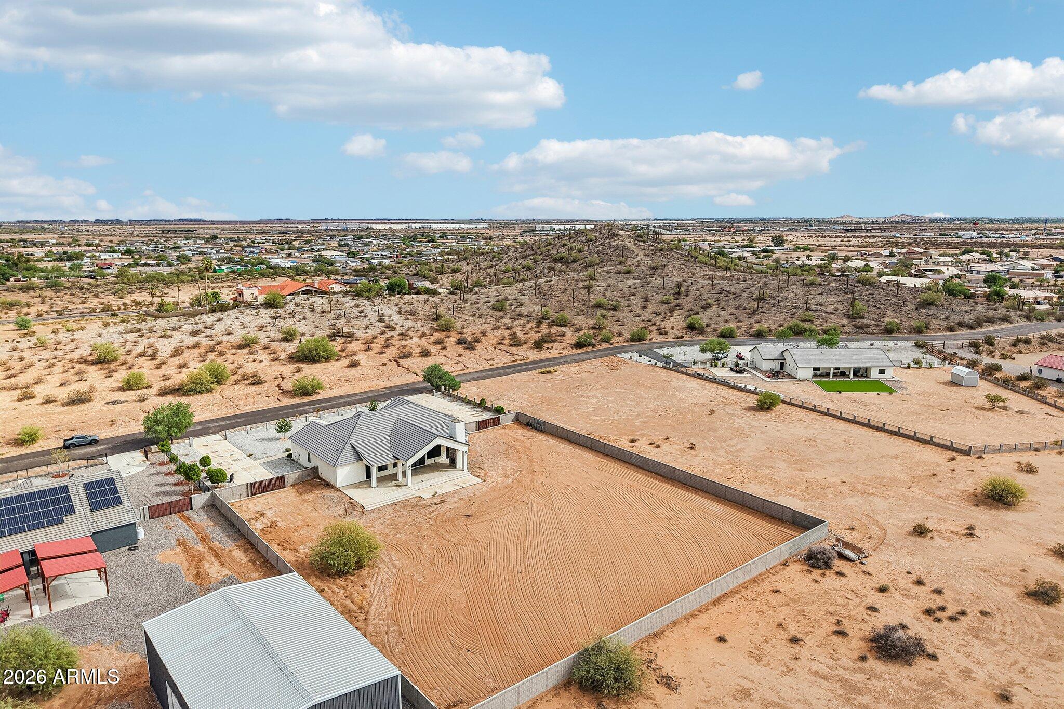
Aerial view of two homes, fenced dirt riding area, outbuildings, and surrounding Arizona desert mountains.
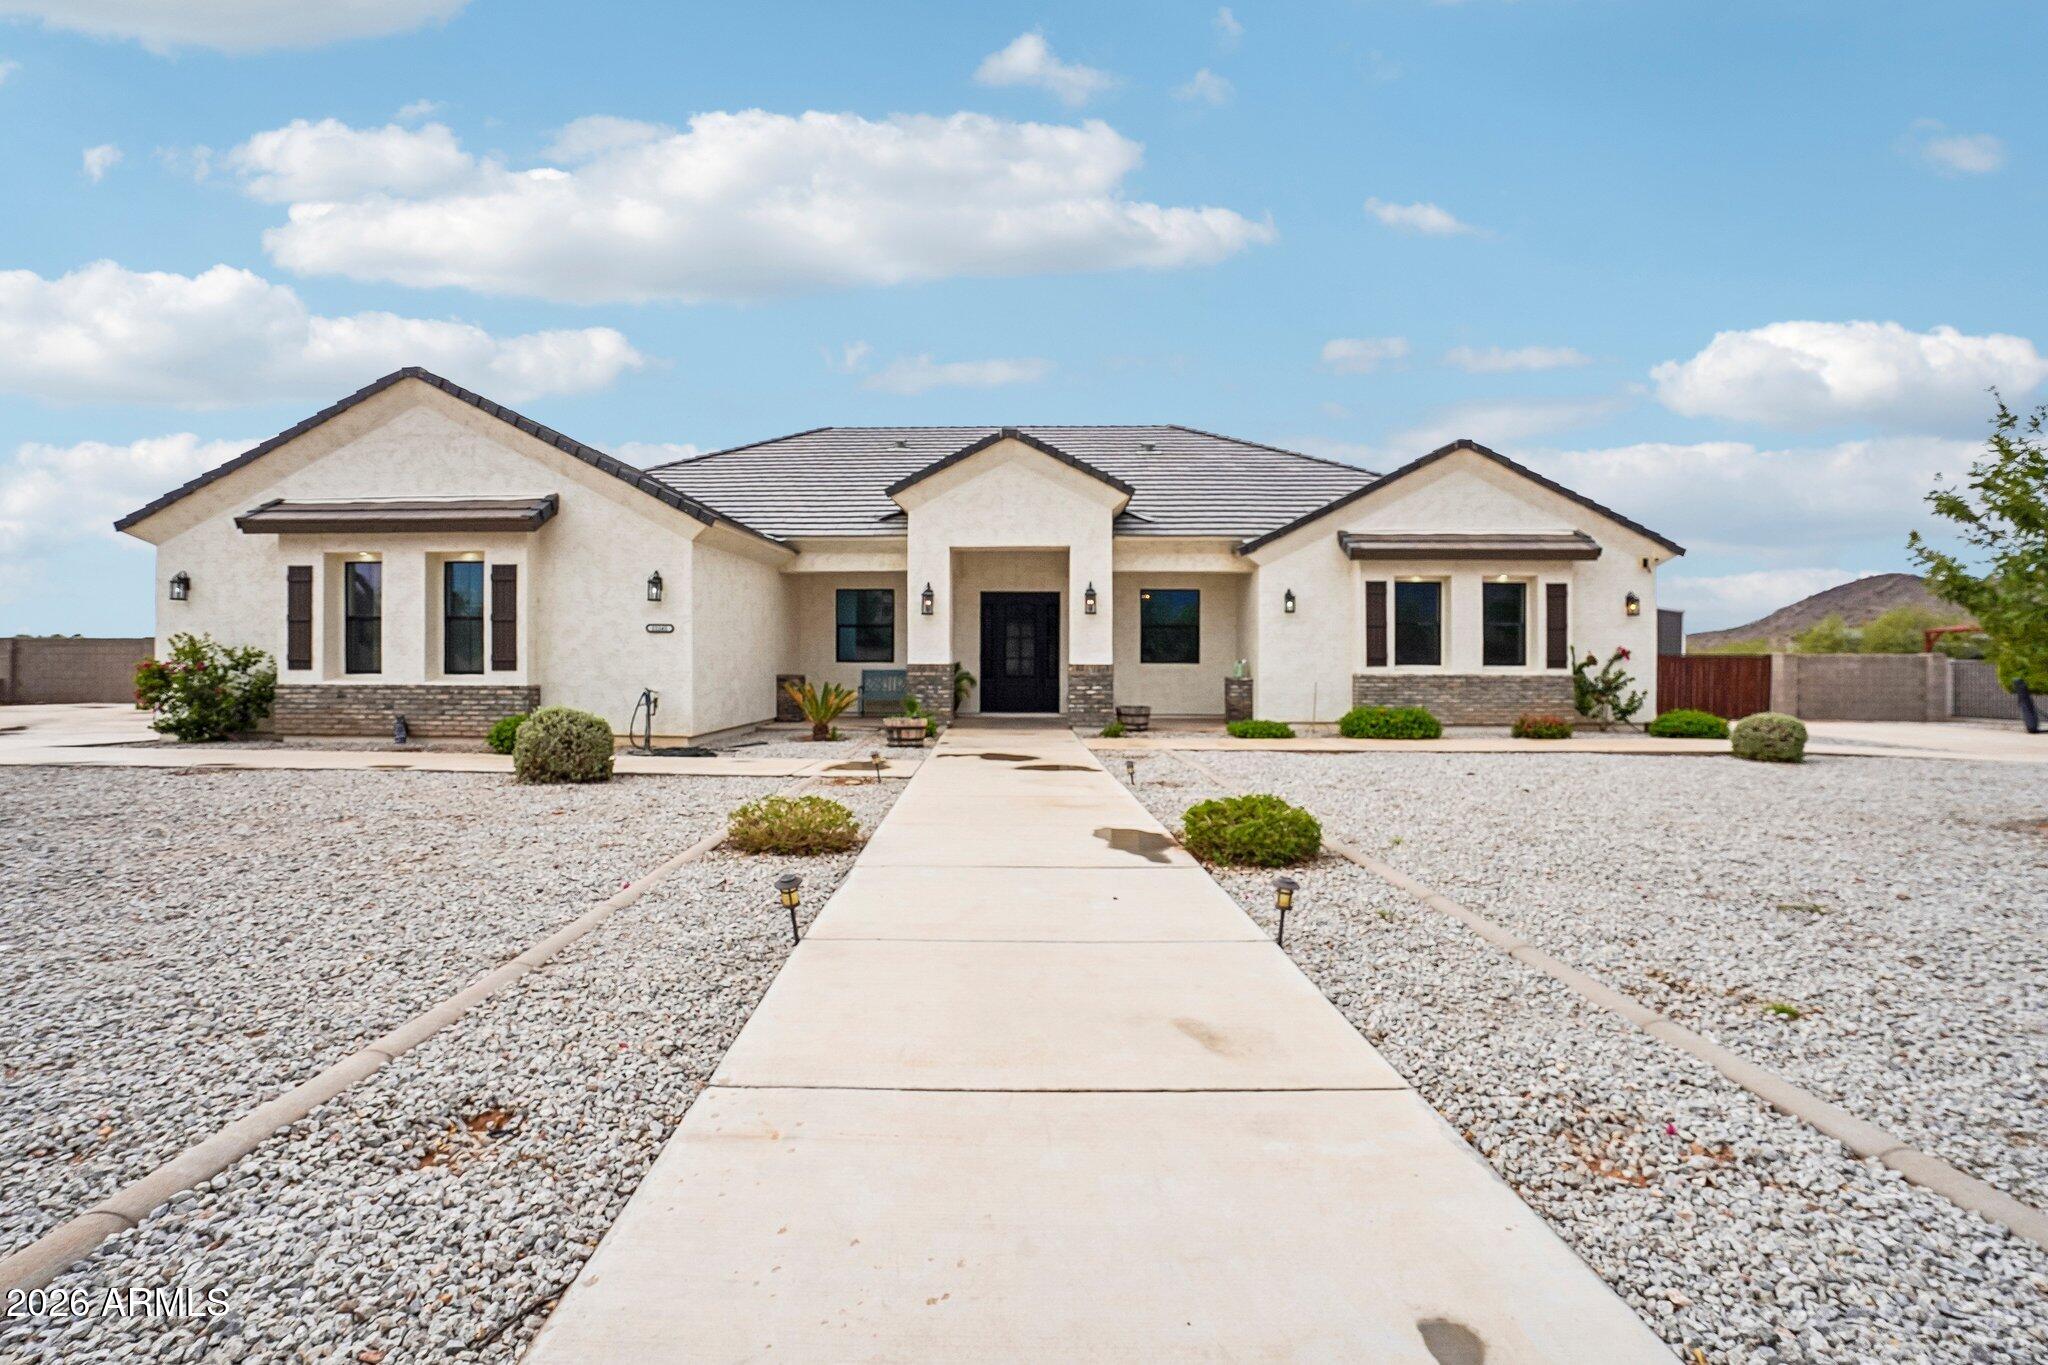
Single-story stucco home with a tiled roof, covered entry, and gravel landscaping.
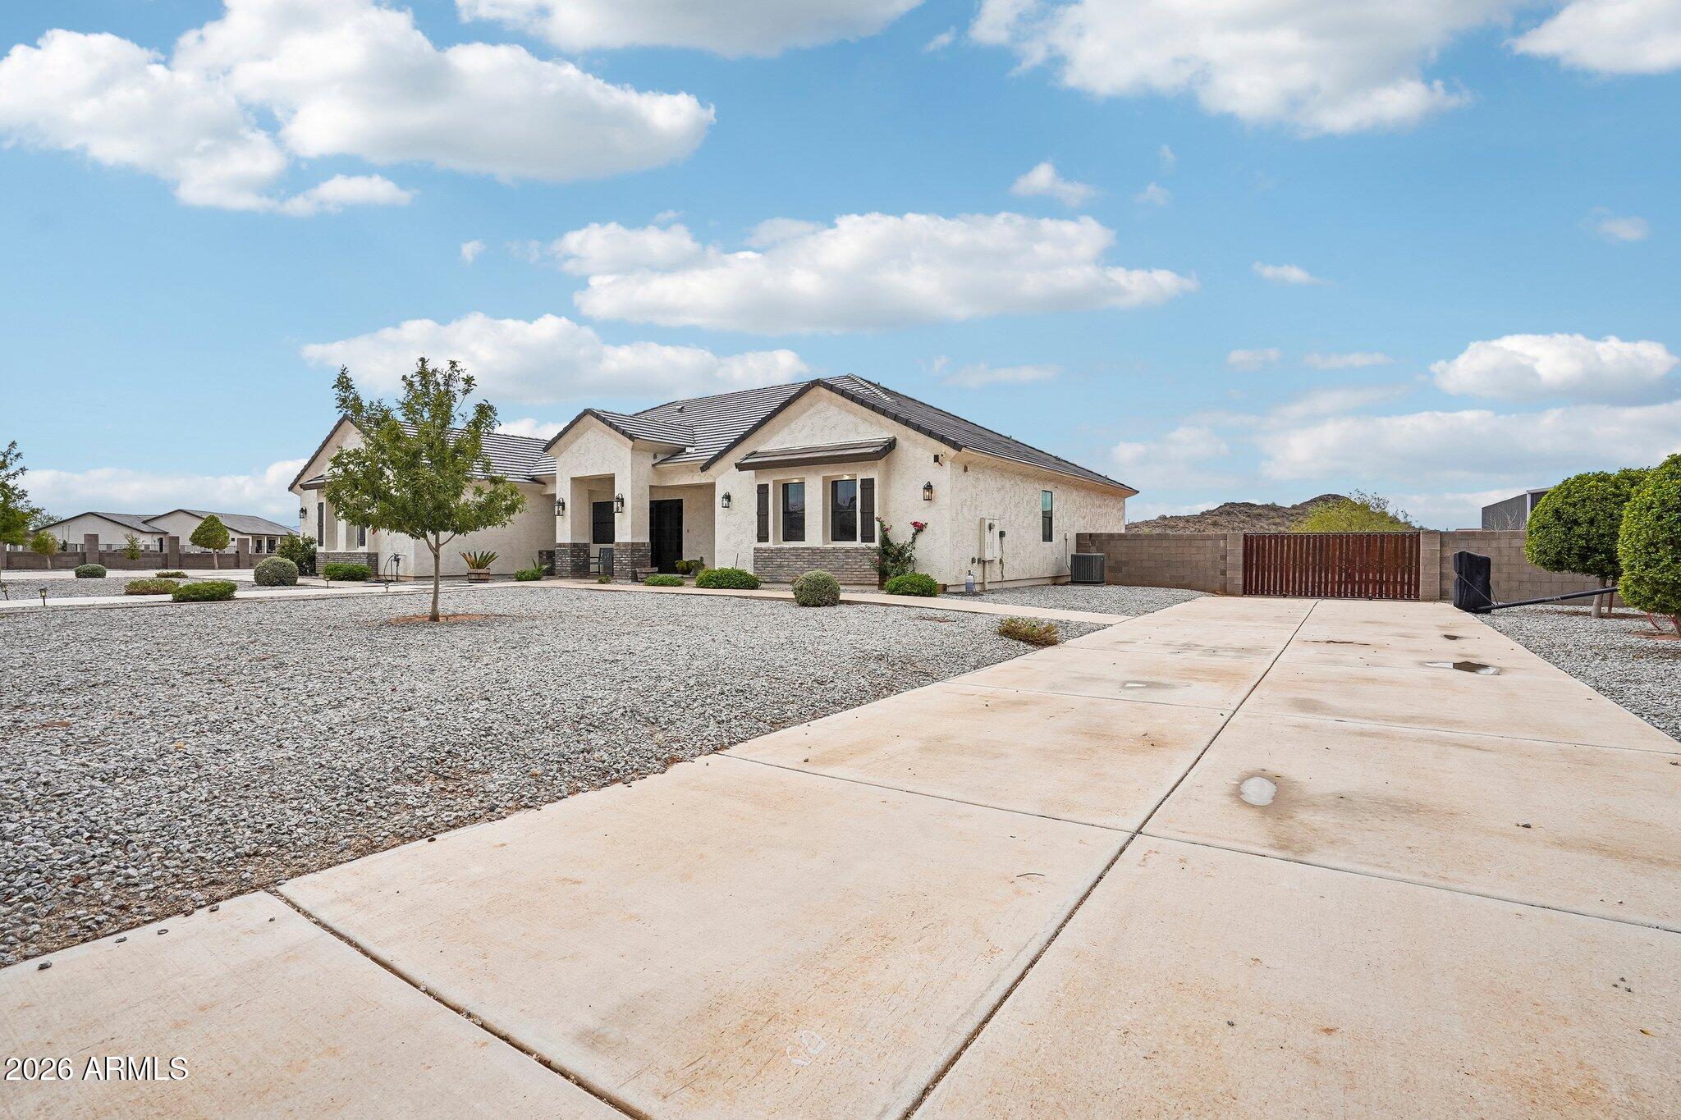
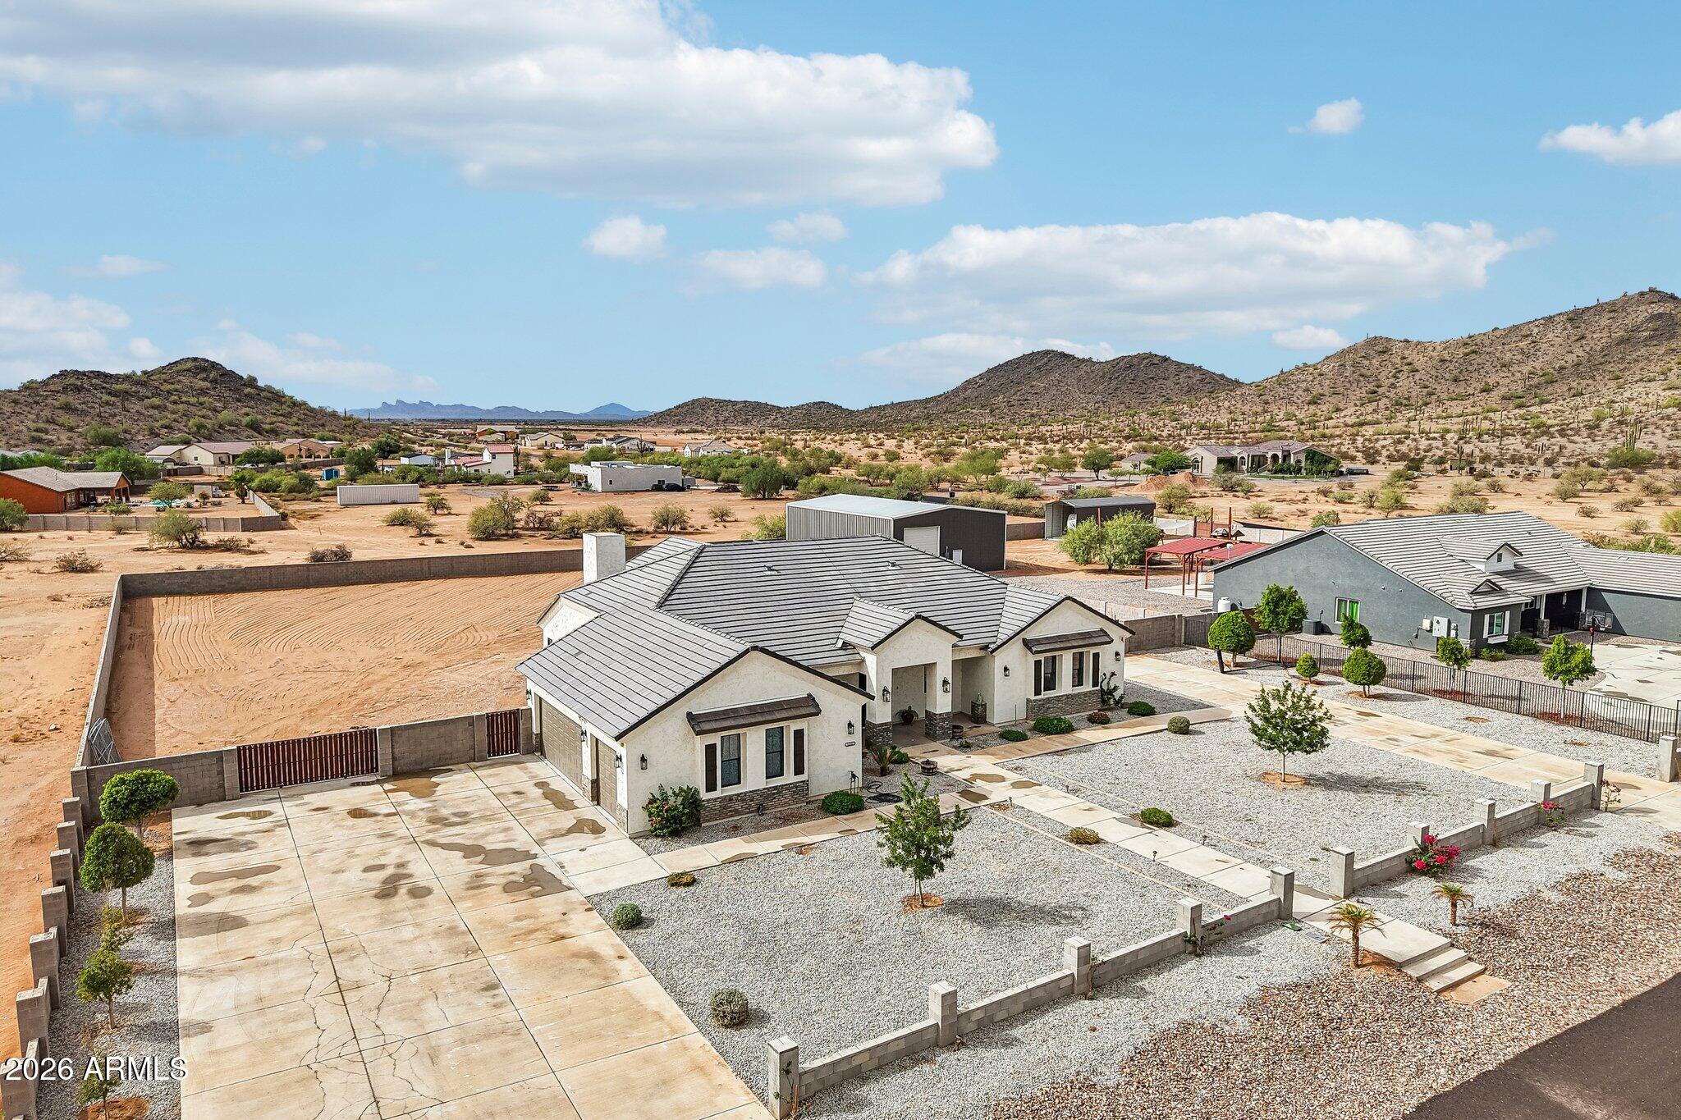
Single-story stucco home with gravel landscaping, a broad concrete driveway, and a gated side yard.
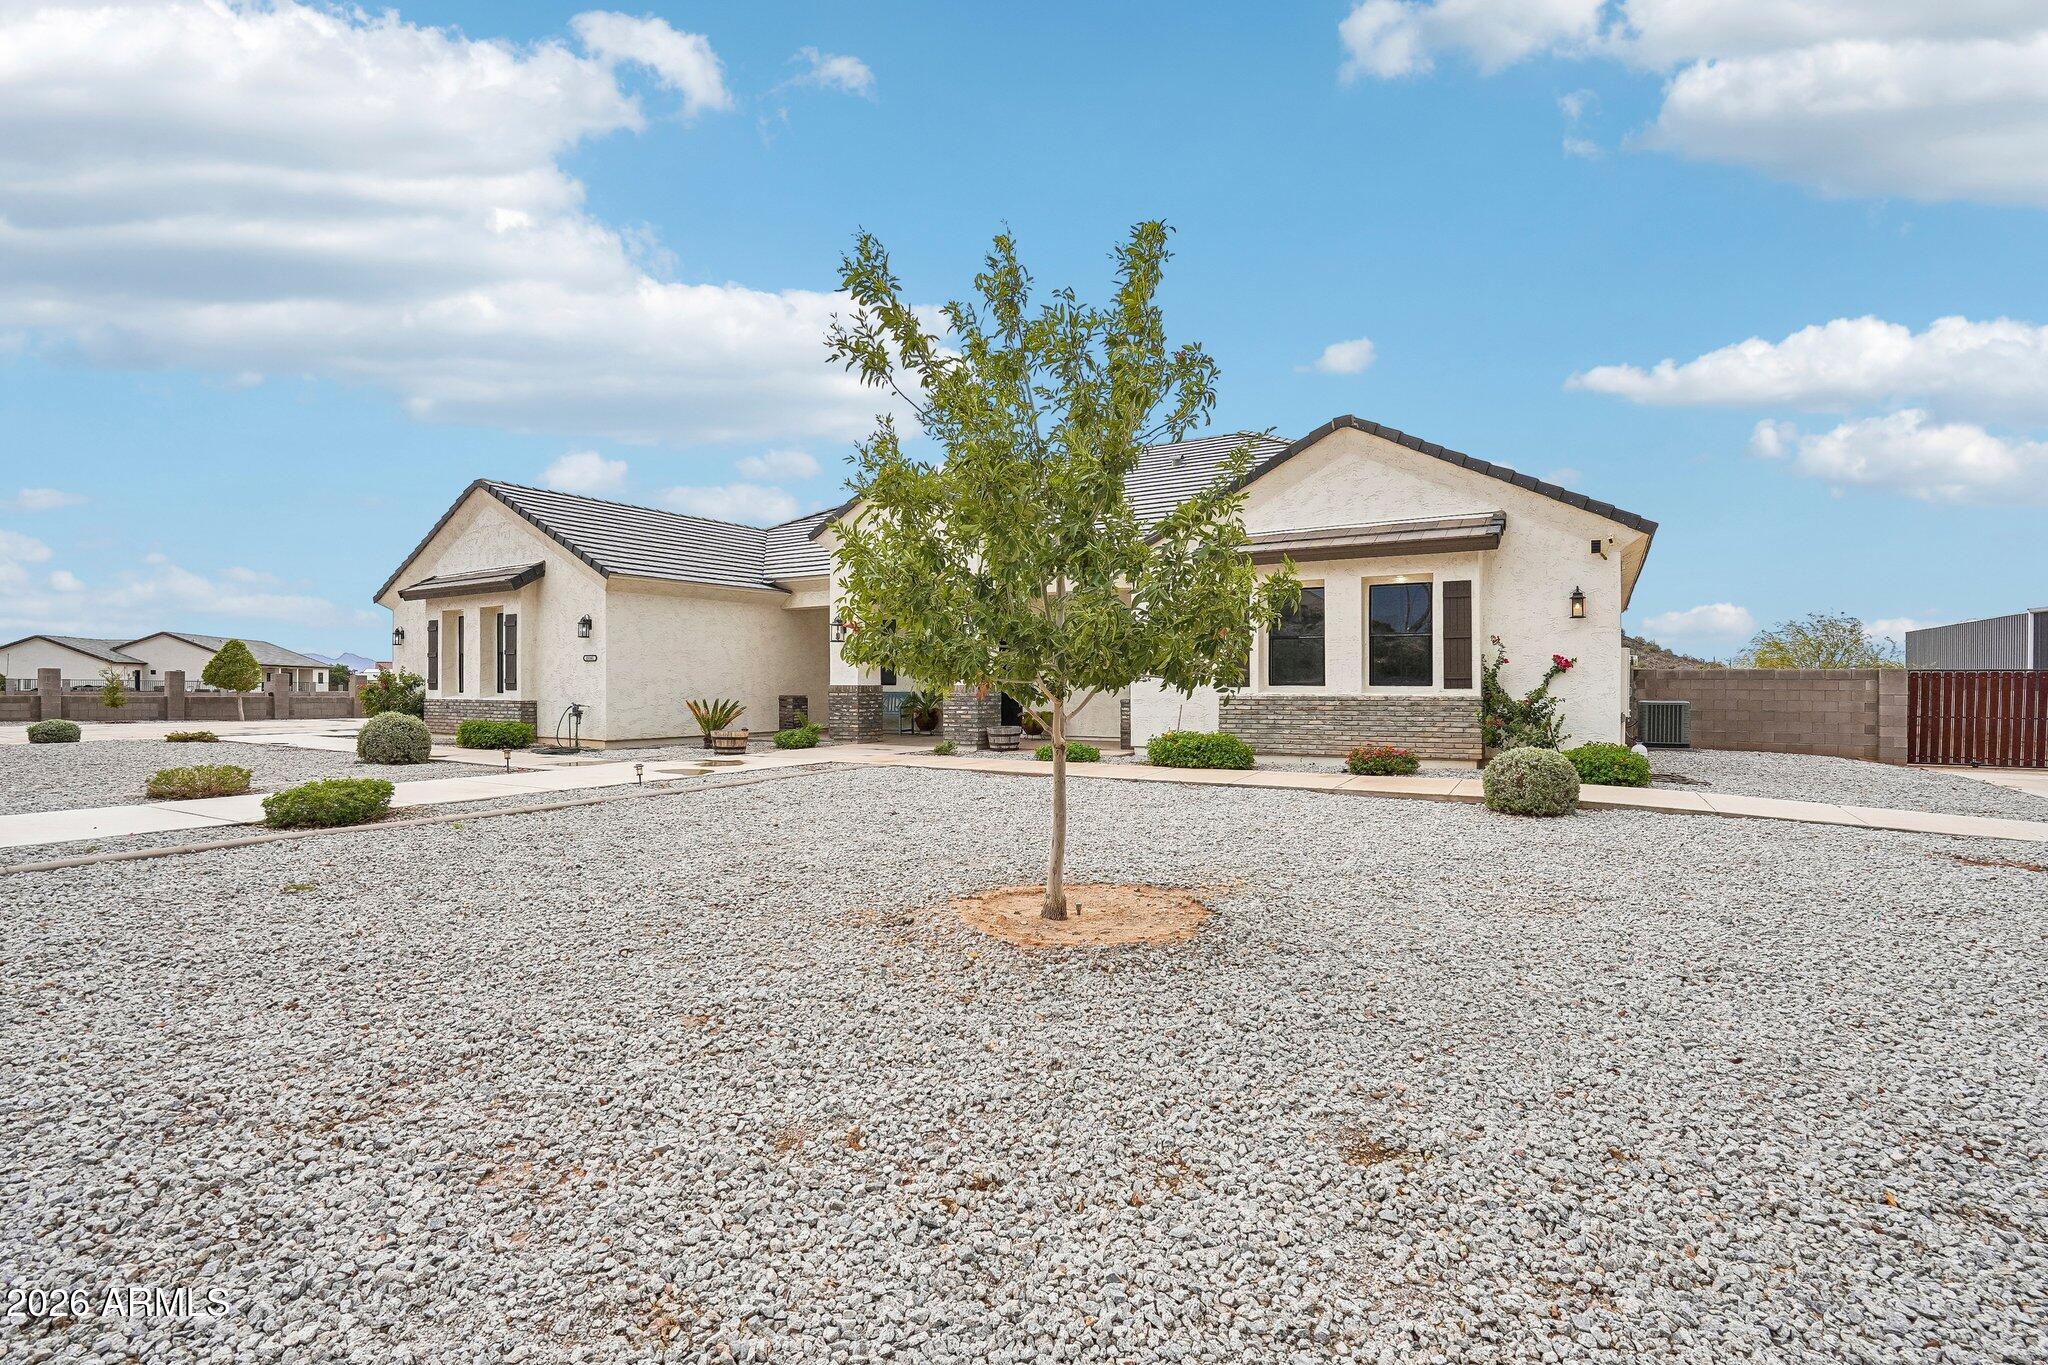
Single-story stucco home with a tile roof, gravel yard, and young tree in front.
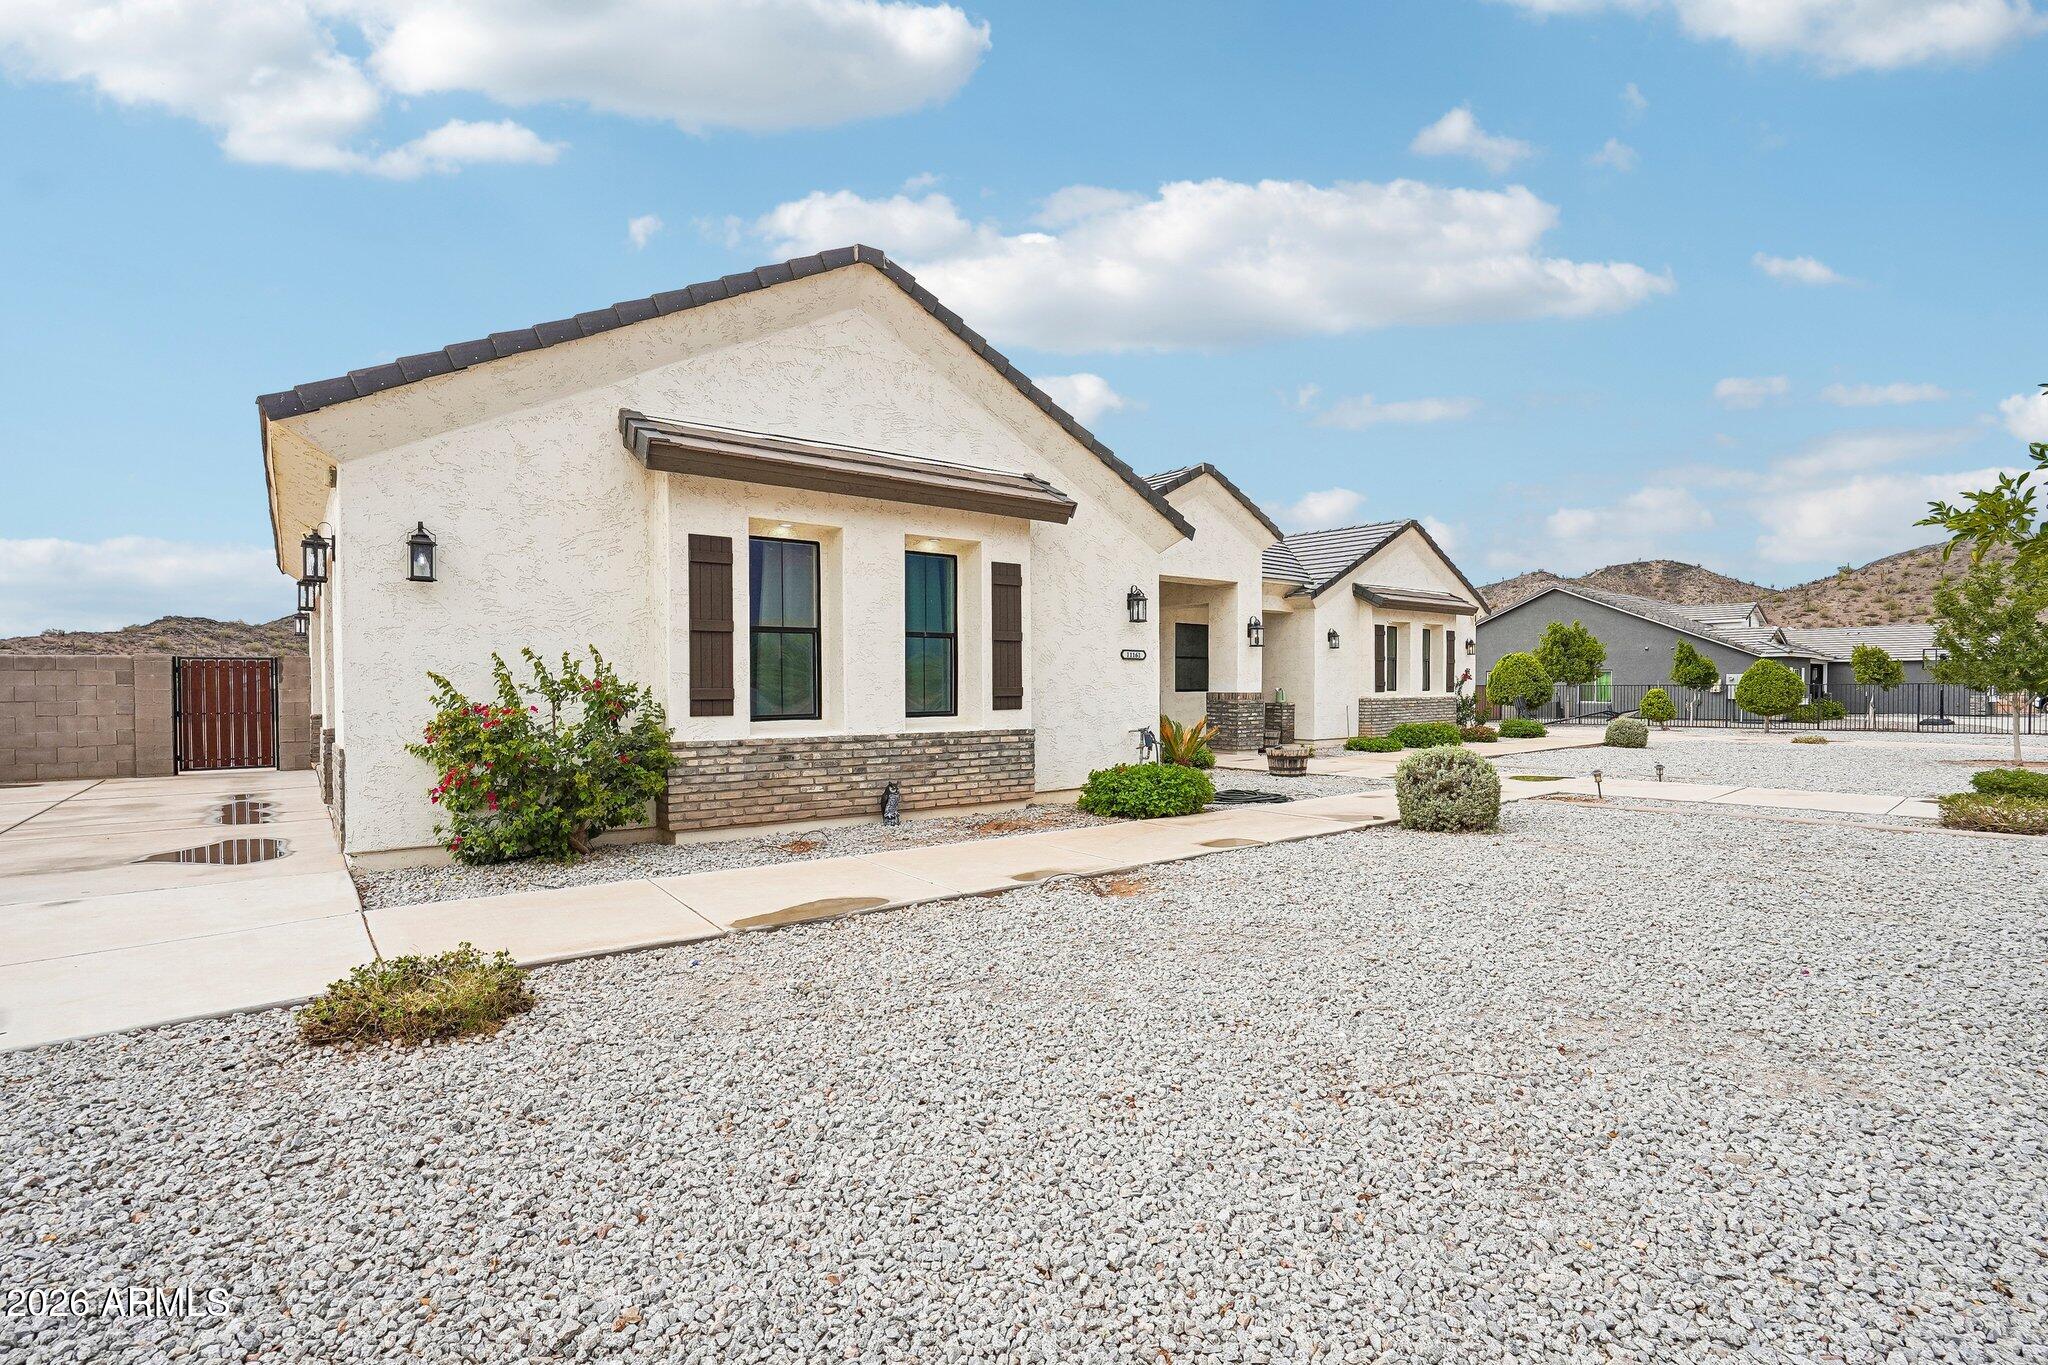
Single-story stucco home with a dark tile roof, gravel landscaping, and low desert hills beyond.
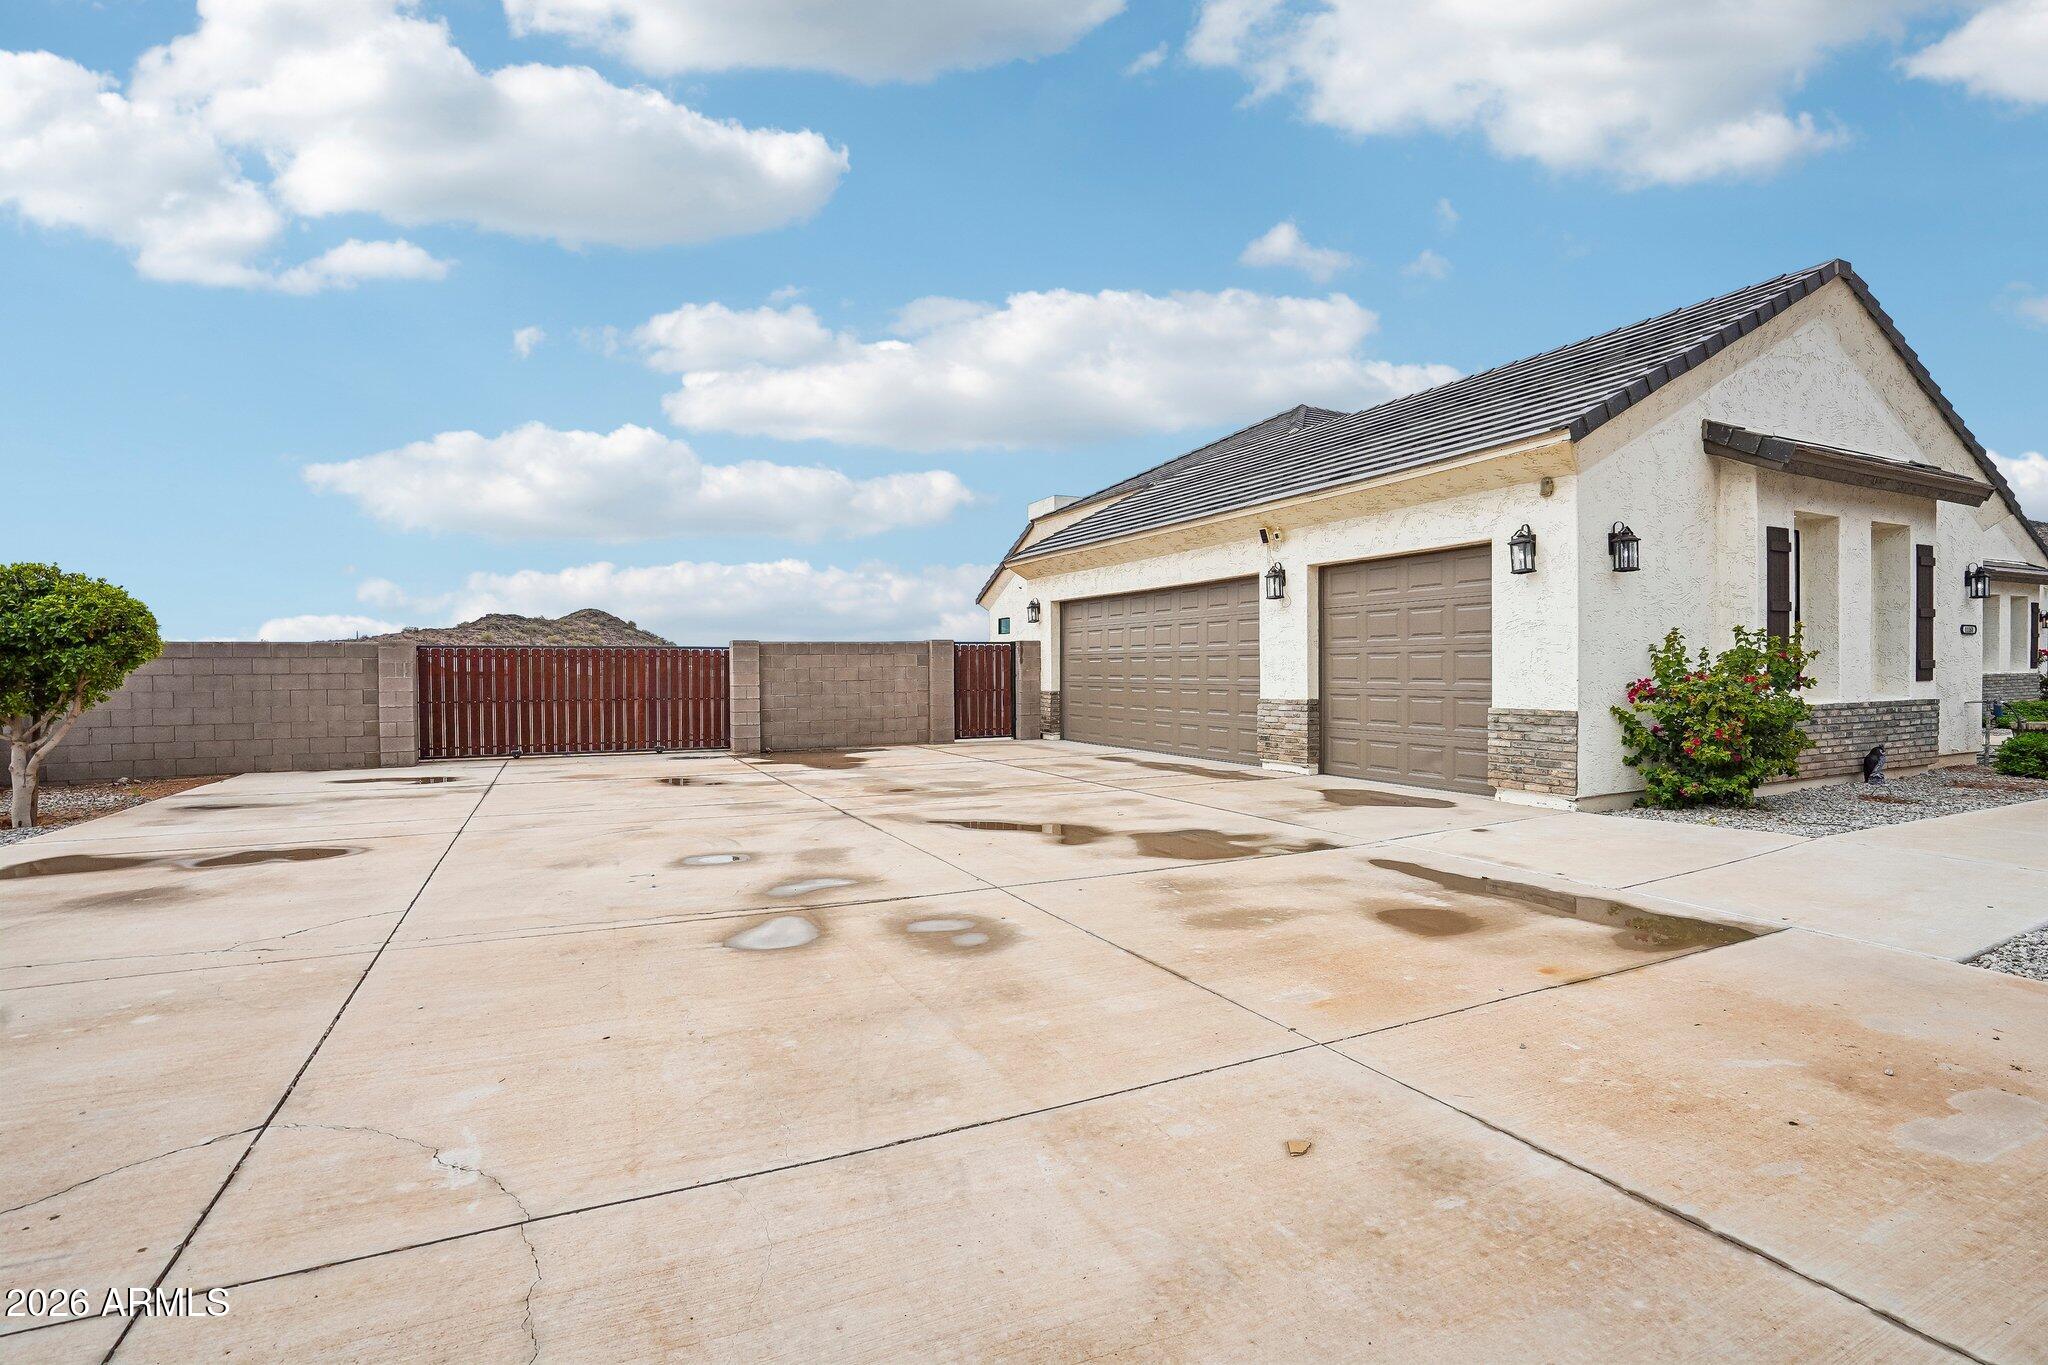
Home exterior with two garage doors, a wide concrete driveway, and a red metal gate.
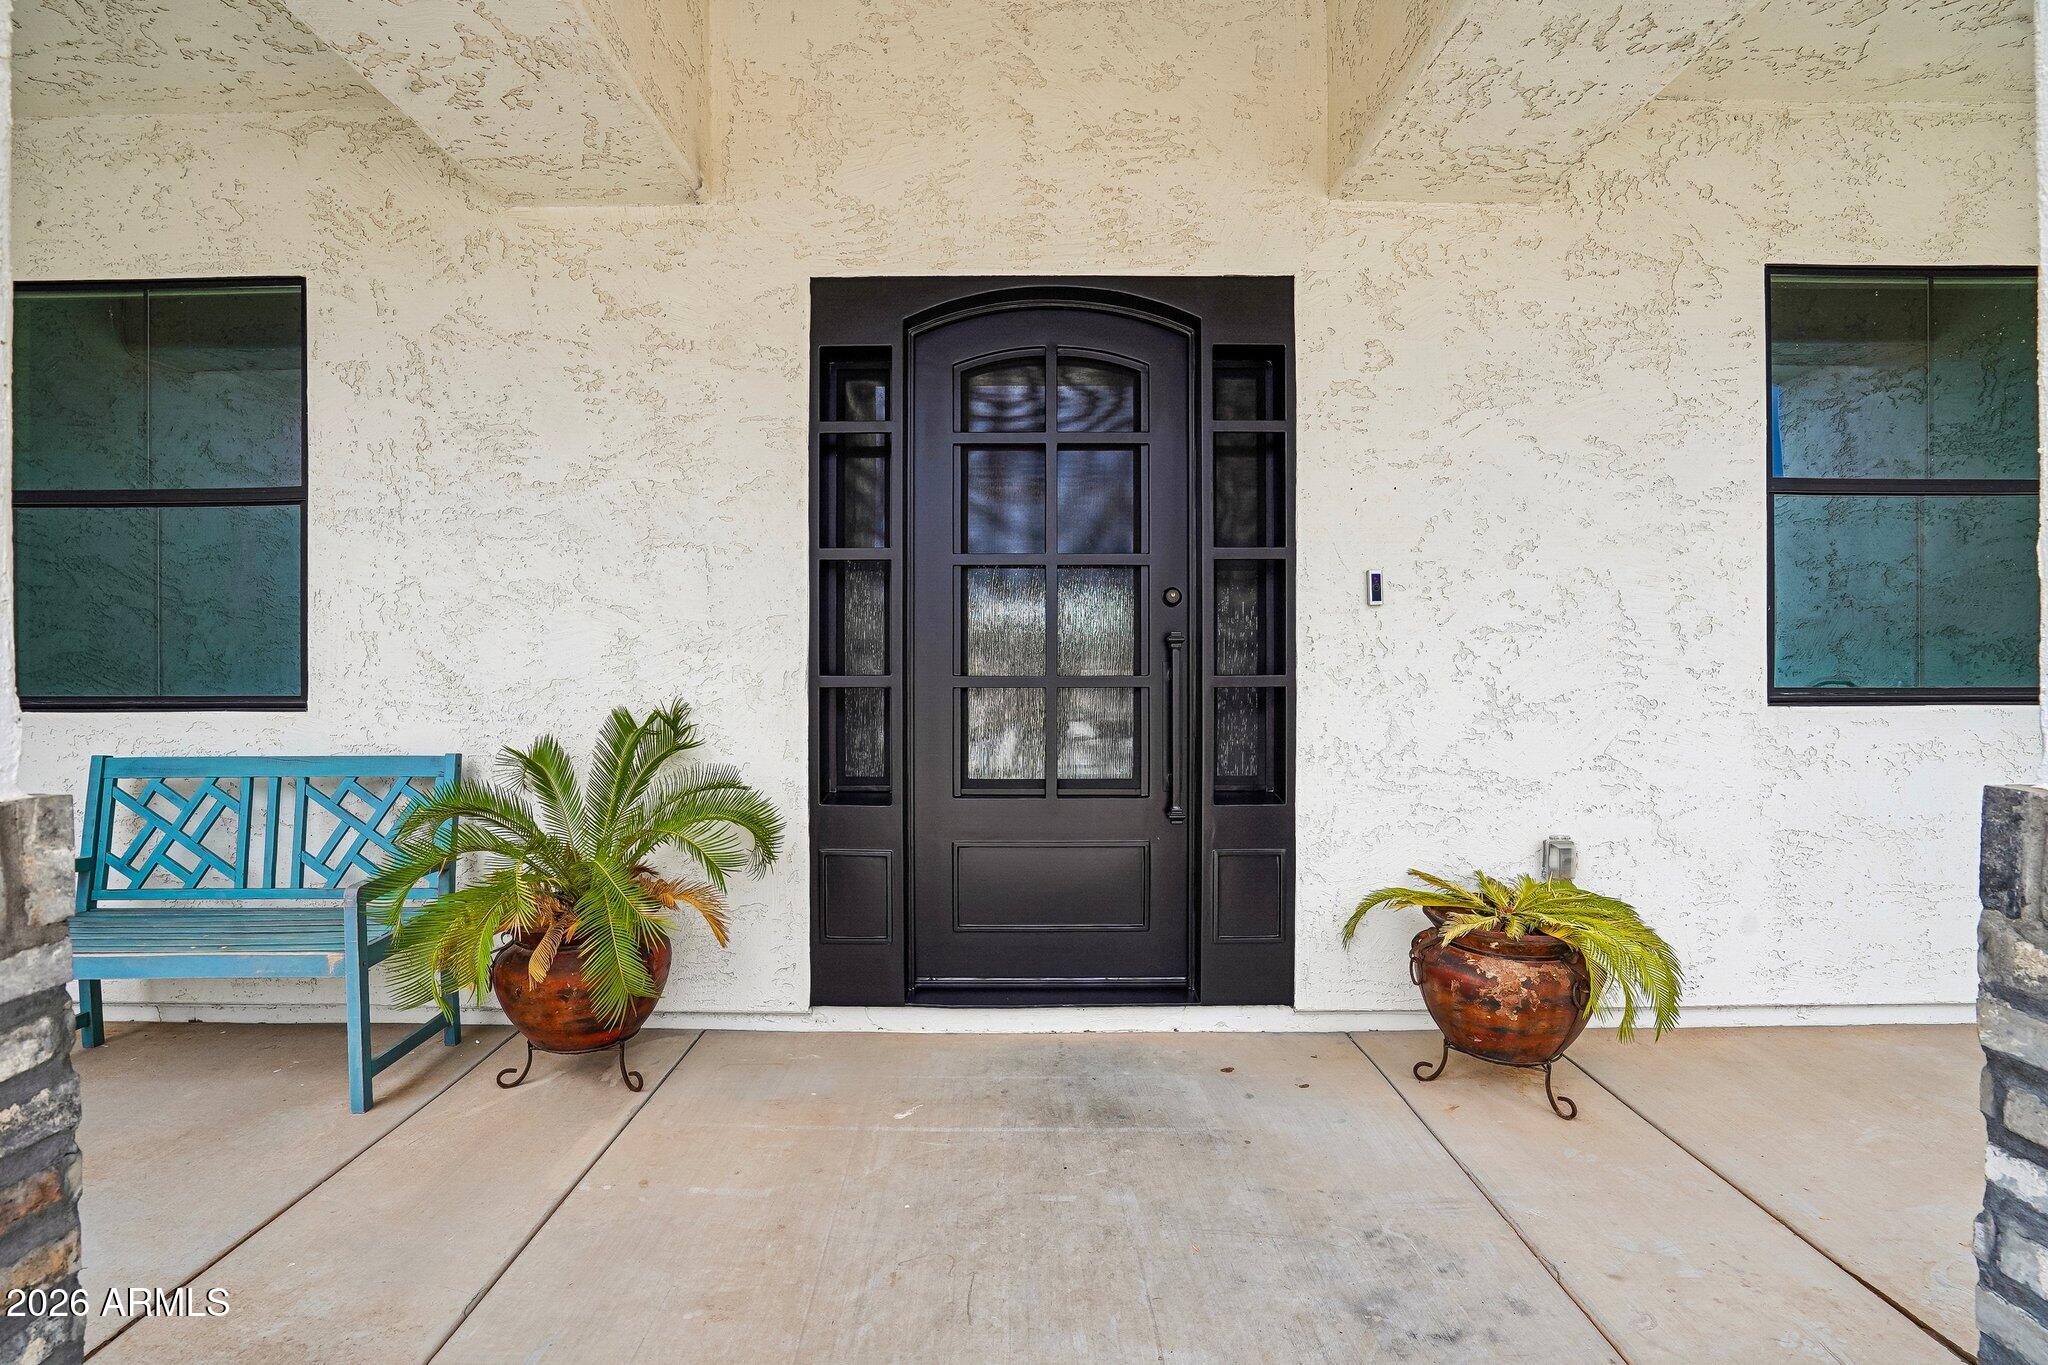
Home’s covered front entry with an arched dark door, turquoise bench, and potted palms.
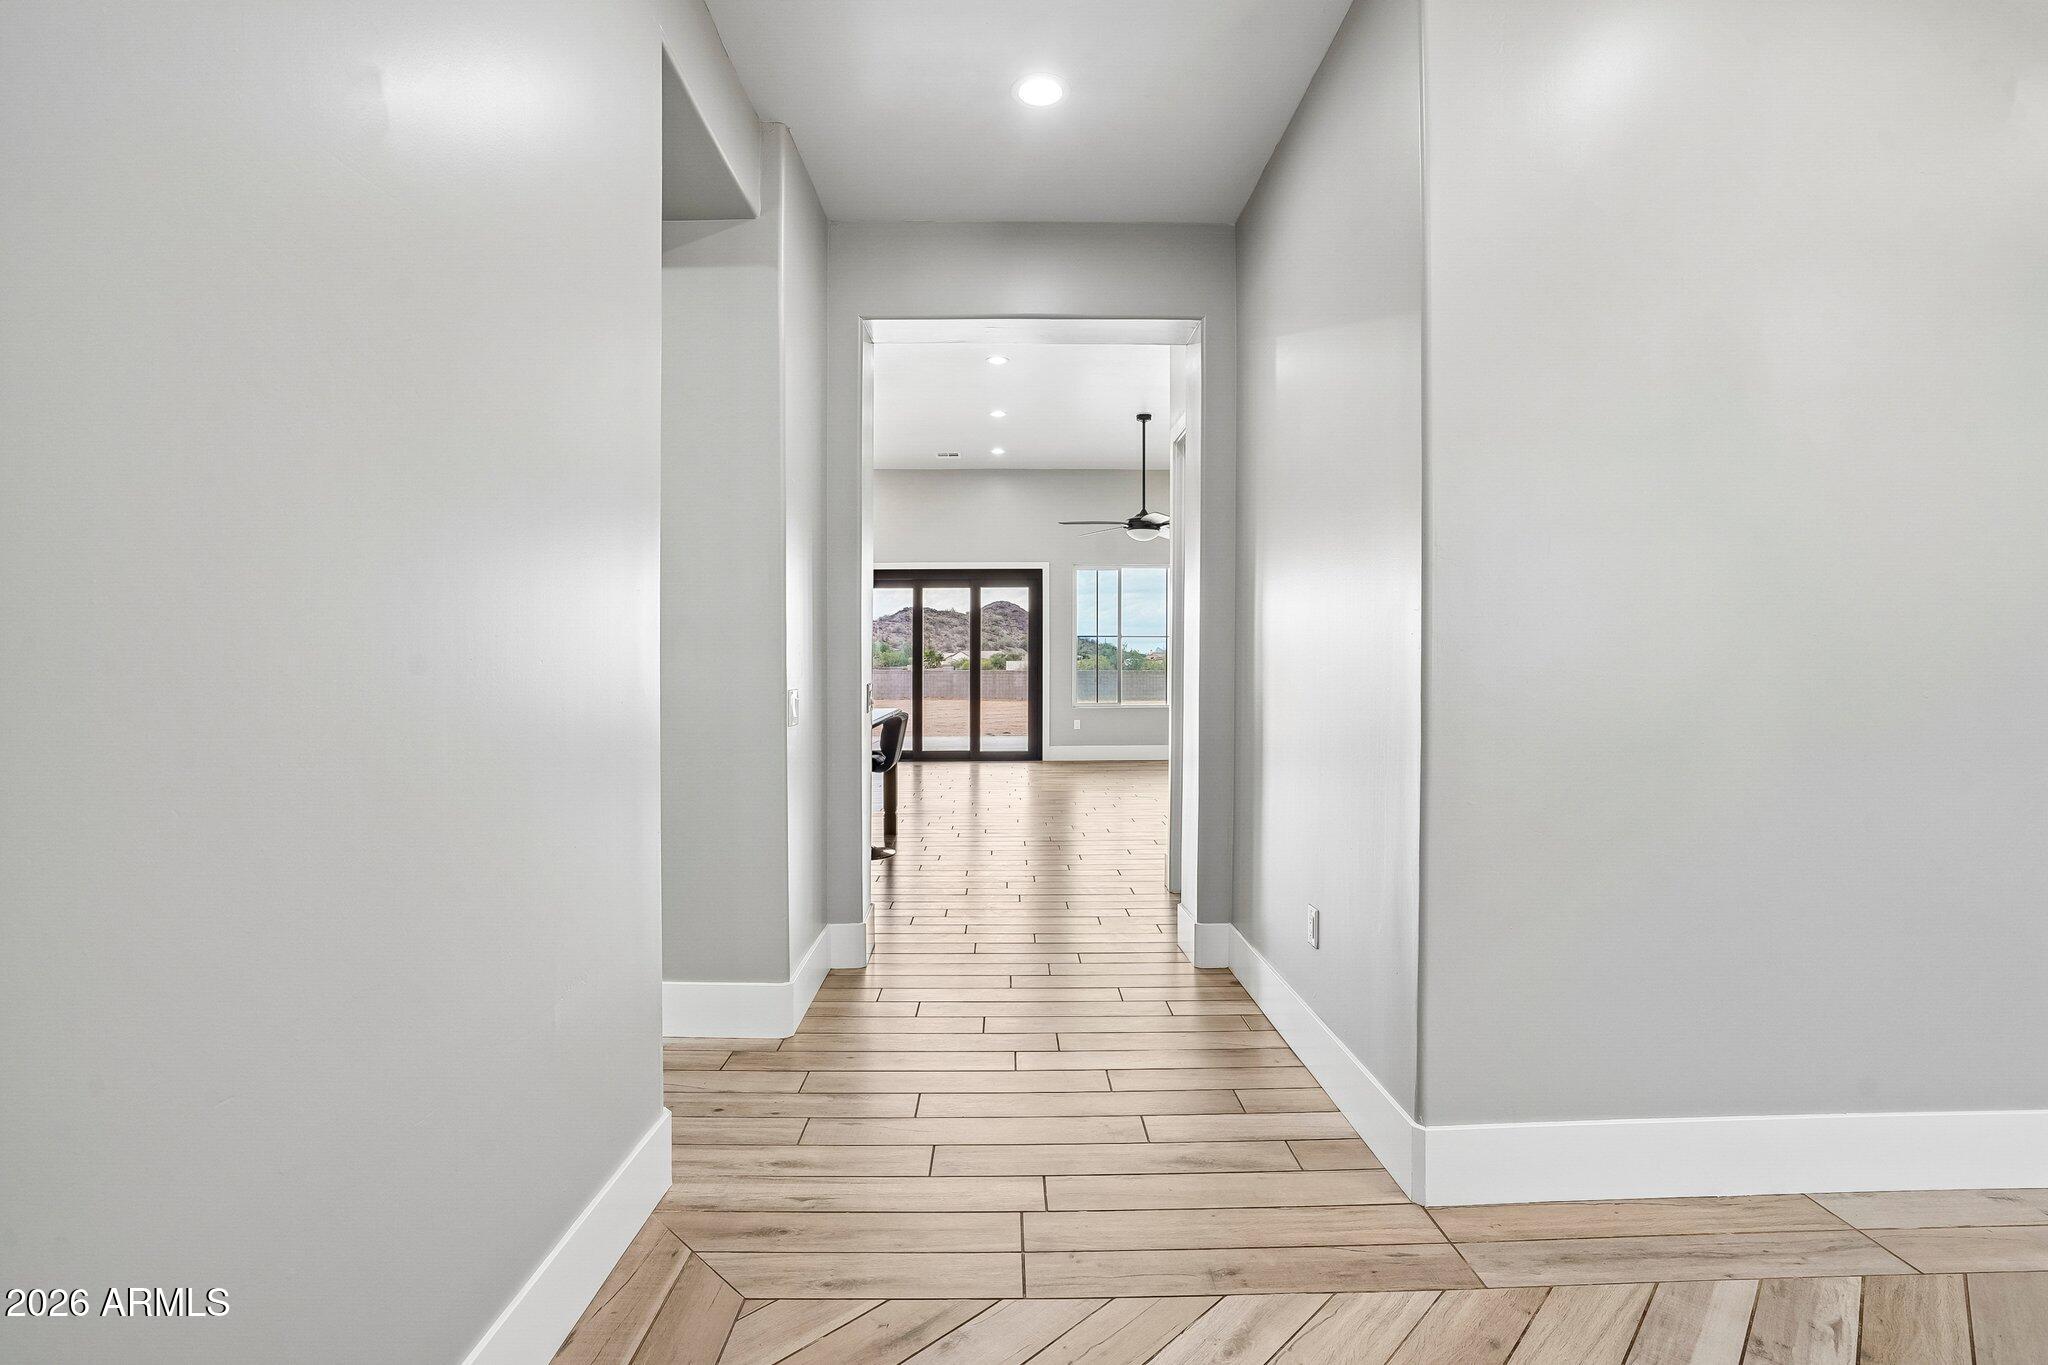
Hallway with wood-look tile flooring opening to a room with glass doors and a mountain view.
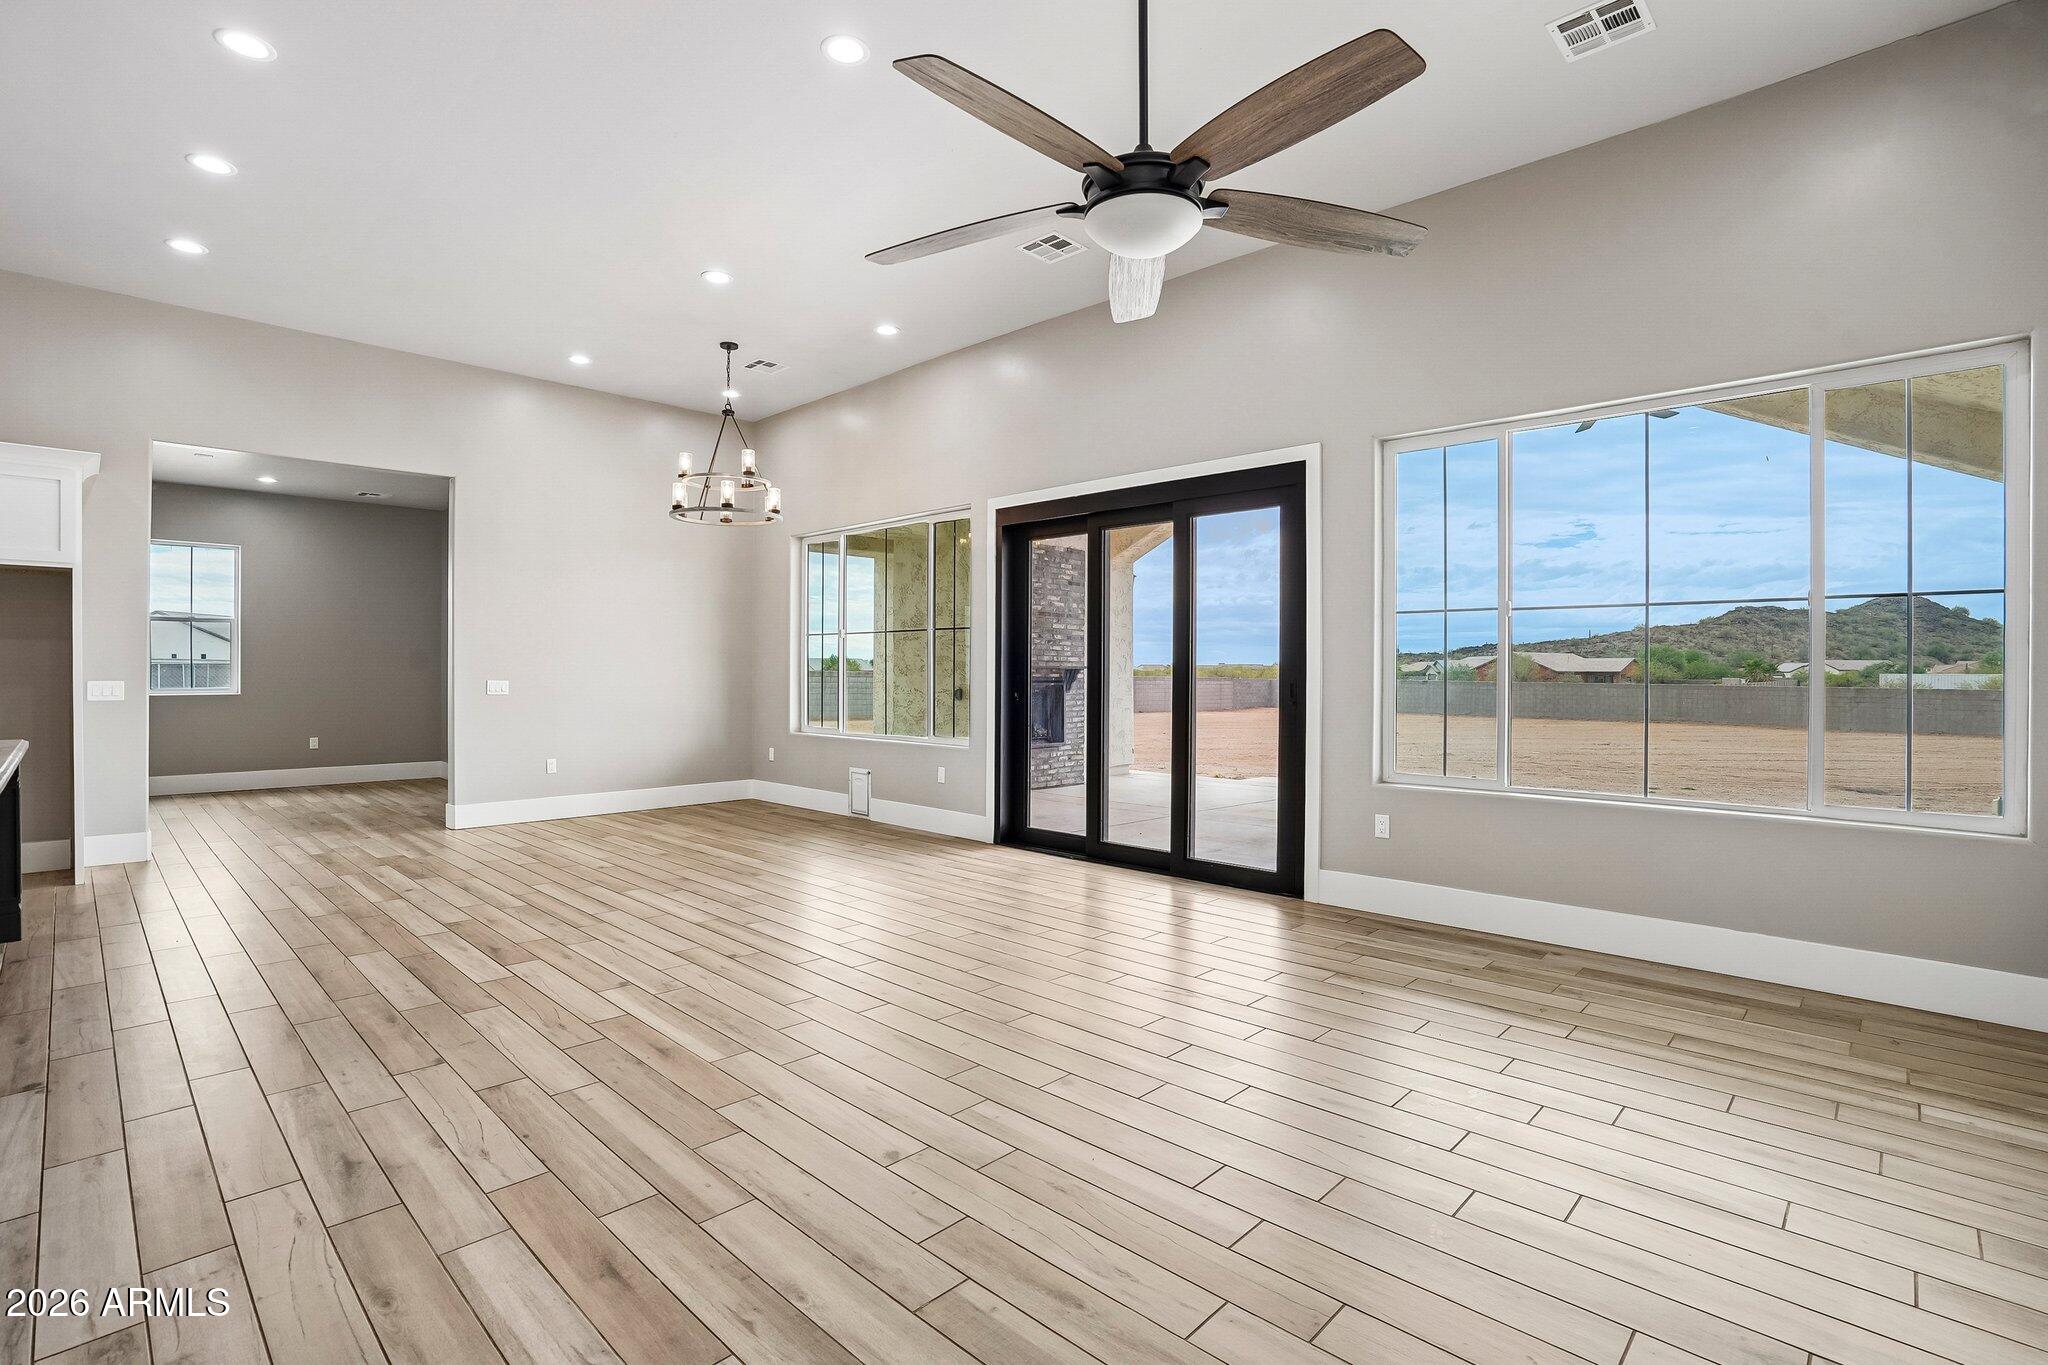
Vacant living room with wood-look tile floors, a ceiling fan, and large windows facing the yard.
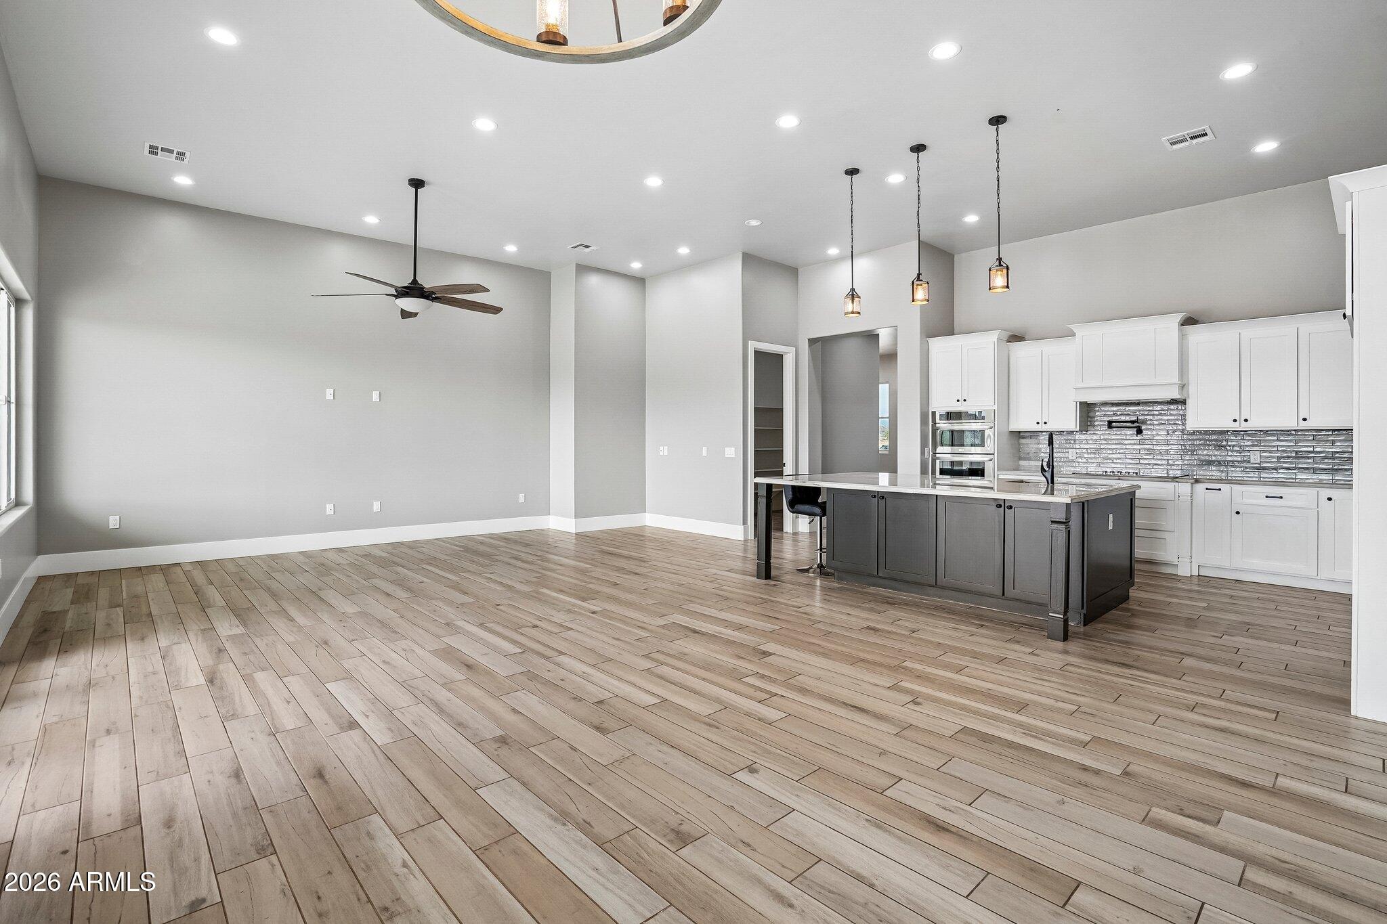
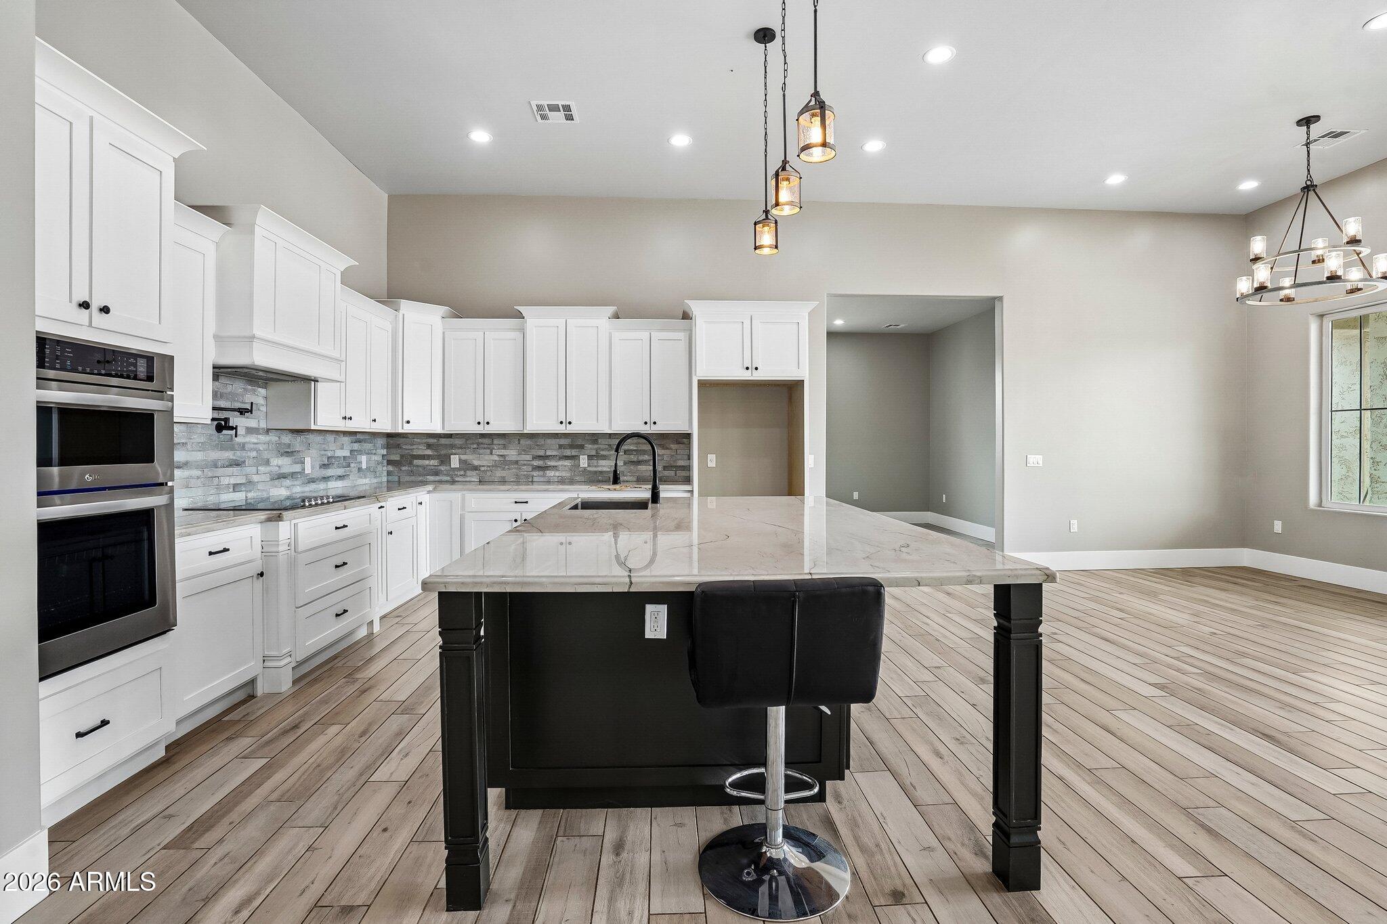
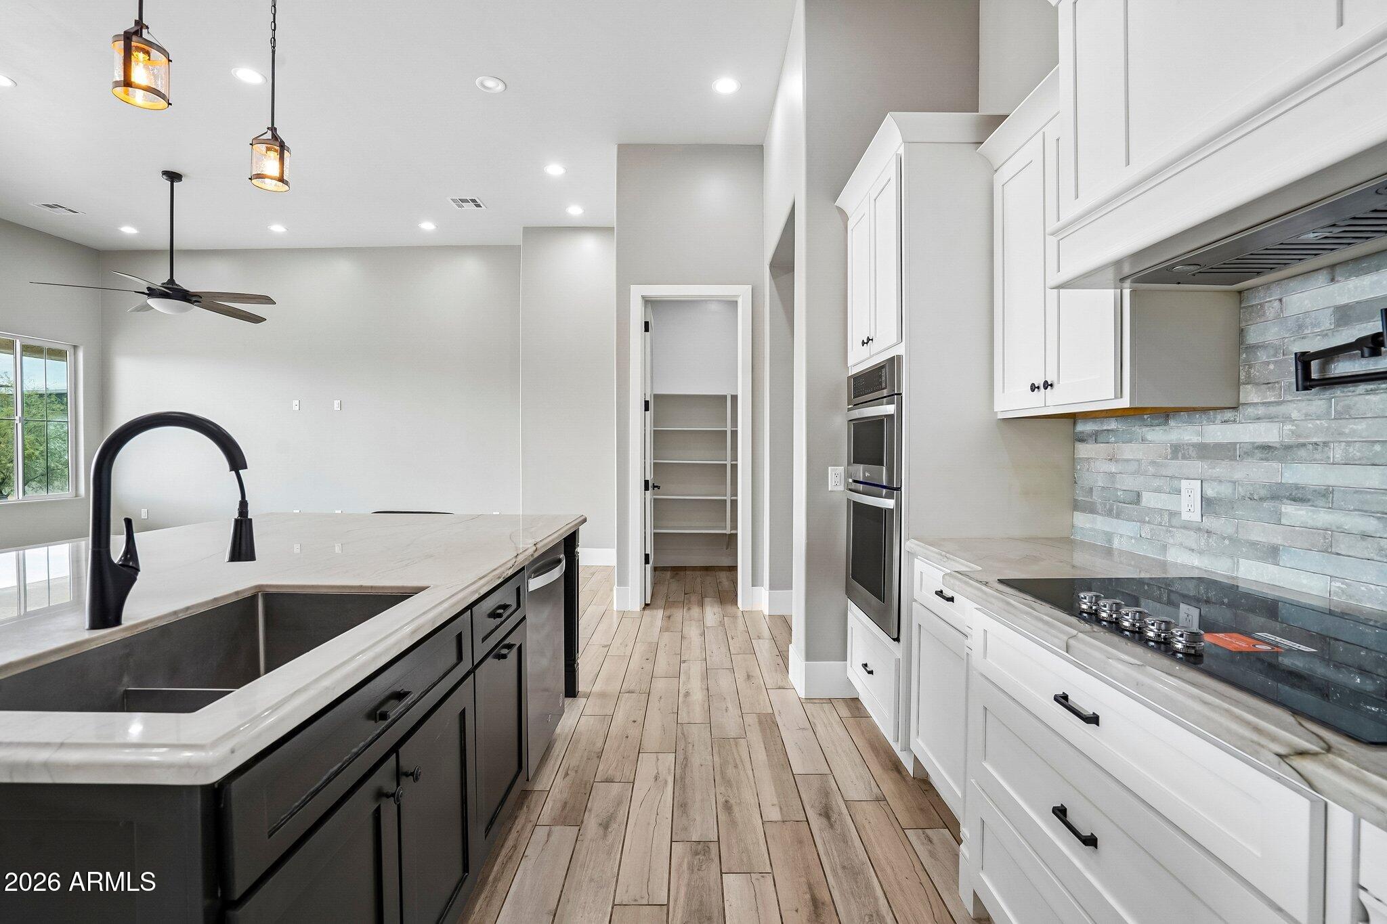
Open-plan kitchen with a dark island, white cabinets, reflective backsplash, and wood-look tile flooring.
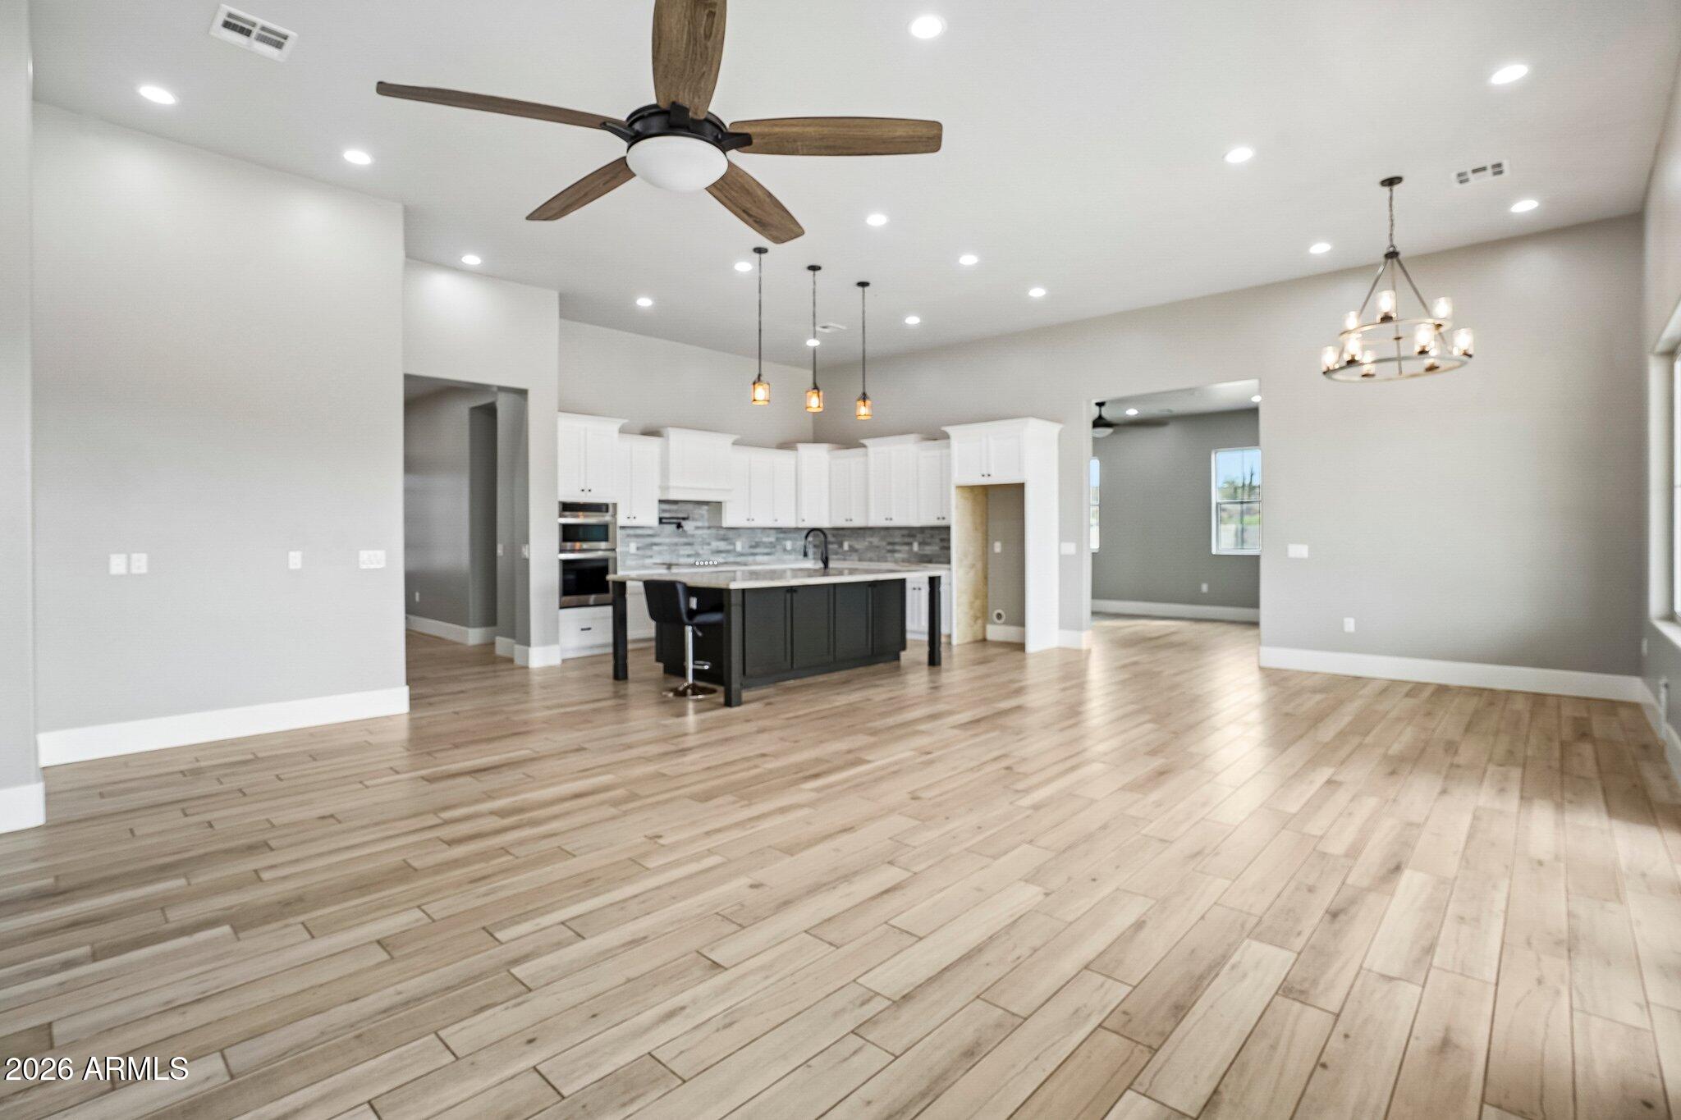
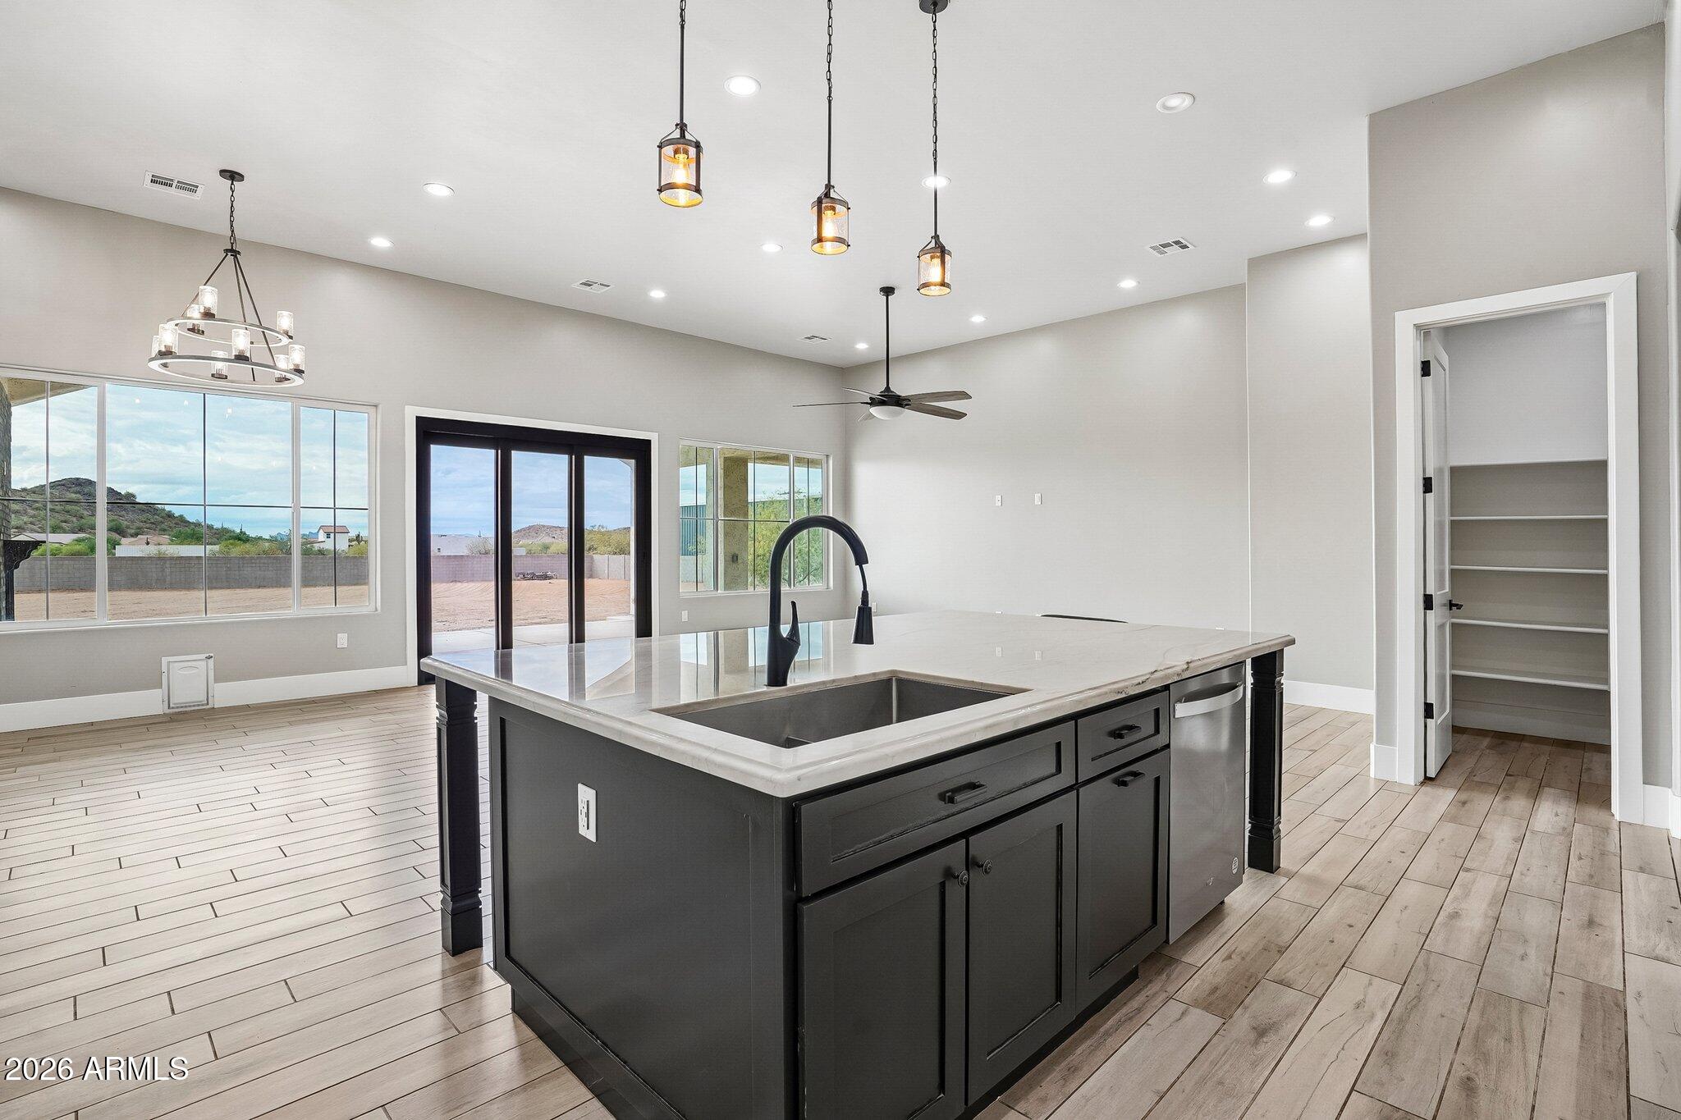
Open kitchen and living area with a dark island, white cabinets, and wood-look tile flooring.
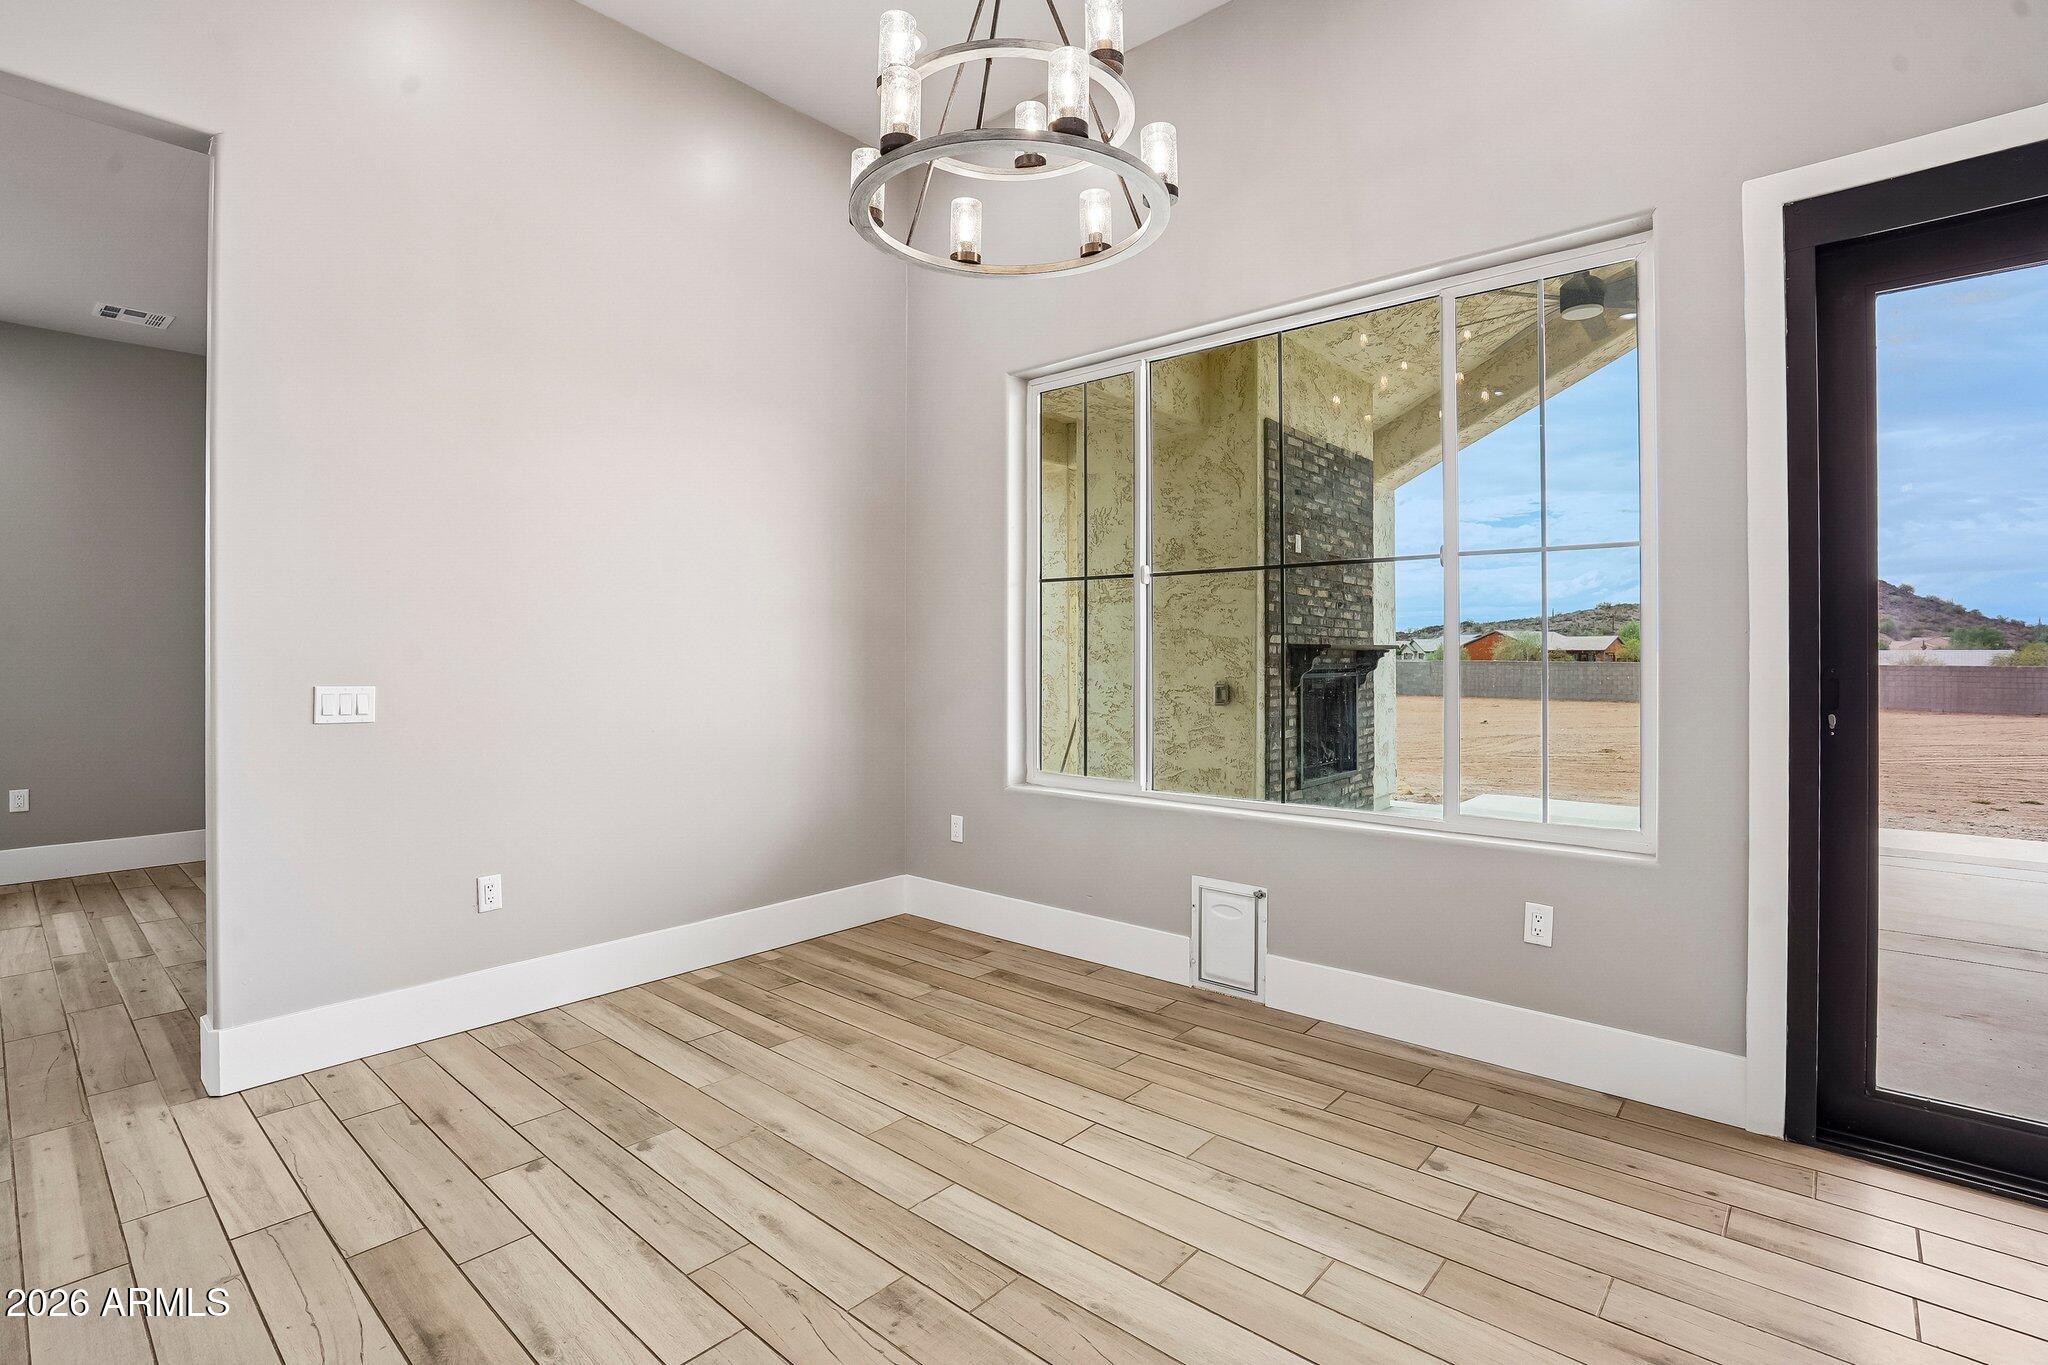
Empty dining area with plank tile flooring, a modern chandelier, and a window overlooking a patio fireplace.
Open kitchen with white cabinets, gray tile backsplash, and a large island with a bar stool.
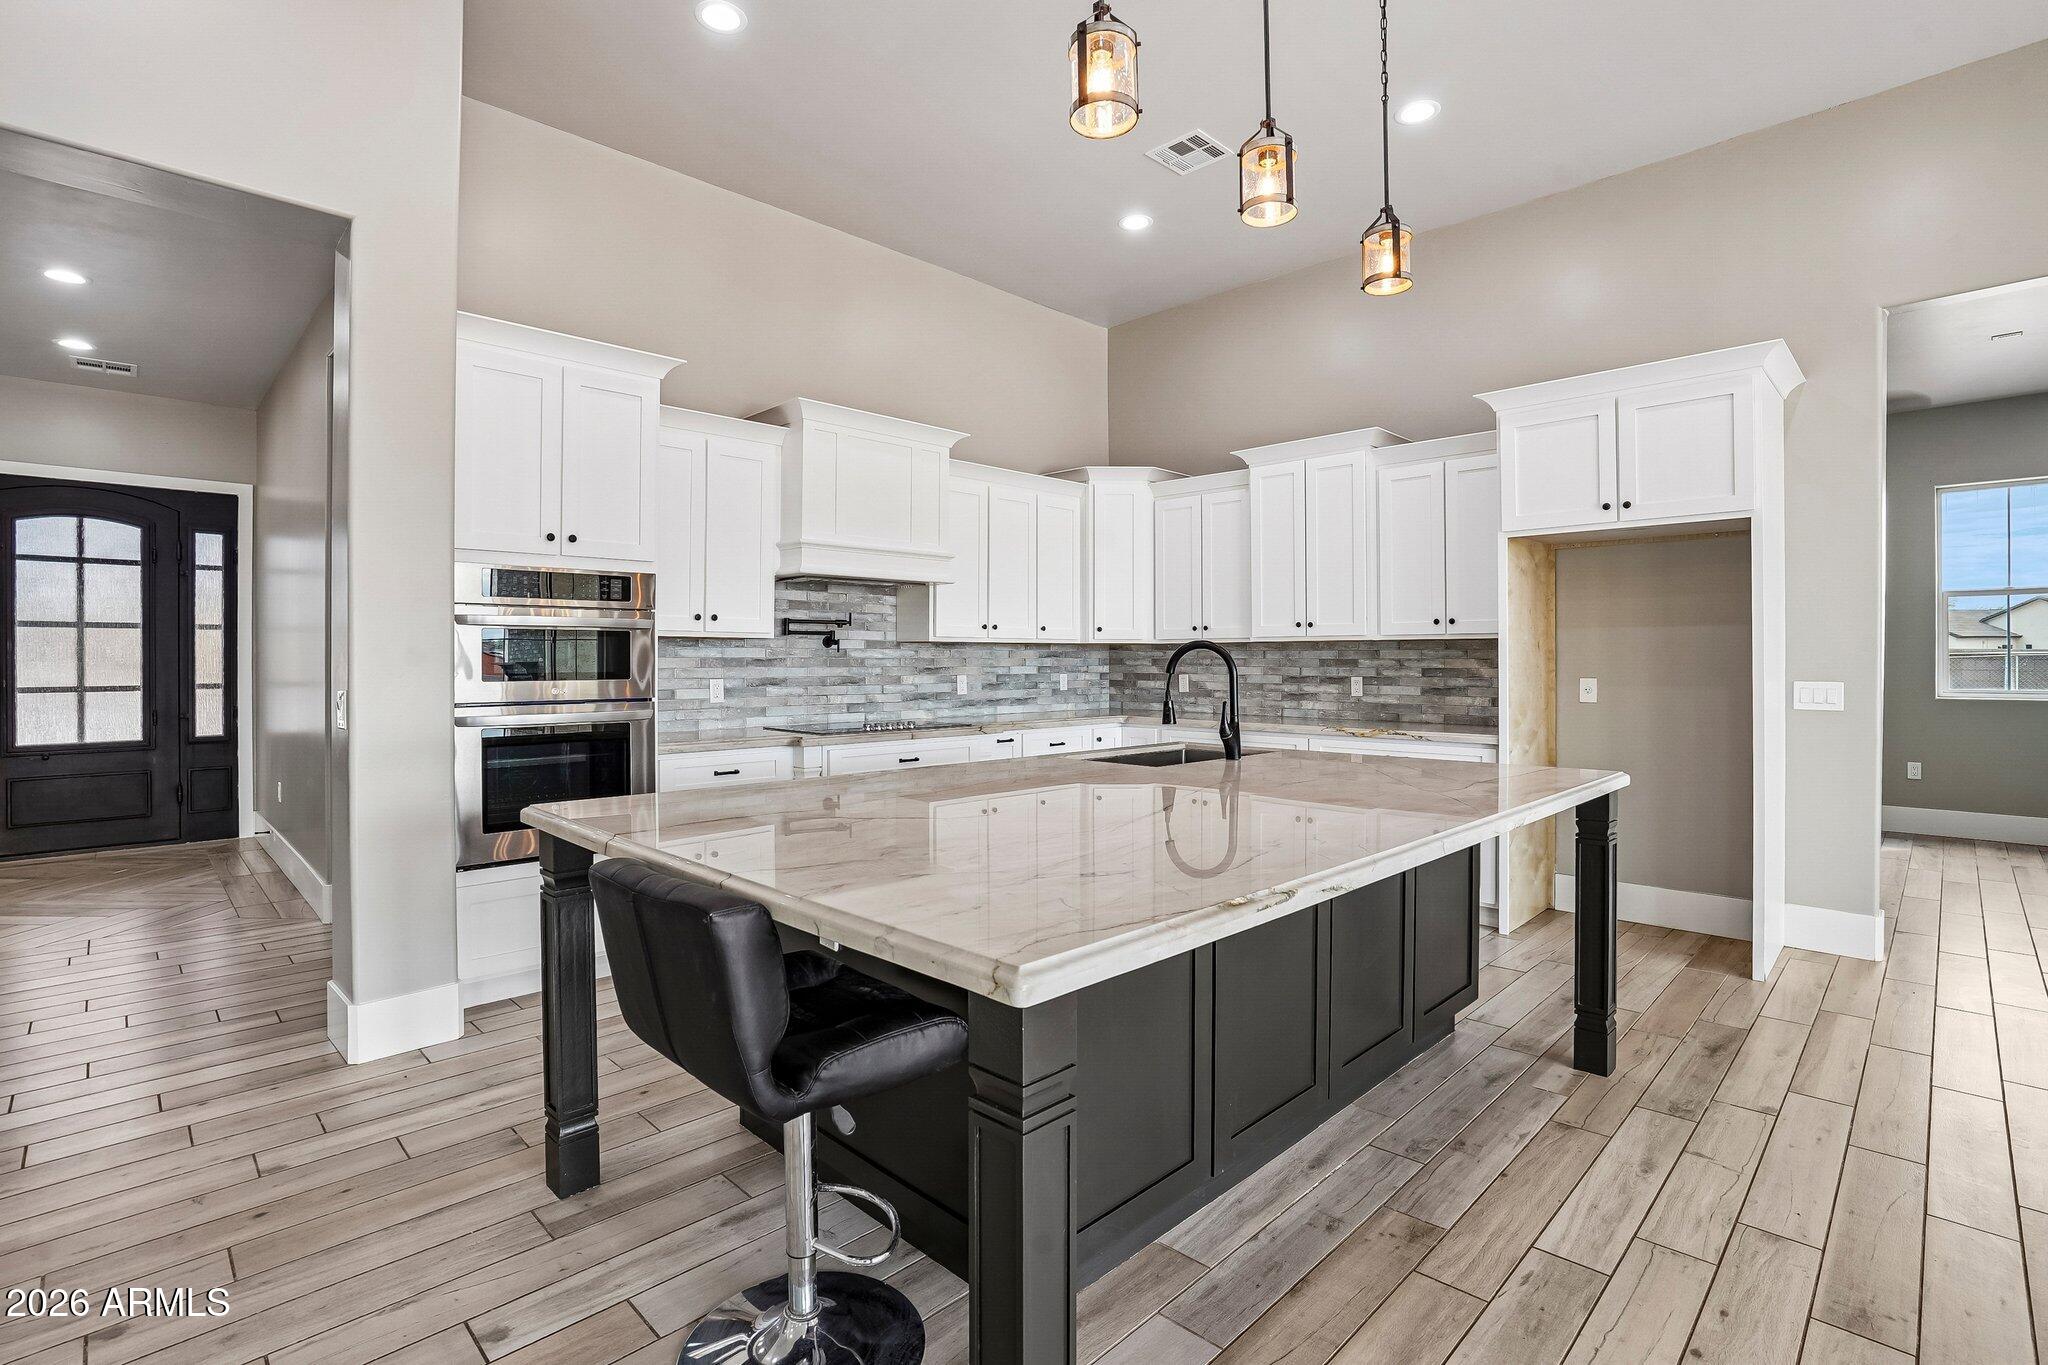
Kitchen with a large dark island, light stone countertop, white cabinets, and three pendant lights.
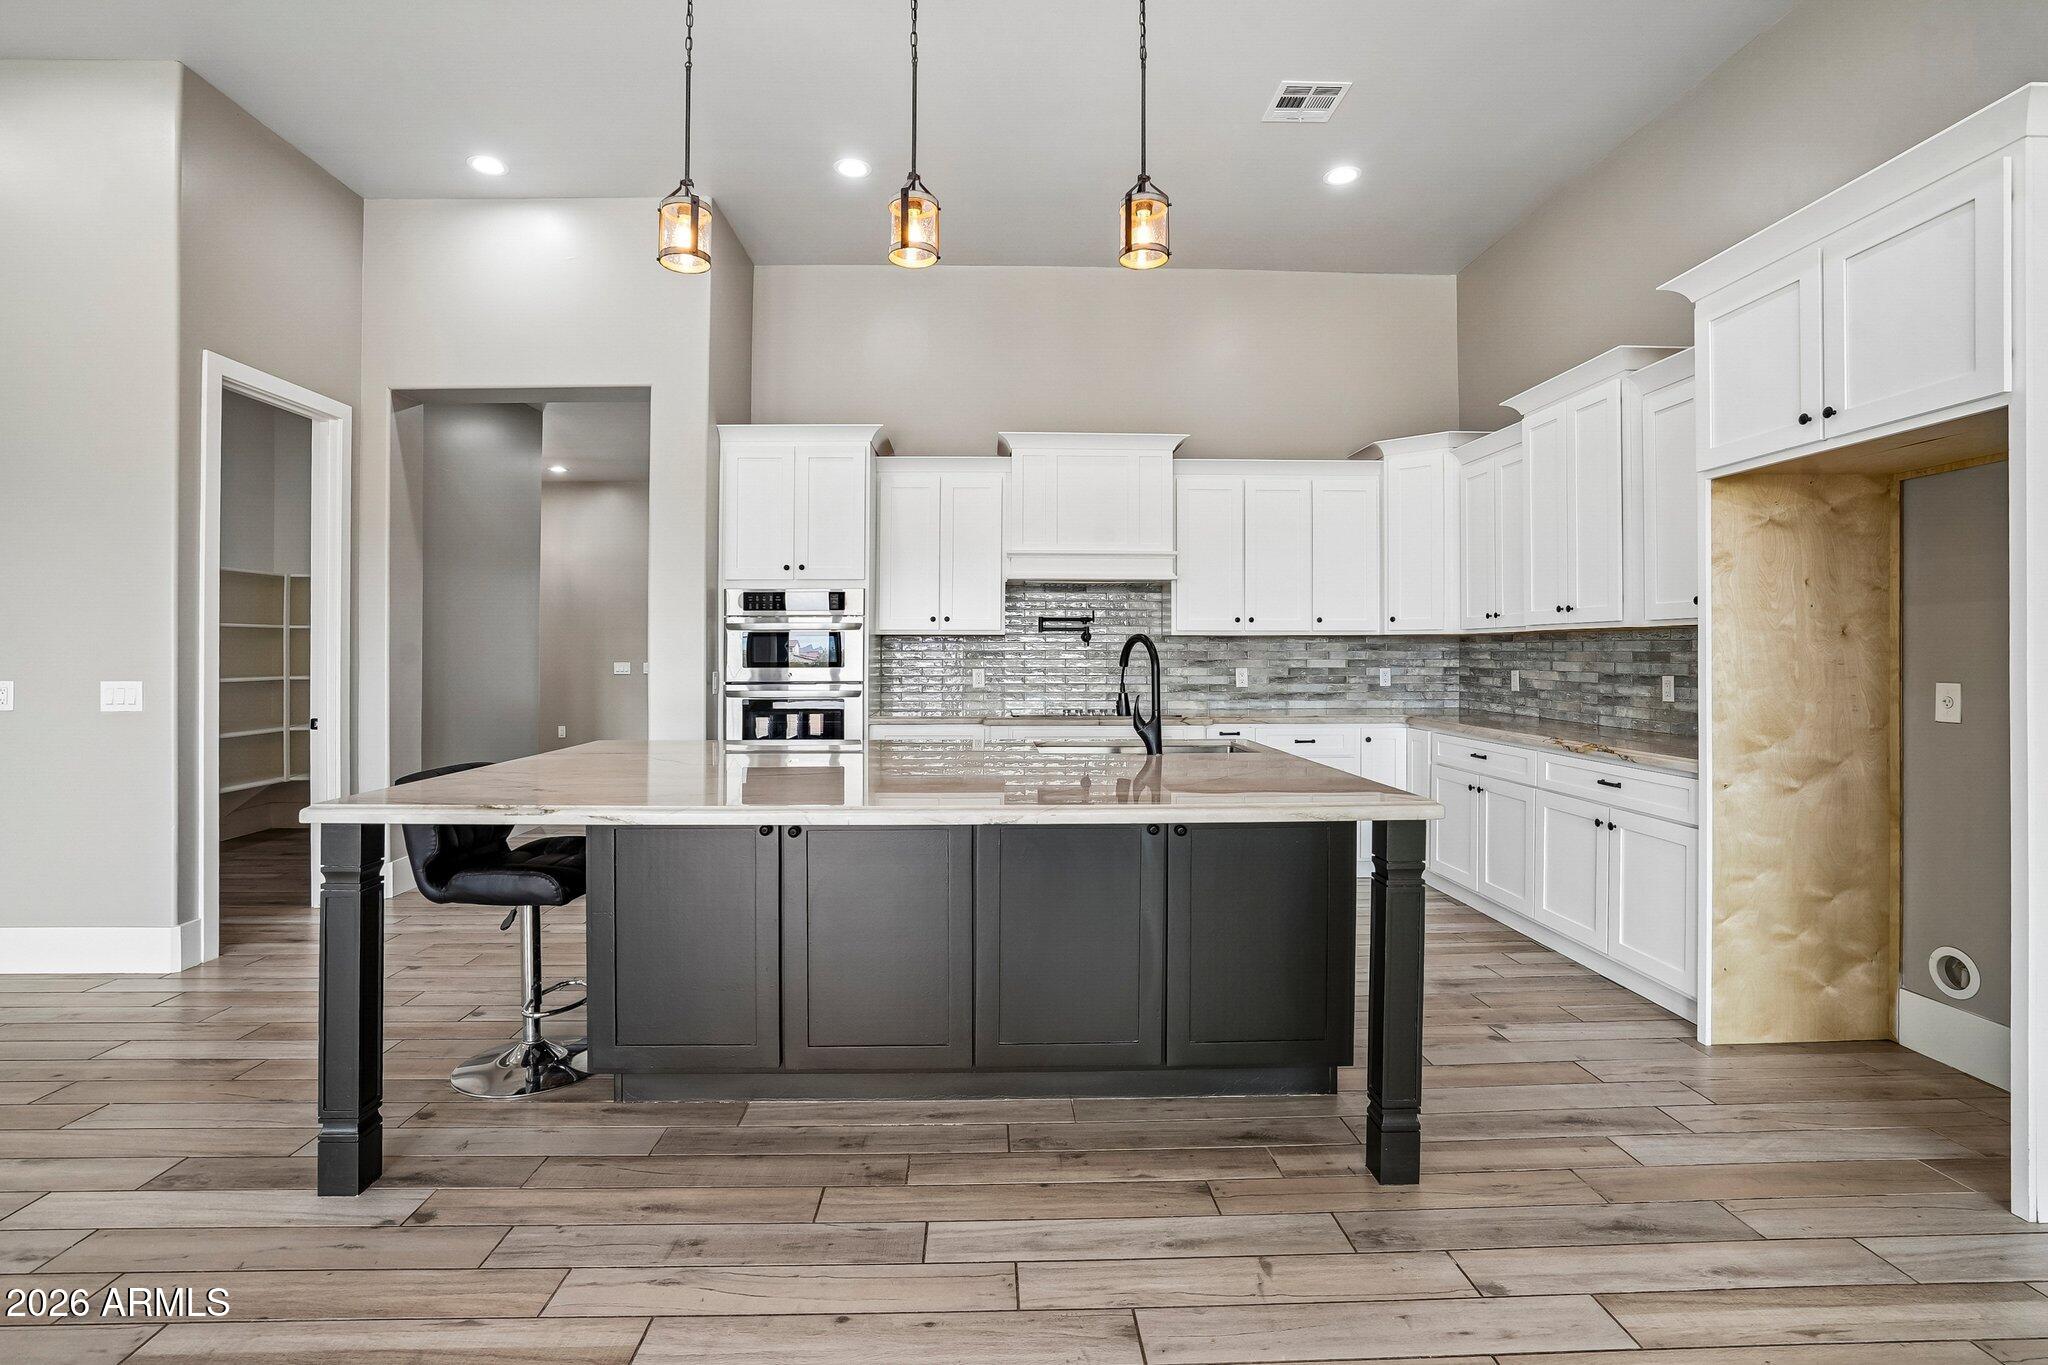
Kitchen with a large dark island, white cabinetry, gray tile backsplash, and double wall ovens.
Kitchen with a large dark island, deep sink, pendant lights, and sliding glass doors.
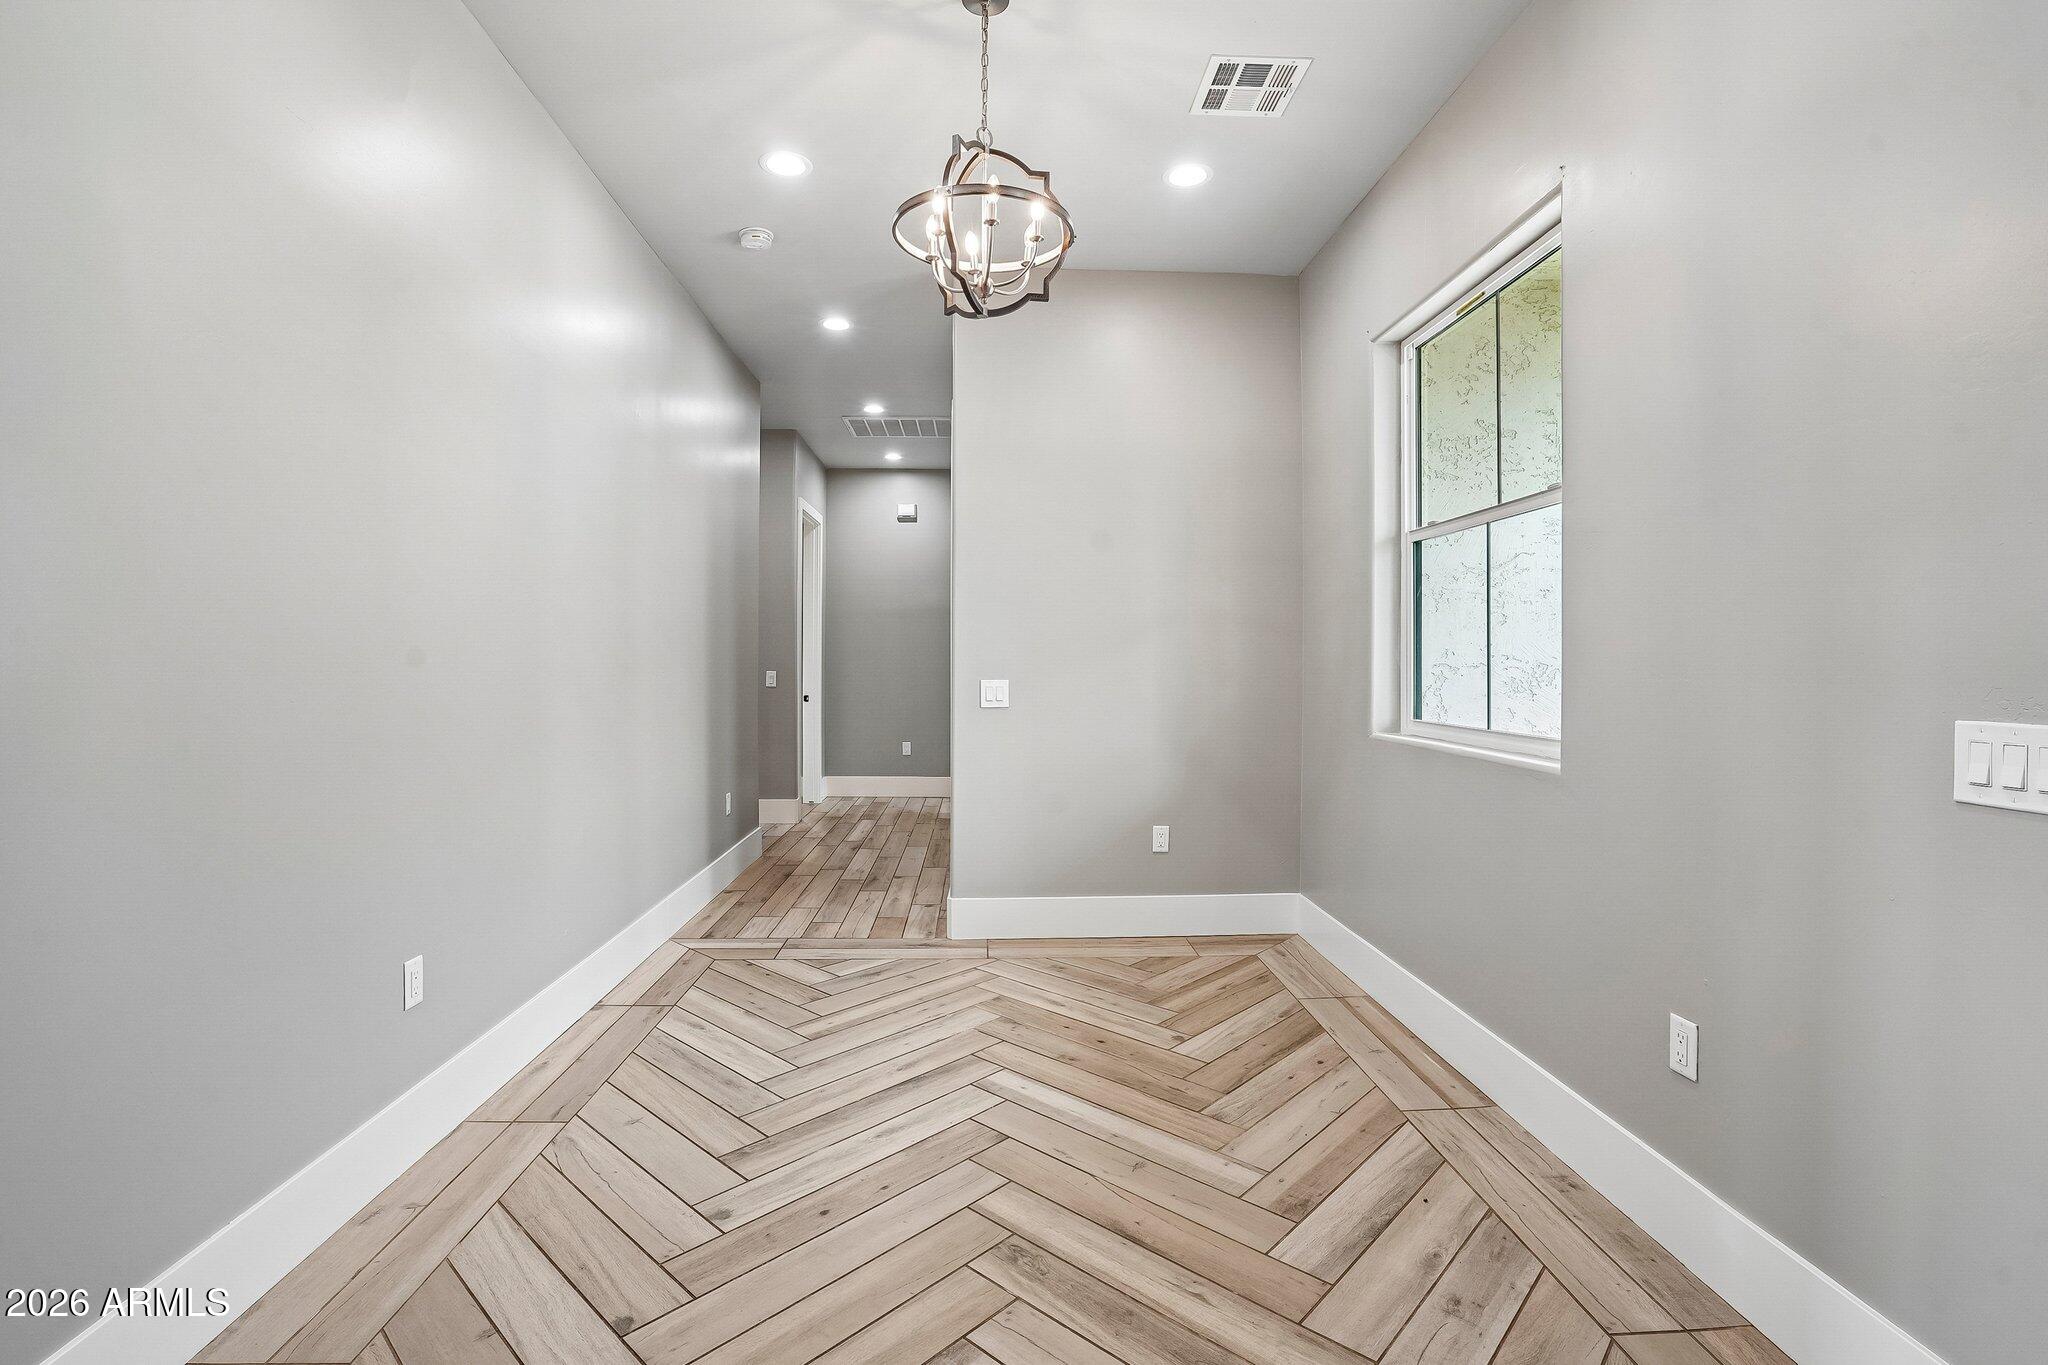
Empty dining area with herringbone wood flooring, a hanging chandelier, and a textured-glass window.
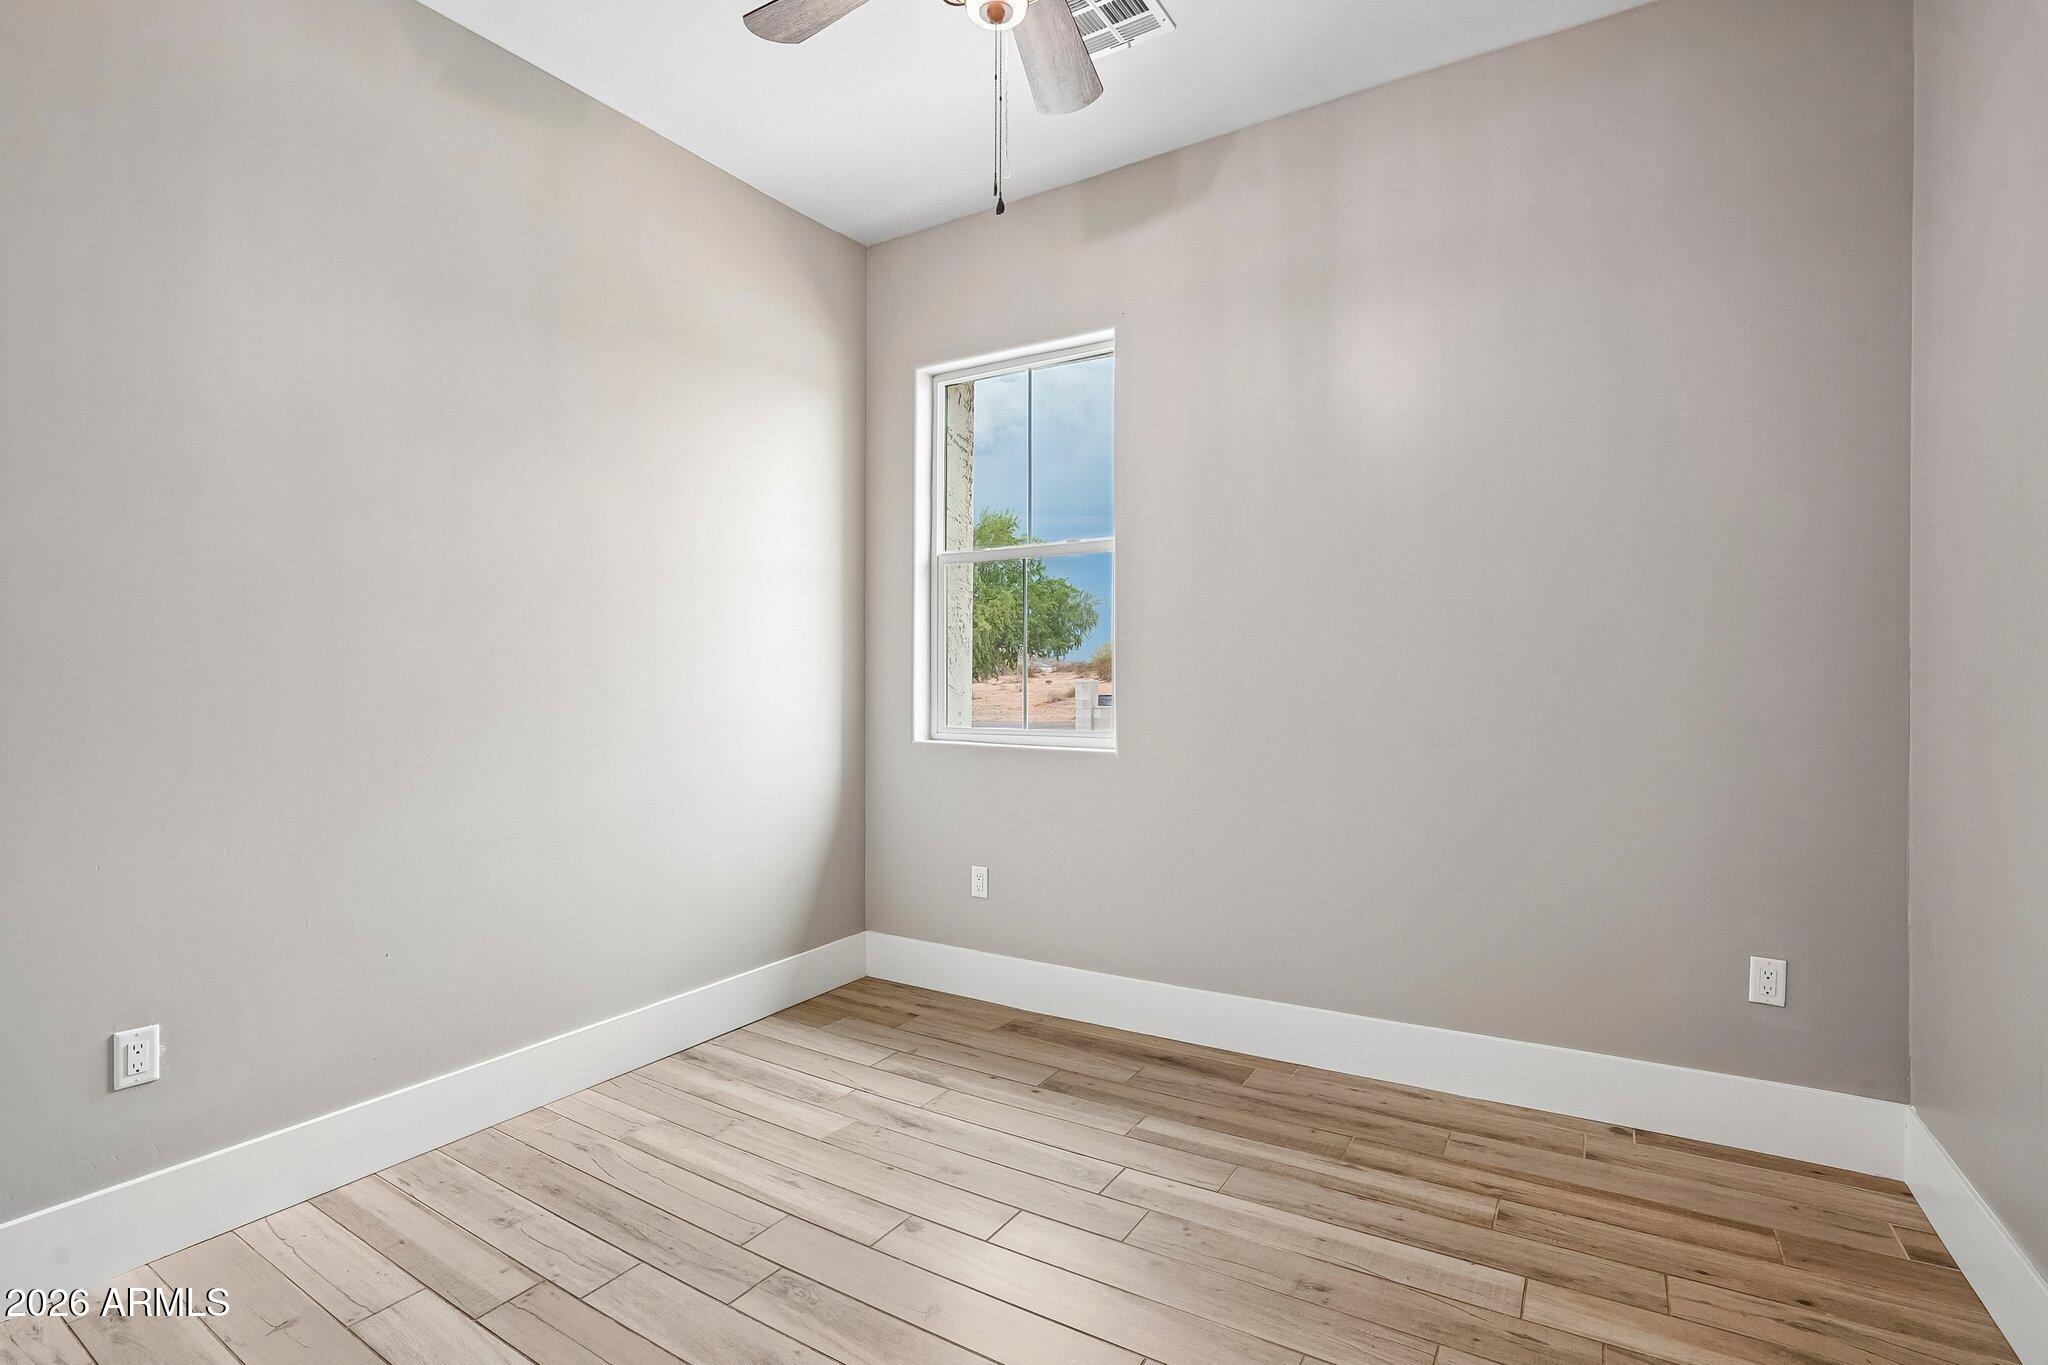
Empty room with wood-look plank flooring, a window, and a ceiling fan.
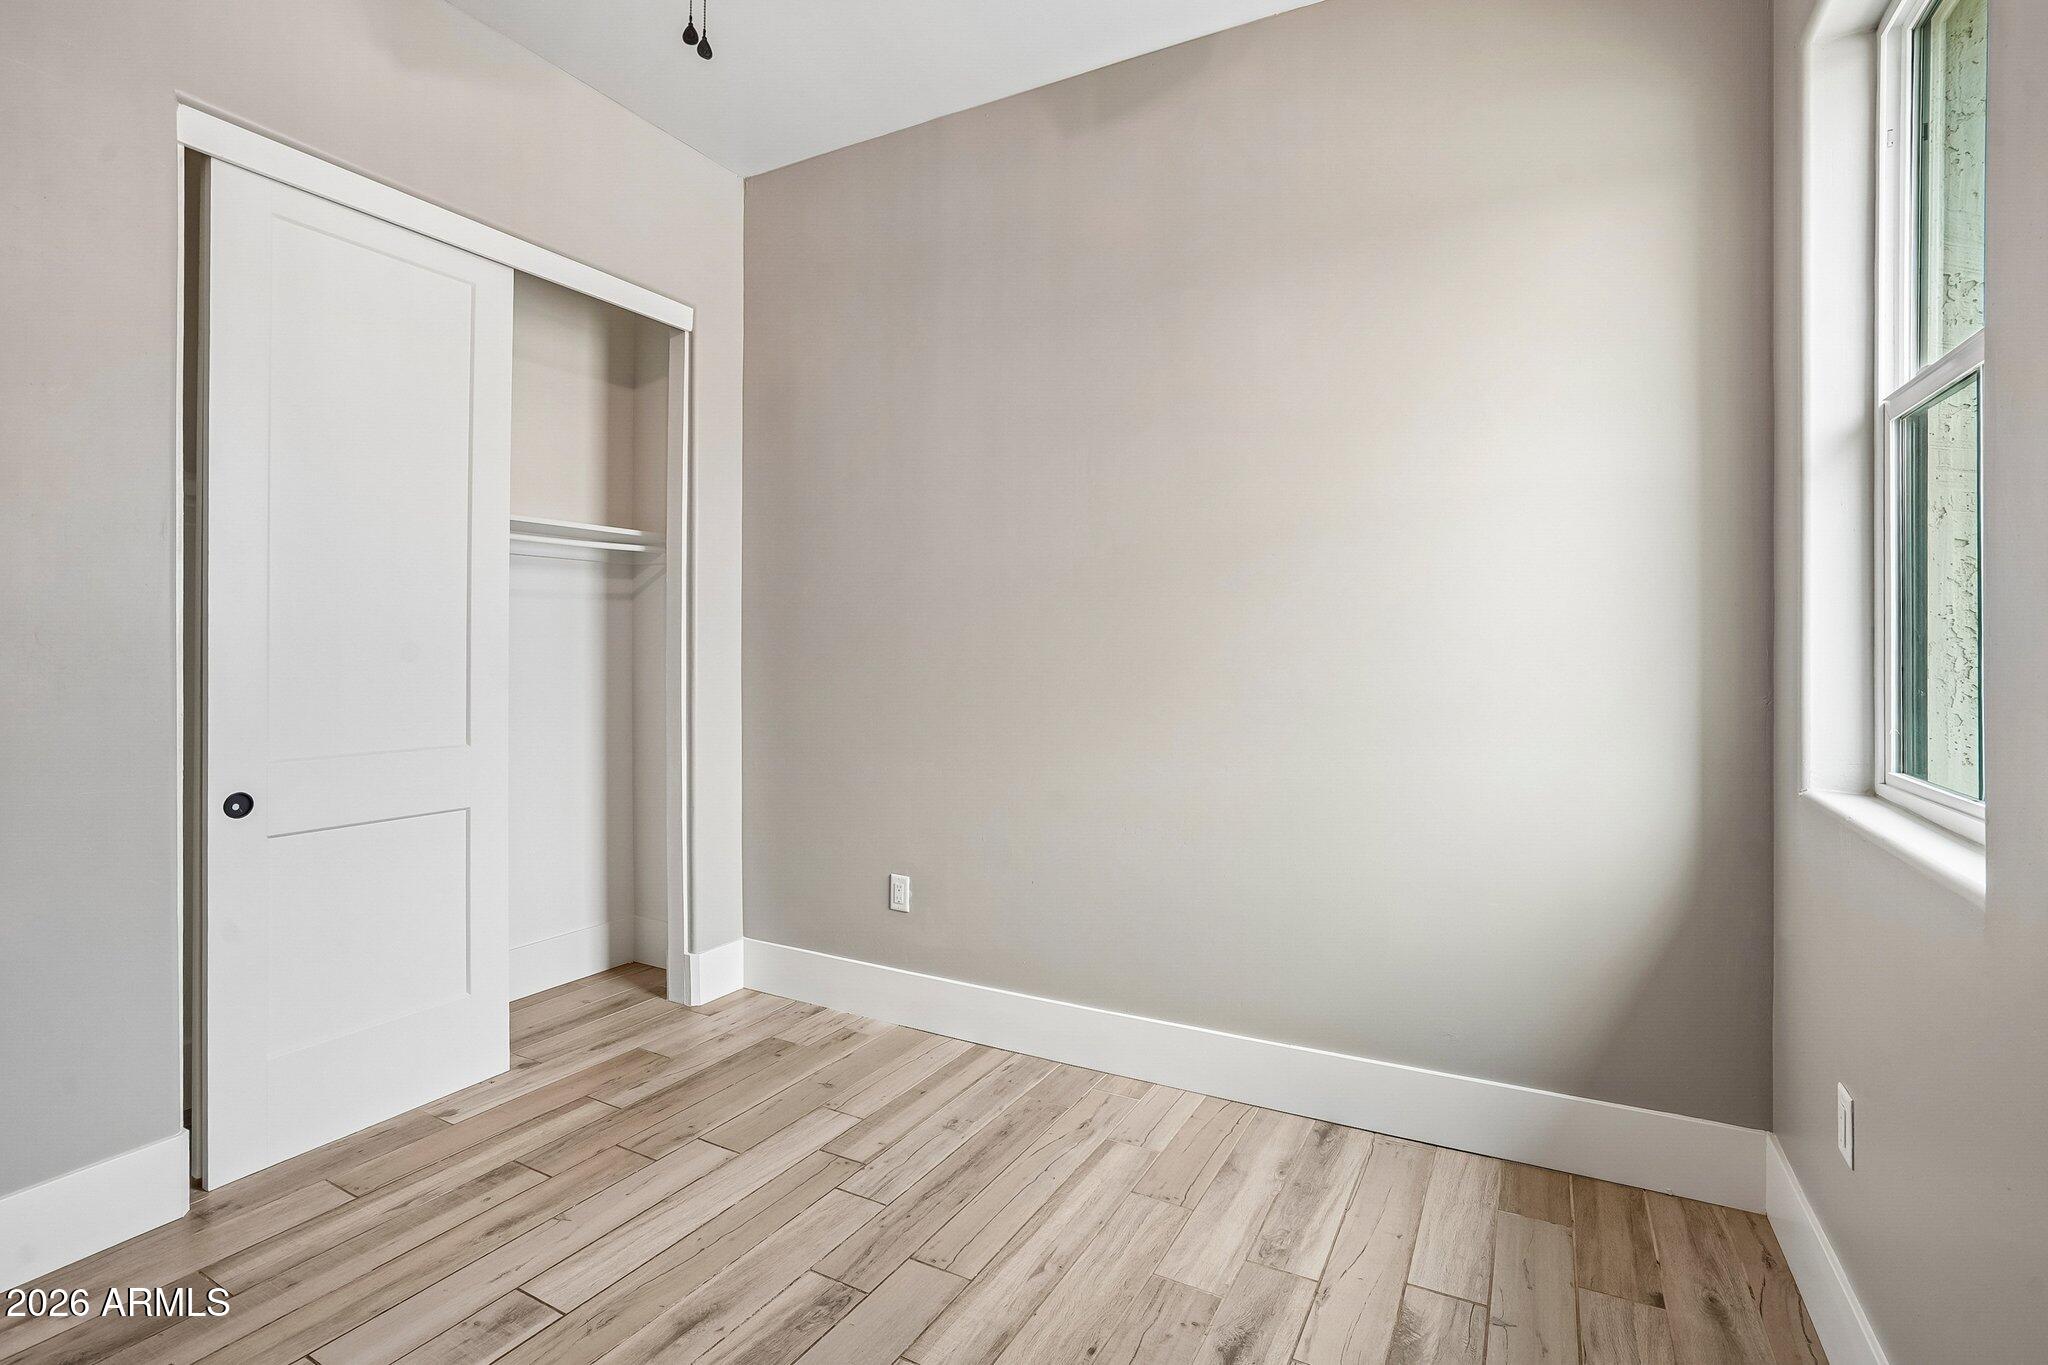
Empty room with wood-look plank flooring, a window, and an open sliding-door closet.
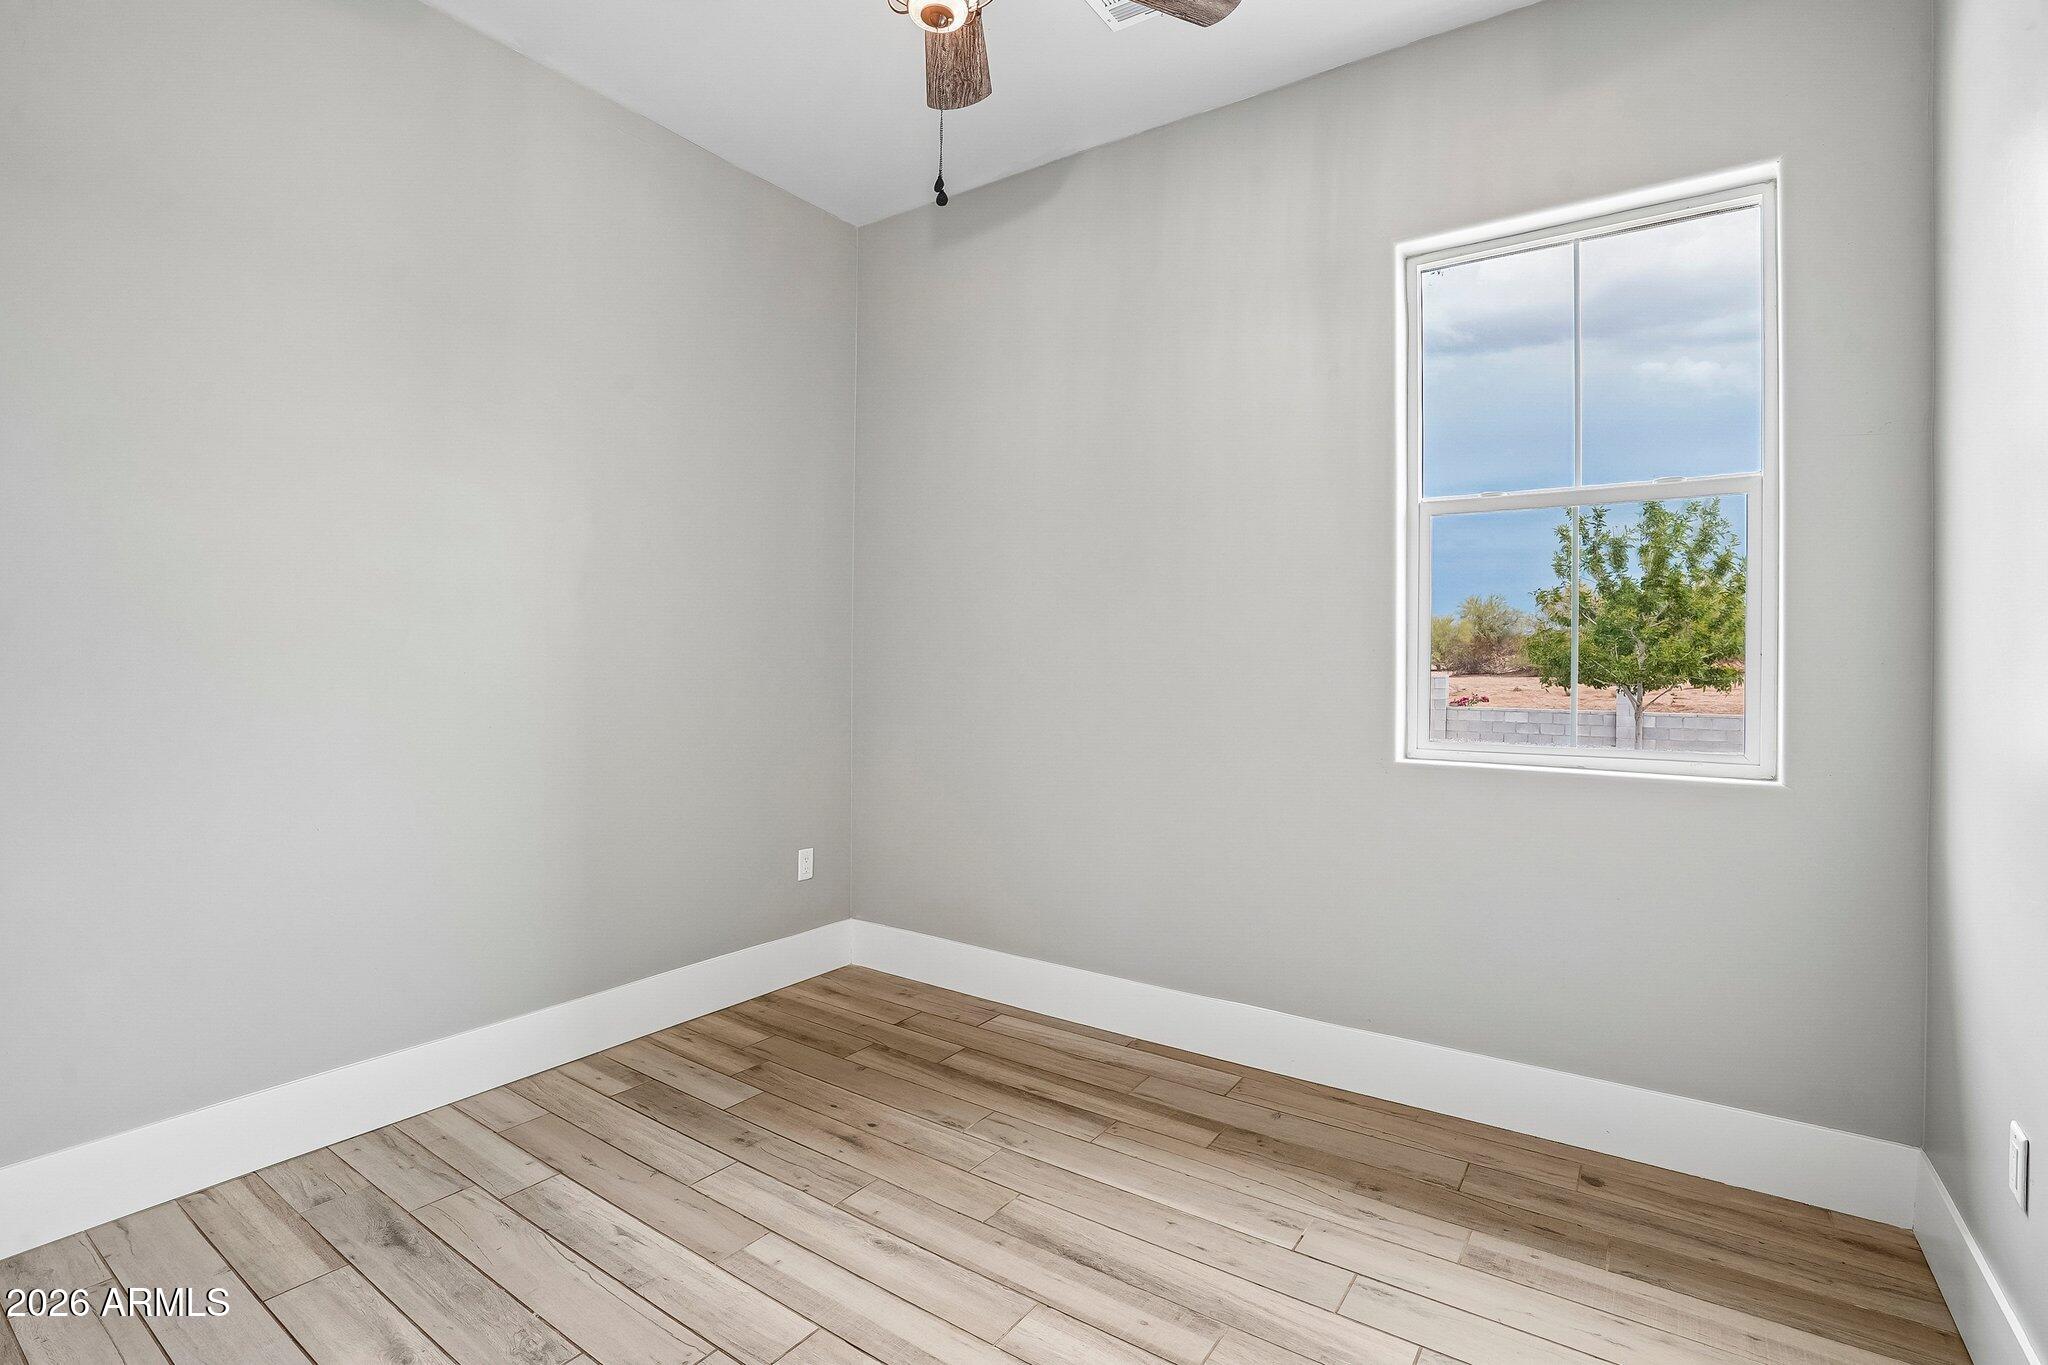
Empty room with wood-look plank flooring, a ceiling fan, and a window overlooking a tree.
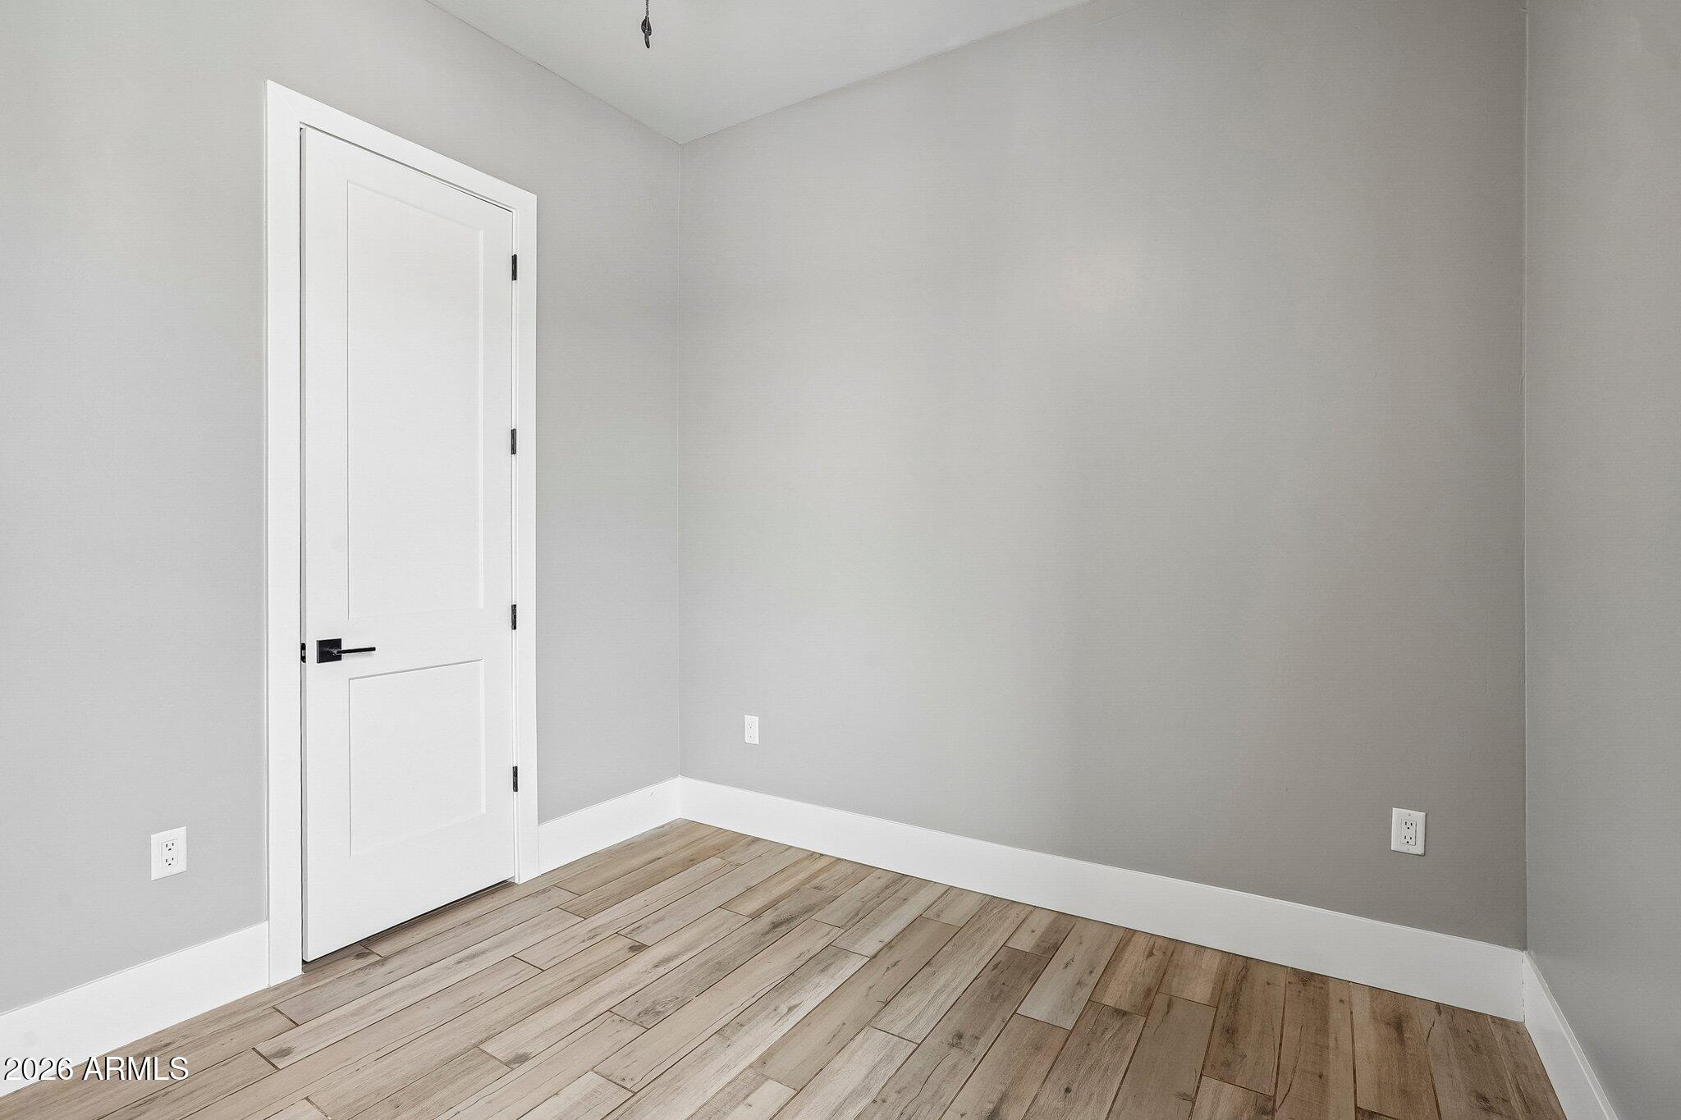
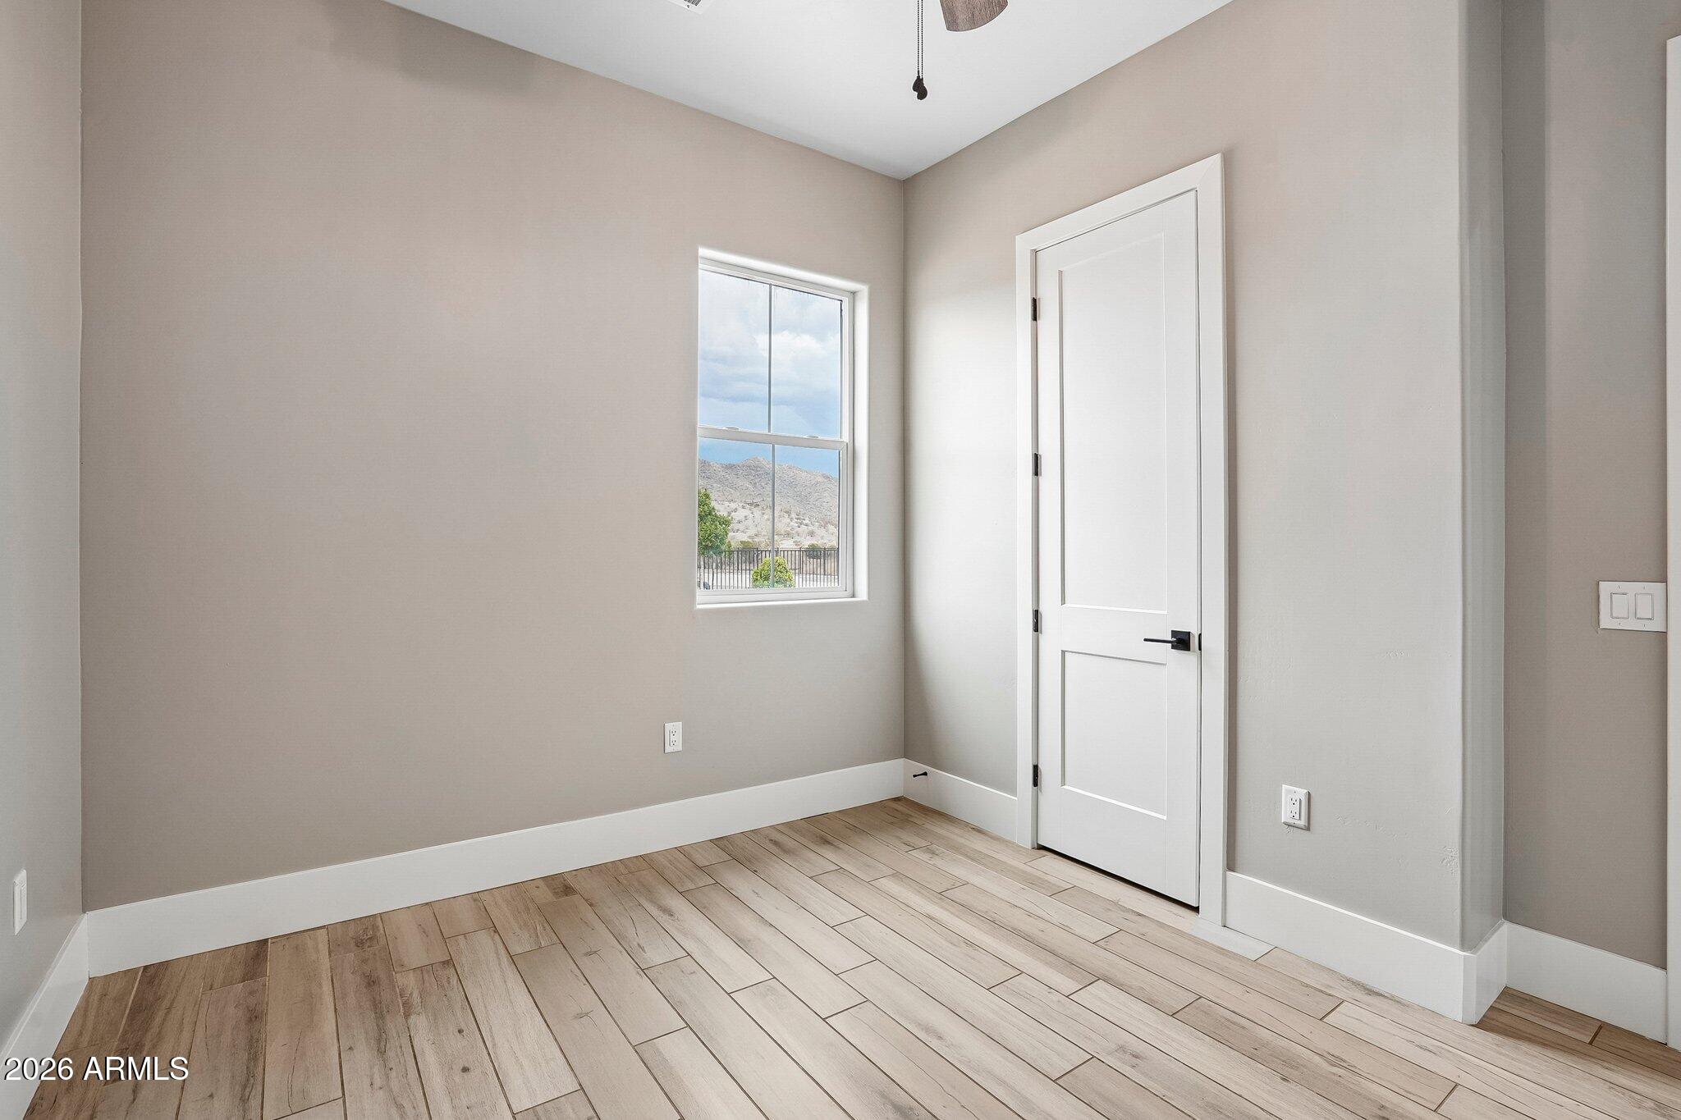
Empty room with gray walls, a white paneled door, and wood-look plank flooring.
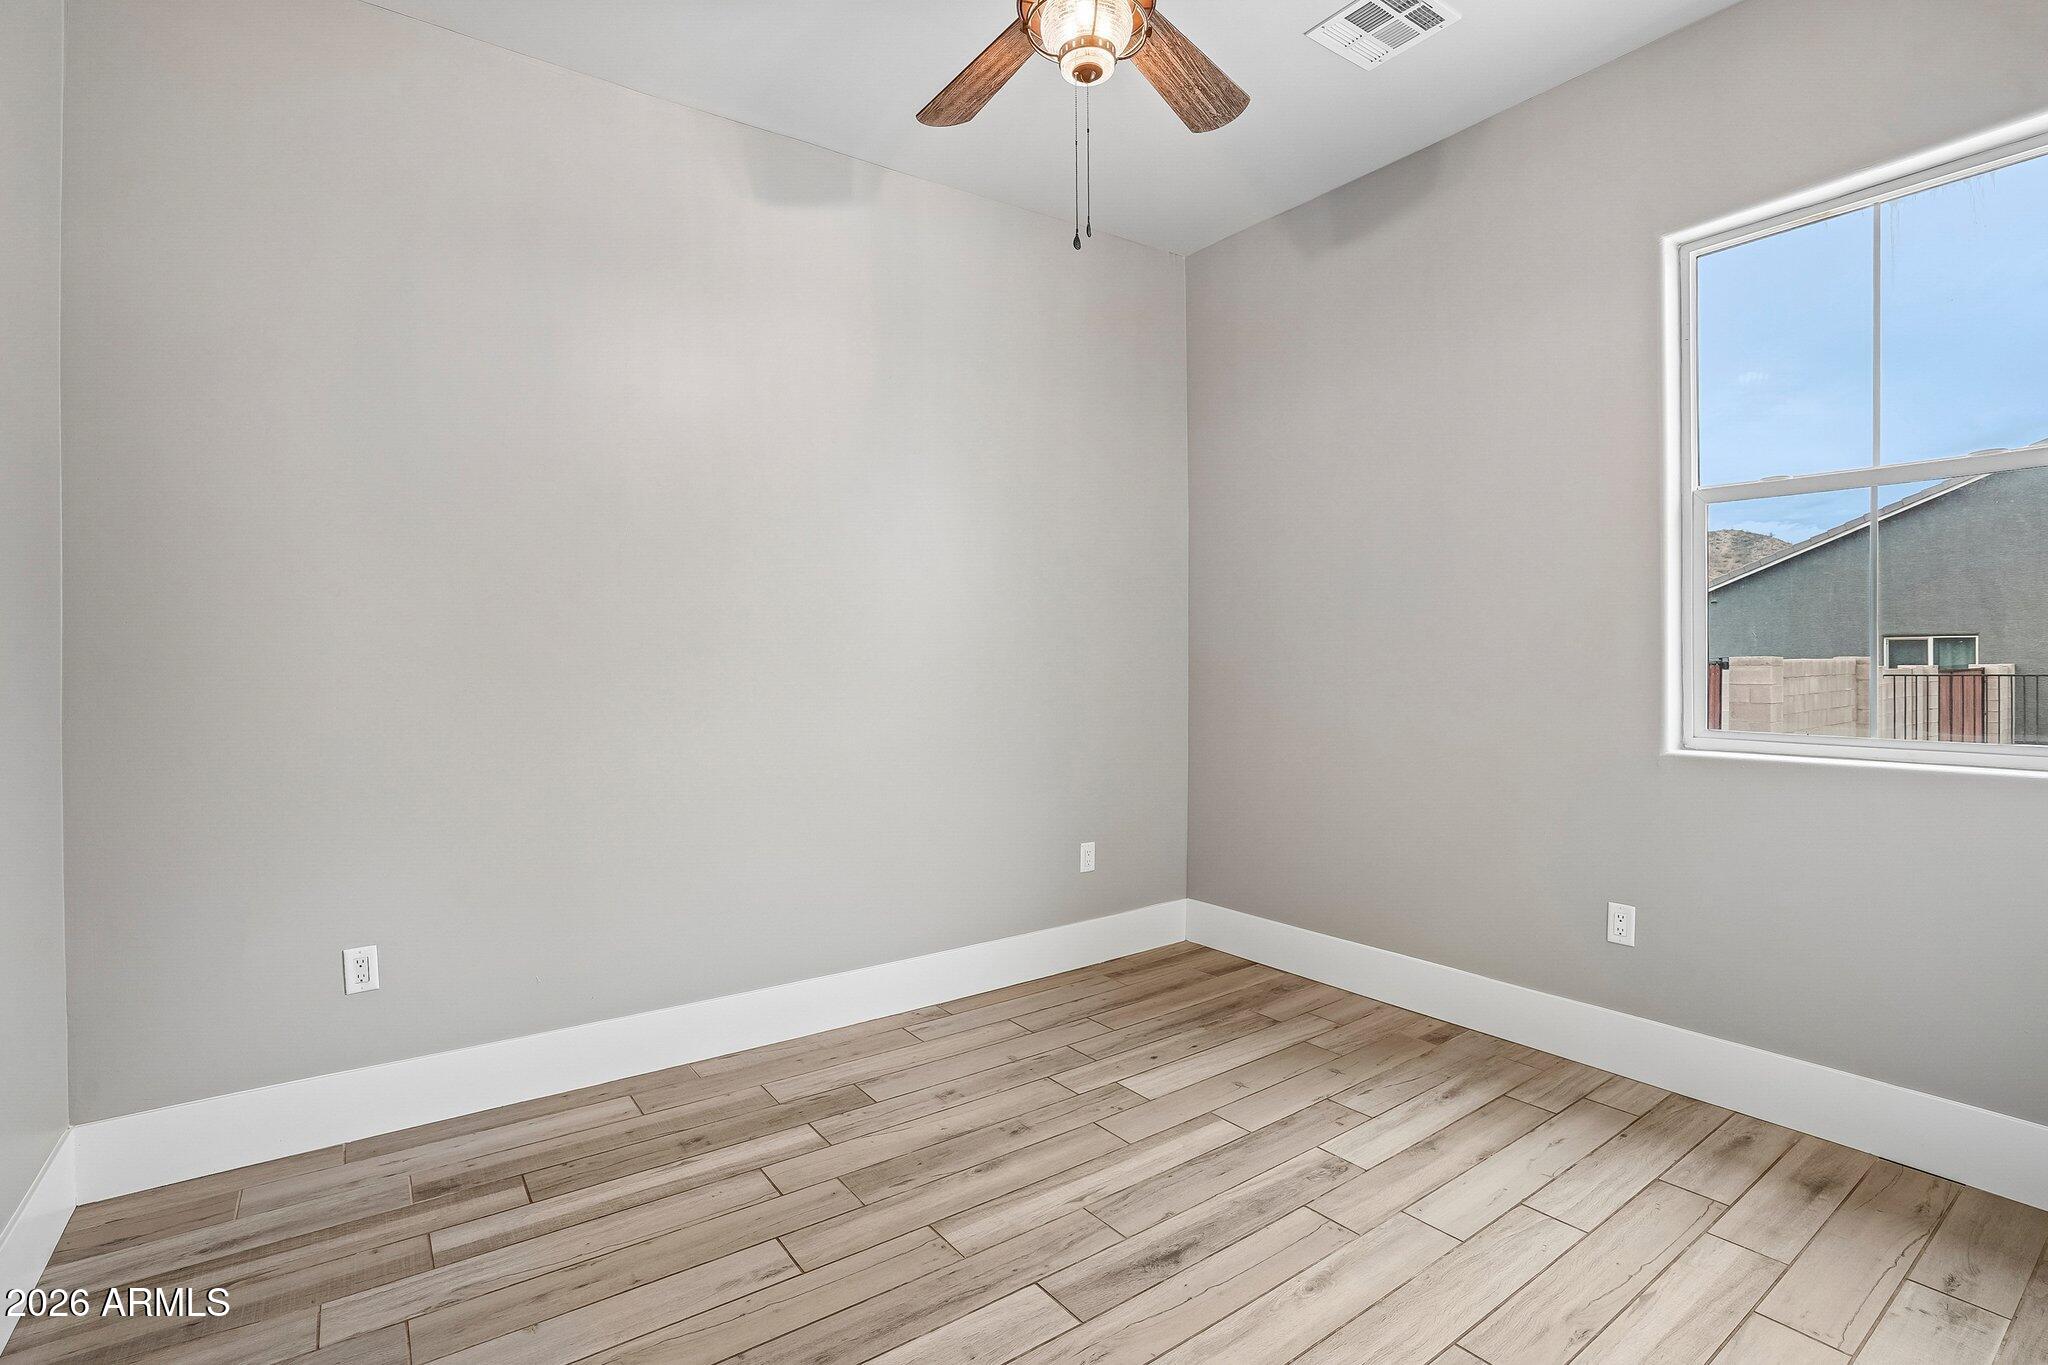
Empty room with wood-look plank flooring, a ceiling fan, and a large window.
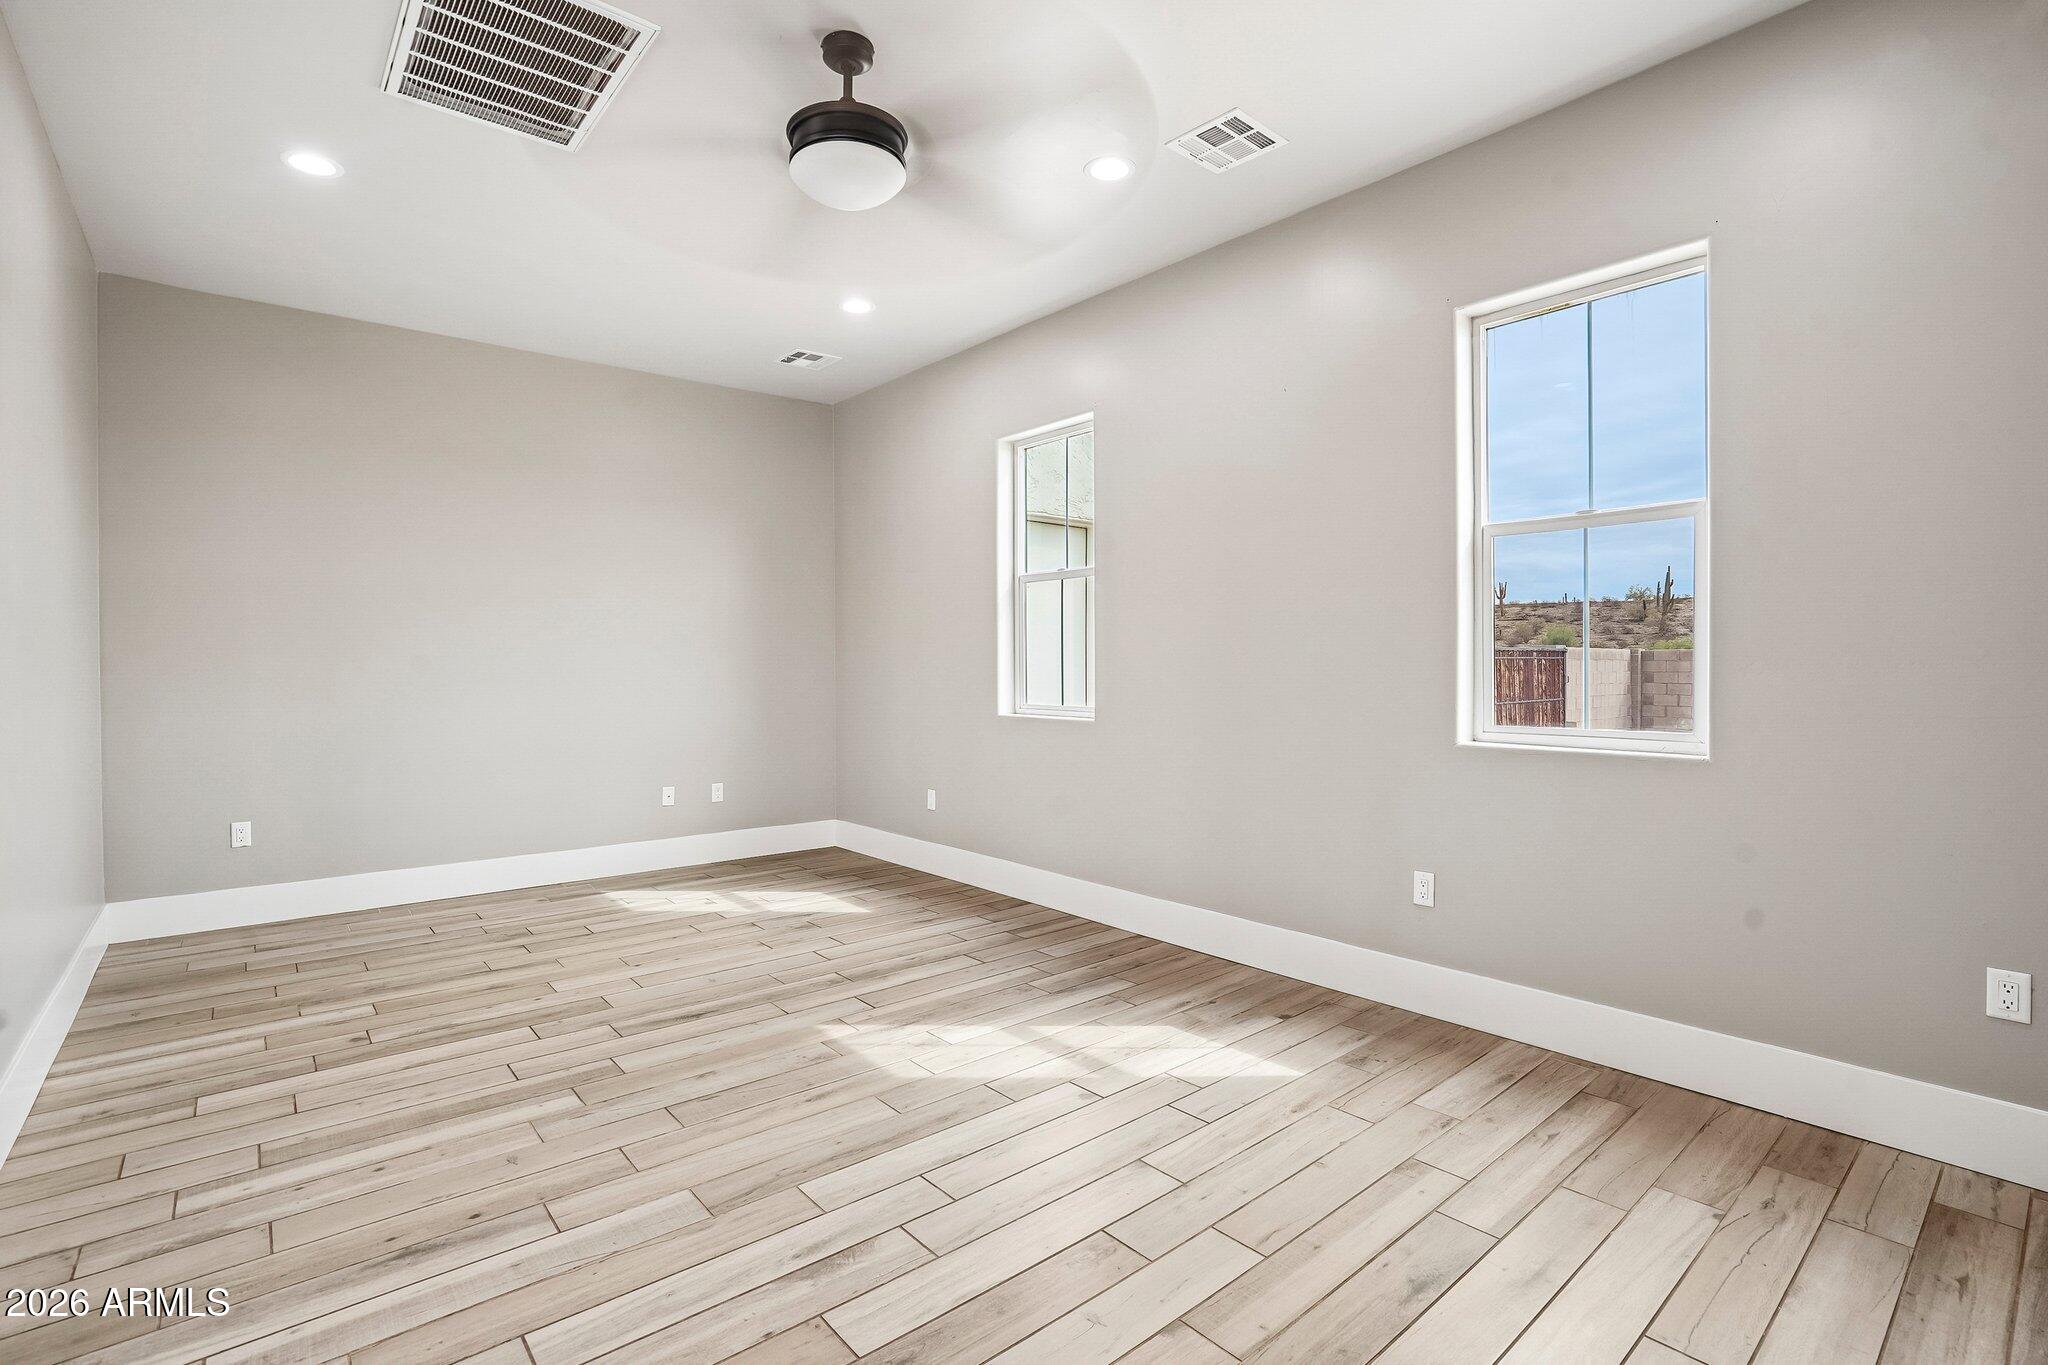
Empty room with plank flooring and a window framing a mountain view.
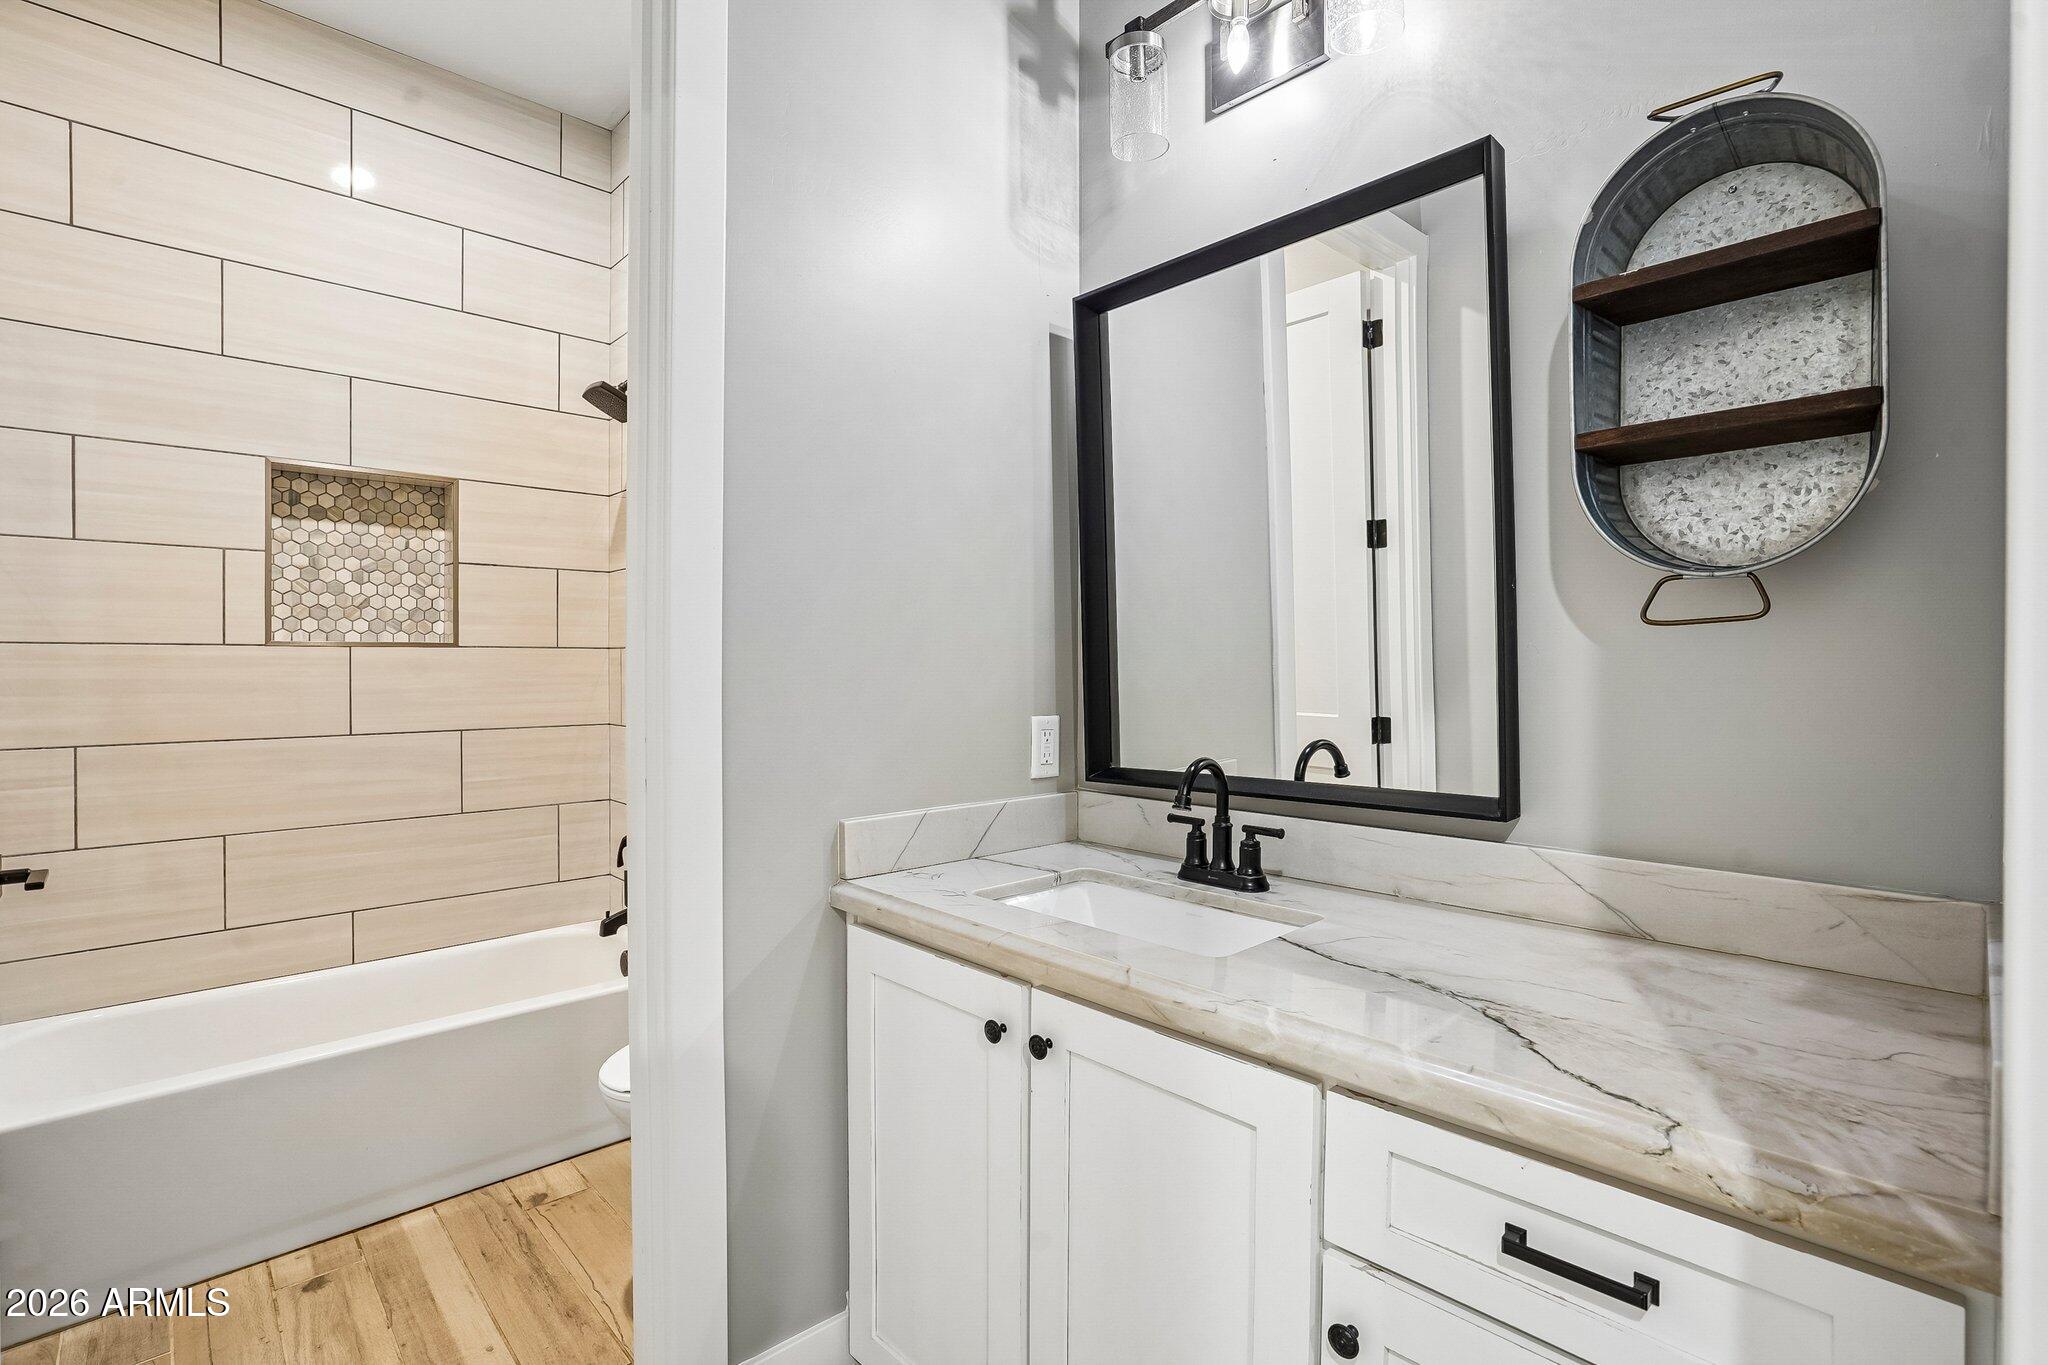
Bathroom vanity with a veined stone countertop beside a bathtub with light wood-look tile walls.
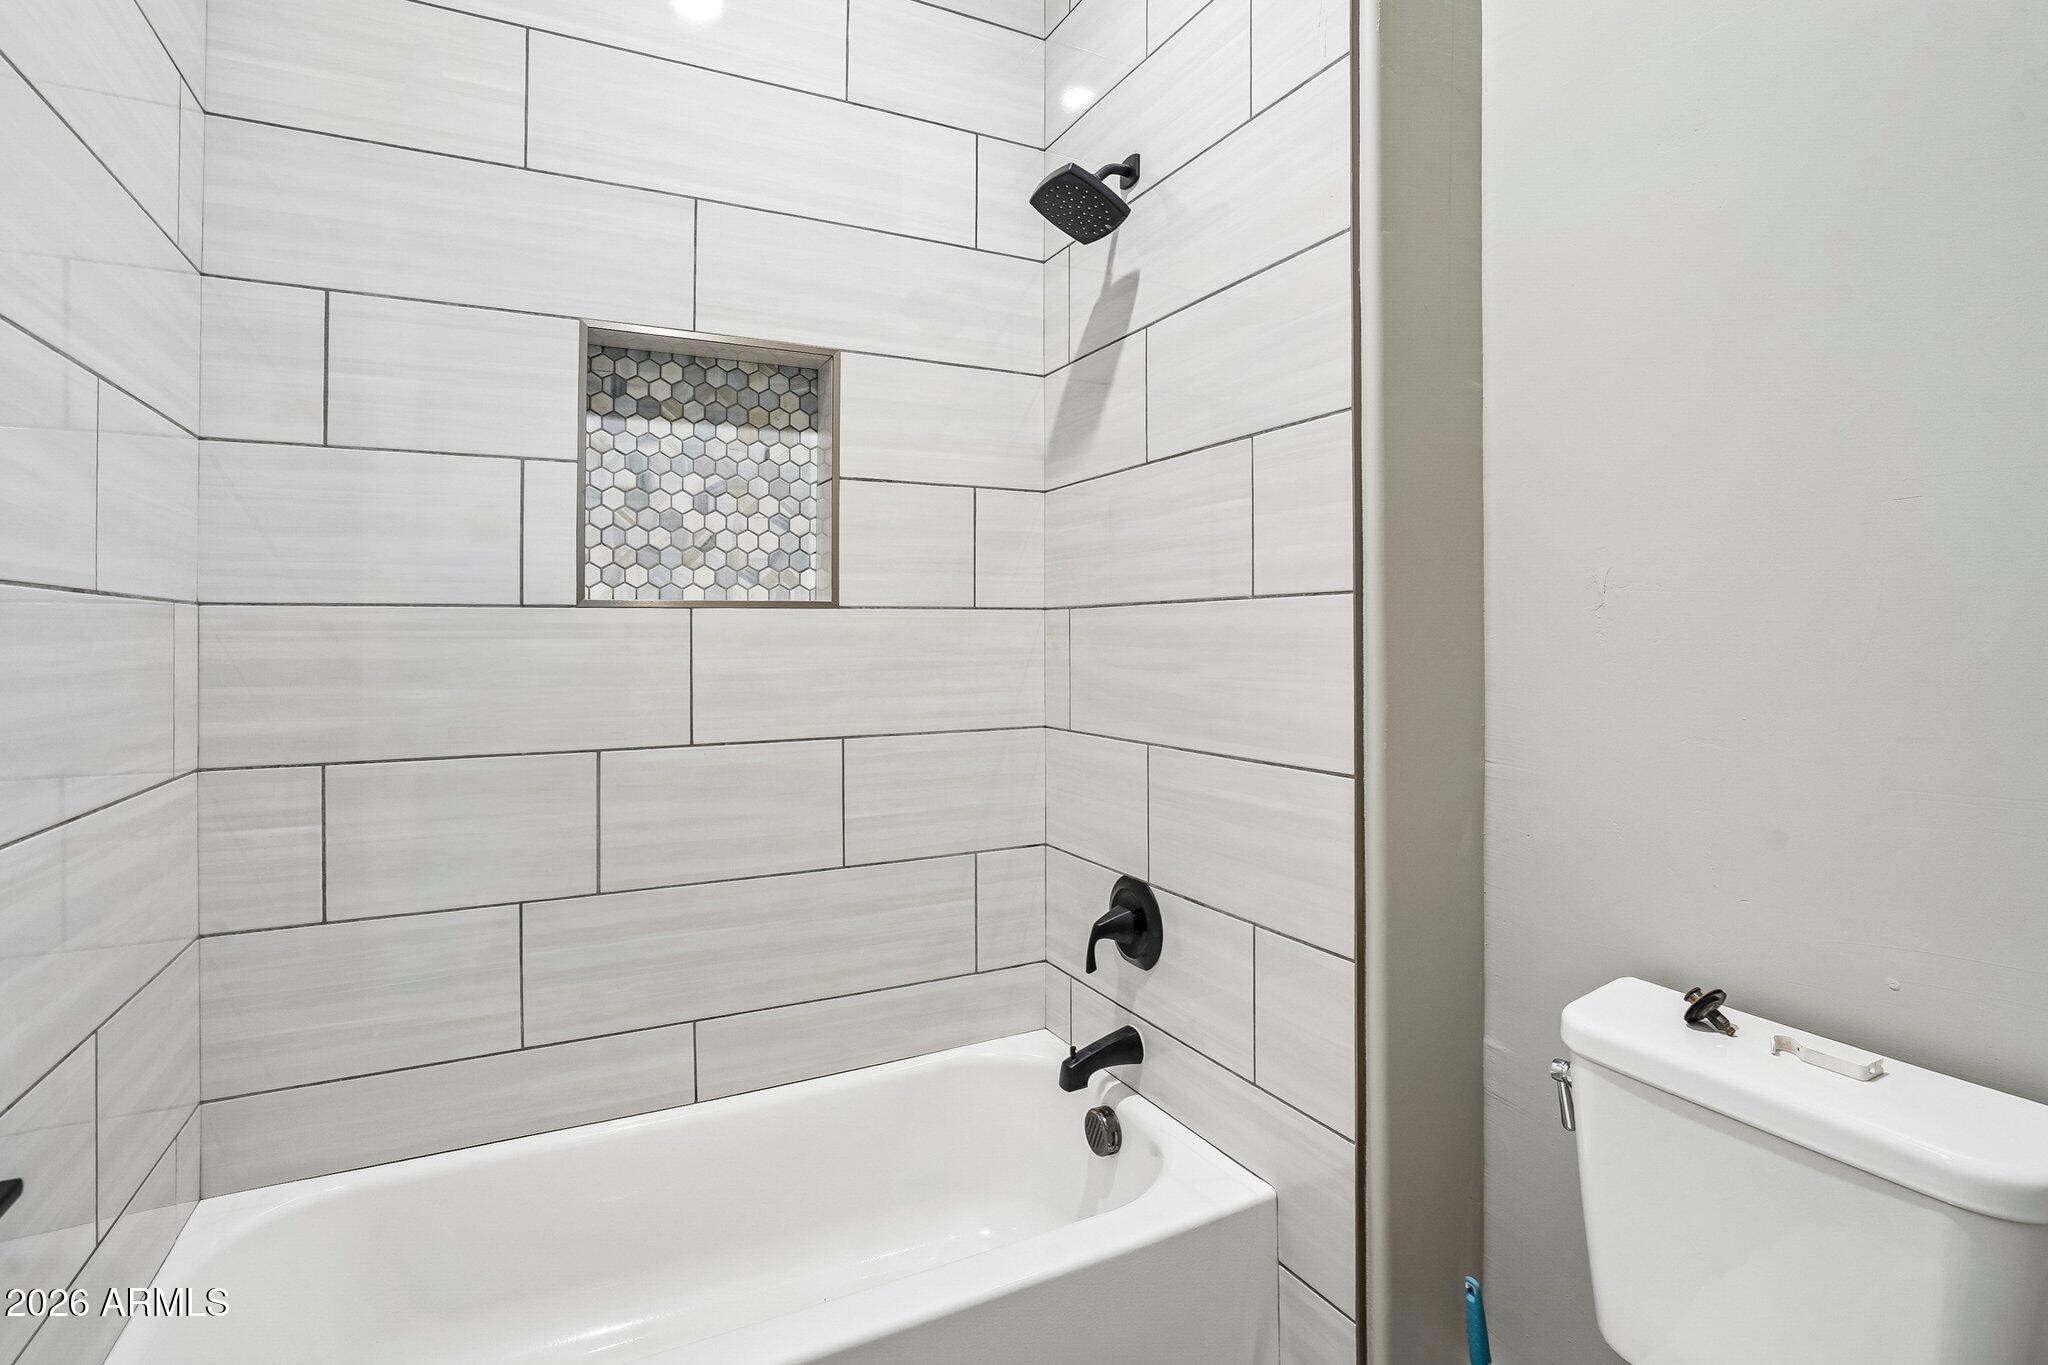
Bathroom tub and shower with white tile, a hexagonal mosaic niche, and matte black fixtures.
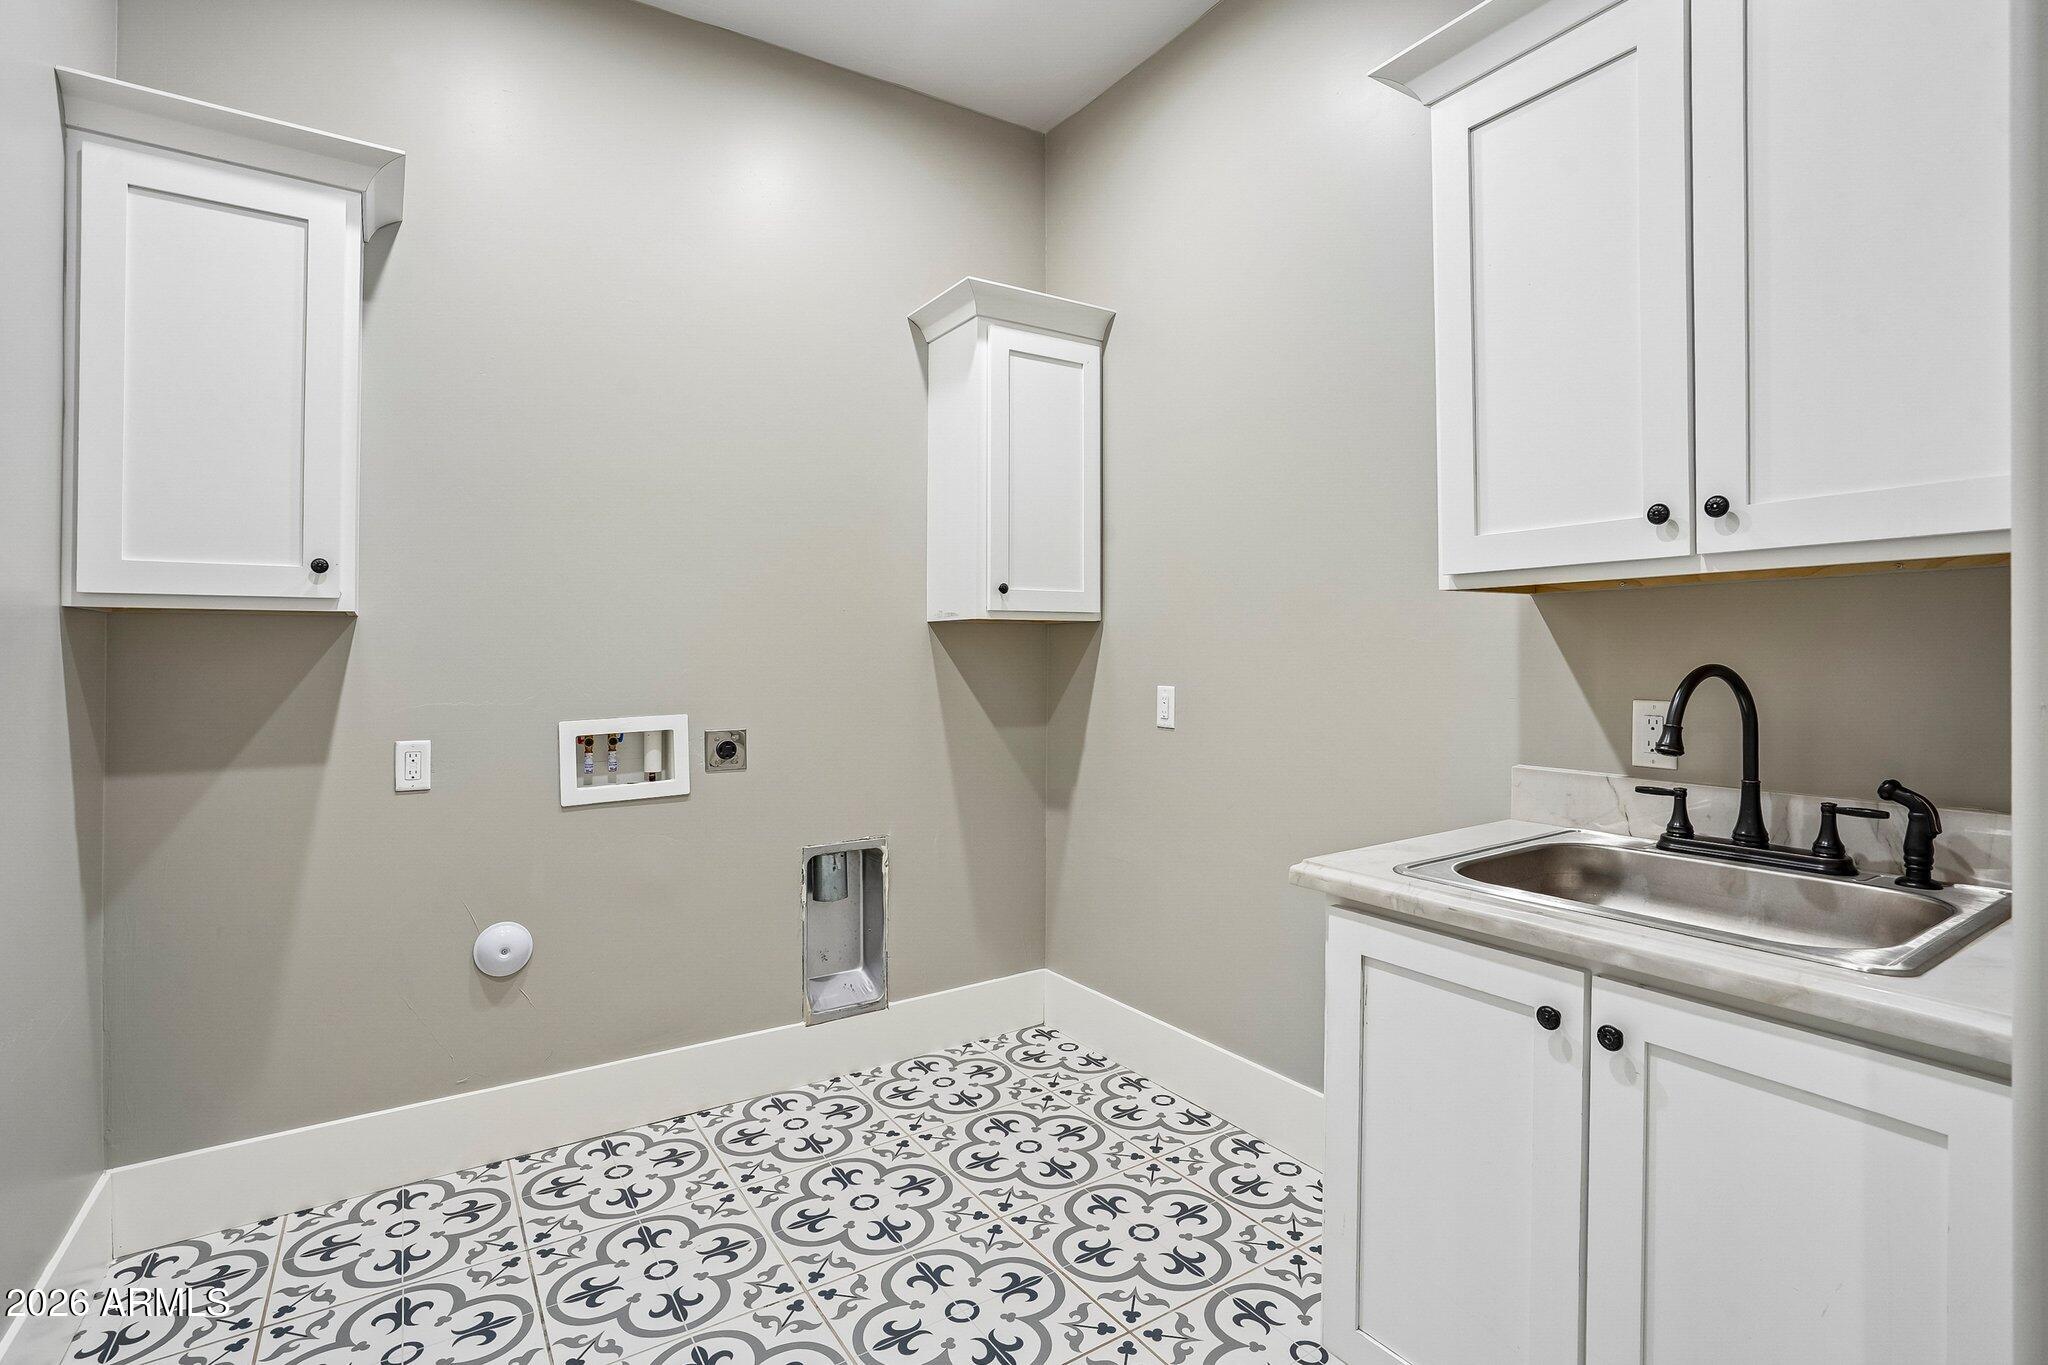
Laundry room with patterned tile floors, white cabinets, washer hookups, and a double-basin sink.
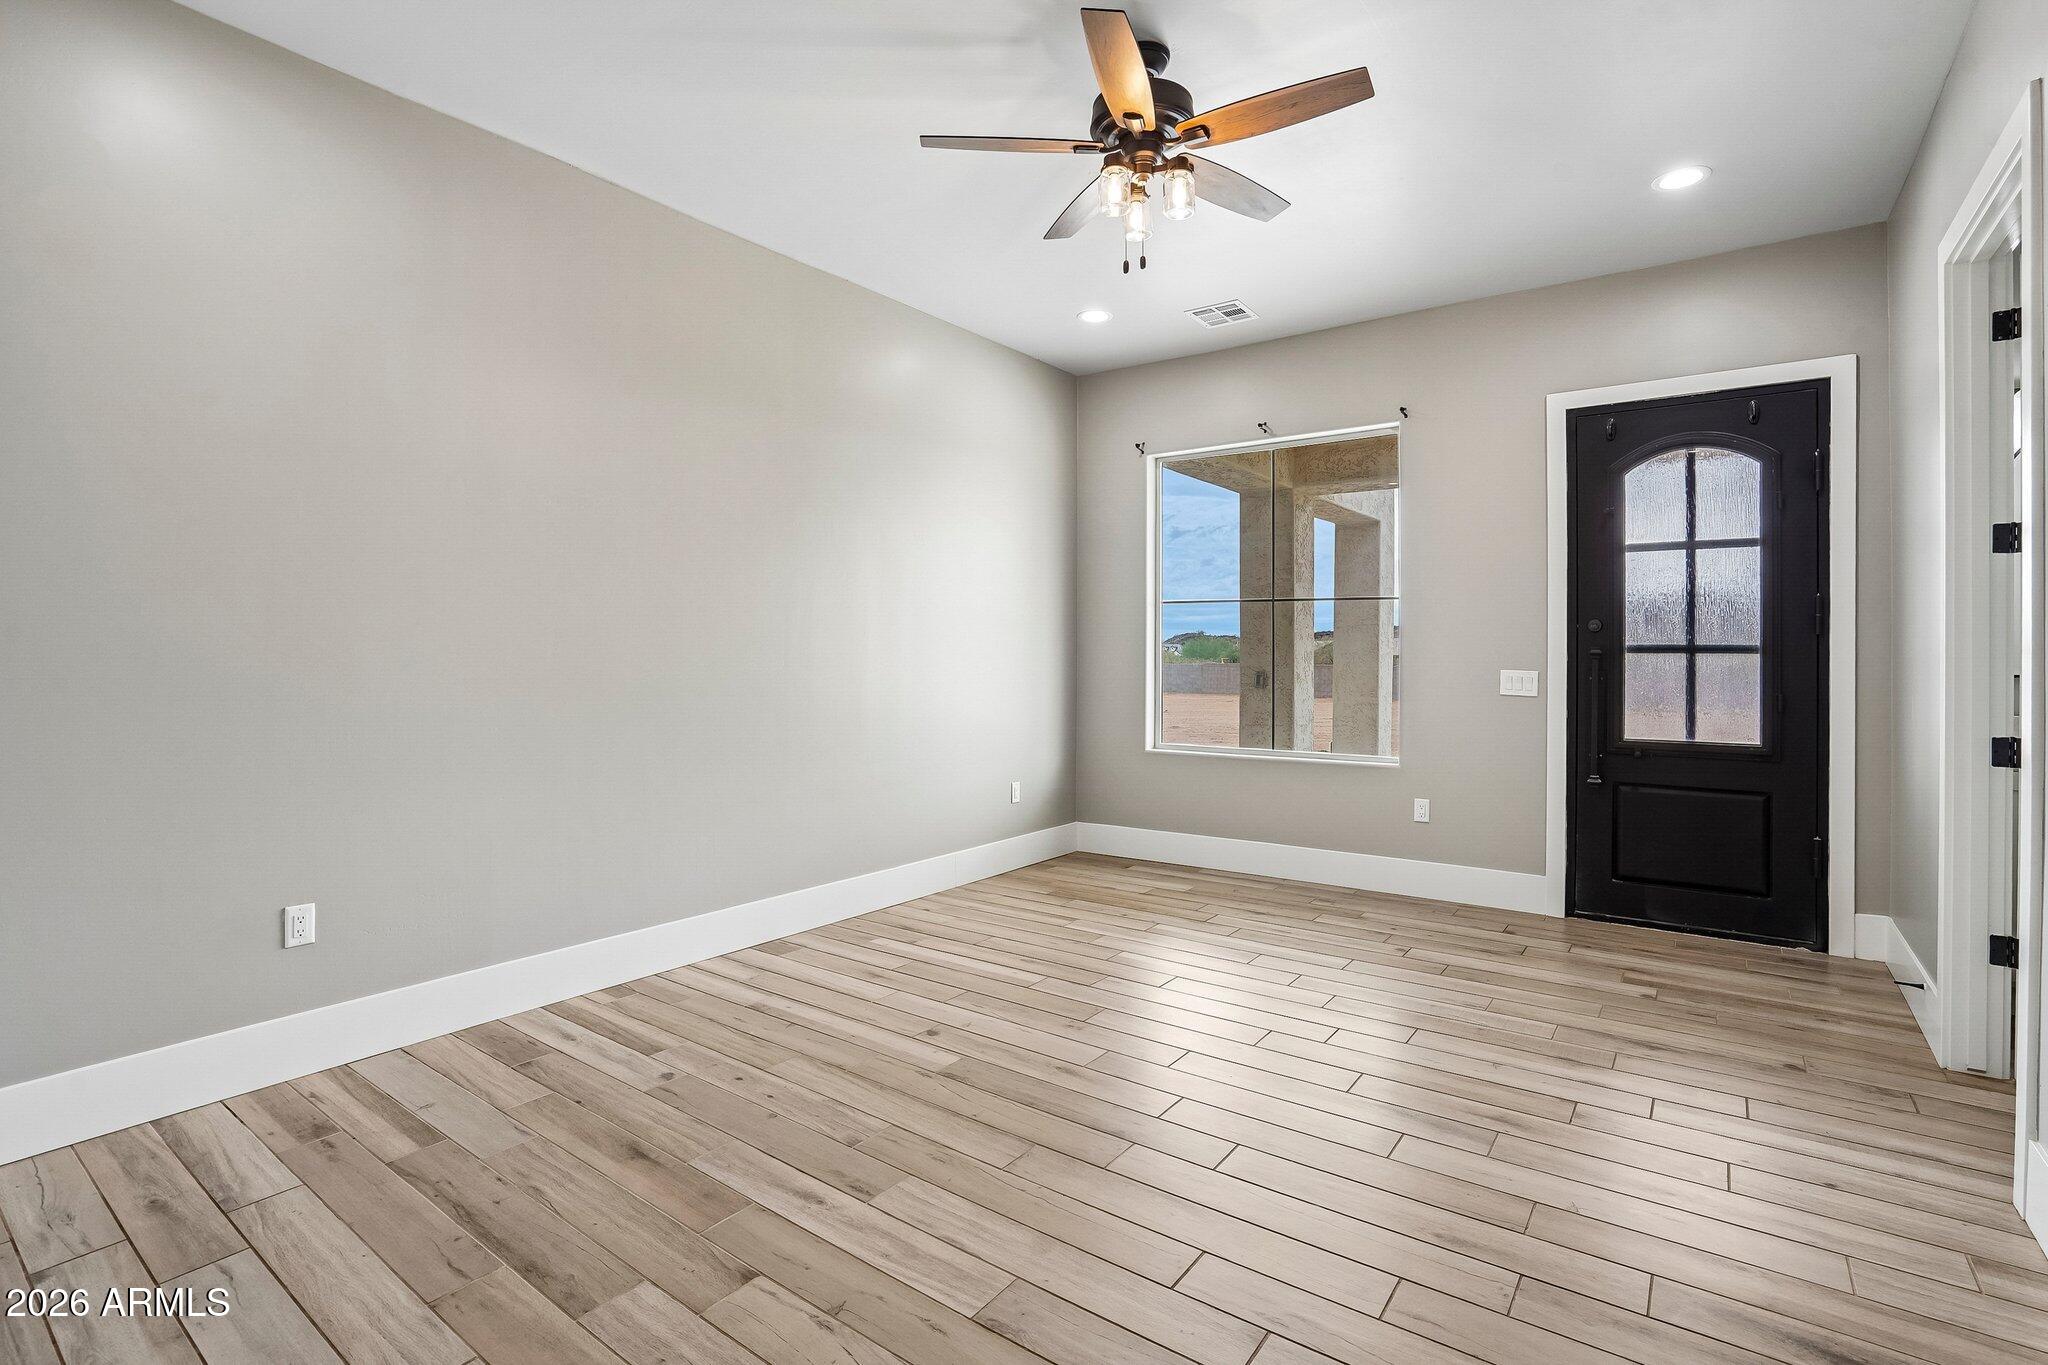
Empty entry room with wood-look tile flooring, black front door, and ceiling fan.
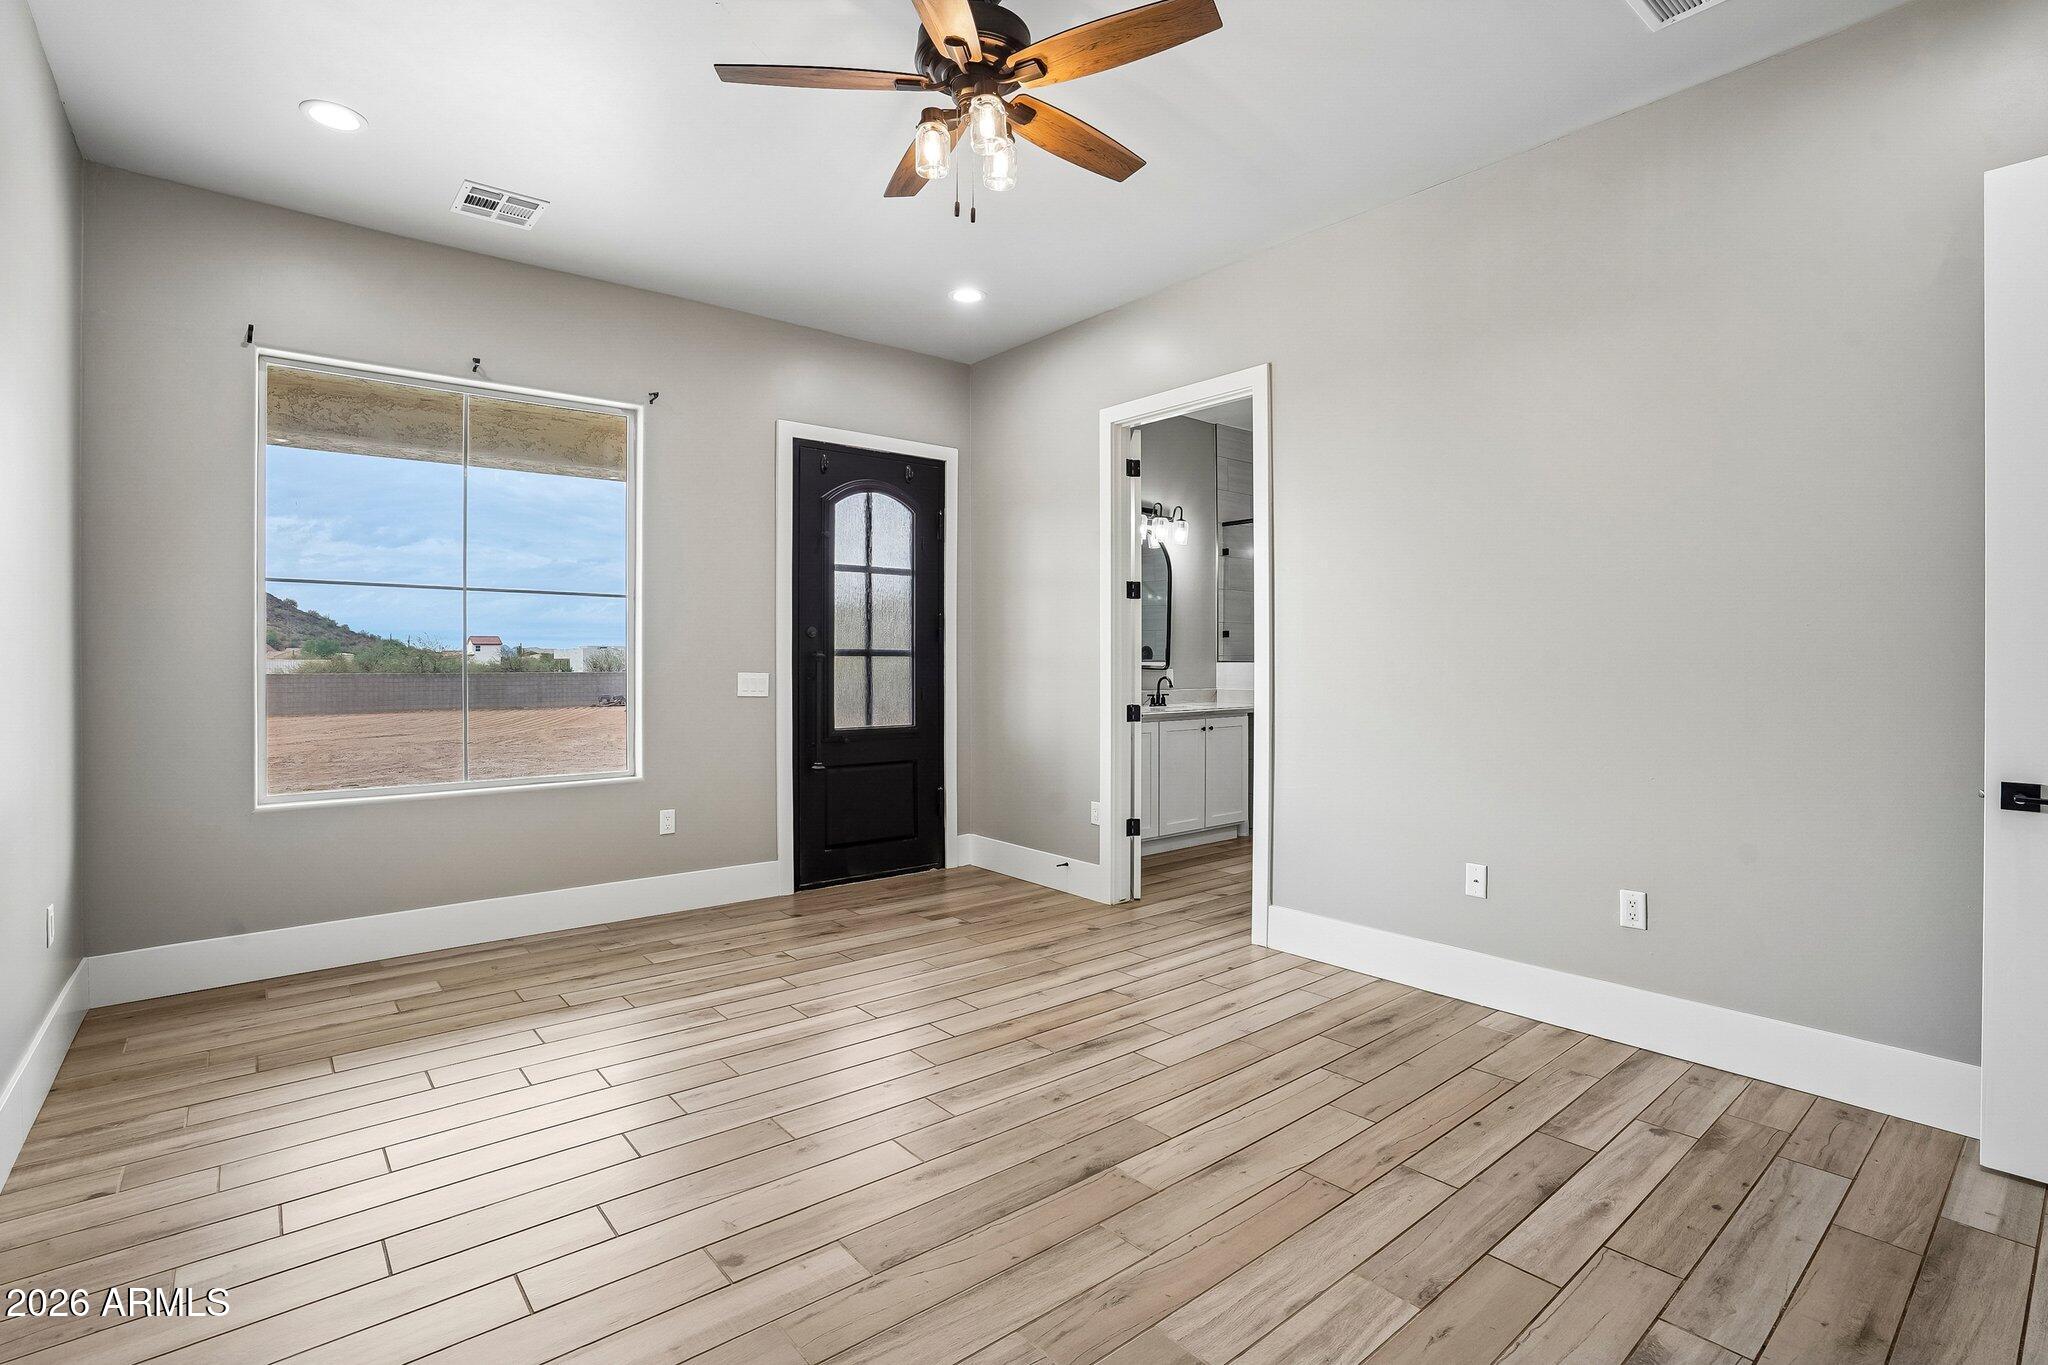
Empty room with wood-look flooring, a black door, large window, and adjoining bathroom.
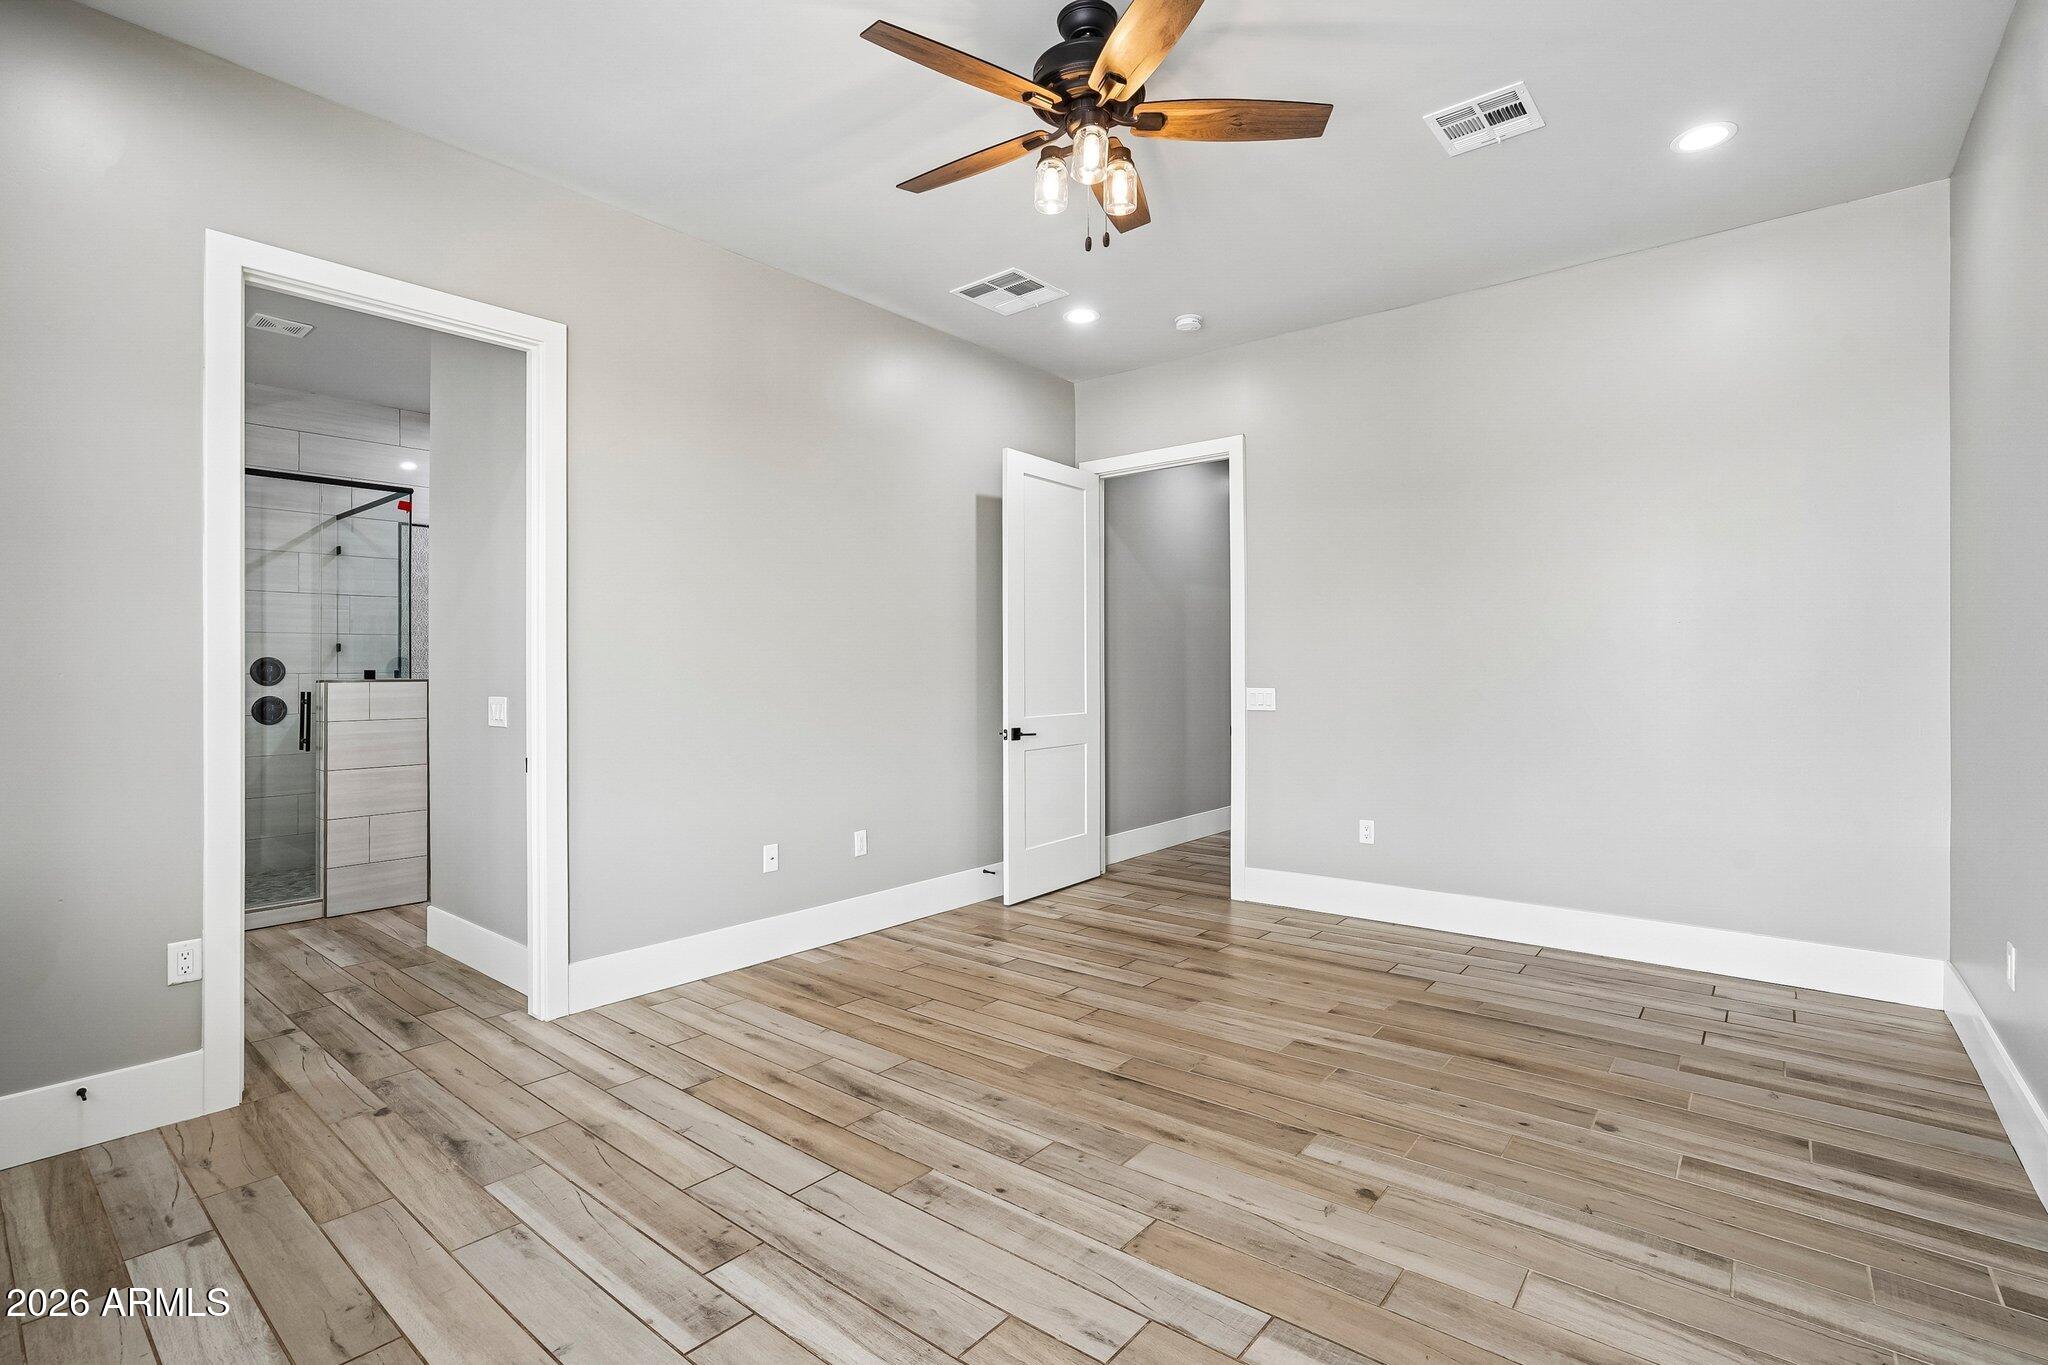
Empty bedroom with wood-look tile flooring, a ceiling fan, and an adjoining tiled bathroom.
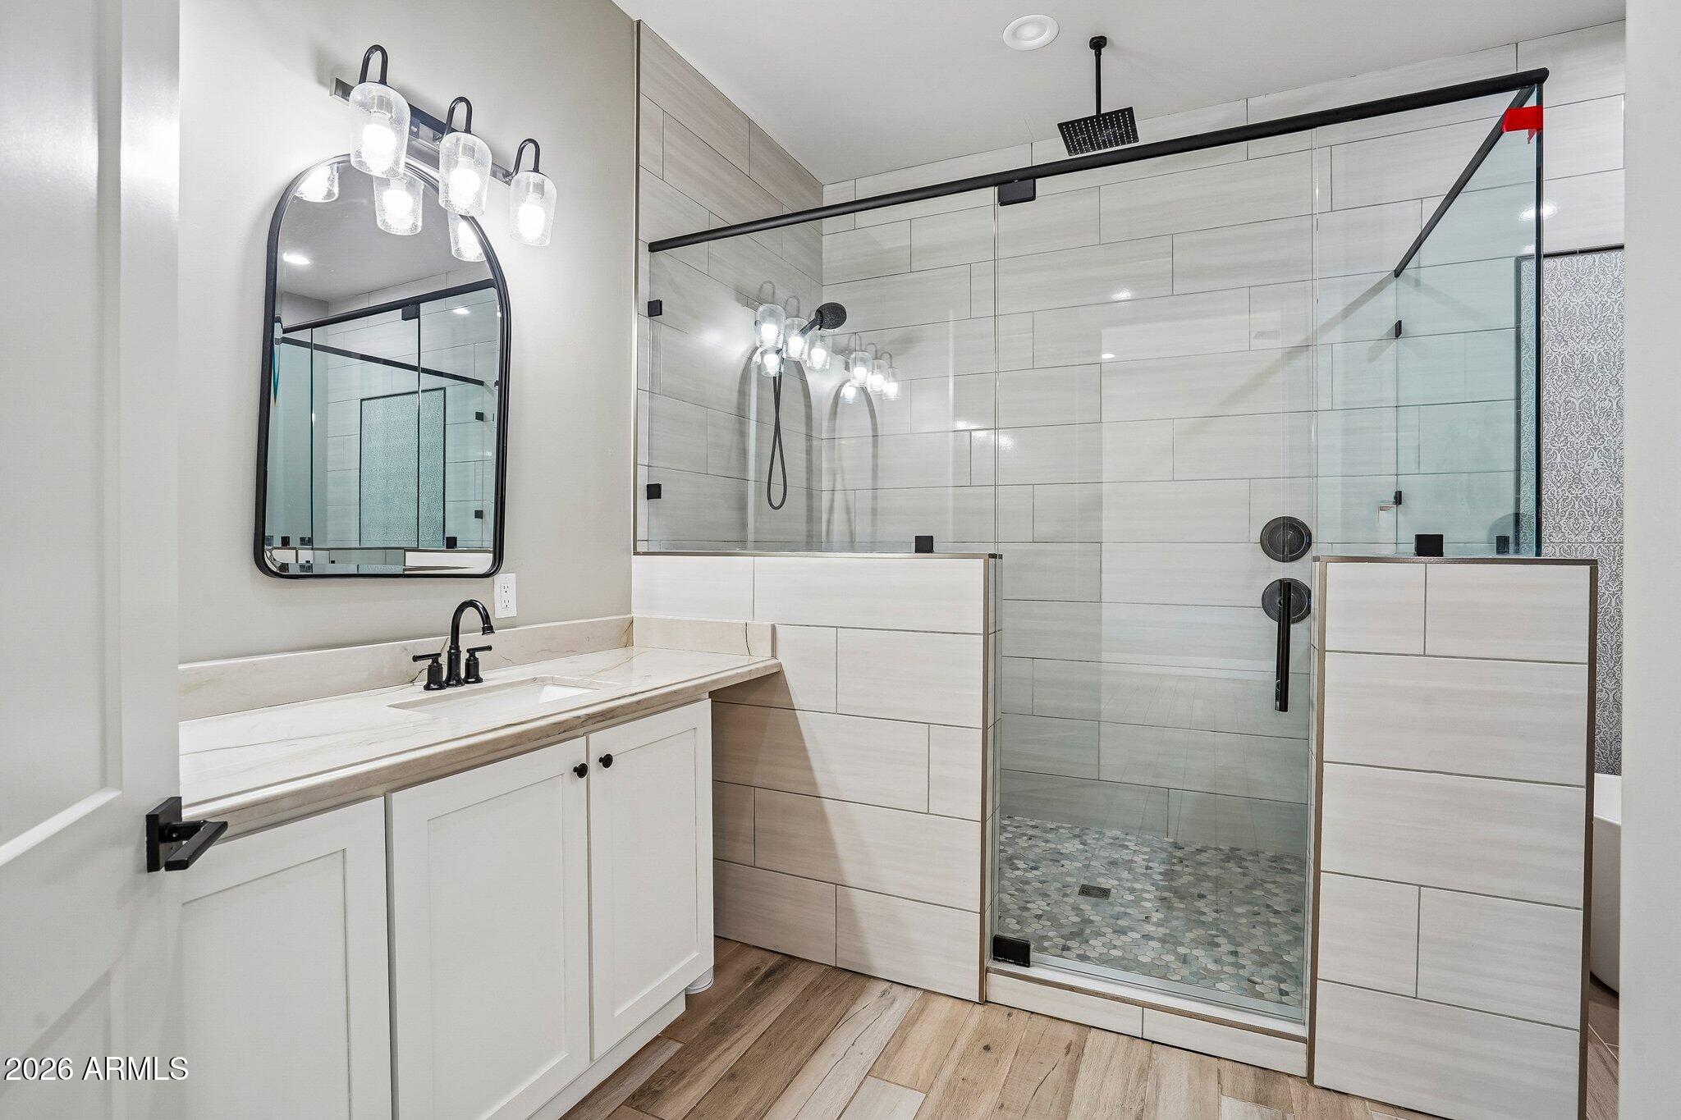
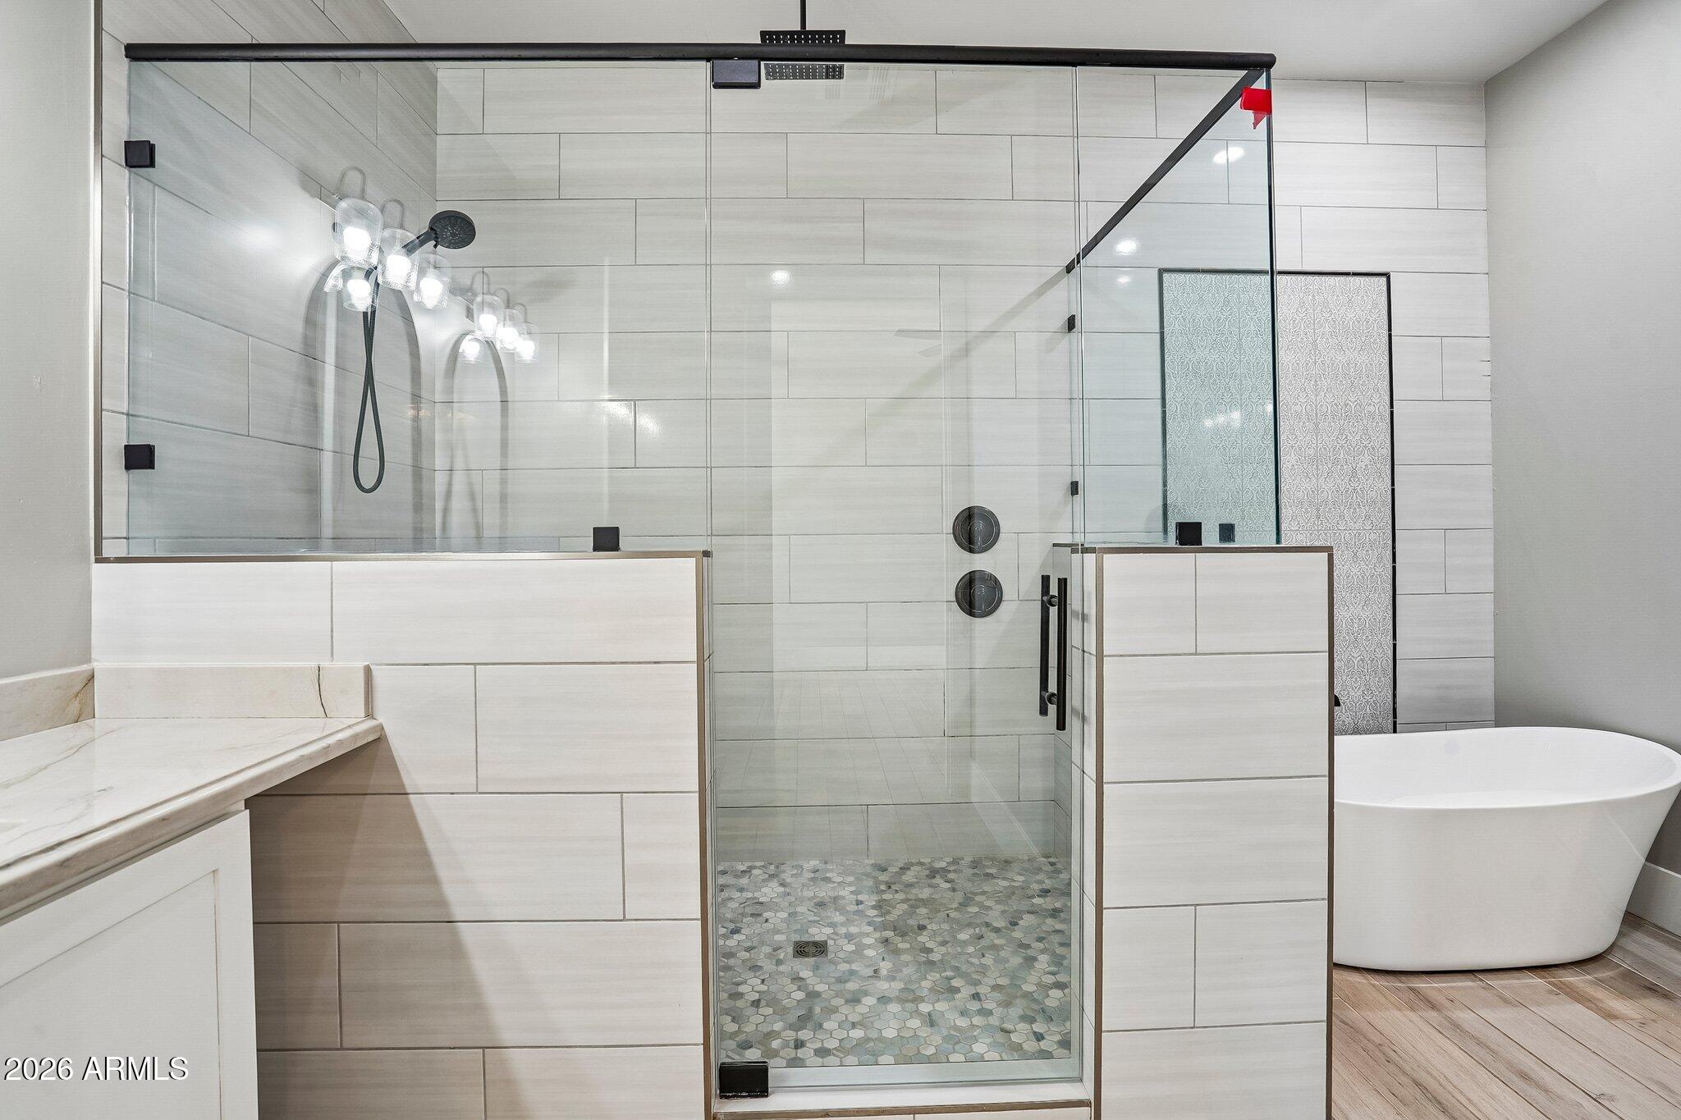
Bathroom with white vanity and arched mirror beside a glass walk-in shower with pale tile and black fixtures.
Modern bathroom with a glass walk-in shower and white freestanding tub.
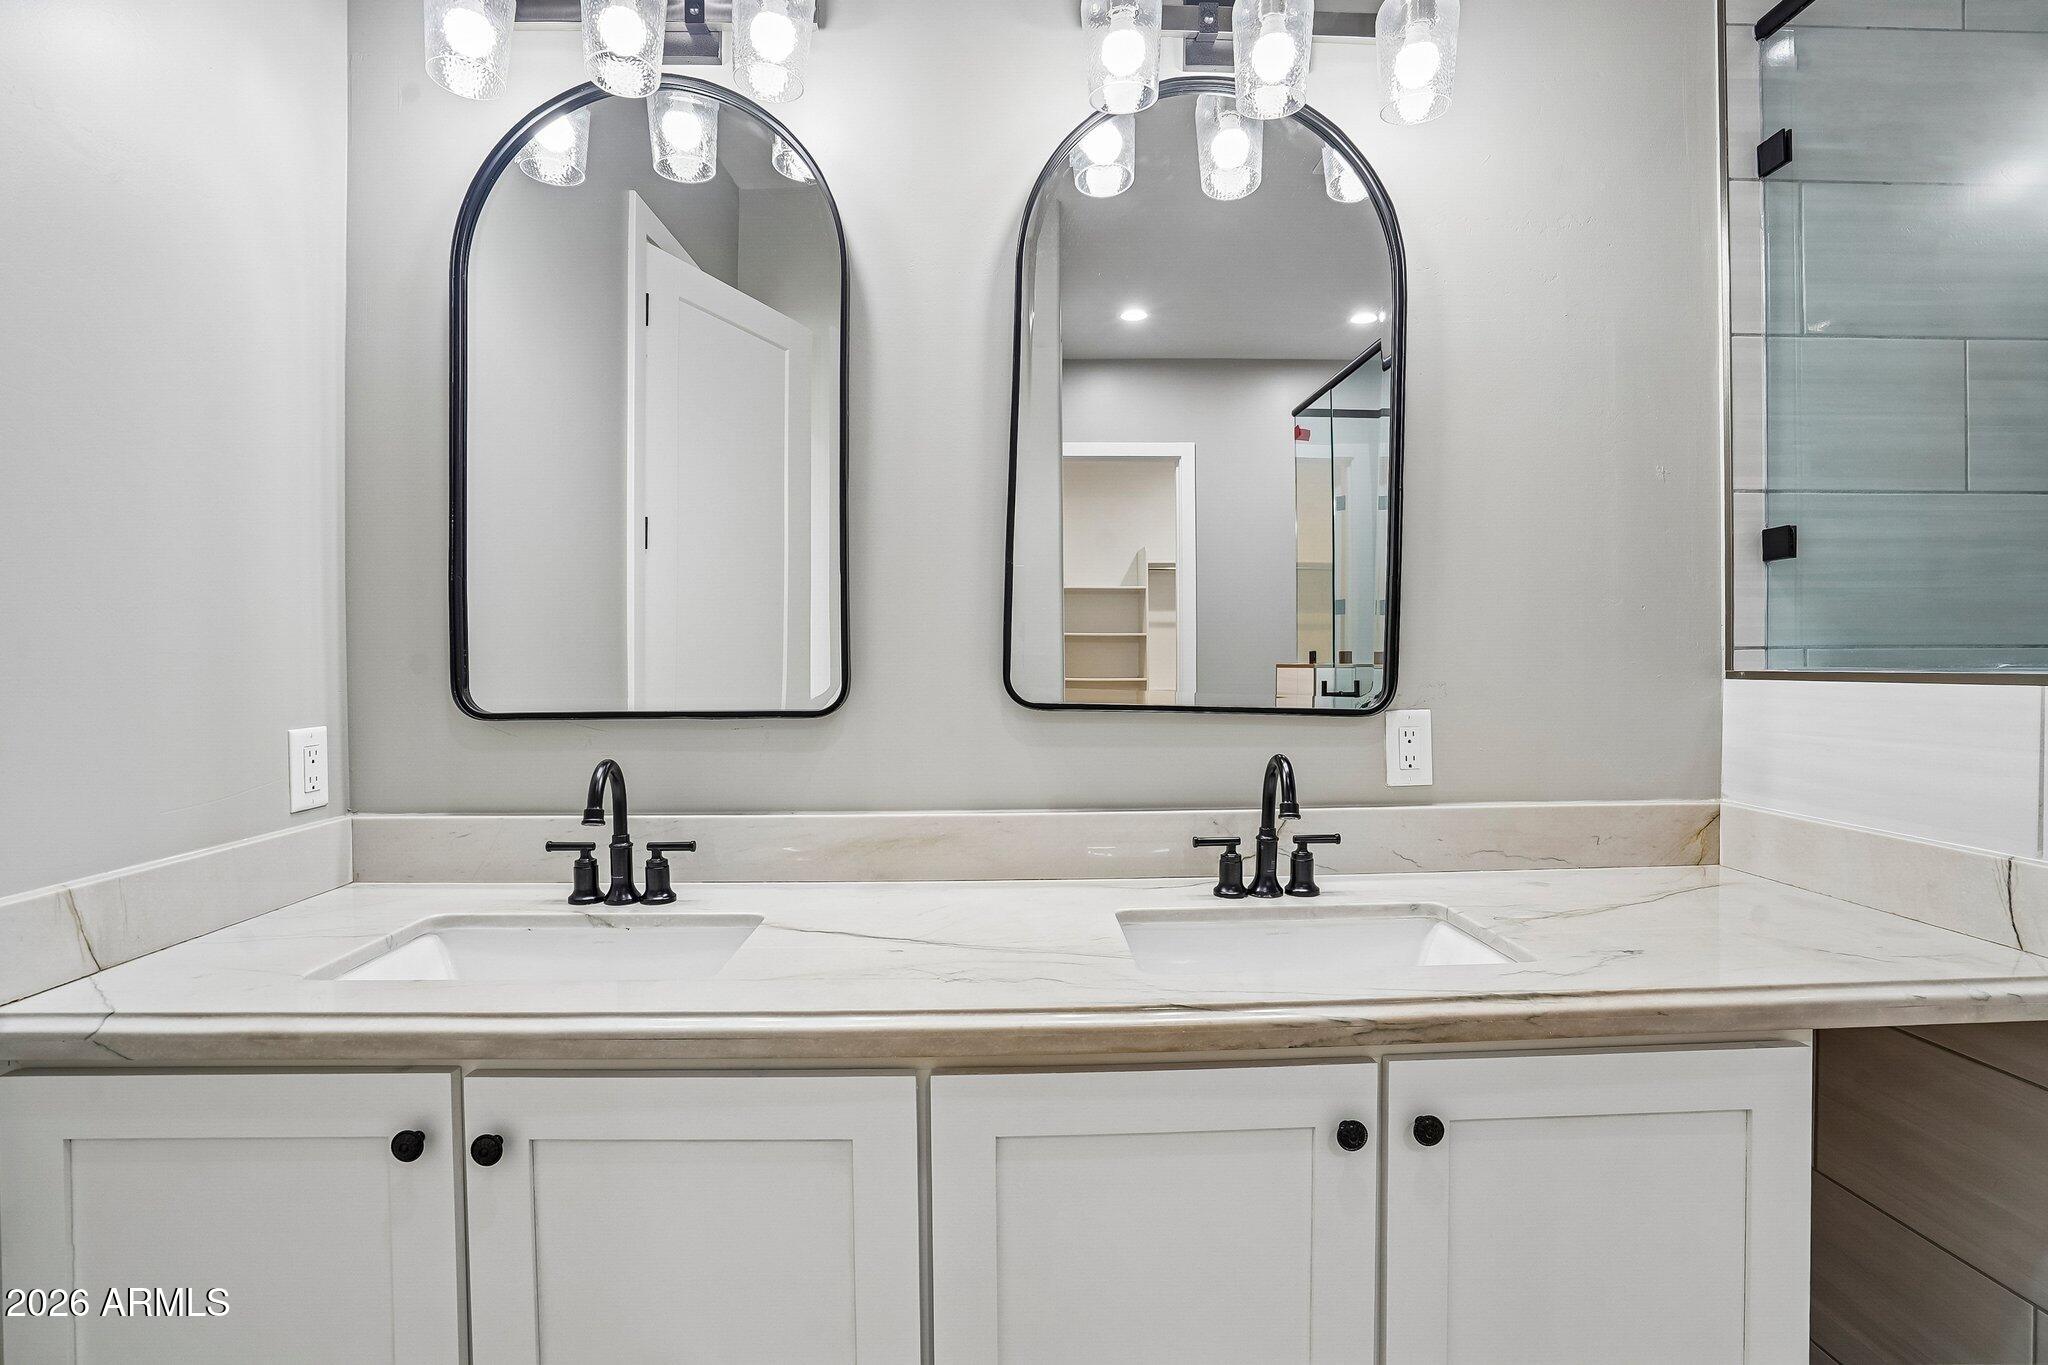
Bathroom vanity with double sinks, black faucets, arched mirrors, and glass shower doors.
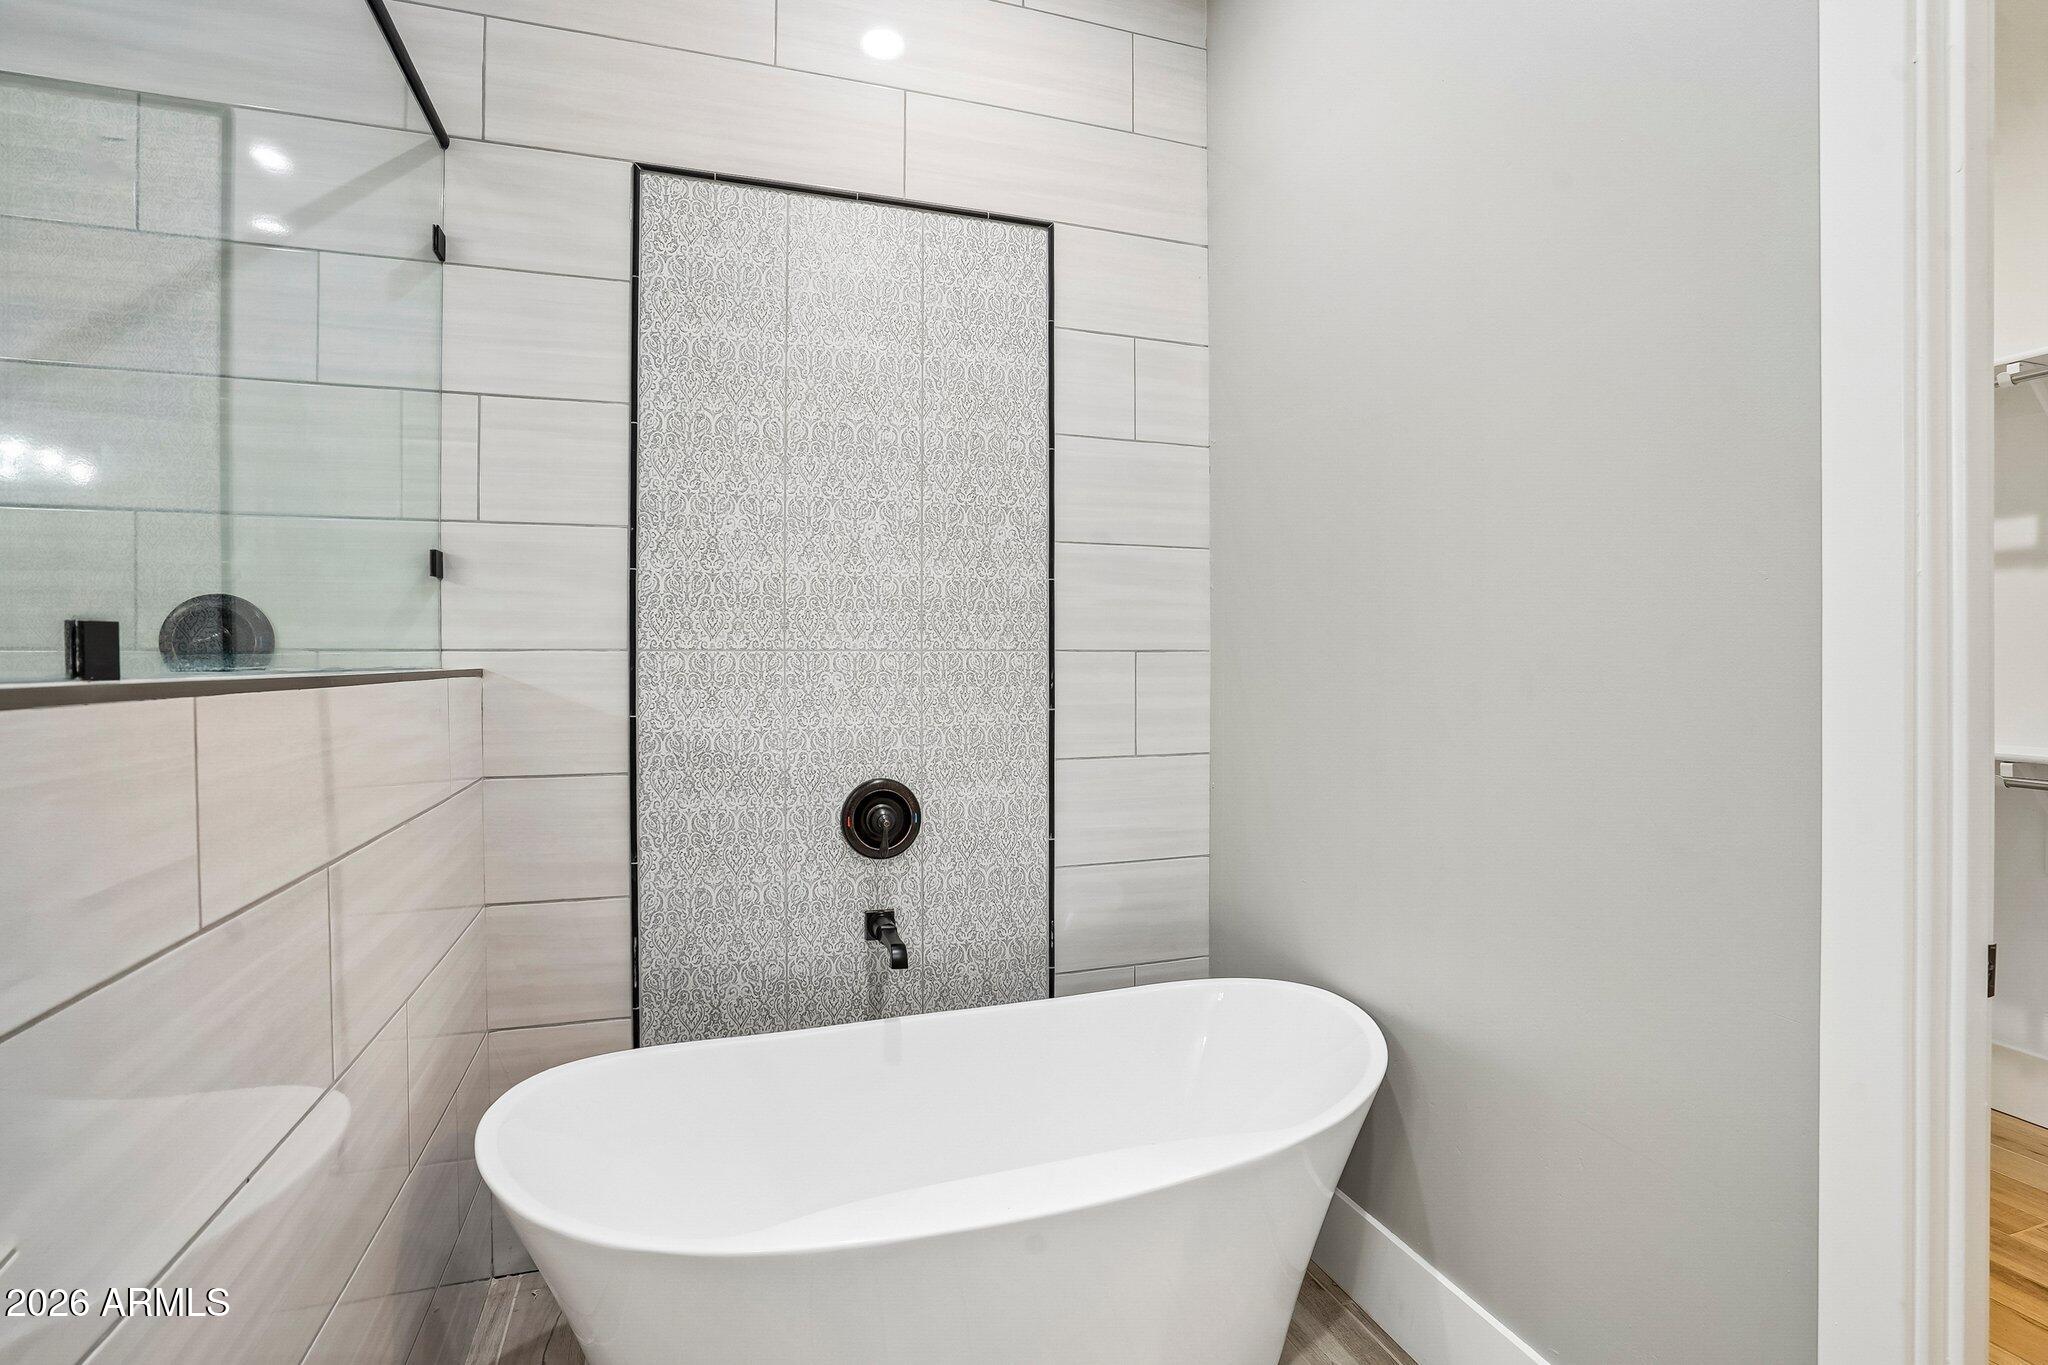
Modern bathroom with a freestanding soaking tub and glass shower featuring a patterned tile accent.
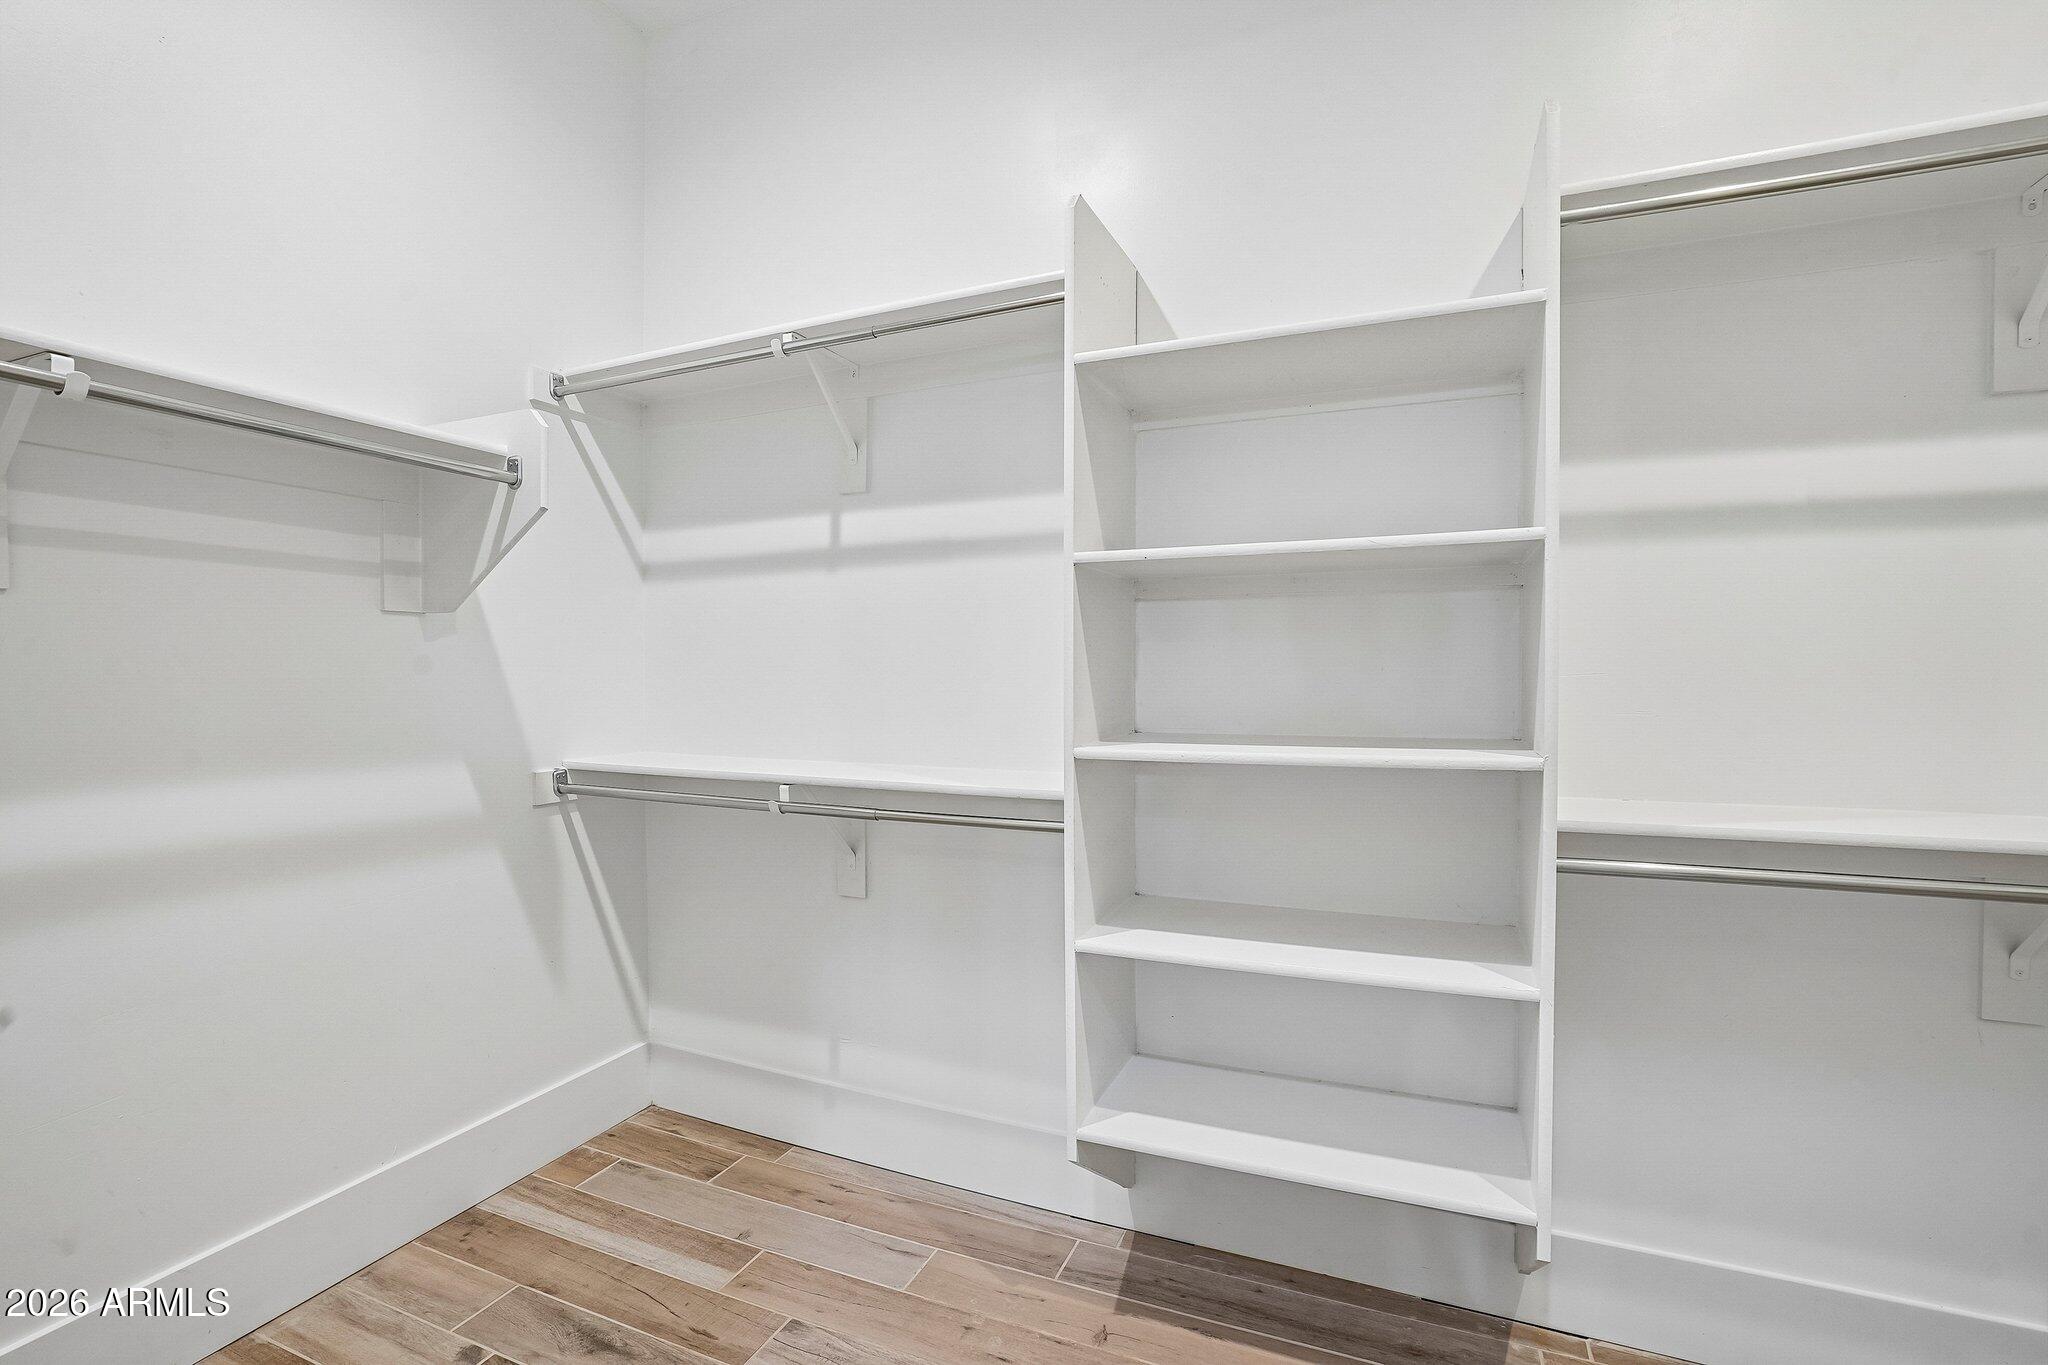
Walk-in closet with white shelving, metal hanging rods, and wood-look tile flooring.
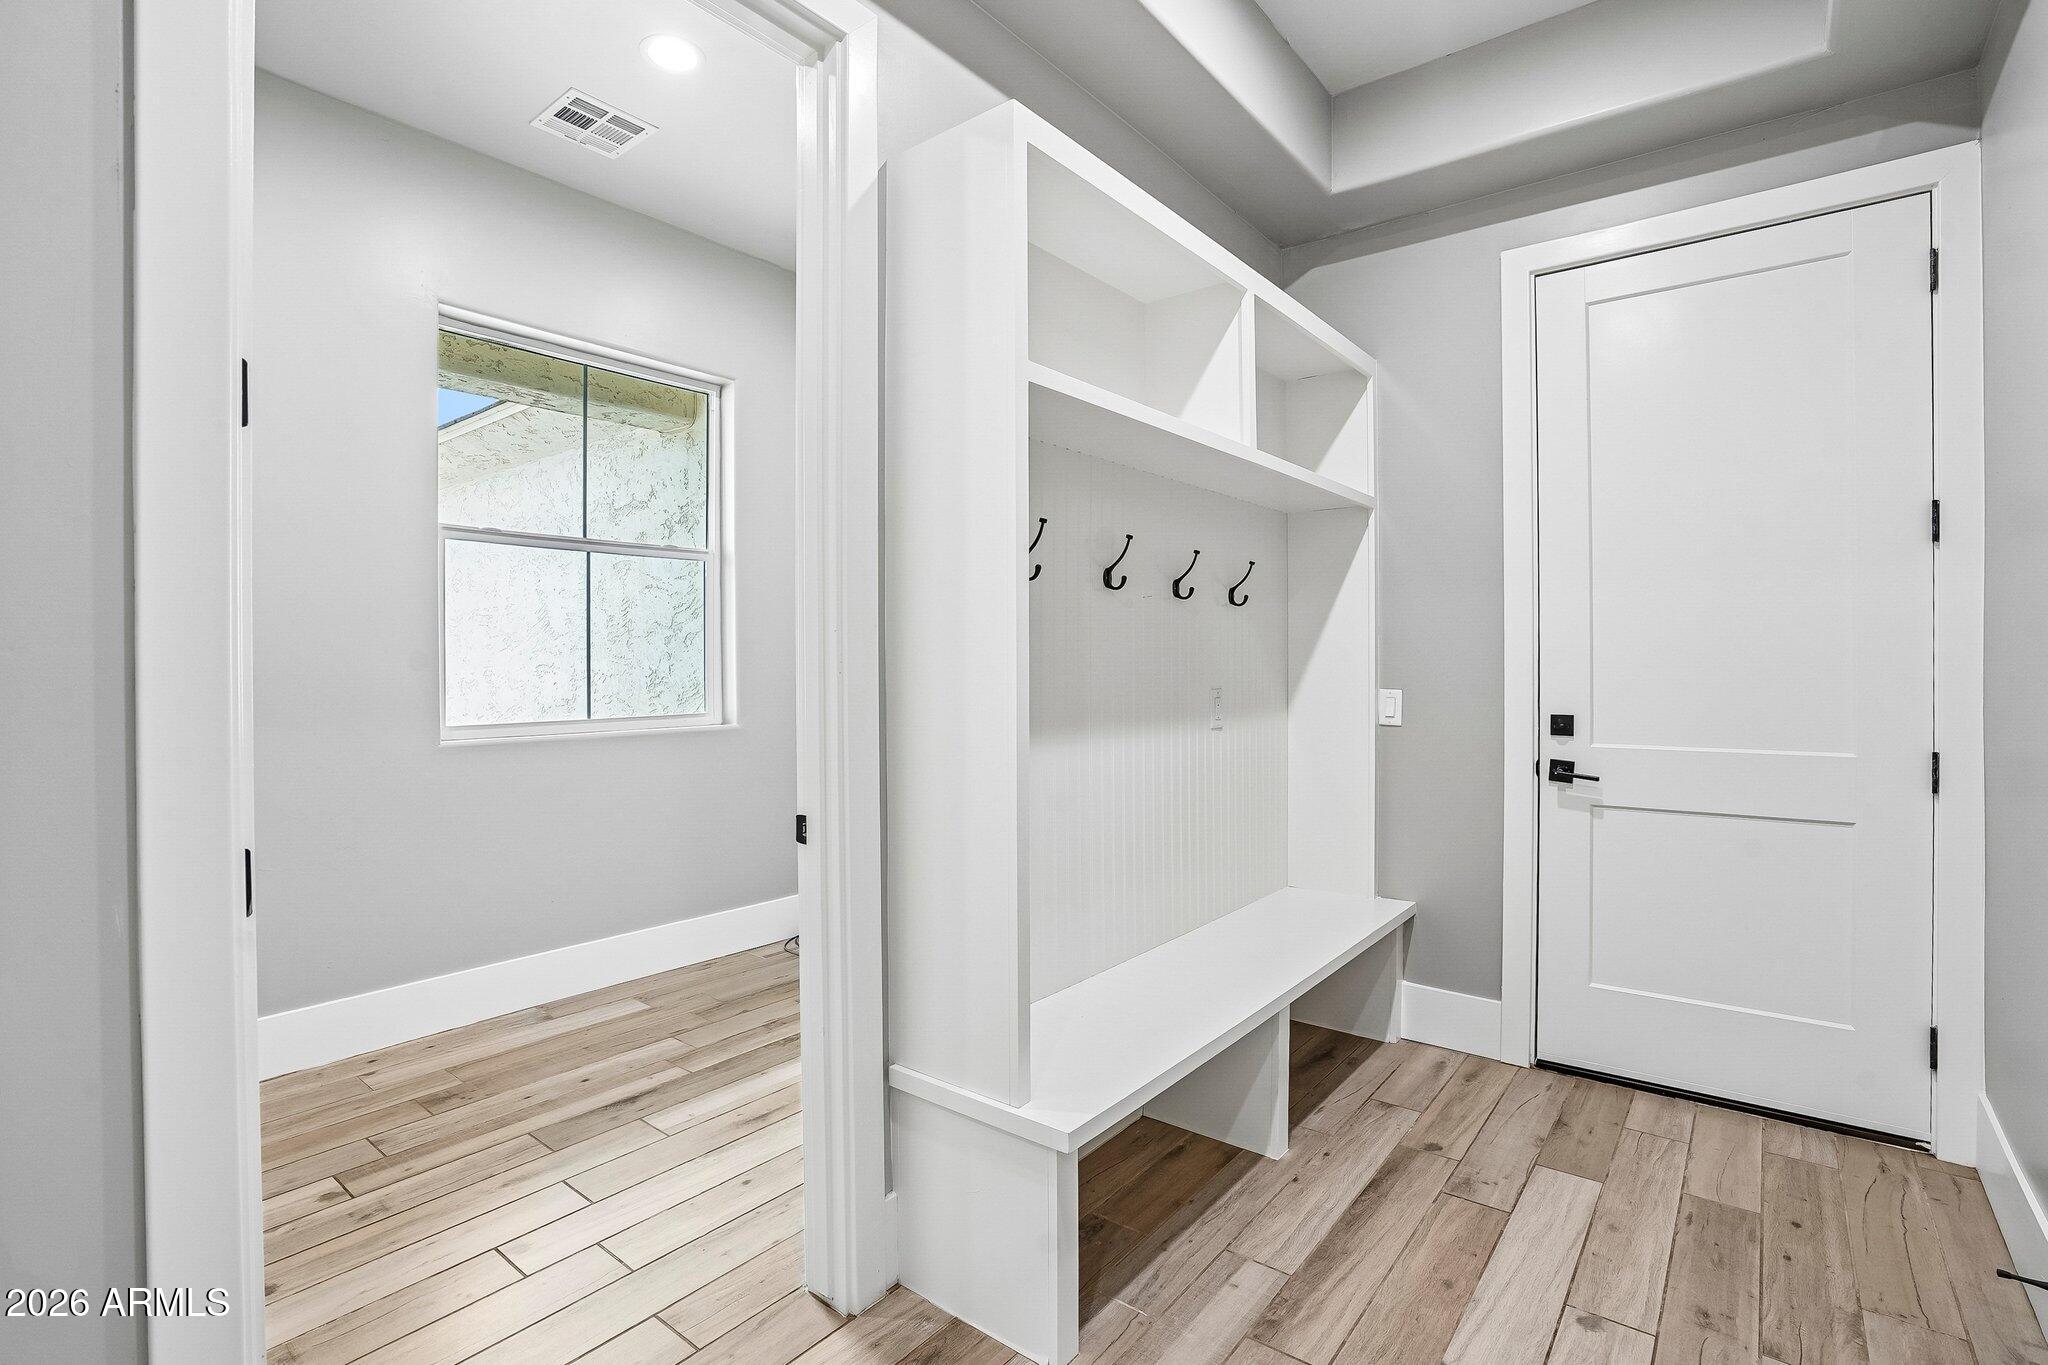
Entryway with a white built-in bench, coat hooks, cubbies, and wood-look flooring.
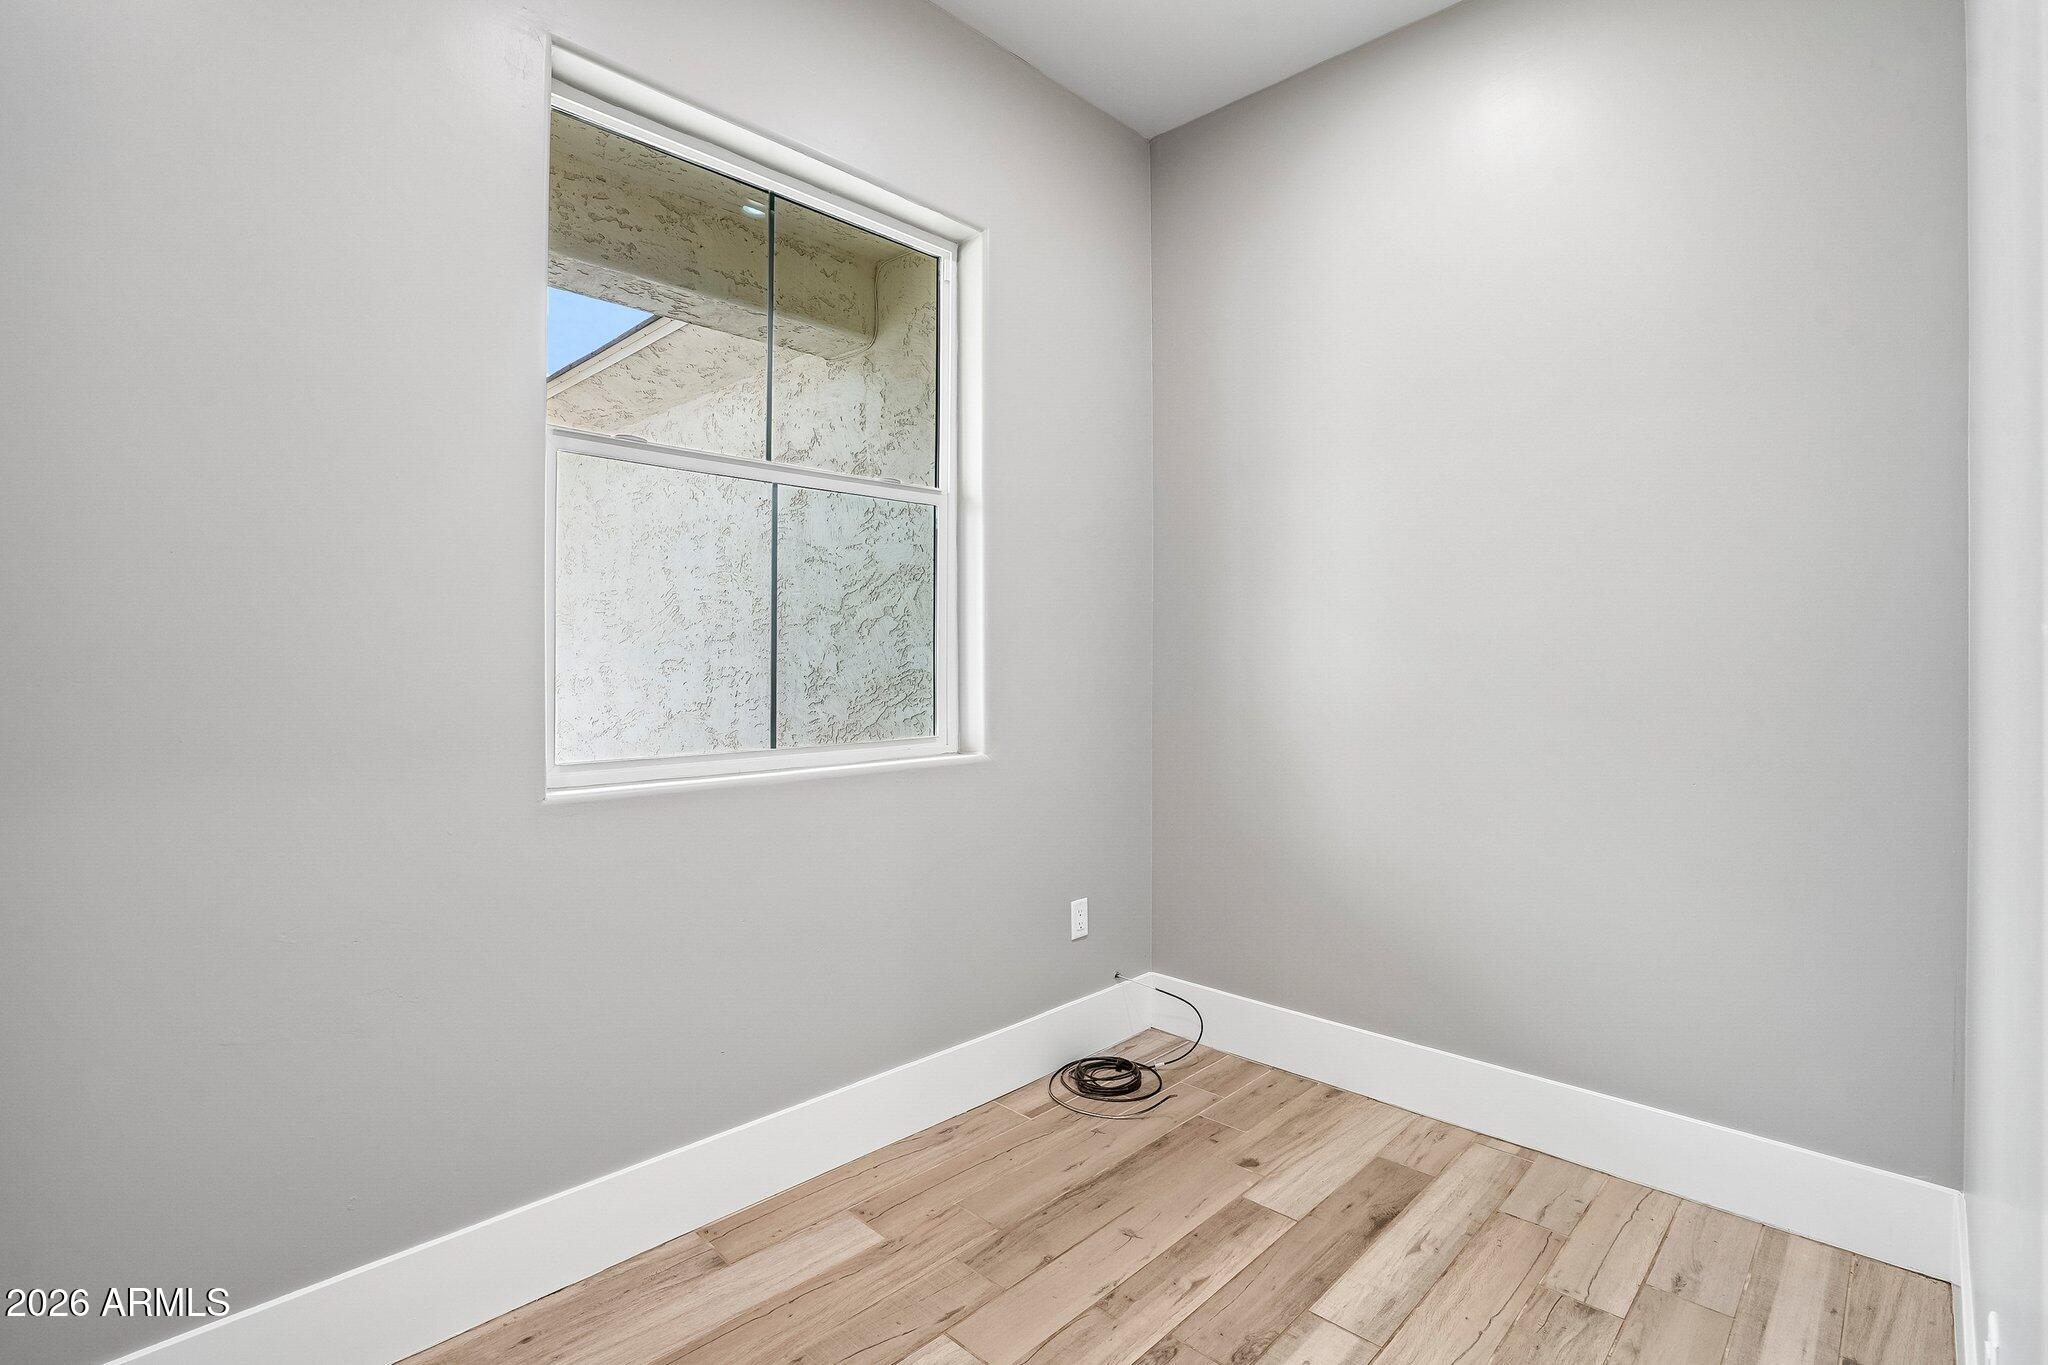
Empty room with gray walls, wood-look plank flooring, and a window facing a covered area.
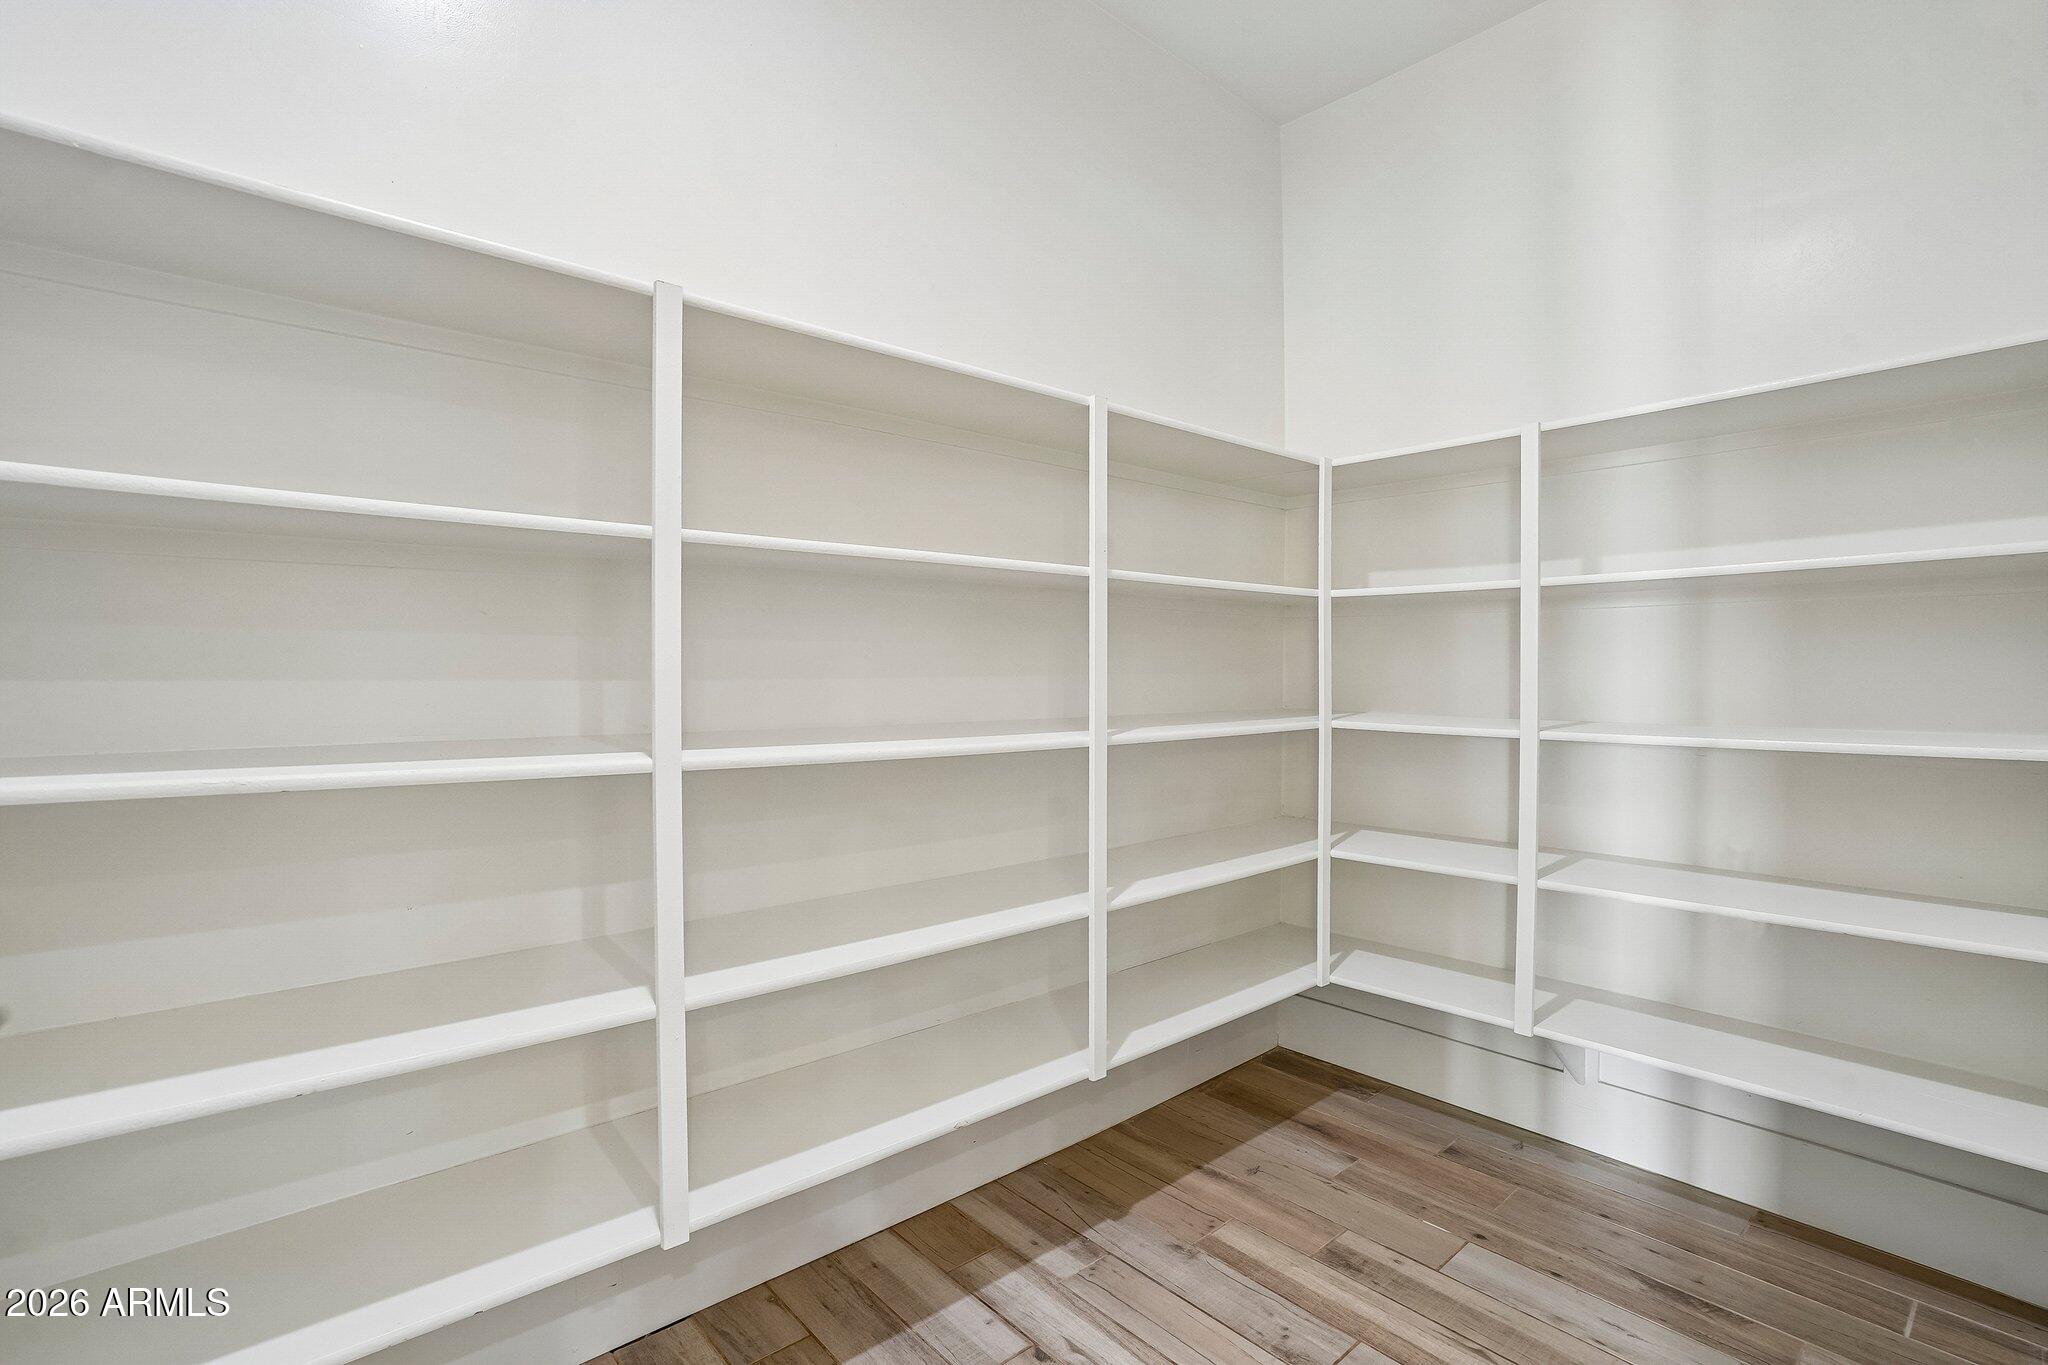
Walk-in pantry with wraparound white shelves and wood-look tile flooring.
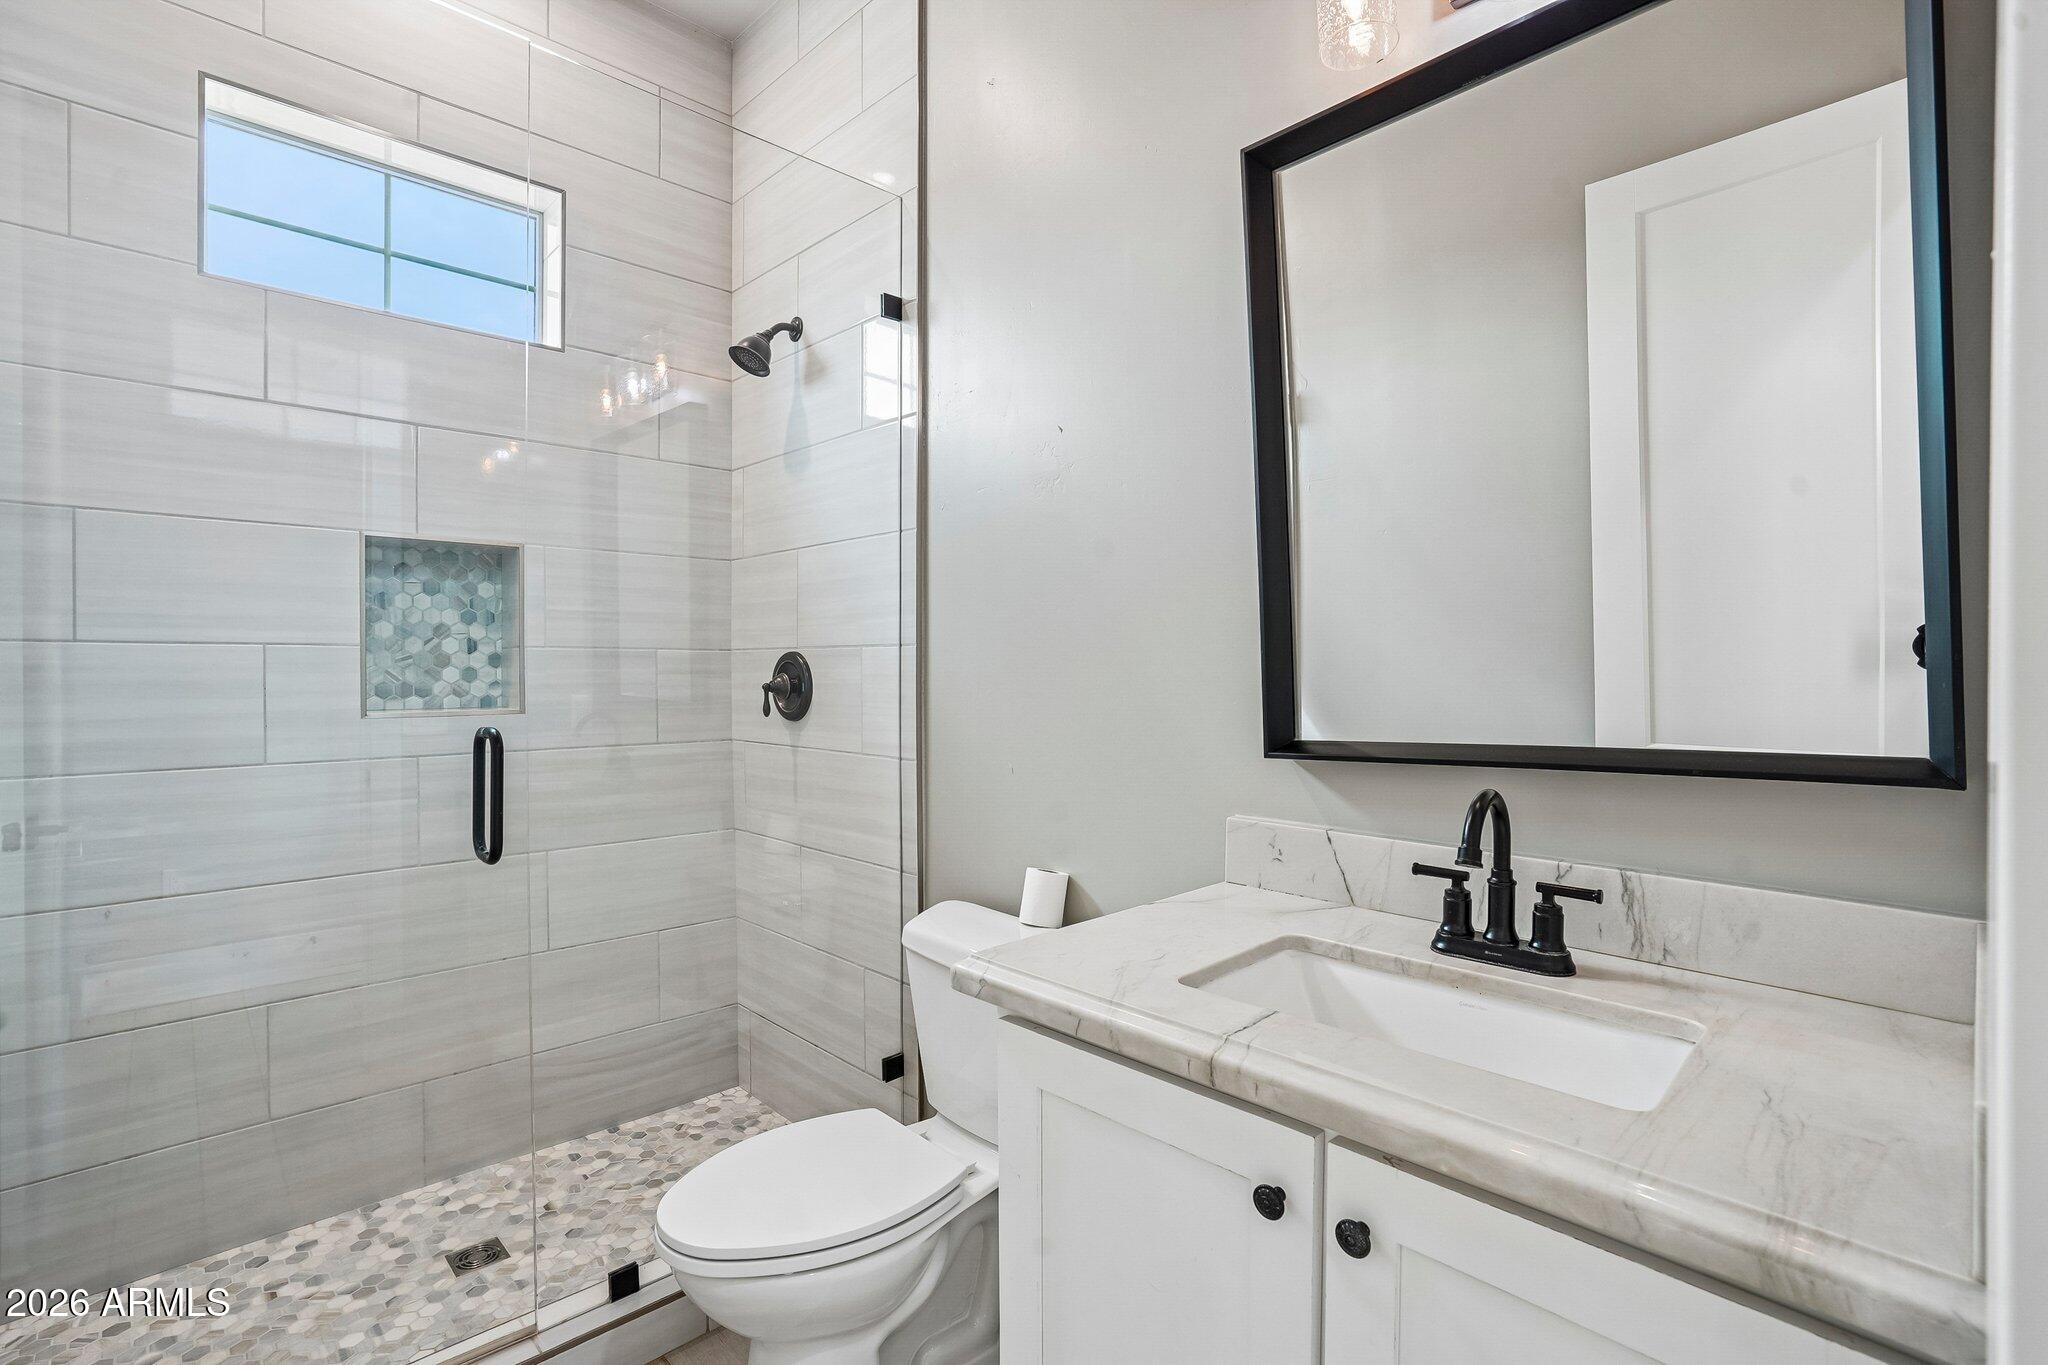
Bathroom with a tiled glass shower, mosaic niche, and white vanity with black fixtures.
Empty bedroom with light plank flooring, two windows, and a ceiling fan.
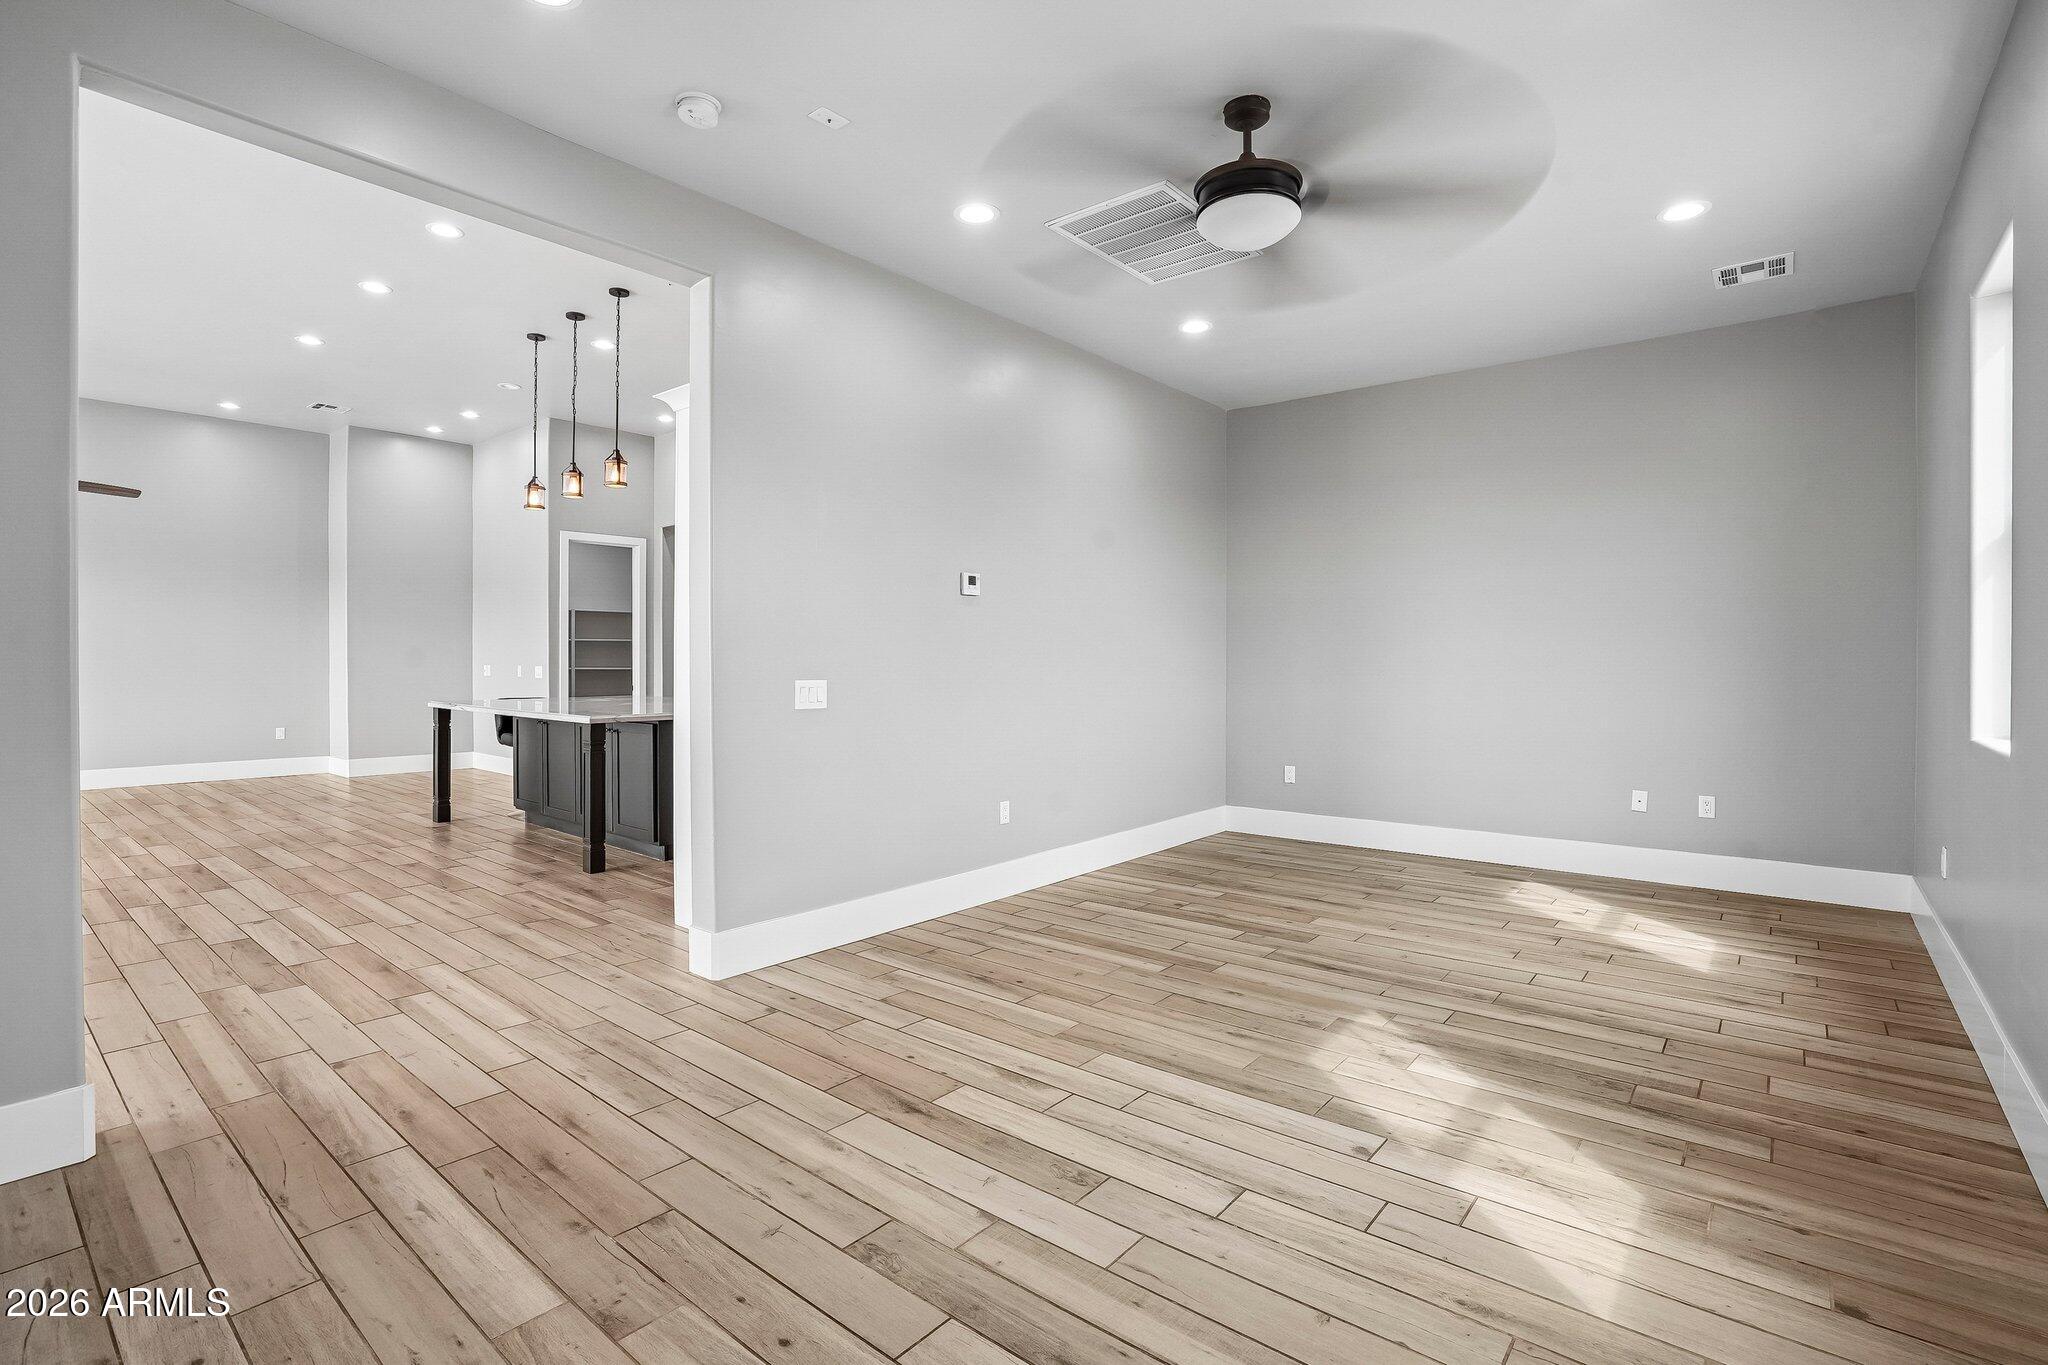
Empty living area with wood-look tile flooring, a ceiling fan, and an adjoining kitchen island.
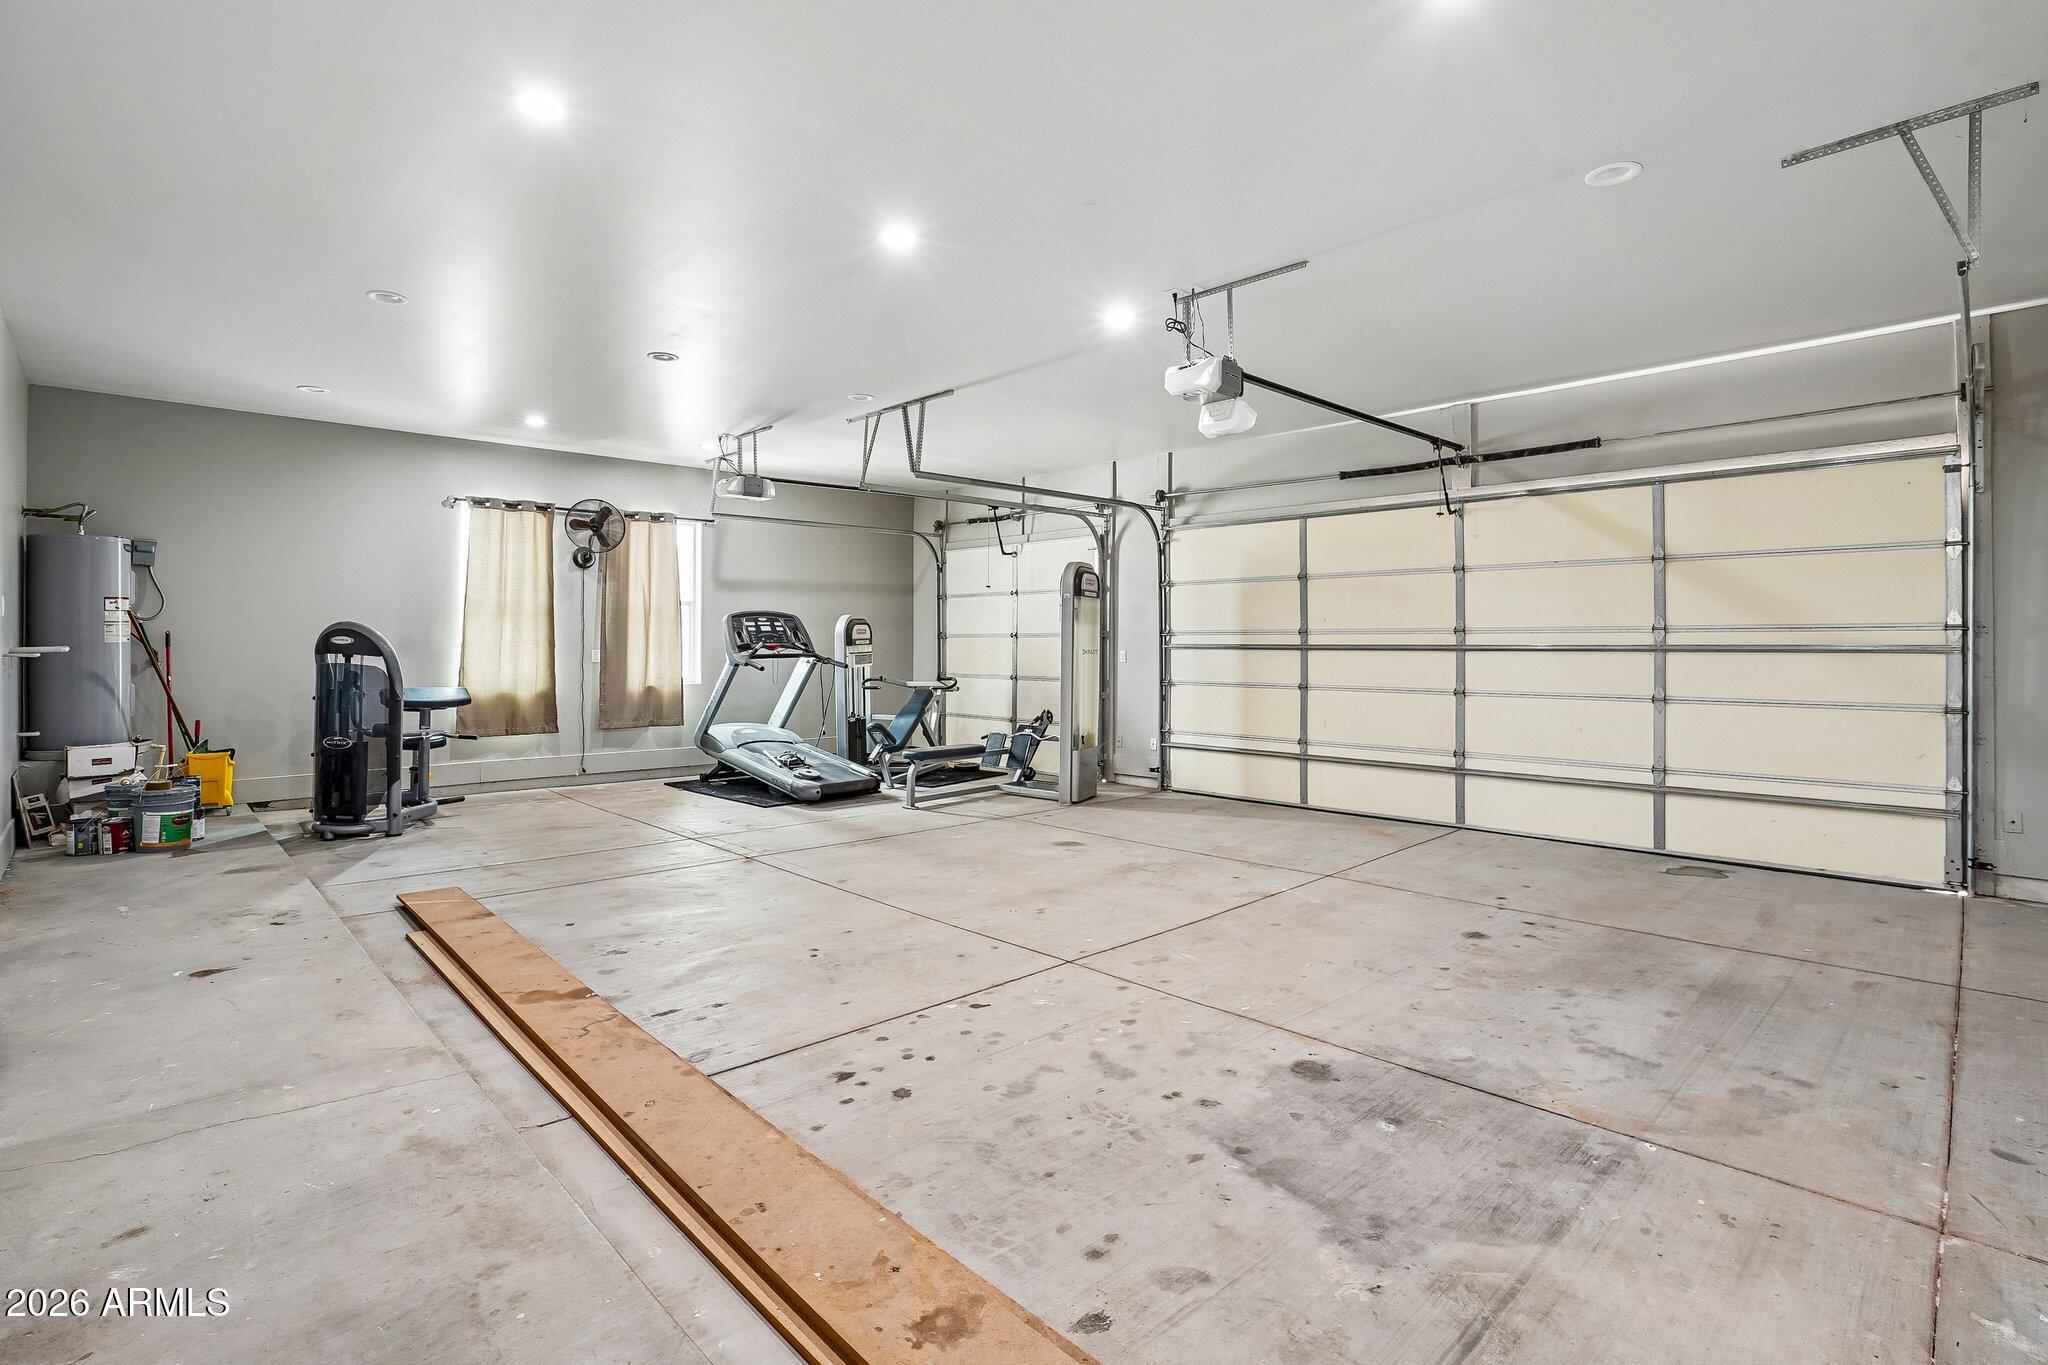
Garage gym with a treadmill and weight machines beside a wide sectional garage door.
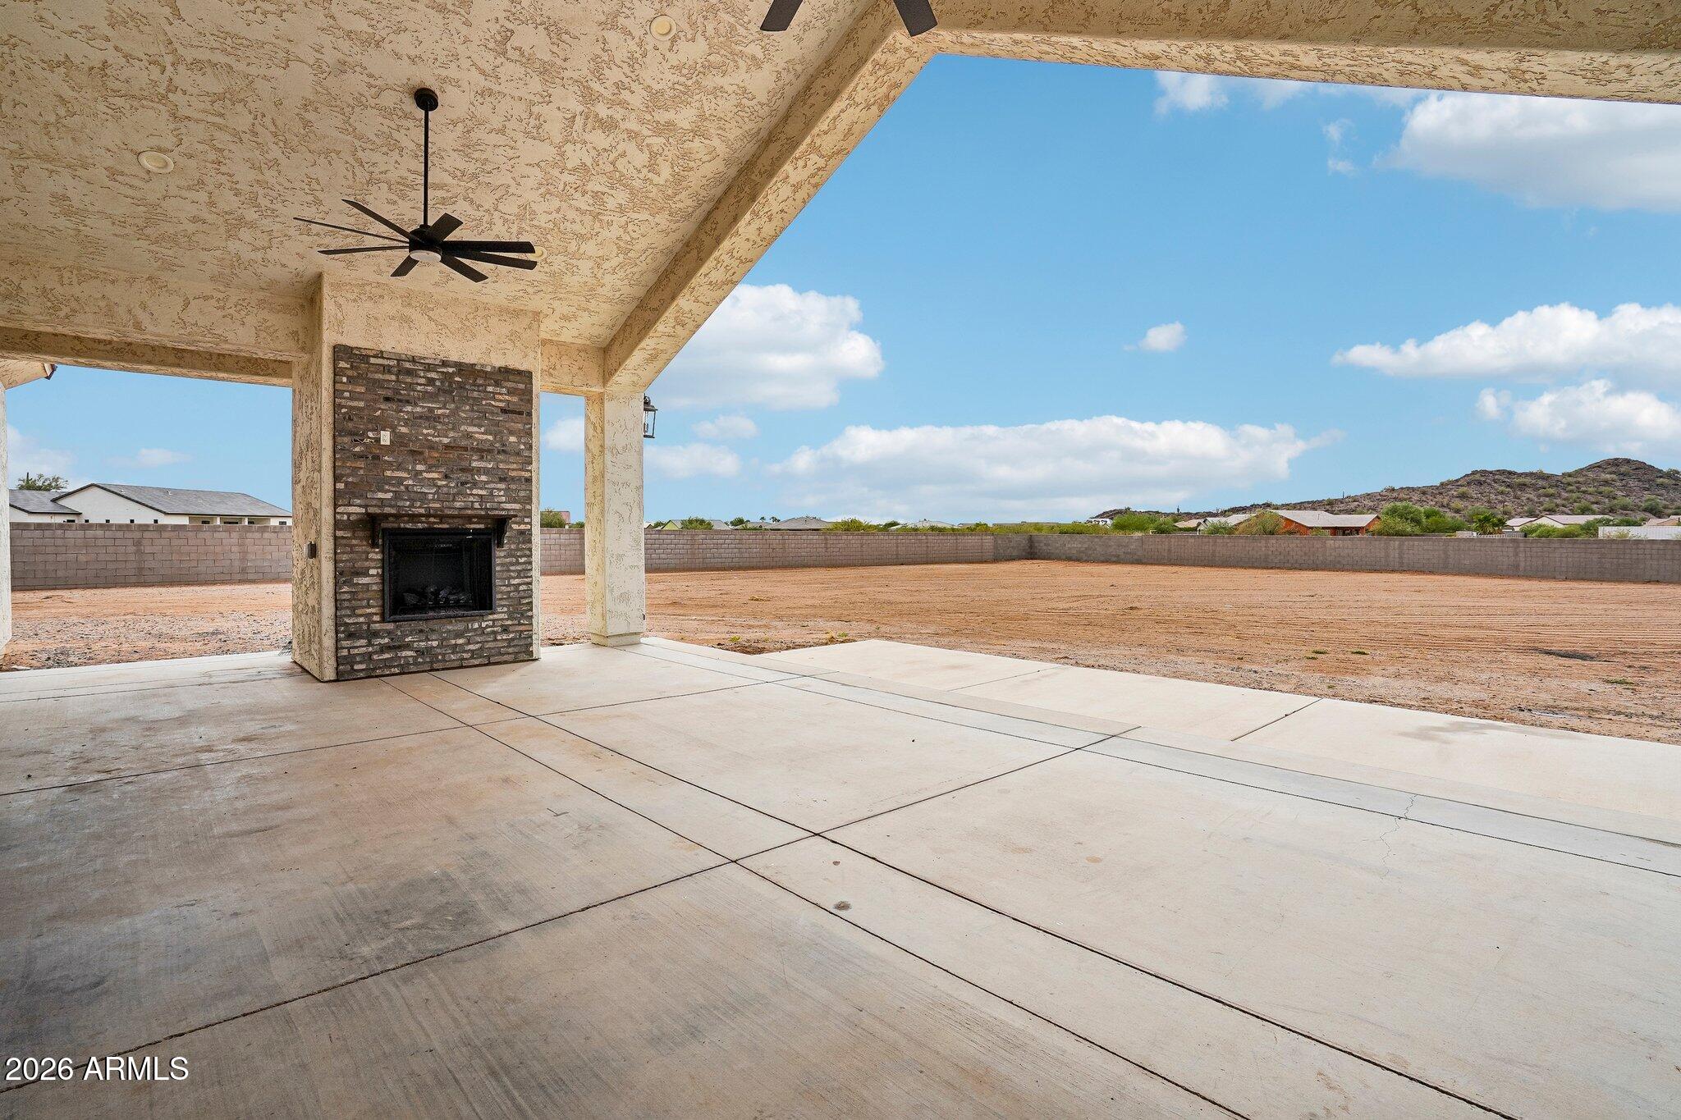
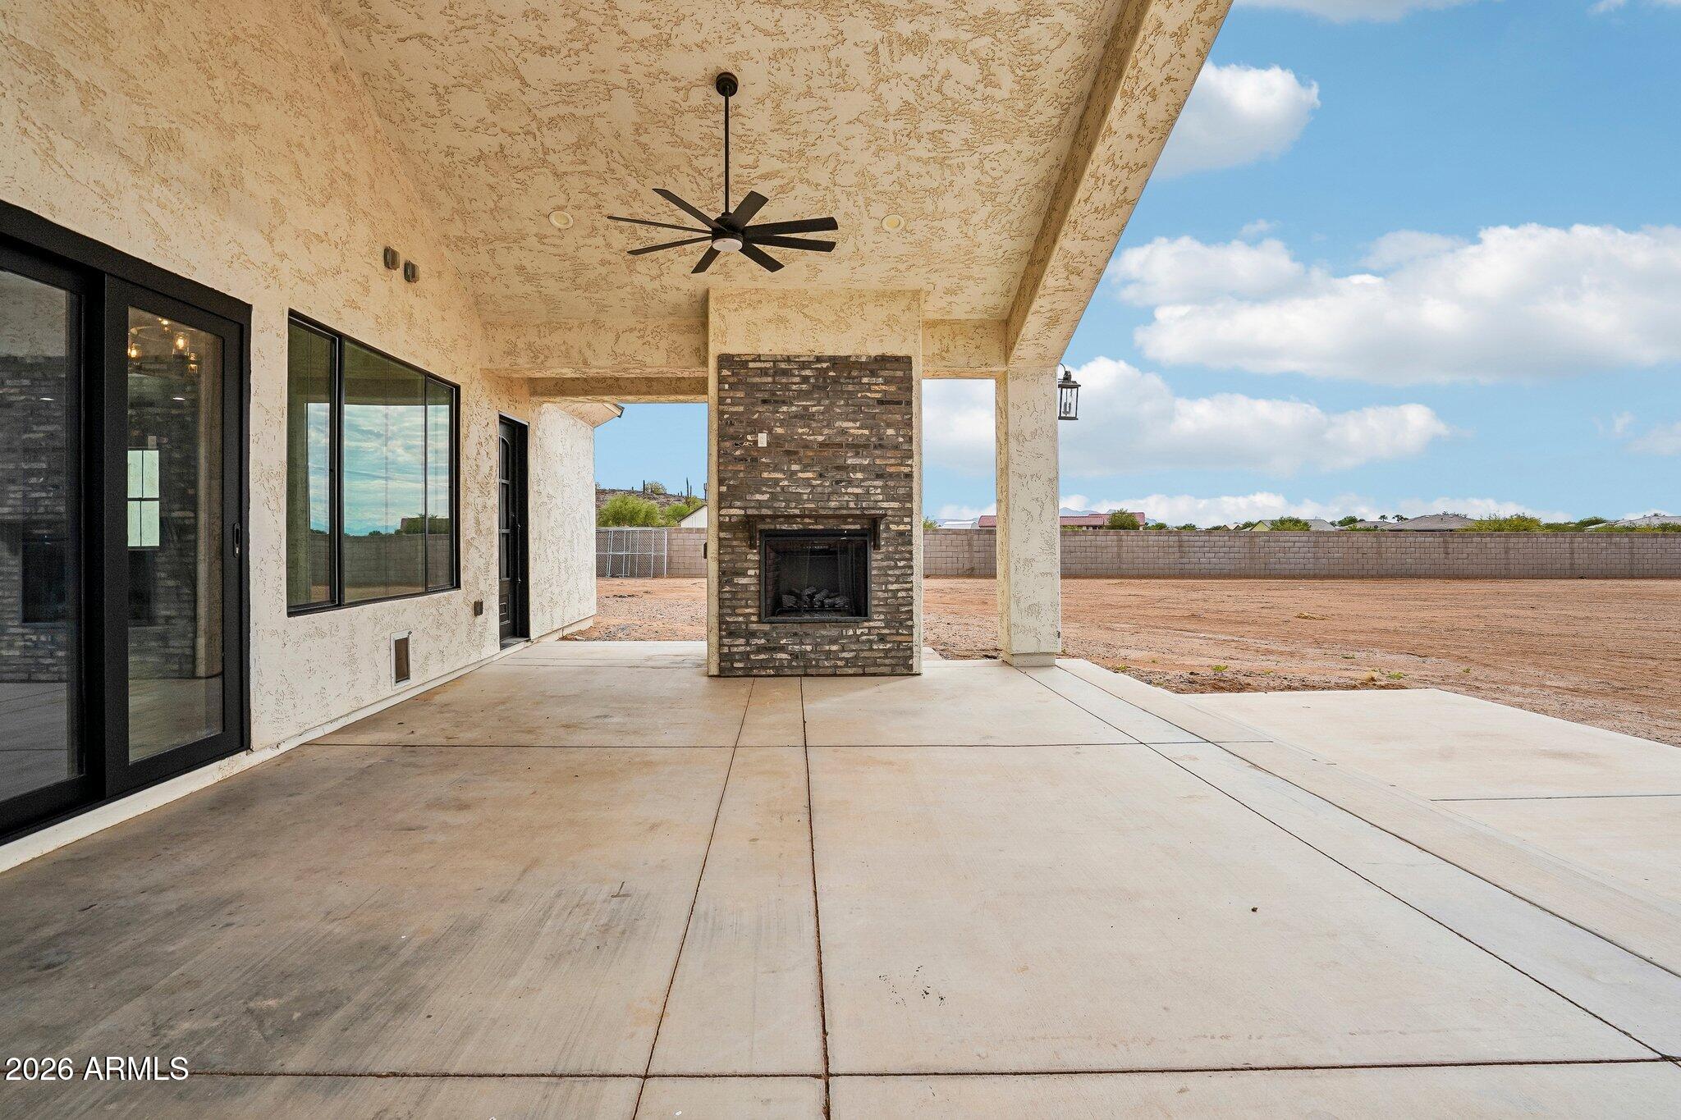
Covered concrete patio with a brick fireplace overlooks a large bare dirt yard and low desert hills.
Covered patio with a brick fireplace and ceiling fan overlooking a fenced, bare yard.
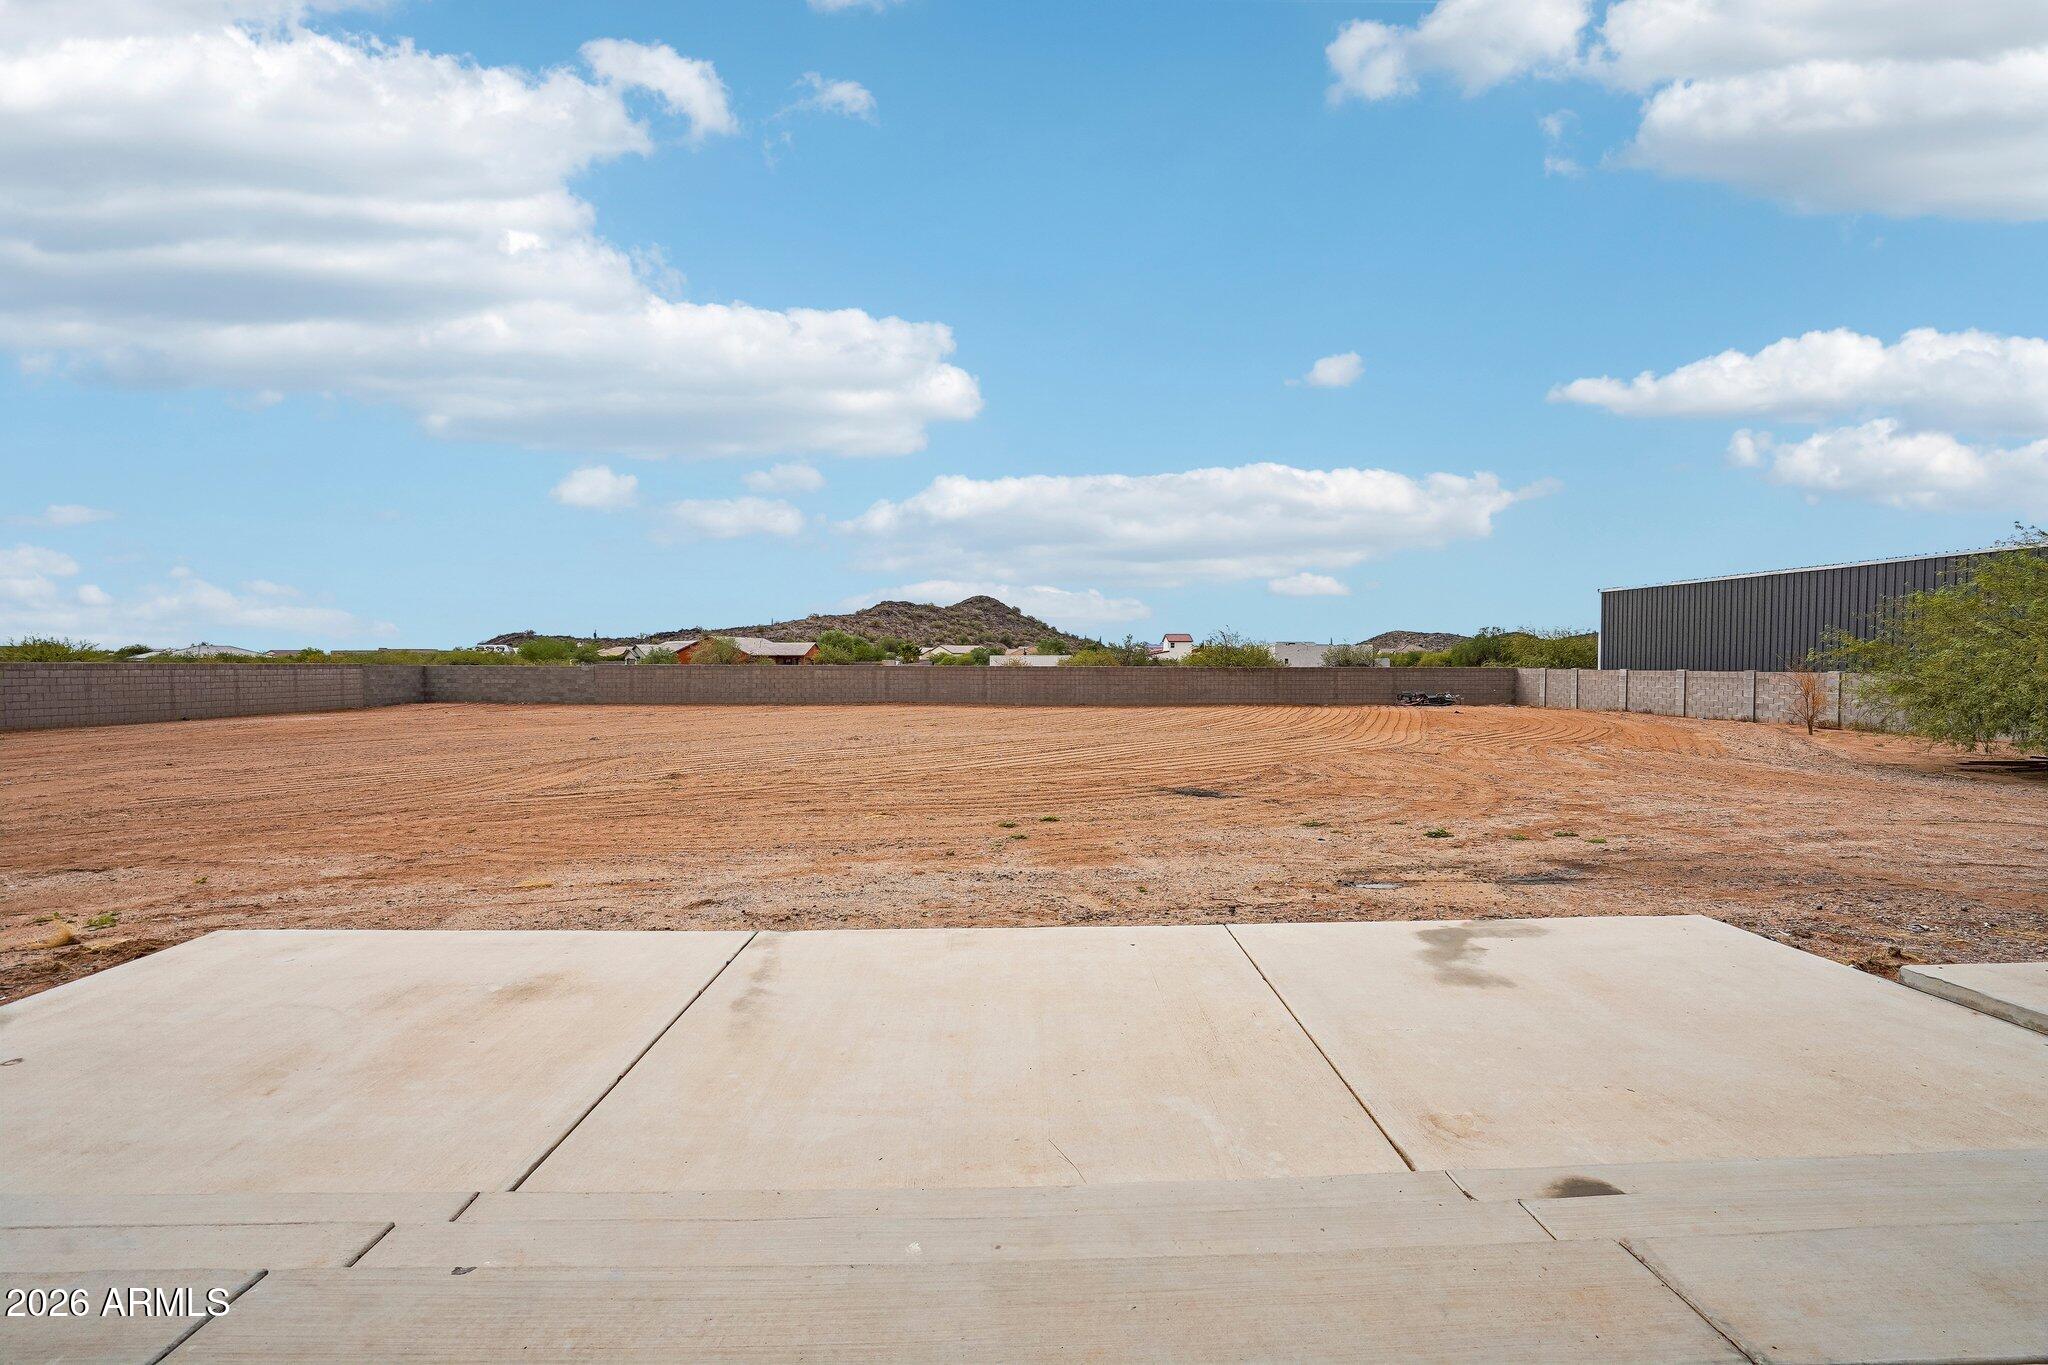
Enclosed dirt yard with a concrete patio, block walls, and a metal-sided building.
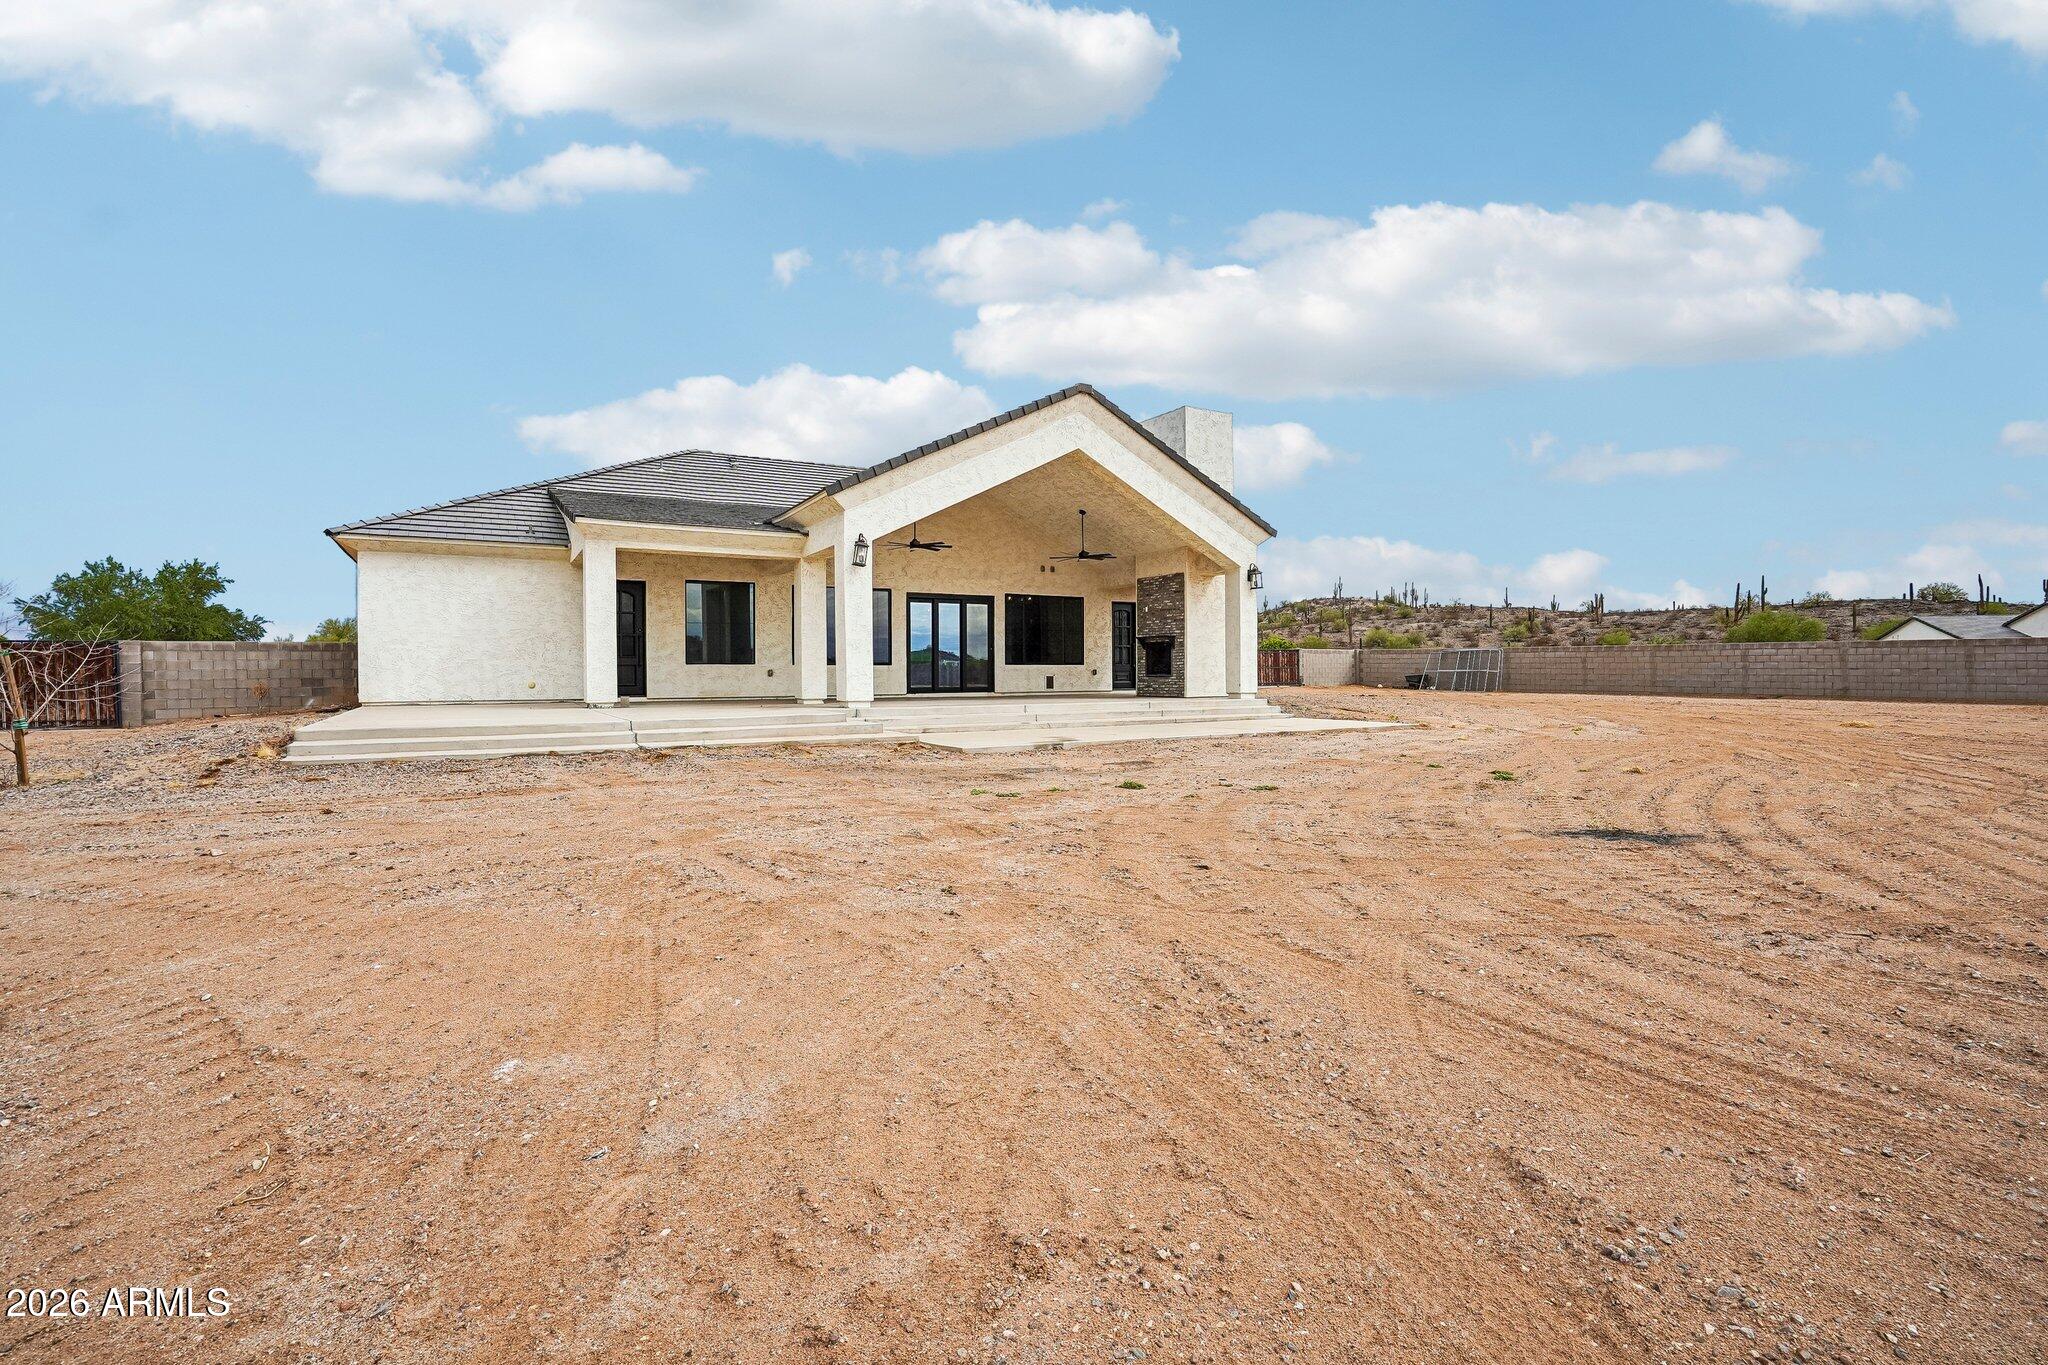
Stucco home with a covered patio and broad, bare dirt yard.
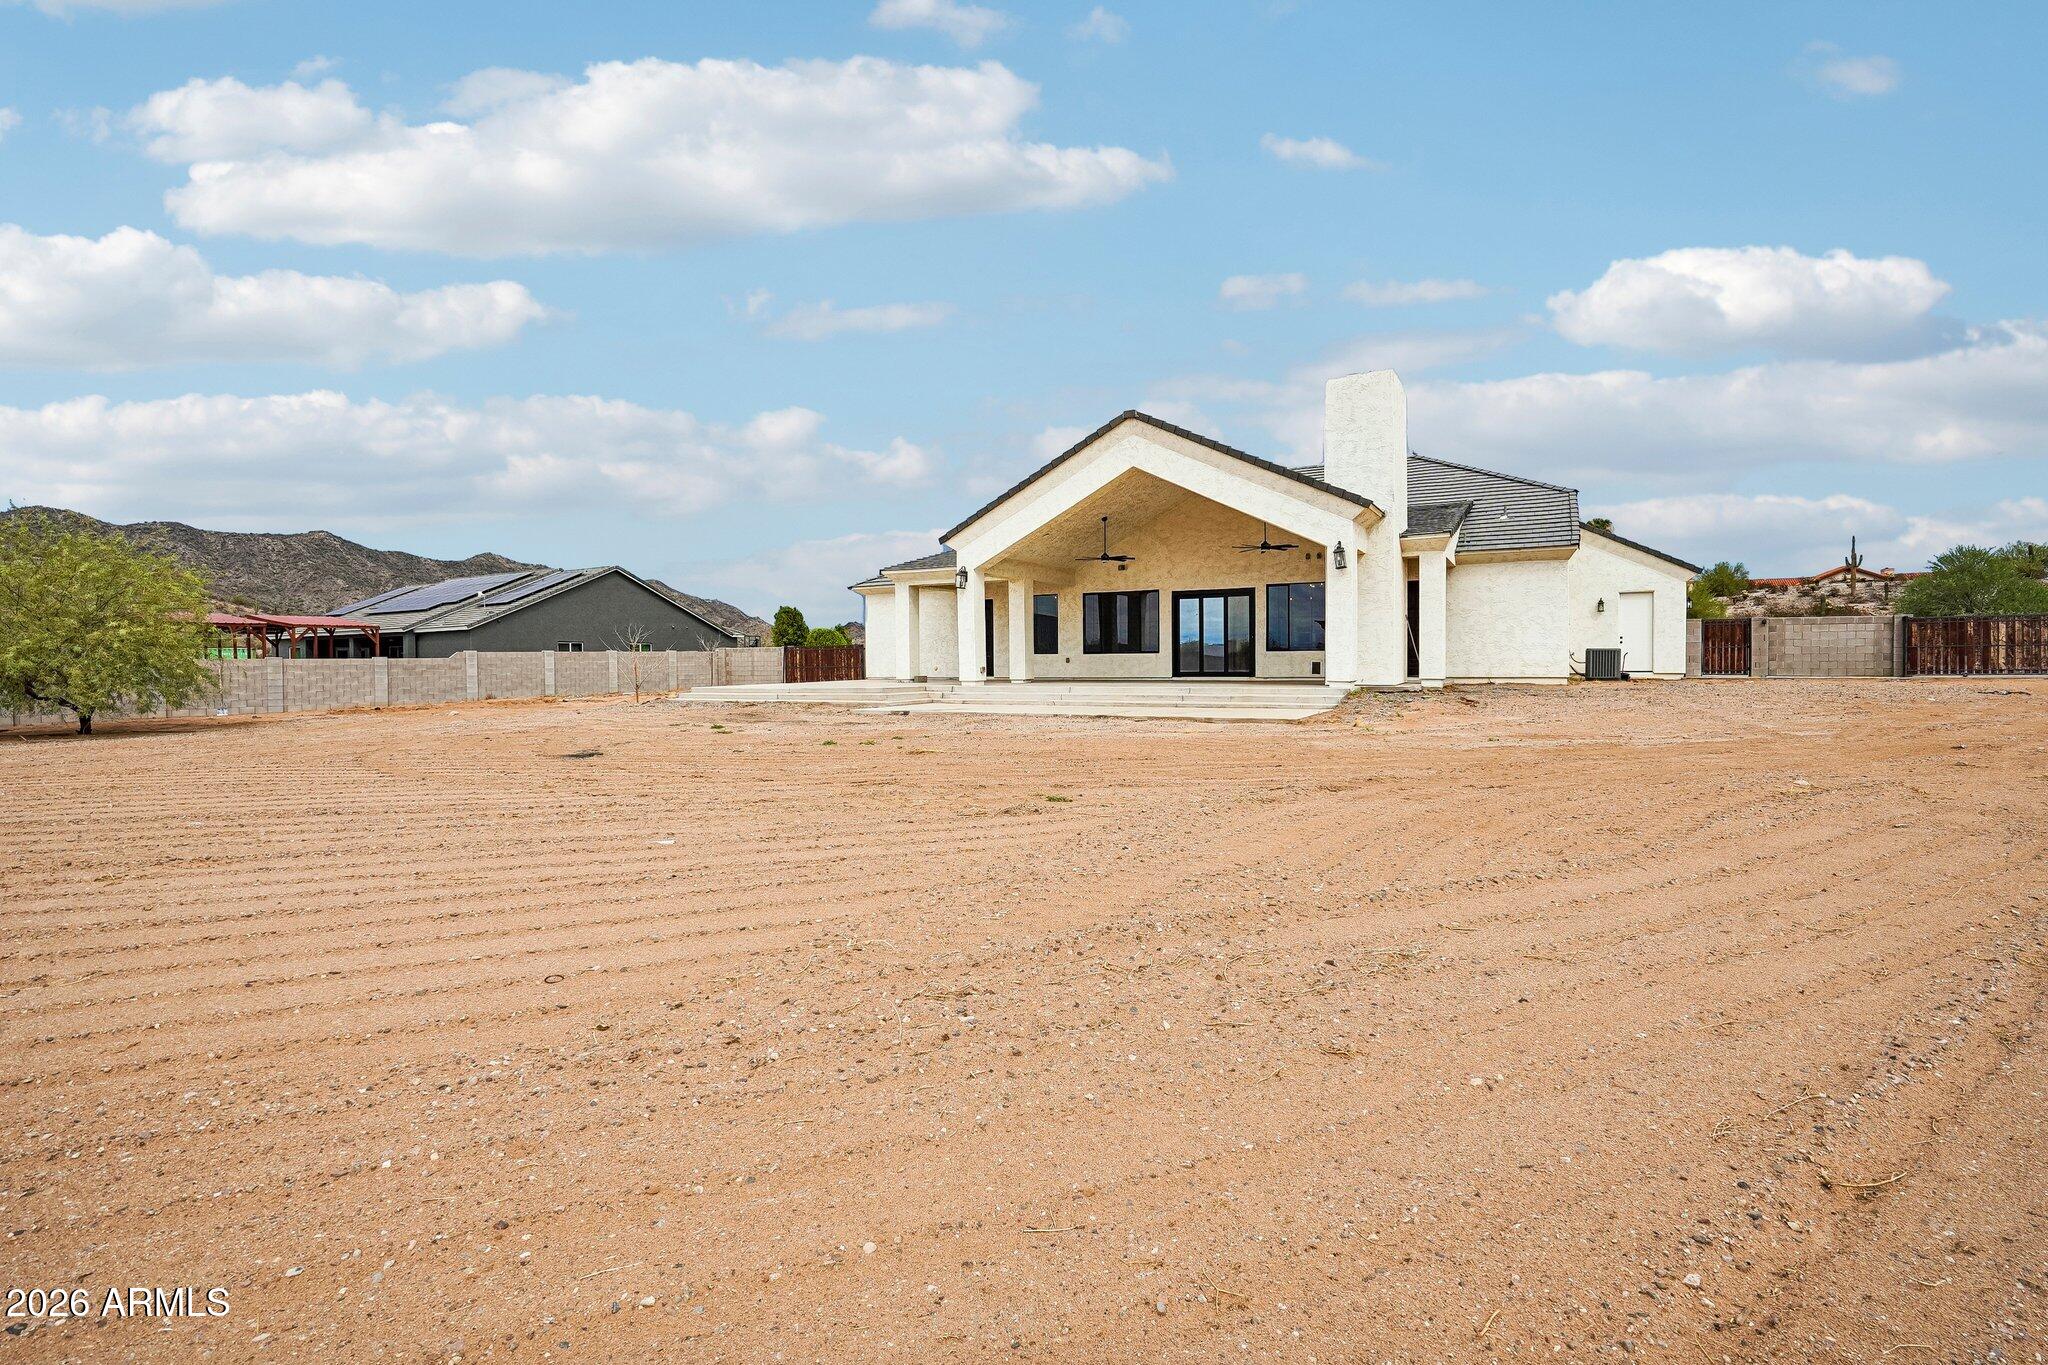
Rear exterior of a stucco home with a covered patio and broad gravel yard.
Single-story stucco home with a centered entry, gravel yard, and concrete walkway.
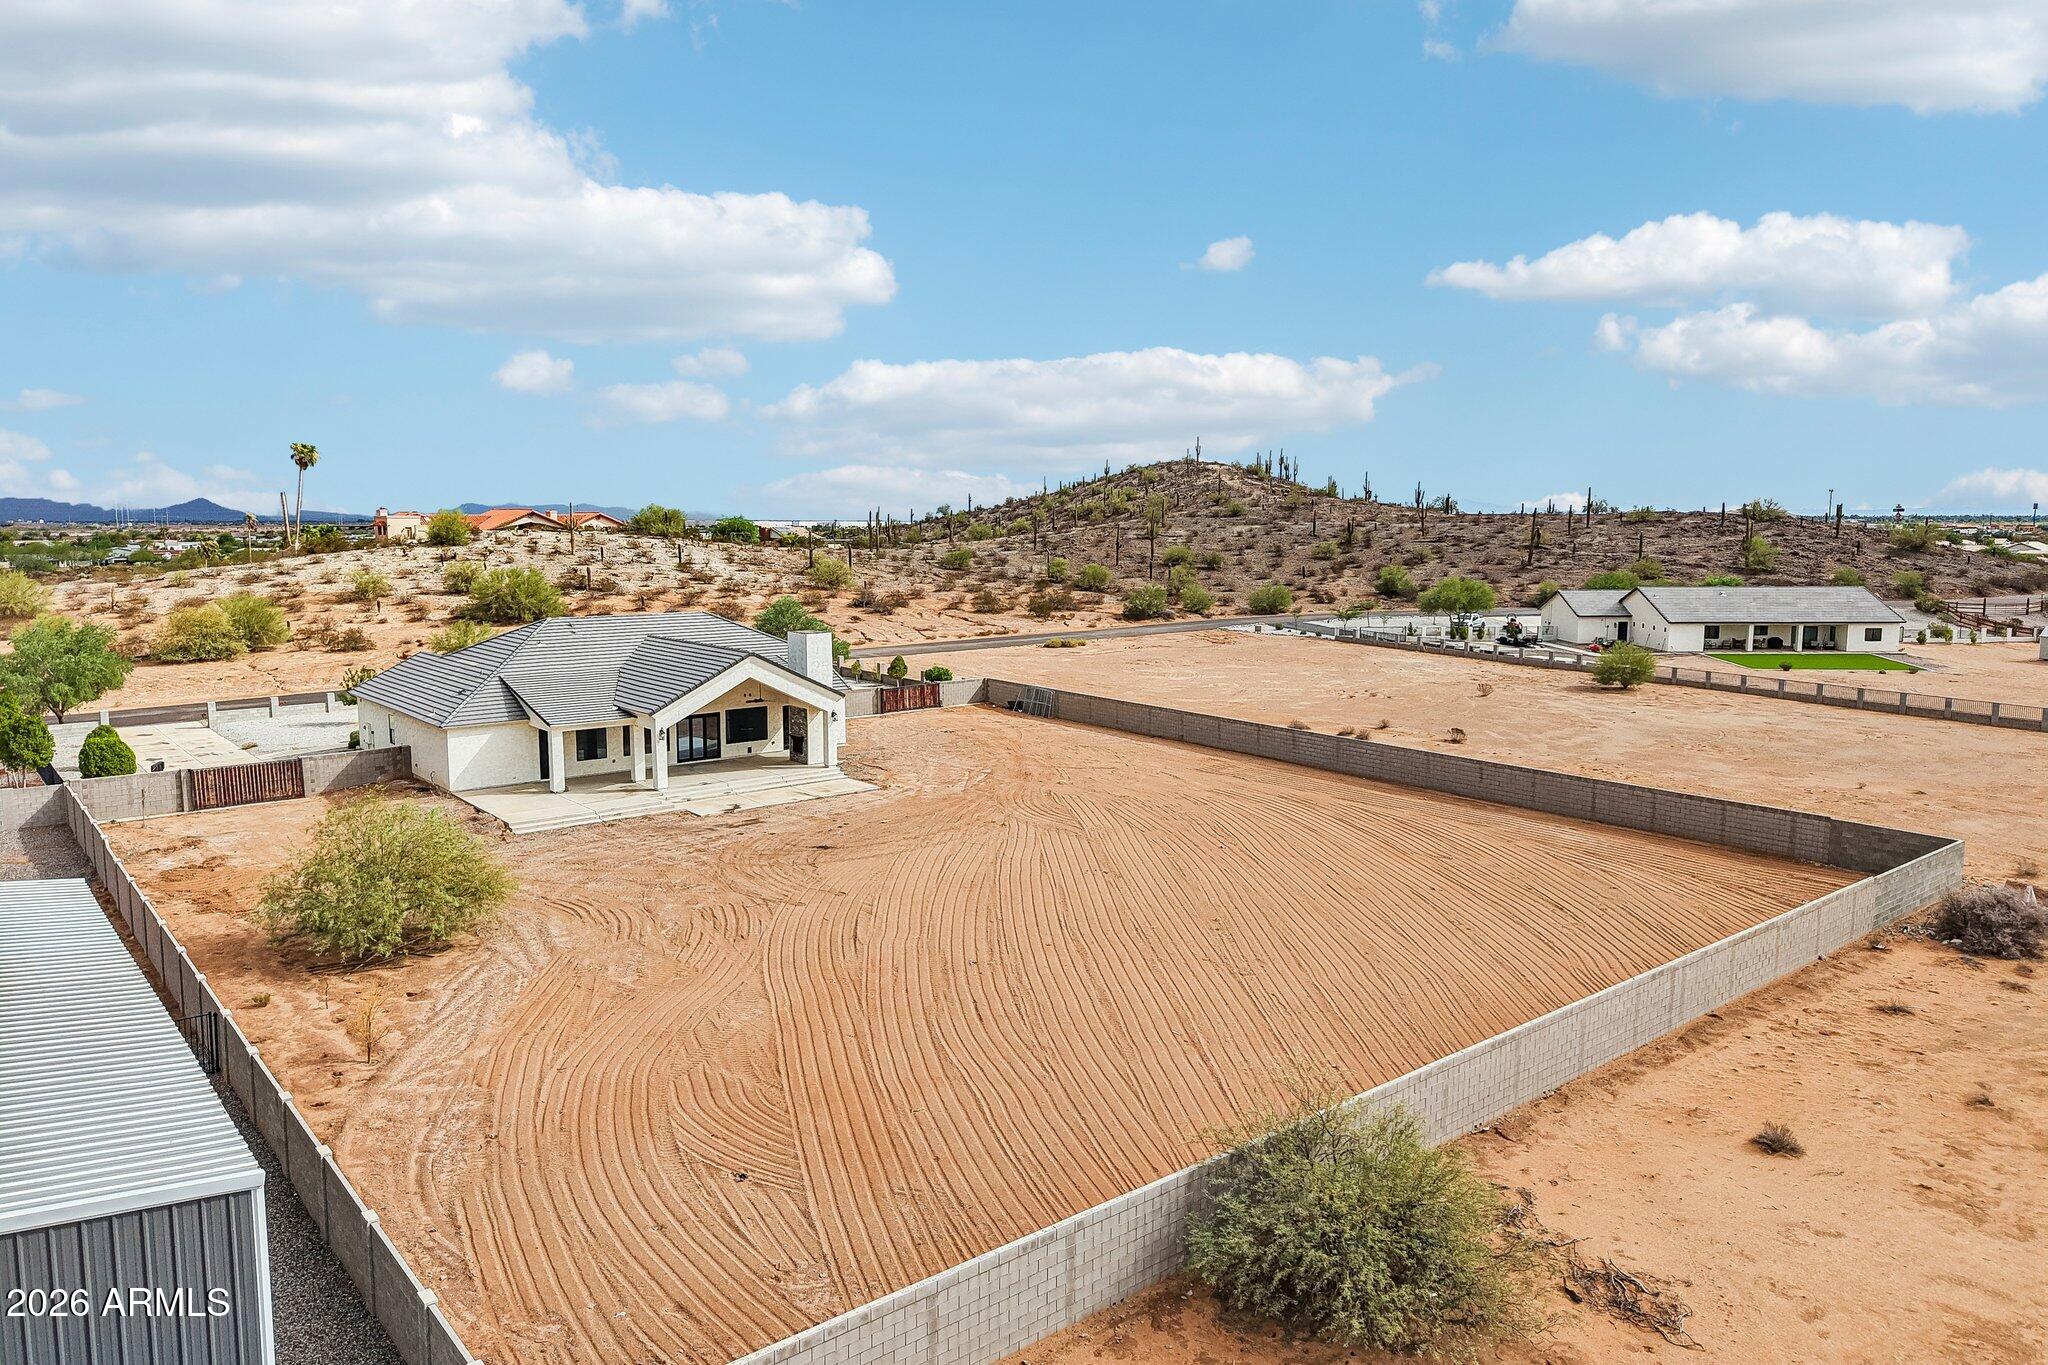
Aerial view of a single-story home on a walled desert lot with mountain views.
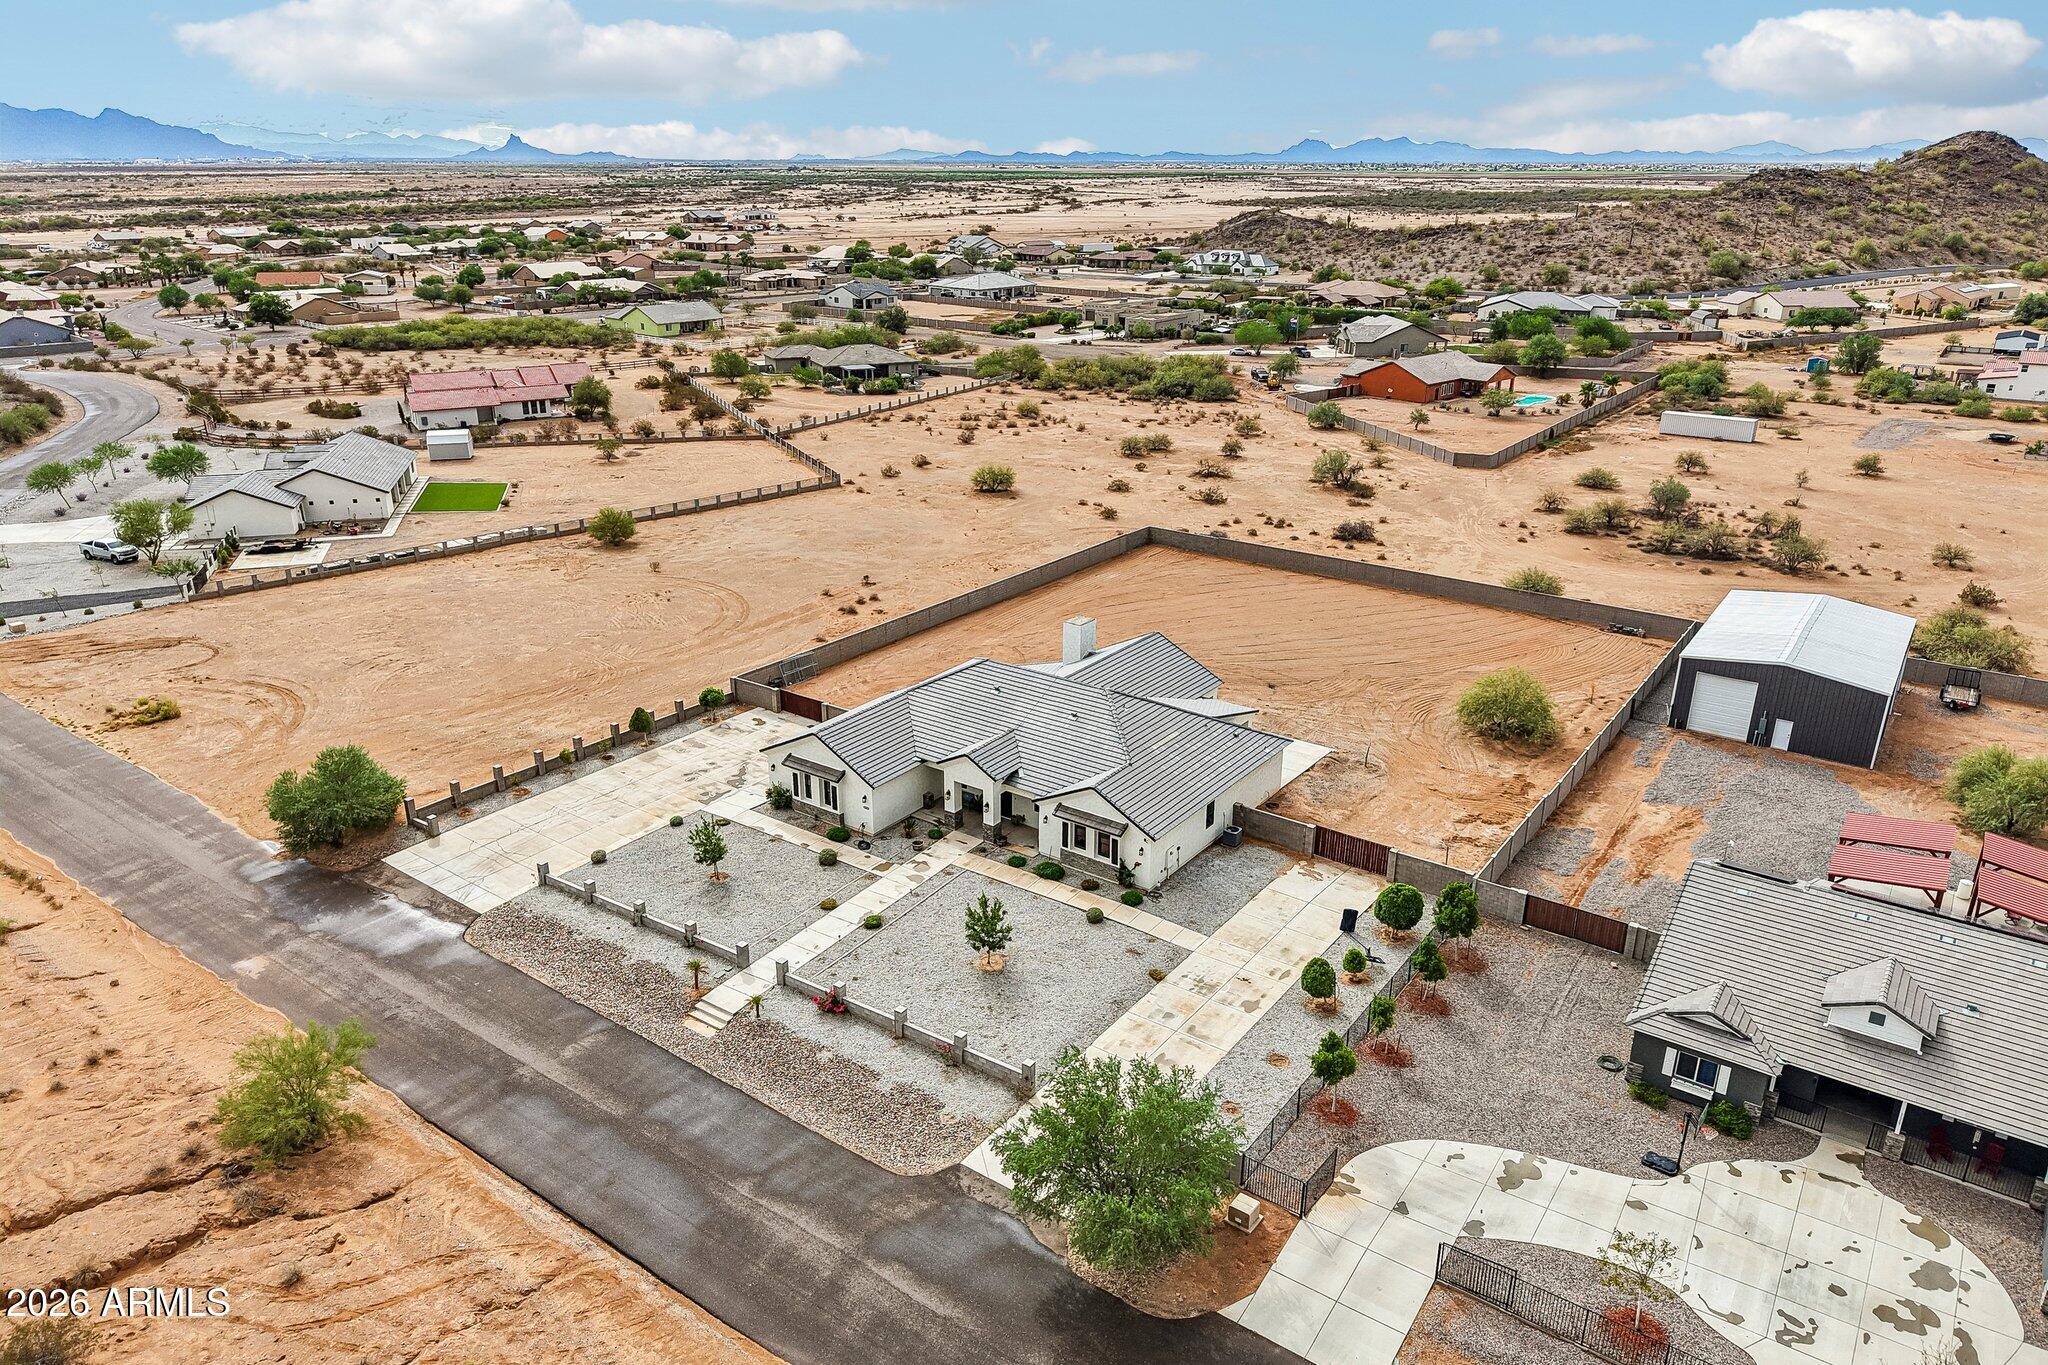
Aerial view of a stucco home with a broad driveway, gravel yard, and detached metal outbuilding among desert hills.
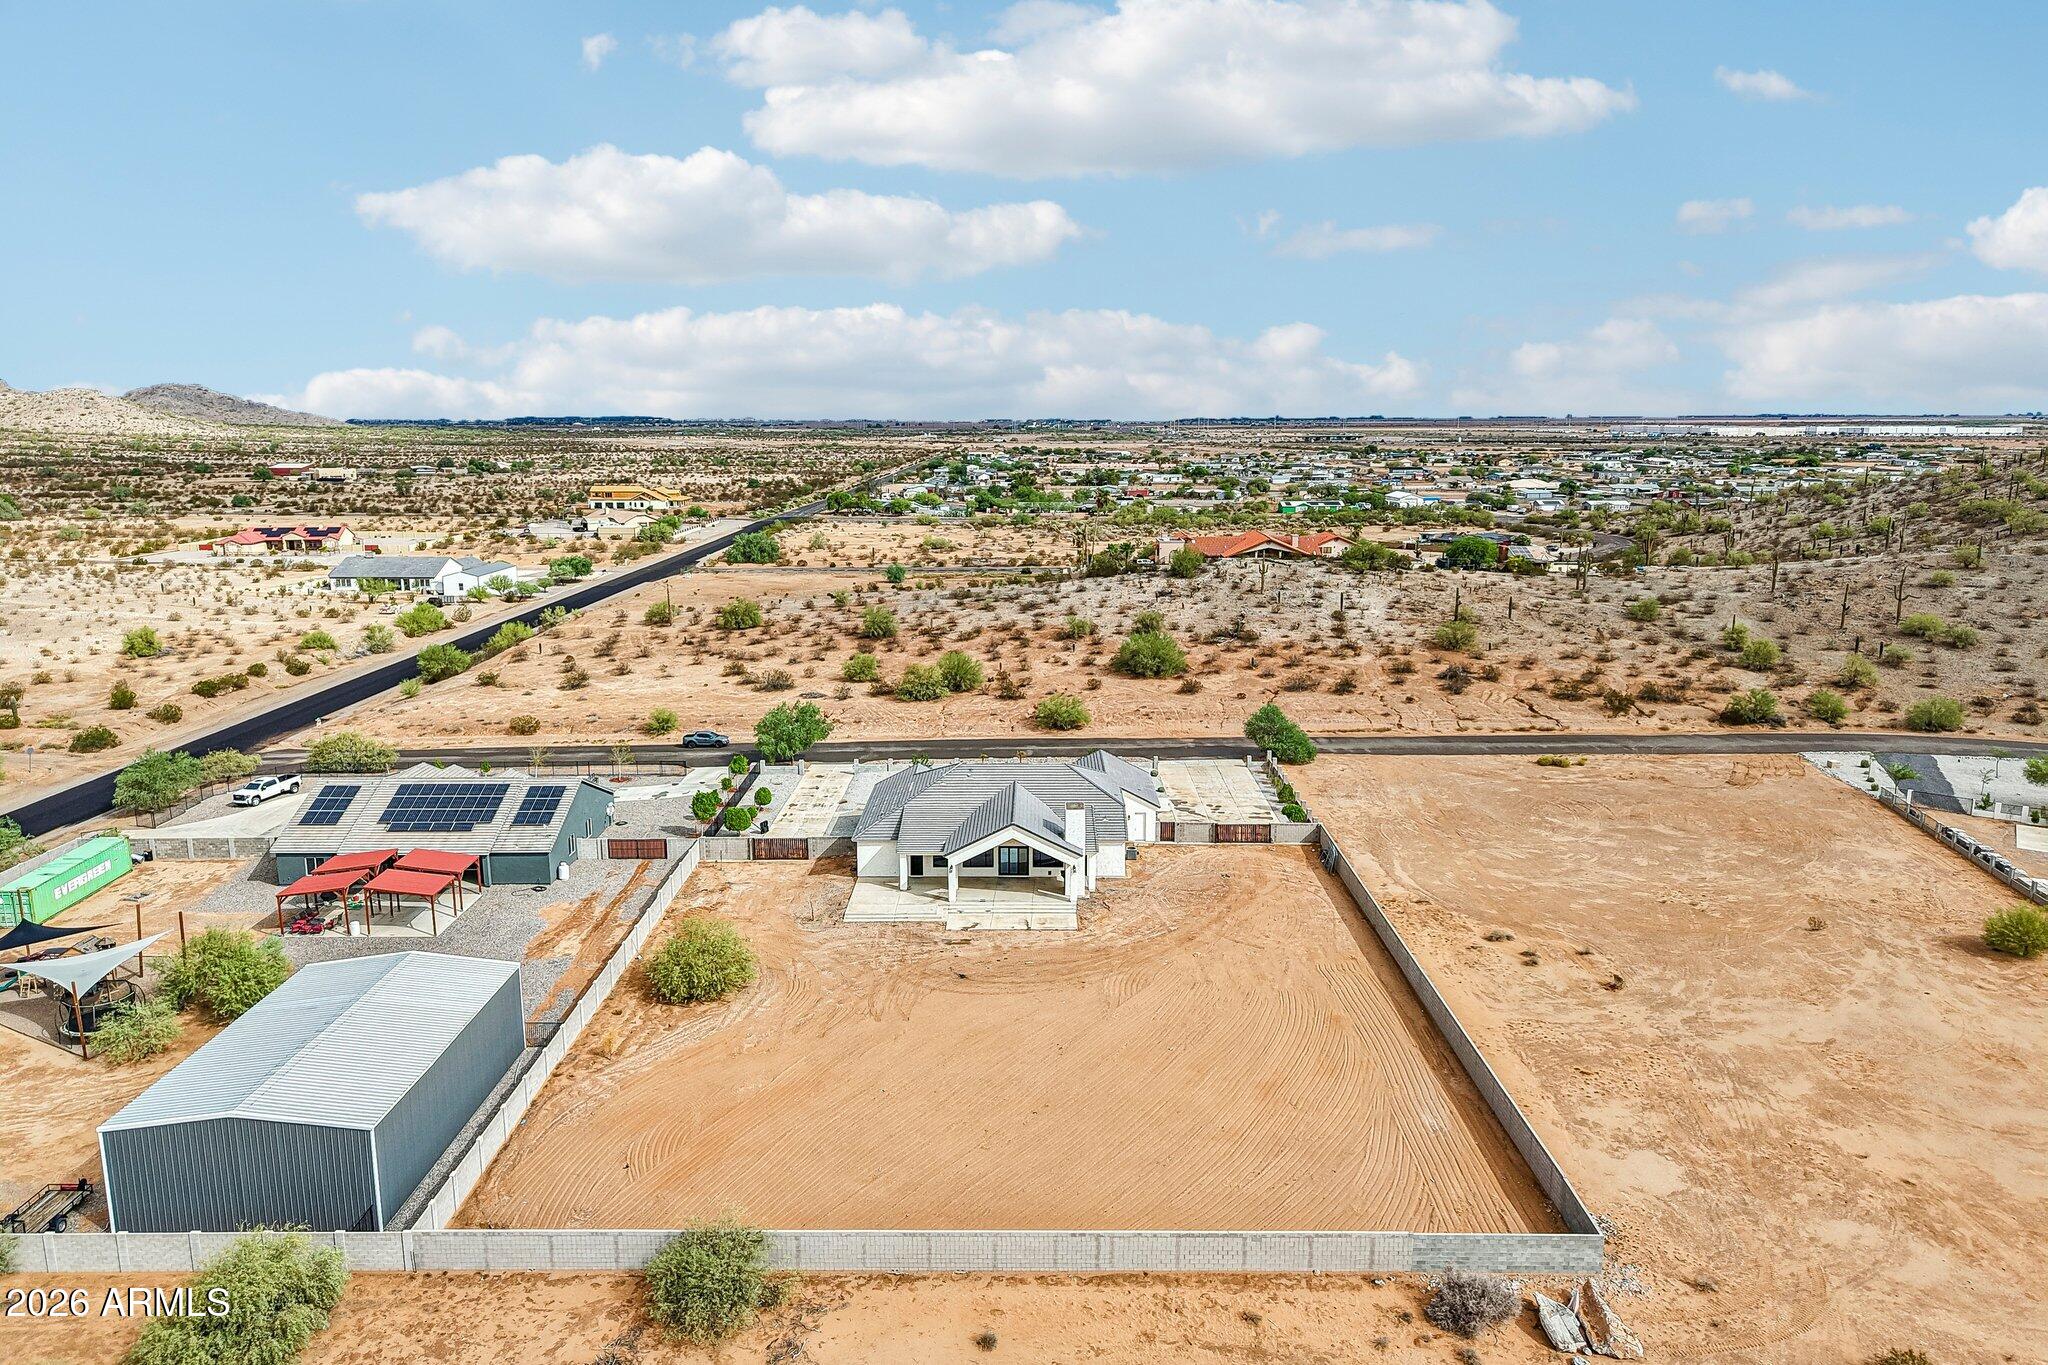
Aerial view of a desert home with a fenced lot, detached metal outbuilding, and distant mountains.
Aerial view of a desert home with a fenced yard, detached metal outbuilding, and distant mountain views.
Aerial view of a desert home with a fenced yard, detached metal outbuilding, and distant mountains.
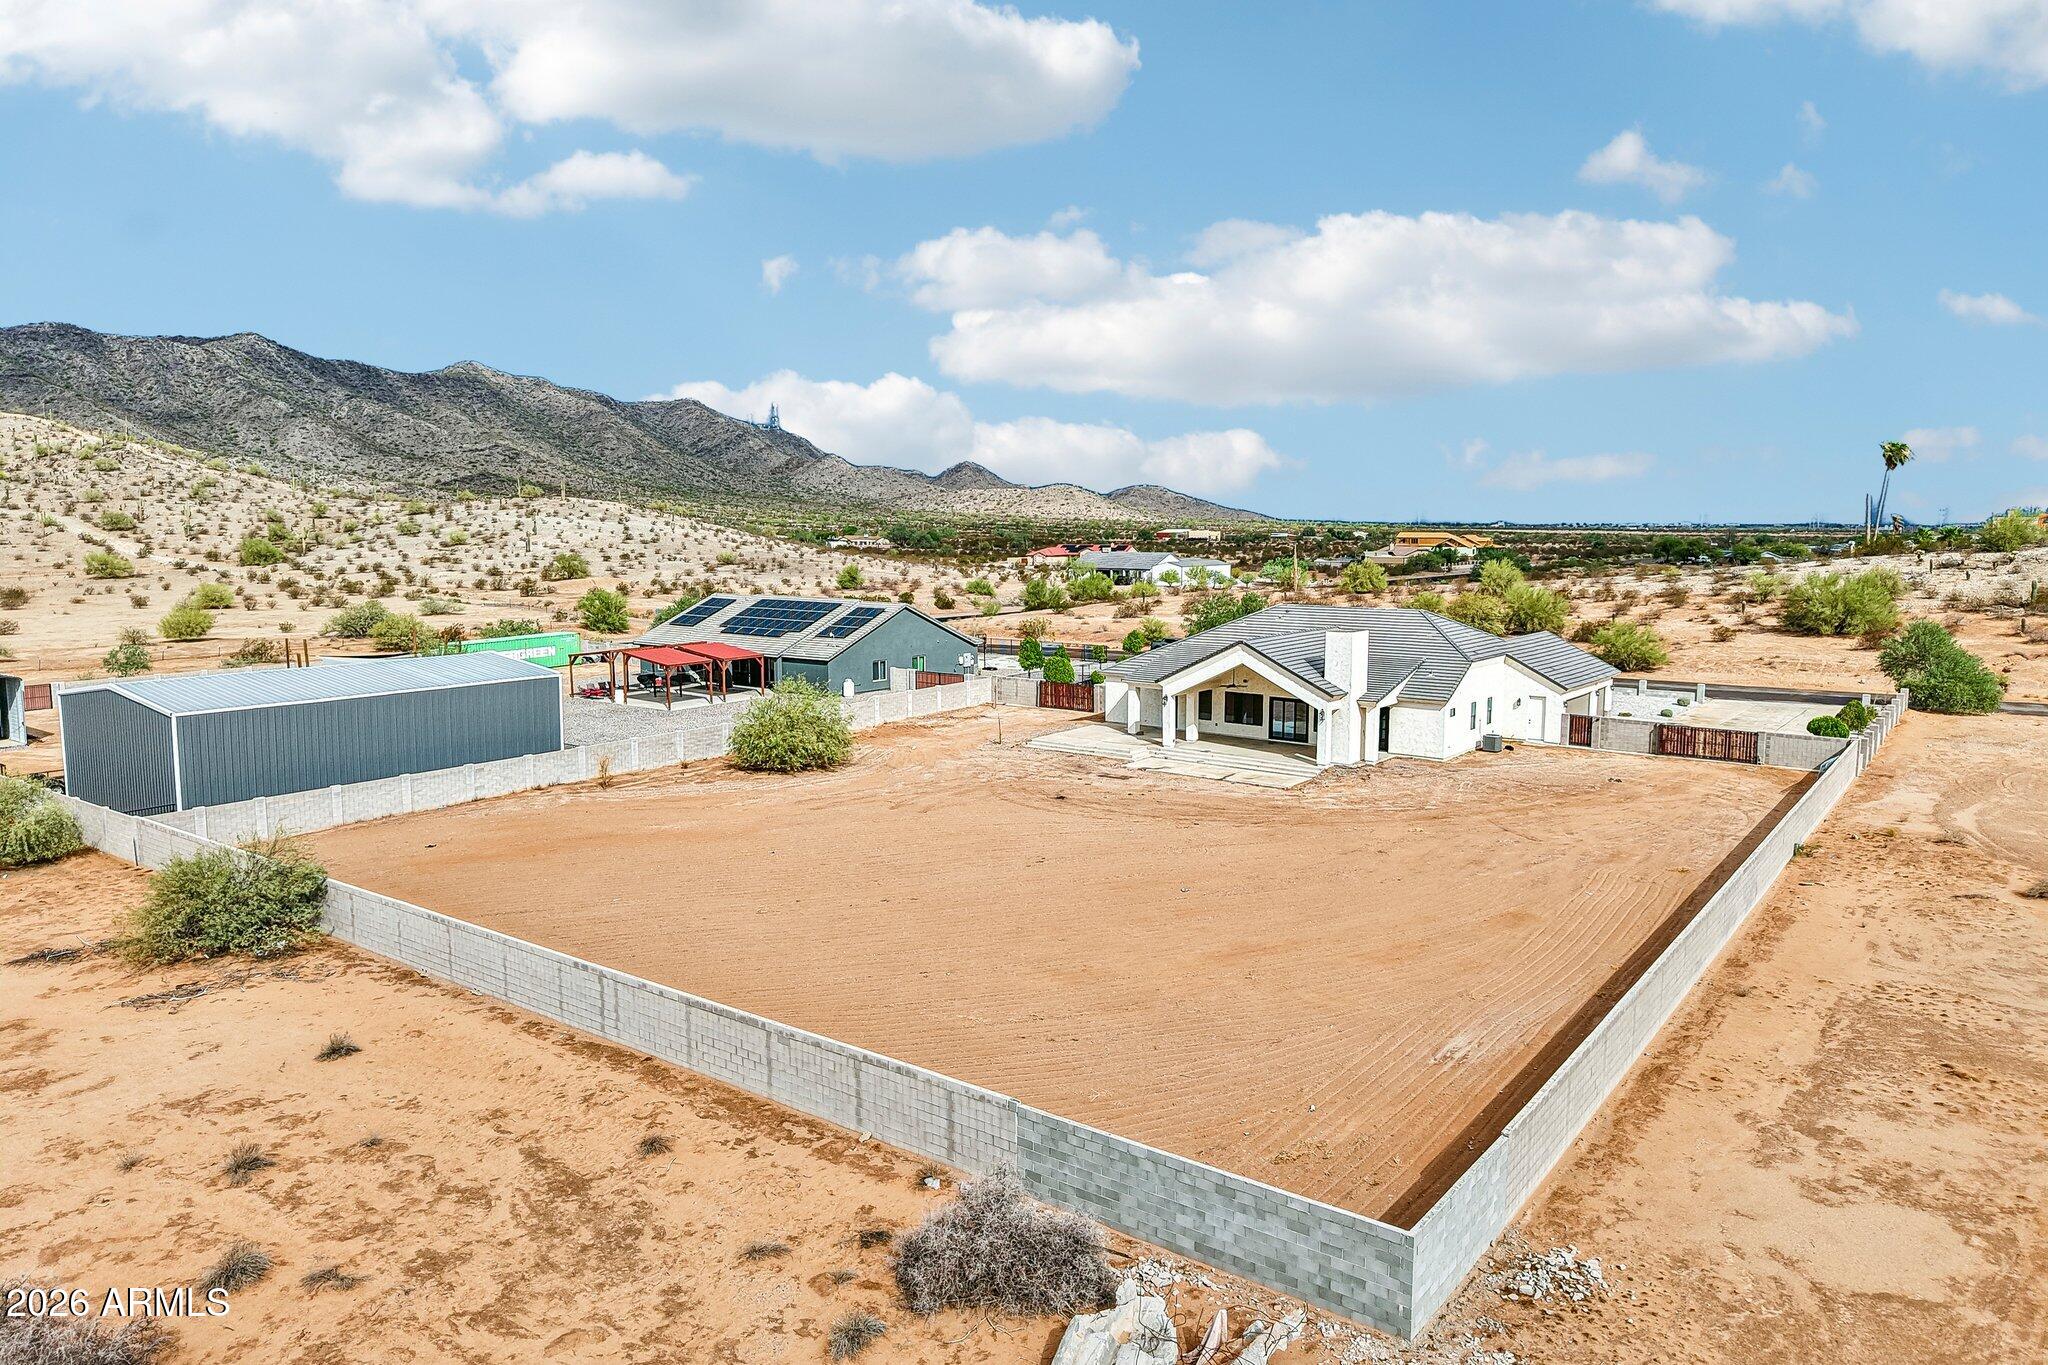
Aerial view of a white desert home, fenced dirt yard, solar-paneled outbuilding, and mountain backdrop.
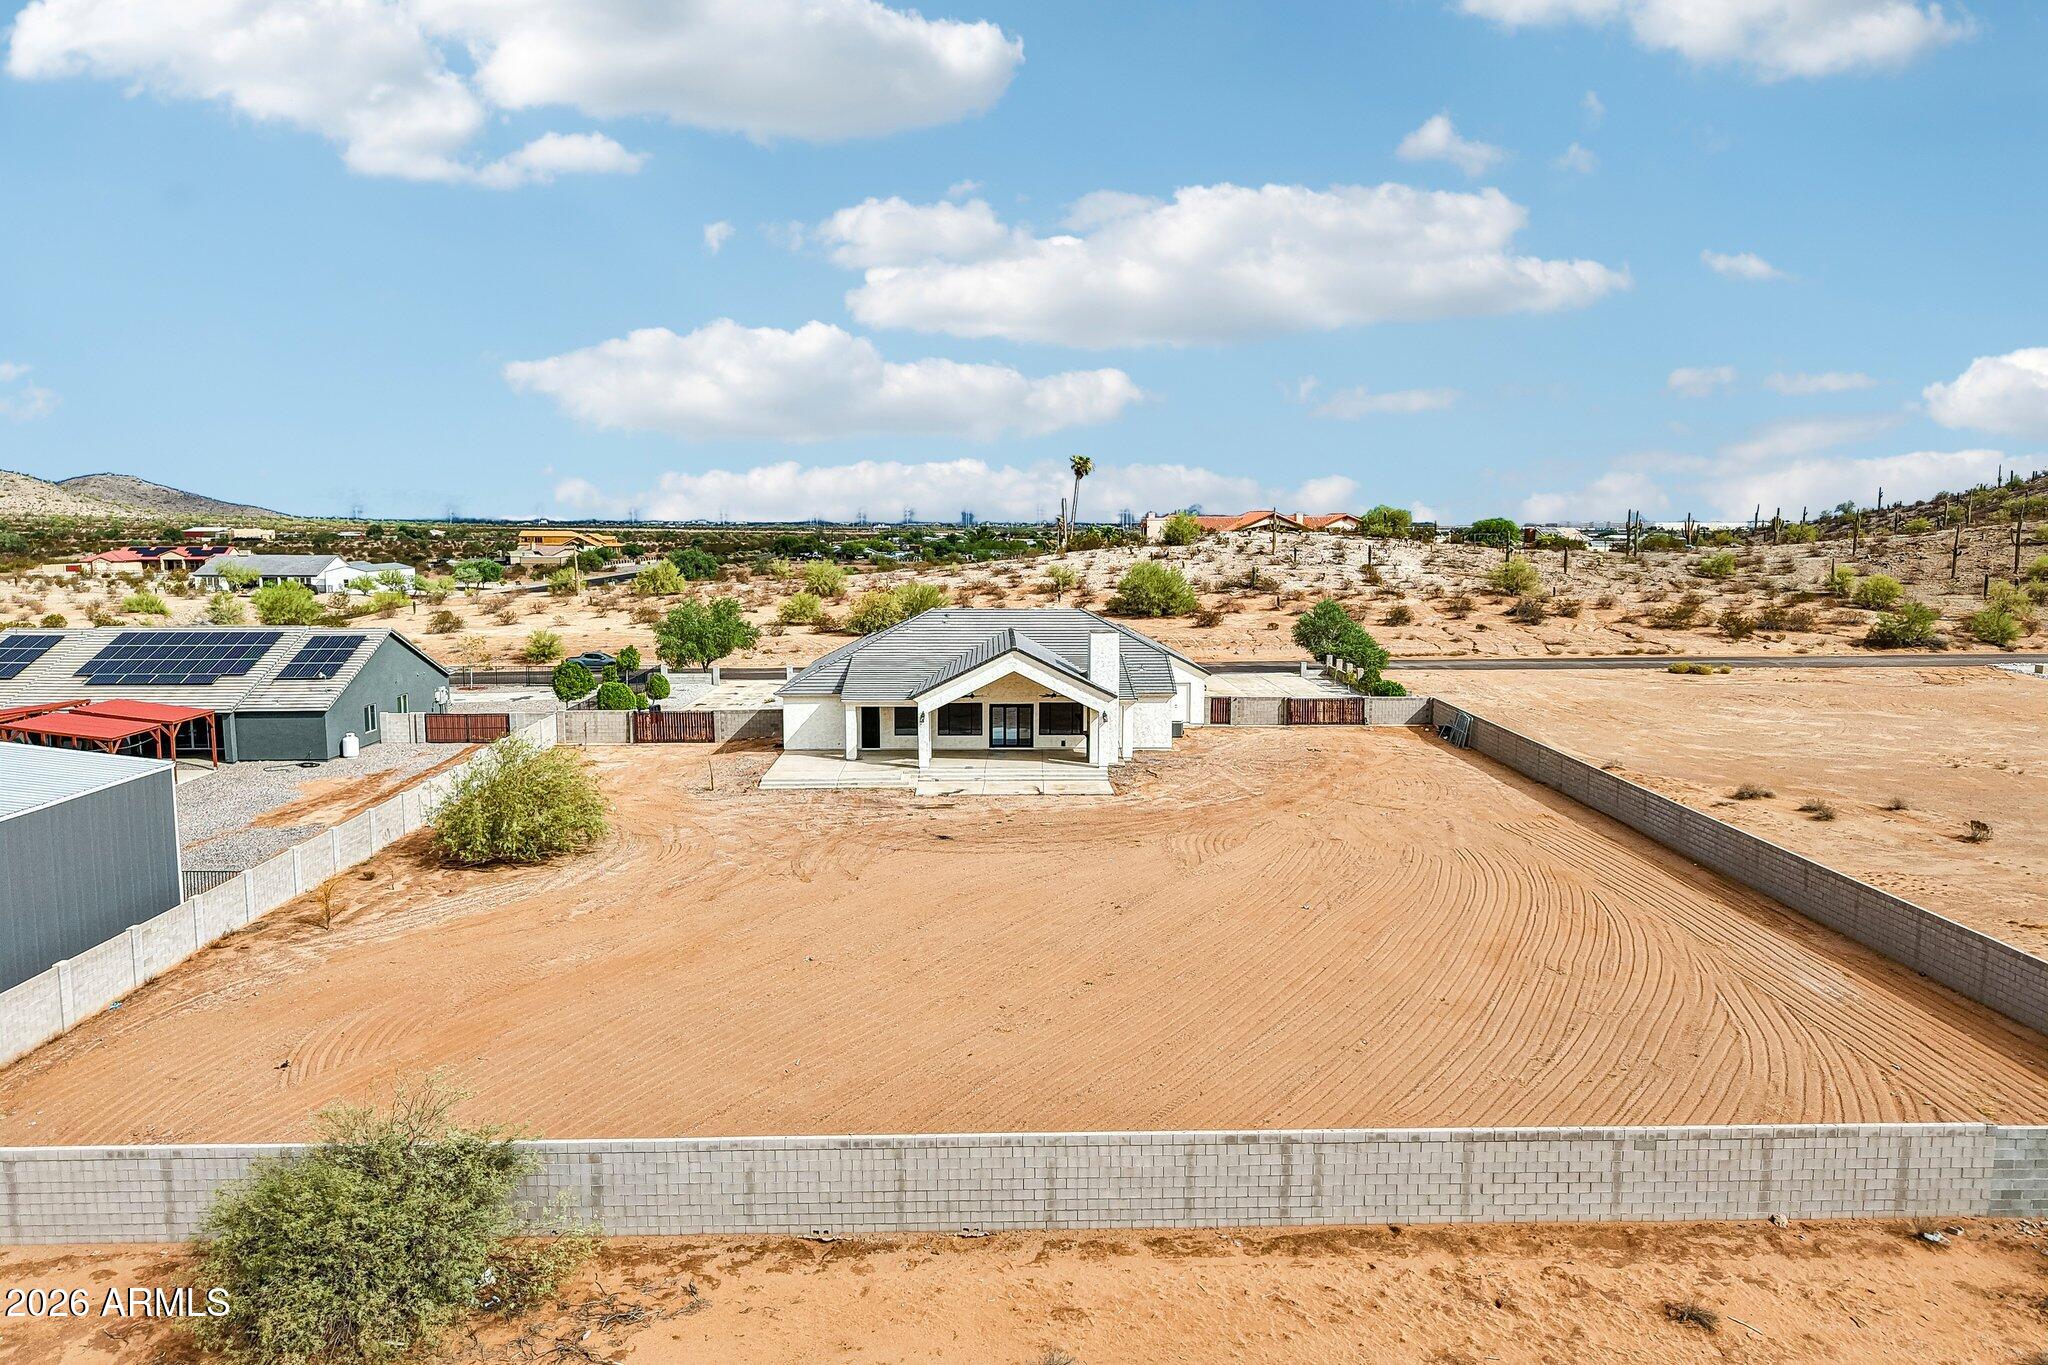
Aerial view of a single-story home and broad graded dirt yard enclosed by block walls.
Aerial view of a desert home beside a large walled dirt yard and metal outbuilding.
Aerial view of a desert home with a large fenced, graded yard and detached outbuildings.
Aerial view of a desert property with a walled lot, solar-panelled outbuilding, and distant rocky hills.
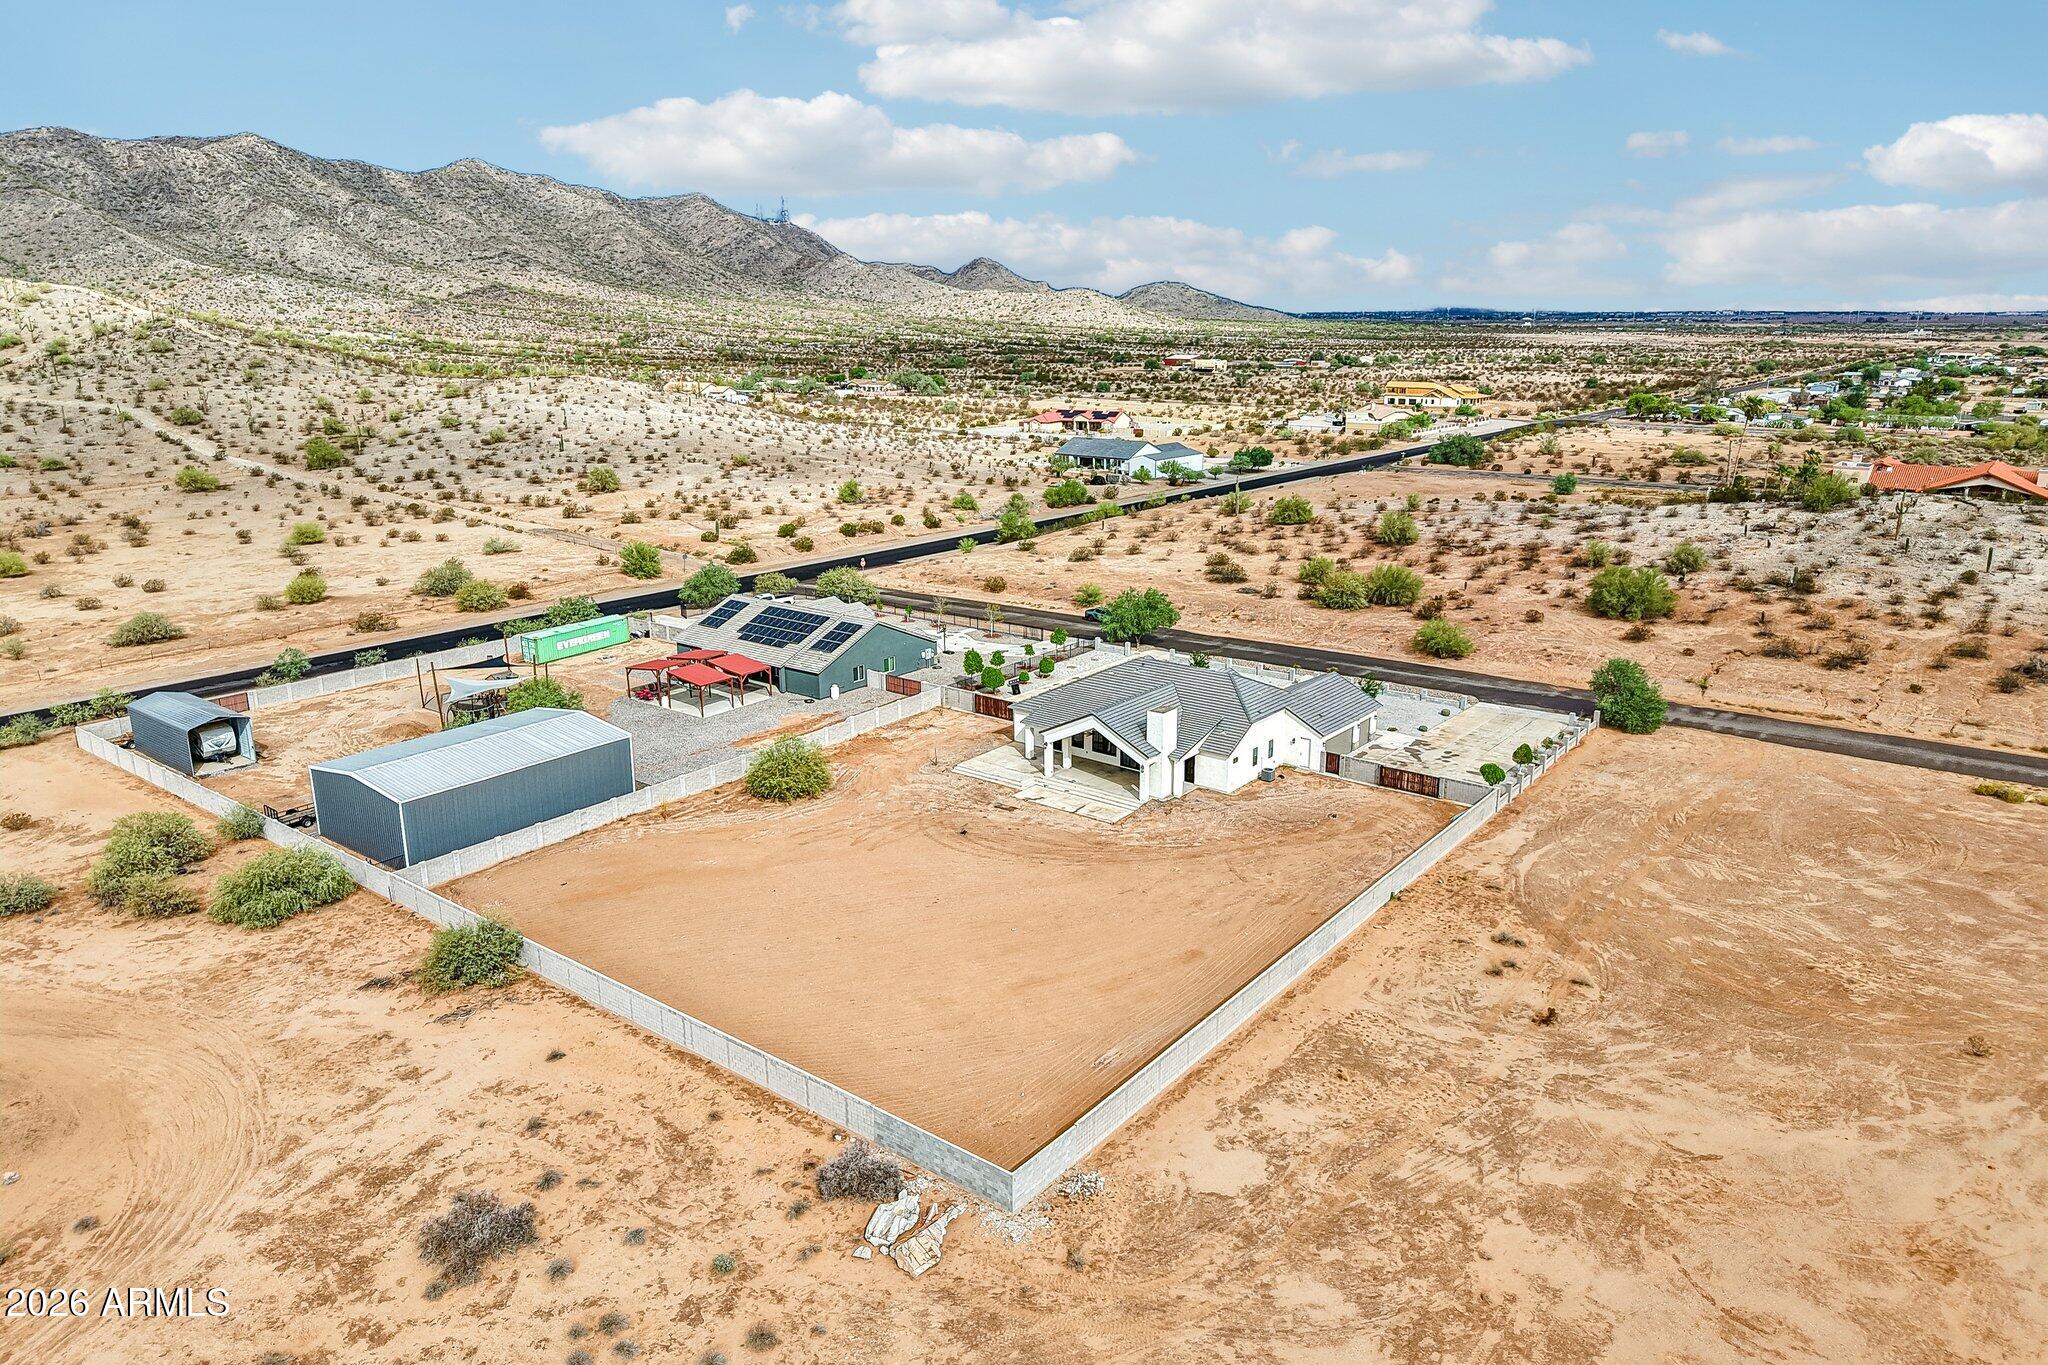
Desert horse property with a fenced riding arena, solar-paneled home, outbuildings, and mountain backdrop.
Home’s rear exterior with a covered patio, broad dirt yard, and desert hills at dusk.
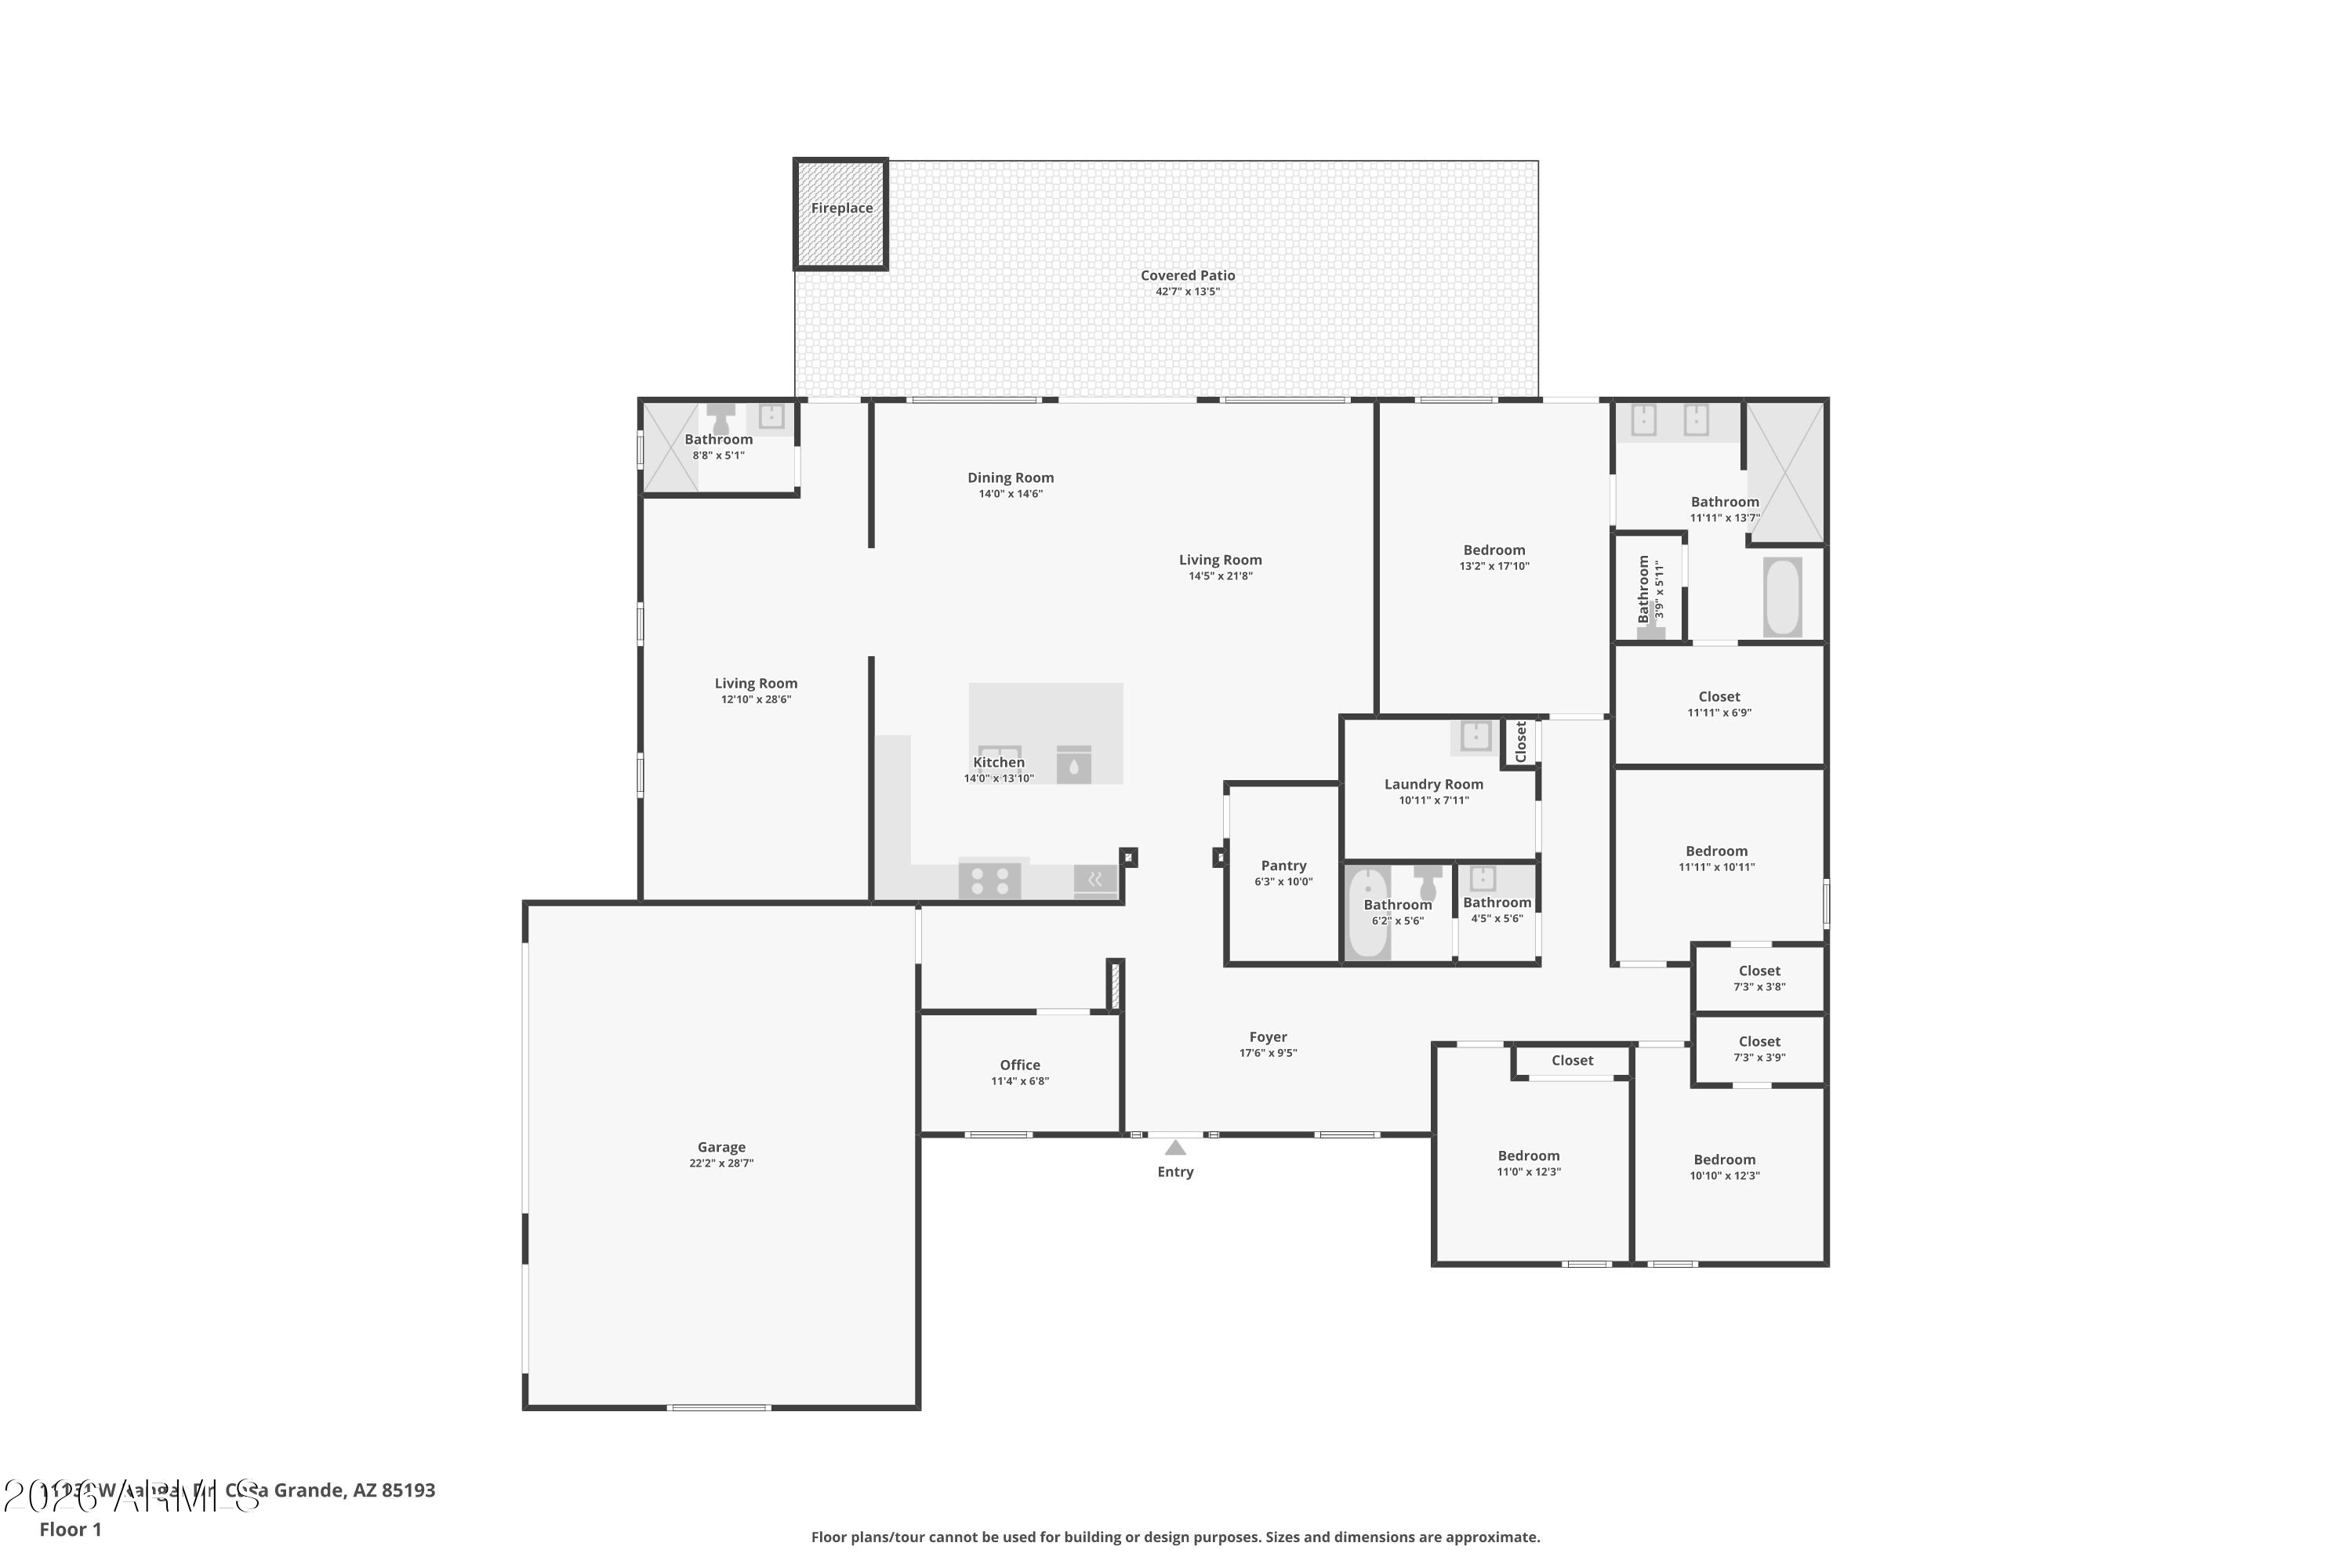
Home floor plan with multiple bedrooms, a large garage, and a covered patio with fireplace.
SEE ALL PHOTOS
Single-story stucco home with tiled roof and desert gravel landscaping at sunset.
Aerial view of two homes, fenced dirt riding area, outbuildings, and surrounding Arizona desert mountains.
Single-story stucco home with a tiled roof, covered entry, and gravel landscaping.
Single-story stucco home with gravel landscaping, a broad concrete driveway, and a gated side yard.
Single-story stucco home with a tile roof, gravel yard, and young tree in front.
Single-story stucco home with a dark tile roof, gravel landscaping, and low desert hills beyond.
Home exterior with two garage doors, a wide concrete driveway, and a red metal gate.
Home’s covered front entry with an arched dark door, turquoise bench, and potted palms.
Hallway with wood-look tile flooring opening to a room with glass doors and a mountain view.
Vacant living room with wood-look tile floors, a ceiling fan, and large windows facing the yard.
Open-plan kitchen with a dark island, white cabinets, reflective backsplash, and wood-look tile flooring.
Open kitchen and living area with a dark island, white cabinets, and wood-look tile flooring.
Empty dining area with plank tile flooring, a modern chandelier, and a window overlooking a patio fireplace.
Open kitchen with white cabinets, gray tile backsplash, and a large island with a bar stool.
Kitchen with a large dark island, light stone countertop, white cabinets, and three pendant lights.
Kitchen with a large dark island, white cabinetry, gray tile backsplash, and double wall ovens.
Kitchen with a large dark island, deep sink, pendant lights, and sliding glass doors.
Empty dining area with herringbone wood flooring, a hanging chandelier, and a textured-glass window.
Empty room with wood-look plank flooring, a window, and a ceiling fan.
Empty room with wood-look plank flooring, a window, and an open sliding-door closet.
Empty room with wood-look plank flooring, a ceiling fan, and a window overlooking a tree.
Empty room with gray walls, a white paneled door, and wood-look plank flooring.
Empty room with wood-look plank flooring, a ceiling fan, and a large window.
Empty room with plank flooring and a window framing a mountain view.
Bathroom vanity with a veined stone countertop beside a bathtub with light wood-look tile walls.
Bathroom tub and shower with white tile, a hexagonal mosaic niche, and matte black fixtures.
Laundry room with patterned tile floors, white cabinets, washer hookups, and a double-basin sink.
Empty entry room with wood-look tile flooring, black front door, and ceiling fan.
Empty room with wood-look flooring, a black door, large window, and adjoining bathroom.
Empty bedroom with wood-look tile flooring, a ceiling fan, and an adjoining tiled bathroom.
Bathroom with white vanity and arched mirror beside a glass walk-in shower with pale tile and black fixtures.
Modern bathroom with a glass walk-in shower and white freestanding tub.
Bathroom vanity with double sinks, black faucets, arched mirrors, and glass shower doors.
Modern bathroom with a freestanding soaking tub and glass shower featuring a patterned tile accent.
Walk-in closet with white shelving, metal hanging rods, and wood-look tile flooring.
Entryway with a white built-in bench, coat hooks, cubbies, and wood-look flooring.
Empty room with gray walls, wood-look plank flooring, and a window facing a covered area.
Walk-in pantry with wraparound white shelves and wood-look tile flooring.
Bathroom with a tiled glass shower, mosaic niche, and white vanity with black fixtures.
Empty bedroom with light plank flooring, two windows, and a ceiling fan.
Empty living area with wood-look tile flooring, a ceiling fan, and an adjoining kitchen island.
Garage gym with a treadmill and weight machines beside a wide sectional garage door.
Covered concrete patio with a brick fireplace overlooks a large bare dirt yard and low desert hills.
Covered patio with a brick fireplace and ceiling fan overlooking a fenced, bare yard.
Enclosed dirt yard with a concrete patio, block walls, and a metal-sided building.
Stucco home with a covered patio and broad, bare dirt yard.
Rear exterior of a stucco home with a covered patio and broad gravel yard.
Single-story stucco home with a centered entry, gravel yard, and concrete walkway.
Aerial view of a single-story home on a walled desert lot with mountain views.
Aerial view of a stucco home with a broad driveway, gravel yard, and detached metal outbuilding among desert hills.
Aerial view of a desert home with a fenced lot, detached metal outbuilding, and distant mountains.
Aerial view of a desert home with a fenced yard, detached metal outbuilding, and distant mountain views.
Aerial view of a desert home with a fenced yard, detached metal outbuilding, and distant mountains.
Aerial view of a white desert home, fenced dirt yard, solar-paneled outbuilding, and mountain backdrop.
Aerial view of a single-story home and broad graded dirt yard enclosed by block walls.
Aerial view of a desert home beside a large walled dirt yard and metal outbuilding.
Aerial view of a desert home with a large fenced, graded yard and detached outbuildings.
Aerial view of a desert property with a walled lot, solar-panelled outbuilding, and distant rocky hills.
Desert horse property with a fenced riding arena, solar-paneled home, outbuildings, and mountain backdrop.
Home’s rear exterior with a covered patio, broad dirt yard, and desert hills at dusk.
Home floor plan with multiple bedrooms, a large garage, and a covered patio with fireplace.
Courtesy of Realty Executives Arizona Territory, Dustin R. Hintz Listing Contact: 480-371-4042 
For Sale

11161 W RANGER Drive

11161 W RANGER Drive, Casa Grande, AZ 85193

$700,000

4
beds

3
baths

2,862 Sq.Ft. LIVING AREA

1.04 Acres lot

Dustin Hintz

Dustin Hintz

Karen Deitering

Karen Deitering

Features & Amenities

Interior

  • total bedrooms4
  • Total bathrooms3
  • full bathrooms3
  • Laundry room Inside, Wshr/Dry Hook Up Only
  • Flooring Tile
  • Fireplace Insert, Exterior Fireplace
  • APPLIANCES Built-in Microwave, Dishwasher, Disposal, Electric Cooktop, Built-In Electric Oven
  • other interior Features Walk-in Pantry, Quartz Countertops, Double Vanity, Eat-in Kitchen, 9 Flat Ceilings, Kitchen Island, Full Bth Master Bdrm, Separate Shwr Tub

Area & Lot

  • Status For Sale
  • Living Area2,862 Sq.Ft.
  • Total Area2,862 Sq.Ft.
  • Lot Area1.04 Acres
  • MLS® ID7085297
  • TypeResidential
  • YEAR BUILT2021
  • NeighborhoodCasa Grande
  • Architecture StylesRanch
  • View DescriptionMountain(s)
  • Elementary SchoolToltec Elementary School
  • Middle SchoolToltec Elementary School
  • High SchoolCasa Grande Union High School
  • School DistrictCasa Grande Union High School District

Exterior

  • STORIES1
  • Garage Space3.0
  • water SourcePvt Water Company
  • roofTile
  • lot featuresDesert Front, Dirt Back
  • parkingDetached Garage, RV Gated, Garage Door Opener, Extended Length Garage, Direct Access
  • HEAT TYPEHeat Pump, Electric
  • AIR CONDITIONINGHeat Pump, Central Air, Ceiling Fan(s)
  • sewerSeptic in Cnctd, Septic Tank

Financial

  • Sales Price$700,000
  • Real Estate Tax $4,158/yr
View Virtual Tour
Aerial view of two homes, fenced dirt riding area, outbuildings, and surrounding Arizona desert mountains.

Schedule a Showing

We would love to show you our beautiful property. Please select your preferred date and time below. An agent will be in touch shortly to confirm your appointment.

Schedule a Showing

We would love to show you our beautiful property. Please select your preferred date and time below. An agent will be in touch shortly to confirm your appointment.

Thank you for your interest in 11161 W RANGER Drive, Casa Grande, AZ 85193. We are reviewing your request and will be in touch shortly!

Mortgage Calculator

Estimate your monthly mortgage payment, including the principal and interest, property taxes, and HOA. Adjust the values to generate a more accurate rate.

All estimates are provided for informational purposes only. Actual amounts may vary.
$0,000 Your Payment 20 15 65
$0,000 Your Payment

Casa Grande

Explore

Work With Us

Experience Arizona real estate with a team that brings deep local knowledge, practical expertise, and a genuine commitment to helping you move forward with confidence. From horse properties and ranch land to rural homes and residential communities, we understand the unique details that make Arizona real estate different.

Follow Us on Instagram