Leave a Message

Thank you for your message. We will be in touch with you shortly.

10805 W CAROUSEL Drive
SEE ALL PHOTOS
10805 W CAROUSEL Drive
Courtesy of Keller Williams Realty Sonoran Living, Karen Deitering Listing Contact: 480-759-4300 
Sold

10805 W CAROUSEL Drive

10805 W CAROUSEL Drive, Arizona City, AZ 85123

$242,000
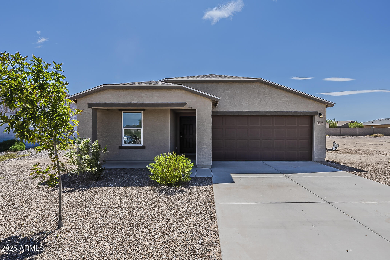
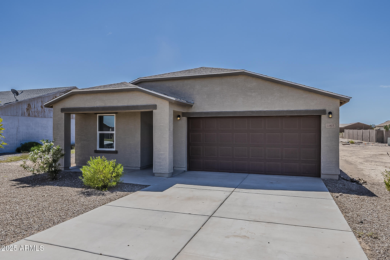
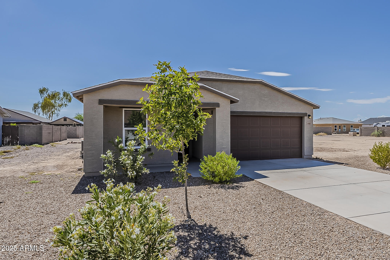
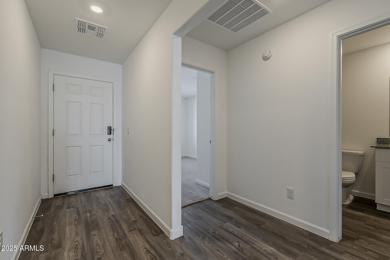
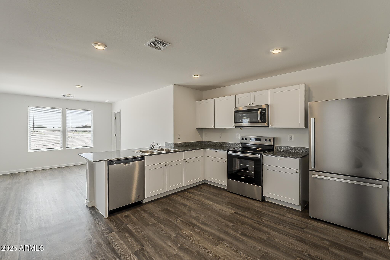
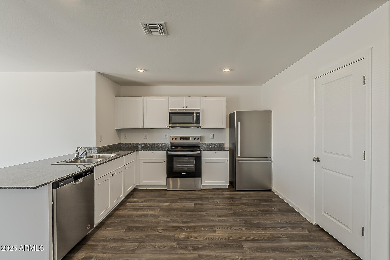
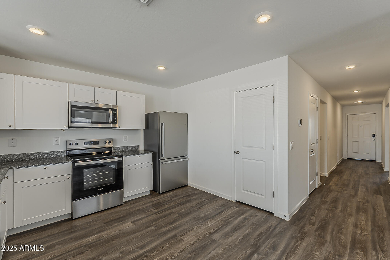
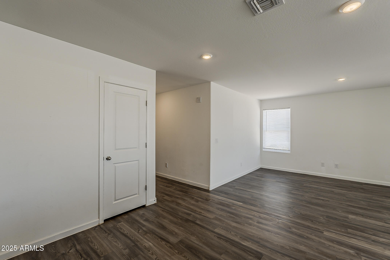
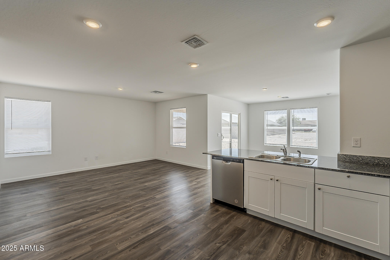
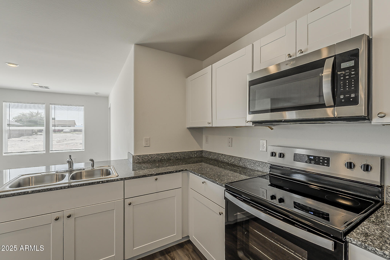
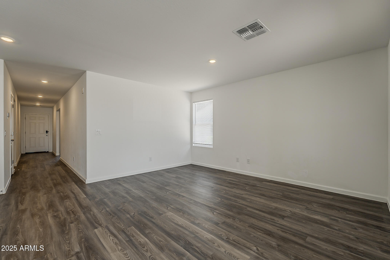
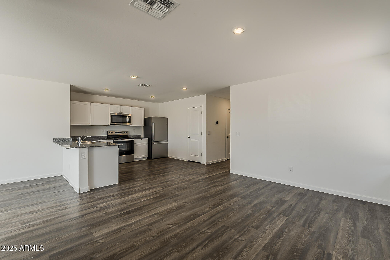
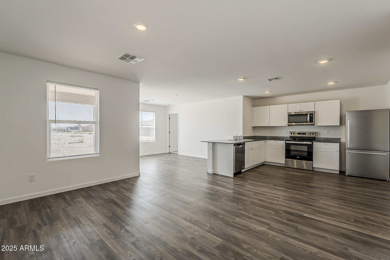
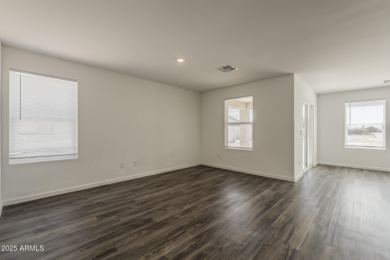
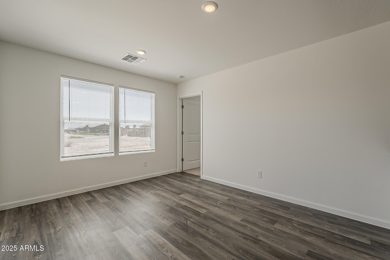
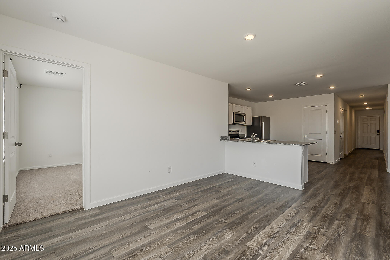
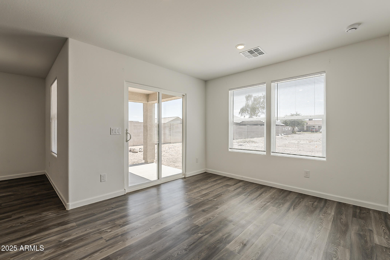
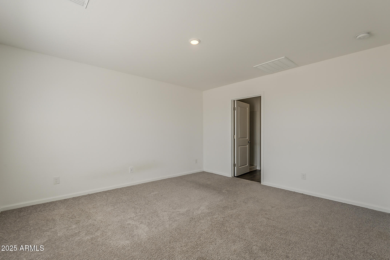
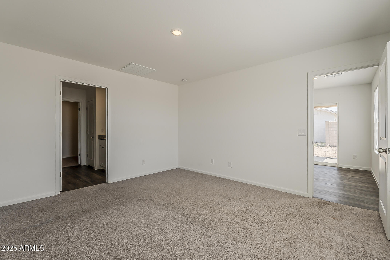
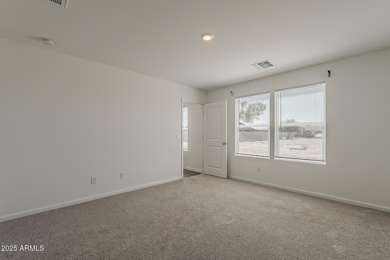
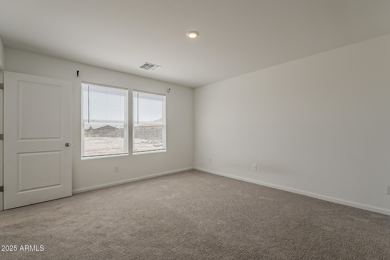
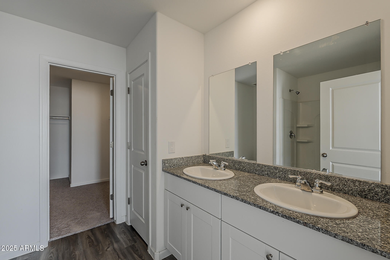
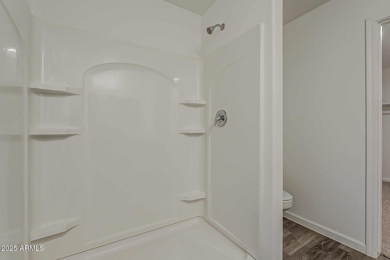
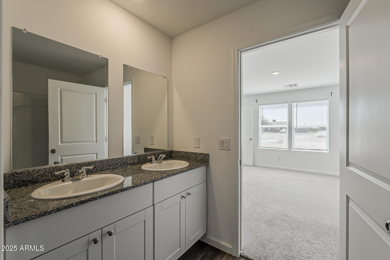
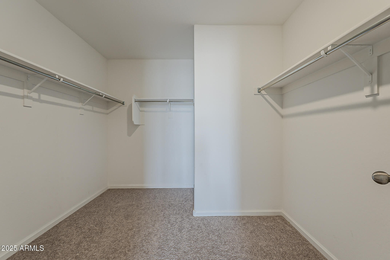
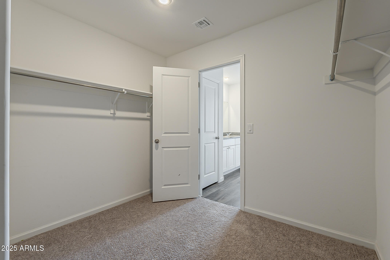
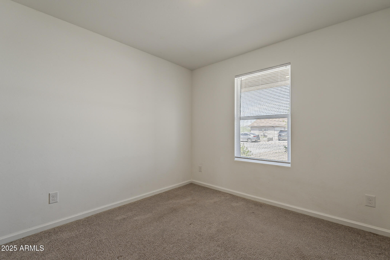
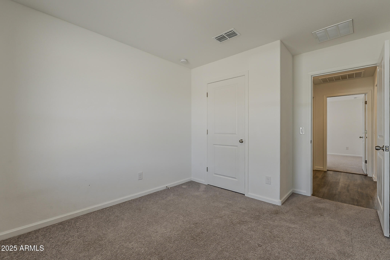
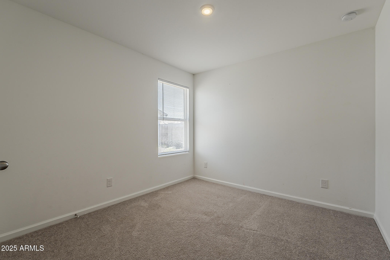
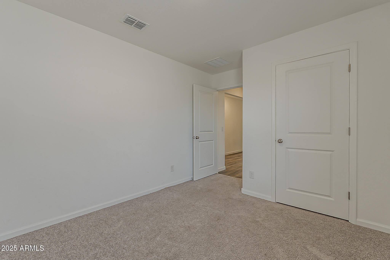
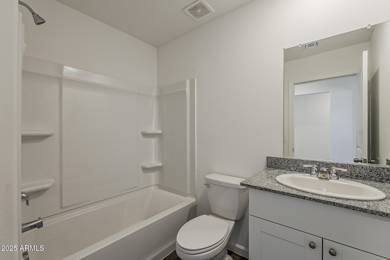
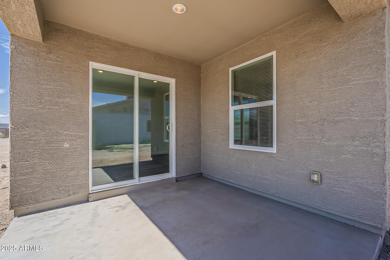
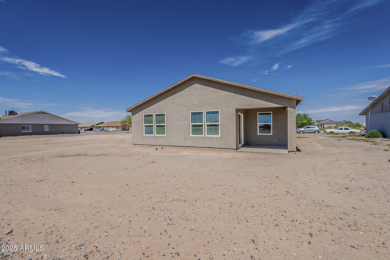
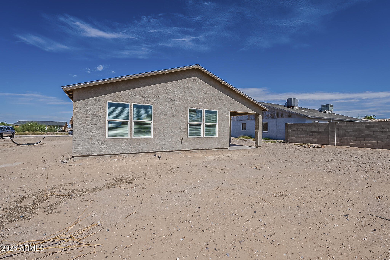
Welcome home to this NEW Single-Story Home in the Arizona City Community! The desirable Gilbert Plan boasts an open design encompassing the Living, Dining, and Kitchen spaces. The Kitchen features gorgeous cabinets, granite countertops, and Stainless-Steel Appliances (including Range with a Microwave hood and Dishwasher). The primary suite has a private bath, dual vanity sinks, and a walk-in closet. This Home also includes 2 more bedrooms and a whole secondary bathroom.

3
beds

2
baths

1,470 Sq.Ft. LIVING AREA

9,597 Sq.Ft. lot

Karen Deitering

Karen Deitering

Dustin Hintz

Dustin Hintz

Features & Amenities

Interior

  • total bedrooms3
  • Total bathrooms2
  • full bathrooms2
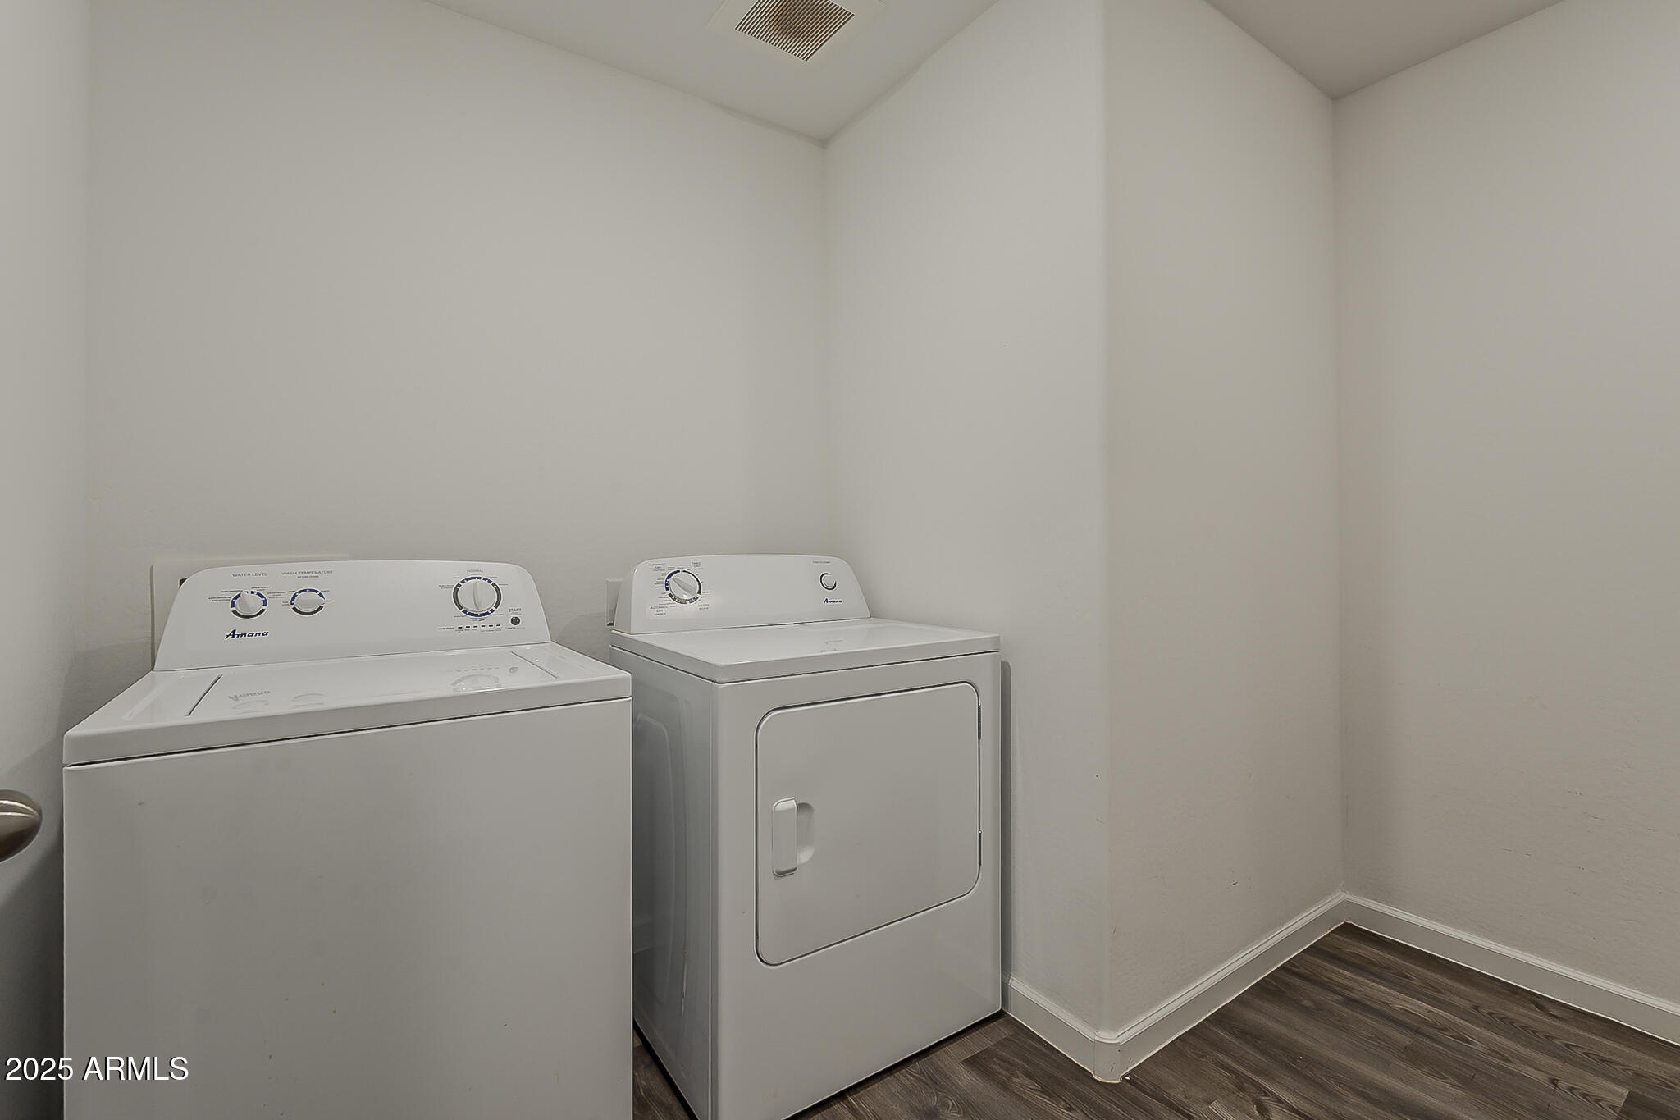
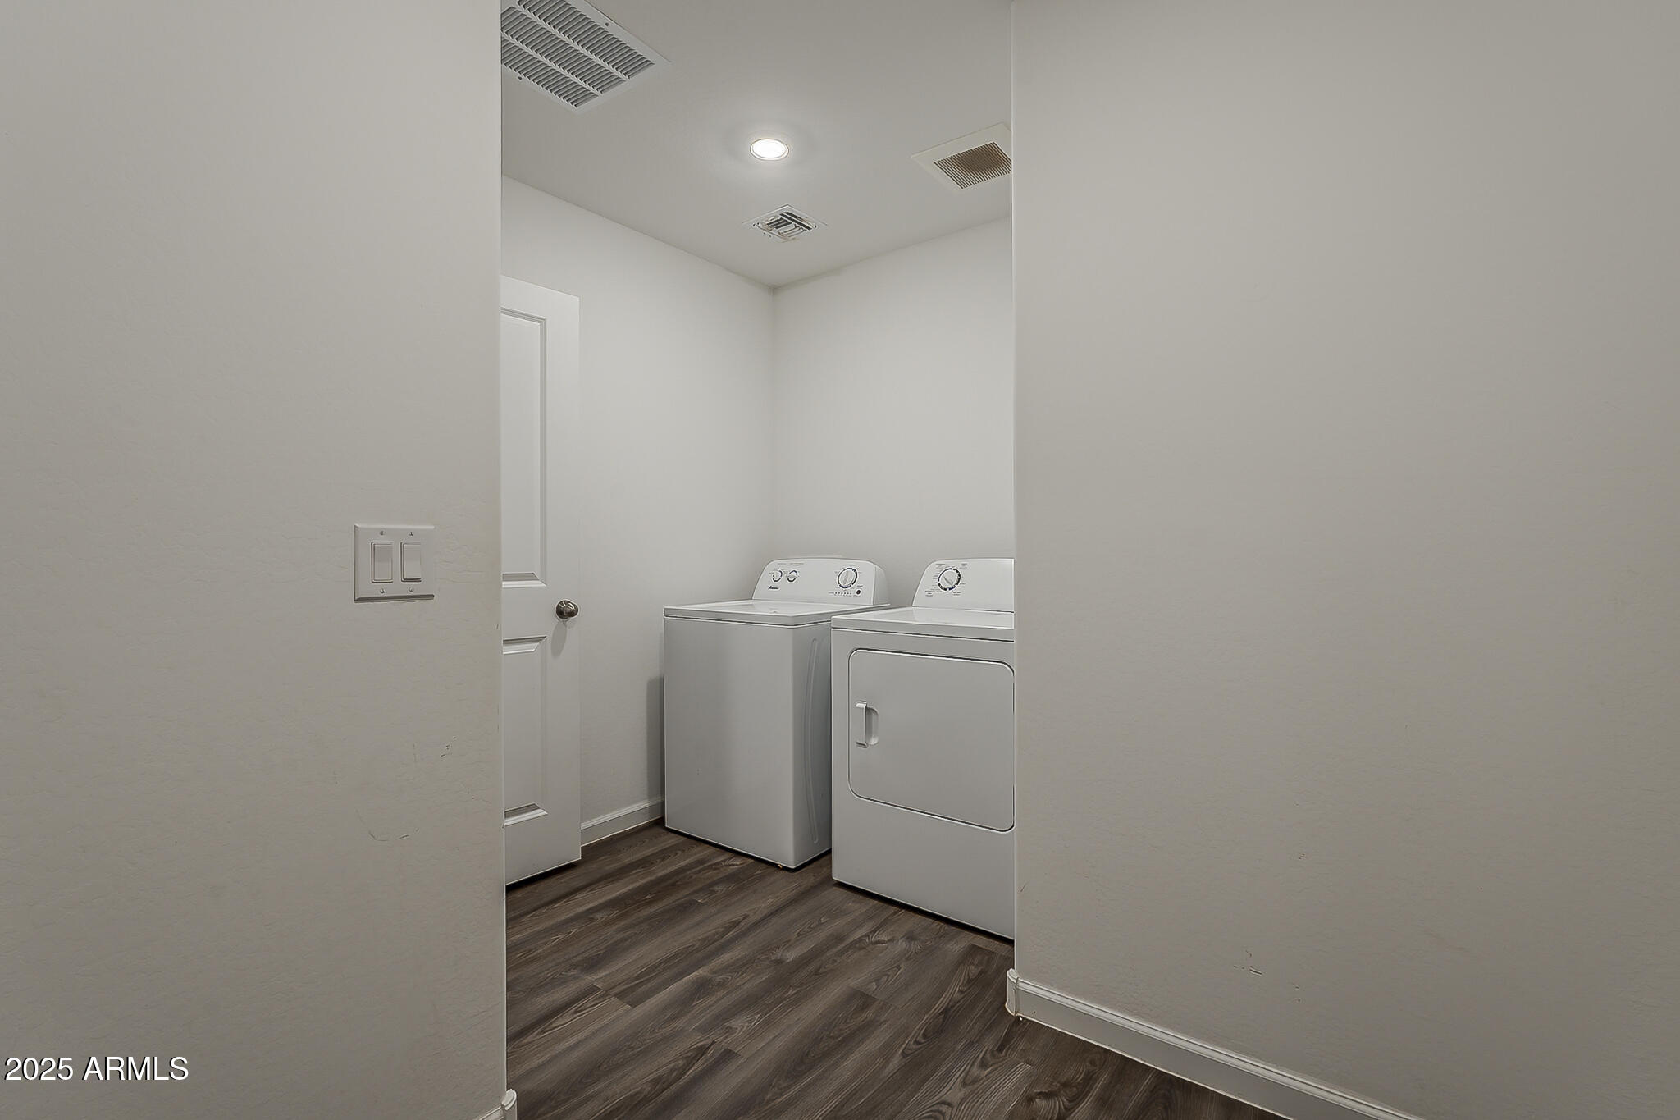
  • Laundry room Inside, Wshr/Dry Hook Up Only
  • Flooring Carpet, Vinyl
  • APPLIANCES Built-in Microwave, Dishwasher
  • other interior Features Granite Counters, Double Vanity, Eat-in Kitchen, Pantry, Full Bth Master Bdrm

Area & Lot

  • Status Sold
  • Date Sold May 15, 2026
  • Living Area1,470 Sq.Ft.
  • Lot Area9,597 Sq.Ft.
  • MLS® ID6922326
  • TypeResidential
  • YEAR BUILT2024
  • NeighborhoodEloy
  • Elementary SchoolCholla Elementary School
  • Middle SchoolCasa Grande Middle School
  • High SchoolVista Grande High School
  • School DistrictCasa Grande Union High School District

Exterior

  • STORIES1
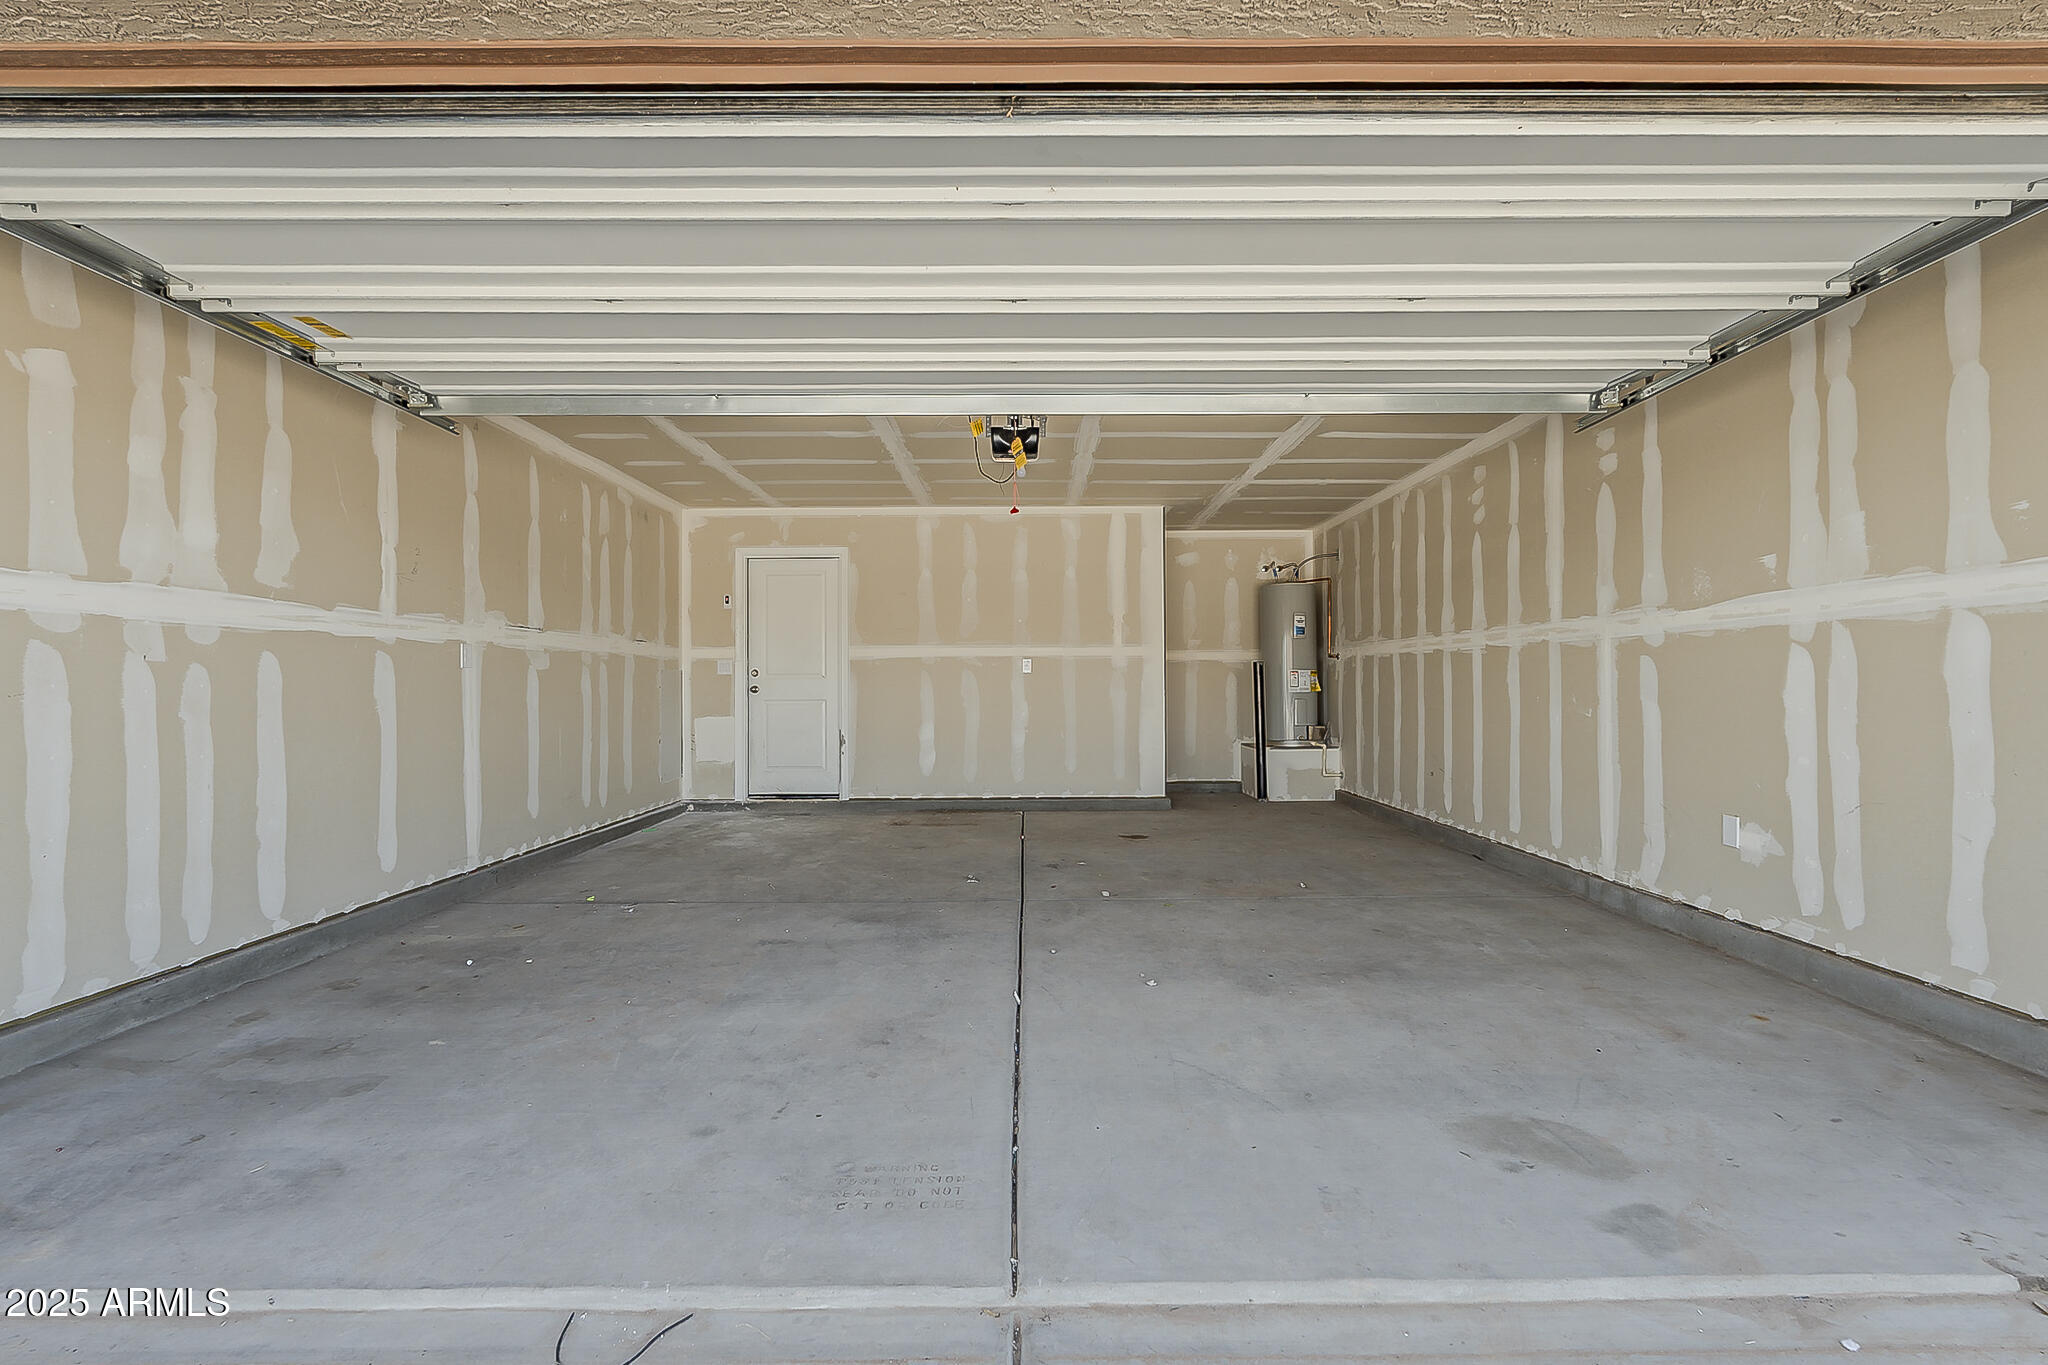
  • Garage Space2.0
  • water SourceCity Water
  • roofComposition
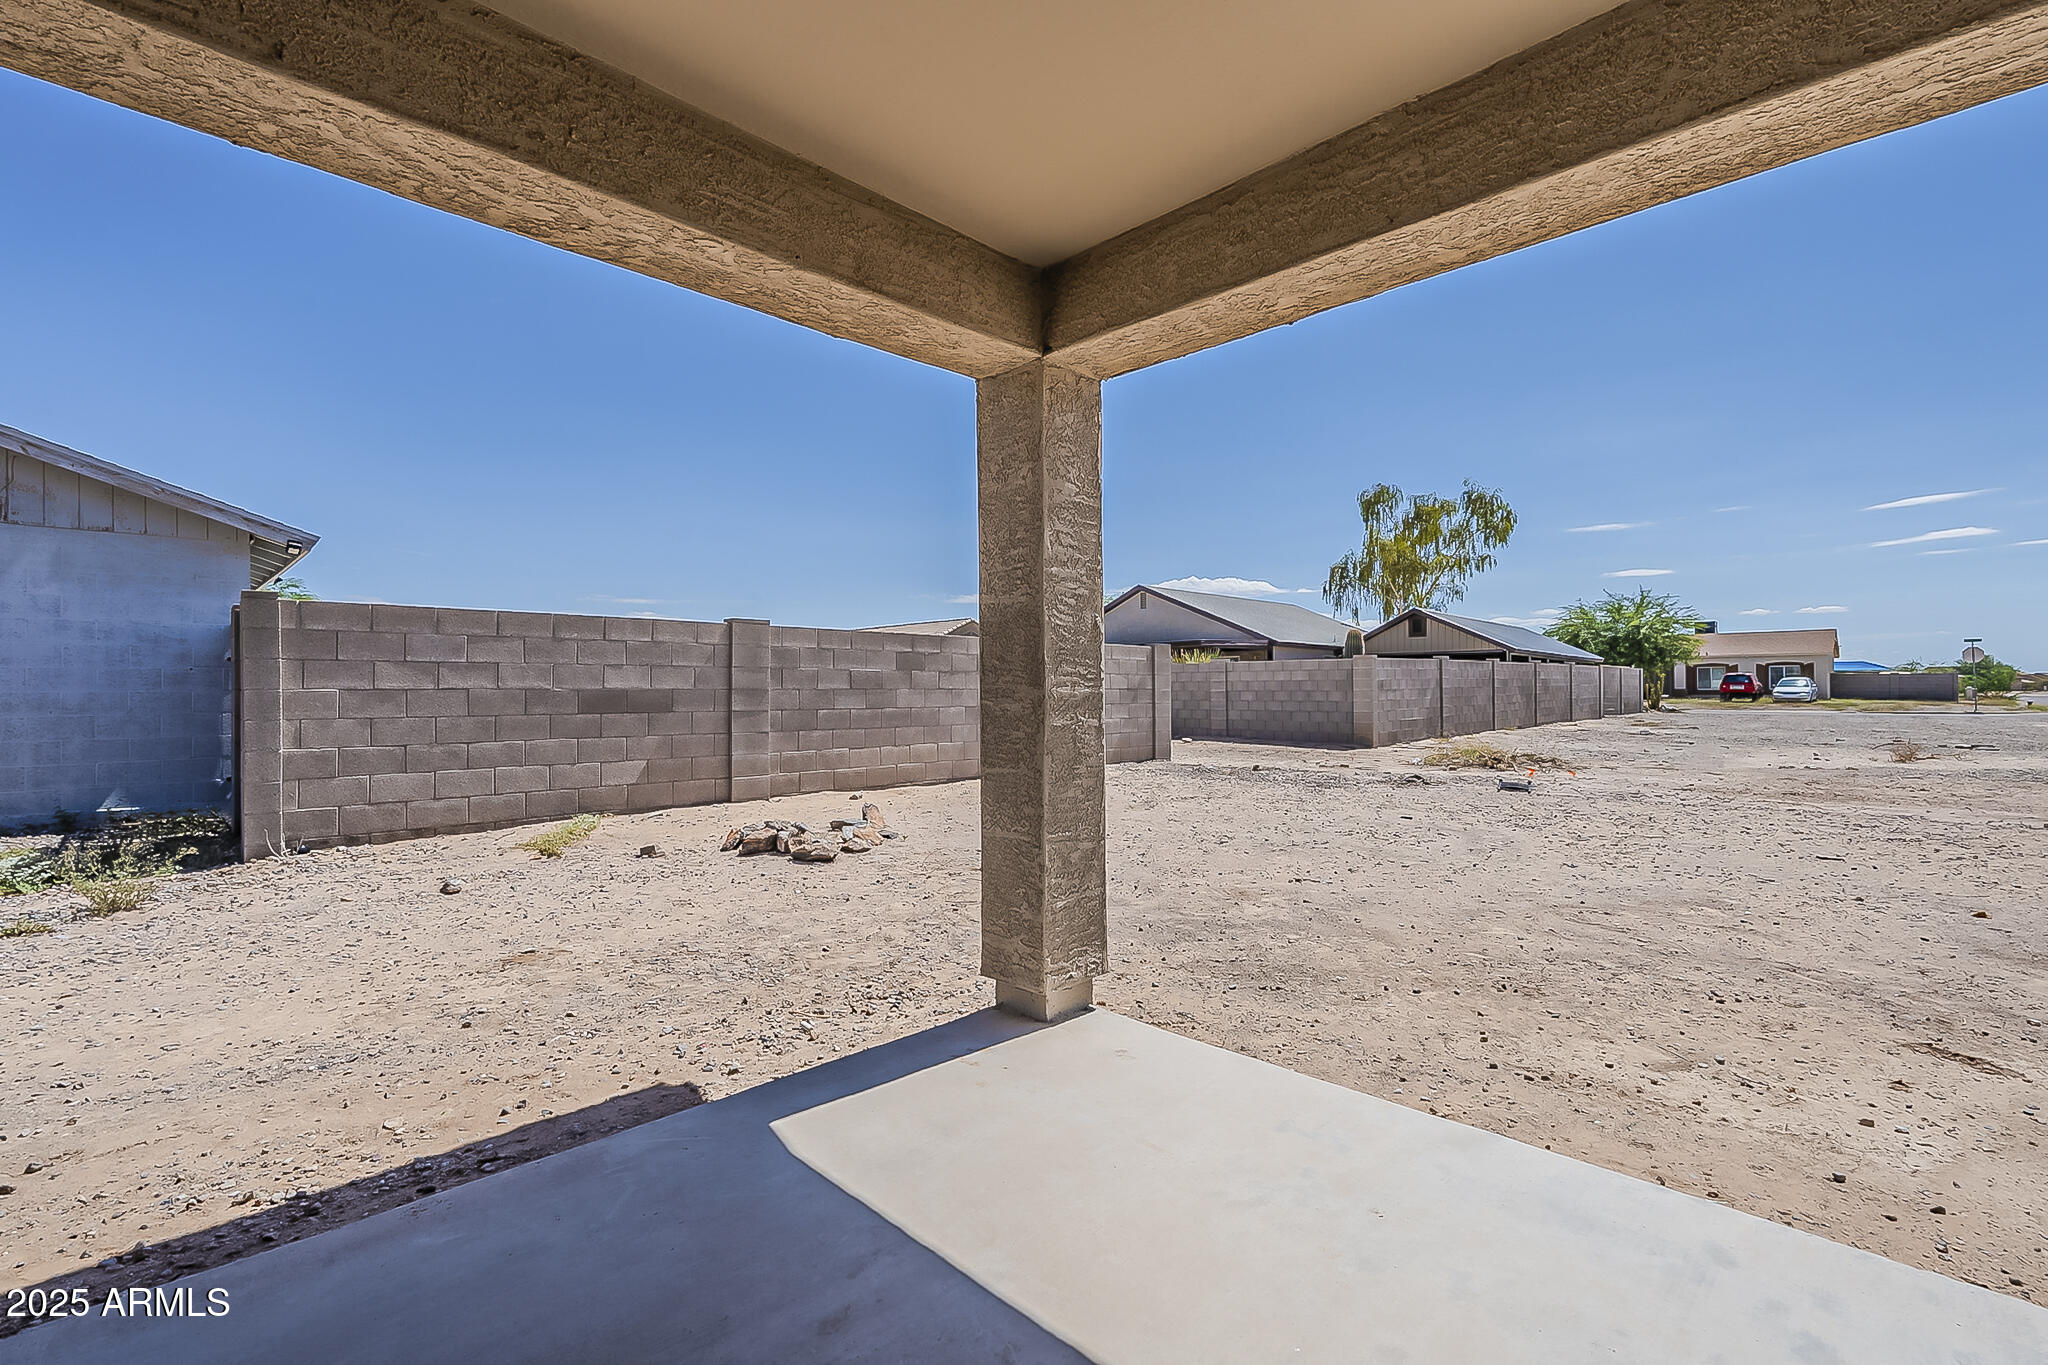
  • lot featuresDesert Front, Gravel/Stone Front, Auto Timer H 2 O Front
  • HEAT TYPEElectric
  • AIR CONDITIONINGProgrammable Thmstat
  • sewerPublic Sewer

Financial

  • Sales Price$242,000
  • Real Estate Tax $91/yr

Eloy

Explore

Work With Us

Experience Arizona real estate with a team that brings deep local knowledge, practical expertise, and a genuine commitment to helping you move forward with confidence. From horse properties and ranch land to rural homes and residential communities, we understand the unique details that make Arizona real estate different.

Follow Us on Instagram